365 houses for sale in Bernon Heights

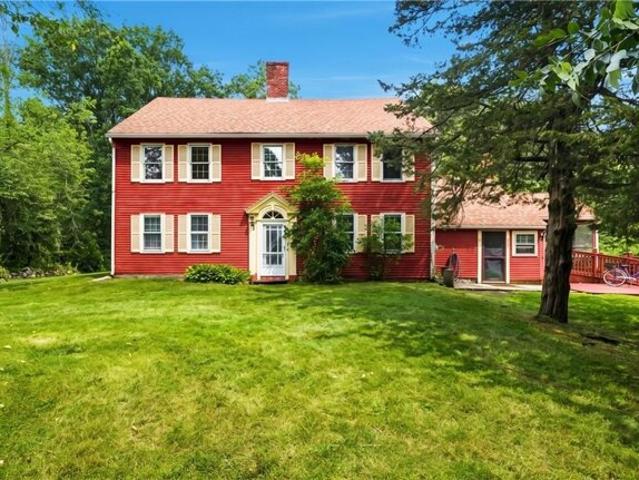
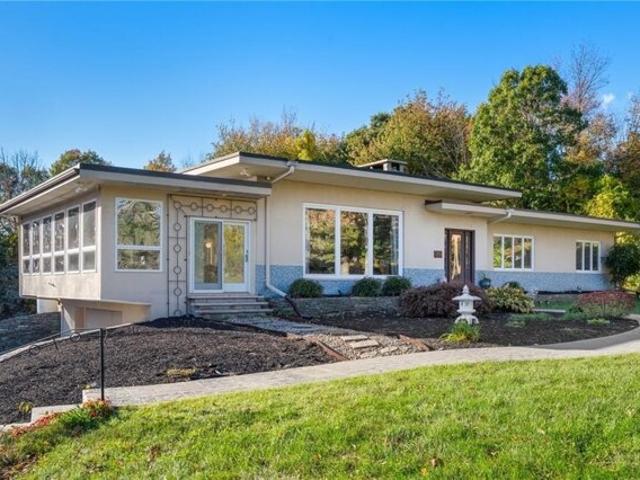
Harris Rd, Smithfield, Home For Sale
View photo
House · for sale
USD 799,900
USD 355/sq.ft
Harris Rd, Smithfield, Home For Sale
Bernon Heights
· 2,250 sq.ft · 3 Bedrooms · 3 Baths · House
· Patio · Deck · Fireplace · Equipped kitchen · Parking · Swimming pool
Bernon Heights · 2,250 sq.ft · 3 Bedrooms · 3 Baths · House · Patio · Deck · Fireplace · Equipped kitchen · Parking · Swimming pool
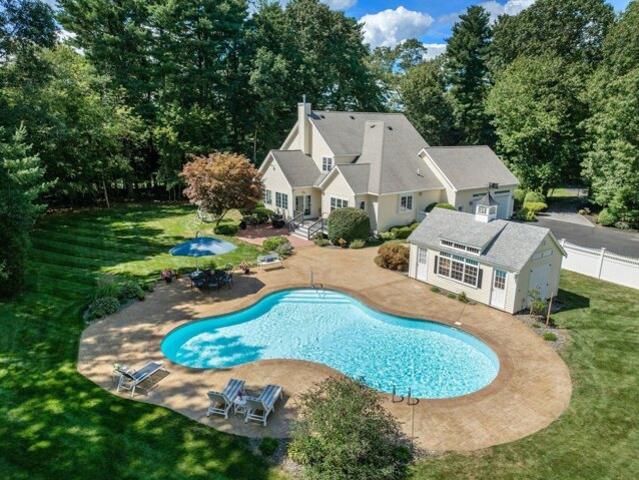
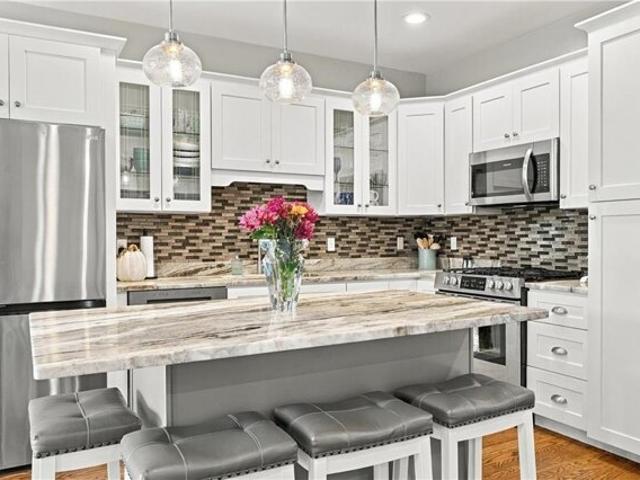
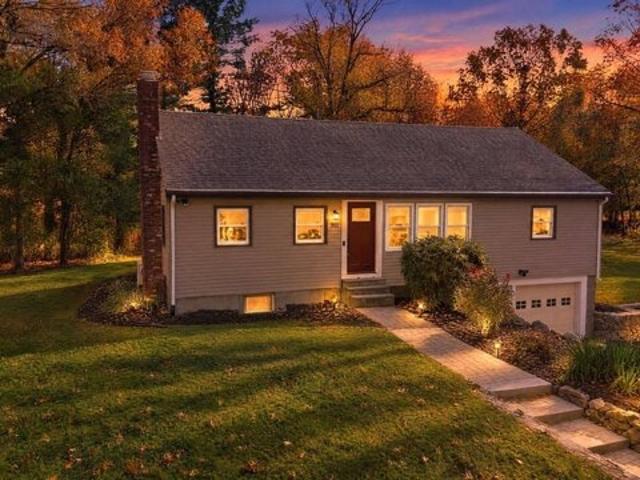
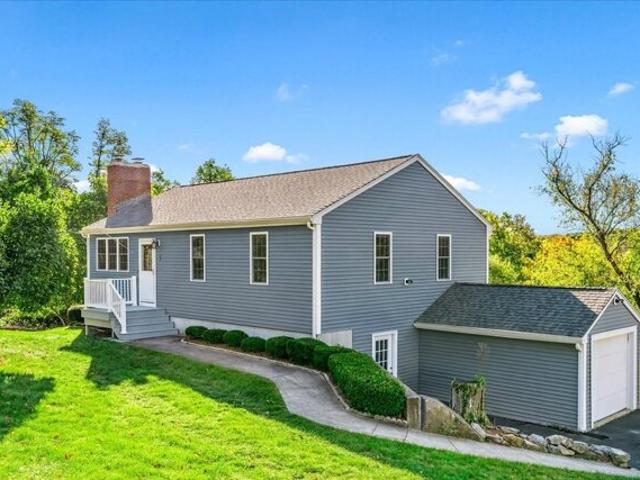
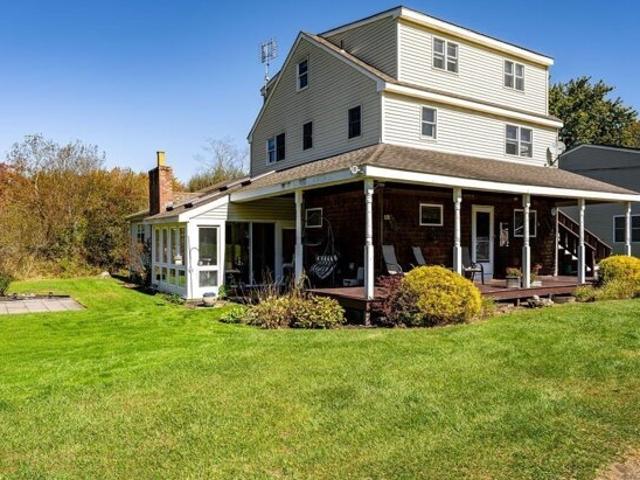
Mid-century character meets modern living in this distinctive contemporary ranch, set on nearly two acres in Smithfield. Built in 1957, this home blends timeless architecture with thoughtful updates for today's lifestyle. Inside, 11-foot ceilings, an open floor plan, oversized windows, and skylights fill the home with natural light. Terrazzo floors, a marble and tile fireplace, and distinctive tile accents throughout the main level showcase its mid-century character, while the renovated kitchen features quartz countertops, updated cabinetry, and modern appliances. The family room offers a cozy gas stove fireplace, complemented by three spacious bedrooms on the main level. The finished lower level expands the possibilities with additional living space, a bedroom, full bathroom, kitchenette, cedar closet, and direct access through the two-car garage. Outside is where this property truly becomes a retreat. A Trex deck leads to the patio and pool area, where a 20x40 saltwater pool anchors
USD 799,900
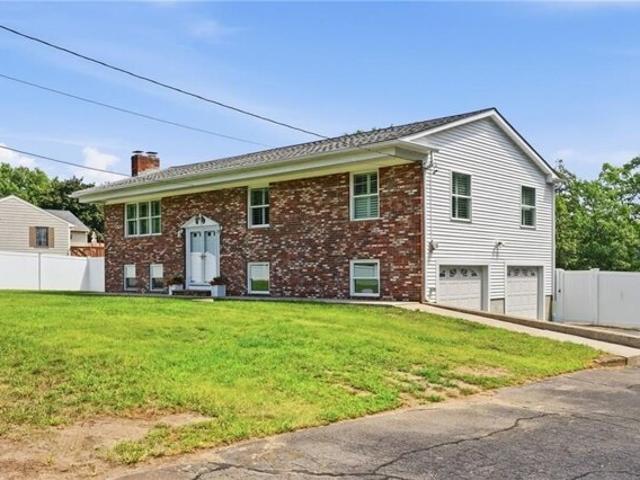
Killiney Woods, Millville, Home For Sale
View photo
House · for sale
USD 629,000
USD 237/sq.ft
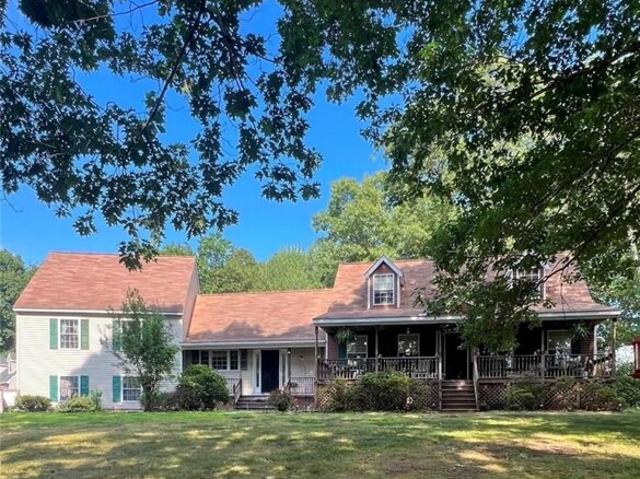
Killiney Woods, Millville, Home For Sale
Bernon Heights
· 2,648 sq.ft · 3 Bedrooms · 3 Baths · House
· Swimming pool · Fireplace
Bernon Heights · 2,648 sq.ft · 3 Bedrooms · 3 Baths · House · Swimming pool · Fireplace
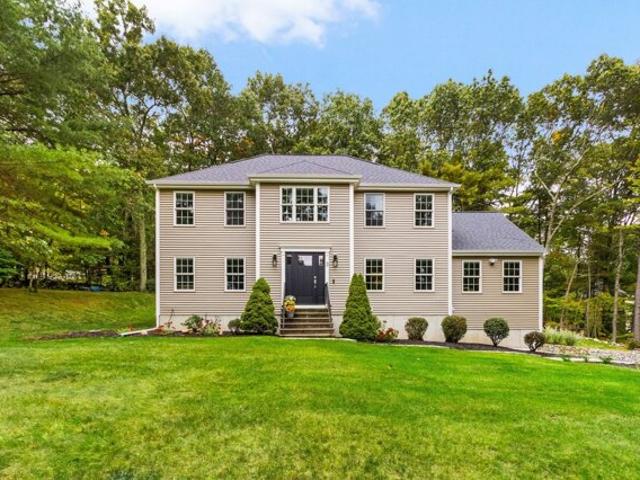
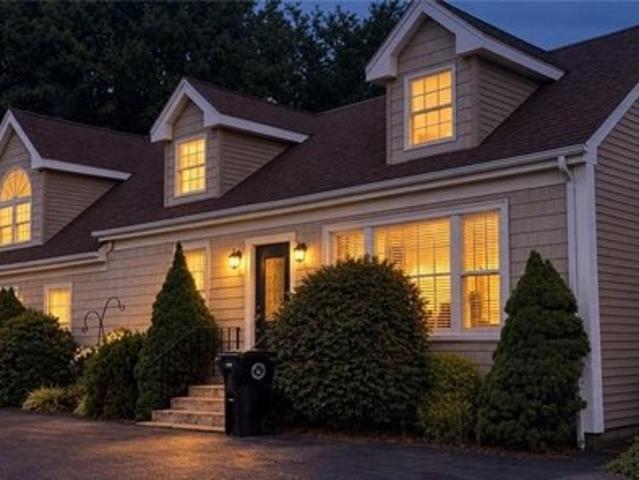
Check out this Oversized Cape, on a scenic nearly 1-acre corner lot in Killingly Woods! Features 3 beds, 2.5 baths, and 2 farmer's porches. Enjoy a family room w/ beamed cathedral ceilings and wide-plank floors, plus a great room w/ fieldstone fireplace, palladium window and French doors. Main-level primary suite includes a California cedar walk-in closet. Main bath offers a Jacuzzi and oversized shower. Includes 1st-flr laundry. Passed Title 5
USD 629,000
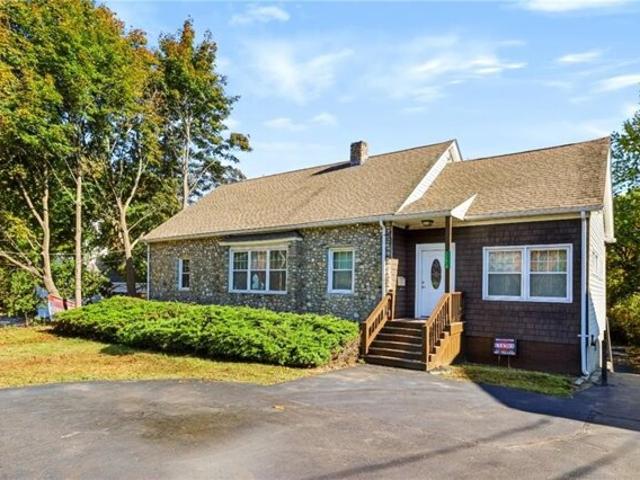
Washington St, Franklin, Home For Sale
View photo
House · for sale
USD 1,299,900
USD 323/sq.ft
Washington St, Franklin, Home For Sale
Bernon Heights
· 4,015 sq.ft · 4 Bedrooms · 3 Baths · House
· Patio · Garden · Equipped kitchen · Swimming pool
Bernon Heights · 4,015 sq.ft · 4 Bedrooms · 3 Baths · House · Patio · Garden · Equipped kitchen · Swimming pool
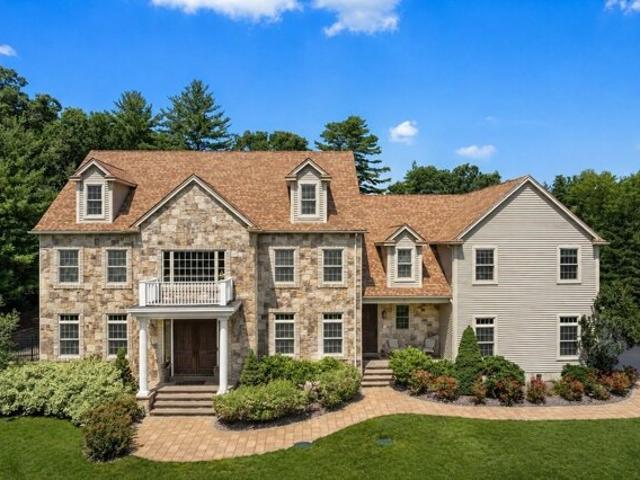
A long, tree-lined driveway welcomes you to this exceptional custom Contemporary Cape, beautifully situated on 1.61 acres of landscaped grounds offering a wonderful blend of privacy, elegance and indoor-outdoor living. The backyard is a private oasis, featuring a heated salted in-ground pool, expansive patio and cabana with its own half bath, all surrounded by mature plantings and lush lawns. It's an idyllic setting for summer afternoons, relaxed weekends and evenings spent entertaining. A classic farmer's porch leads into a stunning two-story foyer, where high ceilings, exquisite millwork and hardwood floors with mahogany inlay introduce the craftsmanship and thoughtful design found throughout. The inviting chef's kitchen is the heart of the home, featuring quartz and granite countertops, an oversized center island, generous dining area and walk-in pantry. A formal dining room provides an elegant setting for special occasions, while the spacious family room, with its dry bar and two-s
USD 1,299,900
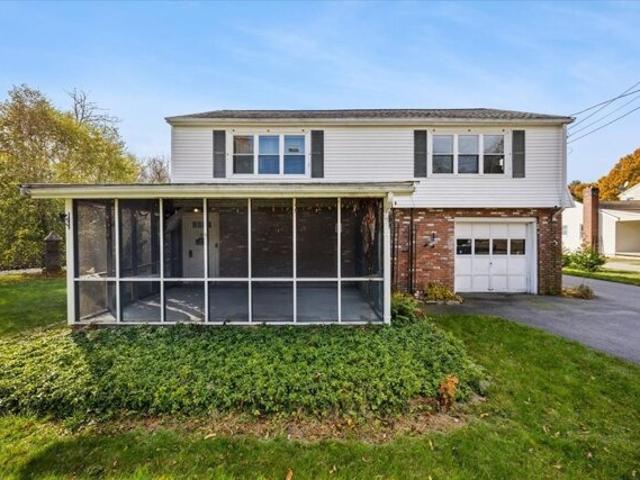
Desiree Ct Unit F, Smithfield, Home For Sale
View photo
House · for sale
USD 589,000
USD 372/sq.ft
Desiree Ct Unit F, Smithfield, Home For Sale
Bernon Heights
· 1,582 sq.ft · 2 Bedrooms · 3 Baths · House
· Office room · Gym · Balcony
Bernon Heights · 1,582 sq.ft · 2 Bedrooms · 3 Baths · House · Office room · Gym · Balcony
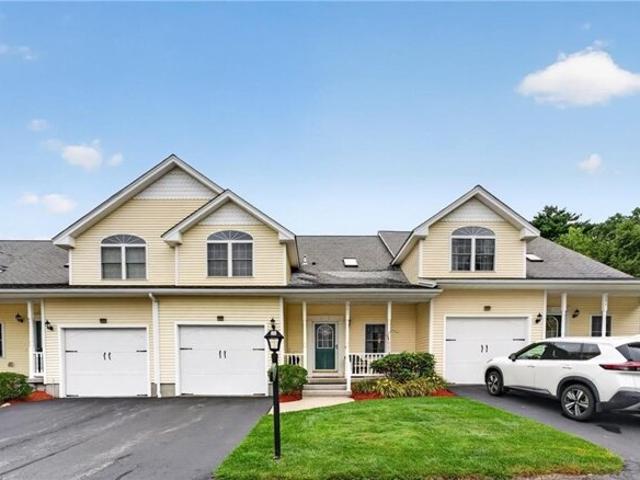
Welcome to Stillwater Cove, where waterfront living meets upscale comfort in this beautifully appointed end-unit townhouse condominium in Smithfield. Offering 1,546 sq. ft. of living space above grade plus an additional 439 sq. ft. finished lower-level family room, this spacious home features 2 bedrooms and 2.5 bathrooms. The desirable end-unit location provides added privacy and natural light, while high-end finishes create an inviting and sophisticated interior. Step outside onto your private balcony overlooking the water-the perfect setting for morning coffee or relaxing at the end of the day. The spacious primary suite features a large walk-in closet and plenty of room to unwind. The finished lower level offers excellent additional living space for a family room, home office, gym, or entertaining area. Conveniently located with easy access to major highways, shopping, dining, and all that Smithfield has to offer. Enjoy the ease of condominium living combined with a beautiful waterf
USD 589,000
Bellevue Ave, North Smithfield, Home For Sale
View photo
House · for sale
USD 639,000
USD 296/sq.ft
Bellevue Ave, North Smithfield, Home For Sale
Bernon Heights
· 2,153 sq.ft · 5 Bedrooms · 4 Baths · House
· Equipped kitchen · Parking
Bernon Heights · 2,153 sq.ft · 5 Bedrooms · 4 Baths · House · Equipped kitchen · Parking
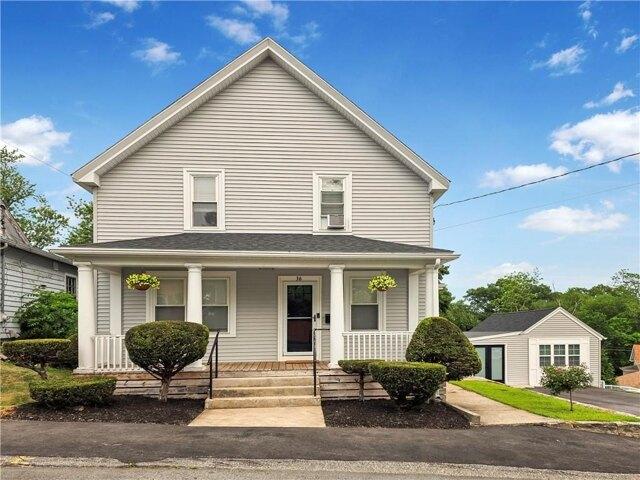
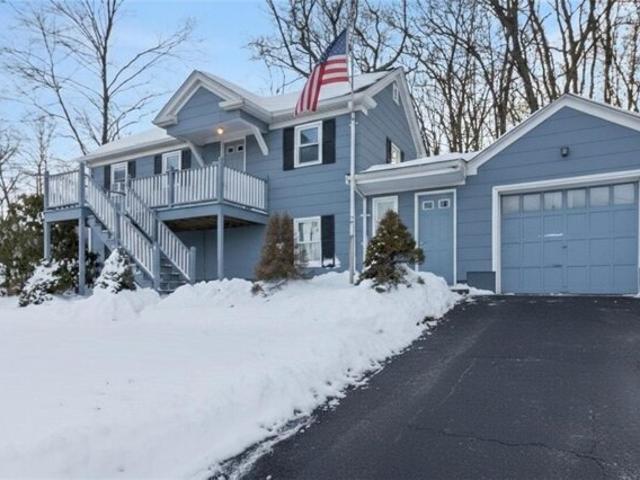
Welcome to 36 Bellevue Avenue, a thoughtfully expanded North Smithfield home offering approximately 3,257 square feet, 5 bedrooms, 3 full bathrooms, 1 half bath, and major recent improvements. A brand-new roof, new siding, new driveway, and new oak flooring add significant value, while a recent addition created a spacious first-floor primary suite with private bath and walk-in closet. The main level features a flexible double-parlor layout, dining room, bright kitchen with stone countertops and stainless steel appliances, and plenty of space for everyday living and entertaining. Upstairs, 4 additional bedrooms surround a distinctive hexagonal landing, along with another full bathroom and supplemental heat. The lower level offers additional living space, a full kitchen with stove, refrigerator, and sink, full bathroom, laundry, exterior access, and a mini-split for heating and cooling, creating great flexibility for guests or multigenerational living. A converted garage, currently used
USD 639,000
Washington St, Franklin, Home For Sale
View photo
House · for sale
USD 685,000
USD 405/sq.ft
Washington St, Franklin, Home For Sale
Bernon Heights
· 1,690 sq.ft · 3 Bedrooms · 2 Baths · House
· Patio · Garden · Fireplace · Equipped kitchen · Parking
Bernon Heights · 1,690 sq.ft · 3 Bedrooms · 2 Baths · House · Patio · Garden · Fireplace · Equipped kitchen · Parking
Welcome home to this beautifully maintained, move-in-ready home situated on a desirable corner lot, set back on 1.61 acres! This turn-key property offers the perfect blend of comfort, style, and functionality. The updated kitchen features white cabinetry, quartz countertops, tile backsplash, stainless steel appliances, hardwood flooring, and a slider leading to the backyard patio. The open-concept living and dining areas are filled with natural light and showcase gleaming hardwood floors, a cozy fireplace, and recessed lighting, creating an inviting space for everyday living and entertaining. Three spacious bedrooms with ample closet space and an updated full bathroom with quartz countertops complete the main level. The finished lower level provides additional living space featuring an electric fireplace, custom built-ins, a Smart TV, a bathroom with tiled shower and shower jets, laundry, and direct garage access. Step outside to enjoy the level backyard, complete with a patio, fire-pi
USD 685,000
Lincoln St, Millville, Home For Sale
View photo
House · for sale
USD 499,900
USD 371/sq.ft
Lincoln St, Millville, Home For Sale
Bernon Heights
· 1,345 sq.ft · 3 Bedrooms · 2 Baths · House
· Patio · Garden · Fireplace · Equipped kitchen · Parking
Bernon Heights · 1,345 sq.ft · 3 Bedrooms · 2 Baths · House · Patio · Garden · Fireplace · Equipped kitchen · Parking
Updated, spacious, and ready to enjoy! Welcome to 20 Lincoln Street in Millville, MA, a beautifully updated 3-bedroom, 2-bath ranch offering comfortable single-level living with the added flexibility of a finished walkout lower level. Set on over a half-acre, this home features hardwood floors and an inviting living room with a fireplace that adds warmth and character. The updated eat-in kitchen offers stone countertops, stainless steel appliances, and access to the deck-perfect for outdoor dining or relaxing at the end of the day. The primary bedroom features a private ensuite bath, while two additional generously sized bedrooms and a second full bath complete the main level. Downstairs, the finished walkout lower level provides versatile bonus space with direct access to a patio and private, fenced backyard. An attached garage with a workshop offers room for vehicles, storage, hobbies, or projects, while a freestanding shed provides additional storage. Recent improvements include hea
USD 499,900
Tia Pl, Franklin, Home For Sale
View photo
House · for sale
USD 925,000
USD 376/sq.ft
Tia Pl, Franklin, Home For Sale
Bernon Heights
· 2,454 sq.ft · 4 Bedrooms · 3 Baths · House
· Office room · Equipped kitchen · Parking · Air conditioning
Bernon Heights · 2,454 sq.ft · 4 Bedrooms · 3 Baths · House · Office room · Equipped kitchen · Parking · Air conditioning
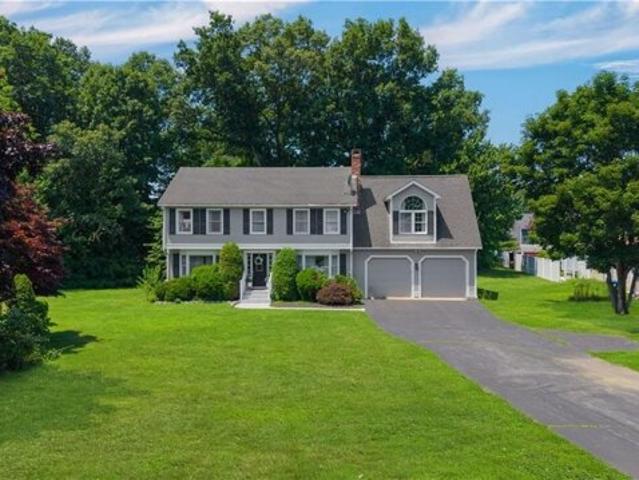
Welcome home to this picture-perfect Colonial, beautifully situated on just over an acre on a corner lot in one of Franklin's sought-after neighborhoods! Meticulously maintained and thoughtfully updated, this home offers peace of mind with an impressive list of improvements, including a new roof (2019), vinyl siding (2025), Marvin windows (2025), front and back doors and slider (2025), garage doors (2025), oversized family room window (2026), gutters (2025), oil burner (2021), and central air upstairs (2021) and downstairs (2024) half bath (2026). Step inside to a spacious entryway that welcomes you into a lovely dining room and an enormous eat-in kitchen with peninsula, perfect for everyday living and entertaining. The inviting family room features a cozy pellet stove for chilly New England nights and a stunning picture window showcasing incredible sunset views. A second living room offers wonderful flexibility as a home office, playroom, or additional gathering space. The updated hal
USD 925,000
Lincoln St, Millville, Home For Sale
View photo
House · for sale
USD 279,000
USD 225/sq.ft
Lincoln St, Millville, Home For Sale
Bernon Heights
· 1,238 sq.ft · 4 Bedrooms · 2 Baths · House
· Cellar
Bernon Heights · 1,238 sq.ft · 4 Bedrooms · 2 Baths · House · Cellar
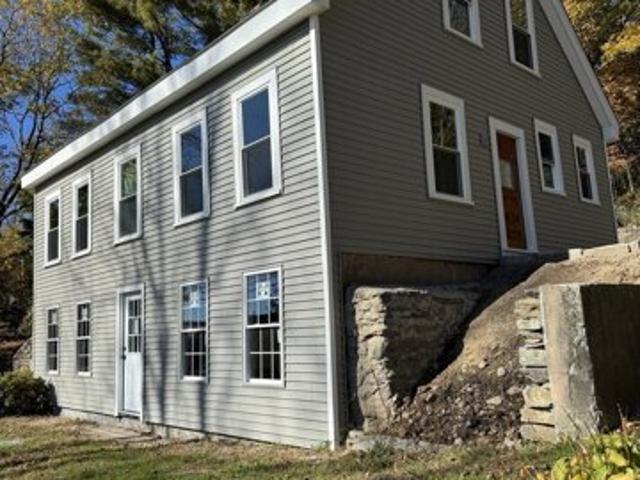
Contractors and Flippers! Here is a great winter project that's already underway with a totally brand new exterior - new roof, windows, siding and doors (all permitted) - and a 4BR fully approved septic plan in hand, all that's needed is the septic install, some rough in's and interior work to be completed. With one bathroom already framed out, space to add another on the second floor, and flexibility on how the layout could support bedroom locations, a creative mind could certainly work some magic with this home. The bright walkout basement with plenty of additional living space to be finished would bring this total space close to 1800sqft. Average sale price in Millville is nearing $590k at $299/ft - this project is one you will want to see!
USD 279,000
Farnum Pike, Smithfield, Home For Sale
View photo
House · for sale
USD 874,900
USD 318/sq.ft
Farnum Pike, Smithfield, Home For Sale
Bernon Heights
· 2,745 sq.ft · 5 Bedrooms · 3 Baths · House
· Gym · Equipped kitchen · Swimming pool
Bernon Heights · 2,745 sq.ft · 5 Bedrooms · 3 Baths · House · Gym · Equipped kitchen · Swimming pool
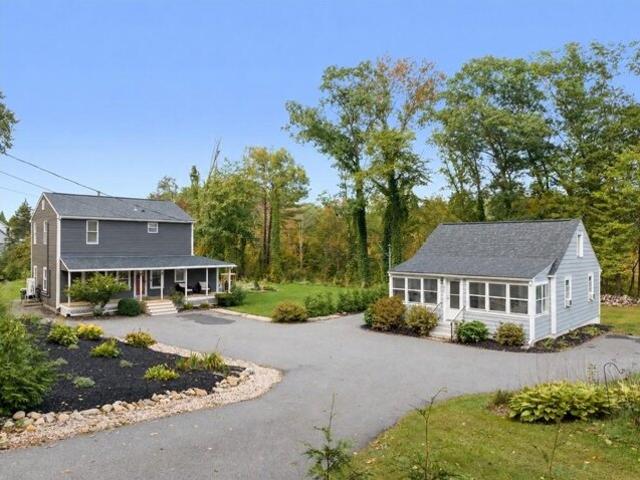
Two homes. One exceptional opportunity. Offered together, 439 and 441 Farnum Pike provide the flexibility to enjoy a primary residence alongside a separate home for multigenerational living or rental income. The main Colonial features hardwood floors, an updated kitchen and spacious, open living areas. A first floor office offers potential for a fourth bedroom, with a full bath on the same level. Upstairs, the primary suite includes a walk in closet and private bath, joined by two additional bedrooms. Mini splits throughout and a pellet stove provide comfort, while a newer roof and septic system add to the appeal. Outside, an above ground saltwater pool and detached shed currently used as a gym extend the living experience. The cottage offers an efficient, versatile layout with an updated kitchen with granite counters and bath, two first floor bedrooms and two upstairs flex rooms. A newer roof and septic system, plus a new heating system and oil tank, complement its strong history as a
USD 874,900
Opal Cir, Franklin, Home For Sale
View photo
House · for sale
USD 2,150,000
USD 272/sq.ft
Opal Cir, Franklin, Home For Sale
Bernon Heights
· 7,890 sq.ft · 5 Bedrooms · 7 Baths · House
· Fireplace · Equipped kitchen
Bernon Heights · 7,890 sq.ft · 5 Bedrooms · 7 Baths · House · Fireplace · Equipped kitchen
Prepare to be impressed by this truly magnificent, stately residence offering nearly 8,000 square feet of exceptional living space, perfectly positioned on a stellar lot in one of Franklin's most stunning executive neighborhoods. A true flagship home showcasing exceptional craftsmanship, impressive scale and resort-style living. A dramatic bridal staircase welcomes you into an elegant interior featuring a spacious formal dining room and private first-floor office. The massive, sun-filled family room features a gas fireplace and flows seamlessly into the spectacular designer kitchen, creating an impressive open gathering space ideal for everyday living and entertaining. The custom kitchen is appointed with high-end Thermador appliances, an impressive 72 Sub-Zero refrigerator and gorgeous butler's pantry. The second level offers three spacious ensuite bedrooms plus a spectacular primary suite featuring a dual-sided gas fireplace enjoyed from both the bedroom and luxurious primary bath, e
USD 2,150,000
Eddie Dowling Hwy, North Smithfield, Home For Sale
View photo
House · for sale
USD 320,000
USD 443/sq.ft
Eddie Dowling Hwy, North Smithfield, Home For Sale
Bernon Heights
· 721 sq.ft · 2 Bedrooms · 1 Bath · House
· Parking · Cellar
Bernon Heights · 721 sq.ft · 2 Bedrooms · 1 Bath · House · Parking · Cellar
Welcome to this well-maintained 2-bedroom, 1-bath home situated on a spacious nearly 1-acre lot. The property features a young roof, approximately 3 years old, a one-car garage, and a finished basement. This home offers a great opportunity for first-time buyers or those looking to downsize, with ample outdoor space and potential for future improvements and it's also a great opportunity for investors and contractors to build equity. Conveniently located near shopping and schools. A solid opportunity in a desirable neighborhood with great schools-schedule a showing and explore the possibilities
USD 320,000
George Washington Hwy, Smithfield, Home For Sale
View photo
House · for sale
USD 2,879,000
USD 2,266/sq.ft
George Washington Hwy, Smithfield, Home For Sale
Bernon Heights
· 1,270 sq.ft · 2 Bedrooms · 2 Baths · House
Bernon Heights · 1,270 sq.ft · 2 Bedrooms · 2 Baths · House
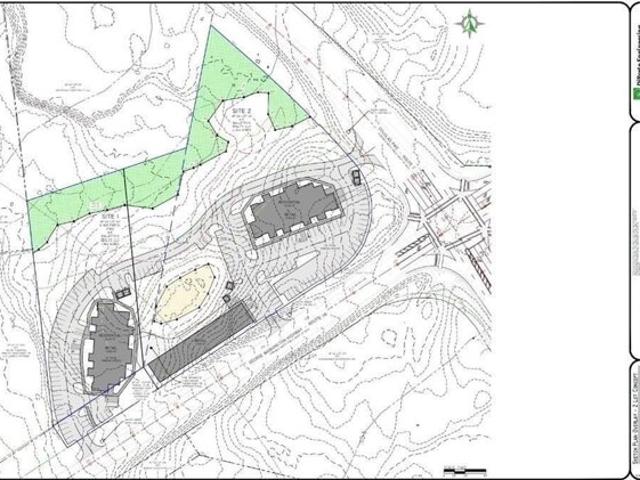
Attention investors/developers: Buy this single-family home now and develop the property later. Be part of Rhode Island's next hottest area for development! Pad-ready with Master plan approval for 21 residential units and 9000 ft.2 retail. Prime location, high traffic visibility, next to corner lot of 250 George Washington Highway and Douglas Pike - close to 146 and 295. Zoned Planned Corporate and being part of the Overlay District there are many uses possible. Currently on site exists a single-family home. Opportunity for a combined purchase w/abutting property 250 George Washington Highway, totaling 6+ acres. Call for details. 230 George Washington Highway Residential Land Value 26 residential units * $75,000 per unit = $1,950,000 Retail Land Value 9,000 sq. ft. * $45 per sq. ft. = $405,000 gross annual rent Less 15% vacancy = $344,250 effective gross income Less 10% operating expenses = $309,825 NOI Retail land value: 3 years of NOI = $929,475 Proposed Land Value/Sale Price $1,950,
USD 2,879,000
Pheasant Run Rd, North Smithfield, Home For Sale
View photo
House · for sale
USD 899,900
USD 240/sq.ft
Pheasant Run Rd, North Smithfield, Home For Sale
Bernon Heights
· 3,746 sq.ft · 5 Bedrooms · 3 Baths · House
· Patio · Garden · Fireplace · Equipped kitchen
Bernon Heights · 3,746 sq.ft · 5 Bedrooms · 3 Baths · House · Patio · Garden · Fireplace · Equipped kitchen
Welcome to this exceptional custom-built Colonial, nestled in one of North Smithfield's most desirable private neighborhoods just minutes from Route 146, offering convenient access to both Providence and Boston. Thoughtfully updated throughout, this move-in-ready home features a beautifully remodeled kitchen with updated finishes and stainless steel appliances, a formal living room with custom hardwood floors and mahogany inlays centered around a renovated fireplace, and a spacious family/media room with custom woodwork, surround sound, and an adjoining sunroom overlooking the private backyard. The second floor offers a luxurious primary suite with a gas fireplace, walk-in closets, and a private bath, along with four additional oversized bedrooms. Recent improvements include renovated bathrooms and laundry room, new flooring, fresh interior paint, updated trim, lighting, plumbing, and a security system, making this home truly turnkey. Set on a private lot with a secluded patio and outd
USD 899,900
Old Pound Hill Rd, North Smithfield, Home For Sale
View photo
House · for sale
USD 569,900
USD 386/sq.ft
Old Pound Hill Rd, North Smithfield, Home For Sale
Bernon Heights
· 1,475 sq.ft · 3 Bedrooms · 2 Baths · House
· Patio · Garden · Deck · Equipped kitchen · Parking · Swimming pool
Bernon Heights · 1,475 sq.ft · 3 Bedrooms · 2 Baths · House · Patio · Garden · Deck · Equipped kitchen · Parking · Swimming pool
Open house is canceled! Pride of ownership shows throughout this deceiving 3 bedroom 2 bath Cape. The width of the house is wide open kitchen/dining room/living room, and is perfect for entertaining! So many updates have been done recently including a 3 year old roof and gutters (including the garage), newer septic and 4 zone mini split air conditioning heat pumps. Not to mention that this property includes 3 pellet stoves (one in the garage) as supplemental heating, two outbuildings, and a finished lower level with walkout. Just to name a few! There is an electric fence wit two collars. Heated gutters over the garage as well as a separate circuit and plug for a generator. Your primary bedroom walks out to a rooftop patio overlooking your beautiful backyard oasis. Your own STAYCATION awaits in the backyard with a 27 foot round composite pool with newer liner surrounded by a 600 square-foot deck with gazebo and stone fire pit! Do you have a camper or a boat? There is a 12 x 24 concrete
USD 569,900
Sayles Hill Rd, North Smithfield, Home For Sale
View photo
House · for sale
USD 1,500,000
USD 239/sq.ft
Sayles Hill Rd, North Smithfield, Home For Sale
Bernon Heights
· 6,265 sq.ft · 5 Bedrooms · 5 Baths · House
· Office room · Equipped kitchen
Bernon Heights · 6,265 sq.ft · 5 Bedrooms · 5 Baths · House · Office room · Equipped kitchen
Located on over two private acres in North Smithfield, 143 Sayles Hill Road is a 2006-built estate offering five bedrooms and four and a half bathrooms. The interior is thoughtfully designed for those who love to host, featuring a large living room built for entertaining, including a wet bar. Every corner of the house feels intentional, with high-end finishes and an airy layout that invites natural light to pour in. The home including a custom kitchen equipped with cherry cabinetry, granite countertops, stainless steel appliances, double full-sized ovens, and a walk-in pantry. The primary suite is designed with two walk-in closets and a spa-like bathroom featuring a classic clawfoot tub with a separate shower stall. Another standout feature is the versatile third-floor suite; these private quarters offer a secluded retreat ideal for an au pair, overnight guests, or a dedicated home office. Outside, the expansive acreage provides a level of privacy that is increasingly rare. Whether you
USD 1,500,000
Cork Cir, Millville, Home For Sale
View photo
House · for sale
USD 580,000
USD 266/sq.ft
Cork Cir, Millville, Home For Sale
Bernon Heights
· 2,174 sq.ft · 3 Bedrooms · 3 Baths · House
· Garden · Office room · Gym · Deck · Equipped kitchen · Parking · Cellar
Bernon Heights · 2,174 sq.ft · 3 Bedrooms · 3 Baths · House · Garden · Office room · Gym · Deck · Equipped kitchen · Parking · Cellar
Welcome to this beautifully updated home in Millville, offering a bright interior, flexible living space, and inviting outdoor amenities. The first floor features a sun-filled living room that flows into a fully equipped kitchen with granite countertops, a spacious center island, and a dining area with sliding door access to the deck. A separate dining room and half bath complete this level. Upstairs, you'll find three spacious bedrooms and a full bath. The finished basement expands the living space with an open area and two additional rooms, ideal for a family room, home gym, or home office, along with a full bath. Outside, enjoy a generously sized yard with added privacy, a deck connected to a gazebo for outdoor enjoyment, and a one-car garage. A wonderful opportunity to enjoy updated interiors, versatile spaces, and outdoor appeal in a convenient Millville location!
USD 580,000
Homestead Ave, North Smithfield, Home For Sale
View photo
House · for sale
USD 639,000
USD 269/sq.ft
Homestead Ave, North Smithfield, Home For Sale
Bernon Heights
· 2,368 sq.ft · 4 Bedrooms · 3 Baths · House
Bernon Heights · 2,368 sq.ft · 4 Bedrooms · 3 Baths · House
This lovely and spacious Colonial is located in the desirable Union Village section of North Smithfield, offering over 2,300 square feet of living space with 4+ bedrooms and 3, full bathrooms. Features include original hardwood floors - spacious rooms - formal dining room - eat-in-kitchen with granite countertops - appliances - first floor, full bathroom - first floor bonus room - tall ceilings and multiple replacement windows for abundant, natural light. A large, primary bedroom with walk-in closet is located on the second level in addition to having two other large bedrooms and a full bathroom. The third level offers another two bedrooms and a full bathroom. Additional updates include young, one layer roof (6 years old) - newer, gas heating system (1 year old) - gas hot water and 200-amp electric with circuit breakers. The property is connected to public sewer and public water for convenience. Features continue outside with low maintenance, vinyl siding, and a covered front porch as
USD 639,000
Old Louisquisset Pike Unit,north Smithfield, Home For Sale
View photo
House · for sale
USD 540,000
USD 290/sq.ft
Old Louisquisset Pike Unit,north Smithfield, Home For Sale
Bernon Heights
· 1,862 sq.ft · 2 Bedrooms · 3 Baths · House
· Office room · Deck · Fireplace · Equipped kitchen
Bernon Heights · 1,862 sq.ft · 2 Bedrooms · 3 Baths · House · Office room · Deck · Fireplace · Equipped kitchen
Welcome to highly sought-after Rock Cliff Farms! Offering approximately 2,700 sq. ft. of living space, this beautiful oversized condo offers an exceptional amount of space, plenty of storage, and a flexible and functional layout. Step inside to a well-appointed kitchen featuring granite countertops, stainless steel appliances, center island, abundant cabinetry, and a pantry closet, along with a conveniently located half bath. The kitchen flows into the spacious dining and living areas, highlighted by a cozy gas fireplace and slider leading to the outdoor deck. Also located on the first floor is one of two primary suites, complete with a private en-suite bath, double closets, and the added convenience of a washer and dryer. Upstairs, an additional living area offers endless possibilities-perfect for a home office, second living room, rec room, playroom, or flex space. Continue into the second spacious primary suite, also featuring its own en-suite bath and double closets. The finished b
USD 540,000
Lamoureux Blvd, North Smithfield, Home For Sale
View photo
House · for sale
USD 649,900
USD 200/sq.ft
Lamoureux Blvd, North Smithfield, Home For Sale
Bernon Heights
· 3,240 sq.ft · 6 Bedrooms · 3 Baths · House
· Parking
Bernon Heights · 3,240 sq.ft · 6 Bedrooms · 3 Baths · House · Parking
Two units, 17.77 acres, and two centuries of history at the end of a quiet dead-end road in North Smithfield. This circa 1800 two-family has been owned by the same family for about 50 years and offers flexible options for an owner-occupant, investor, or multi-generational household. The first-floor unit has 3 bedrooms, 1.5 baths, a sunroom, and a vaulted-ceiling primary suite with a half bath. The second-floor unit has 2 bedrooms and 1 bath. Live in one and rent the other, keep family close, or explore a future single-family conversion. Recent updates include a newer roof, a new oil tank, a new well pump, and town sewer. An antique barn and a second outbuilding redone as an equipment garage and workshop add valuable storage and hobby space. Much of the land is protected wetland, offering privacy and wildlife views just minutes from Route 146 and the Massachusetts line. The home needs updating and rewards a buyer with vision who wants to restore its character and build equity
USD 649,900
Elizabeth Ave, North Smithfield, Home For Sale
View photo
House · for sale
USD 425,000
USD 185/sq.ft
Elizabeth Ave, North Smithfield, Home For Sale
Bernon Heights
· 2,293 sq.ft · 3 Bedrooms · 2 Baths · House
· Fireplace · Equipped kitchen
Bernon Heights · 2,293 sq.ft · 3 Bedrooms · 2 Baths · House · Fireplace · Equipped kitchen
Custom-built reproduction Cape in the historic Waterford Village area of North Smithfield, offering timeless character with thoughtful craftsmanship throughout. This distinctive home features numerous authentic period-inspired details, including interior window shutters, rolled glass windows, tin sconces, wainscoting, and early-period hardware. The inviting kitchen is a true focal point, featuring a large open fieldstone fireplace, exposed beams, custom built-in cabinetry, and an open loft overlooking the space. The formal dining room and living room each feature a fireplace connected by a center chimney. An enclosed back porch just off the kitchen is surrounded by windows, creating a bright and welcoming space filled with afternoon sunlight. The first floor includes one bedroom and a full bathroom with laundry. Upstairs are two additional bedrooms and a second full bathroom. Ideally located just one minute from the Massachusetts border, with convenient access to the Blackstone River G
USD 425,000
Eddie Dowling Hwy, North Smithfield, Home For Sale
View photo
House · for sale
USD 639,900
USD 225/sq.ft
Eddie Dowling Hwy, North Smithfield, Home For Sale
Bernon Heights
· 2,842 sq.ft · 3 Bedrooms · 3 Baths · House
· Garden · Office room · Parking
Bernon Heights · 2,842 sq.ft · 3 Bedrooms · 3 Baths · House · Garden · Office room · Parking
MIXED-USE TWO-UNIT ON ROUTE 146 - INVESTOR, OWNER-USER, OR CONDO OPPORTUNITY. Rare side-by-side building with high-visibility frontage on Eddie Dowling Highway, minutes from Dowling Village shopping and Route 146/I-295. Features an approx. 1,557 SF residential unit boasting two brand new high-end full bathrooms, plus an approx. 1,295 SF commercial office unit with a half bath, each with a separate entrance. Dual driveways provide independent access and parking flexibility for both units, complemented by a versatile rear yard area. Town of North Smithfield Certificate of Zoning Compliance (ZC-26-01, Jan. 2026) confirms business use is permitted to continue and residential use is a legal preexisting nonconforming use in the BH zone. Copy available. Flexible options: hold as a high-yield income property, live in the residence and run your business next door, or pursue conversion to separately sellable residential and commercial condominium units. Taxes expected to decrease upon residentia
USD 639,900
Iron Mine Hill Rd, North Smithfield, Home For Sale
View photo
House · for sale
USD 650,000
USD 269/sq.ft
Iron Mine Hill Rd, North Smithfield, Home For Sale
Bernon Heights
· 2,411 sq.ft · 4 Bedrooms · 2 Baths · House
· Equipped kitchen · Parking
Bernon Heights · 2,411 sq.ft · 4 Bedrooms · 2 Baths · House · Equipped kitchen · Parking
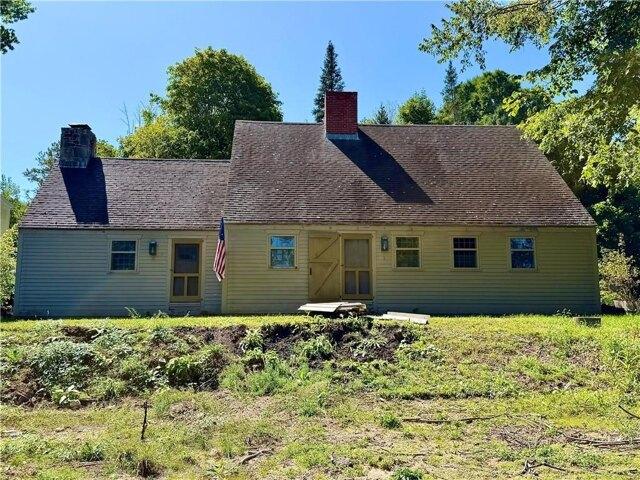
Seller says Sell, This extraordinary 32+ acre estate atop scenic Iron Mine Hill Road offers a rare opportunity to own one of North Smithfield's earliest homes. Built in 1690, this historic Colonial blends timeless character with incredible potential. Surrounded by mature woods, private trails, and a picturesque seasonal pond, the property is ideal for hiking, horseback riding, ATVs, golf carts, or simply enjoying the privacy of your own country retreat. The land is enrolled in a transferable forest management program, providing exceptionally low real estate taxes. The home does need a rehab throughout but, offers approximately 2,418 square feet with 4+ bedrooms, 2 full baths, hardwood floors ready for restoration, and a second-floor kitchenette with existing plumbing, offering potential for multi-generational living or guest space. A detached four-car garage provides abundant storage, workshop, or hobby space. The sellers recognize today's buyers may wish to update or restore portions
USD 650,000
Victory Hwy, North Smithfield, Home For Sale
View photo
House · for sale
USD 675,000
USD 475/sq.ft
Victory Hwy, North Smithfield, Home For Sale
Bernon Heights
· 1,421 sq.ft · 3 Bedrooms · 3 Baths · House
· Garden · Fireplace · Equipped kitchen · Parking · Air conditioning
Bernon Heights · 1,421 sq.ft · 3 Bedrooms · 3 Baths · House · Garden · Fireplace · Equipped kitchen · Parking · Air conditioning
Rare waterfront opportunity in North Smithfield. Positioned directly on the water, this property provides seamless shoreline access and rare permission for motorized watercraft, perfect for boating, jet skiing, and water recreation right from your backyard. The home features 3 bedrooms, 3 full bathrooms, and an integrated oversized 2-car garage for vehicle parking and water gear storage. Inside, the kitchen comes equipped with newly installed appliances. Hardwood flooring runs throughout all main living areas and bedrooms, complemented radiant heat and central air throughout. The interior layout takes advantage of the scenic water setting and includes spacious living rooms highlighted by 2 cozy fireplaces. This home also has in-law potential. This property is great for entertainment and endless opportunities for water front activities
USD 675,000
Eddie Dowling Hwy, North Smithfield, Home For Sale
View photo
House · for sale
USD 475,000
USD 304/sq.ft
Eddie Dowling Hwy, North Smithfield, Home For Sale
Bernon Heights
· 1,561 sq.ft · 1 Bath · House
· Office room
Bernon Heights · 1,561 sq.ft · 1 Bath · House · Office room
Established commercial office property Zoned residential, but has a longstanding history of business highway use. Buyer to perform due diligemce with town regarding zoning. Call to make an appointment today!
USD 475,000
Old Elm St, Bellingham, Home For Sale
View photo
House · for sale
USD 450,000
USD 316/sq.ft
Old Elm St, Bellingham, Home For Sale
Bernon Heights
· 1,421 sq.ft · 2 Bedrooms · 1 Bath · House
· Garden · Equipped kitchen · Parking
Bernon Heights · 1,421 sq.ft · 2 Bedrooms · 1 Bath · House · Garden · Equipped kitchen · Parking
Welcome to this charming Split-Level home nestled in a peaceful neighborhood with conservation areas and walking trails just 1 door down at the dead-end street! Step inside the sun-filled, heated four-season room featuring warm pine board walls, hardwood flooring and beautiful views of the sprawling backyard-a perfect retreat to enjoy year-round! The inviting eat-in kitchen offers maple cabinetry and granite countertops, while the spacious living room features a large bay window that fills the space with natural light. The main level also includes two generously sized bedrooms with hardwood flooring and a beautifully renovated full bath. The lower level offers additional versatility with a laundry area and partially finished space with improvements underway, providing possibilities for future use. Enjoy the screened porch, expansive level backyard, fencing, garden area and fire pit-perfect for relaxing or entertaining! Two garages with automatic door openers provide additional convenie
USD 450,000
Lakeshore Dr, Bellingham, Home For Sale
View photo
House · for sale
USD 470,000
USD 349/sq.ft
Lakeshore Dr, Bellingham, Home For Sale
Bernon Heights
· 1,345 sq.ft · 2 Bedrooms · 1 Bath · House
· Garden · Fireplace
Bernon Heights · 1,345 sq.ft · 2 Bedrooms · 1 Bath · House · Garden · Fireplace
Welcome to your own private lakeside retreat at 5 Lakeshore Drive. Nestled right on the water, this charming 2-bedroom, 1-bathroom cottage offers a wonderful blend of cozy character and tranquil shoreline living. Bright, welcoming spaces paired with a living room anchored by a classic fireplace create the perfect setting to unwind on crisp New England evenings. Inside, the intimate two-bedroom footprint offers a warm, functional layout, while outdoors, the serene water views steal the show. Step outside to enjoy morning coffee by the shore, launch a kayak, or simply relax in your quiet backyard setting. Efficient, charming, and directly on the lake, this sweet cottage is the ultimate year-round sanctuary or easy weekend escape
USD 470,000
Farm Hill Rd, Wrentham, Home For Sale
View photo
House · for sale
USD 799,000
USD 335/sq.ft
Farm Hill Rd, Wrentham, Home For Sale
Bernon Heights
· 2,379 sq.ft · 4 Bedrooms · 3 Baths · House
· Equipped kitchen
Bernon Heights · 2,379 sq.ft · 4 Bedrooms · 3 Baths · House · Equipped kitchen
Some homes are simply places to live. Others are places to cultivate a life. Welcome to 70 Farm Hill Road, a distinctive 4-bedroom, 3-bath contemporary nestled on over two acres along one of Wrentham's most picturesque country roads. Set amid rolling landscapes, mature trees, and natural beauty, this special property offers a rare combination of privacy, personality, and peaceful country living.Inside, an intriguing multi-level design unfolds, creating inviting spaces that feel both connected and wonderfully individual. A fireplaced living room welcomes you at the entrance, accompanied by a generously sized bedroom and full bath. Just a few steps above, the heart of the home opens to a comfortable sitting room, kitchen, and spectacular sun-drenched dining space, where soaring two-story ceilings and views of the loft above create an airy, light-filled atmosphere. Another half flight leads to the primary suite, complete with a private bath and beautiful bay window framing tranquil views
USD 799,000
Ridge Rd, Wrentham, Home For Sale
View photo
House · for sale
USD 1,465,000
USD 409/sq.ft
Ridge Rd, Wrentham, Home For Sale
Bernon Heights
· 3,574 sq.ft · 4 Bedrooms · 4 Baths · House
· Office room · Equipped kitchen
Bernon Heights · 3,574 sq.ft · 4 Bedrooms · 4 Baths · House · Office room · Equipped kitchen
Quick close possible on this stunning, 4-year-young brick-front Colonial that shows like new construction. From the moment you enter the grand two-story foyer, the home feels exceptionally spacious, bright, and impressive, with soaring ceilings, abundant natural light, refined craftsmanship, and architectural detail throughout. The dramatic great room continues the sense of scale with its two-story ceiling, expansive windows, custom moldings, and elegant finishes. The chef's kitchen is designed to be the heart of the home, featuring an expansive 10-foot island, gas cooktop, double wall ovens, abundant cabinetry, generous prep space, and an open layout that flows seamlessly into the living and dining areas for effortless entertaining. A sun-filled sunroom provides additional living space and a peaceful place to relax while overlooking the property. A private home office with coffered ceiling and formal dining room with tray ceiling add both function and sophistication. Upstairs, a strik
USD 1,465,000
Empire Cir, Bellingham, Home For Sale
View photo
House · for sale
USD 575,000
USD 395/sq.ft
Empire Cir, Bellingham, Home For Sale
Bernon Heights
· 1,453 sq.ft · 3 Bedrooms · 2 Baths · House
· Garden · Deck · Fireplace · Equipped kitchen
Bernon Heights · 1,453 sq.ft · 3 Bedrooms · 2 Baths · House · Garden · Deck · Fireplace · Equipped kitchen
Welcome to this beautifully maintained home on a private cul-de-sac! With a spacious, inviting layout, this home combines comfort and functionality with numerous updates throughout. The generously sized eat-in kitchen features classic oak cabinetry, solid countertops, and plenty of room for everyday dining and entertaining. Updated appliances include a refrigerator and stove (2020) and a microwave (2025). A sliding glass door leads to an expanded wood deck, perfect for outdoor dining, entertaining, or relaxing while enjoying the beautifully landscaped yard. Newer windows bring natural light into the home, while the spacious floor plan provides comfortable living areas and flexibility to meet a variety of needs. The wood-burning fireplace in the media room adds warmth and character, creating a cozy atmosphere during New England's cooler months. Pride of ownership is evident in the many improvements and updates, including 6-inch gutters installed in 2019, interior painting throughout in
USD 575,000

Get email alerts

Don't miss out: be the first to know about new properties

The alert was correctly created

On subscribing you accept the conditions of use and the privacy policy
Alert
Receive new ads in your inbox
Save this search
Receive alerts for new listings

We'll send you an email when we have new properties for: "Houses for sale in Bernon Heights"

The alert was correctly created

Ashton, Cumberland town Providence County Rhode Island
Monastery Heights
Get email alerts and be the first to see new listings
Required field
On subscribing I accept the terms of the privacy policy
Perfect! You'll soon start receiving new listings via email
Alert
Receive an email when we have new ads for Houses for sale in Bernon Heights
Save this search
Filters

Bedrooms

Size (sq.ft)

sq.ft
sq.ft

Price

USD
USD

Property type

Bathrooms

Clear all filters
Receive notifications when new entries are published.