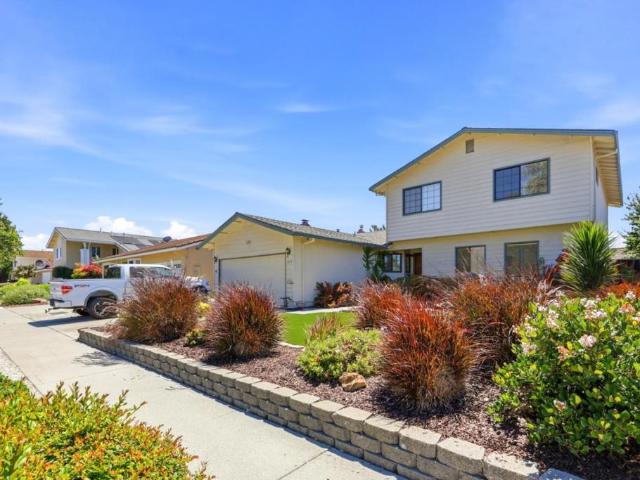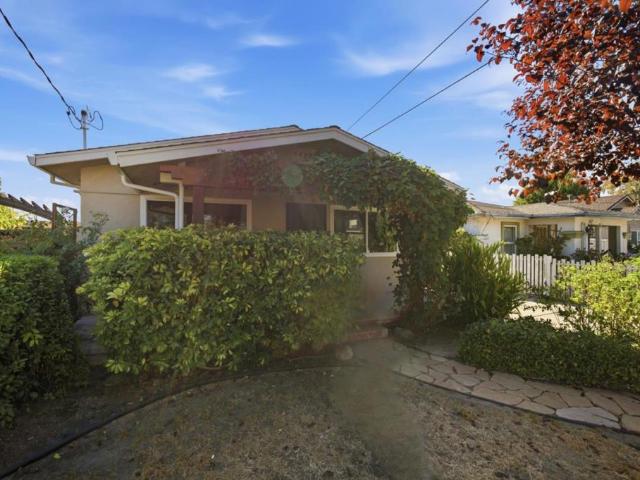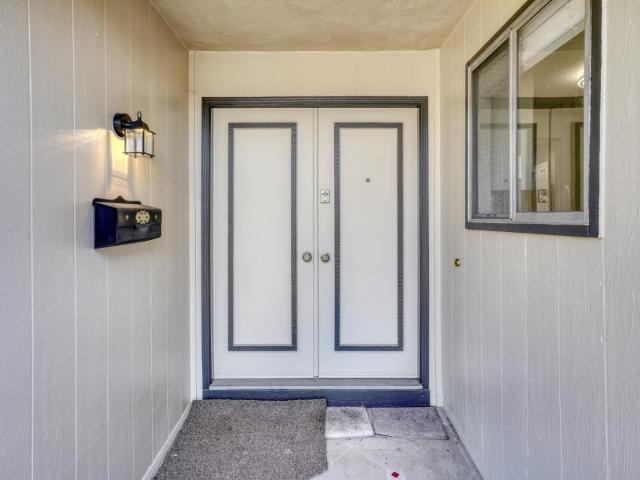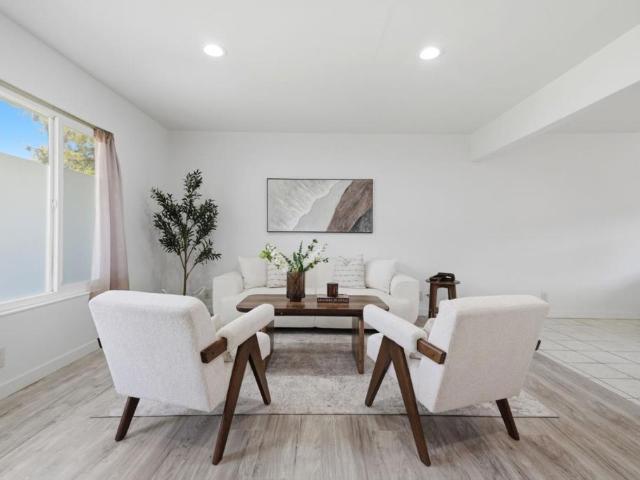
522 houses for sale in Berryessa Siding

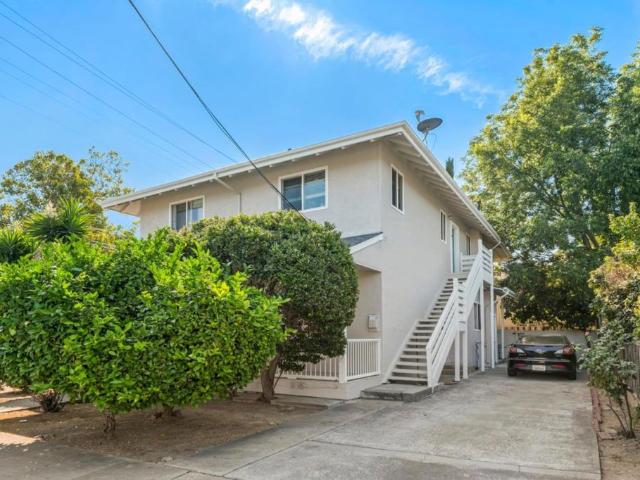
244 E Julian Street
View photo
House · for sale
USD 1,225,000
USD 482/sq.ft
244 E Julian Street
Berryessa Siding
· 2,540 sq.ft · 8 Bedrooms · 4 Baths · House
· Parking
Berryessa Siding · 2,540 sq.ft · 8 Bedrooms · 4 Baths · House · Parking
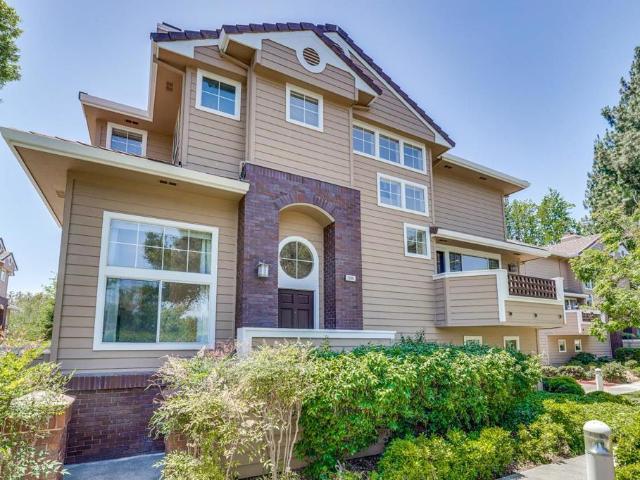
Welcome to 244 E Julian Street. A fantastic income-generating opportunity! Each unit features 4 bedrooms and 2 full bathrooms. The property has been well maintained and improved over the years, featuring a brand new roof, dual-pane windows, and freshly painted exterior. Each unit has it own large laundry room, updated bathrooms, granite counters, laminate flooring, room for parking, spacious living space and dining areas. Conveniently located near SJSU, Downtown, Japantown, restaurants, shopping, and grocery markets, with easy access to Highways 101, 87, 880, and 680. Dont miss this incredible opportunity to own a versatile property with strong income potential!
USD 1,225,000
541 Weatherly Drive 541
View photo
House · for sale
USD 350,000
USD 282/sq.ft
541 Weatherly Drive 541
Berryessa Siding
· 1,238 sq.ft · 3 Bedrooms · 2 Baths · House
· Patio · Sauna · Equipped kitchen · Swimming pool · Parking
Berryessa Siding · 1,238 sq.ft · 3 Bedrooms · 2 Baths · House · Patio · Sauna · Equipped kitchen · Swimming pool · Parking
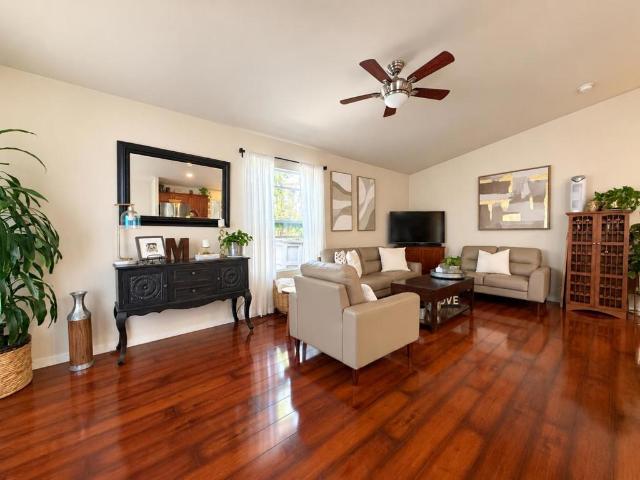
Welcome to this beautifully maintained 2011-built home in the desirable Lamplighter community of North San Jose. Offering 3 bedrooms, 2 full bathrooms and approximately 1,242 sq. Ft. this home sits at the end of a quiet cul-de-sac and is within walking distance of the clubhouse, pool and guest parking. Enjoy LVP flooring, painted interiors and a bright living space with a ceiling fan and windows bringing in natural light and fresh airflow. The remodeled guest bath features an updated vanity, flooring and lighting, plus stainless-steel appliances in the kitchen. Additional highlights include a two-stage whole-house water filtration system, one-year-old water heater, owned solar system installed in 2016, earthquake bracing and security cameras. Outside, enjoy a permitted driveway extension with parking for approximately four vehicles and a permitted paver patio with covered entertaining area, outdoor sink and counter, grill, gas patio heater, sauna, projector and TV, newer patio furnitur
USD 350,000
74 S 15th Street
View photo
House · for sale
USD 2,199,000
USD 920/sq.ft
74 S 15th Street
Berryessa Siding
· 2,390 sq.ft · 4 Bedrooms · 3 Baths · House
· Garden · Gym · Deck · Balcony · Equipped kitchen · Cellar
Berryessa Siding · 2,390 sq.ft · 4 Bedrooms · 3 Baths · House · Garden · Gym · Deck · Balcony · Equipped kitchen · Cellar
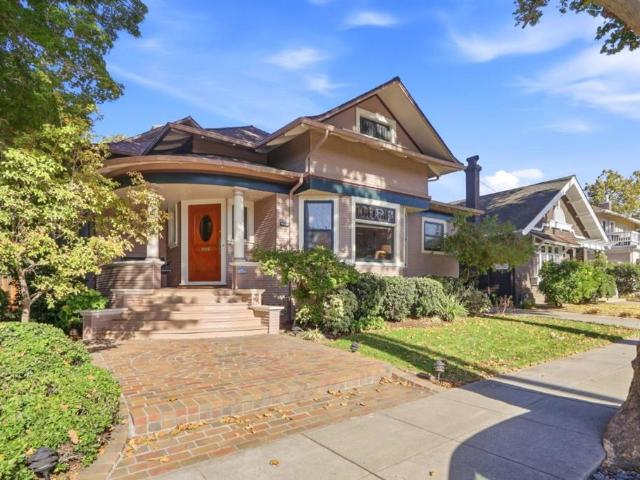
Classic 1905 home with details reminiscent of the Victorian era, with only two owners in its 120 years! Spacious rooms with fresh paint, leaded-glass windows, and gleaming refinished hardwood flooring. A caterer designed kitchen that is any chefs dream includes a refurbished Wedgewood double-oven range, shaker style cabinets with quartz counters, glass tile backsplash, period light fixtures, farmhouse sink, pot filler, Ventahood professional range hood, and a Stainless-Steel steam oven. The first floor primary, complete with full bath, can also double as a large family room with access to the exterior deck. Another bathroom and two more bedrooms include another with access to the yard. The refinished wood stairway leads to the top floor primary retreat with a reading area, a balcony, a comfortable full bathroom, and walk-in closet. Huge basement with interior access, use as a home gym, workshop, or lots of storage. Entertainers paradise yard! Complete with a large deck, spa, bbq, firep
USD 2,199,000
3055 Crystal Creek Drive
View photo
House · for sale
USD 1,368,000
USD 794/sq.ft
3055 Crystal Creek Drive
Berryessa Siding
· 1,722 sq.ft · 3 Bedrooms · 2 Baths · House
· Patio · Garden · Fireplace · Equipped kitchen
Berryessa Siding · 1,722 sq.ft · 3 Bedrooms · 2 Baths · House · Patio · Garden · Fireplace · Equipped kitchen
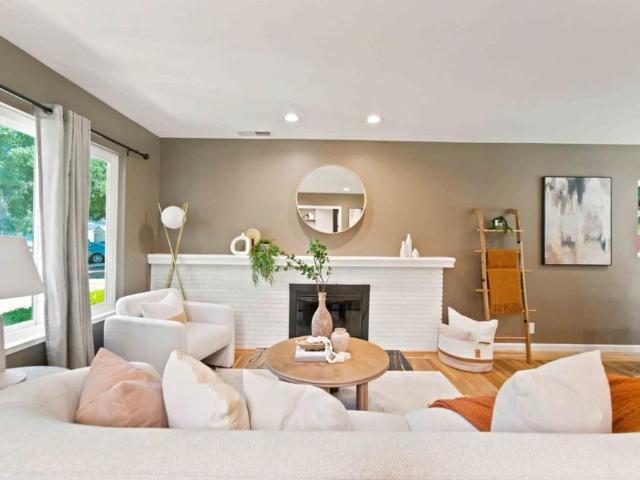
Step inside & discover a home that feels open, bright, and remarkably spacious. Soaring ceilings create an impressive sense of space in the living room with a brick fireplace & upper-level gallery. The kitchen features abundant wood cabinetry, granite countertops & stainless-steel appliances, while a sliding glass door connects the family room directly to the backyard. Upstairs, the primary suite is set apart from the secondary bedrooms by a long gallery-style hallway overlooking the living room, creating a welcome sense of privacy. The spacious primary bedroom features a vaulted ceiling, an ensuite bathroom & a walk-in closet. From the secondary bedrooms, views toward the nearby foothills add an unexpected connection to the surrounding landscape. Outside, a neatly maintained lawn, mature roses & patio space provide a private setting for relaxing & entertaining. The location places Berryessa/North San Jose BART, VTA transit, shopping, dining, and Highway 680 within convenient reach
USD 1,368,000
1317 Hester Avenue
View photo
House · for sale
USD 2,680,000
USD 813/sq.ft
1317 Hester Avenue
Berryessa Siding
· 3,294 sq.ft · 5 Bedrooms · 5 Baths · House
· Fireplace · Equipped kitchen
Berryessa Siding · 3,294 sq.ft · 5 Bedrooms · 5 Baths · House · Fireplace · Equipped kitchen
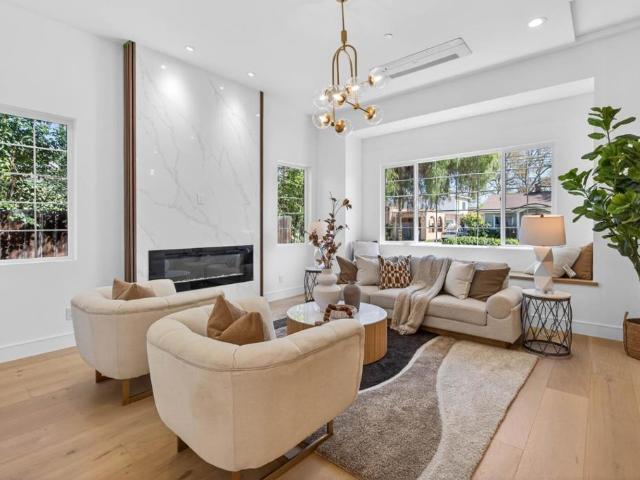
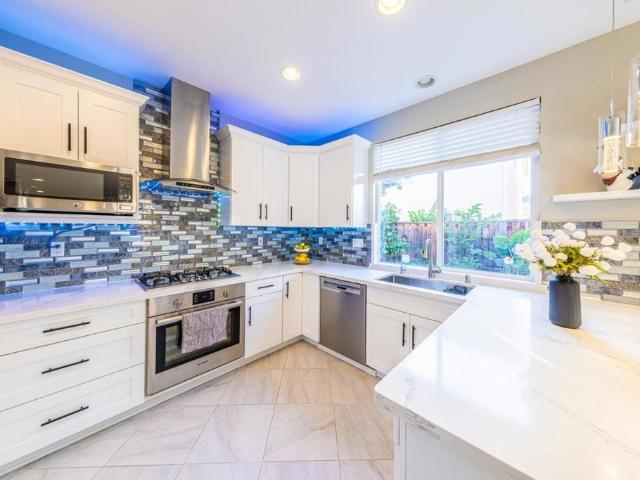
A brand-new modern home features a modern wood front door. Inside, open layout, engineered hardwood flooring, large picture windows, recessed LED lighting, linear slot HVAC diffusers, & modern interior doors. A custom built cabinetry & a fluted wood panel accent wall with integrated lighting. The living room has a modern linear fireplace with slab surround. The spacious open-floor plan family room, dining area & kitchen features an oversized waterfall-edge island, Imported Spanish porcelain countertop, 2-tone modern cabinetry with under-cabinet lighting, glass-front display cabinets, & stainless steel appliances: refrigerator, range with hood & LG dishwasher. Panoramic bifold glass doors. Bathrooms includes a frameless glass tile-surround walk-in shower with sliding glass door, shower niche, floating vanity, modern light bar, large-format accent tile walls, & TOTO toilet. A 2-story stairwell with large windows & designer chandelier leads to an open loft area with skylights. Bedrooms fe
USD 2,680,000
667 Beechnut Court
View photo
Townhouse · for sale
USD 1,098,000
USD 641/sq.ft
667 Beechnut Court
Berryessa Siding
· 1,711 sq.ft · 4 Bedrooms · 3 Baths · Townhouse
· Office room · Equipped kitchen · Parking
Berryessa Siding · 1,711 sq.ft · 4 Bedrooms · 3 Baths · Townhouse · Office room · Equipped kitchen · Parking
Contemporary and light-filled, this beautifully maintained home features a desirable floor plan with 1 bedroom and 1 full bathroom on the first floor. The spacious main level features an open-concept layout ideal for living and entertaining, with abundant natural light, recessed lighting, and wide-plank flooring throughout. *The chef's kitchen showcases quartz countertops, stainless steel appliances, extensive cabinetry, subway tile backsplash, & an oversized center island. The spacious primary suite features a walk-in closet and a well-appointed en-suite bath with dual vanities and a glass-enclosed shower. Additional bedrooms offer flexible space for family, guests, or a home office. Highlights include multi-zone heating and air conditioning for customized comfort on each level, an interior laundry room, dual-pane windows, and an attached side-by-side 2-car garage with a Tesla charger. Residents enjoy access to a clubhouse, playgrounds, and a nearby city park. Conveniently located nea
USD 1,098,000
541 Madera Avenue
View photo
House · for sale
USD 948,998
USD 759/sq.ft
New
541 Madera Avenue
Berryessa Siding
· 1,249 sq.ft · 4 Bedrooms · 2 Baths · House
Berryessa Siding · 1,249 sq.ft · 4 Bedrooms · 2 Baths · House
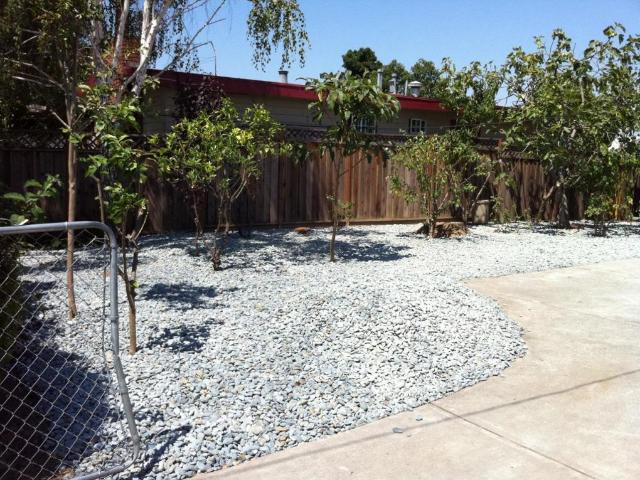
Photo taken 10 yrs ago before tenants moved in, completely interior remodeled. Good Tenant currently occupied and will deliver vacant per buyer's request. House offer Updated the following: main water line to street in Nov-2020, Trenchless Sewer line to street (10 yr warranty) in Oct-2023, New electrical In Sep-2020
USD 948,998
1264 Matterhorn Drive
View photo
House · for sale
USD 1,280,000
USD 849/sq.ft
1264 Matterhorn Drive
Berryessa Siding
· 1,507 sq.ft · 4 Bedrooms · 2 Baths · House
· Garden · Fireplace · Equipped kitchen
Berryessa Siding · 1,507 sq.ft · 4 Bedrooms · 2 Baths · House · Garden · Fireplace · Equipped kitchen
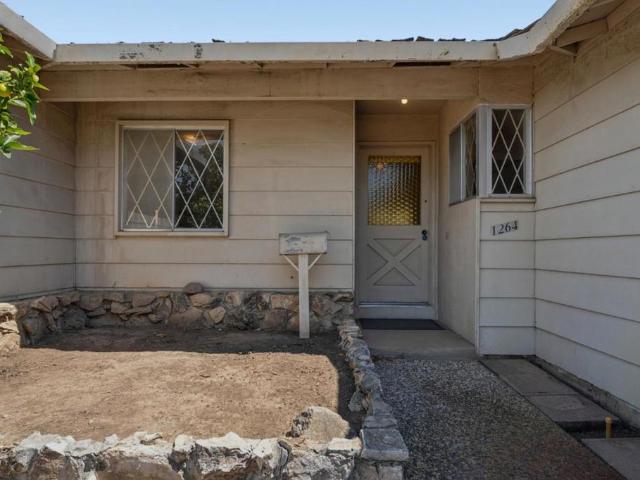
Whew! What an Opportunity to make it Your Own! A Super Contractor Special! There are No Bells and Whistles here! BUT, Property Offers: Wonderful Location. Quiet. Great Neighborhood. Awesome Functional Floor Plan. Top Schools: Ruskin, Sierramont Middle and Piedmont High. Large Welcoming Step-down Living Room. Kitchen with lots of counter space, breakfast bar, storage cabinets. Dining Area with built-in Hutch. Spacious Family Room w/Fireplace, sliding door to backyard. 4 Bedrooms, all good sized! Property in Original Condition, vacant for past 20 years. Buyer will need to go back to Square One. Property Inspection and Termite Reports available. Open House, Saturday and Sunday, 1-4
USD 1,280,000
1044 Woodvale Court
View photo
House · for sale
USD 1,599,000
USD 781/sq.ft
1044 Woodvale Court
Berryessa Siding
· 2,045 sq.ft · 5 Bedrooms · 3 Baths · House
· Garden · Office room · Deck · Equipped kitchen · Parking
Berryessa Siding · 2,045 sq.ft · 5 Bedrooms · 3 Baths · House · Garden · Office room · Deck · Equipped kitchen · Parking
Beautifully upgraded 5BR/3.5BA home offering exceptional flexibility and indoor-outdoor living. The versatile floor plan features 3 bedrooms upstairs plus 2 first-floor bedrooms, full bath and kitchenette added in 2020, with private backyard access, ideal for multigenerational living, guests or home office use. Bright, open interiors showcase soaring vaulted ceilings, abundant natural light, hardwood flooring and recessed lighting. The remodeled kitchen features maple cabinetry, granite countertops, newer appliances and motorized shades. Updated bathrooms offer natural stone finishes and frameless glass enclosures. Additional highlights include custom closet organizers, Miele washer/dryer, 3-zone HVAC, water filtration system and attached 2-car garage with two Level 2 EV chargers. Enjoy an expansive redwood deck with built-in bar and seating, workshop area and mature landscaping with approximately two dozen fruit trees creating a private, orchard-like retreat. Adjacent to a park with t
USD 1,599,000
1055 Summerwood Court
View photo
House · for sale
USD 1,588,000
USD 939/sq.ft
1055 Summerwood Court
Berryessa Siding
· 1,690 sq.ft · 3 Bedrooms · 2 Baths · House
· Patio · Garden · Fireplace · Equipped kitchen · Parking
Berryessa Siding · 1,690 sq.ft · 3 Bedrooms · 2 Baths · House · Patio · Garden · Fireplace · Equipped kitchen · Parking
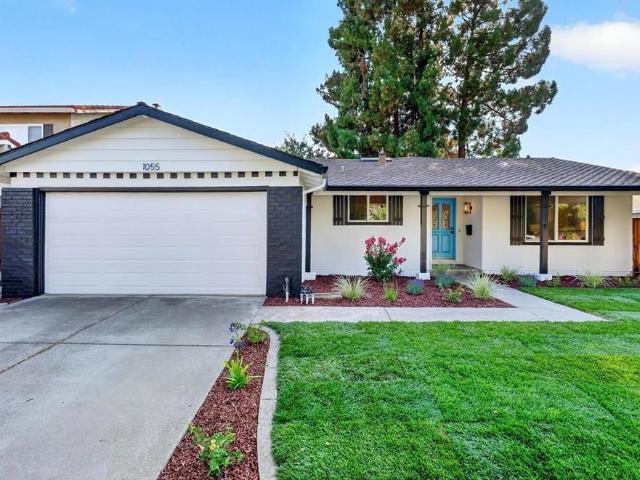
Welcome to 1055 Summerwood Court, ideally situated on a quiet cul-de-sac in San Joses highly desirable Berryessa neighborhood. This beautifully refreshed home welcomes you with new front yard landscaping and fresh exterior paint. Step inside to discover brand-new laminate flooring, fresh interior paint, new light fixtures, and new recessed lighting. The inviting formal living room flows seamlessly into the dining area and kitchen, while the spacious family room features a cozy fireplace and sliding glass doors that open to the backyard. The generous primary suite offers an updated en-suite bathroom, complemented by two additional spacious bedrooms. Additional features include an indoor laundry room with washer and dryer, an attached two-car garage, double-pane windows, and copper plumbing. Outside, the expansive backyard and patio provide the perfect setting for entertaining, relaxing, or creating your own private outdoor oasis. Conveniently located near major commute routes, shopping,
USD 1,588,000
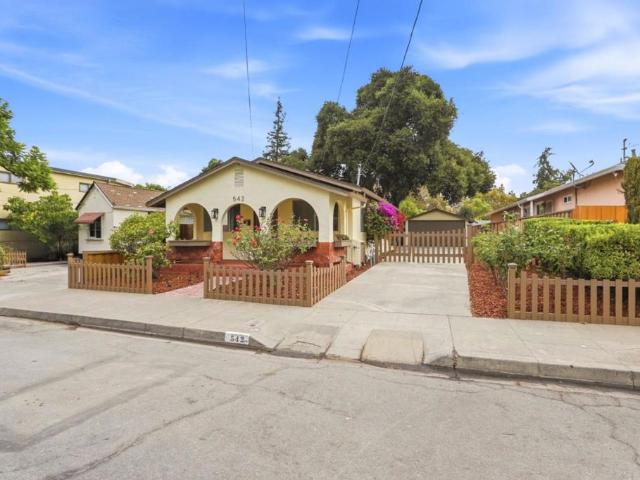
542 N 12th Street
View photo
House · for sale
USD 1,048,000
USD 1,232/sq.ft
542 N 12th Street
Berryessa Siding
· 850 sq.ft · 2 Bedrooms · 1 Bath · House
· Patio · Garden · Parking · Equipped kitchen
Berryessa Siding · 850 sq.ft · 2 Bedrooms · 1 Bath · House · Patio · Garden · Parking · Equipped kitchen
Step into historic neighborhood charm with this fully updated, move-in ready home. The interior shines with abundant natural light, anchored by a bright chef's kitchen featuring a unique garden window, quartzite counters, vintage-style tile, new stainless-steel appliances, and under-cabinet lighting. The newly remodeled bathroom seamlessly blends classic elegance and modern luxury with hexagonal floor tile, crisp wainscoting, and a striking wallpapered accent wall. Climate control is effortless with a multi-zone mini-split system, while durable vinyl plank floors bring a warm, wood-grain finish throughout. Outside, a freshly painted exterior, garage, and picket fence frame your private oasis. A magnificent oak tree provides shade over the spacious yard, an entertaining patio, and a detached garage. Conveniently located on a quiet street, walk to historic Japantown for wonderful restaurants, local markets, and cultural festivals. Minutes from downtown San Jose with easy freeway access,
USD 1,048,000
385 Pinefield Road 385
View photo
House · for sale
USD 355,000
USD 232/sq.ft
385 Pinefield Road 385
Berryessa Siding
· 1,528 sq.ft · 4 Bedrooms · 2 Baths · House
· Patio · Garden · Deck · Equipped kitchen
Berryessa Siding · 1,528 sq.ft · 4 Bedrooms · 2 Baths · House · Patio · Garden · Deck · Equipped kitchen
This move-in-ready home has been thoughtfully upgraded with a remodeled kitchen, updated bathrooms, new flooring, fresh interior paint, and a brand-new patio deck, giving the home a modern feel while maintaining comfort and charm. Step outside to enjoy additional outdoor living space, perfect for relaxing, entertaining guests, or creating your dream backyard setup. With generous living areas and room for a growing or multi-generational family, this home offers the perfect blend of space, convenience, and value in one of North San Joses most sought-after locations. Conveniently located near shopping, dining, major freeways, and top tech employers, this is an incredible opportunity to own a spacious, updated home in the heart of Silicon Valley
USD 355,000
1516 Hester Avenue
View photo
House · for sale
USD 1,399,999
USD 970/sq.ft
1516 Hester Avenue
Berryessa Siding
· 1,442 sq.ft · 3 Bedrooms · 2 Baths · House
· Garden · Equipped kitchen · Parking
Berryessa Siding · 1,442 sq.ft · 3 Bedrooms · 2 Baths · House · Garden · Equipped kitchen · Parking
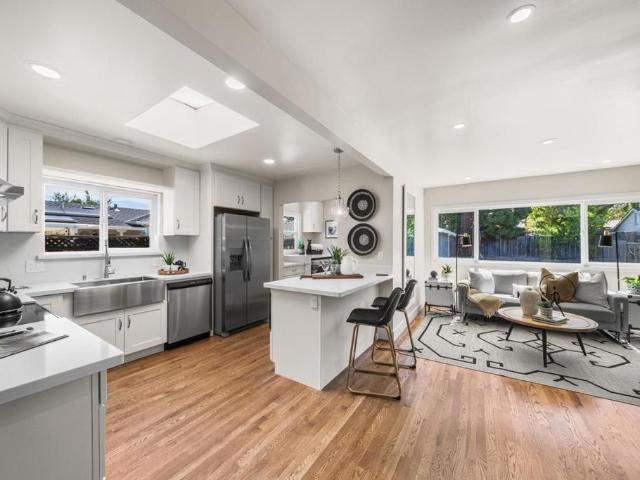
Welcome to 1516 Hester Avenue, beautifully updated in 2026 and ideally located in San Joses coveted Shasta-Hanchett Park neighborhood of the Rose Garden. This 1,452 sq. ft. Home sits on a generous 6,534 sq. Ft. lot and blends classic character with modern improvements. Inside, enjoy refinished and new solid oak hardwood flooring, recessed lighting, dual-pane windows, updated electrical wiring, new switches and outlets, and remodeled bathrooms. The open kitchen features stainless steel appliances, a farmhouse sink, breakfast bar, skylight, and seamless connection to the family room. Additional features include a separate laundry room and storage. Outside, enjoy fresh exterior paint and stucco, new front-yard landscaping, and automatic irrigation. The detached two-car garage features new epoxy flooring and offers excellent storage, workspace, or potential future ADU conversion, subject to city approval. Major improvements also include a newer electrical panel installed in 2015. Outstandi
USD 1,399,999
1618 Salamoni Court
View photo
House · for sale
USD 1,299,999
USD 710/sq.ft
Updated
1618 Salamoni Court
Berryessa Siding
· 1,830 sq.ft · 3 Bedrooms · 2 Baths · House
· Garden · Office room · Gym · Parking
Berryessa Siding · 1,830 sq.ft · 3 Bedrooms · 2 Baths · House · Garden · Office room · Gym · Parking
North east facing 2005 built single family end-unit near berryessa bart! Beautifully maintained Home offering 1,838 SF of living space, 3 bedrooms + a versatile den, 2.5 bathrooms, a side yard, and a 2-car garage. The flexible bonus/den room is ideal for a home office, media room, gym, or a potential 4th bedroom. Freshly painted and filled with natural light, this spacious home features dual-pane windows, windows SHUTTER SYSTEM, dual-zone HVAC, and a separate laundry area with washer and dryer. Enjoy the added benefits of fully paid-off solar panels, a water softener, reverse osmosis(ro) drinking water system, and a surrounding ring security system. The desirable end-unit location also provides a convenient side yard for outdoor enjoyment. Ideally located within walking distance to Berryessa/North San JosÃÂ BART, VINCI Park Elementary (8/10), Easy access to Highways 680, 880, and 101, along with nearby shopping, dining, parks, and San JosÃÂ Municipal Golf Course. Enjoy convenient acces
USD 1,299,999
2558 Pantalis Ct
View photo
House · for sale
USD 1,648,000
USD 1,078/sq.ft
2558 Pantalis Ct
Berryessa Siding
· 1,528 sq.ft · 4 Bedrooms · 2 Baths · House
· Garden · Office room · Fireplace · Equipped kitchen · Parking
Berryessa Siding · 1,528 sq.ft · 4 Bedrooms · 2 Baths · House · Garden · Office room · Fireplace · Equipped kitchen · Parking
Situated on a generous 6,665 sq. Ft. lot on a quiet cul-de-sac in San Jose’s Berryessa neighborhood, this extensively remodeled 4BR, 2BA home offers a 2-car garage, spacious driveway, and a versatile bonus sunroom. The main level opens to a light-filled great room with vaulted ceilings and a cozy fireplace, flowing seamlessly into the remodeled kitchen and dining area. The kitchen features quartz countertops, soft-close cabinetry, and updated appliances. A sliding glass door opens to the expansive landscaped backyard, thoughtfully designed with multiple entertaining and seating areas, pavers, string lights, a shade sail, pergola, and mature pomegranate, lime, avocado, orange, and persimmon trees. An approximately 165 sq. Ft. bonus sunroom provides additional flexible space for a family room, game room, home office, or studio. Hardwood floors continue into two downstairs bedrooms, which share a beautifully remodeled full bathroom. Upstairs, a spacious landing offers room for a reading o
USD 1,648,000
2789 Sierra Village Court
View photo
Townhouse · for sale
USD 998,000
USD 653/sq.ft
2789 Sierra Village Court
Berryessa Siding
· 1,528 sq.ft · 3 Bedrooms · 2 Baths · Townhouse
· Patio · Garden · Office room · Equipped kitchen · Parking
Berryessa Siding · 1,528 sq.ft · 3 Bedrooms · 2 Baths · Townhouse · Patio · Garden · Office room · Equipped kitchen · Parking
A private, low-maintenance backyard and a spacious primary suite with soaring vaulted ceilings. The bright open-concept living and dining areas are filled with natural light, feature recessed lighting, and offer seamless access to the outdoor patio. The thoughtfully designed galley kitchen is equipped with quartz countertops, stainless steel appliances, a designer mosaic tile backsplash, and abundant cherry cabinetry. A generous built-in pantry, buffet, and glass display cabinets. Sliding glass doors open directly to the expansive stone-paver backyard. Upstairs, the spacious primary suite features vaulted ceilings, large windows, a walk-in closet, and an updated en-suite bathroom with dual vanities. Generously sized guest bedrooms offer abundant natural light and flexible space for family, guests, or a home office. An attached garage, and in-house laundry. Enjoy low-maintenance living with landscaped green spaces, walking paths, and guest parking, all with a low HOA. Ideally located ne
USD 998,000
1033 Villa Avenue
View photo
House · for sale
USD 1,499,999
USD 669/sq.ft
1033 Villa Avenue
Berryessa Siding
· 2,239 sq.ft · 4 Bedrooms · 2 Baths · House
· Garden · Fireplace · Equipped kitchen
Berryessa Siding · 2,239 sq.ft · 4 Bedrooms · 2 Baths · House · Garden · Fireplace · Equipped kitchen
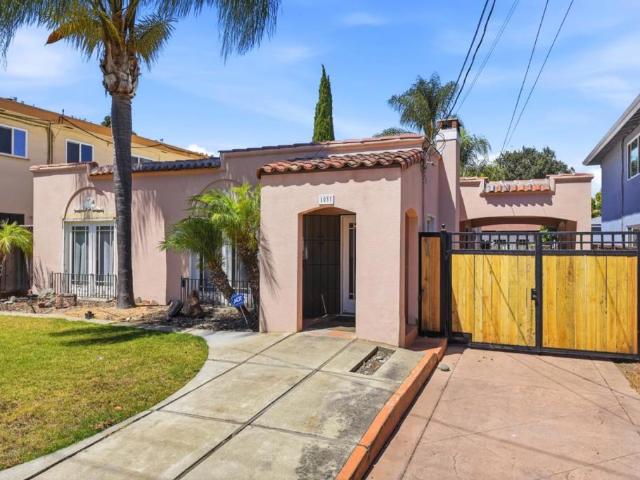
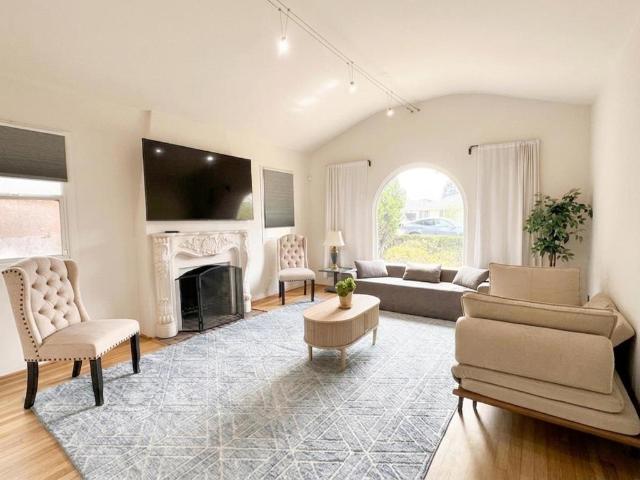
Welcome to 1033 Villa Ave. Here you will discover a roomy single-story home that offers approximately 2,245 sq ft of living space with 4 bedrooms, 2 baths', situated adjacent to the Rose Garden neighborhood. Step inside and you'll be greeted by a spacious living room featuring a gas fireplace, hardwood flooring and a beautiful arched entryway that leads into a separate family room. The home also has its own private dining room that you can access by walking through the prairie-style-9 lite interior doors that showcase the geometric layout popular throughout the 1920s. The kitchen features a Stainless Steel Gas Range, plenty of counter and cabinet space, along with an eat-in kitchen area. This beautiful home is light and bright inside. Out back there is plenty of a room to expand or build an ADU. It's zoned R3 which has other expansion possibilities. A location that would be hard to beat. Conveniently located near shops and restaurants on the Alameda. Easy access to Highway 880, 280 and
USD 1,499,999
155 E Hedding Street
View photo
House · for sale
USD 1,149,000
USD 987/sq.ft
155 E Hedding Street
Berryessa Siding
· 1,163 sq.ft · 2 Bedrooms · 2 Baths · House
· Patio · Garden · Deck · Fireplace · Equipped kitchen · Parking · Cellar
Berryessa Siding · 1,163 sq.ft · 2 Bedrooms · 2 Baths · House · Patio · Garden · Deck · Fireplace · Equipped kitchen · Parking · Cellar
Charming and move-in ready, this inviting single-story home offers comfort, functionality, and a convenient Central San Jose location. Featuring 2 bedrooms and 2 full bathrooms, the home offers a comfortable and functional floor plan. The open-concept kitchen and dining area create a welcoming space for everyday living and entertaining. A combination of wood and tile flooring adds warmth and character throughout, while the living room fireplace provides a cozy focal point. Enjoy the spacious side and backyard, featuring a wooden patio deck ideal for BBQs, outdoor dining, entertaining, or relaxing. A detached 2-car garage and paved driveway provide convenient parking and additional flexibility. An interior-accessible, unfinished basement offers generous additional storage space. Ideally located in Central San Jose near Japantown, local shopping, dining, transportation, and major Silicon Valley employment centers, this home combines neighborhood charm with convenient access to the area's
USD 1,149,000
506 Mill River Lane
View photo
Townhouse · for sale
USD 1,449,998
USD 694/sq.ft
506 Mill River Lane
Berryessa Siding
· 2,088 sq.ft · 3 Bedrooms · 2 Baths · Townhouse
· Equipped kitchen
Berryessa Siding · 2,088 sq.ft · 3 Bedrooms · 2 Baths · Townhouse · Equipped kitchen
Welcome to this spacious and thoughtfully designed end-unit residence in the desirable North San Jose/River Oaks area. Offering approximately 2,091 square feet of living space, this 3-bedroom, 2.5-bath home features a comfortable multi-level layout with generous living areas, abundant natural light, and excellent separation between living, entertaining, and private bedroom spaces. This peaceful end-unit setting offers beautiful greenbelt views, creating a private and serene living environment. The main living areas provide an inviting setting for relaxing or hosting, with a flowing layout connecting the living room, dining area, and kitchen. The well-proportioned floor plan gives buyers flexibility to create dedicated spaces for work, entertaining, or a quiet retreat. Upstairs, a spacious primary suite offers everyday convenience. Located in one of North San Joses most convenient neighborhoods, this home is near major Silicon Valley employment centers, River Oaks amenities, parks, trai
USD 1,449,998
2169 Rose Arbor Court
View photo
House · for sale
USD 1,499,000
USD 824/sq.ft
2169 Rose Arbor Court
Berryessa Siding
· 1,819 sq.ft · 3 Bedrooms · 2 Baths · House
· Patio · Garden · Office room · Equipped kitchen · Parking
Berryessa Siding · 1,819 sq.ft · 3 Bedrooms · 2 Baths · House · Patio · Garden · Office room · Equipped kitchen · Parking
Welcome to 2169 Rose Arbor Ct, San Jose, CA 95133 an updated home offering modern comfort, flexibility, and low-maintenance living with NO HOA. The inviting interior features a beautiful kitchen, high ceilings, and an open, airy floor plan. The beautifully updated bathrooms include a spacious primary suite with a walk-in closet, separate shower, and soaking tub. Step outside to the low-maintenance backyard, complete with a covered patio and fresh vegetables ready to enjoy. The garage has been converted into a studio with a kitchen, providing additional flexibility for a home office, guest space, or potential rental opportunity (Permits for the garage conversion are unknown). The home also features a solar system, helping keep PG&E bills low. Conveniently located near major Silicon Valley tech companies, Highway 680, and BART, this home offers easy access for your daily commute. A wonderful opportunity to enjoy modern living, flexibility, and convenience in San Jose!
USD 1,499,000
677 Elm Street
View photo
House · for sale
USD 929,000
USD 1,151/sq.ft
677 Elm Street
Berryessa Siding
· 807 sq.ft · 2 Bedrooms · 1 Bath · House
· Garden · Equipped kitchen · Cellar
Berryessa Siding · 807 sq.ft · 2 Bedrooms · 1 Bath · House · Garden · Equipped kitchen · Cellar
Beautifully remodeled historical gem in the heart of San Jose’s highly desirable 95126 College Park / Rose Garden neighborhood and offering charm and all natural light. This unique 2-bedroom, 1.5-bathroom cottage perfectly balances early-century character with pristine, high-end contemporary upgrades. Step inside to find a completely upgraded interior. The heart of the home features a brand-new kitchen equipped with a premium high-end gas range, new countertops, and beautiful new lower and upper wooden cabinetry. The full bathroom has been entirely reimagined and luxury-remodeled, showcasing a stunning, new custom walk-in tile shower. Uniquely situated on an expansive 4,000-square-foot lot, the outdoor space provides an urban oasis rarely found in Midtown, highlighted by a majestic, mature California Redwood tree—perfect for outdoor dining, gardening, or future expansion. Features a practical partial concrete basement offering excellent utility and storage and with a newly installed co
USD 929,000
2092 Lynwood Terrace
View photo
House · for sale
USD 1,799,000
USD 1,078/sq.ft
2092 Lynwood Terrace
Berryessa Siding
· 1,668 sq.ft · 3 Bedrooms · 2 Baths · House
· Garden · Office room · Terrace · Equipped kitchen · Swimming pool
Berryessa Siding · 1,668 sq.ft · 3 Bedrooms · 2 Baths · House · Garden · Office room · Terrace · Equipped kitchen · Swimming pool
Thoroughly charming home which has been expanded and remodeled with permits. An office was added during the expansion. This home is 3 bedrooms PLUS an office with a skylight. The gorgeous kitchen with honed porcelain counters, high end appliances and expansive cabinetry was just completed in 2026. The bedrooms are generously sized. The front bedroom is particularly spacious and enchanting. Primary bath has dual sinks, a luxurious soaking tub which faces serene backyard and separate shower with private WC. The 8400 sft lot offers a huge backyard and pool. Keep the pool or remove it. You have tons of space to create memories
USD 1,799,000
442 Los Encinos Avenue 442
View photo
House · for sale
USD 319,900
USD 258/sq.ft
442 Los Encinos Avenue 442
Berryessa Siding
· 1,238 sq.ft · 3 Bedrooms · 3 Baths · House
· Garden · Equipped kitchen
Berryessa Siding · 1,238 sq.ft · 3 Bedrooms · 3 Baths · House · Garden · Equipped kitchen
Explore this charming home from 1977, located in the vibrant community of Silicon Valley. It is approximately 1,248 square feet, it offers three bedrooms and three bathrooms on a spacious corner lot. The living room is carpeted, and the dining room features carpeting, ceiling lights, and cabinets. The kitchen comes equipped with a refrigerator, stove, oven, garbage disposal, ceiling lights, and linoleum flooring. The master bedroom is carpeted, as are the guest bedrooms. The master bathroom includes a tub and linoleum flooring, while the guest bathroom offers a shower and tile flooring. Additional amenities include a backyard with one shed and an included washer and dryer. Dont miss outstop by today!
USD 319,900
1205 Sierra Village Way
View photo
Townhouse · for sale
USD 930,000
USD 654/sq.ft
1205 Sierra Village Way
Berryessa Siding
· 1,421 sq.ft · 2 Bedrooms · 2 Baths · Townhouse
· Patio · Equipped kitchen · Parking
Berryessa Siding · 1,421 sq.ft · 2 Bedrooms · 2 Baths · Townhouse · Patio · Equipped kitchen · Parking
Beautifully updated end-unit townhome in desirable Berryessa neighborhood with top-rated schools. Enjoy 1,430 sqft of living space spread out on 2-level. Vaulted ceilings and windows on three sides fill the home with natural light. A spacious private patio creates an inviting setting for entertaining and relaxing. The open floorplan features a bright living area flowing seamlessly into an updated kitchen with two tone shaker-style cabinetry, granite countertops, custom tile backsplash, and new stainless-steel range and dishwasher. Upstairs, the spacious primary suite offers vaulted ceilings, dual vanities, granite counters, and a glass-enclosed walk-in shower. A generous guest bedroom, updated hall bath, and convenient upstairs laundry complete the second level. Enjoy a 2-car attached garage, guest parking, community pool, clubhouse and green space. Highly rated schools Ruskin Elem. (Test score 9/10), Sierramont Middle (9/10), and Piedmont Hills High (10/10). Located near Berryessa Bra
USD 930,000
1058 Rymar Place
View photo
Townhouse · for sale
USD 818,000
USD 791/sq.ft
1058 Rymar Place
Berryessa Siding
· 1,033 sq.ft · 2 Bedrooms · 2 Baths · Townhouse
· Patio · Garden · Fireplace · Equipped kitchen · Parking
Berryessa Siding · 1,033 sq.ft · 2 Bedrooms · 2 Baths · Townhouse · Patio · Garden · Fireplace · Equipped kitchen · Parking
This gorgeous town house featuring two spacious primary suites, each with its own en-suite bathroom, along with a convenient half bath on the main level. The home boasts a remodeled modern kitchen, two updated bathrooms, and hardwood flooring installed just two years ago. An open floor plan creates a bright, inviting living space, while the family room offers a cozy fireplace framed by a beautiful mantel. In unit washer and dryer, a one-car garage with an electric vehicle hookup, and a private backyard patio with BBQ grill. Residents also enjoy access to a fenced community pool. Ideally located within walking distance of Berryessa BART, Light Rail, and Penitencia Creek County Park, the home is close to shopping and dining. Easy access to major freeways. It is also just a short drive from many of Silicon Valleys leading technology campuses, offering an exceptional blend of comfort, convenience and accessibility
USD 818,000
732 Banff Street
View photo
House · for sale
USD 1,050,000
USD 728/sq.ft
732 Banff Street
Berryessa Siding
· 1,442 sq.ft · House
· Garden · Parking
Berryessa Siding · 1,442 sq.ft · House · Garden · Parking
Prime investment or house-hack opportunity! Turnkey Duplex with $72K/yr Potential! Perfect for savvy investors seeking strong returns or owner-occupants looking to live in one unit while letting the tenant pay down your mortgage! Do not miss this rare turnkey gem in a high-demand rental market. 730-732 Banff St, San Jose, CA, presents an exceptional investment opportunity in the sought-after East San Jose area. Situated in the vibrant eastern part of Downtown San Jose, this duplex offers an unparalleled location that appeals to both investors and tenants alike. This meticulously maintained property features two spacious 2-bedroom, 1-bath units, each boasting approximately 725 SF of living space (buyer to verify) on a 5,350 SF lot. Tenants will appreciate the roomy interiors, private backyard, and ample parking, creating a perfect balance of comfort and convenience. The location is nothing short of prime! Positioned less than a mile from Downtown San Jose, the property provides seamless
USD 1,050,000
1257 Sabal Drive
View photo
House · for sale
USD 1,825,000
USD 703/sq.ft
1257 Sabal Drive
Berryessa Siding
· 2,594 sq.ft · 6 Bedrooms · 3 Baths · House
· Garden · Office room · Fireplace
Berryessa Siding · 2,594 sq.ft · 6 Bedrooms · 3 Baths · House · Garden · Office room · Fireplace
Unique opportunity to own a spacious 6-bedroom, 3-bath home! This versatile floor plan features the primary suite with a walk-in closet, plus two additional bedrooms and two full bathrooms on the main level. Upstairs offers three generously sized bedrooms and a full bathroom, ideal for multi-generational living, guests, or a home office. Enjoy both a formal living room and a separate family room with a cozy fireplace, while skylights fill the home with beautiful natural light. Dual-pane windows and recessed lighting enhance the home's comfort and modern appeal. Large rooms provide plenty of space to relax, entertain, and pursue your hobbies, with abundant storage throughout. All Section 1 work has been completed for added peace of mind. Low-maintenance front and back yards complete this exceptional property. Located in a quiet neighborhood and conveniently close to shopping, restaurants, and everyday amenities, this home offers the perfect combination of space, comfort, and convenience
USD 1,825,000
151 N 24th
View photo
House · for sale
USD 825,000
USD 923/sq.ft
151 N 24th
Berryessa Siding
· 893 sq.ft · 2 Bedrooms · 1 Bath · House
· Equipped kitchen · Parking
Berryessa Siding · 893 sq.ft · 2 Bedrooms · 1 Bath · House · Equipped kitchen · Parking
Welcome to this charming Downtown San Jose home where character, convenience, and opportunity come together. This inviting 2-bedroom, 1-bath residence features an updated kitchen, classic arched openings, and charming architectural details throughout. Mature landscaping with fruiting and flowering trees, including mulberry and beautiful seasonal blossoms, creates a picturesque setting and a garden-like feel. One of the propertys standout features is the large, flat lot with no rear neighbor, offering added privacy, generous usable outdoor space, and plenty of possibilities to make it your own. An extended driveway provides ample off-street parking, while additional detached flex/storage space adds even more versatility. Located in the heart of San Jose, just minutes from Downtown dining, shopping, entertainment, major commute routes, and everyday conveniences. A special opportunity to own a home with character, outdoor space, privacy, and exciting potential for the future
USD 825,000
2849 Summerdays Court
View photo
House · for sale
USD 1,598,000
USD 631/sq.ft
2849 Summerdays Court
Berryessa Siding
· 2,530 sq.ft · 5 Bedrooms · 3 Baths · House
· Garden · Office room · Gym · Parking
Berryessa Siding · 2,530 sq.ft · 5 Bedrooms · 3 Baths · House · Garden · Office room · Gym · Parking
Rare opportunity! 2,533 sq ft, 5 bedrooms, 3 bathrooms, and a 3-car garage on a quiet cul-de-sac! This spacious home offers a flexible floor plan with a bedroom and full bath on the main level, ideal for guests, extended family, or a home office. The home features generous living spaces, laminate flooring, Berber carpet, and dual-zone heating for added comfort. The 3-car garage provides plenty of room for parking, storage, a workshop, or home gym. Solar system included. Conveniently located near parks, shopping, dining, and major commute routes. Enduring Quality: A classic tile roof provides lasting durability and peace of mind. Private Backyard Sanctuary: A tranquil outdoor space perfect for al fresco dining, gardening, or creating your own custom landscape vision. Positioned within easy walking distance to the scenic trails and greenery of Penitencia Creek Park, this home offers a rare opportunity to enjoy a peaceful suburban lifestyle without sacrificing accessibility. This is a tru
USD 1,598,000
139 Aguacate Court
View photo
Townhouse · for sale
USD 748,900
USD 511/sq.ft
139 Aguacate Court
Berryessa Siding
· 1,464 sq.ft · 4 Bedrooms · 2 Baths · Townhouse
· Patio · Office room
Berryessa Siding · 1,464 sq.ft · 4 Bedrooms · 2 Baths · Townhouse · Patio · Office room
Welcome to this beautifully remodeled 4-bedroom, 2.5-bathroom townhome, which offers 1,474 square feet of comfortable and versatile living space. Thoughtfully updated throughout, this home combines modern finishes with a practical floor plan designed for everyday living. Recent improvements include fresh interior paint, new luxury vinyl plank flooring, recessed lighting, updated plumbing in select areas, and an updated hall bathroom. The home also features new interior decorative doors, modern baseboards and casings, and matching decorative closet doors that create a cohesive, contemporary look throughout. Upstairs, new carpeting adds comfort to the bedroom areas. Additional features include dual-pane windows, newer appliances, multiple TV/internet cable ports, and extra exterior storage. The homes offers flexibility for a growing family, home office, guest room, or other lifestyle needs. Outside, enjoy your private patio spacea comfortable spot for morning coffee, outdoor dining, or r
USD 748,900

Get email alerts

Don't miss out: be the first to know about new properties

The alert was correctly created

On subscribing you accept the conditions of use and the privacy policy
Alert
Receive new ads in your inbox
Save this search
Receive alerts for new listings

We'll send you an email when we have new properties for: "Houses for sale in Berryessa Siding"

The alert was correctly created

SoFA
Downtown Historic District, San Jose city San Jose CCD Santa Clara County California
Get email alerts and be the first to see new listings
Required field
On subscribing I accept the terms of the privacy policy
Perfect! You'll soon start receiving new listings via email
Alert
Receive an email when we have new ads for Houses for sale in Berryessa Siding
Save this search
Filters

Bedrooms

Size (sq.ft)

sq.ft
sq.ft

Price

USD
USD

Property type

Bathrooms

Clear all filters
Receive notifications when new entries are published.