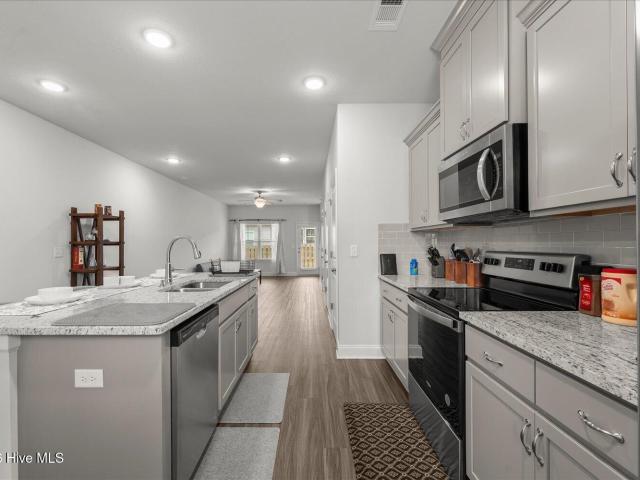
167 properties for sale in Berzelia

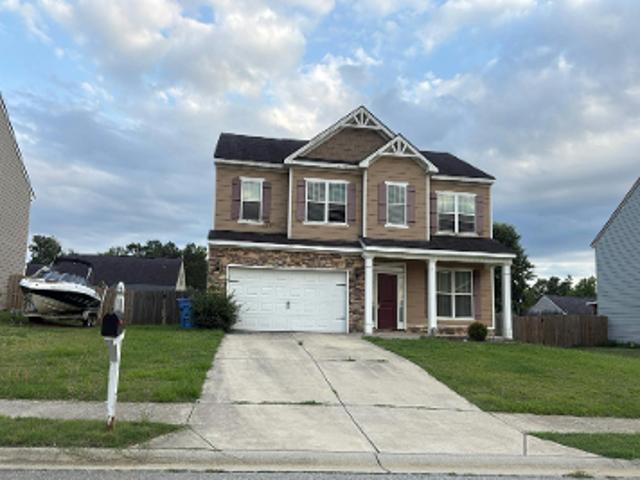
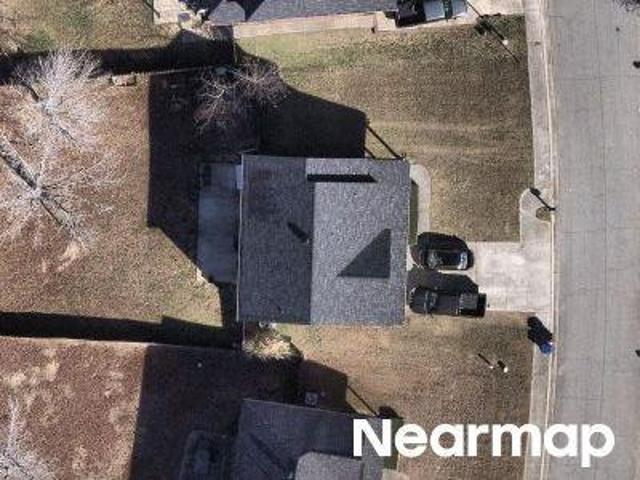
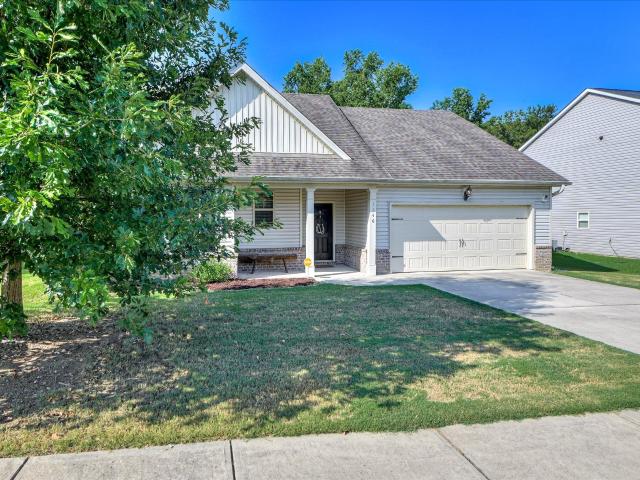
Highview Cir
View photo
House · for sale
Request Details
Updated
Highview Cir
Berzelia
· 1,485 sq.ft · 3 Bedrooms · 2 Baths · House
Berzelia · 1,485 sq.ft · 3 Bedrooms · 2 Baths · House
This home is in preforeclosure, which means the homeowner is in default (missed payments). Therefore, there could be an opportunity to strike a great deal with the owner and the bank
Request Details
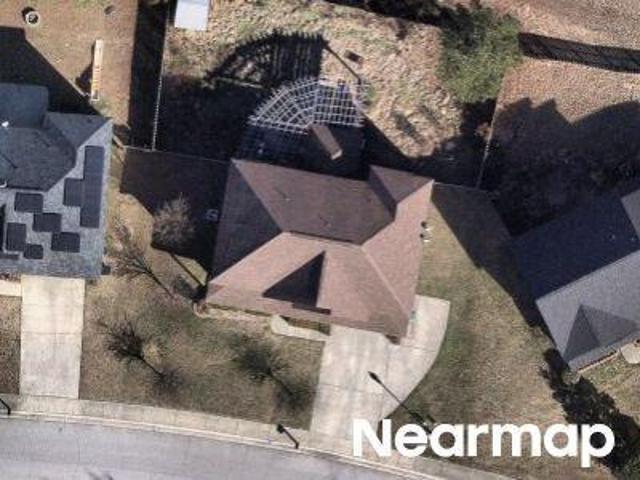
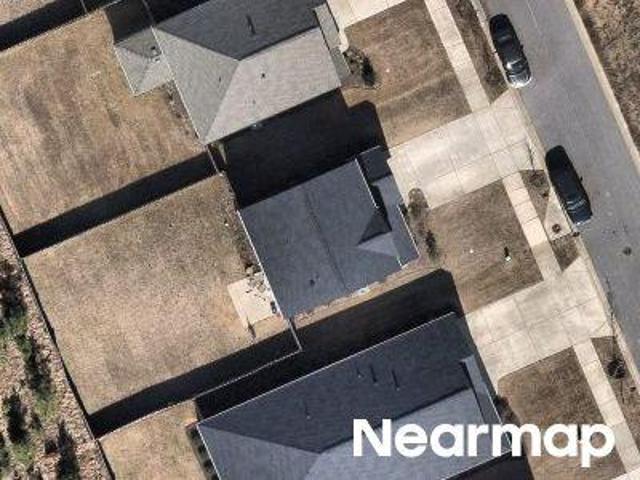
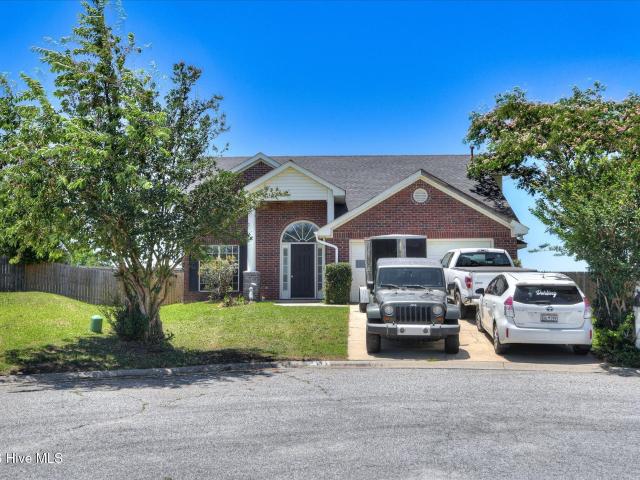
Beallwood Dr
View photo
House · for sale
Request Details
Updated
Beallwood Dr
Berzelia
· 2,271 sq.ft · 4 Bedrooms · 2 Baths · House
Berzelia · 2,271 sq.ft · 4 Bedrooms · 2 Baths · House
This home is in preforeclosure, which means the homeowner is in default (missed payments). Therefore, there could be an opportunity to strike a great deal with the owner and the bank
Request Details
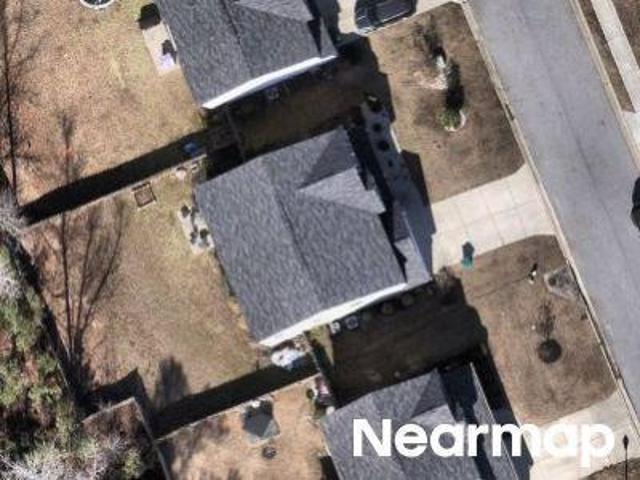
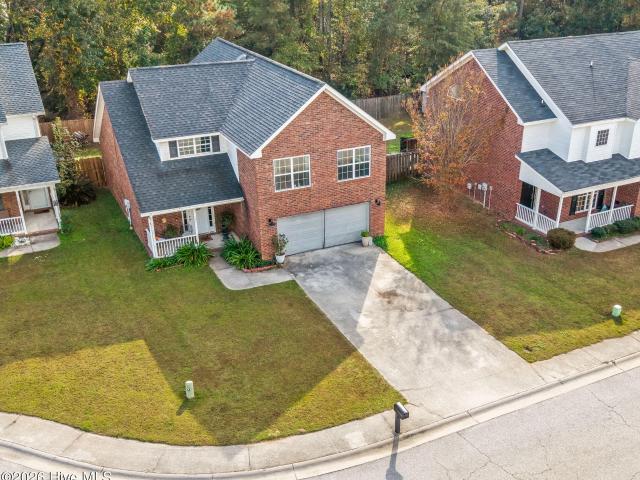
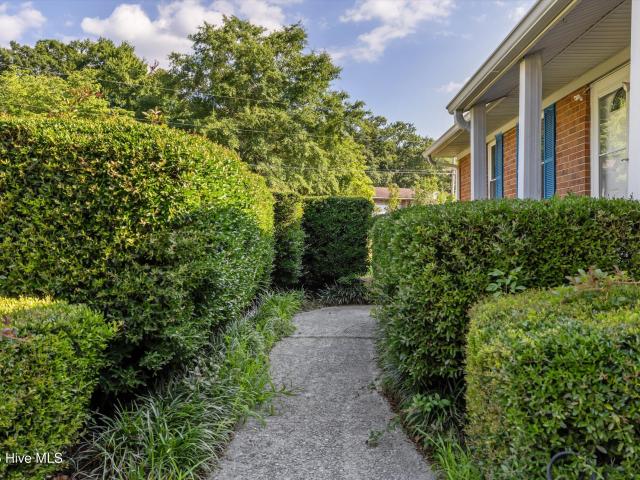
Senators Ridge Dr
View photo
House · for sale
USD 254,900
USD 87/sq.ft
Updated
Senators Ridge Dr
Berzelia
· 2,917 sq.ft · 5 Bedrooms · 3 Baths · House
Berzelia · 2,917 sq.ft · 5 Bedrooms · 3 Baths · House
This is a Real Estate-Owned (REO)/post-foreclosure home owned or managed by a bank. All offers are considered; however, the highest and best will most likely be accepted
USD 254,900
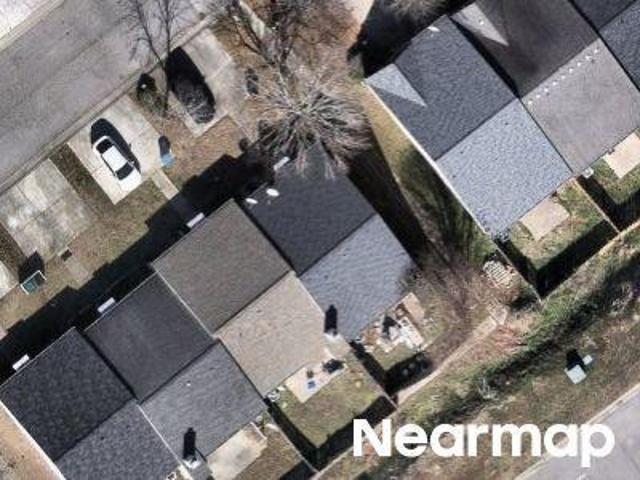
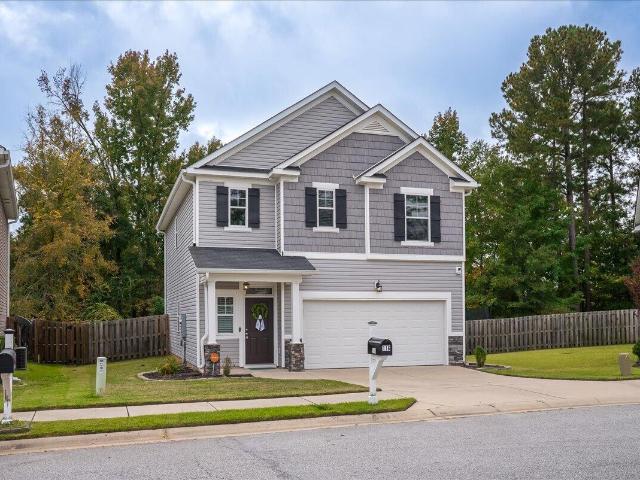
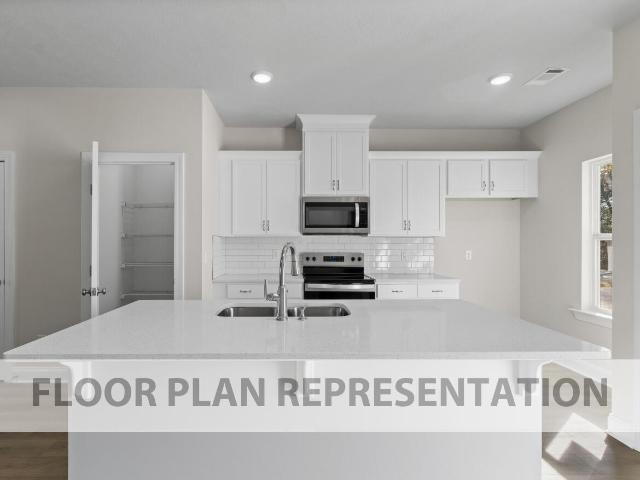
Swinton Pond Rd
View photo
House · for sale
Request Details
Updated
Swinton Pond Rd
Berzelia
· 2,885 sq.ft · 5 Bedrooms · 3 Baths · House
Berzelia · 2,885 sq.ft · 5 Bedrooms · 3 Baths · House
This home is in preforeclosure, which means the homeowner is in default (missed payments). Therefore, there could be an opportunity to strike a great deal with the owner and the bank
Request Details
Northrop Pl
View photo
House · for sale
Request Details
Updated
Northrop Pl
Berzelia
· 1,087 sq.ft · 2 Bedrooms · 2 Baths · House
Berzelia · 1,087 sq.ft · 2 Bedrooms · 2 Baths · House
This home is in preforeclosure, which means the homeowner is in default (missed payments). Therefore, there could be an opportunity to strike a great deal with the owner and the bank
Request Details
Reynolds Way
View photo
House · for sale
Request Details
Updated
Reynolds Way
Berzelia
· 2,357 sq.ft · 4 Bedrooms · 2 Baths · House
Berzelia · 2,357 sq.ft · 4 Bedrooms · 2 Baths · House
This home is in preforeclosure, which means the homeowner is in default (missed payments). Therefore, there could be an opportunity to strike a great deal with the owner and the bank
Request Details
Avignon Dr
View photo
House · for sale
Request Details
Updated
Avignon Dr
Berzelia
· 1,528 sq.ft · 3 Bedrooms · 2 Baths · House
Berzelia · 1,528 sq.ft · 3 Bedrooms · 2 Baths · House
This home is in preforeclosure, which means the homeowner is in default (missed payments). Therefore, there could be an opportunity to strike a great deal with the owner and the bank
Request Details
7577 Pleasantville Way
View photo
House · for sale
USD 340,000
USD 146/sq.ft
New
7577 Pleasantville Way
Berzelia
· 2,314 sq.ft · 5 Bedrooms · 2 Baths · House
· Garden · Office room · Equipped kitchen
Berzelia · 2,314 sq.ft · 5 Bedrooms · 2 Baths · House · Garden · Office room · Equipped kitchen
Welcome to this spacious 5-bedroom, 2.5-bath home located in Grovetown! Offering a functional layout and plenty of potential, this home is ready for someone to make it their own. The main level features an open living and dining area that flows into a generously sized kitchen, creating a great space for everyday living and entertaining. A conveniently located office just off the kitchen provides additional flexibility for working from home or a quiet retreat. Upstairs, you'll find all five bedrooms, including the primary suite featuring two walk-in closets. The open upstairs hallway overlooks the living room below, adding an airy, spacious feel to the home. Outside, enjoy a private, fully fenced backyard with room to relax, entertain, or play. Conveniently located in Grovetown with access to shopping, dining, and Fort Eisenhower. This home is being sold as-is and does need repairs and updates, offering a great opportunity for buyers looking to add their personal touches and make this h
USD 340,000
116 Kenosha Court
View photo
House · for sale
USD 279,900
USD 165/sq.ft
116 Kenosha Court
Berzelia
· 1,690 sq.ft · 3 Bedrooms · 2 Baths · House
· Garden · Equipped kitchen
Berzelia · 1,690 sq.ft · 3 Bedrooms · 2 Baths · House · Garden · Equipped kitchen
Tucked into a cul-de-sac in Canterbury Farms, this 3 bedroom, 2.5 bath home feels private and peaceful the moment you pull in. Picture slow mornings with coffee at the breakfast table, a kitchen and living room that flow together so you are never far from the conversation when friends come over, and a fenced in backyard that is ready for weekend cookouts or a quiet evening outside. Canterbury Farms is one of Grovetown's most connected communities. Stroll the sidewalks, head to the community pool and playground, and hit the trails that connect to the Euchee Creek Greenway. Food trucks, community yard sales, and seasonal events keep the neighborhood lively all year long. Shopping and dining along Wrightsboro Road and Gateway Boulevard are just minutes away, with I-20 close by and an easy commute to Fort Gordon, Augusta, and the medical district. Zoned for Cedar Ridge Elementary, Grovetown Middle, and Grovetown High School in the Columbia County School District
USD 279,900
260 Prominence Drive
View photo
House · for sale
USD 379,000
USD 129/sq.ft
260 Prominence Drive
Berzelia
· 2,917 sq.ft · 5 Bedrooms · 4 Baths · House
· Garden · Equipped kitchen
Berzelia · 2,917 sq.ft · 5 Bedrooms · 4 Baths · House · Garden · Equipped kitchen
5K incentive with preferred lender! This better than new Ivey Homes 2023 constructed 5 bedroom home features all of the beautiful upgrades that are commonly featured in Tillery Park as well as brand new carpet throughout. This home sold just 2 years ago for 434k; a 5-bedroom home of this size, just shy of 3,000 square feet, will not last long at this price point. The Dublin II plan has a great 2 story foyer upon entering. The large living room flows directly into a spacious kitchen with oversized island and large amount of cabinet space. The kitchen is equipped with all stainless appliances, a gas cooktop with custom hood, and backsplash. A guest bedroom and full bath complete the downstairs. Upstairs you'll find a the primary suite and sitting area with a luxurious master bath including a dual vanity with ample counter space and a large walk in closet. Three more large bedrooms, hallway bath and laundry complete this family-friendly plan. Outside there is a large fenced in backyard pe
USD 379,000
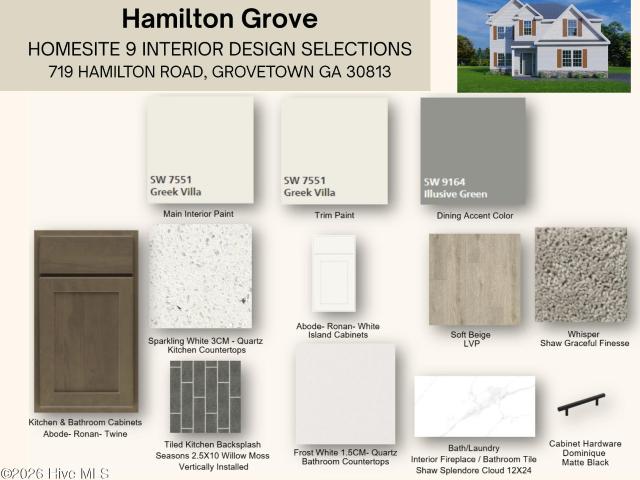
719 Hamilton Road
View photo
House · for sale
USD 439,900
USD 184/sq.ft
719 Hamilton Road
Berzelia
· 2,379 sq.ft · 4 Bedrooms · 2 Baths · House
· Garden · Fireplace · Equipped kitchen
Berzelia · 2,379 sq.ft · 4 Bedrooms · 2 Baths · House · Garden · Fireplace · Equipped kitchen
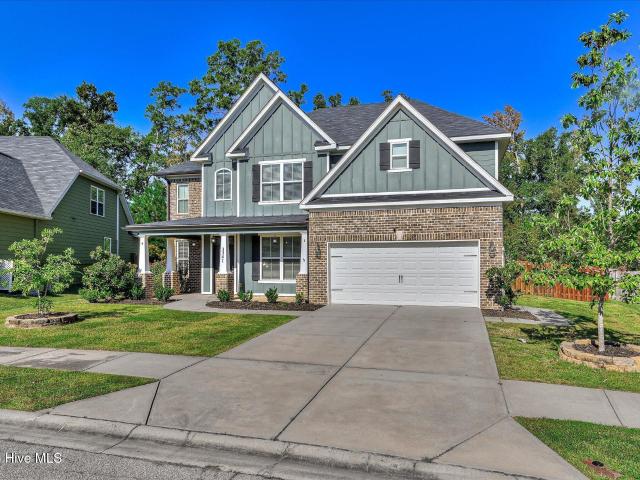
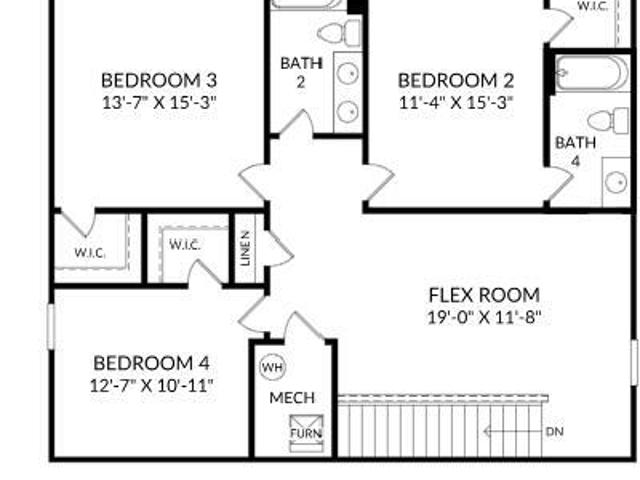
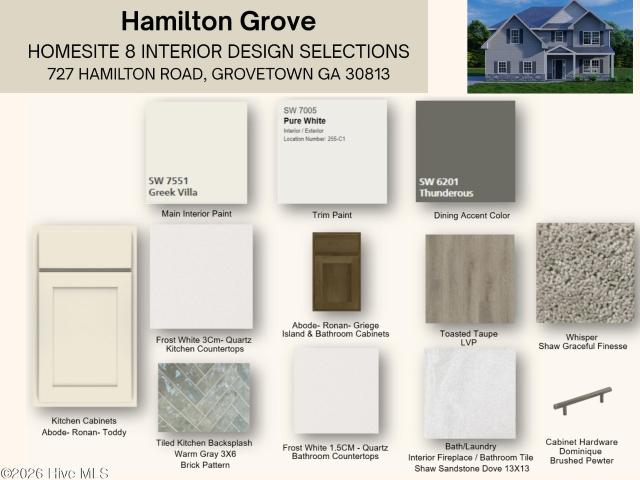
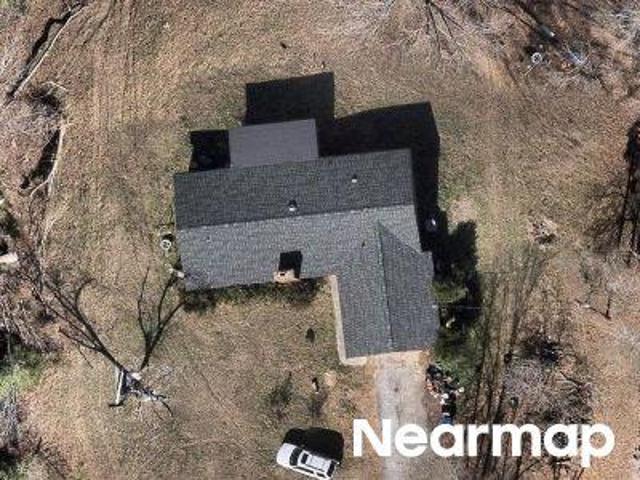
Welcome to Hamilton Grove, located along Hamilton Road in Grovetown, GA, Hamilton Grove puts you minutes from Fort Eisenhower and Interstate 20. Meet the Dogwood A, offering 2,379 sq. Ft. 4 bedrooms, and 2.5 baths with classic Craftsman style and spaces designed for everyday living. The soaring two-story foyer opens to a formal dining room with coffered ceilings and beautiful trim details. The spacious Great Room features a wood-burning fireplace and flows into the open Gourmet Kitchen, complete with stylish cabinetry, quartz countertops, tiled backsplash, stainless appliances, single wall oven/microwave combo, electric cooktop, vent hood, oversized island, and walk-in pantry. The Owner's Entry includes Hughston Homes' Signature Drop Zone with built-in cubbies, while the laundry room and powder room are conveniently located nearby. Upstairs, the Owner's Suite offers a tray ceiling, sitting area, natural light, spacious walk-in closet, and private bath with a garden tub, tiled shower, a
USD 439,900
4581 Coldwater Street
View photo
House · for sale
USD 424,900
USD 126/sq.ft
4581 Coldwater Street
Berzelia
· 3,358 sq.ft · 5 Bedrooms · 3 Baths · House
· Garden · Fireplace · Equipped kitchen
Berzelia · 3,358 sq.ft · 5 Bedrooms · 3 Baths · House · Garden · Fireplace · Equipped kitchen
Room to spread out, and nothing behind you but woods. This 5-bedroom, 3-bath Grovetown home sits on a 0.38-acre corner lot in The Retreat at Baker Place, with a fully fenced backyard, a covered porch, a new shed and a play set that stay. Inside, a stone fireplace anchors the 16x24 great room, the kitchen has granite, a big island, double ovens and a walk-in pantry, and a guest bedroom with a full bath sits on the main level. Upstairs, the 18x18 owner's suite has a garden tub and a tiled shower. Community pool and pool house, fiber internet, and all financing considered
USD 424,900
984 Raghorn Road
View photo
House · for sale
USD 334,900
USD 127/sq.ft
984 Raghorn Road
Berzelia
· 2,626 sq.ft · 4 Bedrooms · 3 Baths · House
· Office room · Equipped kitchen
Berzelia · 2,626 sq.ft · 4 Bedrooms · 3 Baths · House · Office room · Equipped kitchen
3.375% va assumable interest rate welcome home to 984 raghorn road. A stunning 4-bedroom, 3-bathroom, 2,637 square foot home in the heart of Grovetown, Georgia featuring a formal dining room, a main level living room, a second living area upstairs, and a private sitting room in the primary suite. Whether you're PCSing to Fort Eisenhower or searching for your forever home in Columbia County, this is the space and flexibility you've been looking for. The kitchen impresses with generous counter space perfect for entertaining, while the formal dining room sets the stage for memorable gatherings. Upstairs, the second living area adds the flexibility every family needs. Playroom, media room, home office, you name it. And the primary suite's private sitting room is the kind of luxury detail that makes this home truly stand out. Zoned for top-rated Columbia County schools and just minutes from Fort Eisenhower and I-20. Homes like this don't last. Schedule your private showing today!
USD 334,900
1341 Eldrick Lane
View photo
House · for sale
USD 417,000
USD 120/sq.ft
1341 Eldrick Lane
Berzelia
· 3,455 sq.ft · 5 Bedrooms · 4 Baths · House
· Garden · Fireplace · Equipped kitchen · Parking · Swimming pool
Berzelia · 3,455 sq.ft · 5 Bedrooms · 4 Baths · House · Garden · Fireplace · Equipped kitchen · Parking · Swimming pool
Two-story Craftsman in Hidden Creek, Grovetown! Offering 5 bedrooms, 4 full bathrooms, and approximately 3,456 square feet, this spacious home features a formal dining room with coffered ceilings, a great room with built-in bookshelves and an electric fireplace, and a beautifully appointed kitchen with granite countertops, stainless steel appliances, double ovens, a large center island, and ample cabinetry. The main-level bedroom and full bath provide added flexibility, while the owner's suite boasts a sitting area, fireplace, and spacious private bath. Enjoy covered front and rear porches, a privacy-fenced backyard backing to greenspace, a two-car garage, and community amenities including a pool, clubhouse, and playground. Conveniently located near shopping
USD 417,000
733 Hamilton Road
View photo
House · for sale
USD 444,900
USD 185/sq.ft
733 Hamilton Road
Berzelia
· 2,400 sq.ft · 4 Bedrooms · 2 Baths · House
· Fireplace · Equipped kitchen
Berzelia · 2,400 sq.ft · 4 Bedrooms · 2 Baths · House · Fireplace · Equipped kitchen
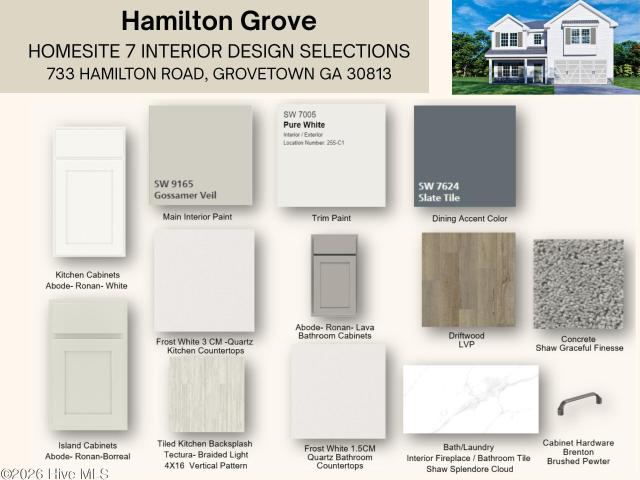
Welcome to Hamilton Grove, a community along Hamilton Road in Grovetown, GA. Meet our Delilah A Floorplan offers 2,406 sq. Ft. with 4 bedrooms and 2.5 baths of elevated living that blends thoughtful design with effortless style. Step into the stunning two-story foyer that immediately sets a refined tone. The Formal Dining Room showcases a beautiful, coffered ceiling, perfect for hosting memorable gatherings, while the sun-drenched Great Room provides warmth and ambiance with its wood-burning fireplace. The Open Kitchen The open gourmet kitchen is a chef's dream with stylish cabinetry, quartz countertops, a tiled backsplash, stainless steel appliances including a single wall oven/microwave combo, an electric cooktop, a vent hood and a large center island with an integrated sink and dishwasher, ideal for connecting. The breakfast area invites relaxed mornings, while the spacious walk-in pantry ensures ample storage. Smart design continues with the Owner's Entry, complete with our Signatu
USD 444,900
318 Whiskey Road
View photo
House · for sale
USD 140,000
USD 154/sq.ft
New
318 Whiskey Road
Berzelia
· 904 sq.ft · 3 Bedrooms · 1 Bath · House
· Garden · Deck
Berzelia · 904 sq.ft · 3 Bedrooms · 1 Bath · House · Garden · Deck
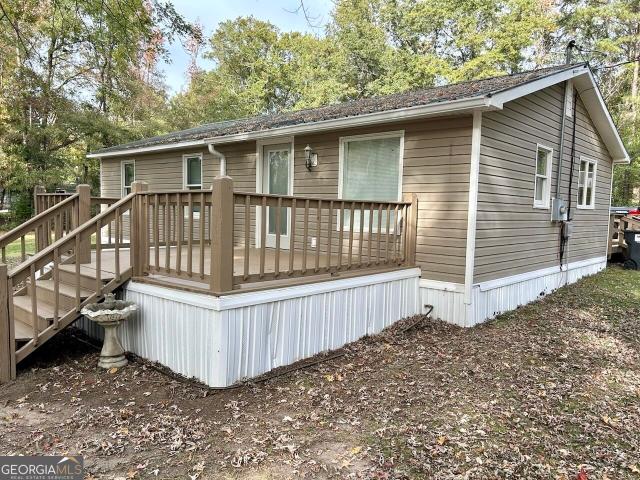
A shaded front deck and a back deck with built-in bench seating give this Grovetown home two inviting spots to unwind outdoors. The single-story home offers 3 bedrooms, 1 full bath, and approximately 912 square feet on a 0.38-acre lot. Mature trees frame the yard, with open space for gardening or recreation. The home also features a metal roof, vinyl siding, and ramp access to the back deck
USD 140,000
910 Citizens Way
View photo
House · for sale
USD 366,000
USD 142/sq.ft
910 Citizens Way
Berzelia
· 2,573 sq.ft · 4 Bedrooms · 2 Baths · House
· Patio · Garden · Office room · Fireplace · Equipped kitchen · Parking
Berzelia · 2,573 sq.ft · 4 Bedrooms · 2 Baths · House · Patio · Garden · Office room · Fireplace · Equipped kitchen · Parking
Welcome to 910 Citizens Way, a beautiful 4-bedroom, 2.5-bath home located in the desirable Brigadier Landing community! Offering approximately 2,579 sq. Ft. of thoughtfully designed living space, this home combines comfort, style, and functionality. Step inside to a spacious, mostly open floor plan featuring a welcoming great room with fireplace and a well-appointed kitchen with granite countertops, stainless steel appliances, pantry, and breakfast bar-perfect for everyday living and entertaining. Upstairs, the spacious owner's suite provides a relaxing retreat with a tray ceiling, walk-in closet, garden tub, separate shower, and dual vanities. Three additional bedrooms offer plenty of flexibility for family, guests, or a home office. Enjoy outdoor living from the covered front porch or covered rear patio overlooking the privacy-fenced backyard. A two-car garage completes this wonderful home. Conveniently located in Grovetown with easy access to shopping, dining, recreation, and Fort E
USD 366,000
723 Herrington Drive
View photo
House · for sale
USD 384,900
USD 131/sq.ft
723 Herrington Drive
Berzelia
· 2,928 sq.ft · 6 Bedrooms · 4 Baths · House
· Garden · Fireplace · Equipped kitchen · Parking
Berzelia · 2,928 sq.ft · 6 Bedrooms · 4 Baths · House · Garden · Fireplace · Equipped kitchen · Parking
Spacious 6 BR, 4 BA home offering over 2900 sq ft in the sought-after Chastain community! The main level features a guest bedroom with full bath, formal dining room, and living room with a cozy fireplace and detailed coffered ceiling. The open eat-in kitchen provides seamless flow for entertaining and everyday living. Hard wood flooring throughout downstairs. Upstairs, the expansive owner's suite serves as a true retreat with dual vanities, garden tub, separate shower, and a large walk-in closet. Four additional upstairs bedrooms, three full baths, and a tile-floored laundry room round out the second level. Highlights include granite countertops in all bathrooms, 2' blinds throughout, a two-car garage, covered front and back porches, and a fully privacy-fenced backyard. Schedule your tour today!
USD 384,900
704 Fordham Road
View photo
House · for sale
USD 285,000
USD 130/sq.ft
704 Fordham Road
Berzelia
· 2,185 sq.ft · 4 Bedrooms · 3 Baths · House
· Fireplace · Equipped kitchen · Parking
Berzelia · 2,185 sq.ft · 4 Bedrooms · 3 Baths · House · Fireplace · Equipped kitchen · Parking
Welcome home to this beautiful 4-bedroom, 3-bathroom home offering 2,191 square feet of living space in the desirable Willow Oak Village community! From the moment you step inside, you're greeted by a spacious foyer that sets the tone for this inviting home. The thoughtfully designed layout features a separate formal dining room, a cozy breakfast nook, and a welcoming living area complete with an electric fireplace. The kitchen offers a charming farmhouse sink, adding both style and functionality to the heart of the home. Upstairs, you'll find a generously sized primary suite featuring a beautiful barn door, a luxurious 6-foot soaking tub, a separate walk-in shower, double vanity, and his-and-hers closets. Each additional upstairs bedroom also features its own walk-in closet, providing plenty of storage space. Step outside and enjoy the screened-in back porch, perfect for relaxing or entertaining without the hassle of bugs! Additional highlights include a two-car garage and a convenien
USD 285,000
451 Granard Street
View photo
House · for sale
USD 329,900
USD 196/sq.ft
451 Granard Street
Berzelia
· 1,679 sq.ft · 3 Bedrooms · 2 Baths · House
· Equipped kitchen · Swimming pool
Berzelia · 1,679 sq.ft · 3 Bedrooms · 2 Baths · House · Equipped kitchen · Swimming pool
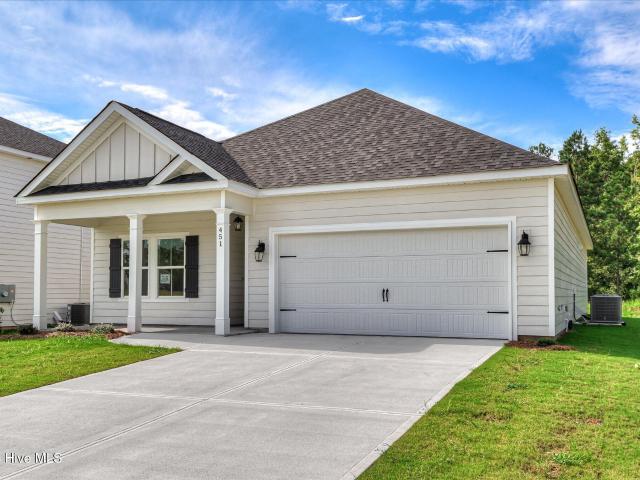
Builder Incentives included! 7,500 incentive plus 6' shadowbox privacy fence*. Introducing the Aiken Bluff by South GA Homes offers a thoughtfully designed ranch offering 1,680 sq ft of single level living. This 3 bedroom, 2 bath home greets you with a foyer leading to two generous secondary bedrooms and a shared hall bath. The open-concept kitchen features quartz countertops, a tile backsplash, center island, and plentiful cabinet storage that opens to the dining area and great room that is ideal for entertaining. The private primary suite is conveniently off the kitchen and includes a full tiled shower and tiled tub surround, tile flooring, and quartz countertops in the bath. Durable Evacore flooring runs through the foyer, kitchen, dining, and great room. Enjoy outdoor living on the covered back porch. Located in the family-friendly Tillery Park South community with sidewalks, street lighting, green spaces, and planned amenities including a pool, playgrounds, and pocket parks. Build
USD 329,900
899 Williford Run Drive
View photo
House · for sale
USD 375,000
USD 134/sq.ft
899 Williford Run Drive
Berzelia
· 2,788 sq.ft · 4 Bedrooms · 2 Baths · House
· Patio · Garden · Equipped kitchen · Parking
Berzelia · 2,788 sq.ft · 4 Bedrooms · 2 Baths · House · Patio · Garden · Equipped kitchen · Parking
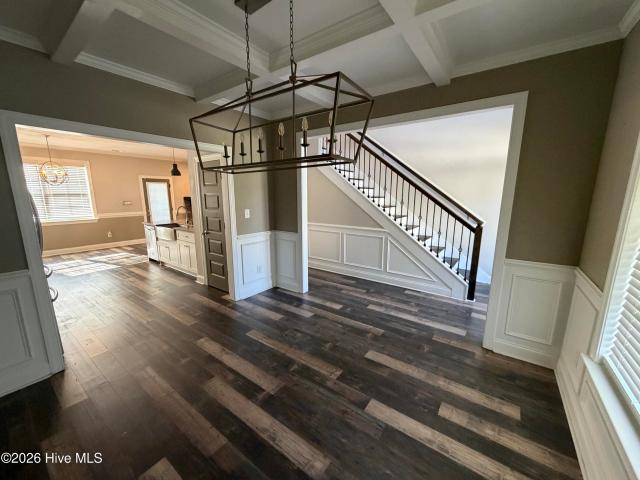
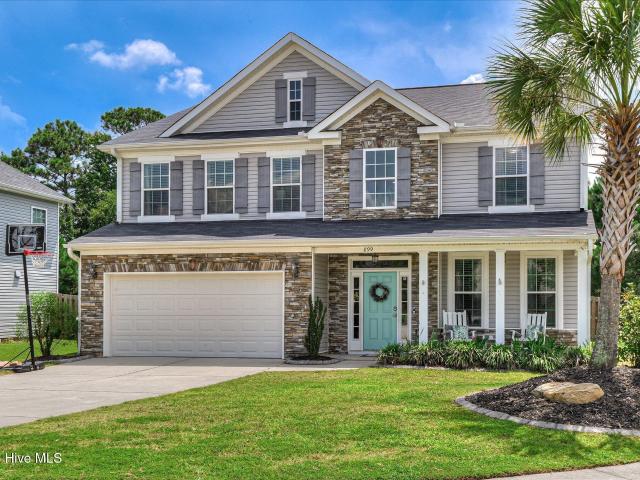
10,000 Closing Cost Allowance with the preferred lender! Located on a premium corner lot on a quiet cul-de-sac in Canterbury Farms, this home offers an open main-level floor plan with hardwood flooring throughout. The kitchen features upgraded cabinetry, granite countertops, a subway tile backsplash, recessed lighting, stainless steel appliances, pendant lighting, and an upgraded faucet. A flexible front room can serve as an office, playroom, or additional living space. Architectural details include crown molding, chair rail, wainscoting, and iron stair balusters. The primary suite includes a large walk-in closet and a bath with a double vanity, tile flooring, and tile surrounding the tub. Wallpaper accents throughout the home and a custom wood feature wall in the family room add character. Outside, the covered patio overlooks a fenced backyard. Additional features include a two-car garage, an extended driveway with space for approximately four additional vehicles, energy-efficient win
USD 375,000
1146 Fawn Forest Road
View photo
House · for sale
USD 250,000
USD 167/sq.ft
1146 Fawn Forest Road
Berzelia
· 1,496 sq.ft · 3 Bedrooms · 2 Baths · House
· Office room · Equipped kitchen
Berzelia · 1,496 sq.ft · 3 Bedrooms · 2 Baths · House · Office room · Equipped kitchen
Welcome to 1146 Fawn Forrest Drive. A beautifully designed 3-bedroom, 2-bathroom home located in the sought-after Estates at Deer Hollow in Grovetown, GA. With 1,499 square feet of thoughtfully planned living space, this home offers comfort, charm, and convenience all in one. Step inside to an open floorplan that feels bright and inviting. The spacious living room features vaulted ceilings, creating an airy atmosphere perfect for both everyday living and entertaining. The kitchen includes stainless steel appliances, an island with bar seating, and a cozy breakfast nook-making it the ideal space for gatherings or casual meals. The owner suite offers a peaceful retreat, complete with a tray ceiling and a large ensuite bathroom featuring dual vanities, a walk-in shower, and a relaxing soaker tub. Two additional bedrooms and a second full bath offer flexibility for guests, a home office, or a growing family. Step out back and enjoy a private, wooded view from your rear deck-perfect for mor
USD 250,000
111 Tyler Street
View photo
House · for sale
USD 245,000
USD 129/sq.ft
111 Tyler Street
Berzelia
· 1,894 sq.ft · 4 Bedrooms · 2 Baths · House
· Patio · Garden
Berzelia · 1,894 sq.ft · 4 Bedrooms · 2 Baths · House · Patio · Garden
4 minutes to Fort Gordon and a NEW PRICE! Beautiful 4-bedroom 2.5 bath, brick home in a central location! Primary suite downstairs, and 3 bedrooms with a full bathroom upstairs. Recent updates include new LVP flooring and a new roof, both completed in 2025. Enjoy outdoor living in a spacious, fully fenced backyard with a covered patio for relaxing or entertaining. This home is on a cul-de-sac, in a quiet, established neighborhood close to everything Augusta has to offer. Call me to schedule your tour today!
USD 245,000
914 Sycamore Drive
View photo
House · for sale
USD 185,000
USD 179/sq.ft
914 Sycamore Drive
Berzelia
· 1,033 sq.ft · 3 Bedrooms · 1 Bath · House
· Equipped kitchen · Parking
Berzelia · 1,033 sq.ft · 3 Bedrooms · 1 Bath · House · Equipped kitchen · Parking
Welcome home to 914 Sycamore Drive! This charming 3-bedroom, 1-bath home sits on a spacious 0.44-acre lot in an established Grovetown neighborhood. Even better? Many of the big-ticket updates have already been taken care of! Within the last seven years, updates include the roof, HVAC, water heater, kitchen appliances, flooring in the main living areas, light fixtures, and fresh interior paint. Enjoy slow mornings on the covered front porch, plenty of outdoor space, and the convenience of an attached one-car garage. Plus, the home has been professionally maintained with routine pest control. Convenient to shopping, dining, schools, and Fort Gordon, this move-in-ready home is ready for its next chapter. Come see 914 Sycamore Drive and picture yourself HOME!
USD 185,000
1216 Vail Drive # 15b
View photo
Townhouse · for sale
USD 212,000
USD 184/sq.ft
1216 Vail Drive # 15b
Berzelia
· 1,152 sq.ft · 2 Bedrooms · 2 Baths · Townhouse
· Equipped kitchen
Berzelia · 1,152 sq.ft · 2 Bedrooms · 2 Baths · Townhouse · Equipped kitchen
Keys by New Year's. Close by 12/31/2026 and receive 9,000 in builder incentives. Don't forget to ask about our Ivey Honors Program for active/retired military, first responders and teachers. The Athens 2-Bedroom Townhome plan by Ivey Homes features open living on the first floor with the kitchen flowing into the dining room and living room. This popular open concept main living space flows right out to a private lanai for a peaceful retreat or hosting guests. The second floor features the primary and second bedrooms, both with their own bathrooms and walk-in closets. The Athens 2-Bedroom Townhome is a perfect mix of comfort, convenience, and luxury with very low maintenance. Every Ivey home is built to above-code IveyWise building standards to include a Home Energy Rating Score (HERS) and Average Annual Energy Savings Guaranteed by third party testing. IveyWise. Energy Efficient, Better Built, Healthier Home. Community amenities include community pool, pavilion, activity park, playgrou
USD 212,000
915 Kay Place
View photo
House · for sale
USD 364,900
USD 130/sq.ft
915 Kay Place
Berzelia
· 2,788 sq.ft · 5 Bedrooms · 4 Baths · House
· Equipped kitchen
Berzelia · 2,788 sq.ft · 5 Bedrooms · 4 Baths · House · Equipped kitchen
Up to $15,000 closing cost incentive with use of preferred lender. 2,000 Real Heroes Discount available for active and retired military, first responders, and teachers. Discover the perfect blend of comfort, style, and location in the Jefferson Plan at Ferguson Farms in Grovetown-just minutes from Fort Gordon, Interstate 20, with easy access to shopping, dining, and everyday conveniences. This new construction 5-bedroom, 4-bath home is thoughtfully designed for modern living with a functional layout. Upon entering the home, you are welcomed into a foyer that leads to an open concept main living, kitchen, and dining area. The first of the 5 bedrooms and one full bath is on the main level as well as the primary suite. Primary bath features a spa-inspired en suite with dual vanities and a tiled shower with built-in seat, providing a luxurious and private retreat. A main-level laundry room adds convenience for everyday living. The open-concept kitchen, dining, and living area is ideal for
USD 364,900
727 Hamilton Road
View photo
House · for sale
USD 479,900
USD 172/sq.ft
727 Hamilton Road
Berzelia
· 2,777 sq.ft · 5 Bedrooms · 3 Baths · House
· Office room · Fireplace · Equipped kitchen · Parking
Berzelia · 2,777 sq.ft · 5 Bedrooms · 3 Baths · House · Office room · Fireplace · Equipped kitchen · Parking
Welcome to Hamilton Grove, a community along Hamilton Road in Grovetown, GA. Welcome to our Cannaberra A Floorplan, a Stylish & Sensible plan featuring 2787 SF of open and Inviting Living Space. This thoughtfully designed plan features a light-filled entry foyer, a formal dining room with coffered ceiling and detailed trim work, and the Spacious Great Room features a cozy wood-burning Fireplace. The open gourmet kitchen is a chef's dream with stylish cabinetry, quartz countertops, a tiled backsplash, stainless steel appliances including a single wall oven/microwave combo, an electric cooktop, a vent hood, a luxury dishwasher, a large island, and a walk-in pantry for added storage. Just off the garage, the owner's entry includes a signature drop zone for staying organized. The fifth Bedroom and Full Bath are conveniently located on the Main Level, ideal for guests or a home office. Upstairs, you will find the Generously Sized Owner's Suite, which offers a great place to unwind. The Owne
USD 479,900
4536 Country Glen Circle
View photo
House · for sale
USD 287,000
USD 152/sq.ft
4536 Country Glen Circle
Berzelia
· 1,884 sq.ft · 4 Bedrooms · 2 Baths · House
· Garden
Berzelia · 1,884 sq.ft · 4 Bedrooms · 2 Baths · House · Garden
Welcome Home to 4536 Country Glen Circle, Grovetown, GA! Discover the perfect blend of comfort and convenience in this beautifully updated all-brick, one-story home! Featuring 4 spacious bedrooms and 2 full bathrooms, this move-in-ready gem offers easy, single-level living Grovetown location. With no HOA! Step inside to find fresh paint throughout and new flooring. Say goodbye to carpet for good! Updated lighting fixtures brighten multiple spaces, giving the home a crisp, modern feel from the moment you walk in. Enjoy your morning coffee or unwind in the evenings on the back porch, the perfect spot for relaxing rain or shine. The fully fenced backyard offers privacy and space for pets, play, or entertaining. Ready for you to make it your own. Durable all-brick construction means low-maintenance living for years to come, and the thoughtful updates throughout mean there's nothing to do but move in and enjoy. Don't miss this opportunity in Grovetown with no HOA restrictions. Schedule your
USD 287,000
1921 Kenlock Drive
View photo
House · for sale
USD 282,900
USD 166/sq.ft
1921 Kenlock Drive
Berzelia
· 1,701 sq.ft · 3 Bedrooms · 2 Baths · House
· Equipped kitchen · Parking
Berzelia · 1,701 sq.ft · 3 Bedrooms · 2 Baths · House · Equipped kitchen · Parking
Welcome to 1921 Kenlock Drive in the highly desirable Canterbury Farms community! This charming, energy-efficient two-story home, built by Ivey Homes, offers 3 bedrooms, 2.5 bathrooms, and a thoughtfully designed floor plan with an attached single-car garage. Featuring fresh interior paint and brand-new carpet, this move-in-ready home is ready for its next owners! Step inside to a welcoming private foyer that leads into a bright, open-concept main living area filled with natural light. The spacious living room flows seamlessly into the kitchen and dining area, creating the perfect space for everyday living and entertaining. Beautiful flooring, brushed nickel fixtures, and window blinds add to the home's appeal. Upstairs, you'll find all three bedrooms and a conveniently located laundry room. The spacious owner's suite features a beautiful tray ceiling, walk-in closet, and private bathroom complete with double vanities, a separate soaking tub, and shower. Step outside and enjoy the spac
USD 282,900
1206 Vail Drive # 16b
View photo
Townhouse · for sale
USD 19,000,000
USD 16,493/sq.ft
Updated
1206 Vail Drive # 16b
Berzelia
· 1,152 sq.ft · 2 Bedrooms · 2 Baths · Townhouse
· Patio · Garden · Equipped kitchen · Swimming pool
Berzelia · 1,152 sq.ft · 2 Bedrooms · 2 Baths · Townhouse · Patio · Garden · Equipped kitchen · Swimming pool
Welcome home to 1206 Vail Dr. A like-new townhome offering sleek design, spacious living, and low-maintenance convenience! The popular Athens 2-Bedroom Townhome plan by Ivey Homes features an open-concept main level designed for both everyday living and entertaining. The spacious living room flows seamlessly into the dining area and modern kitchen, where a large center island provides the perfect gathering spot for family and guests. Step outside to the covered patio and fenced backyard, creating your own private space to relax, entertain, or enjoy the outdoors. Upstairs, you'll find two generously sized bedrooms, each featuring its own private bathroom and walk-in closet, offering comfort and privacy for homeowners and guests alike. Enjoy a lifestyle with less maintenance and more time to enjoy the neighborhood! Community amenities include a pool, pavilion, activity park, playground, sidewalks, streetlights, green spaces, and a beautifully landscaped entrance. Townhome residents also
USD 19,000,000

Get email alerts

Don't miss out: be the first to know about new properties

The alert was correctly created

On subscribing you accept the conditions of use and the privacy policy
Alert
Receive new ads in your inbox
Save this search
Receive alerts for new listings

We'll send you an email when we have new properties for: "Properties for sale in Berzelia"

The alert was correctly created

Windy Acres Trailer Park
Belglade
Get email alerts and be the first to see new listings
Required field
On subscribing I accept the terms of the privacy policy
Perfect! You'll soon start receiving new listings via email
Alert
Receive an email when we have new ads for Properties for sale in Berzelia
Save this search
Filters

Bedrooms

Size (sq.ft)

sq.ft
sq.ft

Price

USD
USD

Property type

Bathrooms

Clear all filters
Receive notifications when new entries are published.