1,818 properties for sale in Bethayres

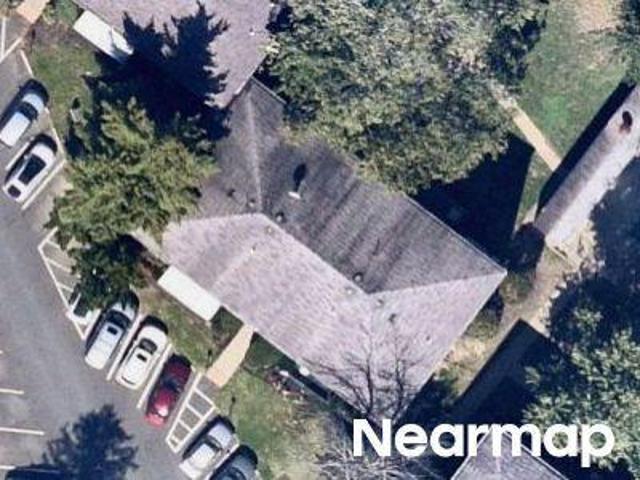
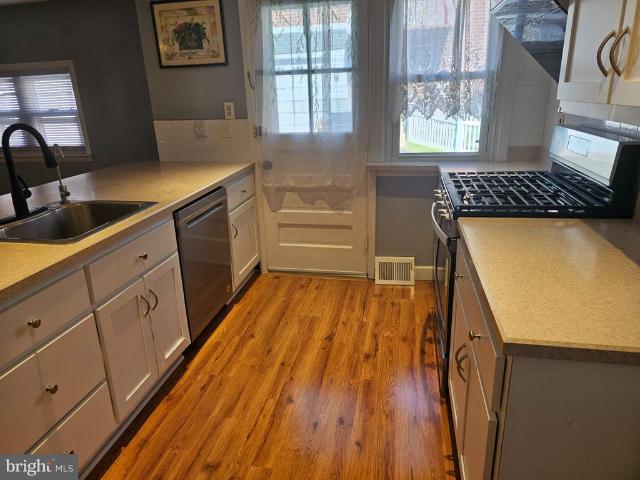
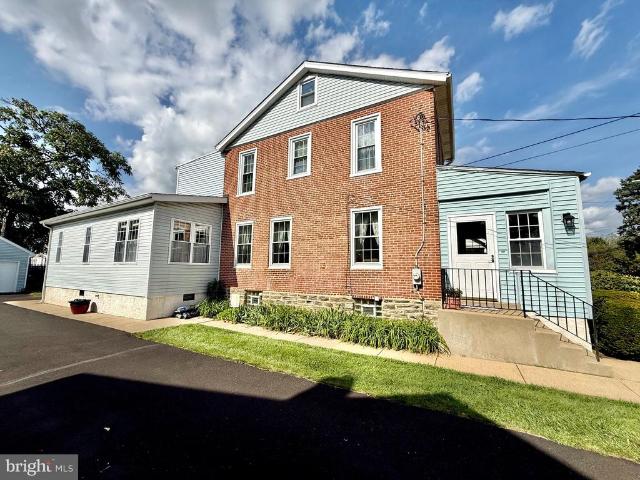
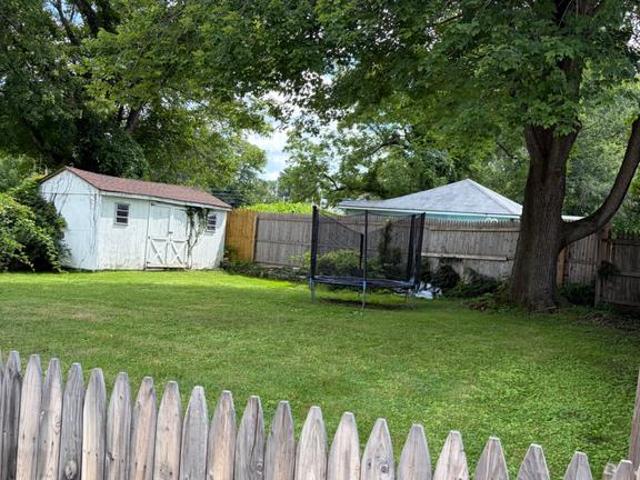
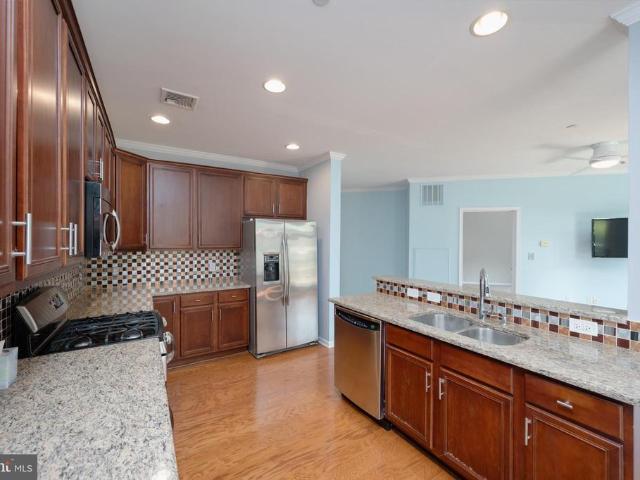
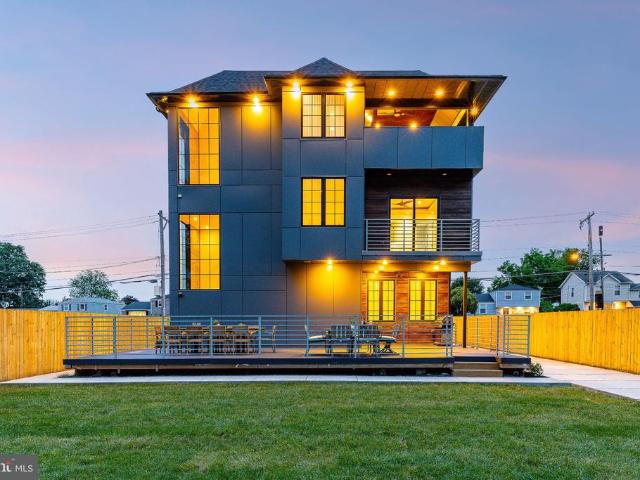
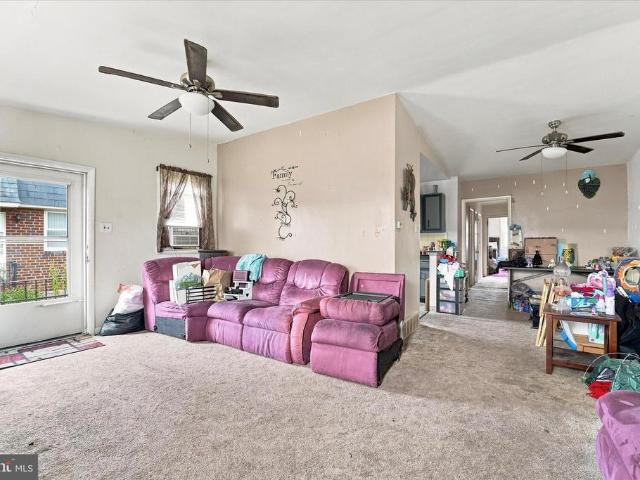
Elizabeth Rd
View photo
House · for sale
Request Details
Updated
Elizabeth Rd
Bethayres
· 1,593 sq.ft · 3 Bedrooms · 1 Bath · House
Bethayres · 1,593 sq.ft · 3 Bedrooms · 1 Bath · House
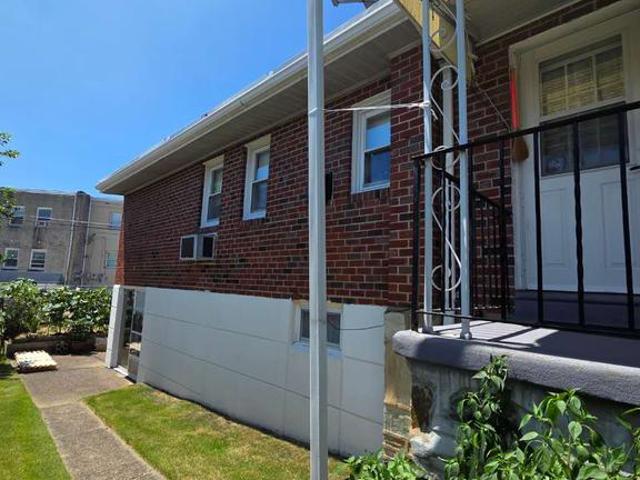
This home is in preforeclosure, which means the homeowner is in default (missed payments). Therefore, there could be an opportunity to strike a great deal with the owner and the bank
Request Details
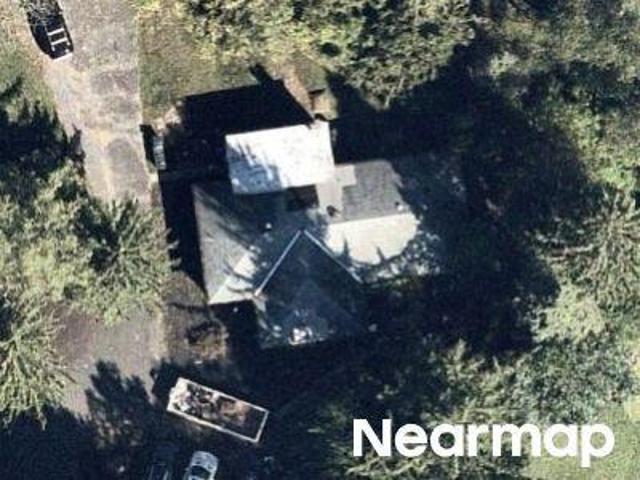
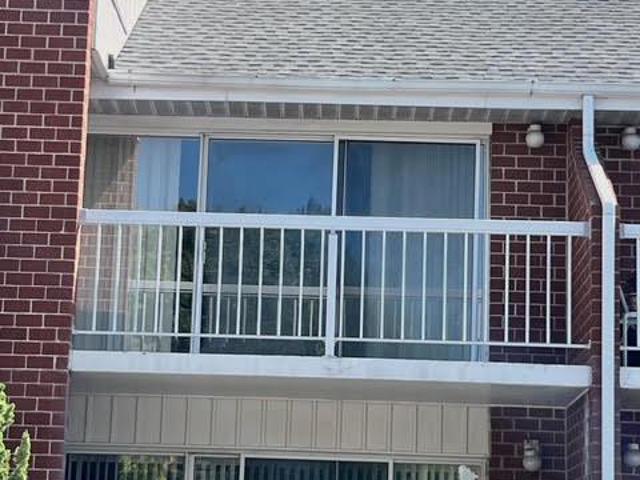
Byberry Road
View photo
Condo · for sale
Request Details
Updated
Byberry Road
Bethayres
· 926 sq.ft · 2 Baths · Condo
Bethayres · 926 sq.ft · 2 Baths · Condo
This home is in preforeclosure, which means the homeowner is in default (missed payments). Therefore, there could be an opportunity to strike a great deal with the owner and the bank
Request Details
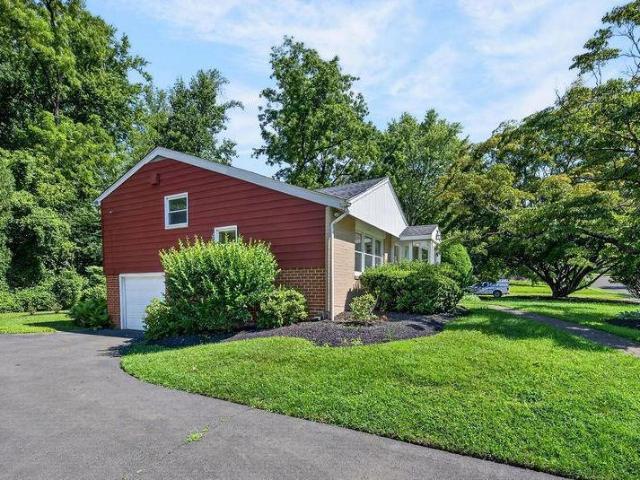
Paper Mill Rd
View photo
House · for sale
Request Details
Updated
Paper Mill Rd
Bethayres
· 1,335 sq.ft · 3 Bedrooms · 1 Bath · House
Bethayres · 1,335 sq.ft · 3 Bedrooms · 1 Bath · House
This home is in preforeclosure, which means the homeowner is in default (missed payments). Therefore, there could be an opportunity to strike a great deal with the owner and the bank
Request Details
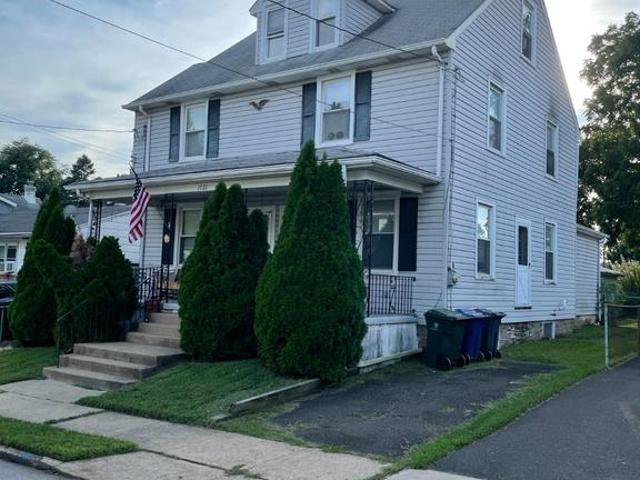
1722 Ferndale Avenue
View photo
House · for sale
USD 475,000
1722 Ferndale Avenue
Bethayres
· 4 Bedrooms · House
· Office room · Equipped kitchen · Cellar · Parking
Bethayres · 4 Bedrooms · House · Office room · Equipped kitchen · Cellar · Parking
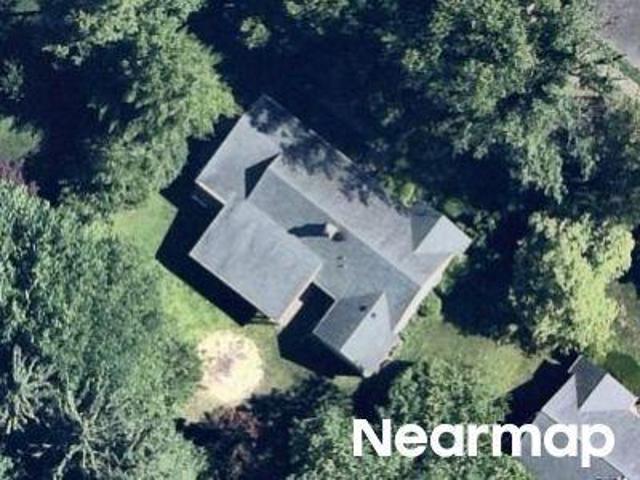
Great opportunity to acquire this residential duplex located in the desirable Abington area. It has convenient access to local amenities, schools, shopping, dining, transportation, and major routes. Suitable for an investor seeking rental income, an owner-occupant, or someone looking for a value-add opportunity in a solid Abington Township location. Unit 1 is approximately 1,300 sq ft and features 2 bedrooms, 1.5 bathrooms, living room, dining room, kitchen, unfinished basement with laundry, and driveway parking. There is finished attic space that can be used as a den, office space, or additional bedrooms. In August 2023 DryTech installed a perimeter drain, new threshold drain, and new sump pump with new container in the basement. There is also a Generac generator installed in January 2020. Unit 2 is approximately 1,100 sq ft and features 2 bedrooms, 1 bathroom, living room, dining room, kitchen, unfinished basement with laundry, and a den with rear entry. There is also single space dr
USD 475,000
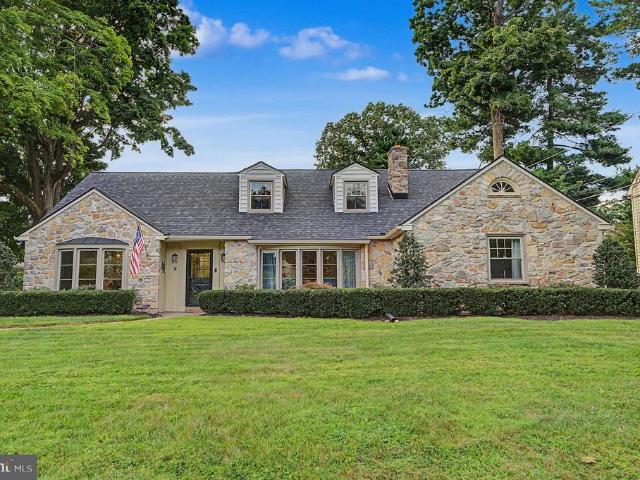
830 Gregory Road
View photo
House · for sale
USD 1,025,000
USD 260/sq.ft
830 Gregory Road
Bethayres
· 3,940 sq.ft · 4 Bedrooms · 3 Baths · House
· Fireplace · Equipped kitchen
Bethayres · 3,940 sq.ft · 4 Bedrooms · 3 Baths · House · Fireplace · Equipped kitchen
Showings Start Wednesday, 9/9. Welcome to 830 Gregory Road, a charming stone home in Rydal offering timeless character, generous living space, and beautiful updates throughout. This property features a first floor master bedroom! This 4 Bed, 3 Full Bath, 3900+ square ft home has been meticulously updated over the last several years. Featuring a beautifully remodeled kitchen with handcrafted custom Amish cabinets, marble countertops, subway tile backsplash, and delicate cabinet lighting. All appliances are staying including the high end Wolf oven/range and Sub-Zero refrigerator. Throughout the home, its gleaning refinished hardwood floors transition from room to room with ease. On the first floor you will be greeted by large living and dining room spaces, both with bay windows by Anderson. The open floor plan easily moves from the kitchen through the dining area into the family room. This family room boasts a large stone fireplace with white built-in cabinets on either side. The space a
USD 1,025,000
1200 Pheasant Road
View photo
House · for sale
USD 876,000
USD 175/sq.ft
Updated
1200 Pheasant Road
Bethayres
· 4,994 sq.ft · 4 Bedrooms · 2 Baths · House
· Patio · Garden · Office room · Equipped kitchen
Bethayres · 4,994 sq.ft · 4 Bedrooms · 2 Baths · House · Patio · Garden · Office room · Equipped kitchen
ELEGANT and SOPHISTICATED extremely spacious 4 bedroom 2 1/2 bath split, on one of the prettiest streets in Rydal, is now available! Unparalleled space and inspirational views! Wide open welcoming foyer leads to an extravagant living room and dining room perfect for entertaining or relaxation. An awesome enclosed patio right outside the living room extends this space. Gourmet kitchen with an abundance of cabinets and counter space. Upscale appliances and a breakfast area with a sensational view of the enchanting backyard. Up a few steps there are 4 big beautiful bedrooms, 2 full baths and closets galore. Original glass block wall in the hallway. En-suite main bath. The lower level offers a wide open family room with lots of glass and sliding glass doors connecting to a second large enclosed patio overlooking the greenery and the birds. Large equipped laundry room and lovely powder room nearby. In addition to all this there is a huge multi purpose office/playroom for everyone's enjoymen
USD 876,000
300 00 Byberry Road # L6
View photo
Condo · for sale
USD 180,000
USD 194/sq.ft
300 00 Byberry Road # L6
Bethayres
· 926 sq.ft · 2 Bedrooms · 2 Baths · Condo
· Equipped kitchen
Bethayres · 926 sq.ft · 2 Bedrooms · 2 Baths · Condo · Equipped kitchen
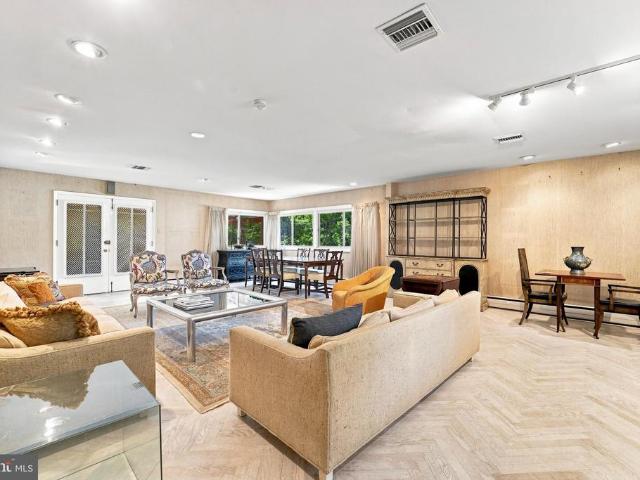
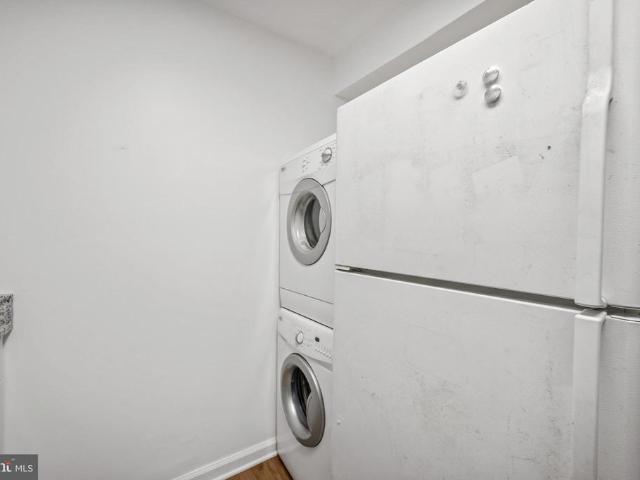
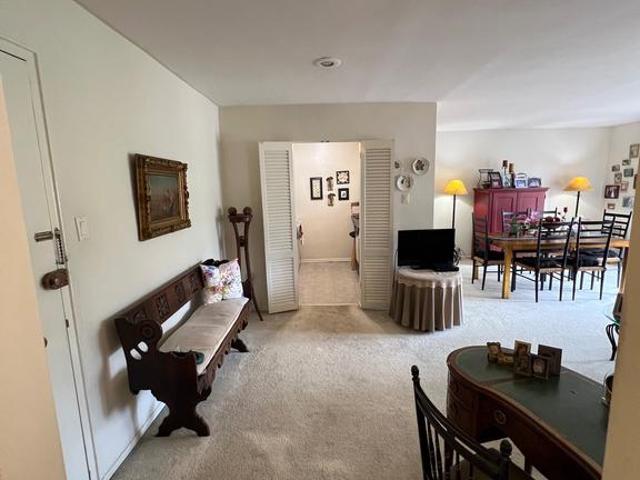
Move in ready 2 bed, 2 bath first floor condo in Northeast Philadelphia featuring an open layout, updated flooring, a bright living area, and a convenient walk out. The kitchen includes pristine countertops, washer & dryer, white cabinetry, and stainless steel appliances, with two well kept bathrooms and comfortably sized bedrooms. Close to major roads, shopping, dining, and public transit for easy, lowmaintenance living. Schedule a tour today!
USD 180,000
2205 Jefferson Lane
View photo
House · for sale
USD 1,625,000
USD 217/sq.ft
2205 Jefferson Lane
Bethayres
· 7,459 sq.ft · 6 Bedrooms · 5 Baths · House
· Garden · Parking · Deck · Fireplace
Bethayres · 7,459 sq.ft · 6 Bedrooms · 5 Baths · House · Garden · Parking · Deck · Fireplace
Beautifully situated on a gorgeous fenced lot with professionally landscaped grounds and wonderful curb appeal, this spacious thoughtfully designed home offers exceptional flexibility for extended families, in-laws, or multi-generational living. You will appreciate the added convenience of the circular driveway and 3 car garage. Featuring 5 bedrooms plus a finished attic bedroom, the home also includes a first-floor office that could serve as a 7th bedroom if needed. With 5 full baths and 2 partial baths, there is room for everyone to live comfortably. You will love the impressive entrance hallway will marble floors and French doors out to a deck with view of the tranquil back yard. Entertain in the inviting family room which showcases a stunning stone fireplace and French doors to a lovely, bright solarium where you can relax and enjoy the view of the beautifully landscaped yard with coi pond. Dinners will be a treat in the gorgeous dining room with lighted tray ceiling and gleaming h
USD 1,625,000
1027 Corn Crib Drive
View photo
House · for sale
USD 749,900
USD 273/sq.ft
1027 Corn Crib Drive
Bethayres
· 2,745 sq.ft · 4 Bedrooms · 2 Baths · House
· Garden · Equipped kitchen · Swimming pool
Bethayres · 2,745 sq.ft · 4 Bedrooms · 2 Baths · House · Garden · Equipped kitchen · Swimming pool
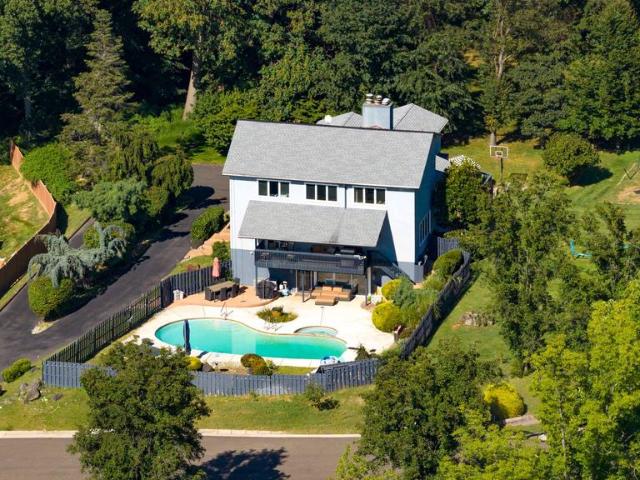
For 45 years, this 4-bedroom, 4 bath home in the coveted Albidale neighborhood has been the backdrop to one familys milestones, celebrations, and everyday memories. Now, for the first time in decades, it is ready for its next chapter. Step through the double front doors into a spacious foyer with a generous coat closet and a floor plan that flows effortlessly from room to room. The formal living room is filled with natural light from an oversized bow window, while the spacious dining room connects conveniently to the kitchenperfect for both everyday meals and holiday gatherings. At the heart of the home, the breakfast area looks through sliding glass doors to one of the propertys most special features: a beautifully maintained backyard oasis. Lush landscaping and mature greenery surround the in-ground pool, creating exceptional privacy and a peaceful setting for summer mornings, afternoon swims, outdoor dinners, and evenings spent relaxing by the water. Just off the kitchen, the cozy f
USD 749,900
1610 The Fairway # 401W
View photo
Condo · for sale
USD 79,900
USD 100/sq.ft
1610 The Fairway # 401W
Bethayres
· 797 sq.ft · 1 Bedroom · 1 Bath · Condo
· Balcony · Equipped kitchen · Swimming pool · Lift
Bethayres · 797 sq.ft · 1 Bedroom · 1 Bath · Condo · Balcony · Equipped kitchen · Swimming pool · Lift
Substantial Price Improvement! The seller is highly motivated and has made a significant price reduction! This is an exceptional opportunity to own a co-op in the desirable Rydal East community at an incredibly attractive price. An remarkable value. Worry-free co-op living awaits at 1610 The Fairway, Unit 401W in the well-established Rydal East community of Abington Township. This 4th-floor one-bedroom, one-bath unit offers 800 sq. Ft. of comfortable living space with an entry foyer, combined living and dining area, sliding glass doors to a private balcony, galley kitchen, and bedroom with generous closet space. A private storage area is included. The all-inclusive monthly fee covers real estate taxes, heat and air conditioning, electricity, water and sewer, basic cable, pool, snow and trash removal, landscaping, and exterior maintenance so your costs are clear and predictable from day one. Building amenities include an elevator, laundry facilities on each floor, a beautiful saltwater
USD 79,900
1906 Nester Street
View photo
Townhouse · for sale
USD 340,000
USD 289/sq.ft
1906 Nester Street
Bethayres
· 1,173 sq.ft · 2 Bedrooms · 2 Baths · Townhouse
· Equipped kitchen
Bethayres · 1,173 sq.ft · 2 Bedrooms · 2 Baths · Townhouse · Equipped kitchen
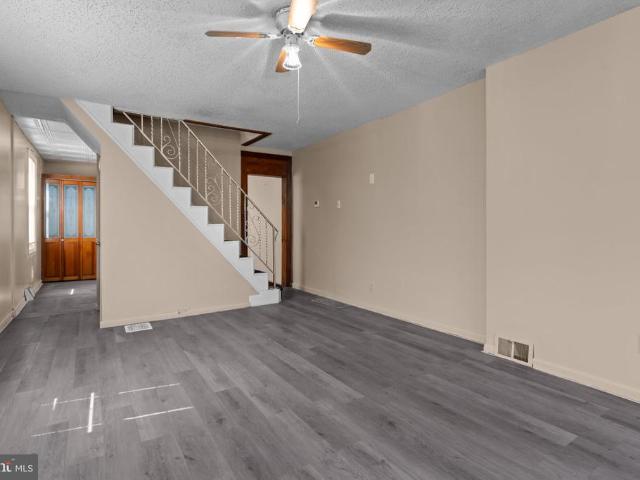
Welcome to 1906 Nester Street, a wellmaintained 2-bedroom, 2.5-bath home that offers comfortable living and plenty of opportunity to make it your own. Step inside to a bright and spacious living room, enhanced by a large front window and beautiful hardwood floors that flow throughout the main living areas. The open living and dining layout provides an easy, flexible space for both everyday living and entertaining, while the eatin kitchen offers generous cabinet and counter space for cooking and gathering. Down the hall, youll find two wellsized bedrooms, including a spacious primary bedroom featuring hardwood flooring and its own full bath. A second full hallway bathroom adds convenience and functionality to the main level. This home has been thoughtfully cared for over the years and provides a solid foundation for updates and personalization. A great opportunity for buyers seeking a wellkept property with room to make it their own
USD 340,000
125 N Central Avenue
View photo
House · for sale
USD 625,000
USD 261/sq.ft
125 N Central Avenue
Bethayres
· 2,390 sq.ft · 4 Bedrooms · 2 Baths · House
· Garden · Office room · Deck · Fireplace · Equipped kitchen · Parking · Air conditioning · Cellar
Bethayres · 2,390 sq.ft · 4 Bedrooms · 2 Baths · House · Garden · Office room · Deck · Fireplace · Equipped kitchen · Parking · Air conditioning · Cellar
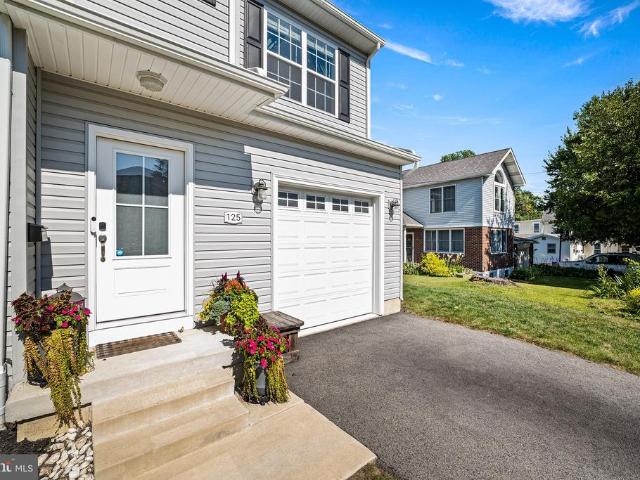
Welcome to this bright and sunny 4-bedroom, 2.5-bath Colonial, built in 2022 and offering modern comfort, style, and convenience. The inviting open floor plan creates an ideal setting for everyday living and entertaining, with a spacious kitchen and living areas that flow seamlessly together. A gas fireplace adds warmth and ambiance to the main living space, while a dedicated office/den provides the perfect space for working from home, studying, or relaxing. The second floor offers four generously sized bedrooms, including a comfortable primary suite, along with 2.5 baths designed for today's lifestyle. The full unfinished basement provides abundant storage and excellent potential for future living or recreational space. Enjoy year-round comfort with central air, natural gas heat, and gas hot water. Outside, a large composite deck overlooks the fenced-in backyard, creating a wonderful space for outdoor dining, entertaining, or simply enjoying the sunshine. A one-car garage adds conveni
USD 625,000
129 Blake Avenue
View photo
Townhouse · for sale
USD 324,880
USD 181/sq.ft
129 Blake Avenue
Bethayres
· 1,787 sq.ft · 4 Bedrooms · 2 Baths · Townhouse
· Garden · Office room · Parking · Balcony · Equipped kitchen · Cellar
Bethayres · 1,787 sq.ft · 4 Bedrooms · 2 Baths · Townhouse · Garden · Office room · Parking · Balcony · Equipped kitchen · Cellar
Welcome to Rockledge Borough! Proudly presenting this charming 4-bedroom, 2-full-bath twin home, perfectly situated on a quiet, tree-lined block. Upon entering, youll find a spacious living room that flows seamlessly into a dedicated dining area ideal for everyday living and entertaining. The large kitchen offers plenty of workspace and storage for all your culinary needs. At the rear of the home, a full bathroom and a versatile bonus room await, perfect as a home office, potential fifth bedroom, playroom, or exercise space. Upstairs, the second level features two bedrooms, including a rear primary bedroom with access to a private balcony overlooking the backyard, your own peaceful retreat. The third floor offers two additional bedrooms, ideal for children, guests, or a nursery. The full-size basement provides ample storage and laundry facilities. Step outside to enjoy a spacious, green backyard offering privacy and a perfect setting for summer gatherings. A detached garage adds even m
USD 324,880
313 Wyndmoor Lane
View photo
House · for sale
USD 1,374,000
USD 312/sq.ft
313 Wyndmoor Lane
Bethayres
· 4,392 sq.ft · 5 Bedrooms · 4 Baths · House
Bethayres · 4,392 sq.ft · 5 Bedrooms · 4 Baths · House
Mid Century modern architecture, resort style living and more than an acre of land in Huntingdon Valley. Welcome to 313 Wyndmoor. Some homes are renovated, thers are reimagined. Set upon an impressive 1.18 acre-corner property in Abington Twp, this extraordinary 5 bedroom, 4 1/2 bath mid-century modern residence blends distinctive architecture, sophistaceted finishes and remarkable versatility into a home designed equally well for everyday living and unforgettable entertaining. From the moment you arrive, this home makes a statement. It's architectural lines, expansive floor-to-ceiling windows and distinctive Frank Lloyd Wright-inspired chain downspouts hint that this is anything but ordinary. Extensive improvements inside and out, including a newer roof, restored and repainted exterior and beautifully refreshed living spaces, allow the home's original personality to shine while delivering the comforts today's savvy investor expects. At the heart of the home is a completely redesigned
USD 1,374,000
845 Dale Road
View photo
House · for sale
USD 1,050,000
USD 256/sq.ft
845 Dale Road
Bethayres
· 4,090 sq.ft · 5 Bedrooms · 3 Baths · House
Bethayres · 4,090 sq.ft · 5 Bedrooms · 3 Baths · House
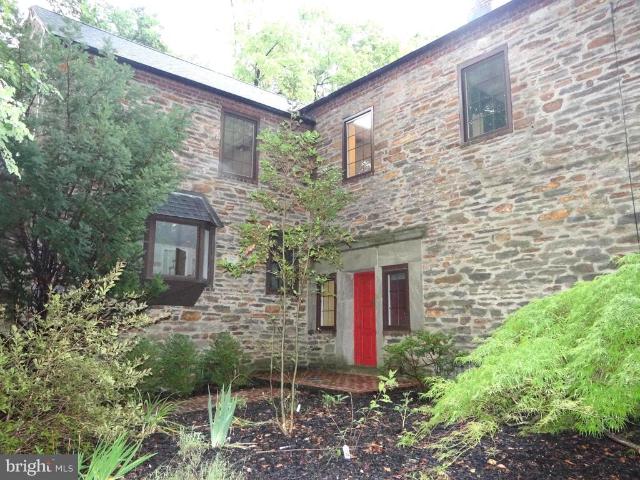
Stately Stone French Colonial, situated on an elevated private one acre lot. Located on an enchanting tree lined country road; in Meadowbrook, PA 19046. Abington School District. This spacious 4000 sq ft Stone French Colonial is a rare and unique opportunity. The value and design of this stone home is rich in history. The original builders' blueprints are available, constructed with unparalleled craftsmanship of an era gone by. Woodsedge was commissioned December 5, 1928 by William L. Kinter, Esq. Kinter engaged the service of Edward Wingham, architect associated with the renowned Firm of Mellor, Meigs & Howe. This firm is associated with landmarked properties: High Hollow-Chestnut Hill, Ropsley-Wyndmoor, Laverrock-Wyndmoor; won the Architectural Gold medal in 1925 for excellent design, Oxmoor-Whitemarsh, Robert C McLean mansion-Whitemarsh. The foyer is designed with high ceilings, hardwood floors and the placement of a large window in the foyer adds natural light and gives a welcoming
USD 1,050,000
2339 Huntingdon Pike
View photo
House · for sale
Request Details
2339 Huntingdon Pike
Bethayres
· 1 Bedroom · 1 Bath · House
· Balcony · Lift · Parking
Bethayres · 1 Bedroom · 1 Bath · House · Balcony · Lift · Parking
A rare opportunity to assemble a highly visible mixed-use development site in the heart of Lower Moreland Township. Offered together, 2335 Huntingdon Pike, 2339 Huntingdon Pike and the adjoining open parcel at 619 Duell Street create approximately 18,942 square feet of contiguous land with frontage and access from both Huntingdon Pike and Duell Street. The two Huntingdon Pike properties are presently improved with commercial mixed-use buildings, while the rear Duell Street parcel provides valuable flexibility for parking, circulation, landscaping or future redevelopment. Conceptual plans envision Valley Hound Court Condos, an inviting three-story, mixed-use community designed for local residents who want to downsize without leaving the neighborhood they love. The preliminary vision includes street-level commercial and professional spaces, approximately 24 thoughtfully designed one. And two-bedroom condominium residences, private balconies, two elevators, welcoming common areas, abundan
Request Details
12021 Bustleton Avenue # 12
View photo
Condo · for sale
USD 375,000
USD 170/sq.ft
12021 Bustleton Avenue # 12
Bethayres
· 2,196 sq.ft · 2 Bedrooms · 2 Baths · Condo
· Balcony · Equipped kitchen · Air conditioning · Parking
Bethayres · 2,196 sq.ft · 2 Bedrooms · 2 Baths · Condo · Balcony · Equipped kitchen · Air conditioning · Parking
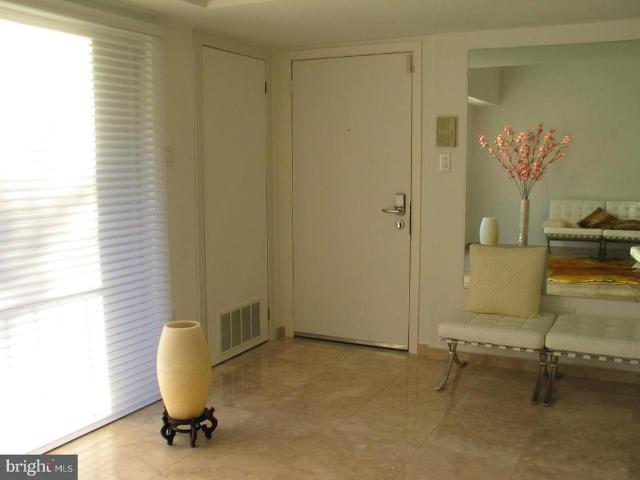
This luxury bi-level brick and concrete 2200sq foot 3 bed and 2 bath condo featuring Italian marble floors, cathedral ceiling with all custom lightening and large windows allow plenty of natural light creating airy, specious, and bright environment. All windows have aluminum frames and double pockets, UV protected glass, marble window sills. 1st floor: kitchen, living room, dining room, balcony, 2 big bedrooms, 1 bathroom. 2nd floor: specious loft with a bedroom, laundry room, and bathroom. Separated laundry room on the 2nd floor with linen closet and 2 more closets plus large storage. 2 separate AC systems, tankless water heater, noise insulation. This unit has one of the best positions in the entire complex, with no neighbor houses in front of any window! Walking distance to supermarket, pharmacy, and some restaurants. Close to train station. One dedicated parking space included in your condo fee and guest parking. Close to few parks in the area
USD 375,000
804 Marchman Road
View photo
Townhouse · for sale
USD 384,900
USD 253/sq.ft
804 Marchman Road
Bethayres
· 1,518 sq.ft · 3 Bedrooms · 1 Bath · Townhouse
· Garden · Equipped kitchen · Cellar · Parking
Bethayres · 1,518 sq.ft · 3 Bedrooms · 1 Bath · Townhouse · Garden · Equipped kitchen · Cellar · Parking
Welcome to this beautifully maintained twin home in the highly sought-after Pine Valley neighborhood, catchment to the top-rated Greenberg Elementary School and offering exceptional comfort, style, and convenience throughout. Step inside to bright, neutral-toned living and dining spaces accented by sleek Luxury Vinyl Plank (LVP) flooring, leading to a modern kitchen with white cabinetry, upgraded countertops, stainless steel appliances, and direct access to the backyard. The upper level features three generously sized bedrooms and a partially renovated full bath, while the fully finished basement serves as a versatile space complete with recessed lighting, a repairing bar, and a convenient powder room. Outdoor living is a delight with a fully fenced backyard, an updated front yard with new concrete and fencing, and a shared driveway for off-street parking. Impeccably cared for and move-in ready, this home boasts significant recent upgradesincluding a newly coated roof (2023), new backy
USD 384,900
109 N Sylvania Avenue
View photo
House · for sale
USD 419,900
USD 217/sq.ft
109 N Sylvania Avenue
Bethayres
· 1,927 sq.ft · 3 Bedrooms · 2 Baths · House
· Patio · Garden · Equipped kitchen · Parking · Air conditioning · Cellar
Bethayres · 1,927 sq.ft · 3 Bedrooms · 2 Baths · House · Patio · Garden · Equipped kitchen · Parking · Air conditioning · Cellar
Say Hello to 109 N Sylvania Avenue, a lovely single-family home tucked along a quiet street in the walkable Borough of Rockledge in Abington School District. A heated enclosed porch welcomes you inside, where abundant natural light carries through the living and dining rooms. The renovated kitchen features recessed lighting, a gas range, an over-the-range microwave and an adjoining breakfast room. A family room and full bath with a walk-in shower add flexibility to the main level, while a second full bath serves the upstairs. Central air keeps the first floor comfortable, with three mini-split systems providing efficient cooling upstairs. The walk-up attic and dry, unfinished basement offer plenty of additional storage and future possibilities. Outside, enjoy a rear patio and quaint yard, along with a private driveway and one-car garage featuring its own additional storage area. All this in a wonderfully walkable neighborhood, just a short stroll from local restaurants, neighborhood ba
USD 419,900
2149 Maplewood Avenue
View photo
House · for sale
USD 349,000
USD 158/sq.ft
2149 Maplewood Avenue
Bethayres
· 2,196 sq.ft · 3 Bedrooms · 2 Baths · House
· Deck · Equipped kitchen · Cellar
Bethayres · 2,196 sq.ft · 3 Bedrooms · 2 Baths · House · Deck · Equipped kitchen · Cellar
This home has great bones and so much potential to make this the home you have been looking for! The front door opens in to a finished porch that would make a great mudroom. There is a large bright living room, which opens in to a dining room. A small den/playroom is of to the side. A large kitchen with a walkout deck finishes off this level. Upstairs you will find a full hall bathroom, a master bedroom with full bathroom and walk in closet, and two smaller bedrooms. Please note that you must walk through one of the bedrooms in order to get to the master bathroom. The basement is finished and has a proper egress already in place. This home needs work, but the there is tons of sweat equity just waiting for you!
USD 349,000
208 Carson Terrace
View photo
Condo · for sale
USD 319,900
USD 265/sq.ft
208 Carson Terrace
Bethayres
· 1,206 sq.ft · 1 Bedroom · 2 Baths · Condo
· Office room · Terrace · Balcony · Equipped kitchen · Swimming pool · Parking
Bethayres · 1,206 sq.ft · 1 Bedroom · 2 Baths · Condo · Office room · Terrace · Balcony · Equipped kitchen · Swimming pool · Parking
Move Right Into This Bright and Airy Modern Huntingdon Place Condo With Open Floor Plan. Granite and Stainless Gourmet Eat In Kitchen Opens Into Gorgeous Great Room. Sliders To Beautiful Balcony. Lush Hardwood Flooring. Fabulous Closet Space. Convenient Laundry In Unit. 2 Full Baths. Office /Den Could be Guest Bedroom. Enjoy Fantastic Indoor Pool and Fitness Center. Several Community Rooms Great for Entertaining. 24 Hour Door/Security Personnel in Lobby. This Unit Comes With Indoor Parking Spot
USD 319,900
9739 Krewstown Road
View photo
House · for sale
USD 1,199,999
USD 166/sq.ft
9739 Krewstown Road
Bethayres
· 7,190 sq.ft · 7 Bedrooms · 6 Baths · House
· Equipped kitchen
Bethayres · 7,190 sq.ft · 7 Bedrooms · 6 Baths · House · Equipped kitchen
NEW LISTING | 9739 Krewstown Road Welcome to a home where modern luxury, thoughtful design, and everyday livability come together, with the added advantage of a valuable residential tax abatement that could save the owner tens of thousands of dollars over the abatement period. Designed and constructed over two years with an uncompromising attention to detail, 9739 Krewstown Road offers a refined lifestyle inspired by the warmth and openness of California living. Natural light moves throughout the home, highlighting Brazilian hardwood floors, dramatic architectural elements, and clean contemporary finishes. At the center of the main level is a showstopping kitchen designed to bring people together. Top-of-the-line stainless steel appliances, custom cabinetry, and a substantial Taj Mahal quartz island create an impressive setting for everything from quiet mornings to large celebrations. Multiple dining spaces provide flexibility for formal entertaining and comfortable everyday meals. The
USD 1,199,999
2014 Beyer Avenue
View photo
Townhouse · for sale
USD 319,000
USD 290/sq.ft
2014 Beyer Avenue
Bethayres
· 1,098 sq.ft · 4 Bedrooms · 2 Baths · Townhouse
· Patio · Garden · Equipped kitchen · Parking
Bethayres · 1,098 sq.ft · 4 Bedrooms · 2 Baths · Townhouse · Patio · Garden · Equipped kitchen · Parking
Make some time to see your new Twin home in the heart of Northeast Philadelphia. This Ranch-style residence features four bedrooms and two full bathrooms, laid out over 2 levels. The entry level includes a spacious living room that flows smoothly to the dining area and adjacent kitchen for ease of enjoyment or entertaining. There's also 3 bedrooms and tiled bath with skylight on this level. The fully finished lower level includes an open living space, 2nd kitchen, bedroom, and full bathroom with walk-in shower. With a walkout rear entrance, this versatile space could be used for entertaining, as a guest suite, or separate living area for additional family. Outside, you'll find a patio and yard space for relaxing or dining al fresco, plus driveway parking. Don't miss your chance to make it yours. Schedule a showing today!
USD 319,000
9945 Norwalk Road # 4C
View photo
Condo · for sale
USD 265,000
USD 221/sq.ft
9945 Norwalk Road # 4C
Bethayres
· 1,195 sq.ft · 2 Bedrooms · 2 Baths · Condo
Bethayres · 1,195 sq.ft · 2 Bedrooms · 2 Baths · Condo
Welcome to Regency One! This inviting second floor home offers comfortable living in a long-established Northeast Philadelphia community. The spacious layout provides a great opportunity to create a home that reflects personal style, with plenty of potential for both everyday living and entertaining. Enjoy a location close to shopping, dining, SEPTA transportation, and major roadways. Recent updates include a new HVAC system (2026) and water heater (2024). If your looking for a convenient place to call home, this property is a wonderful opportunity. Schedule your showing today!
USD 265,000
840 Pembroke Road
View photo
House · for sale
USD 625,000
USD 326/sq.ft
840 Pembroke Road
Bethayres
· 1,916 sq.ft · 3 Bedrooms · 2 Baths · House
· Equipped kitchen
Bethayres · 1,916 sq.ft · 3 Bedrooms · 2 Baths · House · Equipped kitchen
Welcome to 840 Pembroke Road, a well-maintained residence located in the highly desirable Crosswicks neighborhood and award-winning Abington School District. Featuring three bedrooms, two full and one half bathrooms, and multiple flexible living spaces, this move-in-ready split-level combines thoughtful updates with a location that's hard to beat. Step inside the spacious living room to find oak hardwood floors, fresh neutral paint throughout, abundant natural light, and a vaulted ceiling. The kitchen serves as the heart of the home and is a real showstopper, featuring high quality maple cabinetry, an island, tile backsplash, gas range, built-in microwave, stainless steel appliances, generous counter space, and everything you could want to cook, bake, and entertain. An adjacent dining space can be styled for either formal or casual gatherings. Upstairs, the primary bedroom boasts a renovated en-suite bathroom with a stall shower and modern finishes, along with a walk-in closet. Two add
USD 625,000

Get email alerts

Don't miss out: be the first to know about new properties

The alert was correctly created

On subscribing you accept the conditions of use and the privacy policy
Alert
Receive new ads in your inbox
Save this search
Receive alerts for new listings

We'll send you an email when we have new properties for: "Properties for sale in Bethayres"

The alert was correctly created

Fox Chase, Philadelphia Pennsylvania
Rockledge, Rockledge borough Montgomery County Pennsylvania
Get email alerts and be the first to see new listings
Required field
On subscribing I accept the terms of the privacy policy
Perfect! You'll soon start receiving new listings via email
Alert
Receive an email when we have new ads for Properties for sale in Bethayres
Save this search
Filters

Bedrooms

Size (sq.ft)

sq.ft
sq.ft

Price

USD
USD

Property type

Bathrooms

Clear all filters
Receive notifications when new entries are published.