389 houses for sale in Bethelfields

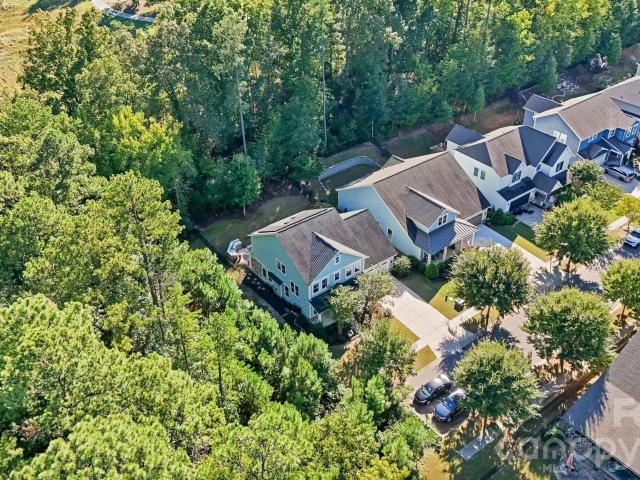
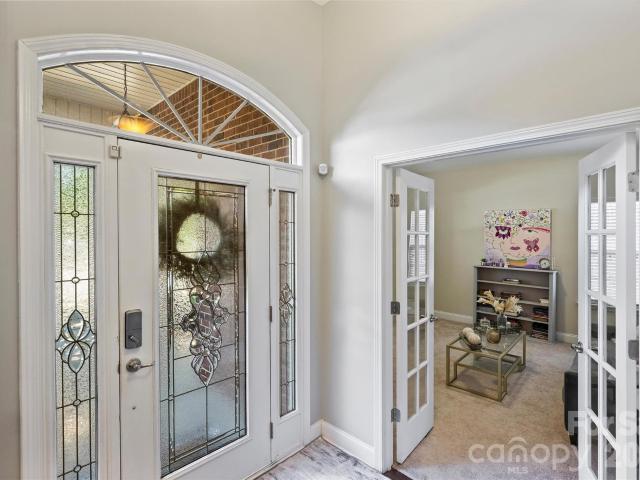
12411 Pine Terrace Court
View photo
House · for sale
USD 500,000
USD 191/sq.ft
New
12411 Pine Terrace Court
Bethelfields
· 2,605 sq.ft · 4 Bedrooms · 3 Baths · House
· Garden · Terrace · Equipped kitchen
Bethelfields · 2,605 sq.ft · 4 Bedrooms · 3 Baths · House · Garden · Terrace · Equipped kitchen
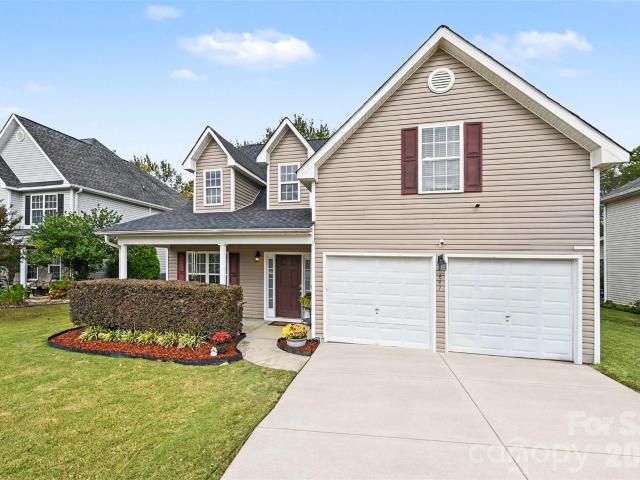
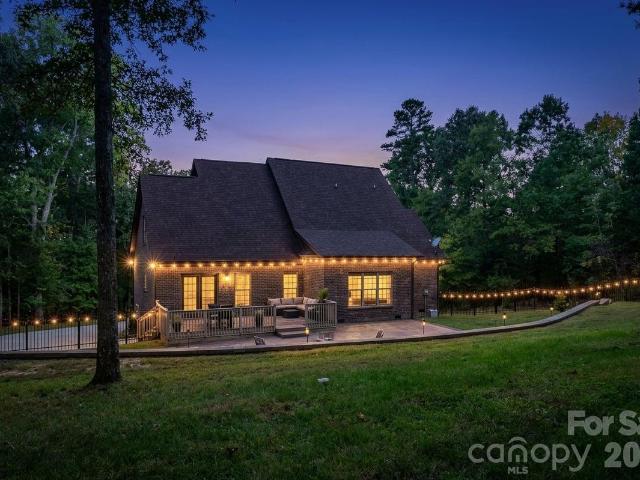
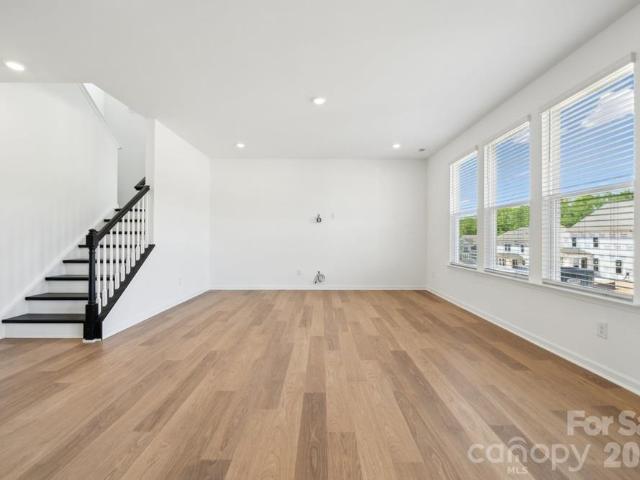
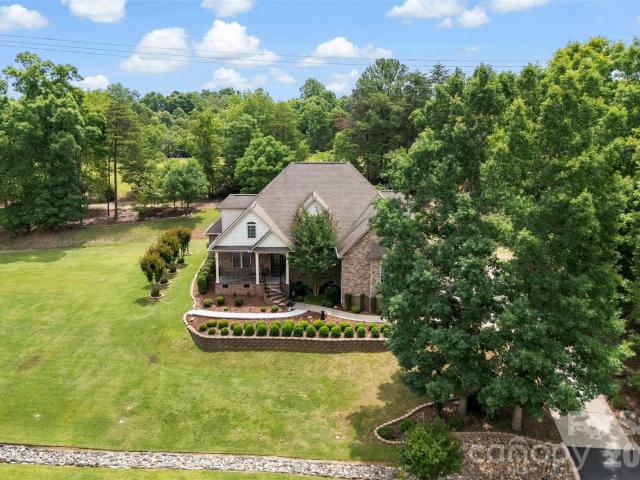
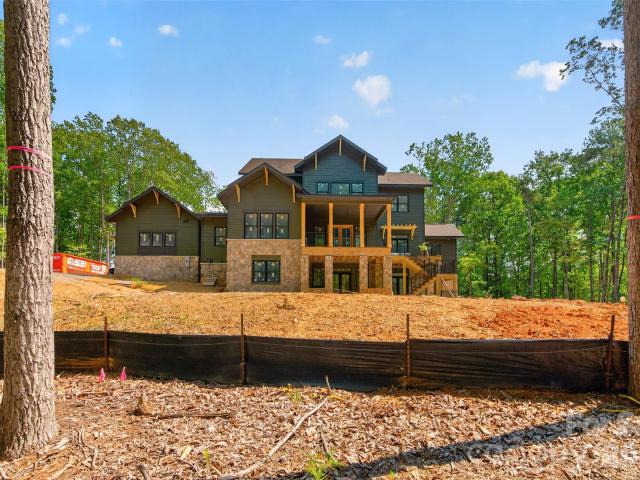
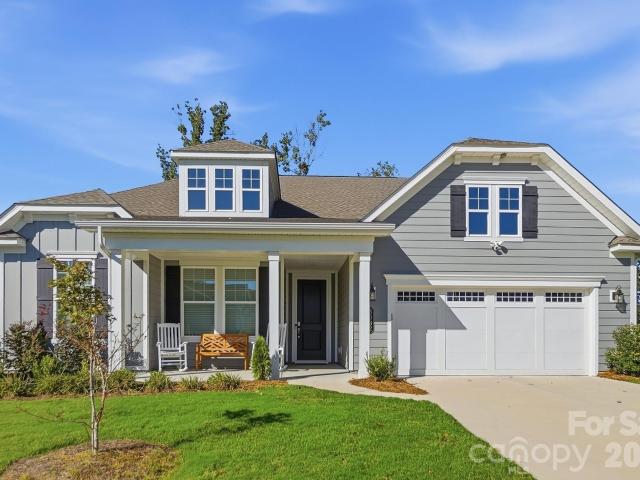
Beautiful full-brick ranch in Charlotte’s Pine Terrace neighborhood, offering over 2,600 square feet of thoughtfully designed living space with 4 bedrooms, 3 full baths, and a dedicated office. An open floor plan, abundant natural light, and impressive 9. To 12-foot ceilings create a spacious and inviting atmosphere throughout the home. Engineered hardwood floors flow through the main living areas and kitchen, while bedrooms feature comfortable carpeting and baths are finished with tile. The well-appointed kitchen features granite countertops, tile backsplash, stainless steel appliances, and a convenient breakfast bar, opening seamlessly to the main living areas for easy everyday living and entertaining. The dining room features an elegant tray ceiling, while the spacious primary suite offers another tray ceiling along with dual vanities, dual closets, a tile shower, and relaxing garden tub. All three bathrooms feature granite vanities. Enjoy additional living and entertaining space ou
USD 500,000
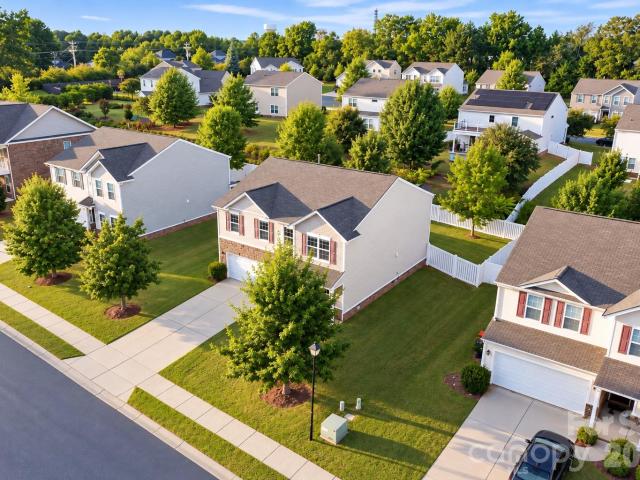
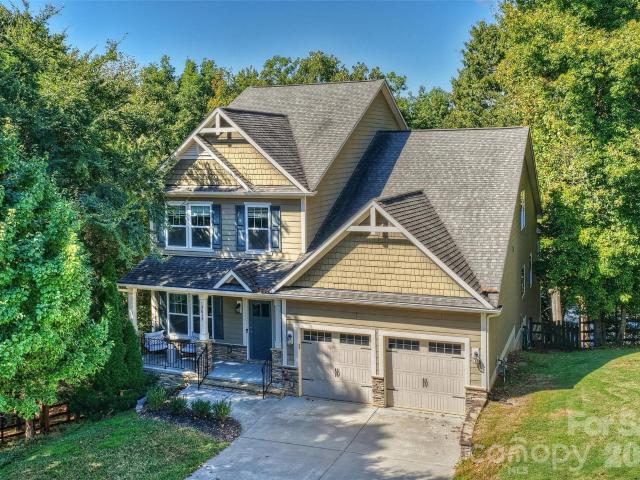
239 Keating Place Drive
View photo
House · for sale
USD 619,000
USD 228/sq.ft
New
239 Keating Place Drive
Bethelfields
· 2,713 sq.ft · 5 Bedrooms · 3 Baths · House
· Office room · Fireplace · Equipped kitchen
Bethelfields · 2,713 sq.ft · 5 Bedrooms · 3 Baths · House · Office room · Fireplace · Equipped kitchen
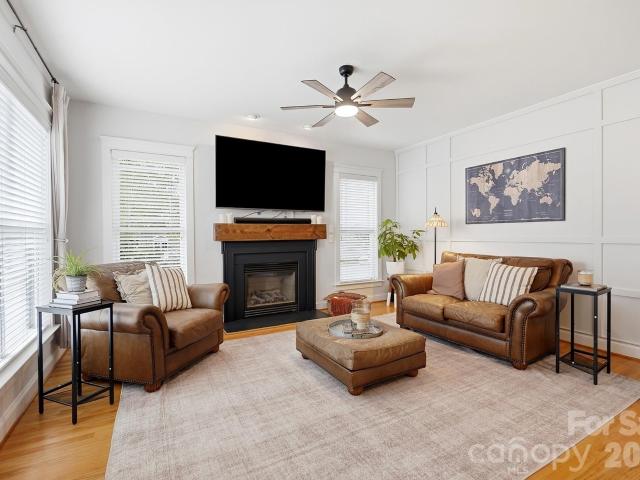
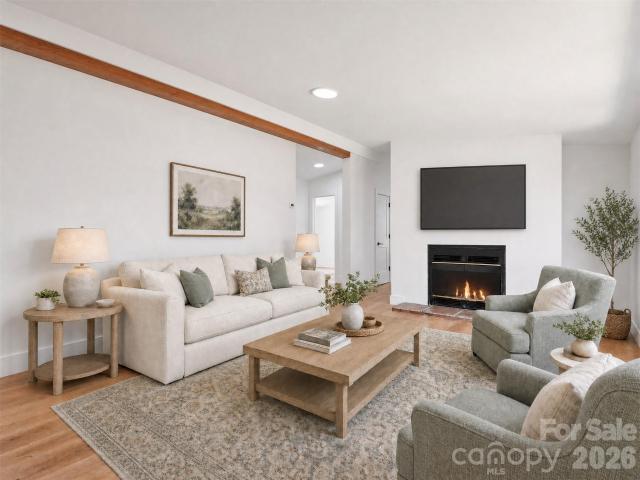
Welcome home to this beautifully maintained 5-bedroom, 3-bath home in the desirable Merritt Meadows community of Fort Mill! Offering the perfect blend of space, style, and functionality, this home features a flexible floor plan designed for everyday living, entertaining, and working from home. Step inside to gleaming wood flooring throughout the main level, beautiful lighting, and a bright, welcoming interior. A private home office with French doors creates the perfect dedicated workspace, while a spacious guest bedroom and full bathroom on the main level offer excellent flexibility for guests or multi-generational living. The spacious Great Room is warm and inviting with a gas fireplace featuring a granite surround, custom ceiling fans, a stylish accent wall, and an open layout that flows seamlessly into the dining and kitchen areas. The kitchen features granite countertops, tile backsplash, stainless steel appliances, gas stove, newer refrigerator, breakfast bar, walk-in pantry, and
USD 619,000
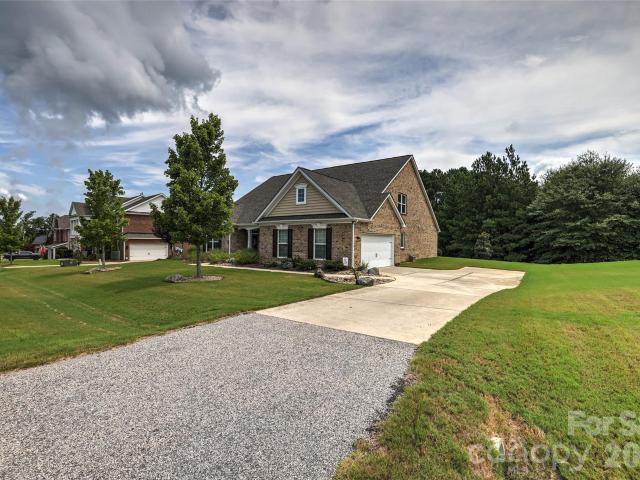
2050 Dornoch Road
View photo
Townhouse · for sale
USD 400,000
USD 205/sq.ft
New
2050 Dornoch Road
Bethelfields
· 1,948 sq.ft · 3 Bedrooms · 2 Baths · Townhouse
· Patio · Deck
Bethelfields · 1,948 sq.ft · 3 Bedrooms · 2 Baths · Townhouse · Patio · Deck
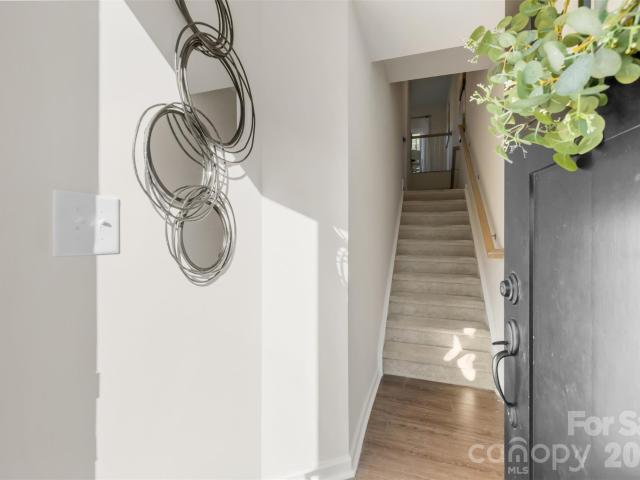
Fall in love with Tega Cay living at 2050 Dornoch Rd! Not all townhomes are the same, come see why. Welcome home to this Ryan Homes 2023-built stone-front townhome in Trinity Townes, where 3 bedrooms, 2.5 baths, and approx 2000 sq ft of fresh-painted space are ready for your next chapter. The main level is where you'll make memories with an open floor plan, back deck and space to entertain. The first level has a bonus/rec room and covered patio for additional flex space backing up to greenspace. Step outside and the fun begins. Tega Cay is an outdoor lifestyle community, with pickleball courts, parks, boat ramps for Tega Cay residents, walking trails, and a public golf course all close by. Skip the car and cruise around in your golf cart. And with the future downtown Tega Cay on the way, you'll be right in the middle of what's next, The Grove! Bonus: Make it move-in ready! With an acceptable offer, the seller will convey the refrigerator, washer and dryer, sectional couch, bed frames,
USD 400,000
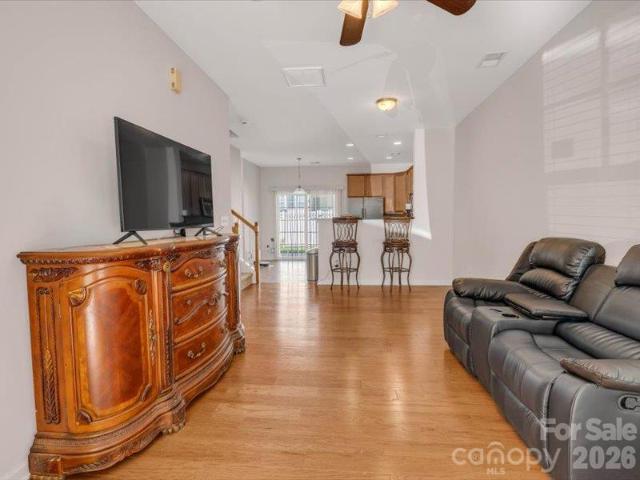
647 Winding Branch Road
View photo
House · for sale
USD 375,000
USD 167/sq.ft
New
647 Winding Branch Road
Bethelfields
· 2,239 sq.ft · 4 Bedrooms · 2 Baths · House
· Garden · Office room · Fireplace · Equipped kitchen
Bethelfields · 2,239 sq.ft · 4 Bedrooms · 2 Baths · House · Garden · Office room · Fireplace · Equipped kitchen
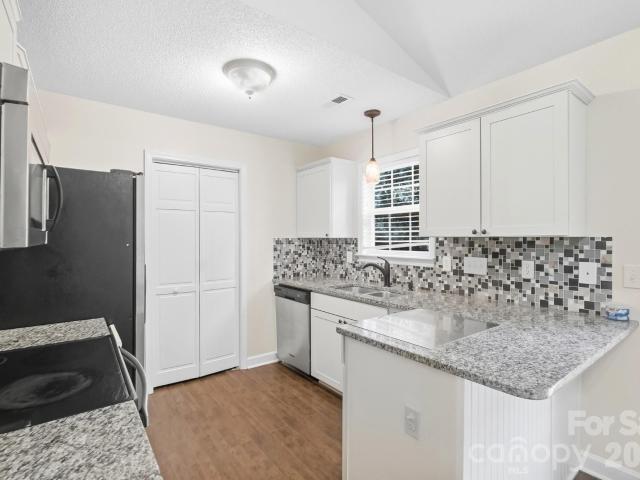
This Rock Hill beauty features vaulted ceilings, inviting updated flooring on main floor, new roof in 2025 and a private backyard worth seeing! This flowing floor plan is designed for comfortable everyday living and entertaining! The spacious and RARE main-level primary suite showcases a tray ceiling and private ensuite bath with dual vanities, a mosaic tile backsplash, stylish flooring and fresh paint. The bright great room centers around a cozy fireplace and opens to a sunny breakfast area with a charming bay window. The kitchen features granite countertops, a mosaic tile backsplash, stainless steel appliances, and plenty of workspace and storage. A formal dining room provides additional flexibility and could also serve as a home office. Upstairs, three additional bedrooms include a versatile bonus room or fourth bedroom, offering plenty of options for guests, recreation, or workspace! Outside, enjoy the welcoming front porch and wooded backyard with stone firepit area! Love having e
USD 375,000
Could you also be interested in
7337 Cascading Pines Drive
View photo
House · for sale
USD 645,000
USD 240/sq.ft
New
7337 Cascading Pines Drive
Bethelfields
· 2,680 sq.ft · 3 Bedrooms · 2 Baths · House
· Garden · Office room · Gym · Fireplace · Equipped kitchen
Bethelfields · 2,680 sq.ft · 3 Bedrooms · 2 Baths · House · Garden · Office room · Gym · Fireplace · Equipped kitchen
A classic rocking-chair front porch welcomes you inside, where hardwood floors and contemporary lighting flow throughout the main level. The flexible floor plan offers a dedicated home office or music room, formal dining room, and inviting family room with a custom fireplace surround and stylish accent wall. The refreshed kitchen features bright white cabinetry, a newer white subway tile backsplash, and a newer dishwasher (2025). The convenient main-level laundry room has also been updated with new flooring. Upstairs, the comfortable layout includes three bedrooms, 2.5 baths, and a spacious bonus room that offers incredible flexibility for a fourth bedroom, media room, playroom, home gym, or additional living space. Newer carpet and paint throughout the home give the spaces a well-cared-for, move-in ready feel. But step outside, and you'll see what makes this property especially appealing. The fully fenced backyard offers room to entertain, garden, relax, and enjoy the outdoors—a real
USD 645,000
330 Woodland Glen Road
View photo
House · for sale
USD 825,000
USD 293/sq.ft
330 Woodland Glen Road
Bethelfields
· 2,809 sq.ft · 4 Bedrooms · 3 Baths · House
· Fireplace · Equipped kitchen
Bethelfields · 2,809 sq.ft · 4 Bedrooms · 3 Baths · House · Fireplace · Equipped kitchen
More than an acre of wooded privacy, no HOA, and a home made for entertaining. Set well back from the road, this full-brick home welcomes guests with a long driveway and plenty of room to park before the gathering even begins. Inside, a cathedral ceiling rises above the living room’s sleek gas linear fireplace. Wood floors, crown molding, and fresh paint bring warmth throughout the main level. The kitchen opens to the living area, with a large granite island, prep sink, white cabinetry, custom tile backsplash, pot filler, and new ZLINE gas range. A separate formal dining room and a wet bar with its own sink give guests room to spread out. The main-level primary suite features a tray ceiling, spacious walk-in closet, and bath with separate vanities and a tiled shower. A second bedroom or office and the laundry room are also on the first floor. Upstairs, two guest bedrooms and a full bath accompany an expansive bonus room currently used as a movie room, plus generous attic storage. Outsi
USD 825,000
18222 Torchbearer Lane
View photo
House · for sale
USD 773,990
USD 258/sq.ft
18222 Torchbearer Lane
Bethelfields
· 2,992 sq.ft · 5 Bedrooms · 3 Baths · House
· Patio · Garden · Fireplace · Equipped kitchen
Bethelfields · 2,992 sq.ft · 5 Bedrooms · 3 Baths · House · Patio · Garden · Fireplace · Equipped kitchen
What's Special: Fireplace | North Facing Patio | Dedicated Study | Gourmet Kitchen. New Construction – December Completion! Built by America's Most Trusted Home Builder. Welcome to the Montford at 18222 Torchbearer Lane in The Coves on Lake Wylie! This home offers an open-concept design that feels welcoming and functional. From the foyer, the layout flows into the kitchen, great room, and casual dining area, creating an easy setting for everyday living. Step outside to the covered back patio and enjoy the backyard. The main floor also includes a guest bedroom with access to a full bathroom and a private study for added flexibility. Upstairs, the primary suite features a full bathroom and spacious closet. Three secondary bedrooms, a shared full bathroom, laundry room, and loft complete the second floor. Discover The Coves on Lake Wylie within The Palisades in Charlotte, North Carolina. Residents enjoy Lake Wylie access with kayak, canoe, and paddle board storage, a community dock, and p
USD 773,990
1154 Birchwood Drive
View photo
House · for sale
USD 330,000
USD 225/sq.ft
1154 Birchwood Drive
Bethelfields
· 1,464 sq.ft · 3 Bedrooms · 2 Baths · House
· Garden · Fireplace · Equipped kitchen
Bethelfields · 1,464 sq.ft · 3 Bedrooms · 2 Baths · House · Garden · Fireplace · Equipped kitchen
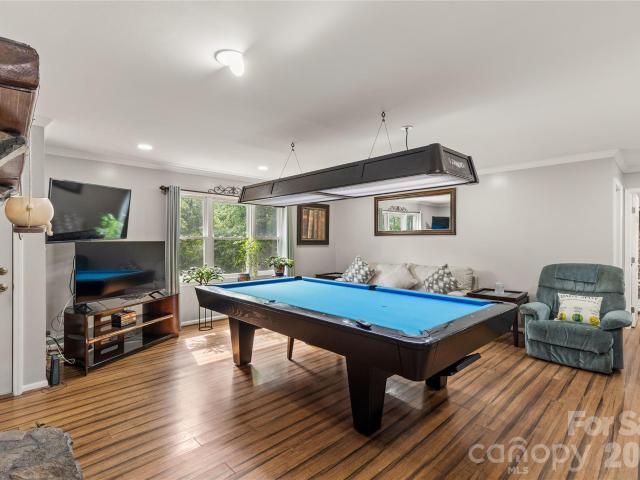
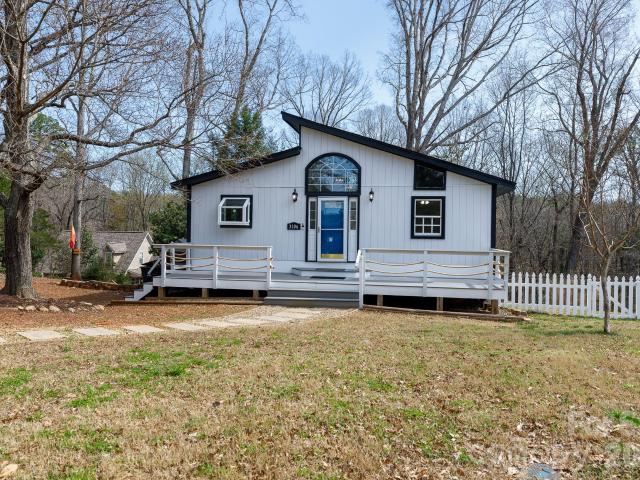
Tucked away on a private, wooded. 83 acre lot and sitting beautifully atop a knoll, this charming home offers the perfect blend of comfort, character, and convenience between Clover and Lake Wylie, with easy access to Gastonia. The remodeled kitchen is sure to impress with granite countertops, a stone backsplash, soft-close cabinetry, stainless steel appliances, a Bosch induction cooktop and convection oven, and under. And above-cabinet lighting on dimmers. Crown molding and bamboo flooring throughout add warmth and character, while the raised-hearth stone wood-burning fireplace creates a cozy focal point in the living area. The desirable split-bedroom floor plan offers privacy, and the spacious primary suite features a large bath with double sinks, knee-hole vanity space, garden tub/shower combination, generous linen storage, and walk-in closet. Additional highlights include a floored attic, Electrolux stackable washer and dryer that remain, and a roof and HVAC replaced in 2020. Enjoy
USD 330,000
405 Marie Court
View photo
House · for sale
USD 264,900
USD 196/sq.ft
405 Marie Court
Bethelfields
· 1,345 sq.ft · 3 Bedrooms · 2 Baths · House
· Deck
Bethelfields · 1,345 sq.ft · 3 Bedrooms · 2 Baths · House · Deck
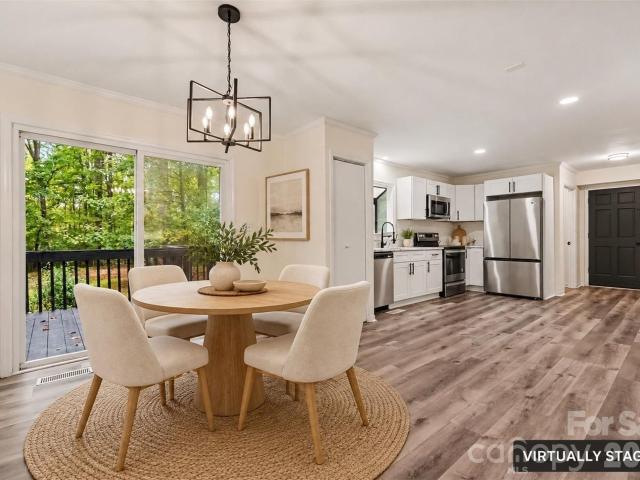
Completely remodeled and move-in ready on 1.25 acres in York! This 3-bedroom, 2-bath manufactured home offers approximately 1,344 sq. Ft. of refreshed living space with updates throughout, including a new roof, HVAC, flooring, drywall, updated bathrooms, and a new front deck. The interior has been thoughtfully renovated to create a clean, comfortable feel while the spacious lot provides plenty of room to enjoy the outdoors. With the major updates already completed, this home offers an opportunity to settle in without taking on a long list of projects. Conveniently located in York while still offering the space and privacy of a larger homesite. Range and Refrigerator appliance package are being offered. Property is virtually staged
USD 264,900
6524 Pine Forest Drive
View photo
House · for sale
USD 395,000
USD 222/sq.ft
6524 Pine Forest Drive
Bethelfields
· 1,776 sq.ft · 3 Bedrooms · 2 Baths · House
· Garden · Equipped kitchen · Parking
Bethelfields · 1,776 sq.ft · 3 Bedrooms · 2 Baths · House · Garden · Equipped kitchen · Parking
A fresh start with room to breathe! Completely redone and set on more than two acres, this home pairs a fresh, updated interior with the simple pleasure of a rocking chair front porch. Picture slow mornings with coffee in hand, weekends spent outdoors, and space to make your own. Inside, new flooring throughout means no carpet, while fresh interior and exterior paint give the home a crisp, welcoming feel. The refreshed kitchen brings it all together with new cabinets, new countertops, and stainless steel appliances—ready for everyday meals and gatherings alike. A two-car garage adds everyday convenience, and the expansive lot gives you room to garden, play, or simply enjoy the outdoors. Explore the surrounding York County area, from Clover’s small-town shops to boating, fishing, and waterfront dining on Lake Wylie. Whether your ideal day takes you out exploring or keeps you relaxing on the front porch, this home offers an inviting place to begin and end it
USD 395,000
736 Yellow Jessamine Drive
View photo
House · for sale
USD 575,000
USD 210/sq.ft
Updated
736 Yellow Jessamine Drive
Bethelfields
· 2,734 sq.ft · 4 Bedrooms · 3 Baths · House
· Garden · Fireplace · Equipped kitchen
Bethelfields · 2,734 sq.ft · 4 Bedrooms · 3 Baths · House · Garden · Fireplace · Equipped kitchen
Welcome home to this beautifully appointed 4-bedroom, 3.5-bath. Tucked away near the end of the road, dead-end, adding an extra level of privacy in the sought-after Paddlers Cove! With a fenced backyard and beautiful wooded backdrop, this home offers an inviting blend of thoughtful design, flexible living spaces, and exceptional indoor-outdoor living. At the heart of the home, the spacious kitchen features an oversized island, quartz countertops, custom backsplash, under-cabinet lighting, elevated kitchen cabinetry, soffit cabinetry running to the ceiling that is lit with glass-front display, and statement hood range—perfect for everyday living and entertaining. Hardwood flooring flows throughout, while the glass-enclosed sunroom with a gas fireplace creates a cozy year-round retreat overlooking the backyard. Favorite features are the two indoor fireplaces and the renovated four-seasons sunroom that has glass windows with built-in convertible screened windows for year-round enjoyment!
USD 575,000
12039 Spinnaker Drive
View photo
House · for sale
USD 1,200,000
USD 262/sq.ft
12039 Spinnaker Drive
Bethelfields
· 4,564 sq.ft · 5 Bedrooms · 4 Baths · House
· Patio · Garden · Office room · Gym · Deck · Equipped kitchen · Parking · Lift · Cellar
Bethelfields · 4,564 sq.ft · 5 Bedrooms · 4 Baths · House · Patio · Garden · Office room · Gym · Deck · Equipped kitchen · Parking · Lift · Cellar
Enjoy lakefront living on Lake Wylie in this beautifully appointed waterfront home, situated on over half an acre along Windjammer Cove in Tega Cay. Located on a private cul-de-sac lot, the property features a covered boat slip with lift, fenced backyard and multiple outdoor living spaces, including a deck, patio and a newly added screened porch. The thoughtfully designed floor plan offers five bedrooms, a spacious bonus room, private office and numerous flex spaces to accommodate a variety of needs. The main-level primary suite features lake views, while the open kitchen offers granite countertops, an island and stainless steel appliances. Upstairs, three additional bedrooms and a spacious bonus room provide ample flexibility. The finished walk-out basement adds even more living space, including a fifth bedroom and full bath, recreation room, wet bar and additional flex space ideal for a fitness room, playroom or study. Additional features include an oversized two-car garage, fresh in
USD 1,200,000
2084 Fuera Road
View photo
House · for sale
USD 639,000
USD 227/sq.ft
2084 Fuera Road
Bethelfields
· 2,809 sq.ft · 4 Bedrooms · 3 Baths · House
· Office room · Fireplace
Bethelfields · 2,809 sq.ft · 4 Bedrooms · 3 Baths · House · Office room · Fireplace
Seller is now offering a $3000 seller credit to be used towards closing costs or rate buy downs*. Discover refined living in this impeccably maintained all-brick residence, ideally situated in the highly sought-after Lake Wylie area within the award-winning Clover School District. Thoughtfully designed with both elegance and everyday comfort in mind, this exceptional home offers an impressive blend of sophisticated finishes, generous living spaces, and inviting indoor-outdoor entertaining areas. The beautifully appointed interior features 4 spacious bedrooms and 3 full bathrooms, complemented by a private office, versatile flex room, and dining room. Rich, dark hardwood floors create a warm and sophisticated backdrop throughout the main living areas, while the inviting living room has a gas fireplace, creating the perfect setting for both intimate evenings and effortless entertaining. The home’s thoughtful floor plan provides exceptional versatility and space for any lifestyle, with be
USD 639,000
311 Sandy Spring None
View photo
Townhouse · for sale
USD 270,000
USD 205/sq.ft
311 Sandy Spring None
Bethelfields
· 1,313 sq.ft · 3 Bedrooms · 2 Baths · Townhouse
· Patio · Equipped kitchen · Parking · Swimming pool
Bethelfields · 1,313 sq.ft · 3 Bedrooms · 2 Baths · Townhouse · Patio · Equipped kitchen · Parking · Swimming pool
Move-In Ready 3-Bedroom, 2.5-Bath Townhome in Clover, Minutes from Lake Wylie. Enjoy easy access to beautiful parks, lake activities, dining, shopping, and all that the Lake Wylie area has to offer. The first floor features a one-car garage, beautiful hardwood floors, a convenient half bath, and a laundry area with the washer and dryer conveying with the home. The spacious open-concept living area flows seamlessly into the kitchen, featuring granite countertops and appliances will stay. Step outside to the gated concrete patio, the perfect private space for relaxing, entertaining, or enjoying your morning coffee. Upstairs, you'll find three well-appointed bedrooms and two full bathrooms. The spacious primary suite features windows overlooking the patio and a walk-in closet for additional storage. The community takes care of lawn maintenance and offers an outdoor swimming pool, allowing you to spend less time on maintenance and more time enjoying the Lake Wylie lifestyle
USD 270,000
5075 Drake Pond Lane
View photo
House · for sale
USD 300,000
USD 273/sq.ft
5075 Drake Pond Lane
Bethelfields
· 1,098 sq.ft · 3 Bedrooms · 2 Baths · House
· Garden · Deck
Bethelfields · 1,098 sq.ft · 3 Bedrooms · 2 Baths · House · Garden · Deck
Looking for a move-in-ready 3-bedroom, 2-bath home in Rock Hill, SC with a fenced backyard and recent updates? Welcome to 5075 Drake Pond Lane in the Mallard Creek community. Offered at $300,000, this single-story Rock Hill home features 1,108 square feet of living space on a 0.28-acre lot, combining an easy-to-manage interior with plenty of outdoor space. Recent improvements include a new roof, new back deck and freshly painted interior, giving buyers a head start on some of the projects that often come with homeownership. Inside, the split-bedroom floor plan separates the primary bedroom from the secondary bedrooms and offers a comfortable, functional layout for everyday living. Out back, the fenced backyard and new deck create space for grilling, entertaining or simply enjoying the outdoors. A storage shed provides additional room for lawn equipment, tools and storage. Located in Mallard Creek in Rock Hill, South Carolina 29732, 5075 Drake Pond Lane brings together the features buye
USD 300,000
770 Cooks Cove Ridge
View photo
House · for sale
USD 769,000
USD 170/sq.ft
770 Cooks Cove Ridge
Bethelfields
· 4,510 sq.ft · 4 Bedrooms · 4 Baths · House
· Office room · Gym · Deck
Bethelfields · 4,510 sq.ft · 4 Bedrooms · 4 Baths · House · Office room · Gym · Deck
Looking for a 4-bedroom home with a primary on main, zoned for the new Lake Wylie high school? Welcome to 770 Cooks Cove Ridge — and yes, it's available again after a previous buyer's plans changed. Tucked away on nearly 2 private acres in the quiet Cooks Cove neighborhood of Lake Wylie, this all-brick traditional offers the rare combination of space, flexibility, and craftsmanship today's buyers are searching for — in an exclusive enclave of fewer than 30 homesites. With 4 bedrooms plus multiple flex rooms across two levels, this home adapts to the way you actually live. Need a home office, a study, a space for home schooling, a media room, a home gym, or a playroom? You've got the space to make it yours. The main-level primary suite opens to a brand-new rear deck (Aug 2025) and features a spa-style ensuite with dual vanities, granite, a stand-up shower, and a jetted soaking tub. Two additional main-floor bedrooms share a Jack & Jill bath — ideal for multigenerational living, in-laws,
USD 769,000
1013 Martin Avenue
View photo
House · for sale
USD 175,000
USD 164/sq.ft
1013 Martin Avenue
Bethelfields
· 1,066 sq.ft · 2 Bedrooms · 1 Bath · House
Bethelfields · 1,066 sq.ft · 2 Bedrooms · 1 Bath · House
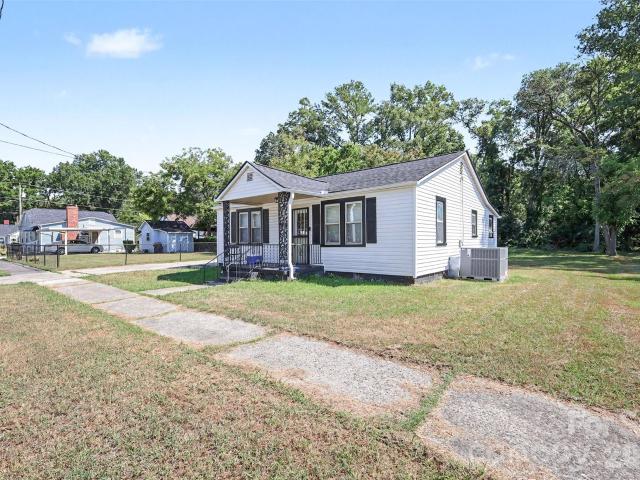
Charming 2BR/1BA home in a quiet Rock Hill community. Recent updates include newer siding, roof, HVAC system, and hot water heater, providing peace of mind for the next owner. This home offers a great opportunity for a first-time buyer, downsizer, or investor. Conveniently located near local amenities, schools, and major roadways. Schedule your showing today!
USD 175,000
3106 Point Clear Drive
View photo
House · for sale
USD 399,900
USD 192/sq.ft
3106 Point Clear Drive
Bethelfields
· 2,077 sq.ft · 4 Bedrooms · 2 Baths · House
· Deck · Equipped kitchen
Bethelfields · 2,077 sq.ft · 4 Bedrooms · 2 Baths · House · Deck · Equipped kitchen
Adorable home located in the amazing community of Tega Cay! This move-in ready home features several updates throughout and offers a comfortable and functional layout. The main floor includes a kitchen with plenty of cabinet space and a bright breakfast area. Just off the living area is a dining room filled with natural light-perfect for gatherings and everyday living. This level also features a convenient bedroom. The lower level offers three additional bedrooms plus a bonus room that could be perfect as an office or playroom. The primary suite includes its own private bath and walk in closet. Step outside and enjoy multiple decks that provide privacy and great outdoor living space-perfect for relaxing or entertaining. Don't miss your chance to call this Tega Cay home yours
USD 399,900
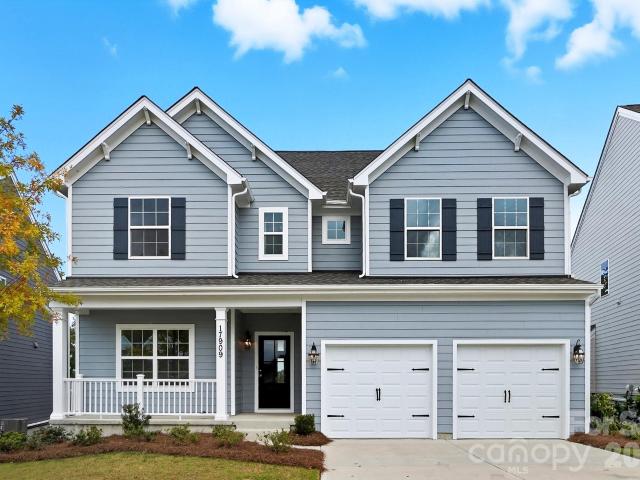
17909 Wilbanks Drive
View photo
House · for sale
USD 1,175,000
USD 330/sq.ft
17909 Wilbanks Drive
Bethelfields
· 3,552 sq.ft · 4 Bedrooms · 3 Baths · House
· Patio · Office room · Deck · Equipped kitchen
Bethelfields · 3,552 sq.ft · 4 Bedrooms · 3 Baths · House · Patio · Office room · Deck · Equipped kitchen
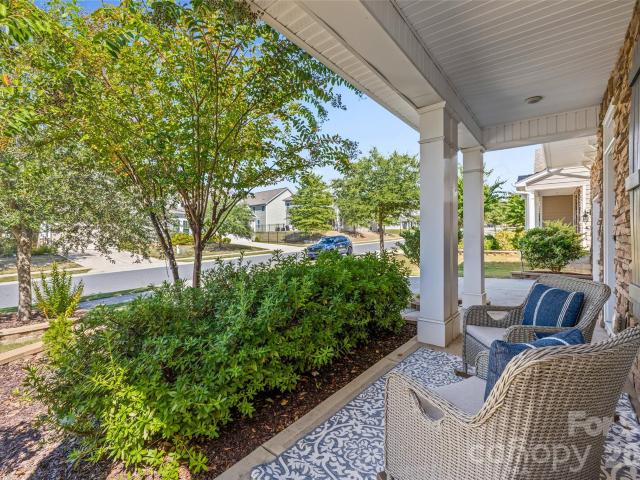
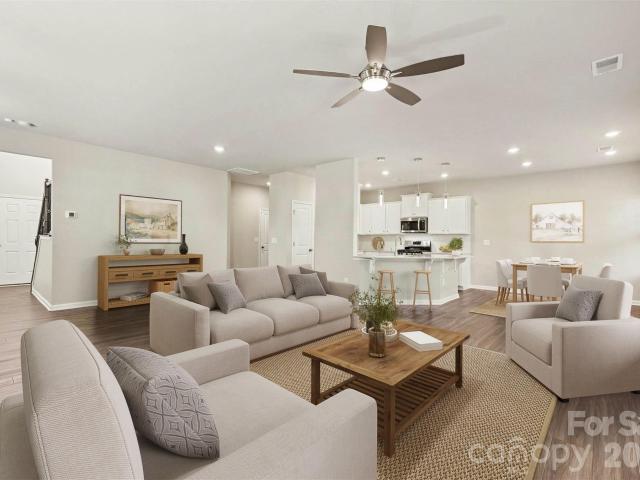
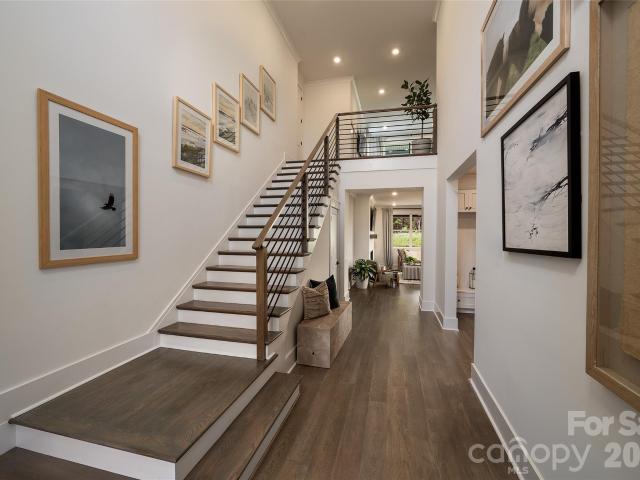
Live the Lake Life Every Day! This stunning waterfront home on Lake Wylie offers the ultimate in relaxed luxury and scenic beauty. Step outside to enjoy a massive deck, covered patio, and floating dock—perfect for entertaining or simply soaking in the peaceful lake views. Surrounded by beautiful trees and natural shoreline, this serene setting is your personal retreat. Inside, an open-concept floor plan welcomes you with soaring ceilings and abundant natural light pouring through oversized windows. The heart of the home is the gourmet kitchen, featuring stainless steel appliances, a center island, granite countertops, and a spacious dining area that flows seamlessly into the vaulted great room, creating the perfect space for daily living. A dedicated Home Office with wainscoting offers a quiet, elegant space for working from home. The main-level primary suite is a showstopper, offering lake views, dual vanities, a large tiled shower, and custom walk-in closet. The upper level features
USD 1,175,000
1361 Rainier Drive
View photo
House · for sale
USD 599,000
USD 74/sq.ft
1361 Rainier Drive
Bethelfields
· 7,998 sq.ft · 4 Bedrooms · 4 Baths · House
· Garden · Equipped kitchen
Bethelfields · 7,998 sq.ft · 4 Bedrooms · 4 Baths · House · Garden · Equipped kitchen
Welcome to 1361 Rainier Drive in the desirable Forest Grove community! This beautifully maintained home offers the perfect blend of comfort, style and convenience in the heart of Fort Mill. Step inside to a bright, inviting floor plan designed for both everyday living and entertaining. Spacious living areas, a well-appointed kitchen and comfortable bedrooms provide plenty of room to spread out and feel at home. Enjoy outdoor living in the backyard, perfect for relaxing, entertaining or play. Located in a sought-after Fort Mill location with convenient access to shopping, dining, schools and major commuter routes. A wonderful opportunity to call Forest Grove home!
USD 599,000
15533 Capps Road
View photo
House · for sale
USD 445,000
USD 214/sq.ft
15533 Capps Road
Bethelfields
· 2,077 sq.ft · 4 Bedrooms · 2 Baths · House
· Patio · Garden · Office room · Fireplace · Equipped kitchen · Parking
Bethelfields · 2,077 sq.ft · 4 Bedrooms · 2 Baths · House · Patio · Garden · Office room · Fireplace · Equipped kitchen · Parking
Nearly new, meticulously maintained, and move in ready. Seller is offering a $5,000 concession with an acceptable offer. Built in 2022, this 4-bedroom, 2.5 bath home offers a comfortable, well-designed living space with a fresh, timeless palette of whites and soft neutrals. The open-concept main level is made for everyday living and entertaining, with a kitchen featuring stainless steel appliances, a gas range, and quartz countertops, flowing into the dining area and a living room anchored by a cozy gas fireplace. Upstairs, the primary suite offers a walk-in closet, joined by three additional bedrooms with large closets and a loft/flex space perfect for a media room, playroom, or home office. Out back, enjoy your patio space and fully fenced backyard that backs up to a wooded treeline, giving you privacy, room to relax or entertain, and no rear neighbors looking in. A 2-car garage and ample driveway parking round out the home. Conveniently located in Charlotte's 28278 area near shoppin
USD 445,000
410 Benita Marie Drive
View photo
House · for sale
USD 895,000
USD 272/sq.ft
410 Benita Marie Drive
Bethelfields
· 3,283 sq.ft · 4 Bedrooms · 4 Baths · House
· Gym · Deck · Equipped kitchen · Parking
Bethelfields · 3,283 sq.ft · 4 Bedrooms · 4 Baths · House · Gym · Deck · Equipped kitchen · Parking
Award-winning design meets exceptional living in one of Windell Woods' most sought-after floorplans! A MAME Award winner for interior design and a community favorite, this stunning home is loaded with luxury upgrades and flexible living spaces, including a media room, home gym, bonus room with private deck access, and a 4' garage extension. The designer kitchen is the heart of the home, featuring upgraded ivory cabinetry, quartz countertops, a gas cooktop, wall oven, canopy hood, and a striking herringbone tile backsplash. Retreat to the elegant primary suite where a freestanding soaking tub, semi-frameless glass shower, and designer mirrors create a spa-like experience. Additional highlights include a double-door front entry, laundry room sink, hard-surface flooring throughout the main living areas, and tile flooring in all baths and the laundry room. With only a handful of opportunities remaining in Windell Woods, now is the time to experience this award-winning home for yourself—sch
USD 895,000
9215 Island Point Road
View photo
House · for sale
USD 2,400,000
USD 476/sq.ft
9215 Island Point Road
Bethelfields
· 5,038 sq.ft · 5 Bedrooms · 5 Baths · House
· Swimming pool
Bethelfields · 5,038 sq.ft · 5 Bedrooms · 5 Baths · House · Swimming pool
Embrace everything The Sanctuary has to offer at this new construction home on 6.64 acres. With 5 bedrooms and 5.5 bathrooms spread across 5,042 square feet, this spacious retreat offers comfort and style. Nestled in a vibrant community with lake access, swimming pools, a fitness center, tennis courts, and 20 miles of hiking trails, it's a paradise for outdoor enthusiasts. Enjoy the serene beauty and recreational opportunities of Lake Wylie
USD 2,400,000
807 Gable Oak Lane
View photo
Townhouse · for sale
USD 350,000
USD 215/sq.ft
807 Gable Oak Lane
Bethelfields
· 1,625 sq.ft · 3 Bedrooms · 2 Baths · Townhouse
· Patio · Equipped kitchen · Swimming pool
Bethelfields · 1,625 sq.ft · 3 Bedrooms · 2 Baths · Townhouse · Patio · Equipped kitchen · Swimming pool
Perfect for Investors! Open Floor plan for easy living. Spacious kitchen with Quartz counter tops, tile back splash, pantry and gas stove. Refrigerator included. LVP flooring throughout main level. Screened-in back patio to enjoy the outdoors. Large primary bedroom with en suite bath featuring tile flooring, large tile walk in shower and double sink quartz vanity. Nice walk in closet. 2 good sized secondary bedrooms. Lawn Care included! Laundry up for extra convenience. Neutral throughout! The Windhaven community features a club house, pool, walking trails and playground. Great location with quick access to the lake, shopping, restaurants, the airport, and the interstate. Top Rated schools! Tenant lease in place. Tenants would also like the to renew at the end of the lease. Lease expires June 30,2027. Current rental rate is $2400
USD 350,000
17015 Challory Glen Way
View photo
House · for sale
USD 530,000
USD 216/sq.ft
17015 Challory Glen Way
Bethelfields
· 2,443 sq.ft · 4 Bedrooms · 3 Baths · House
· Patio · Garden · Equipped kitchen · Parking
Bethelfields · 2,443 sq.ft · 4 Bedrooms · 3 Baths · House · Patio · Garden · Equipped kitchen · Parking
Turnkey perfection in North Reach! Beautifully maintained 1.5-story home featuring fresh exterior paint (2023) and a private, wooded backdrop. Designed for effortless main-level living, the primary floor offers 3 bedrooms—highlighted by a primary suite with tray ceilings, an oversized walk-in shower, and custom closet. Off the 2-car garage with extra storage, you'll find a functional drop zone right by the main-floor laundry room. The open-concept gourmet kitchen boasts a massive center island, gas range, and walk-in pantry flows directly into the dining and main living space. ALL bedrooms throughout feature custom built-in closets! Upstairs adds incredible versatility with a huge bonus room plus a private 4th bedroom with an ensuite full bath. Relax year-round on the screened patio overlooking a fully fenced, tree-lined yard. Prime Location & Amenities: Just minutes from Lake Wylie, under 2 miles to McDowell Nature Preserve, and only 25 minutes to CLT Douglas Airport. HOA dues include
USD 530,000
506 Mahogany Road
View photo
House · for sale
USD 500,435
USD 172/sq.ft
506 Mahogany Road
Bethelfields
· 2,895 sq.ft · 4 Bedrooms · 3 Baths · House
· Office room · Equipped kitchen · Parking
Bethelfields · 2,895 sq.ft · 4 Bedrooms · 3 Baths · House · Office room · Equipped kitchen · Parking
Come see 506 Mahogany Road located in York, South Carolina! The Lawson is a two-story home offered at Westport in York, SC. This new two-story plan offers four bedrooms, including one on the main level, as well as three bathrooms, a loft and a two-car garage. As you step onto the porch and into the home, you’ll be greeted by an inviting foyer and a bedroom perfect for a guest room or a home office. You are then welcomed into a spacious family room area that opens to the kitchen area. The chef’s kitchen is equipped with stainless steel appliance, large granite countertops with tile backsplash, ample storage space, a walk-in pantry, and a kitchen island. Upstairs the primary bedroom offers a large en-suite bathroom with a soaking tub and shower, and large walk-in closet. The additional two bedrooms provide comfort and privacy for every household member long with a bathroom and convenient laundry room. A loft space on the second floor can be used as a media room, home office, or playroom.
USD 500,435
70 Honeysuckle Woods
View photo
House · for sale
USD 719,000
USD 227/sq.ft
70 Honeysuckle Woods
Bethelfields
· 3,154 sq.ft · 3 Bedrooms · 2 Baths · House
· Garden · Office room · Deck · Fireplace · Equipped kitchen · Swimming pool
Bethelfields · 3,154 sq.ft · 3 Bedrooms · 2 Baths · House · Garden · Office room · Deck · Fireplace · Equipped kitchen · Swimming pool
Welcome to the the lake life! This home is in the gated waterfront and golf community of River Hills just over the SC border. The neighborhood offers miles of walking trails, waterfront park with sandy beach and picnic pavilion, gardens, dog park, playgrounds, marina with gas dock, country club with championship 18 hole course, clubhouse, 2 pools & restaurant and 24 /7 security. Home is located on the 3rd tee box of the golf course and conveniently located close to the front entrance. Low maintenance yard with irrigation and lots of plants blooming all year round! The main level offers the oversized primary bedroom, large walk in closet and nice ensuite bathroom, great room with fireplace and built ins, dining room, kitchen with eat in bar and breakfast area, laundry and 1/2 bath. The lower level would be great for multigenerational living with its own deck and entrance, new wet bar that is entire wall, office area, 2 bedrooms and full bath with walk in shower and large additional livi
USD 719,000
8032 Longwaters Court
View photo
House · for sale
USD 1,075,000
USD 445/sq.ft
8032 Longwaters Court
Bethelfields
· 2,411 sq.ft · 3 Bedrooms · 2 Baths · House
· Equipped kitchen
Bethelfields · 2,411 sq.ft · 3 Bedrooms · 2 Baths · House · Equipped kitchen
Experience the beauty of waterfront living in this like-new, one-level Lake Wylie home, where breathtaking lake views, refined finishes, and effortless indoor-outdoor living come together in perfect harmony. A charming covered front porch welcomes you into a light-filled foyer accented by a beautiful tray ceiling and rich molding. The open-concept design is perfectly suited for both relaxed everyday living and sophisticated entertaining. At the heart of the home, the beautifully appointed kitchen features stainless steel appliances, a gas cooktop, wall oven, an expansive center island with seating, and a walk-in pantry. The adjoining dining area flows seamlessly into the great room, where walls of windows frame the spectacular lake views and open to the outdoor living spaces. The serene primary suite is a true retreat, offering beautiful lake views and a tray ceiling. The luxurious primary bath features dual vanities, an oversized walk-in tile shower with a handicap grab bar, and an sp
USD 1,075,000
330 Windy Pine Drive
View photo
House · for sale
USD 540,000
USD 167/sq.ft
330 Windy Pine Drive
Bethelfields
· 3,229 sq.ft · 4 Bedrooms · 3 Baths · House
· Garden · Fireplace · Equipped kitchen · Parking
Bethelfields · 3,229 sq.ft · 4 Bedrooms · 3 Baths · House · Garden · Fireplace · Equipped kitchen · Parking
330 Windy Pine Dr is a two-story Clover home with a two-car garage and a spacious lot. The kitchen includes wood cabinetry, generous counter space, and visible appliances, opening to the dining and living areas. A fireplace anchors the main living room, while large windows bring natural light throughout. The floor plan provides four bedrooms and three full bathrooms across two levels, with additional rooms arranged for flexible use. The rear exterior offers broad yard space and wooded surroundings. Gas heating with heat-pump and central cooling support year-round comfort. Included 100-Day Home Warranty with buyer activation
USD 540,000
1726 Santa Clara Trace
View photo
House · for sale
USD 530,000
USD 194/sq.ft
1726 Santa Clara Trace
Bethelfields
· 2,723 sq.ft · 4 Bedrooms · 3 Baths · House
· Garden · Office room · Fireplace · Equipped kitchen
Bethelfields · 2,723 sq.ft · 4 Bedrooms · 3 Baths · House · Garden · Office room · Fireplace · Equipped kitchen
Welcome home to this beautifully appointed 4-bedroom, 3.5-bath home tucked away on a quiet side street in a sought-after, amenity-rich community. The desirable primary suite is conveniently located on the main level and features a spacious ensuite bath with dual vanities, a garden tub, separate tiled shower, large closet, and granite countertops. Beautiful prefinished hardwood flooring flows throughout the main level, where a cozy gas fireplace creates an inviting focal point in the living room. The kitchen features granite countertops, stainless steel appliances, and a gas range, while the large formal dining room—currently being used as a spacious home office—offers wonderful flexibility to suit your lifestyle. A conveniently located main-level laundry room adds to the home's thoughtful design. Upstairs, you'll find three additional bedrooms and a sizable loft, perfect for a second living area, playroom, media room, or home office. One of the upstairs bedrooms is a private suite with
USD 530,000

Get email alerts

Don't miss out: be the first to know about new properties

The alert was correctly created

On subscribing you accept the conditions of use and the privacy policy
Alert
Receive new ads in your inbox
Save this search
Receive alerts for new listings

We'll send you an email when we have new properties for: "Houses for sale in Bethelfields"

The alert was correctly created

Chestnut Hill, Tega Cay city Fort Mill CCD York County South Carolina
Fieldstone, Fort Mill CCD York County South Carolina
Get email alerts and be the first to see new listings
Required field
On subscribing I accept the terms of the privacy policy
Perfect! You'll soon start receiving new listings via email
Alert
Receive an email when we have new ads for Houses for sale in Bethelfields
Save this search
Filters

Bedrooms

Size (sq.ft)

sq.ft
sq.ft

Price

USD
USD

Property type

Bathrooms

Clear all filters
Receive notifications when new entries are published.