449 houses for sale in Bethsaida West

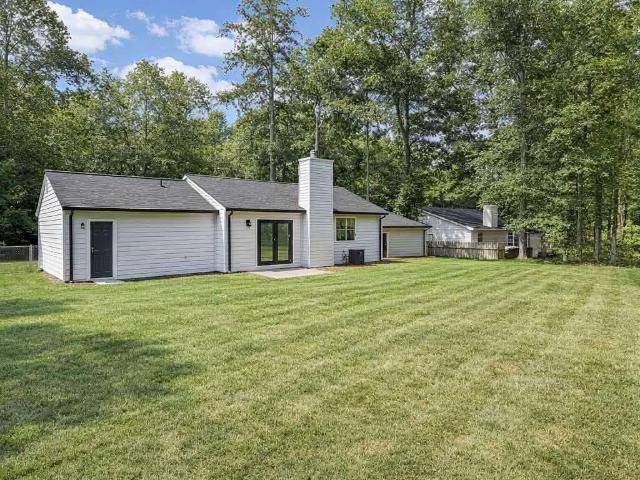
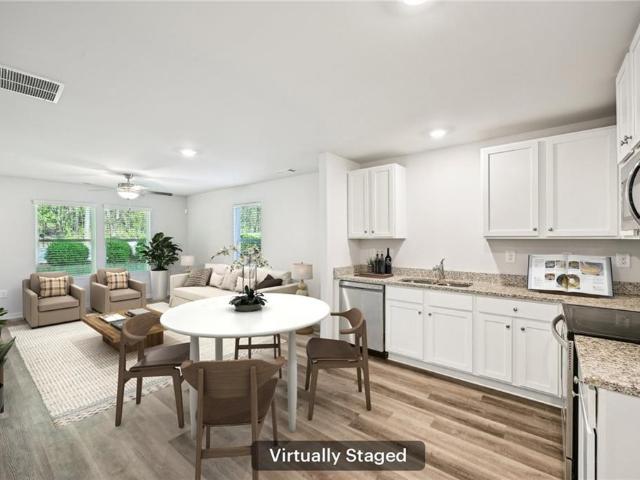
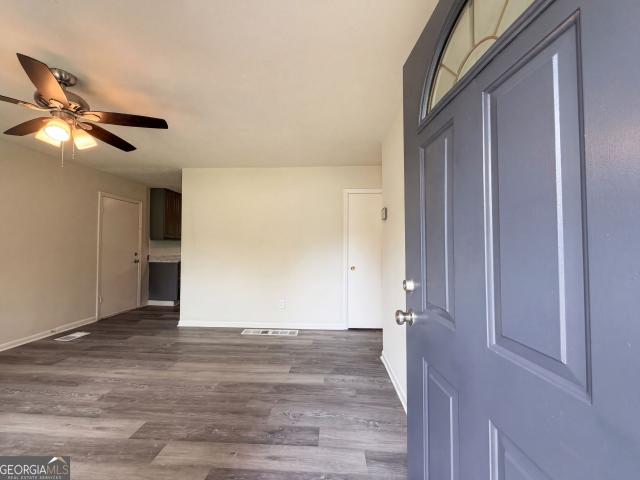
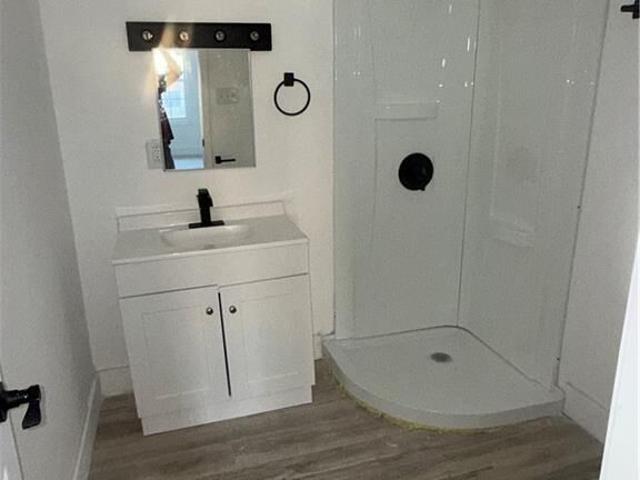
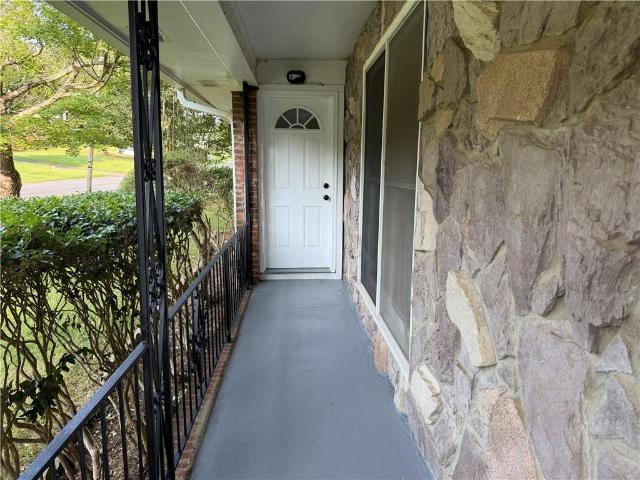
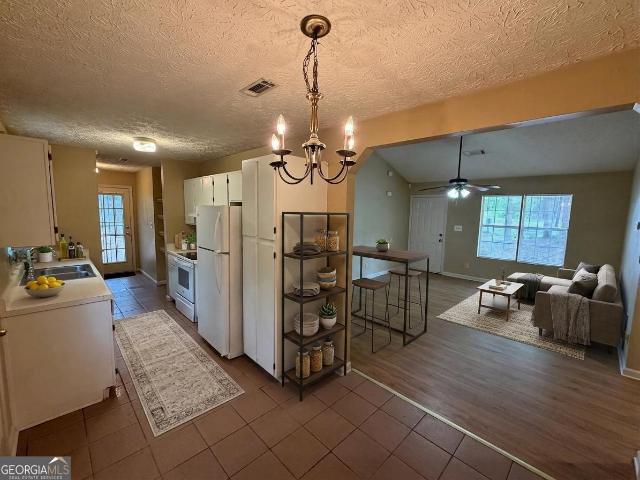
122 Oriole Drive
View photo
House · for sale
USD 192,900
USD 173/sq.ft
122 Oriole Drive
Bethsaida West
· 1,109 sq.ft · 3 Bedrooms · 2 Baths · House
· Garden · Heating
Bethsaida West · 1,109 sq.ft · 3 Bedrooms · 2 Baths · House · Garden · Heating
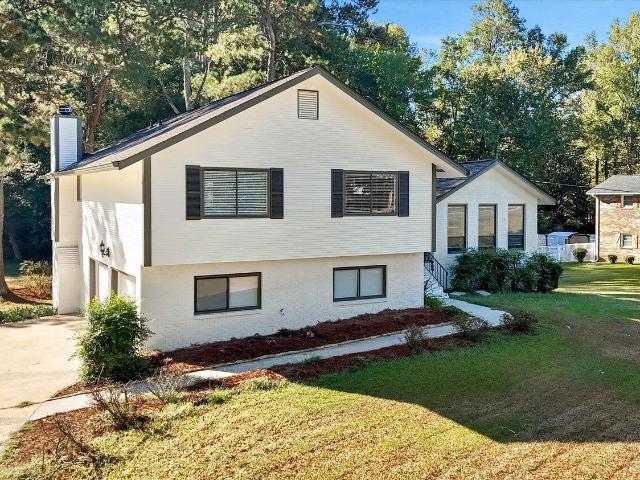
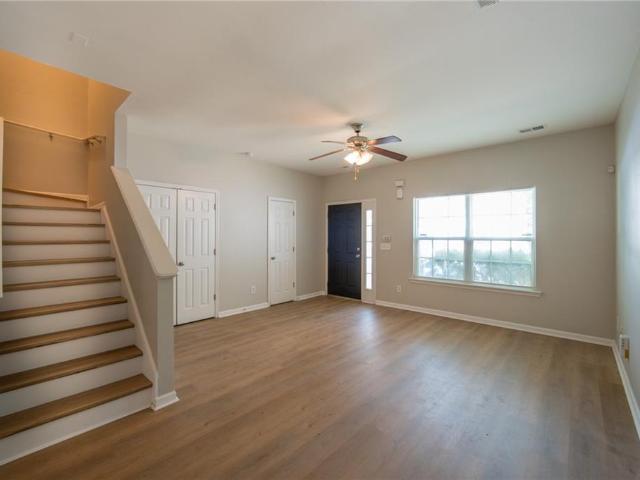
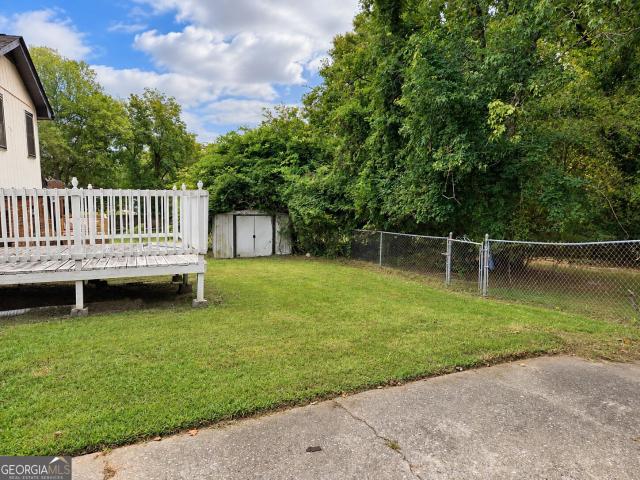
Charming Ranch Home, New architectural roof! New central heat pump heating and air, all-electric system, NO GAS. Low bills. The level lot provides a generous backyard perfect for outdoor gatherings, gardening, or play. With no HOA and easy access to major highways, schools, and shopping, this property is ideal for first-time buyers, downsizers, or investors. Whether you're looking to settle down or expand your portfolio, this Jonesboro gem offers unbeatable value. If you love nature, a must see
USD 192,900
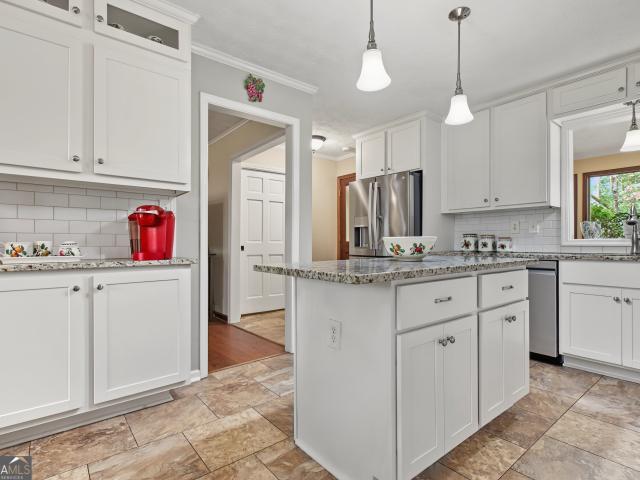
365 Dominique Court
View photo
House · for sale
USD 439,000
USD 158/sq.ft
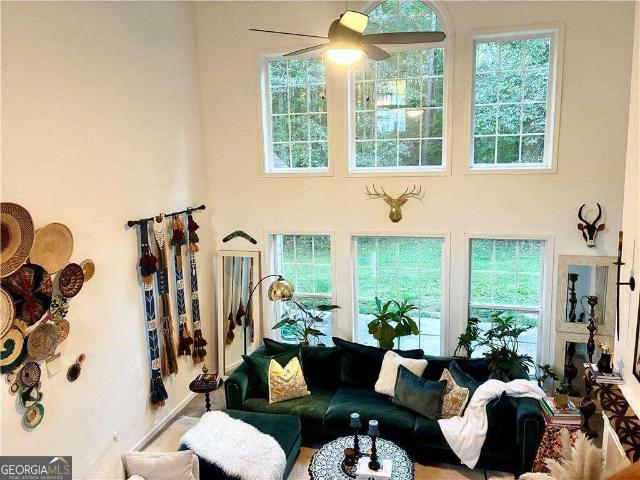
365 Dominique Court
Bethsaida West
· 2,766 sq.ft · 4 Bedrooms · 2 Baths · House
· Equipped kitchen
Bethsaida West · 2,766 sq.ft · 4 Bedrooms · 2 Baths · House · Equipped kitchen
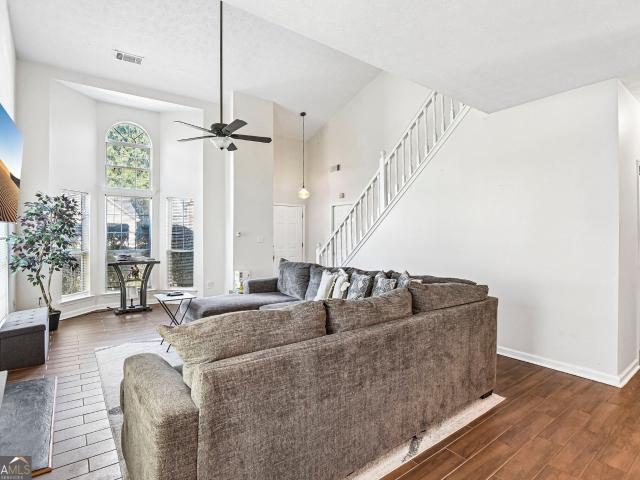
New price. 439,000! Exceptional space, privacy & special financing opportunity! Qualified buyers may be eligible for 100% financing plus up to a 1% lender credit toward closing costs with a full-price offer! Eligibility depends on purchase price, loan program, and lender approval. Buyer pre-screening required. Primary suite on the main! Approximately one acre! Discover the space, comfort, and privacy you've been looking for in this beautiful Fayetteville home! This spacious 4-bedroom, 2.5-bath home offers an inviting floor plan designed for comfortable everyday living and entertaining. Step inside to a SOARING TWO-STORY FOYER and a SPECTACULAR TWO-STORY GREAT ROOM featuring dramatic floor-to-ceiling windows that fill the space with natural light! A formal dining room and spacious eat-in kitchen provide wonderful gathering spaces for family and friends. The MAIN-LEVEL PRIMARY SUITE offers a relaxing retreat with elegant trey ceilings, two closets, and a private bath featuring a separate
USD 439,000
205 Standing Oak Place
View photo
House · for sale
USD 630,000
USD 109/sq.ft
205 Standing Oak Place
Bethsaida West
· 5,759 sq.ft · 6 Bedrooms · 5 Baths · House
· Office room · Terrace · Fireplace · Equipped kitchen
Bethsaida West · 5,759 sq.ft · 6 Bedrooms · 5 Baths · House · Office room · Terrace · Fireplace · Equipped kitchen
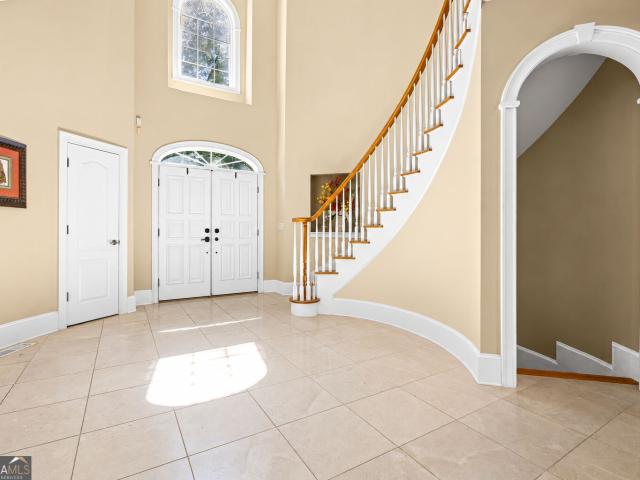
Luxury here is not about formality. It is about space, flexibility, and the freedom to live life your way. Nestled among mature trees in Fayetteville's established Country Lake community, this impressive residence blends timeless architecture with everyday comfort. A dramatic entry, soaring ceilings, and a graceful curved staircase create an unforgettable first impression. The main level features an expansive owner's suite, private office, formal dining room, spacious living areas, and an open-concept kitchen and family room highlighted by warm wood cabinetry, a large center island, and one of two fireplaces. Upstairs, additional bedrooms and an oversized loft provide abundant space for family, guests, or recreation. The finished terrace level offers exceptional versatility with a large recreation room, second fireplace, full kitchen, full bath, two additional bedroom spaces, and extensive storage. Ideal for multigenerational living, an in-law arrangement, extended guest accommodations
USD 630,000
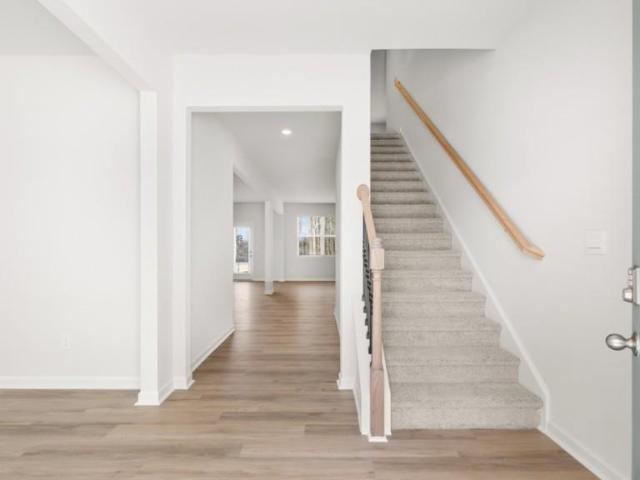
221 Birch Way
View photo
Townhouse · for sale
USD 281,900
USD 214/sq.ft
221 Birch Way
Bethsaida West
· 1,313 sq.ft · 3 Bedrooms · 2 Baths · Townhouse
· Office room · Fireplace · Equipped kitchen
Bethsaida West · 1,313 sq.ft · 3 Bedrooms · 2 Baths · Townhouse · Office room · Fireplace · Equipped kitchen
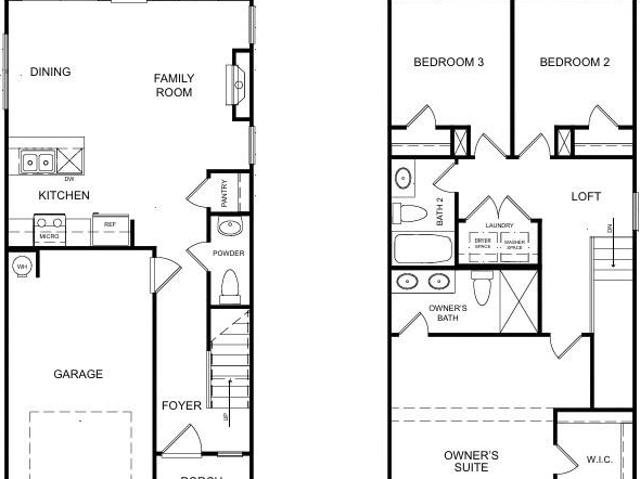
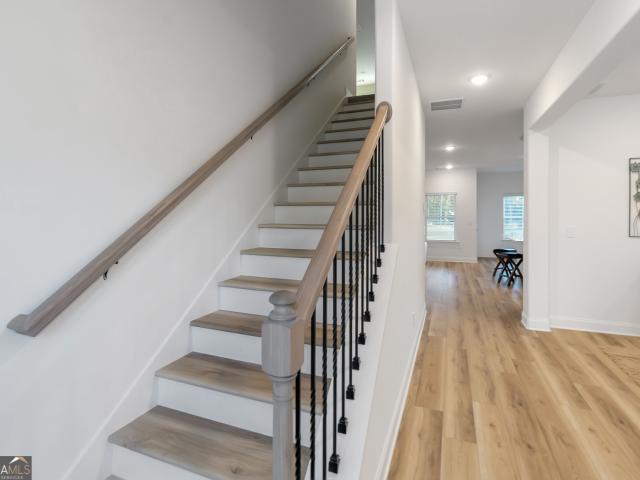
Welcome home to The Chandler 2 floor plan at Vickers Point—a beautifully designed, move-in ready townhome that checks every box. Modern LVP floors span the main level, leading into a light-filled family room anchored by a cozy fireplace—perfect for relaxing or entertaining. The open-concept layout flows seamlessly into a chef-inspired kitchen featuring sleek gray cabinetry, granite countertops, a spacious island, and upscale recessed lighting—ideal for both everyday living and hosting guests. Upstairs, retreat to a stunning owner’s suite complete with a spa-like bath offering dual vanities, a walk-in shower, and a generous walk-in closet. Two additional bedrooms and a stylish hall bath with granite countertops provide flexibility for family, guests, or a home office. Residents enjoy exceptional community amenities, including a multipurpose field, private playground, and dog park. Conveniently located near major highways, shopping, and dining, Vickers Pointe offers the perfect blend of
USD 281,900
1117 W Shore Drive
View photo
House · for sale
USD 290,000
USD 141/sq.ft
1117 W Shore Drive
Bethsaida West
· 2,056 sq.ft · 3 Bedrooms · 2 Baths · House
· Equipped kitchen
Bethsaida West · 2,056 sq.ft · 3 Bedrooms · 2 Baths · House · Equipped kitchen
Welcome home to this well-maintained property in the established West Shore Village community! This home offers a comfortable and functional layout featuring a desirable owner's suite on the main level for added convenience and privacy. Recent improvements include a NEW HVAC system, an updated kitchen with a newer island, and a remodeled bathroom shower. The kitchen offers plenty of space for everyday living and entertaining, and all appliances will remain with the home, including the refrigerator, washer, and dryer. Conveniently located near shopping, dining, major highways, Hartsfield-Jackson Atlanta International Airport, and surrounding South Metro Atlanta communities. With valuable updates already completed and plenty of opportunity to make it your own, this home is ready for its next owner. Schedule your private showing today!
USD 290,000
5357 Radford Loop
View photo
Townhouse · for sale
USD 299,900
USD 157/sq.ft
5357 Radford Loop
Bethsaida West
· 1,905 sq.ft · 3 Bedrooms · 2 Baths · Townhouse
Bethsaida West · 1,905 sq.ft · 3 Bedrooms · 2 Baths · Townhouse
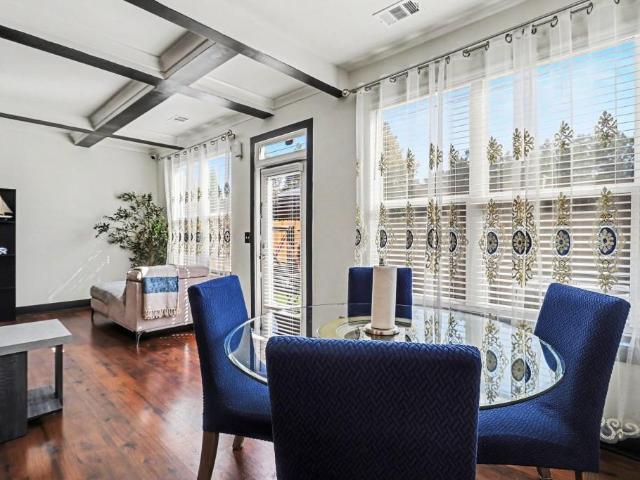
Welcome to this Move-In Ready Townhome where Modern Comfort, Stylish Finishes, and an Amenity-Rich Fairburn Location come together to create the perfect place to call home. Ideally positioned with convenient access to I-85, Hartsfield-Jackson Airport, Downtown Atlanta, Trilith Studios, shopping, dining, and everyday conveniences, this home offers the ideal blend of connectivity and low-maintenance living. From the moment you step inside, the welcoming Foyer Entrance sets the tone for the thoughtfully designed interior ahead. Rich Hardwood Floors, Light-Filled Interiors, and elegant details create a warm and inviting atmosphere throughout the main level. The Open-Concept Living Space is designed for both comfortable daily living and effortless entertaining, highlighted by a stunning Coffered Ceiling and seamless flow between the main gathering areas. Anchoring the home, the Fireside Family Room offers the perfect spot to relax or host guests, while the adjacent Dining Room provides an i
USD 299,900
1393 Amaryllis Way
View photo
House · for sale
USD 300,000
USD 149/sq.ft
1393 Amaryllis Way
Bethsaida West
· 2,002 sq.ft · 4 Bedrooms · 2 Baths · House
· Garden · Office room · Fireplace · Equipped kitchen
Bethsaida West · 2,002 sq.ft · 4 Bedrooms · 2 Baths · House · Garden · Office room · Fireplace · Equipped kitchen
Welcome home to 1393 Amaryllis Way! This spacious 4-bedroom, 3-bathroom traditional two-story home in Riverdale offers over 2,000 square feet of comfortable living space. Step inside to an inviting main level featuring a light-filled floor plan, durable finishes, and a cozy family room complete with a fireplace. The functional kitchen offers ample counter space and seamless flow into the dining area, making hosting a breeze. Upstairs, the primary suite serves as a peaceful retreat with a private ensuite bath, while three secondary bedrooms provide plenty of room for family, guests, or a dedicated home office. Enjoy a low-maintenance lot with a private backyard setting. Conveniently located just minutes from Hartsfield-Jackson Atlanta International Airport, I-75, I-85, and local shopping and dining options. This home is a prime opportunity for first-time buyers or savvy investors and may qualify for Georgia Dream or local Clayton County Down Payment Assistance programs!
USD 300,000
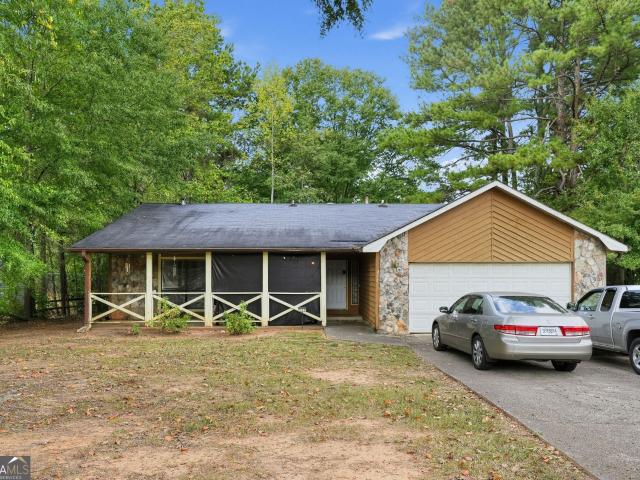
58 Rivercrest Drive
View photo
House · for sale
USD 160,000
USD 113/sq.ft
58 Rivercrest Drive
Bethsaida West
· 1,410 sq.ft · 3 Bedrooms · 2 Baths · House
Bethsaida West · 1,410 sq.ft · 3 Bedrooms · 2 Baths · House
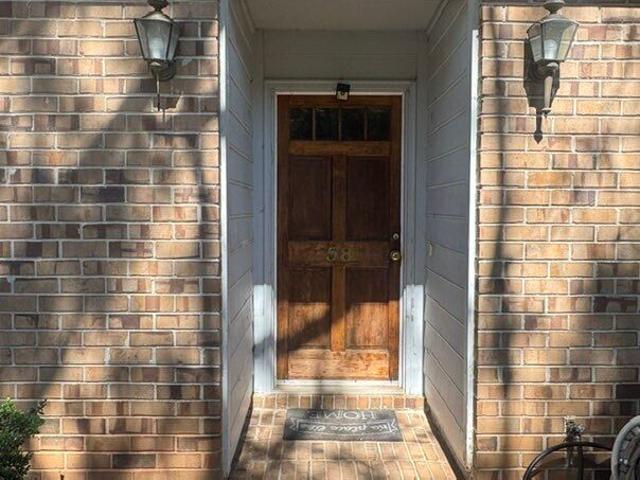
Investor Special! This 3 bedroom, 2 bathroom ranch in Riverdale is the perfect opportunity for a fix and flip. Featuring a functional layout and great potential, this property is ready for your renovations and vision. Sold As-Is. Cash Buyers Only. No Blind Offers
USD 160,000
150 Thornton Drive
View photo
House · for sale
USD 454,000
USD 124/sq.ft
150 Thornton Drive
Bethsaida West
· 3,638 sq.ft · 5 Bedrooms · 3 Baths · House
· Office room · Equipped kitchen · Parking · Air conditioning · Heating
Bethsaida West · 3,638 sq.ft · 5 Bedrooms · 3 Baths · House · Office room · Equipped kitchen · Parking · Air conditioning · Heating
150 Thornton Drive presents an exceptional residential opportunity in top-rated Fayetteville! Located in an outstanding school district, this property is ideal for families looking for top-tier education and community. This home is not a simple cosmetic refresh-it has undergone a comprehensive, top-to-bottom renovation with high-quality upgrades throughout. The exterior features a brand-new roof, new garage doors, and a newly built porch overlooking the private lot. The kitchen boasts brand-new cabinets and new appliances, including a dishwasher, range, and microwave, seamlessly integrated into the open layout. Extensive mechanical and system upgrades include completely new plumbing, brand-new electrical wiring, and updated central heating and air conditioning serving the entire residence. The interior offers completely new bathrooms, oversized bedrooms upstairs, 5 well-proportioned bedrooms in total, 3.5 bathrooms, and a versatile bonus room ideal for a home office, playroom, or media
USD 454,000
387 Windy Lane
View photo
House · for sale
USD 385,400
USD 161/sq.ft
387 Windy Lane
Bethsaida West
· 2,390 sq.ft · 4 Bedrooms · 3 Baths · House
· Patio · Office room · Equipped kitchen
Bethsaida West · 2,390 sq.ft · 4 Bedrooms · 3 Baths · House · Patio · Office room · Equipped kitchen
Welcome to Thomas Estates The Bennette plan is a beautifully crafted new construction home features 4 bedrooms, 3 full bathrooms, and an open-concept floor plan designed for entertaining and everyday living. The spacious kitchen showcases quartz countertops throughout, 42' cabinets, a wall oven, separate cooktop, abundant cabinet space, and a large island overlooking the family room. Luxury vinyl plank (LVP) flooring extends throughout the main level, including the stairs adding both style and durability. A guest bedroom and full bath on the main level provide added convenience and flexibility for guests or a home office. Upstairs, the versatile loft area provides additional living space that's perfect for a media room, home office, playroom, or reading nook. The generous owner's suite offers a private retreat with an en-suite bath including a tiled shower, floors and walk-in closet, while two additional bedrooms complete the upstairs. Step outside to the covered rear patio, an ideal p
USD 385,400
511 Creel Lane
View photo
Townhouse · for sale
USD 200,000
USD 146/sq.ft
511 Creel Lane
Bethsaida West
· 1,367 sq.ft · 3 Bedrooms · 2 Baths · Townhouse
· Garden · Office room · Equipped kitchen
Bethsaida West · 1,367 sq.ft · 3 Bedrooms · 2 Baths · Townhouse · Garden · Office room · Equipped kitchen
Rare end-unit townhome in a gated community offering extra privacy, natural light, and a convenient Atlanta location. Built in 2006, this move-in ready 3-bedroom, 2.5-bath home features brand-new LVP flooring throughout, updated stainless steel kitchen appliances, and a private fenced backyard. The open-concept main level is bright and inviting, with additional end-unit windows bringing in plenty of natural light. The kitchen offers granite countertops, generous cabinetry, a dining nook, and a brand-new stainless steel stove and microwave. Upstairs, the oversized primary suite includes a large closet and private en-suite bath, while two additional bedrooms provide flexibility for guests, a home office, or additional living space. Outside, the fenced backyard has been refreshed with newly planted grass, creating a private space for grilling, gardening, pets, or relaxing. The end-unit setting also provides added separation and privacy compared with interior units. Conveniently located ne
USD 200,000
7260 Fernwood Drive
View photo
House · for sale
USD 246,000
USD 209/sq.ft
7260 Fernwood Drive
Bethsaida West
· 1,173 sq.ft · 3 Bedrooms · 2 Baths · House
· Fireplace · Equipped kitchen
Bethsaida West · 1,173 sq.ft · 3 Bedrooms · 2 Baths · House · Fireplace · Equipped kitchen
Welcome to 7260 Fernwood Drive, a stunning, completely renovated 3-bedroom, 2-bath brick residence in Riverdale, Georgia, offering approximately 1,178 square feet of beautifully refreshed living space. Featuring brand-new interior paint, brand-new flooring, and brand-new stainless steel appliances, this move-in-ready home has been thoughtfully transformed to combine modern elegance, timeless charm, and everyday comfort. Step inside to discover a bright, inviting interior where fresh finishes and stylish updates create a sophisticated yet welcoming atmosphere. The beautifully renovated living area features a cozy fireplace, providing a charming focal point and the perfect setting for relaxing evenings or entertaining guests. The brand-new flooring flows throughout the home, complementing the fresh interior paint and creating a cohesive, contemporary feel. The updated kitchen is equipped with brand-new stainless steel appliances, bringing together modern style and functionality. The thou
USD 246,000
8413 Glenwoods Terrace
View photo
House · for sale
USD 260,000
USD 146/sq.ft
8413 Glenwoods Terrace
Bethsaida West
· 1,776 sq.ft · 4 Bedrooms · 2 Baths · House
· Terrace · Fireplace · Equipped kitchen
Bethsaida West · 1,776 sq.ft · 4 Bedrooms · 2 Baths · House · Terrace · Fireplace · Equipped kitchen
Space, style, and exceptional value come together in this beautifully updated four-bedroom ranch in the desirable South Riverdale/Point South area! Priced thousands below a recent appraisal and offered by motivated sellers, this inviting home delivers the kind of space and versatility that's increasingly hard to find at this price point. Step inside to discover a bright, flowing floor plan with generous living spaces and thoughtful updates throughout. At the heart of the home, an expansive great room with a fireplace and built-in wet bar provides a welcoming gathering space, while the adjoining living and dining areas offer plenty of room to spread out or entertain. The spacious kitchen features gleaming granite countertops, abundant cabinet storage, and newer stainless steel appliances, including a gas range. The split-bedroom design offers an ideal balance of privacy and flexibility, with a spacious primary suite featuring its own private bath and walk-in closet. On the opposite side
USD 260,000
141 Derby Drive
View photo
House · for sale
USD 285,000
141 Derby Drive
Bethsaida West
· 4 Bedrooms · 2 Baths · House
· Garden
Bethsaida West · 4 Bedrooms · 2 Baths · House · Garden
Welcome to this spacious 4 Br, 2.5 bathroom quiet home nested right off a peaceful cul-de-sac. Step inside to find a light-filled layout with endless potential. With a few simple modern updates, you can make this lovely space sparkle and reflect your personal style. The main level offers a seamless flow for effortless entertaining and everyday living. Upstairs find all 4 spacious bedrooms, anchored by an oversized primary suite that will serve as a serene sanctuary after a long day. Outside, the large flat backyard provides a beautiful, level ground for weekend BBQs, morning coffee, or play. Best of all, you can move in with complete peace of mind knowing the major systems are already taken care of: featuring a brand new weather heater, 3 year old roof and 4 year old HVAC system
USD 285,000
212 Hightower Trail
View photo
House · for sale
USD 335,000
USD 121/sq.ft
212 Hightower Trail
Bethsaida West
· 2,766 sq.ft · 4 Bedrooms · 3 Baths · House
· Office room · Fireplace · Equipped kitchen
Bethsaida West · 2,766 sq.ft · 4 Bedrooms · 3 Baths · House · Office room · Fireplace · Equipped kitchen
Welcome to 212 Hightower Trail, a beautiful and spacious 4Br/3Ba 2-story traditional home nestled in a quiet cul-de-sac of Hughes Landing Subdivision. Offering 2768 square feet of well-designed living space, the main level features 10 ft ceilings. As you step into the two-story foyer area, you're greeted with the formal living and formal dining areas with the flexibility to use as office space. Continue down the hall and enter into the two-story family room featuring a cozy fireplace to warm any cool day. The kitchen flows seamlessly into this living area, and comes equipped with stainless steel appliances, ample cabinet space, and a breakfast bar that seats 4 barstools comfortably. The sunny breakfast area anchored between the family room and kitchen is positioned perfectly for watching tv while enjoying all your delicious meals. BONUS: A main-level bedroom and full bath offer incredible flexibility for guests or multi-generational living. The stairs flows into a lengthy catwalk with
USD 335,000
380 Independence Drive
View photo
House · for sale
USD 229,999
USD 209/sq.ft
380 Independence Drive
Bethsaida West
· 1,098 sq.ft · 3 Bedrooms · 2 Baths · House
· Garden
Bethsaida West · 1,098 sq.ft · 3 Bedrooms · 2 Baths · House · Garden
Please read. Absolutely stunning remodel on this almost 1500 square foot stepless ranch. It features 3 bedrooms and 2 full bathrooms. Just about everything is brand new in the home-roof, hvac, bathrooms, flooring, stainless appliances, granite countertops, water heater and a whole lot more. There is absolutely no carpet in this home, high quality lvp throughout. Because everything is new there should be no maintenance for years. Buyer just has to move in and relax. Large beautiful back yard already surrounded by a fence. Perfect for pets and your backyard summer bbq. The seller is motivated so please ask about all offerings
USD 229,999
7344 Camelot Court
View photo
House · for sale
USD 275,000
7344 Camelot Court
Bethsaida West
· House
Bethsaida West · House
Large square foot home with lots of rooms and options. 9 total bedrooms. The home is leased to one tenant, PadSplit, which hosts the property on their platform. PadSplit is a workforce housing solution that not only helps members save money and live closer to work but provides a great investment for its owner. All members are professionally screened by PadSplit, required to pass a criminal background check and undergo income verification. PadSplit handles inbound requests from members and enforces house rules. One rent payment is direct-deposited into the owner's bank account based on the home's previous month's performance. Contact us today for preferred lenders if you need financing. If PadSplit is new to you, please Google'PadSplit' to learn more about this game-changing affordable housing solution before calling
USD 275,000
217 Avalon Way
View photo
House · for sale
USD 168,000
USD 94/sq.ft
217 Avalon Way
Bethsaida West
· 1,776 sq.ft · 4 Bedrooms · 2 Baths · House
· Fireplace
Bethsaida West · 1,776 sq.ft · 4 Bedrooms · 2 Baths · House · Fireplace
Spacious 4-bedroom, 2-bath ranch situated on a level 0.34-acre lot in an established Riverdale community. This home offers comfortable one-level living with a functional floor plan, fireplace. Conveniently located near shopping, dining, schools and major roadways
USD 168,000
4437 Ben Hill Road
View photo
House · for sale
USD 259,900
USD 155/sq.ft
4437 Ben Hill Road
Bethsaida West
· 1,668 sq.ft · 4 Bedrooms · 2 Baths · House
· Equipped kitchen · Parking
Bethsaida West · 1,668 sq.ft · 4 Bedrooms · 2 Baths · House · Equipped kitchen · Parking
New price! Move-in ready 4-bedroom, 2.5-bath corner-lot home with $20,000+ in upgrades. Freshly repainted, this 1,670-square-foot home offers greater privacy and an open-concept main level with a spacious living room flowing into the kitchen, ideal for everyday living and entertaining. Upstairs features four generously sized bedrooms, including a primary suite with a private bath. An extra-large 2-car garage and extra-wide extended driveway provide abundant parking. The HOA offers a great community pool and additional amenities. Conveniently located near Camp Creek Marketplace, Airport, Downtown, I-285 & I-85, with shopping, dining, parks, and major employment centers nearby. Ideal for first-time buyers, growing households, or investors seeking a well-maintained home in Southwest Atlanta
USD 259,900
100 Hillside Drive
View photo
House · for sale
USD 480,000
USD 186/sq.ft
100 Hillside Drive
Bethsaida West
· 2,573 sq.ft · 3 Bedrooms · 2 Baths · House
· Fireplace · Equipped kitchen · Swimming pool
Bethsaida West · 2,573 sq.ft · 3 Bedrooms · 2 Baths · House · Fireplace · Equipped kitchen · Swimming pool
Incredibly priced at $480,000 AND the Sellers are offering. *$10,000*. Toward Buyer's closing costs! This is a WOW property at a WOW price! This is the WHOLE package with two acres, a pool, spacious front porch, and room to spread out in this Cape Cod style home in unincorporated Fayette County. With no HOA, storage building with electric, and plenty of space for RV or fifth-wheel storage, this property offers flexibility in an exceptionally convenient location. Less than two miles to shopping and restaurants in Trilith, approximately five miles to Tyrone, and only 15 miles to ATL airport; Peachtree City (8 miles) and Fayetteville (7 miles) are just as convenient! Inside, a beautifully renovated kitchen pairs granite countertops with a gas cooktop, handy island, wall oven, and installed microwave. A laundry room with pantry storage tucks neatly behind pocket doors, while the dining room's bay window frames pastoral views. Gather around the wood-burning fireplace in the living room, or
USD 480,000
6071 Airedale Drive
View photo
House · for sale
USD 434,990
USD 135/sq.ft
6071 Airedale Drive
Bethsaida West
· 3,208 sq.ft · 5 Bedrooms · 3 Baths · House
· Equipped kitchen
Bethsaida West · 3,208 sq.ft · 5 Bedrooms · 3 Baths · House · Equipped kitchen
Welcome to 6071 Airedale Drive, featuring the Halton floorplan. The 3,209 sq.ft. Halton plan is one of the two-story home offerings in the South Wind community. Boasting 5 bedrooms and 3 bathrooms, including a spectacular primary suite. A spacious foyer leads you into the home, with access to the stairs, a hallway leading into the living room, and an entry to the flex room at the front of the home. Through the flex room you'll enter a hallway with a butler's pantry. The large kitchen is large and flows into the attached dining area and living room. A stainless-steel appliance suite, oversized island, and bountiful counterspace make this kitchen a chef's dream. A bedroom and full bathroom round out the main living area. Upstairs you'll walk directly into an additional living area at the top of the stairs. You'll find three secondary bedrooms and a bathroom with double vanity and a linen closet. The primary suite sprawls from the front of the home to the back, boasting a roomy bedroom wi
USD 434,990
6131 Centennial Run
View photo
Townhouse · for sale
USD 269,900
USD 151/sq.ft
6131 Centennial Run
Bethsaida West
· 1,776 sq.ft · 3 Bedrooms · 2 Baths · Townhouse
· Patio · Office room · Parking
Bethsaida West · 1,776 sq.ft · 3 Bedrooms · 2 Baths · Townhouse · Patio · Office room · Parking
Move right in and start enjoying this fully furnished 3-bedroom, 2.5-bath townhouse in South Fulton, GA. Built in 2020, this spacious two-story home offers approximately 1,759 square feet, an attached 2-car garage, comfortable living areas, and flexible space for a home office, guest room, or hobby space. Located at 6131 Centennial Run, this newer South Fulton townhouse combines low-maintenance living with everyday convenience. The main level offers an easy flow for relaxing or entertaining, while the upstairs layout provides separation between living and sleeping areas. The home also includes a private patio area and garage parking. What makes this opportunity especially unique? The home is being offered fully furnished, creating an ideal solution for buyers who want a streamlined move, are relocating to the Atlanta area, or simply prefer to avoid the time and cost of furnishing an entire home. Convenient access to major roadways, Hartsfield-Jackson Atlanta International Airport, Sout
USD 269,900
7736 Old Thyme Road
View photo
House · for sale
USD 339,000
USD 111/sq.ft
7736 Old Thyme Road
Bethsaida West
· 3,035 sq.ft · 4 Bedrooms · 2 Baths · House
· Garden · Fireplace · Equipped kitchen
Bethsaida West · 3,035 sq.ft · 4 Bedrooms · 2 Baths · House · Garden · Fireplace · Equipped kitchen
Picture a Tuesday. You come through the door and the house doesn't make you work for it. The kitchen is right there, island in the middle, counters clear enough to actually cook on. Somebody's on the couch fifteen feet away and you can talk to them without raising your voice, because this floor plan was designed by someone who understood that families don't live in separate rooms anymore. Dinner happens. Homework happens at the island. The fireplace does its thing if it's January. Then everybody goes up.all four bedrooms on the same floor, which matters more than you'd think when the kids are small and again when they're teenagers. You get the far one: oversized, with room for a chair and a lamp and a door you can close. Double vanities so nobody has to wait. A soaking tub for Sunday. The laundry is up there with you. The floors are luxury vinyl, so the dog is a non-issue. The yard is fenced, so the dog is also a non-issue out there. Here's the part that makes Tuesday possible: this ho
USD 339,000
2874 Aralynn Way
View photo
House · for sale
USD 362,980
USD 188/sq.ft
2874 Aralynn Way
Bethsaida West
· 1,927 sq.ft · 4 Bedrooms · 2 Baths · House
· Patio · Equipped kitchen
Bethsaida West · 1,927 sq.ft · 4 Bedrooms · 2 Baths · House · Patio · Equipped kitchen
Brand new, energy-efficient home available by Sep 2026! Kick your feet up after a long day on the back patio. Inside, the kitchen island overlooks the open-concept great room. Upstairs, the kids will love the loft and study nook. The primary suite features a spacious ensuite bath and walk-in closet. New energy-efficient move-in ready homes in College Park include a washer, dryer, fridge, and whole home blinds, plus they can be closing-ready in 60 days or less—guaranteed. (You'll be reimbursed up to $5,000 in expenses related to delays we cause) Have it all: Relax in your primary suite, enjoy your versatile loft, and experience a five minute drive to Hartsfield-Jackson Atlanta International Airport. Each of our homes is built with innovative, energy-efficient features designed to help you enjoy more savings, better health, real comfort and peace of mind
USD 362,980
5097 Rapahoe Trail
View photo
House · for sale
USD 325,000
USD 150/sq.ft
5097 Rapahoe Trail
Bethsaida West
· 2,164 sq.ft · 4 Bedrooms · 2 Baths · House
· Garden · Equipped kitchen · Parking
Bethsaida West · 2,164 sq.ft · 4 Bedrooms · 2 Baths · House · Garden · Equipped kitchen · Parking
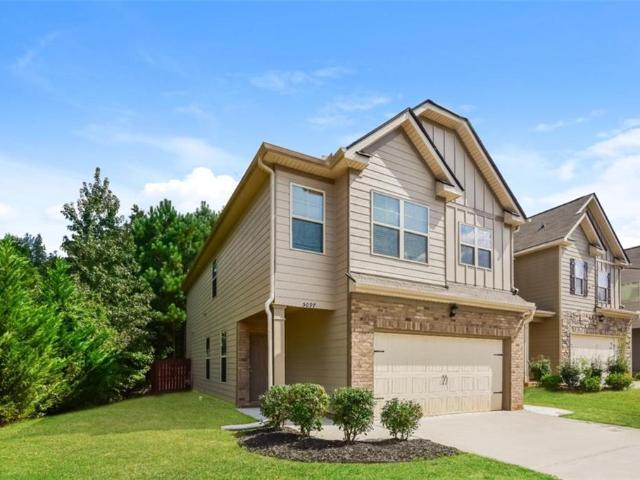
Discover comfortable living in Parkway Villages with this well-maintained 4-bedroom, 2.5-bath home offering 2,172 square feet of thoughtfully designed space. The inviting main level features an open flow between the living areas, kitchen, and dining space, creating a practical setting for everyday living and entertaining. Upstairs, the spacious bedrooms include a private primary suite with tray ceilings, double vanity, soaking tub, and separate shower. A two-car garage and fenced backyard add everyday convenience and outdoor enjoyment. Ideally situated in South Fulton, the home offers convenient access to major roadways, including South Fulton Parkway and I-285, while nearby shopping, dining, and everyday conveniences are easily accessible. Camp Creek Marketplace and local shopping centers along Riverdale Road provide a variety of retail and dining options, while Hartsfield-Jackson Atlanta International Airport is also conveniently accessible. A great opportunity to enjoy space, functi
USD 325,000
150 Gadson Drive
View photo
House · for sale
USD 510,000
USD 179/sq.ft
150 Gadson Drive
Bethsaida West
· 2,842 sq.ft · 5 Bedrooms · 3 Baths · House
· Fireplace · Equipped kitchen · Parking
Bethsaida West · 2,842 sq.ft · 5 Bedrooms · 3 Baths · House · Fireplace · Equipped kitchen · Parking
Welcome to this amazing brick-front residence in a prestigious Fayetteville, Georgia community. This marvelous home features 5 bedrooms, 3 baths, a 2-car garage and several other enticing UPGRADES! As you enter the home you are greeted by an open split foyer with a gorgeous chandelier & 2 separate sitting areas, leading you into a large living room with appealing custom designs throughout. The living room offers ample natural lighting, a cozy fireplace and custom accent walls. The luxurious kitchen features stainless steel appliances, a sliding barn door, an oversized island, a double oven, a Samsung refrigerator, a large walk-in pantry, stunning backsplash, plenty of storage and cabinetry. Throughout most of the main area features beautiful hardwood flooring, enhancing the grandeur feel. This exceptional home also offers a spacious guest suite with a walk in closet on the main floor, and a full bathroom. The stairs lead you to the upper level, where you'll find an owners suite, 3 addi
USD 510,000
6970 Mary Court
View photo
House · for sale
USD 198,000
USD 209/sq.ft
6970 Mary Court
Bethsaida West
· 947 sq.ft · 3 Bedrooms · 3 Baths · House
· Garden · Deck · Parking · Cellar
Bethsaida West · 947 sq.ft · 3 Bedrooms · 3 Baths · House · Garden · Deck · Parking · Cellar
Beautiful 4-sided brick ranch with a fully finished basement and a fenced backyard. The main level features a comfortable and functional layout, with a primary bedroom offering a private ensuite bathroom with a shower. The finished basement provides additional living space and flexibility for a variety of uses, including a recreation room, home office, or guest space. Enjoy outdoor living on the deck overlooking the fenced backyard. Additional features include a garage and the timeless appeal and durability of 4-sided brick construction
USD 198,000
5725 Stonewall Tell Road
View photo
House · for sale
USD 320,000
5725 Stonewall Tell Road
Bethsaida West
· House
Bethsaida West · House
Great opportunity. 1.28 acres of land, Full Rehab, Expansion opportunity. Renovate, and ready to move in, or rent and make profit. Nice level lot. Clear the lot is large enough to build a large Home, if you so desire. The land is large enough for 2 homes. Bring offers. Motivated seller
USD 320,000
6547 Annette Court
View photo
House · for sale
USD 240,000
USD 128/sq.ft
6547 Annette Court
Bethsaida West
· 1,862 sq.ft · 4 Bedrooms · 2 Baths · House
· Garden · Equipped kitchen
Bethsaida West · 1,862 sq.ft · 4 Bedrooms · 2 Baths · House · Garden · Equipped kitchen
Welcome home to this well-maintained, one-owner 4-bedroom, 2-bath home conveniently located in Riverdale, just minutes from Hartsfield-Jackson Atlanta International Airport, shopping, schools, dining, and everyday conveniences. The versatile layout features two bedrooms and a full bath on the lower level, while the upper level offers two additional bedrooms, including the owner's suite. The spacious living room includes built-in bookshelves and cabinetry, adding both character and functional storage. The kitchen provides ample cabinet space with plenty of room to prepare and enjoy meals. Outside, the backyard offers a wonderful opportunity to create your own garden, outdoor retreat, or entertaining space. Lovingly cared for by its original owner, this home is ready for its next chapter. Come see the possibilities and make it your own!
USD 240,000
490 Tall Deer Drive
View photo
House · for sale
USD 358,000
USD 120/sq.ft
490 Tall Deer Drive
Bethsaida West
· 2,982 sq.ft · 4 Bedrooms · 4 Baths · House
· Patio · Garden · Office room · Equipped kitchen · Parking · Air conditioning
Bethsaida West · 2,982 sq.ft · 4 Bedrooms · 4 Baths · House · Patio · Garden · Office room · Equipped kitchen · Parking · Air conditioning
Beautiful and spacious 4-bedroom, 4-bath home with a brand-new AC system. In addition to the four bedrooms, the home features a large versatile bonus space with its own private bathroom and shower, ideal for guests, a home office, or additional living space. Multiple bedrooms feature private bathrooms. The home also offers spacious living areas, an inviting kitchen, a large primary suite, a two-car garage, and a private backyard patio perfect for relaxing or entertaining
USD 358,000

Get email alerts

Don't miss out: be the first to know about new properties

The alert was correctly created

On subscribing you accept the conditions of use and the privacy policy
Alert
Receive new ads in your inbox
Save this search
Receive alerts for new listings

We'll send you an email when we have new properties for: "Houses for sale in Bethsaida West"

The alert was correctly created

Dix-Lee' On
Westbridge, Fayetteville CCD Fayette County Georgia
Get email alerts and be the first to see new listings
Required field
On subscribing I accept the terms of the privacy policy
Perfect! You'll soon start receiving new listings via email
Alert
Receive an email when we have new ads for Houses for sale in Bethsaida West
Save this search
Filters

Bedrooms

Size (sq.ft)

sq.ft
sq.ft

Price

USD
USD

Property type

Bathrooms

Clear all filters
Receive notifications when new entries are published.