1,576 properties for sale in Bicycle District

1420 West 22nd Street
View photo
House · for sale
USD 1,275,000
USD 524/sq.ft
1420 West 22nd Street
Bicycle District
· 2,433 sq.ft · House
· Parking
Bicycle District · 2,433 sq.ft · House · Parking
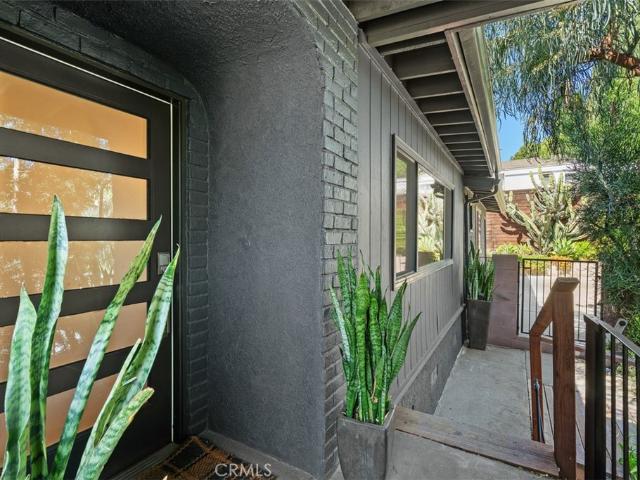
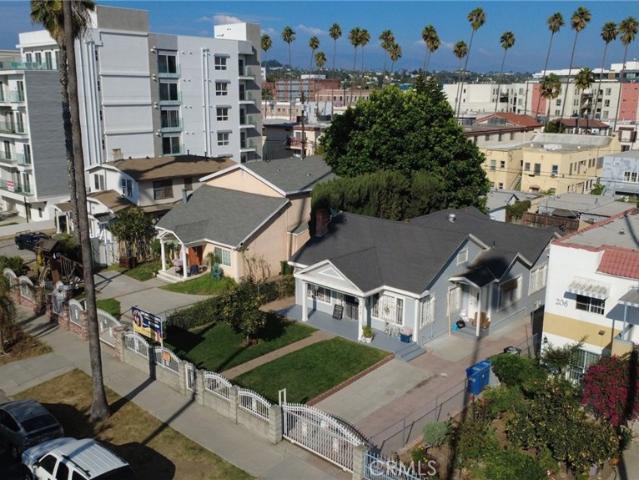
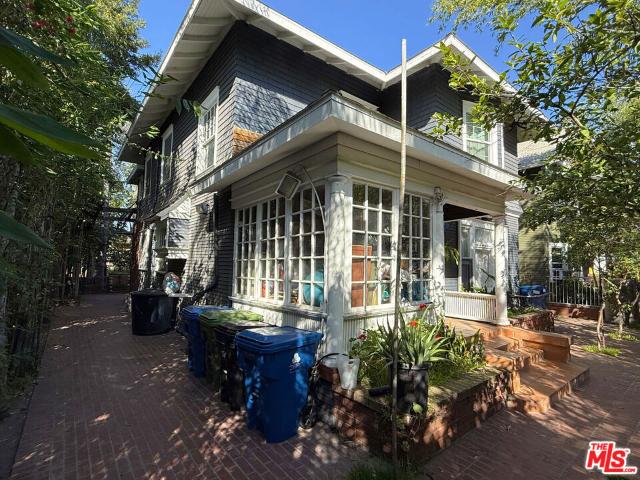
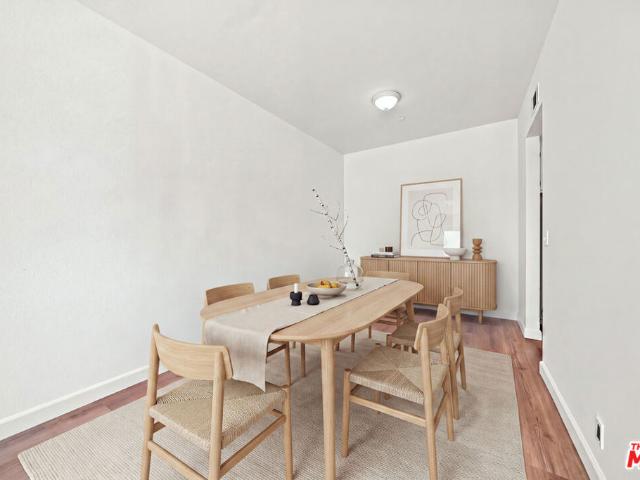
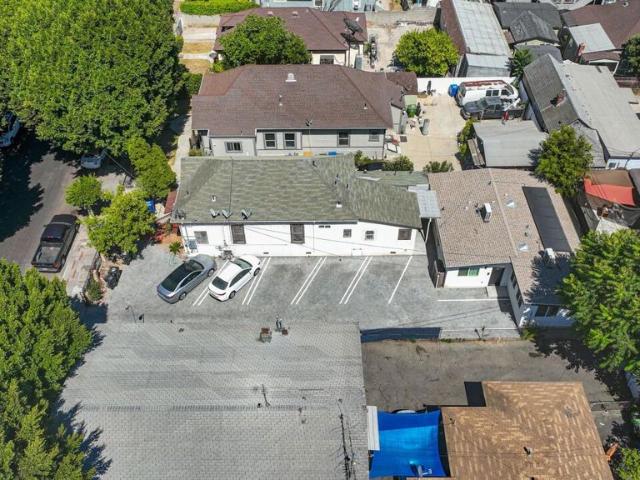
Welcome to 1420-1- W. 22nd Street, a turnkey student housing investment located within the USC DPS Patrol Zone, just minutes from the University of Southern California (USC). The property consists of a substantially renovated front residence and a newly constructed rear ADU, offering a total of 10 bedrooms, 7 bathrooms, and a strong 8.31% cap rate. Six on-site parking spaces, a rare offering in the area, provide a significant leasing advantage and added appeal for student renters. The front residence at 1420 W. 22nd Street has undergone extensive permitted improvements, including updated plumbing, electrical systems, and fully permitted bathroom renovations, and is configured as a 5-bedroom, 4-bathroom residence. Complementing the property is the newly constructed rear residence at 1422 W. 22nd Street, completed in 2024 and thoughtfully designed as a 5-bedroom, 3-bathroom ADU featuring modern construction, high-quality finishes, and minimal future capital expenditure. The entire exteri
USD 1,275,000
1110 Queen Anne Place
View photo
House · for sale
USD 1,595,000
USD 635/sq.ft
1110 Queen Anne Place
Bicycle District
· 2,508 sq.ft · 4 Bedrooms · 2 Baths · House
· Equipped kitchen · Parking
Bicycle District · 2,508 sq.ft · 4 Bedrooms · 2 Baths · House · Equipped kitchen · Parking
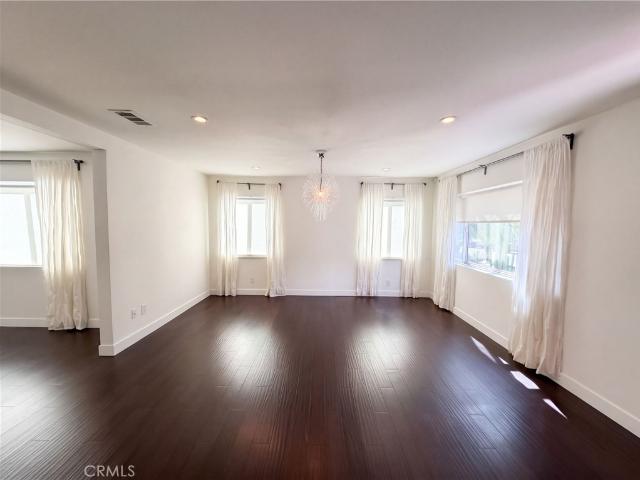
1110 Queen Anne Pl is a Los Angeles home with a central kitchen island, generous cabinetry and arched openings that connect its living spaces. The island incorporates a built-in cooktop, while a separate bank of tall cabinets extends the kitchen storage. Large windows brighten the main living area, and recessed shelving adds character to the adjoining dining space. The primary bedroom has an accent wall, and the bathrooms include a jetted tub and a double-sink vanity. A dedicated laundry area, two-car garage and paved courtyard round out a layout with distinct spaces for everyday living. Included 100-Day Home Warranty with buyer activation
USD 1,595,000
1925 Waterloo
View photo
House · for sale
USD 1,750,000
USD 1,062/sq.ft
1925 Waterloo
Bicycle District
· 1,647 sq.ft · 4 Bedrooms · 3 Baths · House
· Parking
Bicycle District · 1,647 sq.ft · 4 Bedrooms · 3 Baths · House · Parking
Ideally situated along the border of Silver Lake and Echo Park, this beautifully maintained 4-bedroom, 3-bath home offers an exceptional combination of location, comfort, and functionality. Thoughtfully upgraded throughout and cared for with true pride of ownership, the property is move-in ready and designed for easy everyday living and entertaining. The home’s inviting interior flows effortlessly into beautifully landscaped outdoor spaces, creating the perfect setting for hosting friends, dining outdoors, or simply enjoying the Southern California lifestyle. Set on a gated 6,185-square-foot lot, the property offers privacy and a peaceful retreat while remaining close to everything that makes Silver Lake and Echo Park so desirable. A rare bonus for the area is the abundance of off-street parking, with a two-car garage plus space for two additional vehicles behind the gates. EV charging adds another layer of convenience. With 4 bedrooms, 3 bathrooms, 1,656 square feet of living space, b
USD 1,750,000
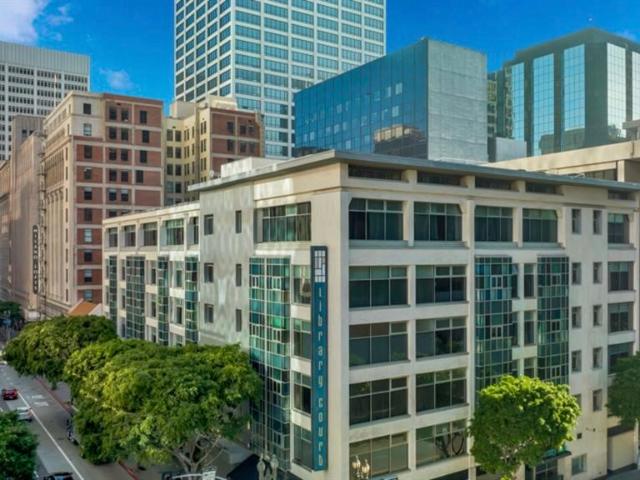
630 W 6th Street 613
View photo
Condo · for sale
USD 310,000
USD 588/sq.ft
630 W 6th Street 613
Bicycle District
· 527 sq.ft · 1 Bedroom · 1 Bath · Condo
· Garden · Equipped kitchen · Parking
Bicycle District · 527 sq.ft · 1 Bedroom · 1 Bath · Condo · Garden · Equipped kitchen · Parking
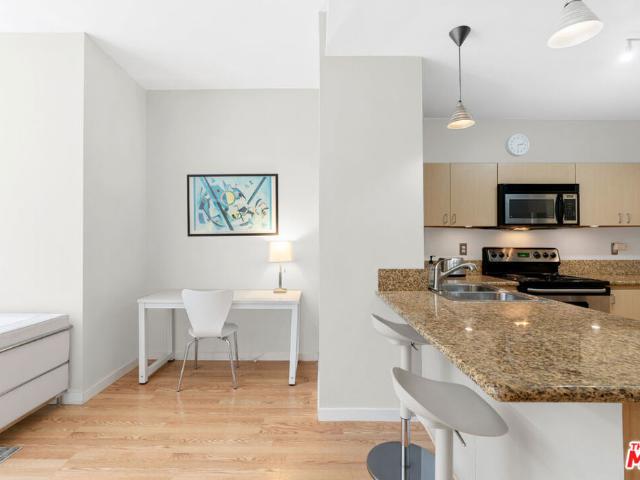
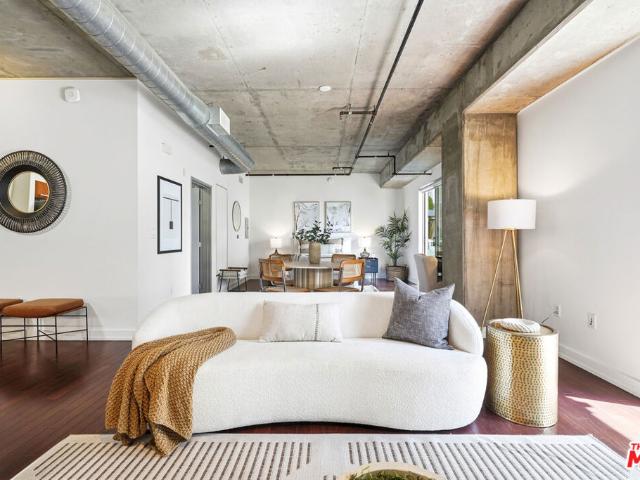
Top-floor one-bedroom condo at Library Court, perfectly situated in the heart of Downtown LA's Financial District. This penthouse-level residence offers extra privacy with only one shared wall, high ceilings, and an open, flexible layout. The kitchen features stainless steel appliances, granite countertops, custom cabinetry, and a breakfast bar that flows seamlessly into the living area, ideal for entertaining or working from home. The fully enclosed bedroom offers a quiet retreat and the bathroom includes a granite vanity and a tub/shower combo. Additional conveniences include in-unit laundry and a deeded subterranean parking space. Library Court offers a Zen-style garden courtyard, fitness center, media/game room, business center, rooftop lounge, and 24-hour security. Located moments from the 7th & Hope Metro Station, FIGat7th, The BLOC, Whole Foods, Ralphs, the LA Central Library, and some of Downtown's best restaurants, shopping, and nightlife. HOA requires 30 day minimum for renta
USD 310,000
889 Francisco 2507
View photo
Condo · for sale
USD 480,000
USD 1,012/sq.ft
889 Francisco 2507
Bicycle District
· 474 sq.ft · 1 Bath · Condo
· Deck · Security · Swimming pool
Bicycle District · 474 sq.ft · 1 Bath · Condo · Deck · Security · Swimming pool
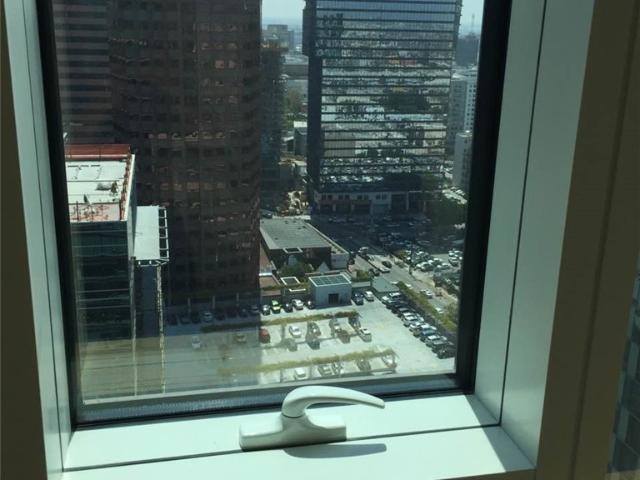
Experience elevated high-rise living at Metropolis, one of Downtown LA’s most sought-after luxury addresses, ideally located just moments from Crypto. Com Arena, the Financial District, South Park, and world-class dining, shopping, and entertainment. This modern condominium showcases striking concrete, steel, and glass architecture and offers a true resort-style lifestyle with over 40,000 square feet of indoor and outdoor amenities including a deck with pool, spa, private cabanas, BBQ areas, lounges, billiards and card rooms, business center with conference facilities, and etc. Residents enjoy five-star concierge service, a dramatic lobby, 24/7 controlled access, on-site security and surveillance. Professionally managed onsite, this residence offers sophisticated urban living with hotel-inspired services and unparalleled access to the very best of DTLA
USD 480,000
5470 W San Vicente Boulevard
View photo
House · for sale
USD 1,400,000
USD 355/sq.ft
5470 W San Vicente Boulevard
Bicycle District
· 3,940 sq.ft · 6 Bedrooms · 1 Bath · House
· Parking
Bicycle District · 3,940 sq.ft · 6 Bedrooms · 1 Bath · House · Parking
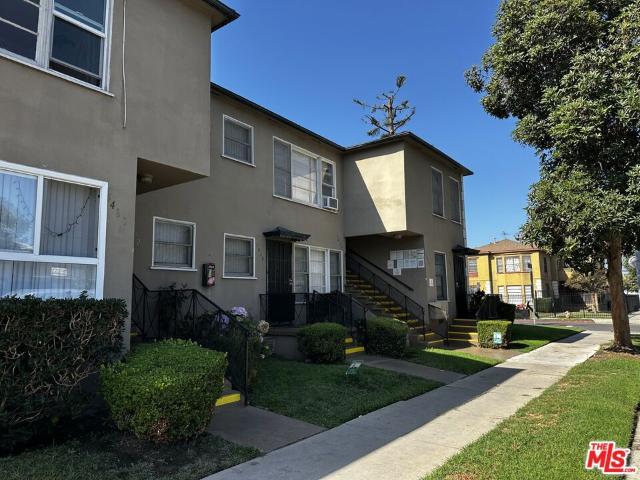
1950's era 6-unit up/down apartment building in great rental area. This building is nestled amongst single family homes in a neighborhood that is primarily SFR, two, three and four unit apartment buildings. The building consists of 6. 1-bedroom 1-bath apartments and a small car port. Building is pleasant and a perfect upleg target for a 1031 exchange out of a duplex, triplex or fourplex. There are four rents currently being collected that are well below market which provides an opportunity to an astute investor to realize this upside which is estimated to be 25.41%. Three units receive Section 8 assistance. San Vicente Boulevard in this area is a grand, wide street with a green belt median. At it's March 25, 2026 meeting, Metro Rail's board of directors voted to select the San Vicente. Fairfax alignment as the locally preferred alternative for a planned extension of the K Line to Hollywood. The K line extension of Metro Rail through this area should enhance access in the coming years a
USD 1,400,000
1662 Rotary
View photo
House · for sale
USD 1,795,000
USD 829/sq.ft
1662 Rotary
Bicycle District
· 2,164 sq.ft · 4 Bedrooms · 2 Baths · House
· Patio · Deck · Equipped kitchen · Air conditioning
Bicycle District · 2,164 sq.ft · 4 Bedrooms · 2 Baths · House · Patio · Deck · Equipped kitchen · Air conditioning
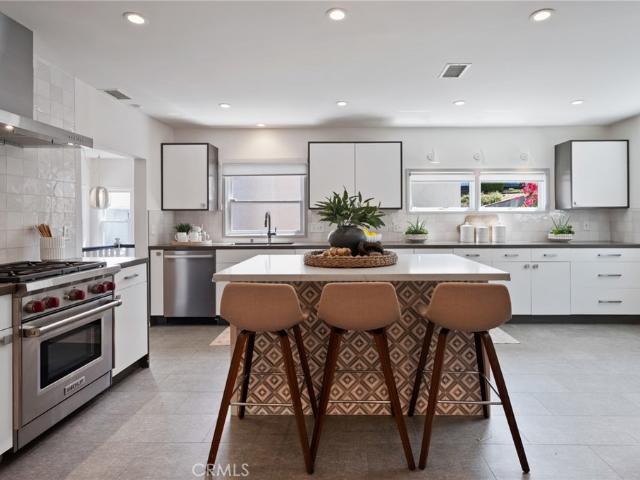
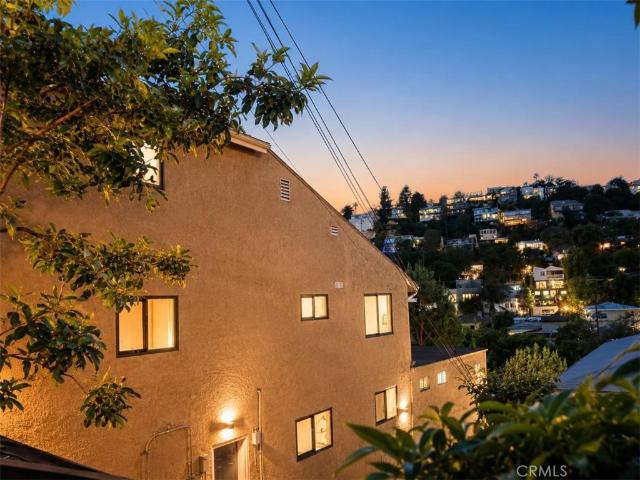
This price improvement makes this the best priced 4 bedroom home. Not to be missed! Tucked into the hills of Silver Lake, this 4-bedroom, 2-bath home offers a great blend of comfort, style, and views. Upon entering you are greeted by a thoughtful open floorplan with wide-plank wood flooring, high ceilings, recessed lighting, and central air. Large windows bring in plenty of natural light, giving the home a bright, welcoming feel. Not to mention the the great views from the dining room and all four bedrooms. The main living space flows easily into the kitchen, making it ideal for both everyday living and hosting. The kitchen stands out with its custom cabinetry, quartz countertops, Wolf Range, built-in appliances, and large island. The primary bedroom includes a walk-in closet, and French doors that open to a private deck with beautiful hillside views. From there, the outdoor space continues to a patio area with room to lounge, dine, and take in the scenery. Walking distance to the beau
USD 1,795,000
802 South Genesee Avenue
View photo
House · for sale
USD 2,349,000
USD 1,233/sq.ft
802 South Genesee Avenue
Bicycle District
· 1,905 sq.ft · 3 Bedrooms · 2 Baths · House
· Equipped kitchen
Bicycle District · 1,905 sq.ft · 3 Bedrooms · 2 Baths · House · Equipped kitchen
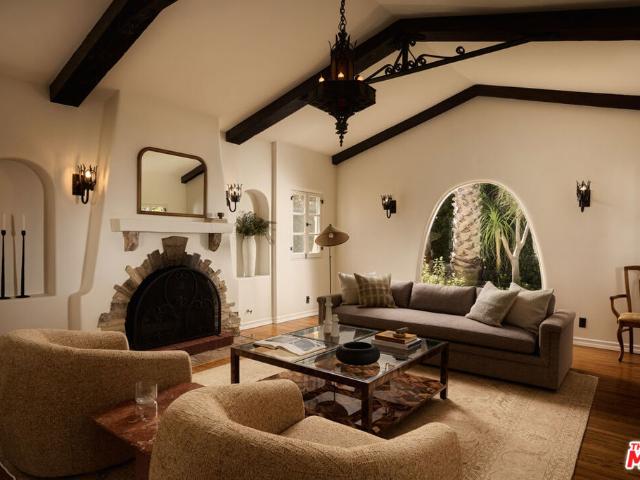
Set behind privacy gates, this expansive 1927 Spanish hacienda emanates pure romance and nostalgia right in the middle of the city. Manicured hedges lead up to a dramatic entrance, with a formal entryway lined with Spanish tile and views of stained glass. Step down into the formal living room, with its vaulted ceilings, exposed beams, arched picture window and built-ins, and period-appropriate iron details and sconces. The formal dining room and cozy breakfast nook both offer inspired places to dine, and the handsomely appointed kitchen is lined with penny tile floors and marble tile backsplashes. A dedicated laundry room is an added convenience, and both bathrooms have been tastefully updated with period-appropriate tile in soft yellow and powder blue. The whole of the home wraps around a central courtyard with a Spanish style fountain, a soothing and distinctly LA view that's visible and accessible from several rooms. Each of the three bedrooms offers a generous space to retreat, and
USD 2,349,000
129 N St Andrews Place
View photo
House · for sale
USD 2,299,000
USD 944/sq.ft
129 N St Andrews Place
Bicycle District
· 2,433 sq.ft · 4 Bedrooms · 3 Baths · House
Bicycle District · 2,433 sq.ft · 4 Bedrooms · 3 Baths · House
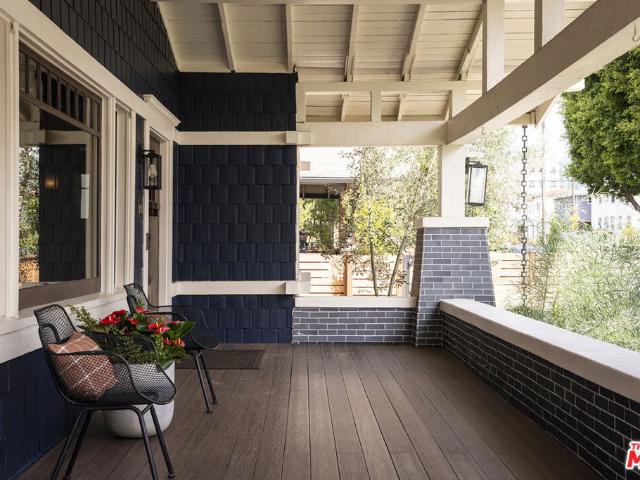
Nestled within coveted and historic St. Andrews Square, this magnificent 1913 Craftsman effortlessly marries timeless architectural character with the sophistication of modern living. Painstakingly renovated, this exceptional four-bedroom, three-bathroom residence offers a refined interpretation of classic Los Angeles living. Thoughtfully preserving the spirit of its historic pedigree while embracing contemporary elegance and evoking a timeless spirit, this showcase home offers an exceptional balance of character, craftsmanship, and modern comfort. Every detail has been carefully considered, creating an inviting and sophisticated environment that feels both authentic and effortlessly current. Set back from the street and ideally positioned near the sought-after neighborhoods of Hancock Park, Melrose Hill and Larchmont Village, you and yours can start your days on your expansive front porch sipping your morning coffee, reading your favorite book and relaxing away the day. Massively soli
USD 2,299,000
931 S Sycamore Avenue
View photo
Condo · for sale
USD 904,900
USD 528/sq.ft
931 S Sycamore Avenue
Bicycle District
· 1,711 sq.ft · 3 Bedrooms · 2 Baths · Condo
· Patio · Equipped kitchen
Bicycle District · 1,711 sq.ft · 3 Bedrooms · 2 Baths · Condo · Patio · Equipped kitchen
This newly constructed 3-bed, 3-bath Spanish-style residence by Cassa Design Studio blends timeless architectural character with a refined, design-driven vision in the heart of Mid-Wilshire. Light-filled interiors offer an effortless flow, with the main level anchored by a designer kitchen ideal for entertaining. Dark granite countertops, a striking Arabescato porcelain backsplash, brass pot rail detailing, and a custom Portola Roman clay range hood introduce depth and texture, while a built-in dining nook adds both function and thoughtful design. The private outdoor patio extends directly from the living and dining areas, creating a seamless indoor-outdoor connection ideal for everyday living and entertaining, all set against lush, Mediterranean-inspired landscaping. A moody green Roman clay powder room adds a rich, design-forward moment on the main level. Upstairs, three generously sized bedrooms offer comfort and privacy, including a spacious primary suite with a customizable walk-i
USD 904,900
1731 S New Hampshire Avenue
View photo
House · for sale
USD 2,390,000
USD 409/sq.ft
1731 S New Hampshire Avenue
Bicycle District
· 5,834 sq.ft · 3 Baths · House
· Balcony · Equipped kitchen
Bicycle District · 5,834 sq.ft · 3 Baths · House · Balcony · Equipped kitchen
1731 S New Hampshire Ave is an exceptional opportunity to acquire the lowest-priced new construction 4-unit currently on the market! Offered at just $2,390,000 and delivering a strong 6.06% cap rate, New Hampshire offers investors the rare combination of newer construction, immediate cash flow, and an incredibly attractive entry price. The property is already 100% leased at market rents, providing stabilized income from day one. Built in 2023, the property spans an impressive 5,935 square feet across two modern buildings and features an excellent all oversized 4-bedroom residences. With units averaging nearly 1,500 square feet, each residence features large open floorplans, sleek contemporary kitchens and bathrooms, central HVAC, in-unit washers and dryers, private balconies, and modern finishes throughout. All utilities are separately metered, including gas, electric, and water, helping keep landlord-paid expenses exceptionally low and making the property an efficient, low-maintenance
USD 2,390,000
5170 W 2nd Street
View photo
House · for sale
USD 19,995,000
USD 2,627/sq.ft
5170 W 2nd Street
Bicycle District
· 7,610 sq.ft · 5 Bedrooms · 6 Baths · House
· Garden · Fireplace
Bicycle District · 7,610 sq.ft · 5 Bedrooms · 6 Baths · House · Garden · Fireplace
The de-haven villa; Bob Ray Offenhauser, AIA, 1980 At the end of a quiet Hancock Park cul-de-sac, at the apex of 2nd and Hudson Place, the DeHaven Villa looks out over the fairways of the Wilshire Country Club. Designed by Bob Ray Offenhauser, a master of Villa Style, the five-bedroom, six-bath residence pairs architectural pedigree with the comforts of an extensive remodel and expansion. Across 7,620 square feet, its defining qualities are space, light, and a close relationship with the gardens beyond. An ivy-covered facade and expansive motor court introduce the house. Inside, ceilings rise to twelve and fourteen feet, custom skylights draw in daylight, and wide-plank white oak floors bring warmth to the generous rooms. Four wood-burning fireplaces create gathering points throughout, while oversized twelve-foot doors open the interiors to the grounds. The living spaces accommodate both intimate evenings and larger gatherings. The dining room, with its temperature-controlled wine clos
USD 19,995,000
1050 S GRAND Avenue 1303
View photo
Condo · for sale
USD 820,000
USD 718/sq.ft
1050 S GRAND Avenue 1303
Bicycle District
· 1,141 sq.ft · 2 Bedrooms · 2 Baths · Condo
· Equipped kitchen · Parking
Bicycle District · 1,141 sq.ft · 2 Bedrooms · 2 Baths · Condo · Equipped kitchen · Parking
Views, views, views! Welcome to elevated South Park living at Ten50, DTLA's premier modern high-rise. This exceptional 2BR/2BA residence offers sweeping south-facing views, abundant natural light, hardwood floors throughout, and brand-new hardwood flooring in both bedrooms. The elegant kitchen features Carrera marble countertops and backsplash, Domus & Domas Italian cabinetry, Bertazzoni induction cooktop, Liebherr refrigerator, Bosch panelized dishwasher, stainless-steel oven, in-unit washer/dryer, 2 assigned parking spaces with EV charger installed, and low average electricity costs. Ten50 offers resort-style amenities including pool, spa, BBQ, sundeck, clubhouse, fitness center, movie room, media center, and pool table. South Park DTLA is positioned at the center of major neighborhood transformation leading into the 2028 Olympics, with Crypto. Com Arena designated within the LA28 Downtown venue zone and the long-stalled Oceanwide Plaza megaproject next to LA Live now under new owner
USD 820,000
664 S Cloverdale Avenue
View photo
House · for sale
USD 1,577,500
USD 285/sq.ft
664 S Cloverdale Avenue
Bicycle District
· 5,533 sq.ft · 8 Bedrooms · 4 Baths · House
Bicycle District · 5,533 sq.ft · 8 Bedrooms · 4 Baths · House
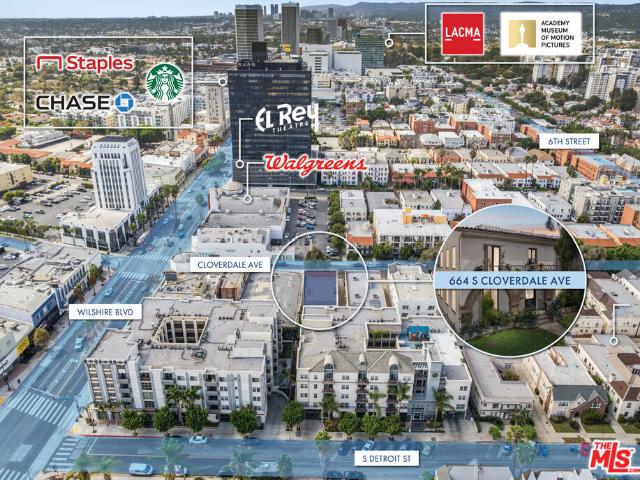
664 S Cloverdale Avenue is a rare, family-owned multifamily asset located in the heart of Los Angeles' highly desirable Miracle Mile submarket. The property is zoned LAC2, which may allow up to 16 units by right, with the potential for additional units through applicable density bonus incentives (buyer to verify), offering future development upside and increased density potential. Positioned moments from The Grove, Original Farmers Market, LACMA, Petersen Automotive Museum, Academy Museum, Trader Joe's, Whole Foods, and the newly opened Metro D Line extension, the property offers tenants immediate access to one of the city's strongest lifestyle, cultural, and transit-oriented corridors. The property features a classic Los Angeles courtyard-style configuration with four spacious two-bedroom units, abundant natural light, functional layouts, and desirable architectural character. Long-term ownership and consistent care provide a stable foundation for a new investor to preserve the asset'
USD 1,577,500
210 N Berendo Street
View photo
House · for sale
USD 1,399,000
USD 860/sq.ft
210 N Berendo Street
Bicycle District
· 1,625 sq.ft · 3 Bedrooms · 2 Baths · House
· Parking
Bicycle District · 1,625 sq.ft · 3 Bedrooms · 2 Baths · House · Parking
Discover an exceptional opportunity in a centrally located Los Angeles neighborhood. Situated on an approximately 7,500-square-foot lot, this 3-bedroom, 2-bathroom single-family residence offers the flexibility to enjoy the property as an existing home while exploring its future potential. The property also features a detached garage that has been converted into a separate 1-bedroom, 1-bathroom living area without permits, providing additional space with a configuration and legal status to be independently evaluated by the buyer. For investors and developers, prior architectural plans are available depicting a proposed six-story, 19-unit multifamily development consisting of 17 residential units plus 2 ADUs. These plans offer a starting point for evaluating possible redevelopment opportunities, subject to current zoning regulations, development standards, applicable incentives, and City approvals. Whether you are looking for a home with a generously sized lot or an investment property
USD 1,399,000
1825 N Easterly Terrace
View photo
House · for sale
USD 2,098,000
USD 510/sq.ft
1825 N Easterly Terrace
Bicycle District
· 4,112 sq.ft · House
· Terrace · Parking
Bicycle District · 4,112 sq.ft · House · Terrace · Parking
Income-Producing Silver Lake Triplex | $158,880 Annual Gross Income Exceptional opportunity to own a well-maintained triplex in the heart of Silver Lake, situated on a rare street-to-street lot with city and hillside views. The property generates approximately $158,880 in annual gross rental income, offering immediate cash flow in one of Los Angeles’ most desirable rental markets. The property features three separate residences: a spacious 5-bedroom residence renting for $7,390/month, a 2-bedroom unit at $3,200/month, and a 1-bedroom unit at $2,650/month. Separate entrances, dedicated garage and parking, abundant natural light, amazing view of the hillside and neighborhood and a flexible layout make this an excellent opportunity for an investor, owner-user, or multi-generational household. Ideally positioned near Silver Lake Reservoir, Sunset Junction, Echo Park and Downtown Los Angeles, with convenient access to dining, shopping, entertainment and major commuter routes. A rare combina
USD 2,098,000
849 S Broadway 1210
View photo
Condo · for sale
USD 2,900,000
USD 874/sq.ft
849 S Broadway 1210
Bicycle District
· 3,315 sq.ft · 2 Bedrooms · 3 Baths · Condo
· Equipped kitchen · Security
Bicycle District · 3,315 sq.ft · 2 Bedrooms · 3 Baths · Condo · Equipped kitchen · Security
Located in the historic Eastern Columbia Building, one of the nation's finest examples of Art Deco architecture, this is the largest penthouse ever constructed in the building. The multi-level residence features soaring ceilings, an open-concept kitchen, expansive dining area, and dramatic living space framed by a wall of windows that floods the home with natural light by day and spectacular DTLA skyline views by night. Every room enjoys panoramic city vistas, while designer finishes include premium appliances, stainless steel cabinetry, custom marble baths, hardwood floors, electronic shades, walk-in closets, custom lighting, and beautifully preserved historic details. The primary suite is a true centerpiece, highlighted by a vaulted skylight ceiling and sweeping views to the San Gabriel Mountains. Certified under the Mills Act, the Eastern Columbia offers substantial annual property tax savings. Residents enjoy 24-hour concierge and security, an onsite manager, rooftop fitness center
USD 2,900,000
1600 N Hobart Boulevard 15
View photo
Condo · for sale
USD 668,000
USD 558/sq.ft
1600 N Hobart Boulevard 15
Bicycle District
· 1,195 sq.ft · 2 Bedrooms · 2 Baths · Condo
· Balcony · Equipped kitchen · Parking
Bicycle District · 1,195 sq.ft · 2 Bedrooms · 2 Baths · Condo · Balcony · Equipped kitchen · Parking
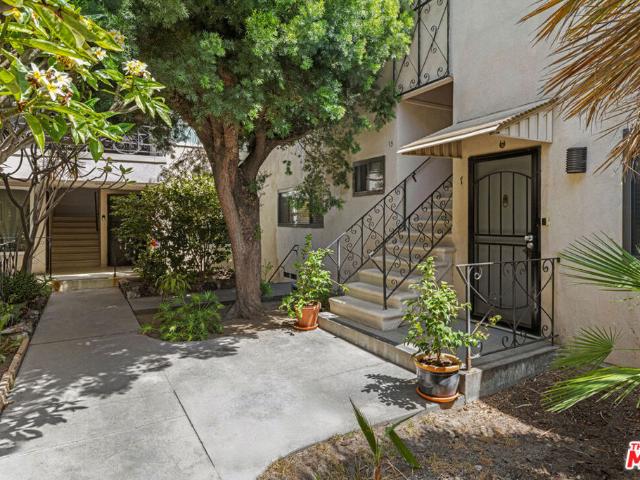
On a quiet street away from the buzz of Hollywood, this bright mid-century haven is nestled within Hobart Capri, an intimate HOA with charming Googie-era signage and gated, leafy grounds. A private stairwell with graceful ironwork leads up to the second-floor home, which has just one shared wall and no one above. The open-plan residence carries an airy mid-century sensibility and feels exceptionally spacious, with windows on three sides filling the space with light. The unit enjoys the only private balcony in the building, a breezy spot for coffee and relaxing while overlooking the lemon tree in the courtyard. The recently updated kitchen features a fresh, clean design with white tile backsplash, butcher block counters, white cabinetry, and stainless steel appliances. Both bedrooms are bright and generous, the ensuite primary offering a quiet retreat with tree views and built-in storage. Amenities include two dedicated parking spaces, in-unit laundry, and free community laundry, all wi
USD 668,000
534 N Bronson Avenue
View photo
House · for sale
USD 3,298,000
USD 1,143/sq.ft
534 N Bronson Avenue
Bicycle District
· 2,885 sq.ft · 5 Bedrooms · 4 Baths · House
· Garden · Equipped kitchen
Bicycle District · 2,885 sq.ft · 5 Bedrooms · 4 Baths · House · Garden · Equipped kitchen
The Cedar Gables home in Larchmont Village is a Nordic Inspired organic modern farmhouse that makes a quiet and undeniable statement. The A-frame gables are wrapped in vertical cedar cladding, framed by organic tones of smooth clay like stucco, set in artfully designed California native gardens. It is warm, bold, and entirely its own. Inside the home boasts 2,890 sq ft of living space composed of 5 bedrooms and 4.5 baths, including a detached ADU with its own kitchen, laundry, and full bath. Inside, the great room rises beneath five skylights, with light pouring in from above and ceilings that follow the A-frame from soaring volumes to intimate corners. A sculptural white oak staircase anchors the space. The gourmet kitchen is built for gathering, centered on a Taj Mahal quartzite island with Fisher Paykell oak paneled appliances, custom white oak cabinetry, a bar, and a pantry. Every finish feels intentional, from handmade Zellige tile and Roman Clay walls to aged brass and rift white
USD 3,298,000
1625 S Bonnie Brae Street
View photo
House · for sale
USD 925,000
USD 325/sq.ft
1625 S Bonnie Brae Street
Bicycle District
· 2,842 sq.ft · 4 Bedrooms · 3 Baths · House
Bicycle District · 2,842 sq.ft · 4 Bedrooms · 3 Baths · House
1625 S Bonnie Brae Street presents a rare opportunity to acquire a large, two-story residence within a private, compound-like setting near the heart of Los Angeles. Comprised of approximately 2,846 square feet on a 6,377 square foot lot, the property is currently configured as a single-family style residence with four bedrooms and three bathrooms, but it is recorded as a duplex on title, and registered as a fourplex with LAHD. The interior layout does not reflect a clearly divided two-unit configuration, offering flexibility for future owner-users or long-term hold investors. The home features generous room sizes, and a layout well-suited for multigenerational living, work-from-home use, or creative reconfiguration. The property is currently leased to a master tenant who subleases one bedroom to another tenant; the tenant has expressed willingness to cooperate with vacating the property post-closing should the buyer desire the property to be vacant. Zoned RD1.5-1 and located within an
USD 925,000
900 S Kenmore Avenue 504
View photo
Condo · for sale
USD 850,000
USD 636/sq.ft
900 S Kenmore Avenue 504
Bicycle District
· 1,335 sq.ft · 3 Bedrooms · 2 Baths · Condo
· Balcony · Equipped kitchen · Parking · Air conditioning · Heating
Bicycle District · 1,335 sq.ft · 3 Bedrooms · 2 Baths · Condo · Balcony · Equipped kitchen · Parking · Air conditioning · Heating
Stunning corner-end unit in the heart of Koreatown with panoramic Downtown LA views! Built in 2020, this modern 3-bedroom, 2-bath condo offers 1,403 sq ft of bright, open living space with only one shared wall and low HOA dues. The south/east-facing layout is filled with natural light and features an open-concept living and dining area with recessed LED lighting and access to a spacious private balcony—perfect for enjoying the city skyline. The sleek kitchen is equipped with brand-new Bosch stainless steel appliances, quartz countertops, ample cabinetry, dishwasher, microwave, and functional hood. The spacious primary suite includes a walk-in closet and an ensuite bathroom with an oversized soaking tub and modern finishes. Additional highlights include waterproof laminate flooring, window shades, central heating and air, recessed lighting, tankless water heater, in-unit washer and dryer, intercom system, and 2 tandem assigned parking spaces in a secured garage. Building amenities inclu
USD 850,000
2305 Glendale Boulevard
View photo
House · for sale
USD 2,750,000
USD 428/sq.ft
2305 Glendale Boulevard
Bicycle District
· 6,415 sq.ft · 14 Bedrooms · 1 Bath · House
· Balcony
Bicycle District · 6,415 sq.ft · 14 Bedrooms · 1 Bath · House · Balcony
First time on the market in over 20 years! Exclusive 8-Unit Apartment Building in the Heart of Silver Lake. Rare opportunity to acquire a beautifully maintained 8-unit apartment building in one of Los Angeles' most sought-after rental markets, Silver Lake. This exceptional income-producing asset generates nearly $19,000 per month in gross rental income, offering investors immediate cash flow with additional upside potential. This charming Streamlined Moderne-style building exudes character and architectural appeal while blending timeless design with thoughtful renovations. Several units have been tastefully upgraded with modern finishes, including beautiful Spanish tile flooring, enhancing tenant appeal while reducing future capital expenditures. The upper units boast dramatic 20-foot ceilings, multiple private balconies, abundant skylights, and an incredible amount of natural light, creating bright and spacious living environments. Select units also feature breathtaking panoramic view
USD 2,750,000
840 S Dunsmuir
View photo
House · for sale
USD 1,950,000
USD 1,059/sq.ft
840 S Dunsmuir
Bicycle District
· 1,841 sq.ft · 4 Bedrooms · 2 Baths · House
Bicycle District · 1,841 sq.ft · 4 Bedrooms · 2 Baths · House
Nestled on a picturesque, tree-lined street just blocks from the Miracle Mile and LACMA, this classic 1924 Spanish-style residence blends architectural warmth with sophisticated modern living. Offering 4 bedrooms and 2+ baths in a light-filled interior on an expansive 8,300+ sq ft lot, this property delivers indoor-outdoor California living rarely found in such a central location. It is located moments from the vibrant cultural corridor of Museum Row, the La Brea Tar Pits, the Academy Museum, and world-class dining along Wilshire and Olympic. Central to Beverly Hills, West Hollywood, and Downtown LA, it offers an exceptional walk-to-everything lifestyle
USD 1,950,000
1434 1/2 S Sycamore Avenue
View photo
House · for sale
USD 1,175,000
USD 620/sq.ft
1434 1/2 S Sycamore Avenue
Bicycle District
· 1,894 sq.ft · 3 Bedrooms · 3 Baths · House
· Balcony · Equipped kitchen
Bicycle District · 1,894 sq.ft · 3 Bedrooms · 3 Baths · House · Balcony · Equipped kitchen
Set in the heart of prime Mid-City, this striking 3-bedroom, 4-bath single-family residence, designed by architect Jay Vanos, pairs sophisticated modern design with extraordinary 360 views stretching from the Observatory and Downtown Los Angeles to the Pacific Ocean. Thoughtfully designed for both everyday living and effortless entertaining, the open-concept interior is framed by custom floor-to-ceiling windows that flood the home with natural light. Designer lighting, refined finishes, and generous living spaces create an elevated yet inviting atmosphere, with seamless access to a private balcony. At the center of the home, the gourmet eat-in chef's kitchen features sleek quartz countertops, custom cabinetry, and premium stainless-steel appliances. The expansive primary suite offers a fully built-out oversized walk-in closet, while two additional bedrooms provide comfort and flexibility. Spa-inspired bathrooms and abundant storage throughout complete the interior. Upstairs, an excepti
USD 1,175,000
630 W 6th Street 506
View photo
Condo · for sale
USD 289,000
USD 526/sq.ft
Updated
630 W 6th Street 506
Bicycle District
· 549 sq.ft · 1 Bedroom · 1 Bath · Condo
· Garden · Gym · Parking
Bicycle District · 549 sq.ft · 1 Bedroom · 1 Bath · Condo · Garden · Gym · Parking
Motivated seller*. Enjoy the best of urban living at Library Court! Contemporary condo located in the heart of the Financial District. The original Lincoln Savings building tastefully converted to condos in 2006 by renowned architect Brenda Levin. Corner unit with no shared walls. Expansive windows and high ceilings feel loft-like but with a true 1 bedroom. Wood floors, granite counter tops, stainless steel appliances, in-unit laundry. A zen-like garden in the complex brings tranquility and peace in the middle of downtown. One deeded parking in underground garage. Building amenities include 24hr security, gym, media center, and sundeck. With a walk score of 98, Library Court is conveniently located in walking distance to shopping, entertainment, dining, and transportation. Whole Foods, Ralphs market, Target, Bottega Louie, District, The Broad Museum, Crypto. Com Arena, 7th St Metro Station, just to name a few!
USD 289,000
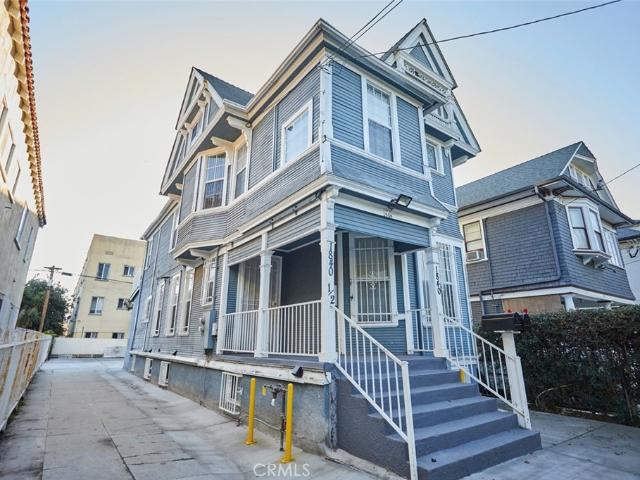
1840 W 11th Place
View photo
House · for sale
USD 1,450,000
USD 338/sq.ft
1840 W 11th Place
Bicycle District
· 4,284 sq.ft · 6 Baths · House
· Equipped kitchen · Air conditioning · Parking
Bicycle District · 4,284 sq.ft · 6 Baths · House · Equipped kitchen · Air conditioning · Parking
The Victorian at 11th Place. A beautifully renovated 1900 Historic Victorian in Pico-Union / Central Los Angeles, offered at $1,450,000. Six legal units operated as 11 income keys (four studios, by-the-bedroom rooms, and an income-producing. 1,000 SF live/work loft), fully renovated with new kitchens, baths, flooring and mini-split A/C. 100% leased at a 7.38% in-place cap rate on the buyer's reassessed tax basis, with on-site laundry and five on-site parking spaces. Additional upside through a rear-yard detached ADU (buyer to verify feasibility) and mark-to-market of the by-the-bedroom rooms. Steps to DTLA, USC and Metro. Buyer to verify all figures, unit legality, square footage and development potential
USD 1,450,000
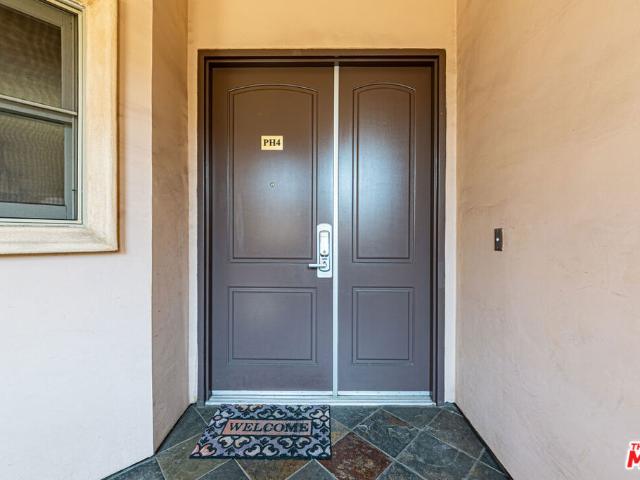
5057 Maplewood Avenue PH4
View photo
Condo · for sale
USD 999,000
USD 539/sq.ft
5057 Maplewood Avenue PH4
Bicycle District
· 1,851 sq.ft · 3 Bedrooms · 2 Baths · Condo
Bicycle District · 1,851 sq.ft · 3 Bedrooms · 2 Baths · Condo
Buy down interest rate! This offer will be end Nov. 15, 2026. For buyers who close escrow on or before November 15, the seller will provide a credit equal to 1% of the purchase price to be applied toward an interest rate buy-down on the buyer's loan. Welcome to this stunning 3-bedroom, 3-bathroom penthouse offering an exceptional blend of luxury, comfort, and breathtaking views. Featuring soaring high ceilings and an open, light-filled floor plan, this residence feels spacious and inviting throughout. Enjoy spectacular views of the iconic Hollywood Sign from the comfort of your home. The penthouse layout provides privacy and an elevated living experience, while the generous living experience, while the generous living and dining areas are perfect for both everyday living and entertaining. Conveniently located near shopping, dining, entertainment, and major transportation routes. A rare opportunity to own a beautiful penthouse with unforgettable views in the heart of Los Angeles
USD 999,000
645 W 9th Street 740
View photo
Condo · for sale
USD 759,000
USD 641/sq.ft
645 W 9th Street 740
Bicycle District
· 1,184 sq.ft · 2 Bedrooms · 2 Baths · Condo
· Swimming pool · Gym · Balcony · Equipped kitchen · Parking
Bicycle District · 1,184 sq.ft · 2 Bedrooms · 2 Baths · Condo · Swimming pool · Gym · Balcony · Equipped kitchen · Parking
Building is fha approved! Welcome to your dream home in the heart of South Park one of LA's most vibrant and desirable neighborhoods! This top-floor condo perfectly blends luxury, comfort, and unbeatable convenience. Step inside and be wowed by soaring 14-foot ceilings and a bright, open layout that instantly feels like home. The modern kitchen features high-end finishes and comes fully furnished, flowing seamlessly into a spacious living area anchored by an 85-inch TV perfect for cozy nights in or entertaining friends. Start your mornings with coffee on your private balcony overlooking the sparkling pool, or wind down after a long day with a soak in the jacuzzi or a workout in the state-of-the-art gym. Enjoy the peace of mind that comes with 24/7 security and secured entry, plus the ease of two assigned parking spaces on the same floor. Inside, you'll find a generous walk-in closet, an upgraded bathroom with sleek quartz countertops, and abundant natural light throughout the home. Eve
USD 759,000
533 S St Andrews Place 404
View photo
Condo · for sale
USD 449,000
USD 641/sq.ft
533 S St Andrews Place 404
Bicycle District
· 700 sq.ft · 1 Bedroom · 1 Bath · Condo
· Equipped kitchen · Parking
Bicycle District · 700 sq.ft · 1 Bedroom · 1 Bath · Condo · Equipped kitchen · Parking
Welcome to this bright and inviting 1-bedroom, 1-bathroom top floor home in the heart of Koreatown, one of Los Angeles' most vibrant and centrally located neighborhoods. Recently refreshed with brand new flooring throughout, this residence offers an open, functional layout, crisp white walls, and natural light in every room. The spacious living room sits beneath a large picture window and flows into a dining area generous enough for a full table, creating a comfortable setting for relaxing or entertaining. Just off the living space, the galley kitchen features a gas range, a stainless steel dishwasher, refrigerator, a double basin sink with a pull-down faucet, and cabinetry from floor to ceiling for exceptional storage. The generously sized bedroom offers soft natural light and a full wall of sliding closet doors, with the bathroom nearby featuring a full tub and shower, a framed mirror, and a vanity with drawer storage. Additional highlights include one covered parking space, plentifu
USD 449,000
645 W 9th Street 342
View photo
Condo · for sale
USD 459,000
USD 592/sq.ft
645 W 9th Street 342
Bicycle District
· 775 sq.ft · 1 Bedroom · 1 Bath · Condo
· Gym · Balcony · Parking · Swimming pool
Bicycle District · 775 sq.ft · 1 Bedroom · 1 Bath · Condo · Gym · Balcony · Parking · Swimming pool
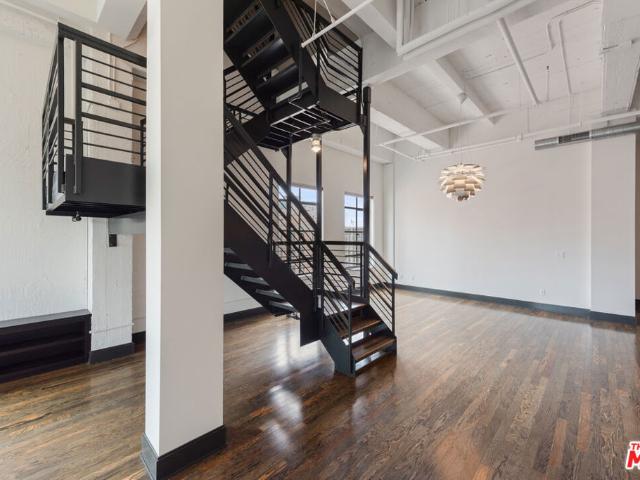
South Park 1B/1B soft loft stunner. This light, open, & bright east facing loft home has it all. High ceilings, 2 large private balconies overlooking courtyard palm trees and pool. Award winning interior design, exposed ducts & pipes, hardwood floors, sleek Italian cabinetry, Caeserstone countertops, stainless steel appliances, and in unit washer/dryer. Extra large walk in closet. 1 Assigned parking space in attached secured garage. Amenities include pool, gym, screening room, private party room, BBQ area, 24 hour front desk security, in-building covered parking, and Amazon Locker for your deliveries. Walking distance to LA Live, FDIM, theaters, fine dining, upscale entertainment, Financial and Fashion Districts. Conveniently located above Ralph's supermarket and just around the corner from Whole Foods. Walking score of 96. HOA dues cover parking, water, trash, & gas. Residents pay for their own electricity + internet separately. Come live at Market Lofts and experience the burgeoning
USD 459,000

Get email alerts

Don't miss out: be the first to know about new properties

The alert was correctly created

On subscribing you accept the conditions of use and the privacy policy
Alert
Receive new ads in your inbox
Save this search
Receive alerts for new listings

We'll send you an email when we have new properties for: "Properties for sale in Bicycle District"

The alert was correctly created

Hancock Park
Harvard Heights
Get email alerts and be the first to see new listings
Required field
On subscribing I accept the terms of the privacy policy
Perfect! You'll soon start receiving new listings via email
Alert
Receive an email when we have new ads for Properties for sale in Bicycle District
Save this search
Filters

Bedrooms

Size (sq.ft)

sq.ft
sq.ft

Price

USD
USD

Property type

Bathrooms

Clear all filters
Receive notifications when new entries are published.