483 houses for sale in Bigelow Highlands

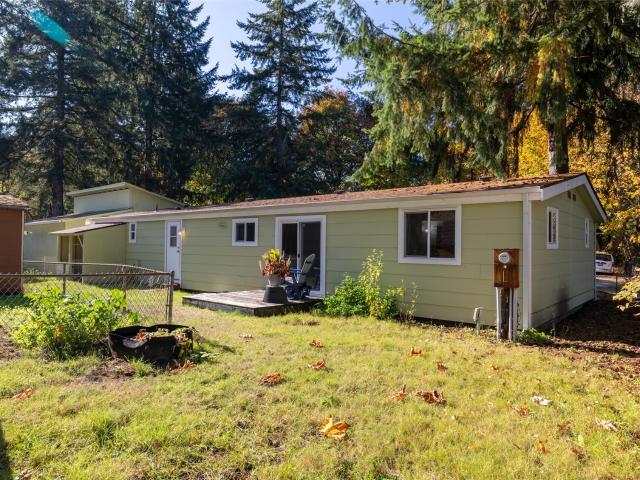
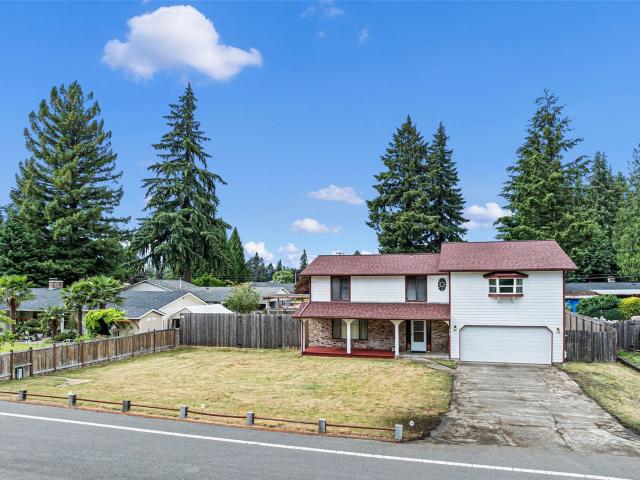
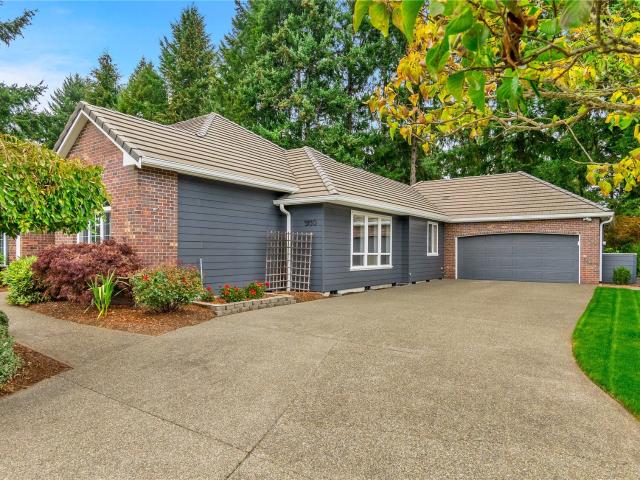
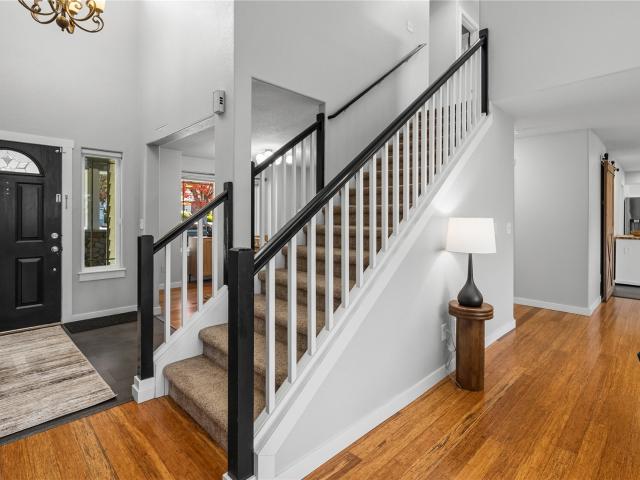
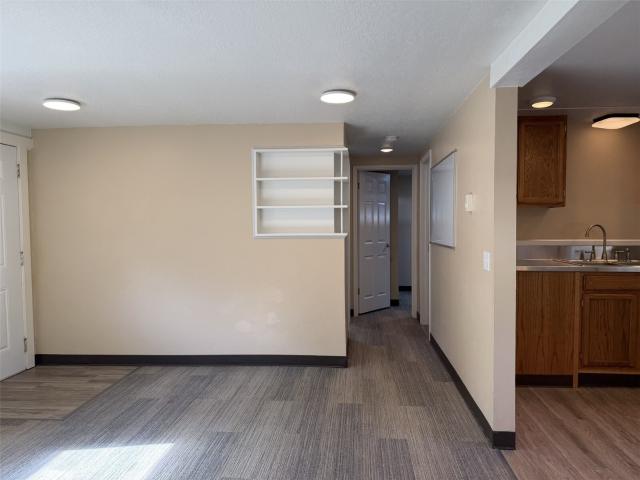
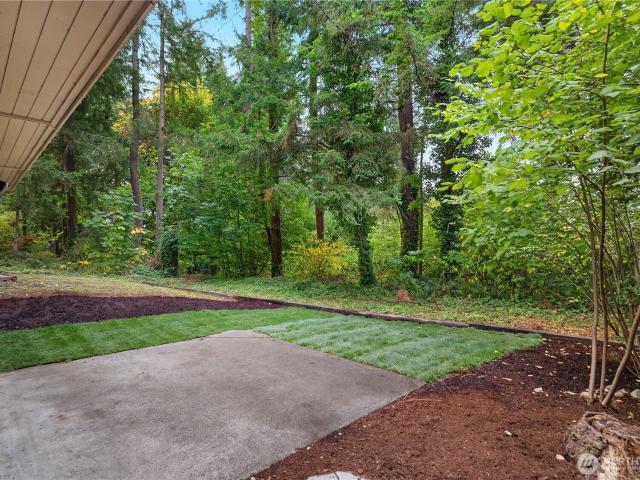
4343 Highline Drive SE
View photo
House · for sale
USD 560,000
USD 256/sq.ft
4343 Highline Drive SE
Bigelow Highlands
· 2,185 sq.ft · 4 Bedrooms · 2 Baths · House
· Parking
Bigelow Highlands · 2,185 sq.ft · 4 Bedrooms · 2 Baths · House · Parking
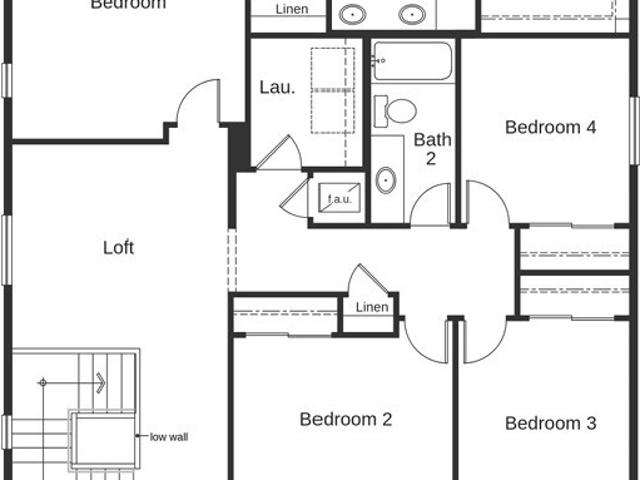
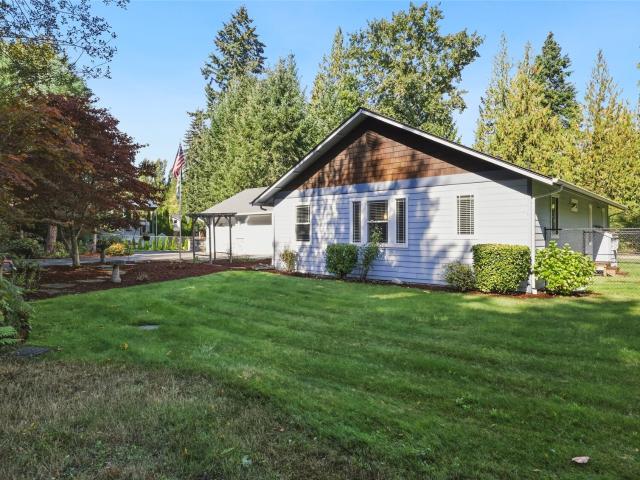
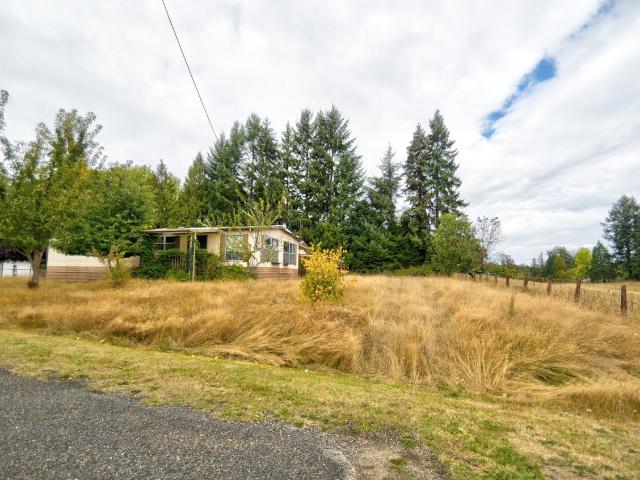
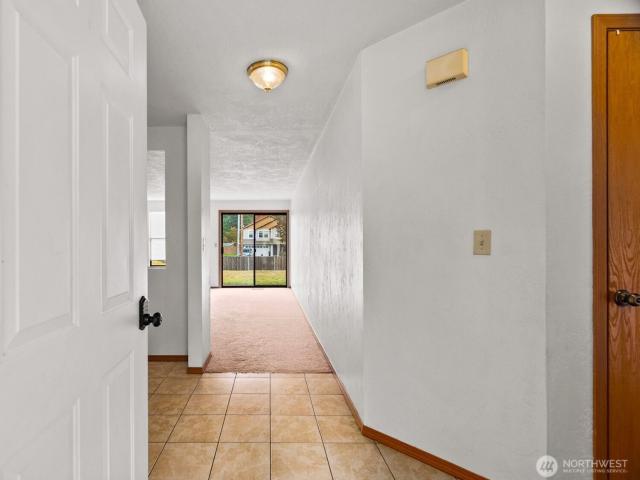
Welcome to this 4bd, 2 1/2, bth, 2192sqft home located in the sought-after Wilderness neighborhood. Home has all new paint inside and out, new flooring, new roof and much more. Close to all kinds of amenities, LBA Park, picnic areas, athletic fields, parking, trails and more are within walking distance. Close to shopping, dining and more. Buyer to verify all information to their own satisfaction
USD 560,000
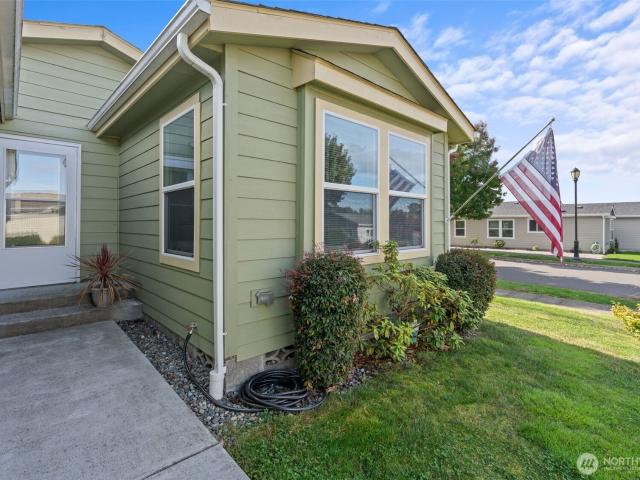
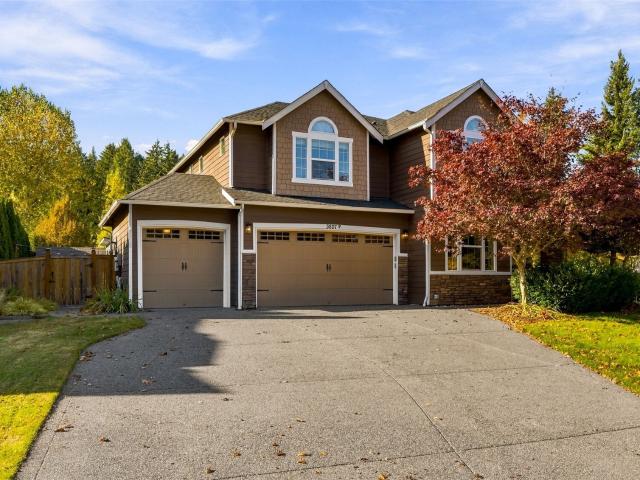
4271 Lakeview Lane SE
View photo
House · for sale
USD 349,000
USD 242/sq.ft
4271 Lakeview Lane SE
Bigelow Highlands
· 1,442 sq.ft · 2 Bedrooms · 2 Baths · House
· Patio · Garden · Office room · Equipped kitchen
Bigelow Highlands · 1,442 sq.ft · 2 Bedrooms · 2 Baths · House · Patio · Garden · Office room · Equipped kitchen
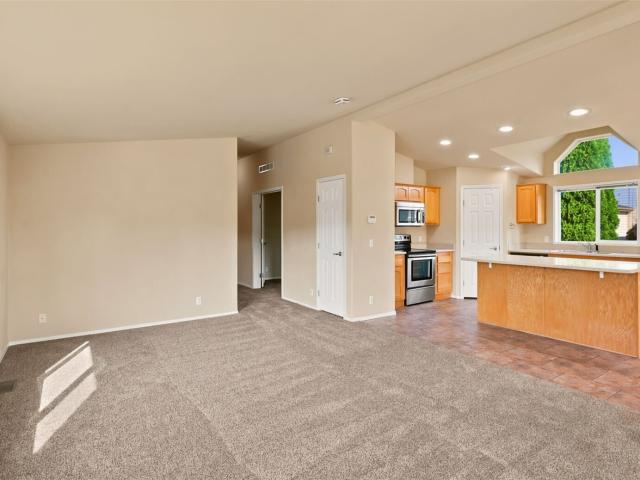
Welcome to comfortable, easy living in this beautifully maintained 2020-built home in a desirable 55+ community. Warm and inviting, the home is filled with natural light and offers a comfortable layout designed for everyday living and entertaining. The living room flows into the dining area, while the kitchen features white cabinetry, stainless steel appliances, a center island, plenty of counter space and a sunny eat-in area overlooking the front yard. The spacious primary suite offers a walk-in closet and private bath with dual sinks and a walk-in shower. A second bedroom provides a welcoming space for guests. Just off the living room, double glass doors open to a flexible office or bonus space that can be left open to the living area or closed off when privacy is desired—perfect for hobbies, crafts, reading or a quiet retreat. Outside, enjoy the patio and beautifully landscaped yard. Set on a corner lot, the home has only one neighboring home along the side, separated by a mature he
USD 349,000
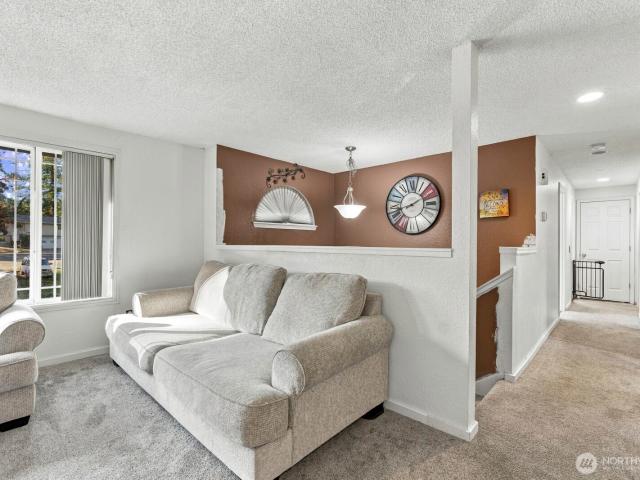
216 Serene View Lot 59 Place NW
View photo
House · for sale
USD 593,950
USD 231/sq.ft
216 Serene View Lot 59 Place NW
Bigelow Highlands
· 2,562 sq.ft · 4 Bedrooms · 2 Baths · House
· Patio · Garden · Equipped kitchen
Bigelow Highlands · 2,562 sq.ft · 4 Bedrooms · 2 Baths · House · Patio · Garden · Equipped kitchen
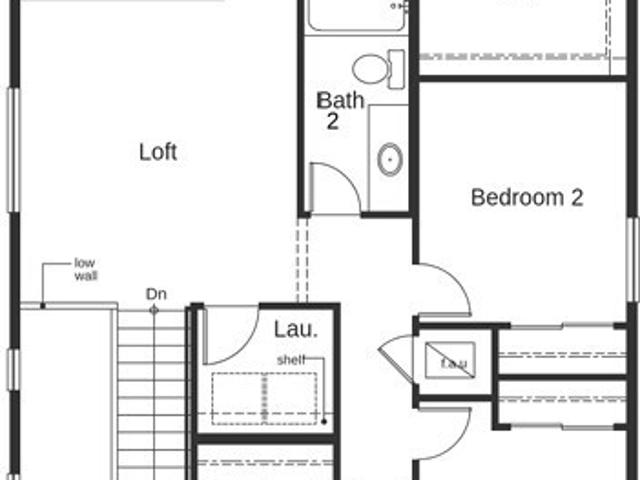
Personalize your dream home at olympic springs! This PRESALE 2,565 sq. Ft. 2-story home offers open-concept living, abundant natural light, & the opportunity to make it uniquely yours from the ground up! Choose exterior elevation style, an optional 5th bedroom & full bath on the main level in lieu of the den & powder room, or gourmet kitchen, plus additional structural options such as a covered patio & more. Bring your vision to life in our Design Studio, where you select your flooring, countertops, cabinetry, fixtures, hardware, & finishes. Few builders offer this level of personalization at this price point! This homesite accommodates one of three available floor plans, giving you added flexibility to find the right fit. Enjoy quality included features such as white-painted millwork, quartz countertops throughout, soft-close cabinetry doors, & luxury vinyl plank flooring in the entry, kitchen, bathrooms, & laundry. Outside, enjoy a fully landscaped & fenced yard w/pre-stained wood fe
USD 593,950
2702 33rd Trail NE
View photo
House · for sale
USD 785,000
USD 407/sq.ft
2702 33rd Trail NE
Bigelow Highlands
· 1,927 sq.ft · 3 Bedrooms · 2 Baths · House
· Fireplace · Equipped kitchen
Bigelow Highlands · 1,927 sq.ft · 3 Bedrooms · 2 Baths · House · Fireplace · Equipped kitchen
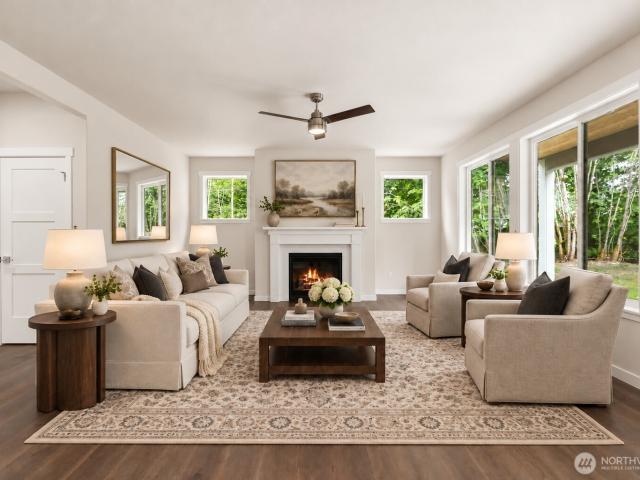
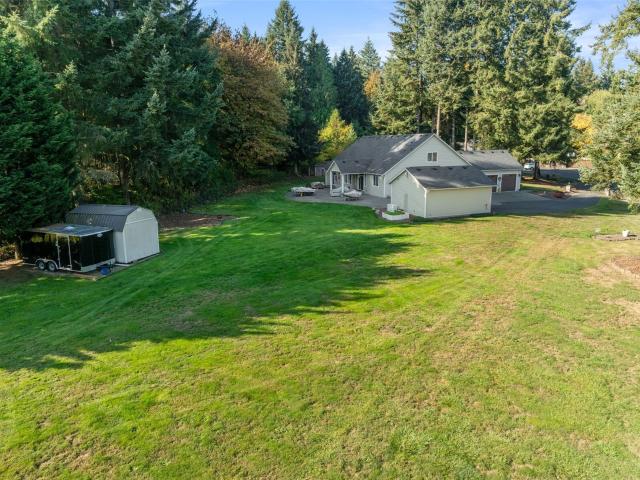
Every once in a while, a property comes along that makes you stop, take a breath, and realize just how rare it is. Not simply because of the home itself, but because of everything that comes with it. This is that property. Sitting on over an acre, this incredible opportunity combines comfortable living, outdoor entertaining, room to roam, and a shop that opens the door to possibilities most properties simply cannot offer. Step inside, and you'll discover a home designed for gathering, relaxing, and enjoying the good life. The huge kitchen is the heart of the home, featuring a center island and granite countertops. The inviting great room, complete with a gas fireplace. The spacious primary bedroom offers a welcome retreat at the end of the day, while the spa inspired primary bathroom takes relaxation to another level with an oversized walk-in shower and a generous walk-in closet. A remarkable 36' x 48' shop offering 1,728 square feet of opportunity. This is where imagination takes over
USD 785,000
930 Trosper Road SW # 129
View photo
House · for sale
USD 50,000
USD 64/sq.ft
930 Trosper Road SW # 129
Bigelow Highlands
· 775 sq.ft · 2 Bedrooms · 1 Bath · House
· Garden · Equipped kitchen
Bigelow Highlands · 775 sq.ft · 2 Bedrooms · 1 Bath · House · Garden · Equipped kitchen
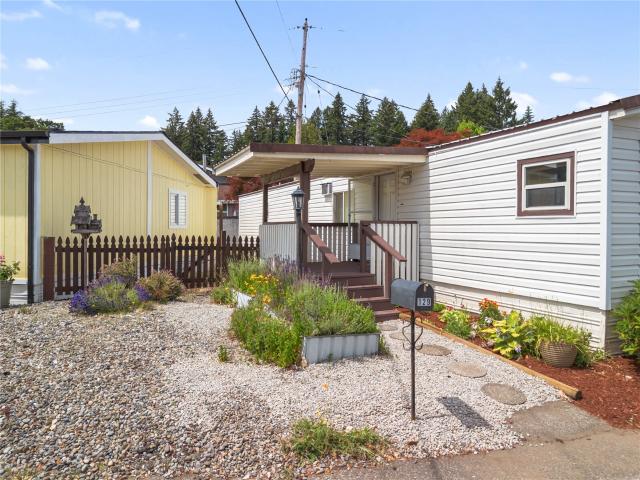
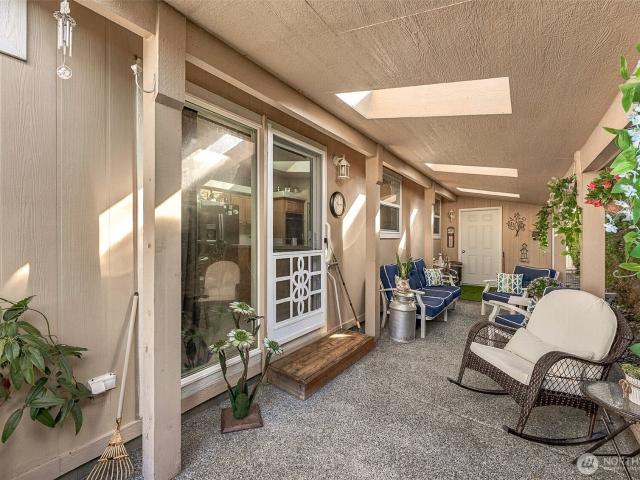
Move right in and enjoy easy, low-maintenance living! This clean, freshly painted 2-bedroom, 1-bath home is ready for its next owner with a bright interior, charming flower gardens, and nothing left to do but unpack. This 55+ co-op community has activities and a pond area for residents to enjoy. Newer window treatments in the bay windows in the kitchen make the dining nook so fresh! Newer floors in the kitchen and primary. Located just steps from the community center, you'll enjoy convenient access to weekly activities and social events. Major shopping, dining, medical services, and everyday conveniences are just minutes away in Tumwater. The efficient 784 sq ft floor plan offers comfortable living with minimal upkeep, giving you more time to enjoy the lifestyle you want. Whether you're relaxing at home, tending to the flower garden, or taking advantage of the community lifestyle, this home offers affordability, convenience, and move-in-ready comfort in one package. If the primary owne
USD 50,000
5627 29th Court SE
View photo
House · for sale
USD 445,000
USD 299/sq.ft
5627 29th Court SE
Bigelow Highlands
· 1,485 sq.ft · 3 Bedrooms · 2 Baths · House
· Patio · Garden · Fireplace · Equipped kitchen · Parking
Bigelow Highlands · 1,485 sq.ft · 3 Bedrooms · 2 Baths · House · Patio · Garden · Fireplace · Equipped kitchen · Parking
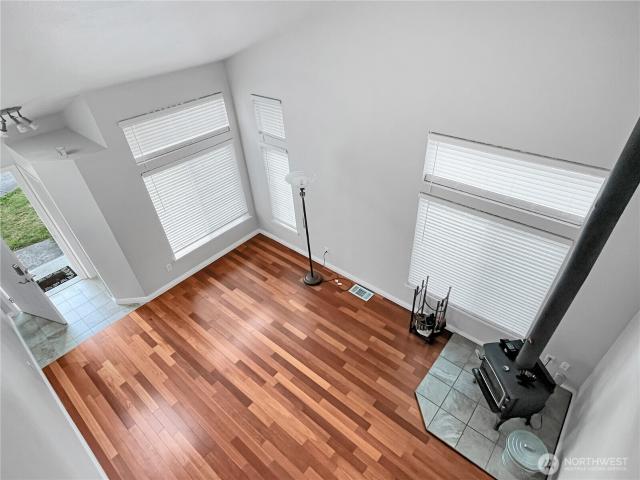
Freshly updated 3-bedroom, 2.5 bath home offers comfort and style. The inviting living room features new hardwood flooring, while tile in the entry and bathrooms add durability. The kitchen has a butcher block countertop and flows into a comfortable living space with vaulted ceilings. Enjoy multiple heating options with a wood stove, gas fireplace insert, and heat pump. The spacious primary bedroom features a private bathroom, double-sink vanity, and walk-in closet. Additionally, a natural gas tankless water heater, 220-amp power in the garage, and a roof approximately 10 years old. Step outside to the patio for easy outdoor enjoyment and a low maintenance yard
USD 445,000
628 35th Avenue NE
View photo
House · for sale
USD 175,000
USD 146/sq.ft
628 35th Avenue NE
Bigelow Highlands
· 1,195 sq.ft · 2 Bedrooms · 1 Bath · House
· Parking
Bigelow Highlands · 1,195 sq.ft · 2 Bedrooms · 1 Bath · House · Parking
Opportunity awaits you on the Boston Harbor peninsula! That land you've dreamed of. Quiet, just off the beaten path. Just far enough out of town to feel like you've relaxed into rural living, you'll love coming home to the peace of your country home. This lot offers the chance to create your dream custom home. Electricity, well and septic in place for starters, flat and sunny cleared parcel. Bonus: double garage and shop space already in place while you build. Perhaps move a newer manufactured home in? Proximity to Olympia, Lacey, Squaxin and Burfoot Parks, amenities of downtown. So much still so close. Value is in the land here. Current 55 year old manufactured home on site is a tear down
USD 175,000
2378 56th Avenue SW # Lot 28
View photo
House · for sale
USD 919,950
USD 286/sq.ft
2378 56th Avenue SW # Lot 28
Bigelow Highlands
· 3,208 sq.ft · 4 Bedrooms · 3 Baths · House
· Patio · Garden · Office room · Equipped kitchen · Parking
Bigelow Highlands · 3,208 sq.ft · 4 Bedrooms · 3 Baths · House · Patio · Garden · Office room · Equipped kitchen · Parking
Style, space, and versatility come together in the Kingston plan at Trosper Woods, a thoughtfully planned community of just 28 homes by Rob Rice Homes in Tumwater. Abutting a greenbelt & situated. 272 acres this home offers 4 bedrooms, a generous bonus room & a main-level flex space w/ an adjacent ¾ bath, ideal for guests or a private home office. The beautifully designed kitchen pairs quartz slab countertops & upgraded KitchenAid appliances w/ maple Canyon Creek soft close cabinetry and a butler’s pantry with wet bar, designed w/ luxury & entertaining in mind. Upstairs, French doors welcome you into the stately primary suite, featuring a full tile shower with glass surround, vessel soaking tub, dual vanities, and an expansive walk-in closet. Thoughtful efficiency features include a cold-climate heat pump, solar panels, recirculating hot water, and triple-pane windows. A 3-car garage, covered patio, and fully landscaped yard with irrigation and privacy fencing extend the home’s comfort
USD 919,950
4718 Helena Avenue SE
View photo
House · for sale
USD 535,000
USD 248/sq.ft
4718 Helena Avenue SE
Bigelow Highlands
· 2,153 sq.ft · 3 Bedrooms · 2 Baths · House
· Garden · Equipped kitchen
Bigelow Highlands · 2,153 sq.ft · 3 Bedrooms · 2 Baths · House · Garden · Equipped kitchen
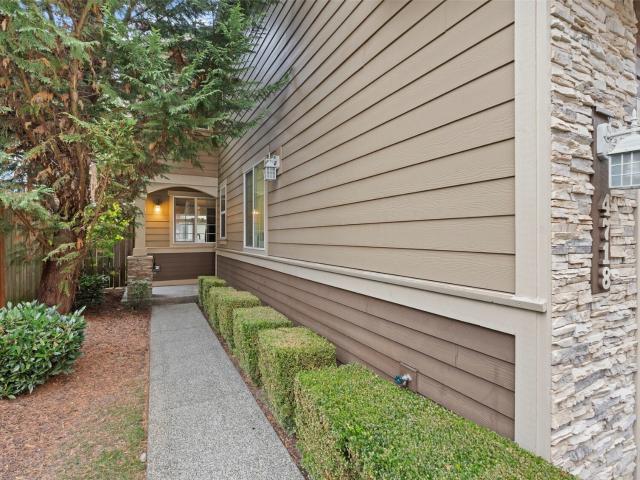
Space, comfort, and convenience come together in this 2,154 sq ft Kensington home! Offering 3 bedrooms, 2.5 baths, and a versatile upstairs den with potential for a 4th bedroom. Enjoy granite kitchen counters, hardwood floors, new downstairs carpet, and laminate flooring upstairs. The spacious primary suite features a full bath and large walk-in closet. Outside, you'll find a fully fenced backyard, while the quiet dead-end street offers a tucked-away feel just minutes from shopping, dining, and I-5
USD 535,000
6519 SE Oklahoma Street
View photo
House · for sale
USD 375,000
USD 310/sq.ft
6519 SE Oklahoma Street
Bigelow Highlands
· 1,206 sq.ft · 2 Bedrooms · 2 Baths · House
· Garden · Parking
Bigelow Highlands · 1,206 sq.ft · 2 Bedrooms · 2 Baths · House · Garden · Parking
Welcome home! Discover the perfect blend of comfort, style, and convenience in this inviting home featuring an open-concept layout, new carpet, and new flooring that bring a fresh, updated feel throughout. The thoughtfully designed living spaces flow effortlessly, creating an ideal setting for both everyday living and entertaining. Step outside to enjoy the covered front porch, a perfect spot for your morning coffee or relaxing at the end of the day. The fenced yard offers added privacy, while manageable upkeep and a single-car garage provide everyday practicality. Conveniently located in Lacey, with easy access to shopping, dining, parks, and local amenities. With its recent updates, functional layout, and welcoming atmosphere, this home offers plenty of possibilities. Whether you're looking for a place to call home or your next investment opportunity, this property is worth a look
USD 375,000
2535 70th Avenue SW # 38
View photo
House · for sale
USD 179,000
USD 125/sq.ft
2535 70th Avenue SW # 38
Bigelow Highlands
· 1,432 sq.ft · 3 Bedrooms · 2 Baths · House
· Patio · Garden · Equipped kitchen · Parking
Bigelow Highlands · 1,432 sq.ft · 3 Bedrooms · 2 Baths · House · Patio · Garden · Equipped kitchen · Parking
Welcome to Velkommen! This beautifully maintained 3 bedroom. 1.75 bath manufactured home offers approximately 1440 sq feet of comfortable living space in a desirable Tumwater community. Built in 1981 and thoughtfully cared for, this home has been gently lived in and features a new roof. Ductless mini-split heat pump for efficient heating and cooling, plus a cozy wood-burning stove for added warmth and ambiance. The spacious floor plan provides plenty of room to relax and entertain, with a bright kitchen, generous living areas, comfortable bedrooms, and ample storage, Double pane windows and updated finishes add to the homes appeal. Outside, enjoy a landscaped setting with a fenced yard for your pets, patio area, and convenient two car carport with additional storage/shop space. Located in Velkommen Mobile Home Park, this is a home sale on leased land; buyer must meet park requirements and obtain park approval. Buyer to verify currents park rent, park rules, lease terms, utilities, and
USD 179,000
4702 24th Avenue SE
View photo
House · for sale
USD 554,000
USD 218/sq.ft
4702 24th Avenue SE
Bigelow Highlands
· 2,530 sq.ft · 5 Bedrooms · 3 Baths · House
· Parking · Fireplace · Equipped kitchen
Bigelow Highlands · 2,530 sq.ft · 5 Bedrooms · 3 Baths · House · Parking · Fireplace · Equipped kitchen
Well located 2,500+ square foot 5 bed, 3.5 bath home with attached 2 car garage on a large lot. New roof, kitchen tile, downstairs laminate, and carpets throughout, with updated plumbing, floor insulation, and fresh paint on cabinets and in many rooms. All in 2026. Downstairs has formal sunken living room with attached dining room; kitchen with breakfast nook; family room with fireplace; and a half bath. Upstairs has an oversize primary bedroom with jetted tub and 3 large closets including a walk-in; a second primary bedroom with walk-in shower; 3 additional guest bedrooms share a full bathroom in the upstairs hall. The laundry room is also upstairs next to a large storage closet. Great multigenerational potential. The neighborhood enjoys great access to schools, parks and downtown shopping and restaurants. 5 minute walk to Mountain View Elementary ball fields and playground, or Chambers Lake walking trails. 10 minute walk to Wonderwood park with larger sports fields, tennis and pickle
USD 554,000
3930 Prestwick Lane SE
View photo
House · for sale
USD 929,500
USD 377/sq.ft
3930 Prestwick Lane SE
Bigelow Highlands
· 2,465 sq.ft · 3 Bedrooms · 2 Baths · House
· Patio · Fireplace · Equipped kitchen · Lift
Bigelow Highlands · 2,465 sq.ft · 3 Bedrooms · 2 Baths · House · Patio · Fireplace · Equipped kitchen · Lift
Welcome to this extensively updated, single-level home in the gated Indian Summer Golf & Country Club community. Situated on a large lot overlooking the 13th green and 14th par-3 hole, the home offers an open-concept great room with abundant natural light, an awesome covered patio and and patio television cabinet for entertaining, with scenic golf course views. The gourmet kitchen features Thermador appliances, including a 36-inch refrigerator and gas range, plus extensive cabinetry, pull-out storage, an eating bar, formal dining area, farmhouse sink, KitchenAid ice machine, and custom accessibility-focused details. The great room includes a gas fireplace, built-in bookcases, concealed television lift. The primary suite offers a five-piece ensuite bathroom and walk-in closet. Guest rooms include custom wood closet systems, while the primary closet features walnut cabinetry. Additional highlights include a complete interior painting prior to listing, two-piece crown molding throughout,
USD 929,500
3833 Antsen Street SW
View photo
House · for sale
USD 599,900
USD 253/sq.ft
3833 Antsen Street SW
Bigelow Highlands
· 2,368 sq.ft · 4 Bedrooms · 2 Baths · House
· Garden · Equipped kitchen
Bigelow Highlands · 2,368 sq.ft · 4 Bedrooms · 2 Baths · House · Garden · Equipped kitchen
Welcome to this immaculate, fully renovated home in an established neighborhood near Tumwater Hill! Breathtaking vaulted ceilings set the tone upon entry, drawing you into a bright, open-concept main floor. Pride of ownership and attention to detail make this home truly move-in ready. Recent big-ticket upgrades, including a newer roof and brand-new appliances. The thoughtfully designed floor plan features a highly sought-after main-floor primary suite, offering dual closets and a spa-inspired bath complete with a walk-in shower and soaking tub. Also on the main floor is the formal dining room, living room, half bath, eat-in kitchen, and laundry room. Upstairs features a large loft, 3 large secondary bedrooms, and a full bath. Step outside to discover your own private oasis—a fully fenced backyard built for year-round entertaining, featuring a covered outdoor BBQ space. Wonderfully designed and perfectly situated in the prime Tumwater School District, this one-of-a-kind property is comp
USD 599,900
3180 Carpenter Hills Loop SE
View photo
House · for sale
USD 410,000
USD 339/sq.ft
3180 Carpenter Hills Loop SE
Bigelow Highlands
· 1,206 sq.ft · 3 Bedrooms · 2 Baths · House
Bigelow Highlands · 1,206 sq.ft · 3 Bedrooms · 2 Baths · House
Move right in and make it your own! This Lacey rambler is move-in ready while still offering plenty of opportunity to personalize and add value over time. Fresh exterior paint adds immediate curb appeal and checks an important improvement off the list. Set on a generous 8,580-square-foot lot, this single-level home features three bedrooms, a practical floor plan, and plenty of potential to update at your own pace. Enjoy convenient access to JBLM, nearby lakes, the Thurston County Fairgrounds, shopping, dining, and everyday essentials. Whether you’re a first-time buyer, looking to downsize, or searching for a home you can improve over time, this property offers a great combination of location, livability, and potential. Move in now, make it yours, and build equity along the way. Schedule your showing today!
USD 410,000
7616 Kylee Lane SE
View photo
House · for sale
USD 1,225,000
USD 365/sq.ft
7616 Kylee Lane SE
Bigelow Highlands
· 3,348 sq.ft · 4 Bedrooms · 3 Baths · House
· Patio · Garden · Office room · Fireplace · Equipped kitchen · Parking
Bigelow Highlands · 3,348 sq.ft · 4 Bedrooms · 3 Baths · House · Patio · Garden · Office room · Fireplace · Equipped kitchen · Parking
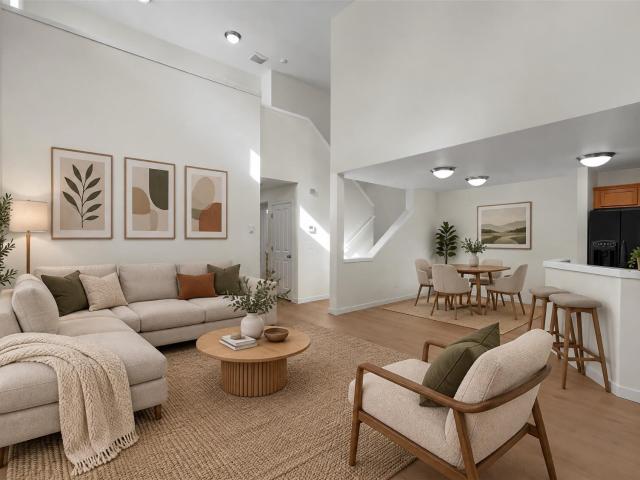
Experience refined Northwest living at 7616 Kylee Ln SE. Set on 2.504 private acres among towering evergreens, this Olympia retreat offers 3,354 square feet with 4 bedrooms and 3.25 baths. A stone-accented entry and open staircase introduce soaring ceilings, generous windows, and warm wood floors, creating an elegant backdrop for everyday living and gracious entertaining. The spacious kitchen features granite countertops, abundant cabinetry, and island seating, ideal for casual meals or hosting friends. Retreat to the primary suite, complete with its own fireplace and a spa-inspired bath offering a soaking tub and separate glass-enclosed shower. Upstairs, a landing provides a welcoming nook for reading or quiet conversation, while a dedicated office supports working from home. A separate laundry room adds everyday convenience, and generous garage space with workshop storage accommodates vehicles, tools, and hobbies. Outdoors, the expansive patio and garden gazebo invite you to gather,
USD 1,225,000
2110 Trosper Road SW # 13
View photo
House · for sale
USD 55,000
USD 58/sq.ft
2110 Trosper Road SW # 13
Bigelow Highlands
· 947 sq.ft · 2 Bedrooms · 2 Baths · House
· Garden · Deck · Equipped kitchen
Bigelow Highlands · 947 sq.ft · 2 Bedrooms · 2 Baths · House · Garden · Deck · Equipped kitchen
Welcome to this well-maintained 2-bedroom, 2-bath home in Alderbrook Estates an all-ages community in Tumwater! The split-bedroom floor plan offers added privacy, while abundant natural light, ample storage, and a mini-split system for heating and cooling make the home feel comfortable and functional. The kitchen features generous cabinet space and a nicely sized dining area. The primary bathroom has been beautifully updated with a walk-in shower. Enjoy the covered back deck and a fenced backyard. Two additional storage sheds (10x8) provide extra storage space. Conveniently located near shopping (Costco, Fred Meyer, Walmart, Home Depot), restaurants and I-5 for easy commuting. This move-in ready home is priced to sell. Come take a look today!
USD 55,000
3034 36th Avenue NW
View photo
House · for sale
USD 2,795,000
USD 462/sq.ft
Updated
3034 36th Avenue NW
Bigelow Highlands
· 6,049 sq.ft · 5 Bedrooms · 5 Baths · House
· Swimming pool · Equipped kitchen
Bigelow Highlands · 6,049 sq.ft · 5 Bedrooms · 5 Baths · House · Swimming pool · Equipped kitchen
Experience a rare blend of luxury, privacy and versatility in West Olympia. Set on 4.96 acres across two parcels, this exceptional property offers a lifestyle defined by space and amenities. Inside, discover an expansive primary suite and a dramatic living room with soaring 23 foot ceilings, creating an impressive sense of volume and light. Outdoor living takes center stage with an in-ground pool, hot tub and expansive entertaining area complete with an outdoor kitchen. The detached shop offers an incredible range of amenities, including a music rook, workout room, storage space, two bathrooms and a guest suite. The second parcel adds further flexibility, with power, natural gas, water and septic already installed. Enjoy a distinctive combination of elegant interior spaces, resort inspired outdoor living and versatile accommodations, all within convenient reach of Olympia amenities. A rare opportunity to enjoy acreage, recreation and room to pursue your passions. All of this situated o
USD 2,795,000
7716 Rich Road SE
View photo
House · for sale
USD 1,399,950
USD 407/sq.ft
7716 Rich Road SE
Bigelow Highlands
· 3,434 sq.ft · 4 Bedrooms · 3 Baths · House
· Deck · Equipped kitchen
Bigelow Highlands · 3,434 sq.ft · 4 Bedrooms · 3 Baths · House · Deck · Equipped kitchen
Luxury, craftsmanship, and efficiency converge on 3.38 private acres with equestrian potential. Thoughtfully upgraded throughout, this stunning home showcases rich hardwood flooring, custom millwork, and wood-wrapped windows and doors. The chef's kitchen is designed to impress with an oversized island, quartz countertops, premium Monogram appliances, custom wood hood, built-in beverage cooler, abundant pull-out cabinetry, and a 42' built-in Monogram side-by-side refrigerator seamlessly integrated into the cabinetry. The luxurious primary suite offers a spa-inspired retreat with a quartz tub deck, oversized mud-set tile shower with dual shower heads and hand wand, custom mirrors, and upgraded quartz finishes. Secondary baths feature walk-in tiled showers and designer finishes. Built for comfort and efficiency with solar panels, heat pump, water treatment system, owned propane tank, CAT6 wiring, EV charger pre-wire, generator transfer panel, smart lighting controls, under-cabinet lightin
USD 1,399,950
2300 Larch Street SE
View photo
House · for sale
USD 484,500
USD 328/sq.ft
2300 Larch Street SE
Bigelow Highlands
· 1,475 sq.ft · 3 Bedrooms · 1 Bath · House
· Patio · Garden · Office room · Equipped kitchen · Parking
Bigelow Highlands · 1,475 sq.ft · 3 Bedrooms · 1 Bath · House · Patio · Garden · Office room · Equipped kitchen · Parking
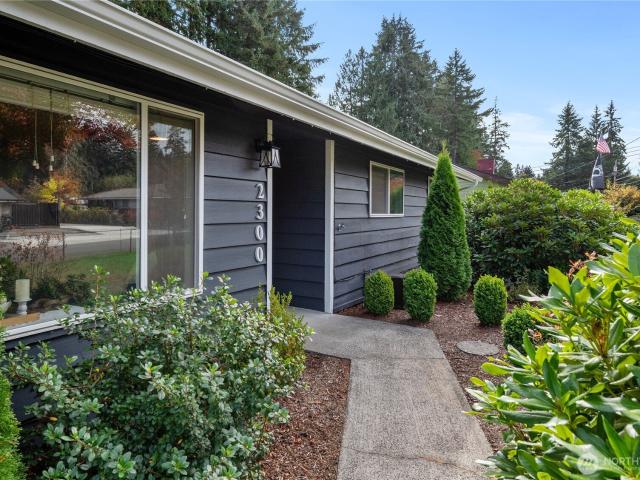
Welcome home to this thoughtfully updated single-story retreat on almost a quarter acre in Lacey. Recent improvements blend modern comfort with inviting, homey character throughout. The spacious living room offers a cozy wood-burning stove and large south-facing windows that brings in an abundance of natural light. A traditional floor plan provides three bedrooms, one full bath and two half baths, while the primary bedroom includes one of the attached half baths. The remodeled kitchen features quartz countertops, new appliances, and a pantry. Enjoy a generously sized bonus room, with a converted portion of the garage adding flexible office and tons of storage space. Beautifully refinished wood floors flow through most of the home giving it a warm, but contemporary feel. Step outside to a large, fully fenced backyard with a covered patio, fire pit, raised garden beds, and storage shed—an ideal setting for relaxing or gathering with friends. Air conditioning keeps the home comfortable on
USD 484,500
418 Sunbeam Lot 33 Street NW
View photo
House · for sale
USD 582,950
USD 223/sq.ft
418 Sunbeam Lot 33 Street NW
Bigelow Highlands
· 2,605 sq.ft · 4 Bedrooms · 2 Baths · House
· Patio · Garden · Office room · Fireplace · Equipped kitchen
Bigelow Highlands · 2,605 sq.ft · 4 Bedrooms · 2 Baths · House · Patio · Garden · Office room · Fireplace · Equipped kitchen
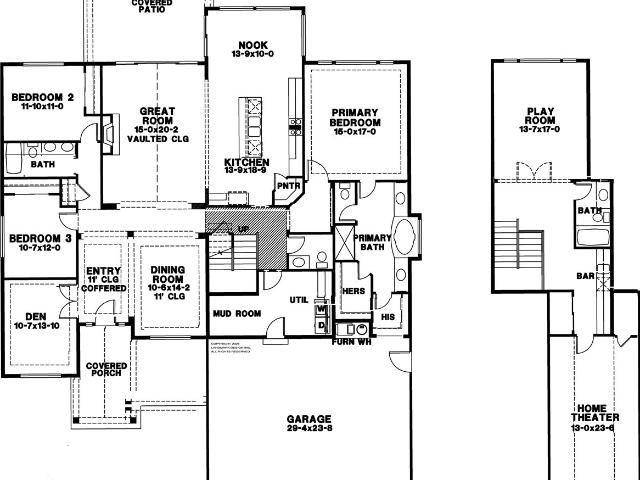
This 2,605 sq. ft. PRESALE home lets you build and personalize from the ground up! One of three plans available for this homesite, the 2605 offers 4-5 bedrooms & 2.25–3 bathrooms, depending on your selections. Choose structural options like a private main-floor bedroom & full bath in lieu of the den/office and half bath. Select a patio, deluxe primary bath, electric fireplace, or 9' main-floor ceilings, the choice is yours. The open-concept dining area, spacious great room, & kitchen are ideal for everyday living and entertaining. Upstairs, enjoy a generous loft and primary suite with ensuite bath & walk-in closet. Personalize finishes at our Design Studio, including flooring, countertops, cabinetry, fixtures, & hardware. Thoughtfully included features enhance every home: white-painted millwork, quartz countertops throughout, soft-close cabinetry, & LVP flooring in the entry, kitchen, bathrooms, & laundry. Enjoy a fully landscaped, fenced backyard with pre-stained wood fencing and acce
USD 582,950
6100 60th Court SE
View photo
House · for sale
USD 493,000
USD 324/sq.ft
6100 60th Court SE
Bigelow Highlands
· 1,518 sq.ft · 3 Bedrooms · 2 Baths · House
· Patio · Garden · Equipped kitchen · Parking · Air conditioning
Bigelow Highlands · 1,518 sq.ft · 3 Bedrooms · 2 Baths · House · Patio · Garden · Equipped kitchen · Parking · Air conditioning
Absolutely stunning and meticulously maintained 3-bedroom, 2-bath rambler nestled on a beautifully landscaped corner lot in a desirable, established neighborhood! This immaculate 1,519 SF home offers an exceptional floor plan featuring vaulted and coved ceilings, skylights, beautiful wood flooring, and abundant natural light. The spacious kitchen boasts a gas range, new dishwasher, eating bar, and generous cabinetry. Enjoy year-round comfort with gas heating and a heat pump with A/C. Pride of ownership shines throughout with numerous improvements, including roofing, fencing, concrete landscape edging, and a recently replaced garage door opener motor. Step outside to a gorgeous, beautifully manicured setting with mature landscaping, a fully fenced yard, and a spacious patio perfect for outdoor entertaining. Conveniently located near parks, golf courses, shopping, restaurants, schools, I-5, and JBLM. A truly exceptional home!
USD 493,000
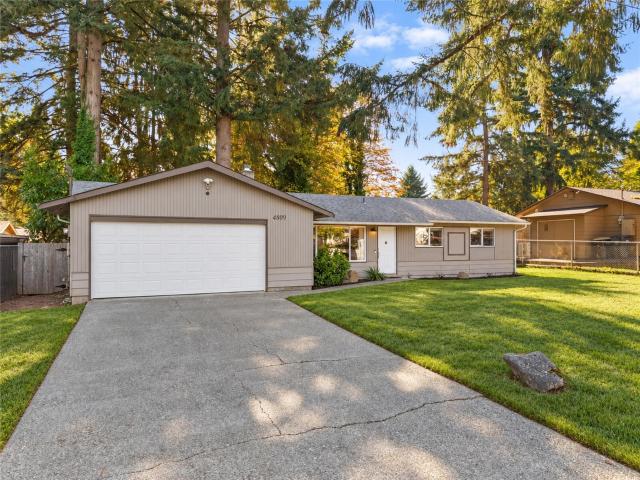
4809 30th Court SE
View photo
House · for sale
USD 459,900
USD 374/sq.ft
4809 30th Court SE
Bigelow Highlands
· 1,227 sq.ft · 3 Bedrooms · 2 Baths · House
· Garden · Deck · Fireplace · Equipped kitchen · Parking
Bigelow Highlands · 1,227 sq.ft · 3 Bedrooms · 2 Baths · House · Garden · Deck · Fireplace · Equipped kitchen · Parking
MOVE-IN READY LIVING IN THE HEART OF LACEY | Refreshed with interior paint throughout and new carpet, this thoughtfully updated 3-bedroom, 1.75-bath home is ready for its next homeowner. Renovated extensively in 2017, the home offers an updated kitchen with modern cabinetry, remodeled bathrooms, vinyl windows, updated millwork, and a warm, inviting living room anchored by a striking natural stone gas fireplace with a live-edge wood mantel and custom floating shelves. The primary suite includes a beautifully remodeled bath featuring a spa-inspired walk-in shower with river rock flooring. Major improvements completed during the 2017 renovation—including the roof, furnace, air conditioning, and water heater—are features you'll appreciate not having to take care of again for years to come. Outside, enjoy a fully fenced backyard with plenty of room to garden, entertain, or simply relax, along with an attached 2-car garage and spacious deck for outdoor living. Conveniently located off Colleg
USD 459,900
3597 Channel View Lane SE
View photo
House · for sale
USD 299,000
USD 208/sq.ft
3597 Channel View Lane SE
Bigelow Highlands
· 1,432 sq.ft · 3 Bedrooms · 2 Baths · House
· Garden · Deck · Parking · Air conditioning · Swimming pool
Bigelow Highlands · 1,432 sq.ft · 3 Bedrooms · 2 Baths · House · Garden · Deck · Parking · Air conditioning · Swimming pool
Welcome to Lakeview Meadows, a welcoming 55+ community designed for comfortable, low-maintenance living with amenities that make it easy to stay active and connected. Originally a model home, this inviting residence sits on a spacious corner lot with a fully landscaped front yard, charming covered front porch, and a large driveway leading to the 2-car garage. Inside, the functional layout includes comfortable living spaces and a dedicated laundry room, while a new furnace and A/C installed in 2025 provide year-round comfort. Step out back to the deck and grassy yard, offering a great spot for morning coffee, gardening, or relaxing outdoors. Residents of Lakeview Meadows enjoy full access to the Colonial Estates clubhouse and pool, plus the home is just a short distance from Chambers Lake for even more opportunities to get outside and enjoy the surrounding area. A wonderful opportunity to embrace a relaxed, connected 55+ lifestyle while still having the space and conveniences of home
USD 299,000
1937 SE Cranberry Lane
View photo
House · for sale
USD 299,000
USD 147/sq.ft
1937 SE Cranberry Lane
Bigelow Highlands
· 2,024 sq.ft · 2 Bedrooms · 2 Baths · House
· Patio · Parking · Equipped kitchen
Bigelow Highlands · 2,024 sq.ft · 2 Bedrooms · 2 Baths · House · Patio · Parking · Equipped kitchen
Pristine, beautiful, and well-maintained home in the desirable 55+ Laurel Oaks neighborhood. Many upgrades! This beautiful home features a large master suite with a spacious walk-in closet, an ensuite bathroom and a second bedroom and bath. The spacious living room, study and dining area are convenient to the professional size kitchen designed with a wonderful working area, a walk-in pantry, and a large breakfast nook. The exterior of this home features a covered patio, and attached two car garage. Furniture is negotiable outside of the real property conveyance
USD 299,000
6237 Puget Road NE
View photo
House · for sale
USD 474,900
USD 324/sq.ft
Updated
6237 Puget Road NE
Bigelow Highlands
· 1,464 sq.ft · 3 Bedrooms · 2 Baths · House
Bigelow Highlands · 1,464 sq.ft · 3 Bedrooms · 2 Baths · House
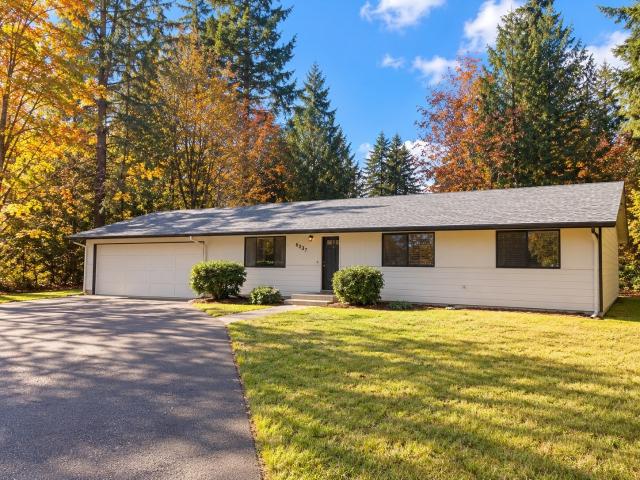
Fantastic Opportunity in Desirable Johnson Point! Situated on 2 beautiful, wooded acres with NO HOA, this property offers endless possibilities! Enjoy the privacy, peaceful surroundings, and plenty of room to build your dream shop or create your ideal outdoor retreat. Recent improvements include a new roof (10/2025), water heater (5/2026), fresh interior and exterior paint (2026), and new insulation in the attic and crawl space. A home inspection has been completed, with most recommended repairs addressed. (You can request a copy after seeing the home) The septic has been pumped and inspected and uploaded into public records, and the well has also been inspected. The home offers an opportunity for interior updates to make it your own. The property features mostly flat, wooded acreage with no known wetlands (buyer to verify). Bring your vision and creativity to this incredible property and enjoy all that the Johnson Point area has to offer!
USD 474,900
2524 Leach Court SE
View photo
House · for sale
USD 475,000
USD 361/sq.ft
2524 Leach Court SE
Bigelow Highlands
· 1,313 sq.ft · 4 Bedrooms · 2 Baths · House
· Parking
Bigelow Highlands · 1,313 sq.ft · 4 Bedrooms · 2 Baths · House · Parking
Single story, low maintenance duplex located close to everything anyone needs and a garage too! Shopping, schools, freeway access, bus line, bakery, coffee shop, local burger stop, all the things are just moments from your doorstep. New roof and sheeting install were just completed. Inside is refreshed paint, light fixtures, stainless steel counters making this place move in ready. All appliances are owned by landlord, each side is 2-bedroom 1 bath with updated windows. Washer/dryer hook up in garage. Great corner lot w minimal landscape to take care of. Great opportunity to build an investment portfolio OR live in one side and rent the other!
USD 475,000
3807 Lanier Court SE
View photo
House · for sale
USD 1,099,000
USD 309/sq.ft
3807 Lanier Court SE
Bigelow Highlands
· 3,552 sq.ft · 6 Bedrooms · 3 Baths · House
· Patio · Garden · Fireplace · Equipped kitchen · Parking · Air conditioning
Bigelow Highlands · 3,552 sq.ft · 6 Bedrooms · 3 Baths · House · Patio · Garden · Fireplace · Equipped kitchen · Parking · Air conditioning
Room to Live, Gather & Entertain! This beautifully updated home offers 3,500+ sq ft, 6 bedrooms, 3.25 bathrooms, an 800+ sq ft 3-car garage, and over half an acre of usable land! The main living area features hardwood floors, a spacious living room with a gas fireplace, two dining areas, and a well-appointed kitchen with granite countertops, stainless steel appliances, breakfast bar, gas range and a butler’s pantry. A SECOND full-size kitchen upstairs, along with a separate living room, bedroom, and bathroom, offers exceptional flexibility for multigenerational living or extended household needs. The massive primary suite boasts dual sinks, a soaking tub, walk-in shower, and walk-in closet. Abundant closet space and storage throughout, new carpeting, a new tankless water heater, and central A/C add comfort and convenience. The expansive, fully fenced backyard is an entertainer’s dream, featuring a giant stone patio with outdoor fireplace, a separate stone fire pit area, gazebo, garden
USD 1,099,000
6906 36th Avenue
View photo
House · for sale
USD 389,900
USD 227/sq.ft
6906 36th Avenue
Bigelow Highlands
· 1,711 sq.ft · 3 Bedrooms · 3 Baths · House
· Patio · Garden · Office room · Gym · Fireplace · Equipped kitchen · Parking · Heating
Bigelow Highlands · 1,711 sq.ft · 3 Bedrooms · 3 Baths · House · Patio · Garden · Office room · Gym · Fireplace · Equipped kitchen · Parking · Heating
No hoa. Quarter-acre lot. Finished lower level. Room to make it yours! This 3-bed, 1.5-bath split-entry home sits in Lacey’s established Weatherwood neighborhood. It offers 1,714 finished sq ft on a 11,611 sq ft lot, with zero HOA dues or restrictions. The kitchen has white cabinetry and durable wood-look flooring, so you’re starting ahead. The lower level adds flexible space for a second living area, office, or gym. You also get a dedicated laundry room with a utility sink, forced-air heat, and fireplaces/wood stove. Outside, there’s a built-in 575 sq ft garage plus an attached carport. The wide driveway has room for trucks, trailers, and toys. A fenced front yard, a block retaining wall, and a 288 sq ft covered patio finish the outside. You’re minutes from Martin Way, shopping, dining, and I-5, with Olympia and JBLM within easy reach. Sold As-Is
USD 389,900
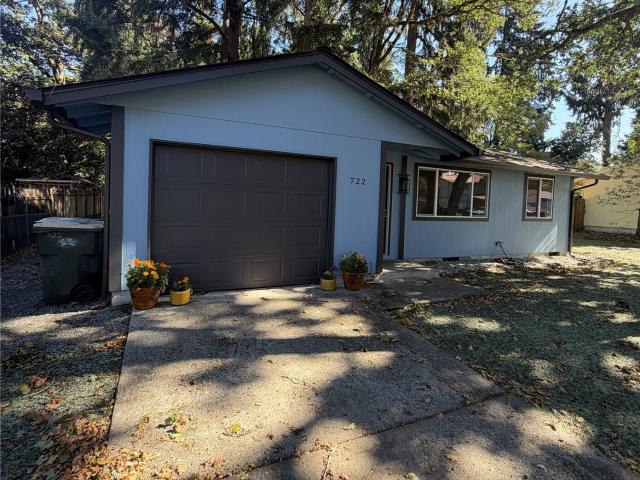
722 Oakcrest Street SE
View photo
House · for sale
USD 400,000
USD 447/sq.ft
722 Oakcrest Street SE
Bigelow Highlands
· 893 sq.ft · 2 Bedrooms · 1 Bath · House
· Equipped kitchen
Bigelow Highlands · 893 sq.ft · 2 Bedrooms · 1 Bath · House · Equipped kitchen
Come see this FULLY-REMODELED single-story home located in Lacey, WA. Just minutes away from the (RAC) Lacey Regional Athletic Complex. Situated on a partially fenced PARK-LIKE SETTING with beautiful Oak/Fir trees. Enjoy an Open Kitchen with MODERN white shaker cabinets, slow close hardware, CUSTOM granite countertops, and a completely new GE SS kitchen appliance package. Interior offers new continuous waterproof Luxury Vinyl plank flooring. NEW PAINT inside/out, ENERGY-EFFICIENT Milgard windows, new crawl space insulation, and a custom Swanstone tub/shower surround. Quick access to I-5, JBLM, shopping, dining, and entertainment. The perfect blend of comfort and convenience!
USD 400,000

Get email alerts

Don't miss out: be the first to know about new properties

The alert was correctly created

On subscribing you accept the conditions of use and the privacy policy
Alert
Receive new ads in your inbox
Save this search
Receive alerts for new listings

We'll send you an email when we have new properties for: "Houses for sale in Bigelow Highlands"

The alert was correctly created

Colonial Estates, Olympia city Olympia CCD Thurston County Washington
The Reserve, Lacey city Olympia CCD Thurston County Washington
Get email alerts and be the first to see new listings
Required field
On subscribing I accept the terms of the privacy policy
Perfect! You'll soon start receiving new listings via email
Alert
Receive an email when we have new ads for Houses for sale in Bigelow Highlands
Save this search
Filters

Bedrooms

Size (sq.ft)

sq.ft
sq.ft

Price

USD
USD

Property type

Bathrooms

Clear all filters
Receive notifications when new entries are published.