118 houses for sale in Billings Park Villas

E 11th St
View photo
House · for sale
Request Details
Updated
E 11th St
Billings Park Villas
· House
Billings Park Villas · House
This home is in preforeclosure, which means the homeowner is in default (missed payments). Therefore, there could be an opportunity to strike a great deal with the owner and the bank
Request Details
Devonshire St
View photo
House · for sale
Request Details
Updated
Devonshire St
Billings Park Villas
· 915 sq.ft · 2 Bedrooms · House
Billings Park Villas · 915 sq.ft · 2 Bedrooms · House
This is a Real Estate-Owned (REO)/post-foreclosure home owned or managed by a bank. All offers are considered; however, the highest and best will most likely be accepted
Request Details
E 4th St
View photo
House · for sale
Request Details
Updated
E 4th St
Billings Park Villas
· 2 Baths · House
Billings Park Villas · 2 Baths · House
This home is in preforeclosure, which means the homeowner is in default (missed payments). Therefore, there could be an opportunity to strike a great deal with the owner and the bank
Request Details
W 9th St
View photo
House · for sale
Request Details
Updated
W 9th St
Billings Park Villas
· 850 sq.ft · 3 Bedrooms · 1 Bath · House
Billings Park Villas · 850 sq.ft · 3 Bedrooms · 1 Bath · House
This is a Real Estate-Owned (REO)/post-foreclosure home owned or managed by a bank. All offers are considered; however, the highest and best will most likely be accepted
Request Details
W 15th St
View photo
House · for sale
Request Details
Updated
W 15th St
Billings Park Villas
· 958 sq.ft · House
Billings Park Villas · 958 sq.ft · House
This is a Real Estate-Owned (REO)/post-foreclosure home owned or managed by a bank. All offers are considered; however, the highest and best will most likely be accepted
Request Details
E 7th St
View photo
House · for sale
Request Details
Updated
E 7th St
Billings Park Villas
· 2 Baths · House
Billings Park Villas · 2 Baths · House
This home is in preforeclosure, which means the homeowner is in default (missed payments). Therefore, there could be an opportunity to strike a great deal with the owner and the bank
Request Details
E 3rd St
View photo
House · for sale
Request Details
Updated
E 3rd St
Billings Park Villas
· 1 Bath · House
Billings Park Villas · 1 Bath · House
This home is in preforeclosure, which means the homeowner is in default (missed payments). Therefore, there could be an opportunity to strike a great deal with the owner and the bank
Request Details
N 9th Ave E
View photo
House · for sale
Request Details
Updated
N 9th Ave E
Billings Park Villas
· 527 sq.ft · 2 Bedrooms · 1 Bath · House
Billings Park Villas · 527 sq.ft · 2 Bedrooms · 1 Bath · House
This is a Real Estate-Owned (REO)/post-foreclosure home owned or managed by a bank. All offers are considered; however, the highest and best will most likely be accepted
Request Details
E 8th St
View photo
House · for sale
Request Details
Updated
E 8th St
Billings Park Villas
· 1 Bath · House
Billings Park Villas · 1 Bath · House
This home is in preforeclosure, which means the homeowner is in default (missed payments). Therefore, there could be an opportunity to strike a great deal with the owner and the bank
Request Details
N 8th Ave E
View photo
House · for sale
Request Details
Updated
N 8th Ave E
Billings Park Villas
· 904 sq.ft · 2 Bedrooms · 1 Bath · House
Billings Park Villas · 904 sq.ft · 2 Bedrooms · 1 Bath · House
This is a Real Estate-Owned (REO)/post-foreclosure home owned or managed by a bank. All offers are considered; however, the highest and best will most likely be accepted
Request Details
E 4th St
View photo
House · for sale
Request Details
Updated
E 4th St
Billings Park Villas
· 721 sq.ft · 4 Bedrooms · 1 Bath · House
Billings Park Villas · 721 sq.ft · 4 Bedrooms · 1 Bath · House
This is a Real Estate-Owned (REO)/post-foreclosure home owned or managed by a bank. All offers are considered; however, the highest and best will most likely be accepted
Request Details
5202 Ogden Avenue
View photo
House · for sale
USD 649,900
USD 195/sq.ft
New
5202 Ogden Avenue
Billings Park Villas
· 3,326 sq.ft · 4 Bedrooms · 2 Baths · House
· Garden · Parking · Deck · Fireplace · Equipped kitchen · Air conditioning
Billings Park Villas · 3,326 sq.ft · 4 Bedrooms · 2 Baths · House · Garden · Parking · Deck · Fireplace · Equipped kitchen · Air conditioning
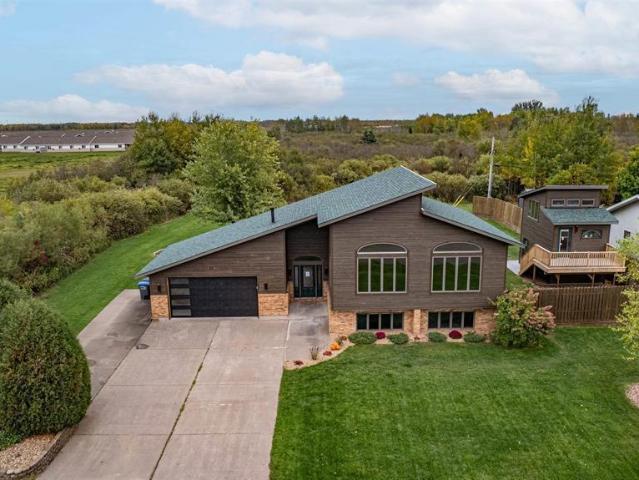
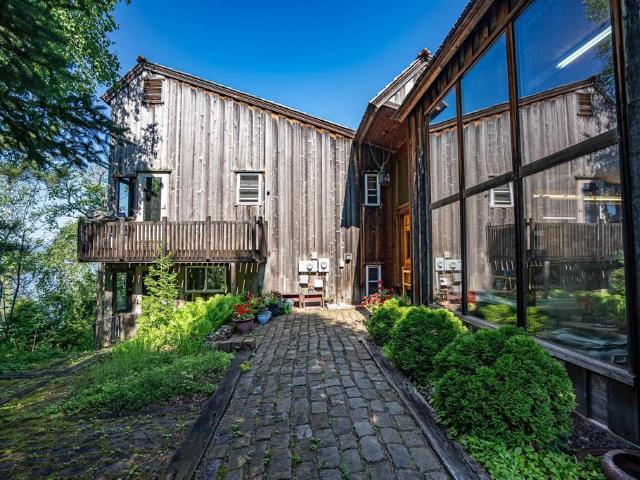
Extensively updated contemporary home on a 0.40-acre lot in Superior! This custom-built tri-level offers 4 bedrooms and 2 full baths, with a brand new roof, new LPSmartSide siding, a new furnace and A/C, updated electrical and lighting, and new LVP flooring throughout. A large foyer gives easy access to every level. The upper level is filled with natural light from 19-foot ceilings, opening skylights, and plenty of windows. The updated kitchen has new appliances, granite countertops, and abundant cabinetry, and it opens to the dining and living rooms. The sunken family room has a cozy fireplace and overlooks the large backyard. The lower level offers a spacious rec room with a wet bar, two large bedrooms, and a full bath. The bathrooms have been refreshed throughout. The home has a heated and insulated attached2-car garage with a brand new garage door, plus a detached garage with a bonus room above, a deck, a storage shed, and RV parking. This home has room for entertaining and quiet s
USD 649,900
1110 E 10th Street
View photo
House · for sale
USD 279,900
USD 158/sq.ft
New
1110 E 10th Street
Billings Park Villas
· 1,765 sq.ft · 5 Bedrooms · 2 Baths · House
· Equipped kitchen · Cellar · Parking
Billings Park Villas · 1,765 sq.ft · 5 Bedrooms · 2 Baths · House · Equipped kitchen · Cellar · Parking
Great opportunity to own a well-established 5-bedroom, 2-bathroom rental property conveniently located just 1.5 miles from both UMD and CSS. Situated on a quiet street, this single-family home offers six off-street parking spaces, additional on-street parking, and a bus stop just one block away. The property is currently leased through May 2027 at $2,850 per month, with tenants paying utilities, and has maintained a zero-vacancy history since the current ownership began in 1991. The functional layout offers 1,766 finished square feet with five bedrooms, a full upper-level bathroom, and a 3/4 bathroom in the basement. Updates and amenities include a walk-in shower, two refrigerators, dishwasher, washer and dryer, dehumidifier, new washing machine and dishwasher, plus a new roof installed in 2023. An active City of Duluth rental license is in place through 11/1/2027, with the most recent inspection completed 8/15/2025. 2026 property taxes are $2,910 and insurance is approximately $1,297
USD 279,900
26 Saint Albans Road
View photo
House · for sale
USD 799,000
USD 441/sq.ft
26 Saint Albans Road
Billings Park Villas
· 1,808 sq.ft · 2 Bedrooms · 2 Baths · House
· Deck
Billings Park Villas · 1,808 sq.ft · 2 Bedrooms · 2 Baths · House · Deck
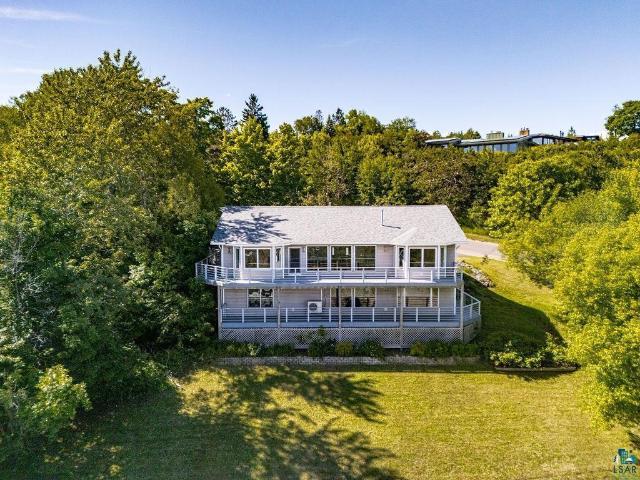
Welcome to one of the most extraordinary waterfront properties ever offered in the Twin Ports. Set on over 1 acre with over 600+ feet of pristine shoreline, this remarkable private point offers an unmatched combination of privacy, panoramic views, and direct access to Lake Superior through the St. Louis River. Designed to embrace its breathtaking surroundings, the property features a wraparound shoreline walkway that hugs the water's edge, leading to a spectacular timber-frame gazebo thoughtfully designed with passive solar elements. A private dock provides immediate access to endless boating, fishing, and recreation, while multiple decks and seating areas have been strategically positioned to capture the breathtaking views from every angle. Whether entertaining guests or enjoying a peaceful evening overlooking the water, every outdoor space has been created to celebrate this truly one-of-a-kind setting. The landscaped grounds showcase an impressive collection of unique trees, while a
USD 799,000
107 E 7th Street
View photo
House · for sale
USD 450,000
USD 102/sq.ft
107 E 7th Street
Billings Park Villas
· 4,402 sq.ft · 4 Bedrooms · 2 Baths · House
· Equipped kitchen · Air conditioning · Cellar
Billings Park Villas · 4,402 sq.ft · 4 Bedrooms · 2 Baths · House · Equipped kitchen · Air conditioning · Cellar
Victorian craftsmanship and thoughtful modern updates come together in this spacious duplex on a generous lot. This three-story home, with a basement offers historic appeal and flexible living options. Inside, architectural details give the home warmth and character. The third-floor living area is a standout, with soaring ceilings more than 14 feet high. Each unit offers a spacious layout with two bedrooms, one bathroom, seperate laundry, and private fenced backyards. Live in one unit and rent the other, add the property to your investment portfolio, or make it your own. The home could also easily be converted into a single-family residence. Recent improvements include a 2025 roof with a transferable GAF Golden Pledge warranty, providing 50-year non-prorated material coverage and 25-year workmanship coverage; significant electrical upgrades; all-new plumbing; central air; new water heaters; renovated kitchens and bathrooms; new kitchen flooring; and restored hardwood floors on the main
USD 450,000
3753 Keene Creek Lane
View photo
House · for sale
USD 459,900
USD 174/sq.ft
New
3753 Keene Creek Lane
Billings Park Villas
· 2,637 sq.ft · 3 Bedrooms · 2 Baths · House
· Office room · Fireplace · Equipped kitchen · Parking · Cellar
Billings Park Villas · 2,637 sq.ft · 3 Bedrooms · 2 Baths · House · Office room · Fireplace · Equipped kitchen · Parking · Cellar
Welcome to 3753 Keene Creek in Hermantown! This stunning 3-bedroom, 3-bathroom residence boasts an inviting layout perfect for modern living. Step inside to discover a beautifully updated kitchen featuring sleek finishes and ample storage. The main floor flows seamlessly into a spacious living area, enhanced by a cozy gas fireplace, perfect for relaxing evenings. Enjoy the convenience of an attached 2-stall garage, providing easy access and extra storage. A brand new roof adds peace of mind and enhances the home’s curb appeal. Venture downstairs to the walk-out basement, where you’ll find additional living space that can be tailored to your needs—whether it’s a game room, home office, or two guest suites. The outdoor area is perfect for entertaining or simply enjoying the serene surroundings. Don’t miss your chance to make this charming townhome your own!
USD 459,900
4738 Morris Thomas Road
View photo
House · for sale
USD 209,900
USD 209/sq.ft
4738 Morris Thomas Road
Billings Park Villas
· 1,001 sq.ft · 2 Bedrooms · 1 Bath · House
· Fireplace · Parking
Billings Park Villas · 1,001 sq.ft · 2 Bedrooms · 1 Bath · House · Fireplace · Parking
Welcome to this charming 1987 built home in Hermantown, set on just under an acre and offering plenty of space, privacy, and opportunity. This 2-bedroom, 1.5-bathhome features beautiful hardwood floors on the main level and a cozy wood-burning fireplace that adds warmth and character to the living space. Outside, you’ll find a detached 2-car garage with a shop, perfect for a hobbyist, projects, extra storage, or those needing additional workspace. The generous lot provides room to enjoy the outdoors and make the property your own. Located close to Keene Creek Park and paved biking and hiking trails, this home offers easy access to outdoor recreation while still being conveniently located in Hermantown
USD 209,900
3817 Getchell Road
View photo
House · for sale
USD 775,000
USD 324/sq.ft
3817 Getchell Road
Billings Park Villas
· 2,390 sq.ft · 4 Bedrooms · 2 Baths · House
· Fireplace · Equipped kitchen
Billings Park Villas · 2,390 sq.ft · 4 Bedrooms · 2 Baths · House · Fireplace · Equipped kitchen
New construction underway by j&b homes! An exceptional opportunity to secure this thoughtfully designed, approximately 2,390 sq. Ft. one-level home before completion, anticipated late December 2026/early January 2027. Offering 4 bedrooms and 2½ baths, this home was designed with an emphasis on beautiful open spaces, comfortable everyday living and exceptional functionality. At the heart of the home is an expansive Great Room, kitchen and dining area, all united beneath a dramatic vaulted ceiling reaching a 14-foot peak. The kitchen is designed around a generous center island with seating, quartz countertops, stainless steel appliances, abundant cabinetry and pantry storage. The adjoining Great Room is anchored by a gas fireplace, creating a warm and inviting gathering space for everyday living and entertaining. The thoughtfully designed split-bedroom layout provides wonderful privacy. The primary suite features a spacious bedroom, walk-in closet and spa-inspired bath with dual vanity,
USD 775,000
1002 Martha Street
View photo
House · for sale
USD 695,000
USD 180/sq.ft
1002 Martha Street
Billings Park Villas
· 3,843 sq.ft · 4 Bedrooms · 2 Baths · House
· Deck · Fireplace · Equipped kitchen
Billings Park Villas · 3,843 sq.ft · 4 Bedrooms · 2 Baths · House · Deck · Fireplace · Equipped kitchen
Perched along Duluth's iconic Skyline Parkway, this contemporary home captures commanding panoramic views of Lake Superior, the Duluth harbor, and the city skyline from both the main and lower levels. Centrally located and designed for comfortable main-level living, the home features an open-concept floor plan with engineered hardwood floors, a spacious primary suite, convenient main-floor laundry, and ductless mini-split systems for added comfort. The living room and primary suite share a dual-sided gas fireplace, creating a warm and inviting atmosphere while maximizing the incredible views. The kitchen offers ample workspace, a coffee bar with wine refrigerator, and seamless access to the expansive wraparound deck—perfect for enjoying sunrises over the lake, entertaining guests, or watching ships pass through the harbor. The walkout lower level provides additional living and entertaining space with a family room, wet bar area, kitchenette, multiple bedrooms, and access to a second wr
USD 695,000
4724 Anderson Road
View photo
House · for sale
USD 325,000
USD 189/sq.ft
4724 Anderson Road
Billings Park Villas
· 1,711 sq.ft · 2 Bedrooms · 2 Baths · House
· Parking
Billings Park Villas · 1,711 sq.ft · 2 Bedrooms · 2 Baths · House · Parking
Seller is having the roof replaced and vinyl siding installed within the next two weeks. Situated on over an acre and adjoining public land near Stebner Park, this 4-bedroom, 2-bath home with a 2 car attached garage offers hiking and trails out your back door. The location makes it convenient for shopping, restaurants, hiking and hospitals. Seller will be installing vinyl siding and a roof, the materials are on order
USD 325,000
1801 E 10th Street
View photo
House · for sale
USD 329,900
USD 237/sq.ft
1801 E 10th Street
Billings Park Villas
· 1,389 sq.ft · 3 Bedrooms · 2 Baths · House
· Office room · Equipped kitchen · Parking
Billings Park Villas · 1,389 sq.ft · 3 Bedrooms · 2 Baths · House · Office room · Equipped kitchen · Parking
Brand-New Construction in Superior! Don't miss this opportunity to own an affordable, energy-efficient new home in Superior, complete with a brand new 2-stall garage. This Energy Star certified property features durable vinyl siding, two covered porches, a private courtyard connecting garage to the home, and massive'Juliet style'12x20 porch off the laundry room, along with nearly 1,400 finished square feet of thoughtfully designed living space. Offering 3 bedrooms and 2 bathrooms, the home includes a private primary suite complete with a dedicated en suite bathroom, spacious walk-in closet, and separate toilet room for added privacy. The open concept floor plan is perfect for everyday living and entertaining, highlighted by a large 12 foot long kitchen island that anchors the main living area. The two additional bedrooms are located on the opposite side of the home, providing added privacy and flexibility for guests, family, or a home office
USD 329,900
3879 Okerstrom Road
View photo
House · for sale
USD 6,400,000
USD 2,218/sq.ft
Updated
3879 Okerstrom Road
Billings Park Villas
· 2,885 sq.ft · 5 Bedrooms · 2 Baths · House
· Patio · Garden · Fireplace · Equipped kitchen · Parking
Billings Park Villas · 2,885 sq.ft · 5 Bedrooms · 2 Baths · House · Patio · Garden · Fireplace · Equipped kitchen · Parking
Set on 5 scenic acres, this newer Hermantown home blends quality construction with modern design. Featuring 5 bedrooms, 3 baths, and a 3-car garage, it offers comfortable main-level living on a heated slab. The open floor plan includes a gourmet kitchen with quartz countertops and pantry, dining area, and spacious living room with fireplace and built-ins. The main-level primary suite features a walk-in closet and elegant bath. Upstairs, you’ll find three bedrooms, a full bath, laundry, and a large bonus room. Enjoy outdoor living with a covered porch, patio, and fenced yard—modern comfort in a beautiful wooded setting
USD 6,400,000
4331 E 3rd Street
View photo
House · for sale
USD 280,000
USD 166/sq.ft
4331 E 3rd Street
Billings Park Villas
· 1,679 sq.ft · 3 Bedrooms · 1 Bath · House
· Garden · Equipped kitchen · Parking
Billings Park Villas · 1,679 sq.ft · 3 Bedrooms · 1 Bath · House · Garden · Equipped kitchen · Parking
Great opportunity to own a one-level home situated on a spacious corner lot! The main level offers a functional layout with a large living room, eat-in kitchen, 3 bedrooms, 3/4 bath, and newer flooring throughout much of the space. Maintenance-free vinyl siding makes exterior upkeep a breeze. Downstairs, you'll find even more room to spread out with a finished rec room and den, along with a half bath, laundry room, and plenty of storage. Outside, the generous yard offers room for gardening, pets, entertaining, or simply enjoying the extra outdoor space. Don't miss the two-stall garage with additional attached storage space. A practical home with plenty of room inside and out!
USD 280,000
2713 Fellows Street
View photo
House · for sale
USD 289,900
USD 163/sq.ft
2713 Fellows Street
Billings Park Villas
· 1,776 sq.ft · 3 Bedrooms · 1 Bath · House
· Patio · Garden · Office room · Parking
Billings Park Villas · 1,776 sq.ft · 3 Bedrooms · 1 Bath · House · Patio · Garden · Office room · Parking
First time on the market! This exceptionally well-cared-for 3-bedroom, 1.5-bath home offers spacious rooms, abundant natural light, and an oversized lot with plenty of room to enjoy the outdoors. The large bedrooms provide comfortable living space, while the bright 3-season porch is a wonderful spot to relax, entertain, or enjoy your morning coffee. The home has been lovingly maintained over the years and offers a solid opportunity to move in and make it your own. The lower level includes non-conforming bedroom, offering flexibility for guests, an office, hobby room, or workout space. Outside, enjoy the expansive yard, patio area, and detached garage. A truly special, well-kept home ready for its next chapter
USD 289,900
604 E 11th Street
View photo
House · for sale
USD 225,000
USD 149/sq.ft
604 E 11th Street
Billings Park Villas
· 1,507 sq.ft · 3 Bedrooms · 1 Bath · House
· Garden · Office room · Equipped kitchen
Billings Park Villas · 1,507 sq.ft · 3 Bedrooms · 1 Bath · House · Garden · Office room · Equipped kitchen
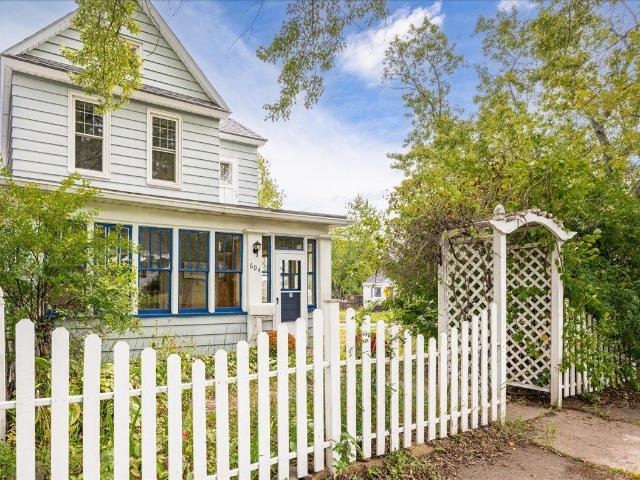
Peeks of Lake Superior, classic Duluth character, and big updates already behind you! Start with the enclosed front porch, then step inside to hardwood floors, tall ceilings, and plenty of the charm you’d expect from a classic Duluth home. The main level offers a spacious living room, separate dining room, kitchen with breakfast bar, and refreshed bathroom. Upstairs offers bedrooms plus a flexible bonus space perfect for a reading nook, nursery, home office, dressing room, gaming space, or more. The lower level adds a recently redone bedroom and an ensuite 1/2 bathroom. Major improvements include a 2020 roof with GAF Timberline architectural shingles, 20new windows, sewer lining, attic insulation, and plumbing updates. More recent professional work includes new electrical throughout the home, engineered beams, kitchen plumbing, flooring and subfloor, insulation, dishwasher and range, plus a new main water service line. Outside, enjoy a fenced yard with mature trees, apple and plum tree
USD 225,000
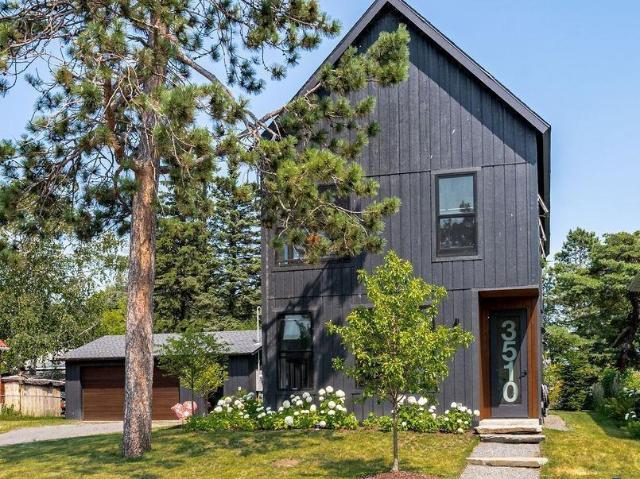
3510 Minnesota Avenue
View photo
House · for sale
USD 1,199,900
USD 592/sq.ft
3510 Minnesota Avenue
Billings Park Villas
· 2,024 sq.ft · 2 Bedrooms · 1 Bath · House
· Patio · Garden · Deck · Fireplace · Equipped kitchen · Parking · Cellar
Billings Park Villas · 2,024 sq.ft · 2 Bedrooms · 1 Bath · House · Patio · Garden · Deck · Fireplace · Equipped kitchen · Parking · Cellar
Experience Lake Superior living at its finest in this architecturally designed Park Point home, where you can walk directly from your door onto the beach. Expansive windows fill the interiors with natural light, creating bright, sunny spaces throughout. The open, practical Scandinavian-inspired floor plan combines effortless everyday living with high-end finishes and a refined contemporary aesthetic. Upstairs, the private primary bedroom features generous closets, complemented by a second bedroom, conveniently located laundry, a versatile loft, and a handsome built-in library. Every space has been thoughtfully planned to maximize comfort, function, and light. Outside, gorgeous gardens, professional landscaping, and a paver patio create inviting spaces for relaxing and entertaining. A fully renovated two-car garage provides excellent parking and storage. The separate guest house offers exceptional flexibility, with a full basement, loft, kitchenette, fireplace, and private deck. Ideal f
USD 1,199,900
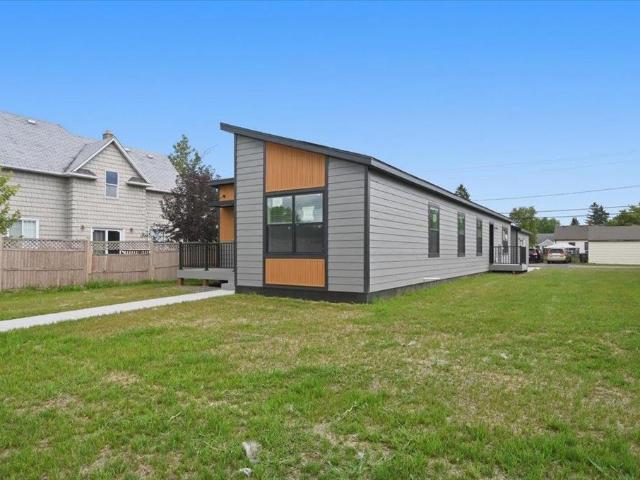
6314 Tower Avenue
View photo
House · for sale
USD 427,500
USD 261/sq.ft
6314 Tower Avenue
Billings Park Villas
· 1,636 sq.ft · 3 Bedrooms · 2 Baths · House
· Equipped kitchen
Billings Park Villas · 1,636 sq.ft · 3 Bedrooms · 2 Baths · House · Equipped kitchen
Welcome to 6314 Tower Ave! This beautifully designed 3-bedroom, 2-bath modular home offering 1,644 square feet of comfortable one level living. This ranch style layout features an open and functional floor plan with a spacious kitchen, bright living area, and a private primary suite designed for everyday comfort. The kitchen offers excellent workspace and flows easily into the main living and dining areas, making it ideal for both relaxing and entertaining. With generous bedroom sizes, two full bathrooms, and a smart layout throughout, this home blends modern style with practical everyday living. Quality modular construction combined with an ICF crawl space helps create an energy-efficient home built for long-term comfort. Don't miss out on seeing this one!
USD 427,500
1817 N 16th Street
View photo
House · for sale
USD 250,000
USD 177/sq.ft
1817 N 16th Street
Billings Park Villas
· 1,410 sq.ft · 3 Bedrooms · 1 Bath · House
· Parking
Billings Park Villas · 1,410 sq.ft · 3 Bedrooms · 1 Bath · House · Parking
Hear ye hear ye! The front-page news today is that this stunning 3 bedroom, 1 1/4 bath home with a 4-car garage is available for you! The seller has lived here and lovingly cared for this home for 38 years and it has been in the family since it was constructed in 1928. Anything that needed to be done was done and with quality in mind. The drive-up appeal of this home makes it stand out and you will notice that the minute you pull up. The 3 season front porch has huge windows, vinyl flooring and is enclosed making this a spectacular spot to have your morning coffee and watch the action. As you enter the home there is a large gathering area that allows you to feel right at home and not be crowded. The flooring is new vinyl plank for easy clean up and there is a closet nearby of your gear. The living room and formal dining room are open and yet separate for a traditional feel with a modern flair. This is original to this home, so it maintains the old-world charm yet has a modern twist. Sp
USD 250,000
6528 John Avenue
View photo
House · for sale
USD 364,900
USD 287/sq.ft
6528 John Avenue
Billings Park Villas
· 1,270 sq.ft · 3 Bedrooms · 2 Baths · House
· Garden · Office room · Equipped kitchen · Parking
Billings Park Villas · 1,270 sq.ft · 3 Bedrooms · 2 Baths · House · Garden · Office room · Equipped kitchen · Parking
Welcome home, where new construction meets modern style, comfort, and easy living! From the moment you step inside, you’ll love the bright, open-concept design, fresh finishes, and inviting spaces created for today’s lifestyle. The heart of the home is the beautiful kitchen featuring crisp white cabinetry, stainless steel appliances, generous counter space, perfect for morning coffee, casual meals, or entertaining. The kitchen flows seamlessly into the dining and living areas, highlighted by abundant natural light, recessed lighting, and attractive plank flooring. Spacious bedrooms offer flexibility for guests, a home office, or hobby space, while fresh, contemporary bathrooms complete the move-in-ready feel. Efficient ductless mini-splits and in-floor heat adds year-round comfort. Outside, the generous yard provides plenty of room to relax, entertain, garden, or make it your own. Add in an attached garage and the peace of mind that comes with owning a brand-new home. Unpack and enjoy!
USD 364,900
718 Broadway Street
View photo
House · for sale
USD 197,500
USD 176/sq.ft
718 Broadway Street
Billings Park Villas
· 1,119 sq.ft · 1 Bedroom · 1 Bath · House
· Garden · Equipped kitchen · Parking
Billings Park Villas · 1,119 sq.ft · 1 Bedroom · 1 Bath · House · Garden · Equipped kitchen · Parking
Charming bungalow offering comfortable living, great outdoor space, and plenty of potential! The generous, fenced backyard connects to an oversized one-car garage complete with an insulated workshop—perfect for hobbies, projects, or additional storage. The main level features welcoming front and back porches, a spacious kitchen, and beautiful high-gloss hickory floors throughout the living and dining areas. A main-floor bedroom includes a convenient walk-through closet leading to the full bath with a relaxing, jetted tub. Upstairs, you'll find two additional bedrooms, while the lower level offers endless possibilities for a future rec room or additional finished living space, along with a convenient ¼ bath. Newer roofs on both the home and garage add peace of mind. Ideally located just a few blocks from Wade Bowl Park and splash pad, with easy access to downtown amenities!
USD 197,500

Get email alerts

Don't miss out: be the first to know about new properties

The alert was correctly created

On subscribing you accept the conditions of use and the privacy policy
Alert
Receive new ads in your inbox
Save this search
Receive alerts for new listings

We'll send you an email when we have new properties for: "Houses for sale in Billings Park Villas"

The alert was correctly created

North End, Superior city Douglas County Wisconsin
Duluth Heights
Get email alerts and be the first to see new listings
Required field
On subscribing I accept the terms of the privacy policy
Perfect! You'll soon start receiving new listings via email
Alert
Receive an email when we have new ads for Houses for sale in Billings Park Villas
Save this search
Filters

Bedrooms

Size (sq.ft)

sq.ft
sq.ft

Price

USD
USD

Property type

Bathrooms

Clear all filters
Receive notifications when new entries are published.