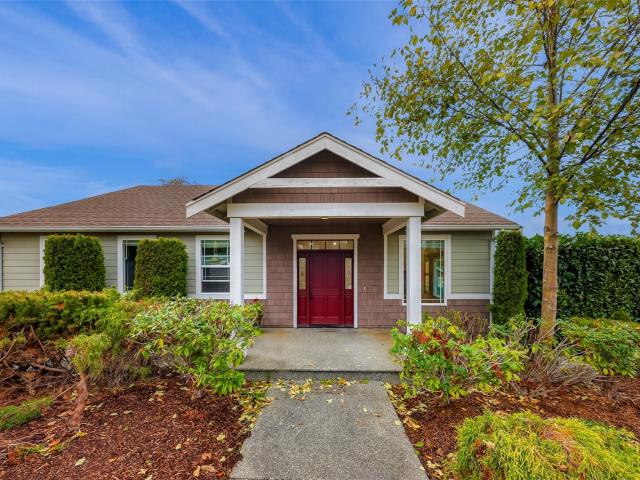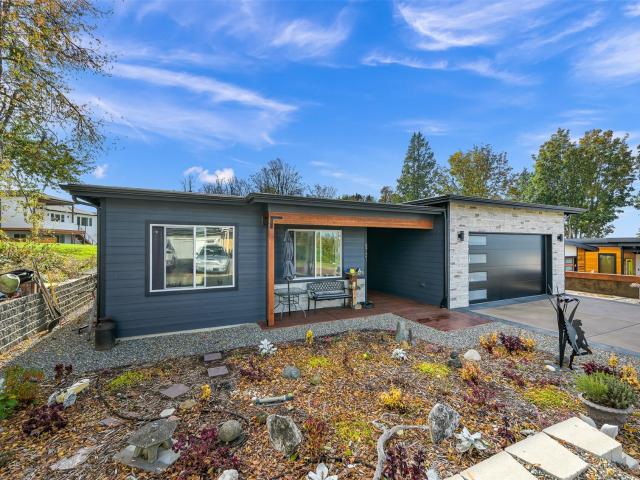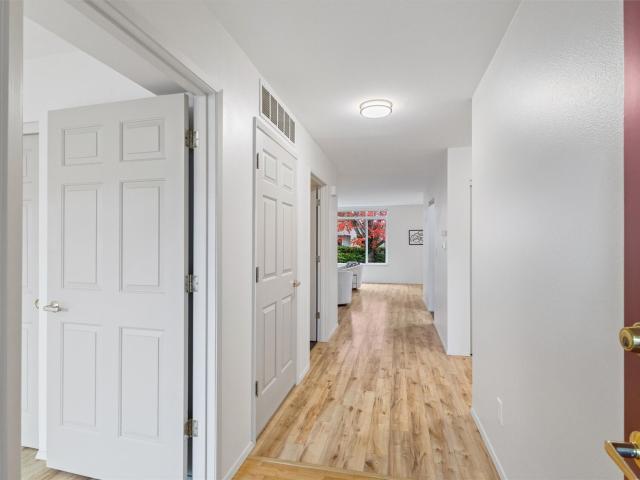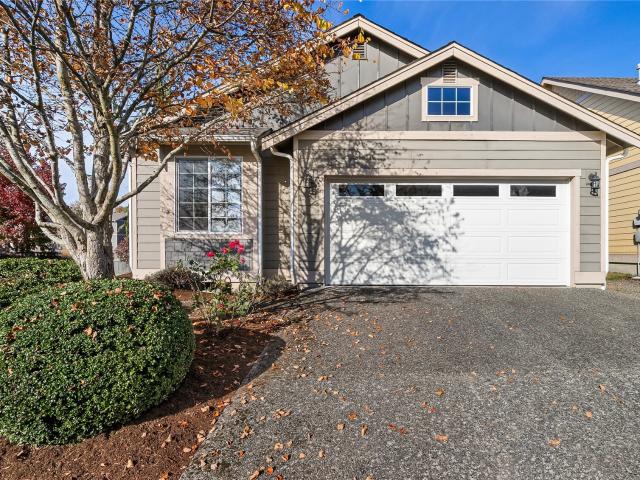
409 properties for sale in Birch Bay

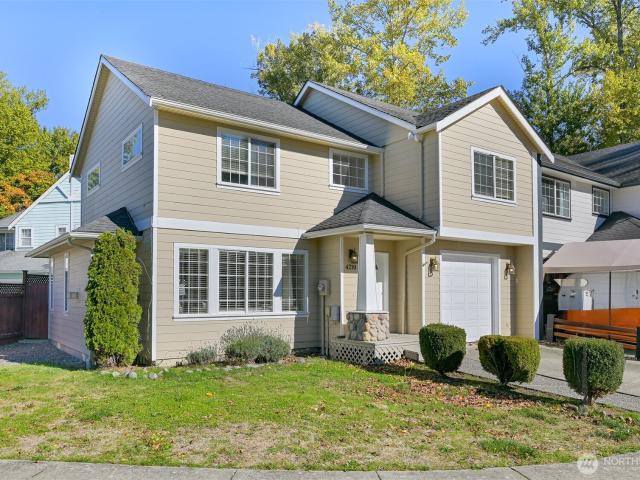
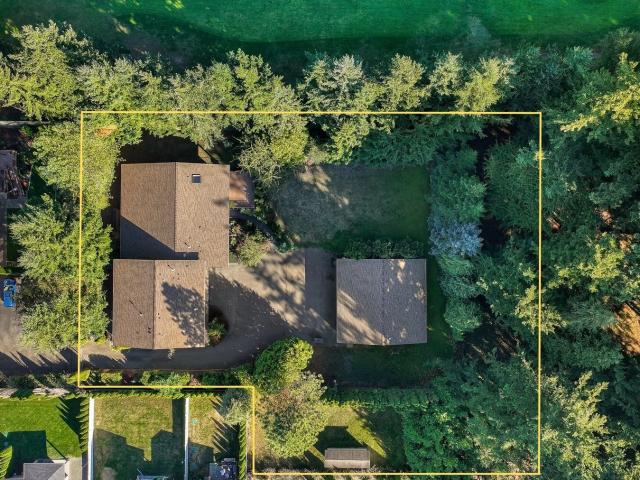
918 Citadel Drive
View photo
House · for sale
USD 898,000
USD 172/sq.ft
Updated
918 Citadel Drive
Birch Bay
· 5,210 sq.ft · 3 Bedrooms · 3 Baths · House
· Deck · Fireplace · Equipped kitchen · Parking
Birch Bay · 5,210 sq.ft · 3 Bedrooms · 3 Baths · House · Deck · Fireplace · Equipped kitchen · Parking
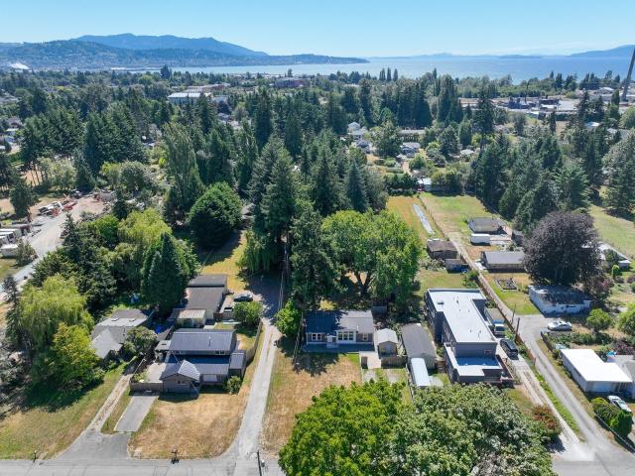
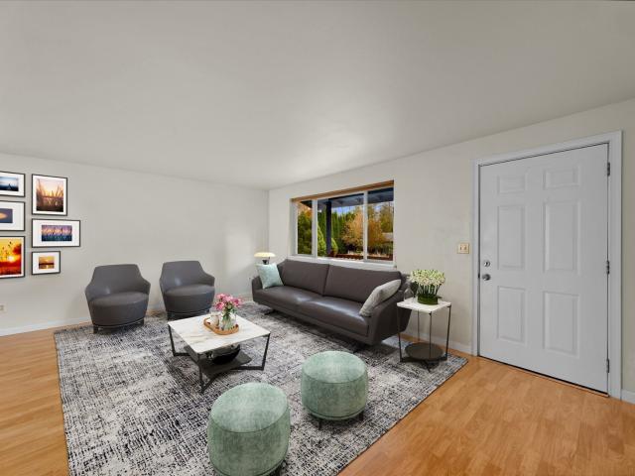
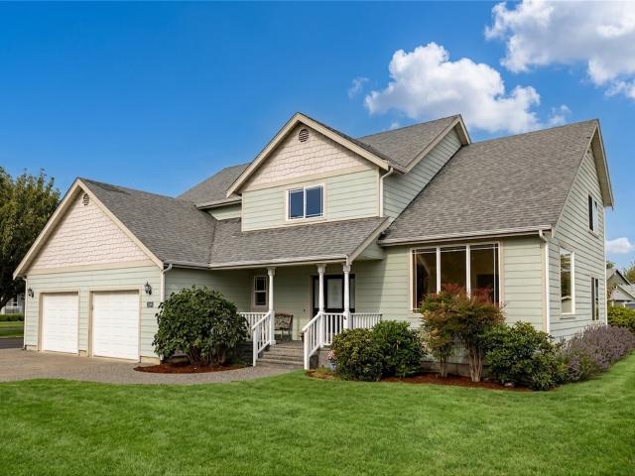
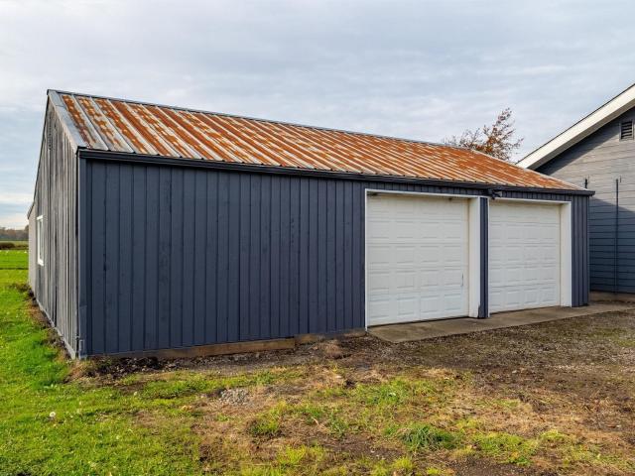
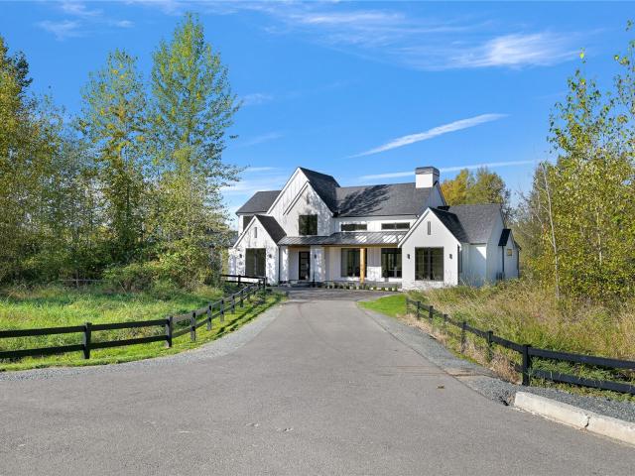
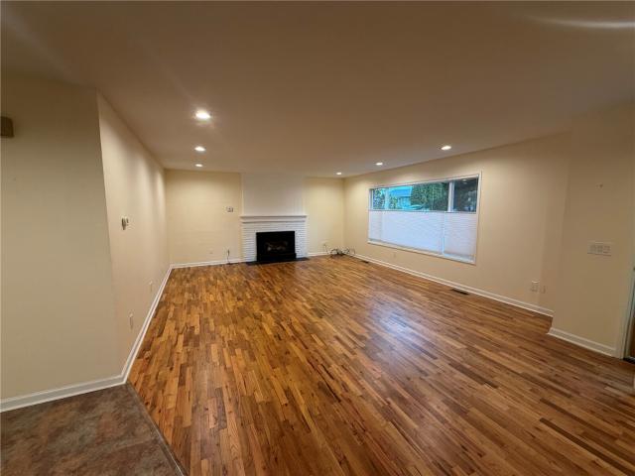
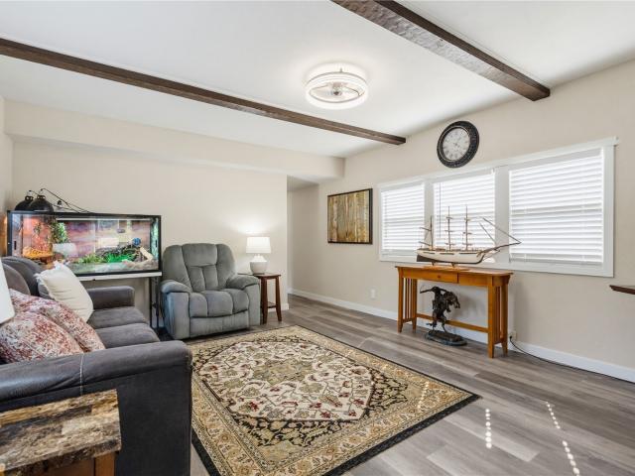
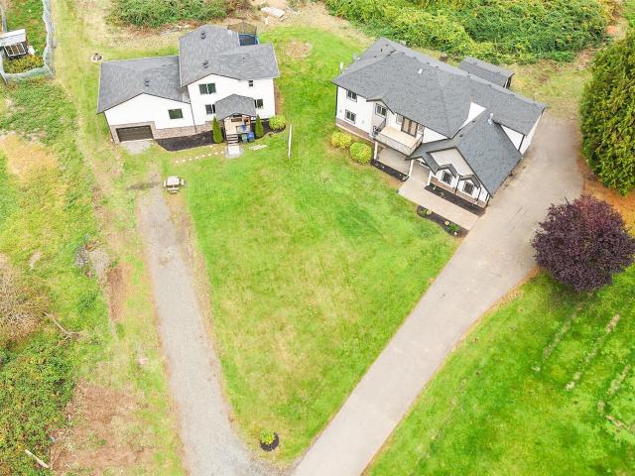
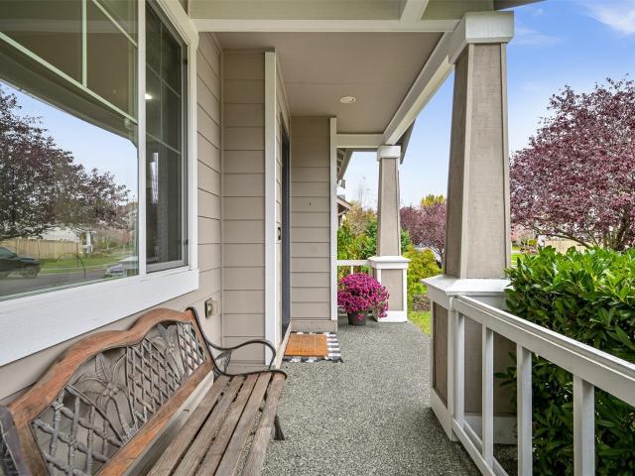
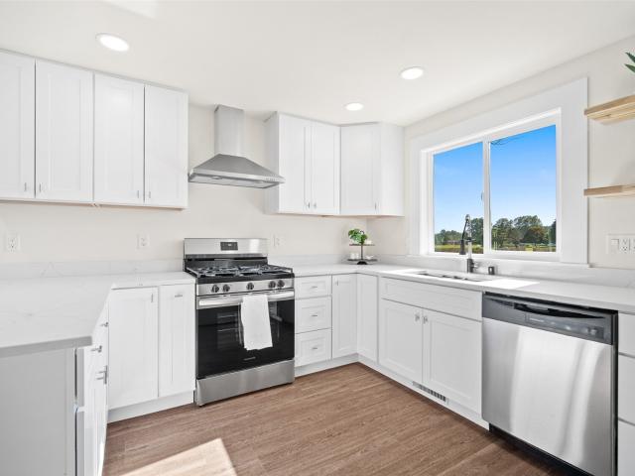
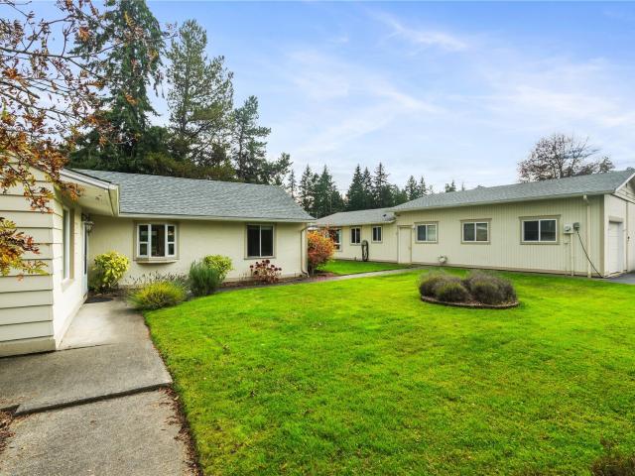
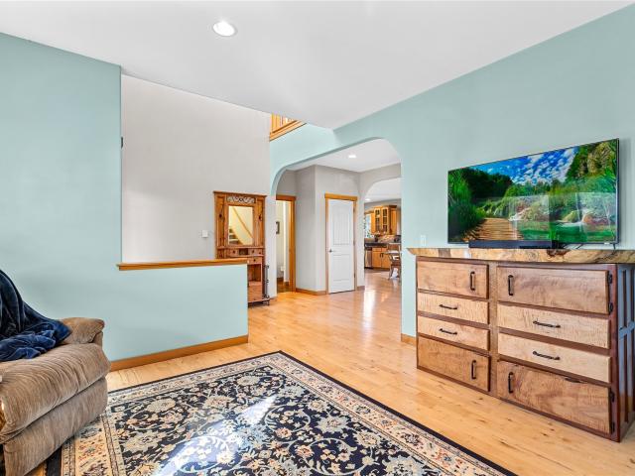
Unique opportunity to own an incredible investment property just outside of Lynden! Tucked away down a private driveway, this expansive property offers a main residence, three additional attached apartments, an attached garage, and a large, detached shop all on a private, flat lot with views of Raspberry Ridge Golf Course. Partially covered front porch accented by substantial wood beams creates a welcoming entrance and extends to the outdoor living space. Single-level main home offers 3 bed, 3 bth with a spacious, open layout. Kitchen features high end cabinetry, SS appliances, granite countertops, and two islands, while walls of windows fill the home with natural light year-round. Adjoining living room features a gas fireplace & opens to an oversized deck, creating a great space for everyday living and entertaining. Spacious primary suite includes a large ensuite w/Jetted tub. Additional apartments/office provide incredible flexibility for rental income or multigenerational living. 2
USD 898,000
6120 Malloy Avenue
View photo
House · for sale
USD 675,000
USD 335/sq.ft
6120 Malloy Avenue
Birch Bay
· 2,013 sq.ft · 4 Bedrooms · 2 Baths · House
· Deck · Fireplace · Parking
Birch Bay · 2,013 sq.ft · 4 Bedrooms · 2 Baths · House · Deck · Fireplace · Parking
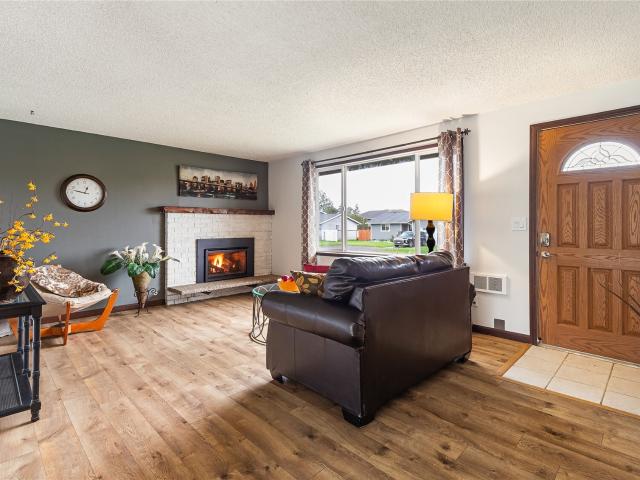
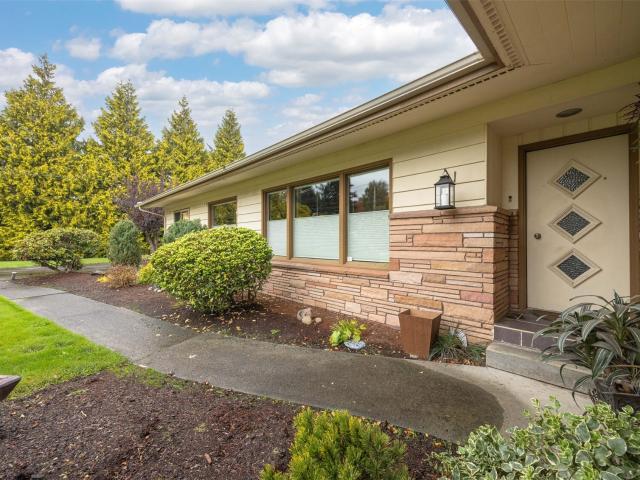
Opportunity, flexibility, and room to grow! Situated on approximately. 69 acres in a convenient central Ferndale location, this well-kept 1960s home offers an appealing combination of character, generous living spaces, and exciting possibilities for future use. Featuring 4 bedrooms, vaulted ceilings, two fireplaces, & warm wood accents throughout, the home offers a comfortable & inviting setting. A spacious deck is ideal for entertaining, while the beautifully landscaped grounds provide plenty of room to enjoy the outdoors. A spacious 4-car tandem garage offers room for vehicles, storage & workspace. The real standout is the land & its future possibilities! According to information provided by the City of Ferndale, the approximately. 69-acre property may qualify for a Unit Lot Subdivision requiring a minimum of 3 residential lots/units & allowing a maximum of 4, subject to engineering feasibility and City approval. Alternatively, buyers may explore adding up to two accessory dwelling u
USD 675,000
3015 Birchwood Avenue
View photo
House · for sale
USD 518,700
USD 438/sq.ft
3015 Birchwood Avenue
Birch Bay
· 1,184 sq.ft · 3 Bedrooms · 2 Baths · House
· Garden · Parking
Birch Bay · 1,184 sq.ft · 3 Bedrooms · 2 Baths · House · Garden · Parking
Affordable home on nearly an acre in bellingham! A rare opportunity to enjoy space, privacy, and flexibility within city limits! This newer 3-bedroom, 2-bath home sits on an expansive 36,155 SF lot (approximately 0.83 acres), offering plenty of room for your RV, boat, trailers, recreational toys, and all the extras that need a place to call home. With approximately 80 feet of frontage and a remarkable 450-foot-deep lot, there's room to spread out, build a future shop or garage, create gardens, enjoy outdoor activities, or simply relax in your own private backyard retreat. Mature trees and established landscaping provide a peaceful setting with room to make the property your own. Conveniently located in Bellingham's Birchwood neighborhood near schools, parks, shopping, restaurants, and public transportation. Whether you're looking for an affordable home with elbow room, space for your hobbies, or long-term investment potential, this property delivers! Additional residential development
USD 518,700
6115 Shelby Court
View photo
House · for sale
USD 640,000
USD 399/sq.ft
6115 Shelby Court
Birch Bay
· 1,604 sq.ft · 3 Bedrooms · 1 Bath · House
· Patio · Garden · Equipped kitchen
Birch Bay · 1,604 sq.ft · 3 Bedrooms · 1 Bath · House · Patio · Garden · Equipped kitchen
Two homes for the price of one! There is a 600 sf detached dwelling unit and an 1,100 sf + rambler! These homes are set in a quiet Ferndale location. The Detached 600sf Dwelling Unit has an income potential at a possible rental rate of $1,400/mo. The dwelling unit has a well designed 1 bedroom and 1 bath layout. With oversized windows the 2nd home has tons of natural light. Well designed, thoughtful layout and a centrally located kitchen makes it perfect for functional living. The main home is move-in-ready. This turn-key, single-level retreat features 3 inviting bedrooms, 1.5 baths. The living room adjoins the kitchen/dining rooms spaces. The kitchen is easy to work your cooking magic and ready for your chef dreams to come to life. Every detail shines with pride of ownership. The rear patio is ideal for morning coffee, your weekend barbecues or relaxed evenings counting the stars. The fully fenced, remarkably private backyard offers your own quiet haven and gardening opportunities. Th
USD 640,000
5390 Bel West Drive
View photo
House · for sale
USD 945,000
USD 352/sq.ft
5390 Bel West Drive
Birch Bay
· 2,680 sq.ft · 4 Bedrooms · 2 Baths · House
· Patio · Garden · Office room · Fireplace · Equipped kitchen
Birch Bay · 2,680 sq.ft · 4 Bedrooms · 2 Baths · House · Patio · Garden · Office room · Fireplace · Equipped kitchen
Set on a full acre along a quiet private road lined with high-end homes, this two-story Bellingham property offers space, privacy, and an unbeatable location just minutes from shopping, dining, top-rated schools, and I-5 access. A welcoming covered front porch leads into a bright foyer that flows seamlessly into a gourmet kitchen featuring abundant cabinetry, stainless appliances, and a sunny breakfast nook overlooking the sprawling backyard. The adjoining family room centers around a cozy gas fireplace, while a separate formal living and dining area offers additional room to gather and entertain guests year-round. Upstairs, the primary suite is a true retreat, featuring a jetted soaking tub, spacious walk-in closet, and dual-sink vanity, joined by generously sized secondary bedrooms, a full bath, and a dedicated home office/4th bedroom perfect for remote work or study. Step outside to a large patio overlooking a vast, level acre of lawn framed by distant mountain views — the kind of o
USD 945,000
7461 Guide Meridian
View photo
House · for sale
USD 495,000
USD 282/sq.ft
7461 Guide Meridian
Birch Bay
· 1,755 sq.ft · 2 Bedrooms · 2 Baths · House
· Garden · Office room · Deck · Fireplace · Equipped kitchen · Parking
Birch Bay · 1,755 sq.ft · 2 Bedrooms · 2 Baths · House · Garden · Office room · Deck · Fireplace · Equipped kitchen · Parking
Looking for a home with a shop? Situated on. 76 acres between Lynden and Bellingham, this single-level home features a 24x36 detached shop with 110V power, a wood stove, and additional storage space. The spacious yard offers extra elbow room, established fruit trees, views of neighboring farmland, and mature trees and hedging providing privacy from Guide Meridian. Inside, you'll find 1,760 sq. Ft. with 2 bedrooms, 1.75 baths, and a separate office/bonus room. The renovated kitchen features white cabinetry, butcher block countertops, an island, and adjoining dining area. A wood-burning fireplace insert is accessed from the dining area and visible from the living room. A heat pump provides heating and cooling. Plenty of driveway parking, including room for RVs, equipment, and additional vehicles. The roof is approximately 2 years old, with exterior siding updated within the past 4 years. The covered rear deck needs repair or replacement, and the property is priced accordingly. A practica
USD 495,000
5747 Denali Lane
View photo
House · for sale
USD 1,999,000
USD 535/sq.ft
5747 Denali Lane
Birch Bay
· 3,735 sq.ft · 5 Bedrooms · 4 Baths · House
· Patio · Office room · Equipped kitchen
Birch Bay · 3,735 sq.ft · 5 Bedrooms · 4 Baths · House · Patio · Office room · Equipped kitchen
Just completed. 3800 sq ft custom home! Privately situated on 1.73 acres in the new, conveniently located, gated and private Denali Ridge community which backs up to over 50 acres of conservation land. The oversized great room makes an immediate impression with a soaring 24 foot vaulted ceiling and massive windows that frame the natural setting creating a light filled space that opens to the dining area and kitchen. The chef's kitchen is designed for function and flexibility and is anchored by a 48” range, full-size refrigerator and freezer, and a walk-in pantry with dual access points providing efficiency and flexibility for everyday use and entertaining. The large covered patio extends the living space outdoors with direct access off the kitchen and dining area. Enjoy easy living with the primary suite on the main floor with a spa-inspired bath with a large custom shower and soaking tub within a wet room design, plus an office with double glass doors, and a game room or flex space. T
USD 1,999,000
8252 Custer School Road
View photo
House · for sale
USD 199,000
USD 184/sq.ft
8252 Custer School Road
Birch Bay
· 1,076 sq.ft · 2 Bedrooms · 2 Baths · House
· Deck
Birch Bay · 1,076 sq.ft · 2 Bedrooms · 2 Baths · House · Deck
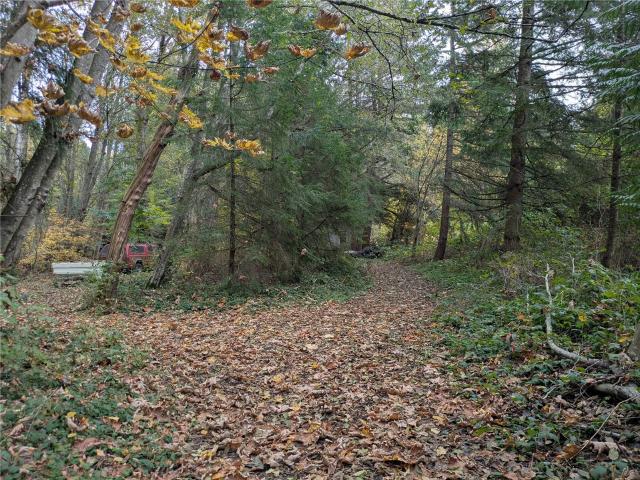
3.19 level, wooded acres tucked off Custer School Rd down a private easement driveway. Property is sold strictly for land value. Do not enter the home or walk on the deck. The structure is in complete disrepair and unsafe to enter. Rectangular parcel features mature evergreens, a cleared central building envelope, R5A zoning with an established homesite, on-site septic, underground power, and shared well easement. Sold 100% As-Is; seller will remove no debris or vehicles. Cash or land/rehab financing only
USD 199,000
8345 Sea Breeze Court
View photo
House · for sale
USD 395,000
USD 282/sq.ft
8345 Sea Breeze Court
Birch Bay
· 1,399 sq.ft · 3 Bedrooms · 2 Baths · House
· Garden · Parking
Birch Bay · 1,399 sq.ft · 3 Bedrooms · 2 Baths · House · Garden · Parking
Offering 1% lender credit (approximately $4,000) toward closing costs, plus a 5/1 ARM loan at around 5.5% for 5 years via FHA or VA through our preferred lender. Right. Most Birch Bay homes make you choose between a view and a yard. This one declined. Mt. Baker on the horizon, a freshly painted interior under vaulted ceilings and skylights, and a lifetime metal roof that will outlast your mortgage, your minivan, and possibly your opinions. Three bedrooms, two baths, one level. Out on the corner lot: raised garden beds with irrigation already plumbed in, a fully fenced yard for the dog, outbuilding storage, and RV parking for whatever adventure you’re planning next. Public water and sewer, a tiny HOA, and the beach nearby. Book the showing
USD 395,000
4149 Saltspring Drive
View photo
House · for sale
USD 850,000
USD 318/sq.ft
4149 Saltspring Drive
Birch Bay
· 2,669 sq.ft · 4 Bedrooms · 2 Baths · House
· Garden · Office room · Deck · Equipped kitchen · Swimming pool
Birch Bay · 2,669 sq.ft · 4 Bedrooms · 2 Baths · House · Garden · Office room · Deck · Equipped kitchen · Swimming pool
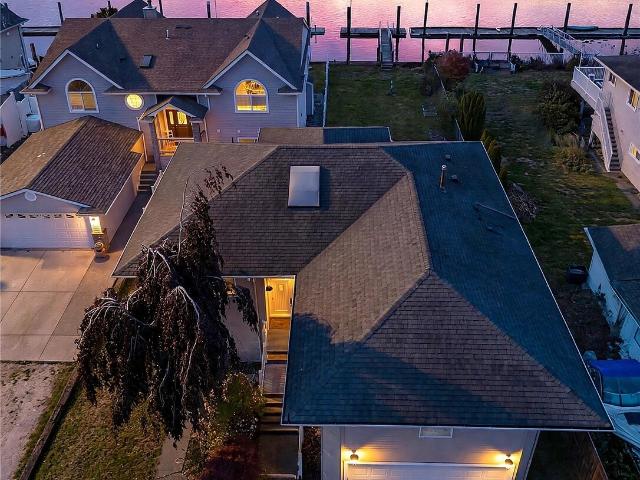
Experience premier waterfront living in the desirable Sandy Point community! This exceptional property features 30 feet of private canal frontage and your own floating dock, offering effortless access for boating and kayaking right from your backyard. Upstairs, an expansive wall of windows frames picturesque views of the canal and Mount Baker, complemented by vaulted ceilings and abundant natural light. The well-appointed kitchen includes generous counter space, a pantry, and an adjoining eating area that connects to a comfortable family room with direct deck access. The primary suite opens directly to a private deck, creating an ideal setting for morning coffee or evening sunsets. The main level offers two additional bedrooms, a large laundry room, and a versatile bonus area perfect for a home office or hobby space. Positioned just steps from the beach and close to the community marina, golf course, pool, clubhouse, and pickleball courts, this home captures the absolute best of The Pa
USD 850,000
104 Carter Drive
View photo
House · for sale
USD 725,000
USD 410/sq.ft
104 Carter Drive
Birch Bay
· 1,765 sq.ft · 3 Bedrooms · 1 Bath · House
· Parking · Deck · Fireplace · Equipped kitchen
Birch Bay · 1,765 sq.ft · 3 Bedrooms · 1 Bath · House · Parking · Deck · Fireplace · Equipped kitchen
Welcome to this beautifully updated Birchwood rambler, where modern comfort, thoughtful upgrades, and exceptional energy efficiency come together! Situated on a spacious, nearly quarter-acre lot on a quiet dead-end street, this charming 3-bedroom, 1.5-bath home offers 1,768 square feet of inviting single-level living. Extensively improved since 2020, the home features a completely remodeled kitchen with all-new appliances, fresh interior and exterior paint, a beautifully finished detached garage, and solar panels that help keep electric bills remarkably low! Inside, you'll find beautiful hardwood floors, comfortable living spaces, and a cozy gas fireplace, creating a warm and welcoming atmosphere. Step outside and discover your own gardener's paradise, complete with mature landscaping, fruit trees, a spacious deck, and plenty of room for outdoor entertaining or peaceful relaxation. Enjoy the convenience of nearby parks, schools, shopping, and all that Bellingham has to offer. With its
USD 725,000
838 W Axton Road # 54
View photo
House · for sale
USD 149,000
USD 162/sq.ft
838 W Axton Road # 54
Birch Bay
· 915 sq.ft · 3 Bedrooms · 1 Bath · House
· Garden · Equipped kitchen · Parking
Birch Bay · 915 sq.ft · 3 Bedrooms · 1 Bath · House · Garden · Equipped kitchen · Parking
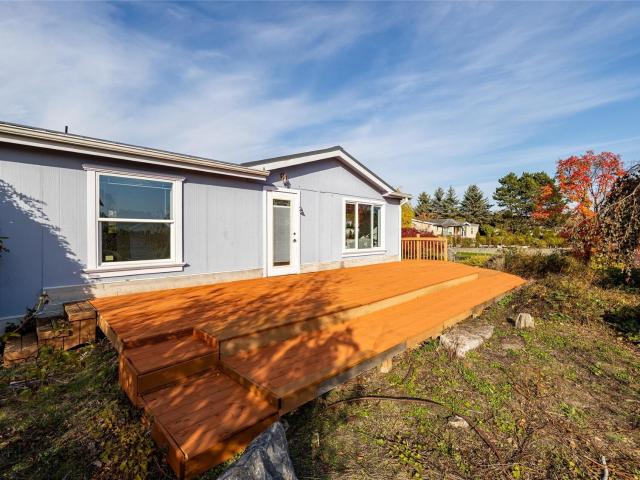
1972 vintage manu home completely restored 2025 & 2026. 3 br &.75 ba. Remodeling includes new TPO roof, electrical panel & meter (all permits complete), plumbing & insulation, vinyl plank flooring, carpeting, painting inside & out, skirting, side porch w/railing, light fixtures, bathroom shower insert & sink, toilet & counter, kitchen counters & backsplash w/sink, heating/cooling/heat pump (minisplit), all new appliances. Dishwasher hook-up created, washer/dryer, refrigerator, stove/range & microwave, dishwasher. Windows were new about 5 years ago. Two levels of wonderful sunny decks-upper deck, partially covered. Storage shed/outbuilding. Pleasant garden space is in order here & used. Partially fenced. Parking on the lot space and one space in front is OK-2 cars. Short term visitor parking is nearby. Behind the home is all open field. Meridian School District. Very country feel to this park yet is central to all of the Whatcom County destinations. 5 mins. To I-5, 15 mins. To Bellingha
USD 149,000
6868 Vista Drive
View photo
House · for sale
USD 1,288,888
USD 303/sq.ft
6868 Vista Drive
Birch Bay
· 4,252 sq.ft · 5 Bedrooms · 5 Baths · House
· Parking · Equipped kitchen
Birch Bay · 4,252 sq.ft · 5 Bedrooms · 5 Baths · House · Parking · Equipped kitchen
Rare multi-dwelling acreage offering approximately 4.78 acres across two tax parcels in a desirable Ferndale location. The property features a spacious primary residence of approximately 2,870 square feet with 3 bedrooms and 4 bathrooms, plus a detached secondary residence of approximately 1,387 square feet with 2 bedrooms and 2 bathrooms. Combined finished living area is approximately 4,257 square feet. The main residence offers exceptional flexibility with two large kitchens, multiple living and gathering spaces, and a dedicated theater/media room, creating opportunities for entertaining, extended living arrangements, and a variety of lifestyle needs. The detached residence provides additional space that may be suitable for multigenerational living, guest accommodations, caretaker quarters, or other potential income-producing uses, subject to buyer verification and applicable regulations. Improvements include attached and detached garage space, abundant parking, and expansive acreage
USD 1,288,888
2085 Cottage Place
View photo
House · for sale
USD 399,000
USD 272/sq.ft
2085 Cottage Place
Birch Bay
· 1,464 sq.ft · 3 Bedrooms · 1 Bath · House
· Garden
Birch Bay · 1,464 sq.ft · 3 Bedrooms · 1 Bath · House · Garden
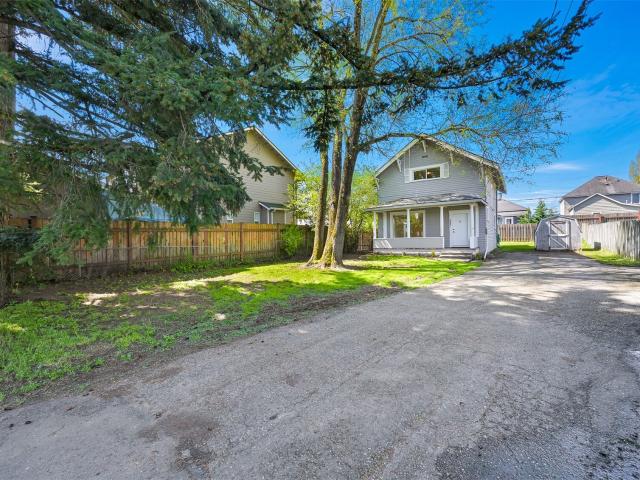
This delightful, light-filled historic gem is tucked away in a charming Ferndale neighborhood, perfectly balancing comfort, convenience, and privacy. From the moment you step inside, you'll notice thoughtful touches like soaring ceilings, generous walk-in closets, and plenty of storage throughout the home. The second floor offers elevated tranquility with its high-set windows, ensuring serene privacy in every corner. Meanwhile, the main floor seamlessly connects indoor and outdoor living, with direct access to a fully fenced backyard—a private oasis featuring garden space and an exterior storage shed, ideal for your hobbies or extra storage needs. Located at the quiet end of a no-through road, this home feels like a peaceful retreat while still being just moments from Ferndale High School and other local conveniences. Relax on the inviting front porch and soak in the neighborhood's welcoming ambiance, or step inside to enjoy fresh updates, including new carpet and interior paint. Move-
USD 399,000
4713 Bevan Street
View photo
House · for sale
USD 629,900
USD 317/sq.ft
4713 Bevan Street
Birch Bay
· 1,981 sq.ft · 4 Bedrooms · 2 Baths · House
· Garden · Fireplace · Equipped kitchen
Birch Bay · 1,981 sq.ft · 4 Bedrooms · 2 Baths · House · Garden · Fireplace · Equipped kitchen
Welcome to this beautifully refreshed D. R. Horton home in the heart of the vibrant Cordata community. Built in 2007 and spanning 1,990 square feet, this residence blends modern updates with a bright, airy layout designed for effortless living. Step inside to a main floor that feels expansive thanks to nine-foot ceilings, fresh interior paint, and stylish new flooring. The heart of the home is a light-filled living area centered around an inviting gas fireplace. Nearby, a flexible open space offers versatility as a formal dining area or a secondary lounging spot. The kitchen is a chef’s delight, featuring newer appliances, a pantry, and a casual breakfast nook. The entire home is defined by oversized windows that flood every room with natural light, while a slider opens to the backyard for seamless indoor-outdoor flow. That sense of brightness continues upstairs, where four spacious bedrooms await. The primary suite serves as a private retreat, boasting a walk-in closet and an ensuite
USD 629,900
4047 Eliza Avenue # 103
View photo
Condo · for sale
USD 394,000
USD 307/sq.ft
4047 Eliza Avenue # 103
Birch Bay
· 1,281 sq.ft · 2 Bedrooms · 2 Baths · Condo
· Balcony · Equipped kitchen · Parking
Birch Bay · 1,281 sq.ft · 2 Bedrooms · 2 Baths · Condo · Balcony · Equipped kitchen · Parking
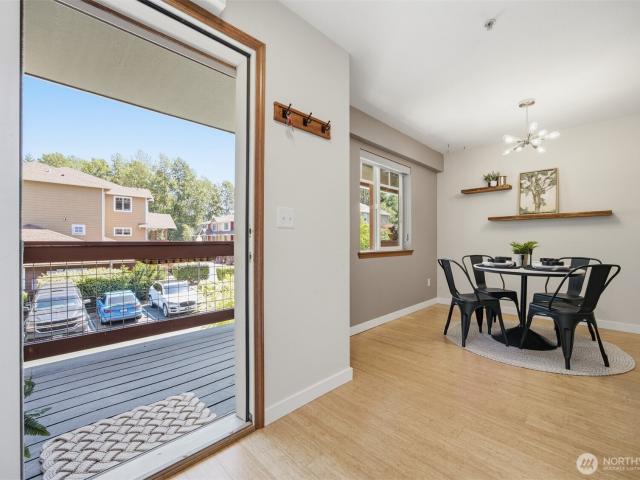
Nestled against a gorgeous greenspace and set conveniently next to shopping, entertainment, and I-5, this beautifully updated townhome condo offers both style and substance. Enter from the covered front porch to find bamboo floors extending throughout the main level, from the open kitchen with stainless steel appliances, through dining area, past the powder room with laundry, and into the large living room. A private covered balcony extends off the main floor, gazing serenely out at the wooded area behind the home, granting a peaceful experience almost impossible to find in this price range. Upstairs you'll find not one, but two spacious primary bedrooms, each with its own walk-in closet and en-suite bathroom. All of this sits above your own oversized one-car garage and bonus storage room, plus an assigned parking spot and plenty of guest parking as well. And the complex has a healthy HOA and no rental cap, adding flexibility and investment potential to this already wonderful package!
USD 394,000
430 9th Street
View photo
House · for sale
USD 429,000
USD 415/sq.ft
Updated
430 9th Street
Birch Bay
· 1,033 sq.ft · 3 Bedrooms · 1 Bath · House
· Patio · Garden · Parking · Fireplace · Equipped kitchen
Birch Bay · 1,033 sq.ft · 3 Bedrooms · 1 Bath · House · Patio · Garden · Parking · Fireplace · Equipped kitchen
This beautifully updated rambler is on a large sundrenched, west facing lot in downtown Blaine. The home has three generous size bedrooms and one full bath. Warm central kitchen with a large dining area. Curl up and read a book near the cozy gas fireplace in the living room. The kitchen and the dining area open to a wonderful covered patio and expansive fenced back yard with established gardens with plenty of room for more. The yard has lots of room for entertaining or just hanging out around the firepit. The secure garden shed lets you store your tools or your toys. In addition to the spacious one car garage, there is plenty of off street parking with room for an RV. Short walk to schools, shopping and downtown. Short drive to the beaches and state park at Birch Bay to enjoy walks on the beach or the gorgeous sunsets
USD 429,000
219 Springview Drive
View photo
House · for sale
USD 599,000
USD 366/sq.ft
219 Springview Drive
Birch Bay
· 1,636 sq.ft · 3 Bedrooms · 2 Baths · House
· Patio · Garden · Fireplace · Equipped kitchen · Parking · Air conditioning
Birch Bay · 1,636 sq.ft · 3 Bedrooms · 2 Baths · House · Patio · Garden · Fireplace · Equipped kitchen · Parking · Air conditioning
Single-level living in Lynden on just under a quarter acre, with 1,646 sq ft, 3 bedrooms and 2 full baths. Light pours into the formal living room through a wall of windows, while hardwood flooring carries through the dining area and kitchen. The kitchen is thoughtfully laid out with generous cabinetry and long stretches of counter space, opening to a family room warmed by a gas fireplace. The primary suite offers room to unwind, with a deep soaking tub and a separate shower. Two well-sized secondary bedrooms round out the floor plan. Outside, the flat, fenced yard has room for gardening, a patio for summer evenings, and a garden shed for tools. The oversized three-car garage is lined with shelving and storage, and there’s ample off-street parking. A/C keeps things comfortable year-round. Lovingly maintained and close to Lynden schools, this home is ready for whoever’s next, whether you’re starting your first chapter or right-sizing for the one ahead
USD 599,000
682 Lot 18 W Kline Road
View photo
House · for sale
USD 444,900
USD 449/sq.ft
682 Lot 18 W Kline Road
Birch Bay
· 990 sq.ft · 2 Bedrooms · 1 Bath · House
· Equipped kitchen
Birch Bay · 990 sq.ft · 2 Bedrooms · 1 Bath · House · Equipped kitchen
Introducing the Premium Collection at Venture Townhomes—the highest level of finish and craftsmanship in one of Bellingham’s most thoughtfully designed communities. Created for buyers seeking elevated comfort, modern efficiency, and designer upgrades, this exceptional collection includes over $11,000 in premium enhancements. Enjoy luxury features including a Toto bidet in the top-floor bath, Energy Recovery Ventilator (ERV) system, advanced automated air sealing, premium appliance package, custom vinyl plank stair treads, full-height kitchen backsplash, locally crafted pantry cabinet, upgraded quartz countertops, and a ceiling fan in the primary suite. Paired with solar power, EV wiring, and bright contemporary interiors, the Premium Collection delivers a refined, move-in-ready lifestyle with sustainability built in. Located in the heart of Cordata, residents enjoy the area’s vibrant “cool vibe” with easy access to the Community Food Co-op, Whole Foods, restaurants, coffee shops, parks
USD 444,900
9119 Great Blue Heron Lane
View photo
House · for sale
USD 2,495,000
USD 425/sq.ft
9119 Great Blue Heron Lane
Birch Bay
· 5,866 sq.ft · 5 Bedrooms · 3 Baths · House
· Fireplace
Birch Bay · 5,866 sq.ft · 5 Bedrooms · 3 Baths · House · Fireplace
Experience a residence where the Salish Sea isn’t just a view—it’s the soul of the architecture. Tucked behind the exclusive gates of Boundary Ridge, a masterclass in coastal luxury offering a level of seclusion that is increasingly rare. With 107 feet of west-facing waterfront, the property has been recently restored to an exacting standard, creating a nearly 6,000-square-foot sanctuary that dissolves the boundaries between land and sea. Expansive glass walls and dramatic bi-fold doors invite the outside in, while the interior balances grand scale with artisanal detail across three refined levels. The aesthetic is defined by the warm glow of bird’s-eye maple, imported crystal accents, and stately marble fireplaces. The thoughtful layout includes two distinct primary suites, featuring a beach-level retreat that serves as a quiet escape or a sophisticated space for guests. The outdoor living space is equally impressive, with over 2,000 sq. Feet of tiered terraces providing a front-row s
USD 2,495,000
5935 Birch Point Road
View photo
House · for sale
USD 1,100,000
USD 405/sq.ft
5935 Birch Point Road
Birch Bay
· 2,713 sq.ft · 3 Bedrooms · 2 Baths · House
· Garden · Deck · Fireplace
Birch Bay · 2,713 sq.ft · 3 Bedrooms · 2 Baths · House · Garden · Deck · Fireplace
Your opportunity to own a high bank waterfront home in a neighborhood of multimillion-dollar homes for $1.1 million! A long driveway leads to this tucked-away Birch Point retreat, offering a very private setting shared with just one neighbor. Enjoy sweeping saltwater views and superb southwesterly exposure from an almost-acre lot with a spacious, level yard ideal for gardening and entertaining. The property owns the trail and stairs leading down to the deeded beach, putting shoreline walks within easy reach. Inside, the 2,720-square-foot 3-bedroom, 2.5-bathroom home features an open floor plan with water views from every room. Large, spacious bedrooms offer flexibility and room to unwind. Primary bedroom features a fireplace, walk-in closet and French doors opening to the deck. Rare three wood burning fireplaces for ambiance and supplemental heat source. Ready for updating, this home presents an outstanding opportunity to build sweat equity while creating your own waterfront retreat. W
USD 1,100,000
4381 Harborview Drive
View photo
House · for sale
USD 569,000
USD 285/sq.ft
4381 Harborview Drive
Birch Bay
· 1,991 sq.ft · 3 Bedrooms · 2 Baths · House
· Patio · Garden · Parking · Swimming pool · Deck · Fireplace · Equipped kitchen
Birch Bay · 1,991 sq.ft · 3 Bedrooms · 2 Baths · House · Patio · Garden · Parking · Swimming pool · Deck · Fireplace · Equipped kitchen
Fully updated and move in ready 3-bedroom, 2.5 bath, 2 car garage situated on a large lot with no HOA. This rare find is offering a perfect blend of comfort, style, privacy and functionality featuring a highly desirable primary suite on the main level with walk in closet, second closet, ceiling fan and custom shower with high end finishes. Huge front patio, keyless entry, inviting floorplan, living room with gas fireplace that is ideal for both relaxing and entertaining. The well-appointed kitchen with quartz countertops, stainless steel appliances, dining area creating the perfect gathering place. Step outside through double Anderson glass door to the back deck to enjoy firepit and hot tub with green belt and cedars for privacy. Gazebo with glass coverings connected with main home electricity can be perfect sun room or a project studio. Fully fenced backyard, professional landscaping. New roof, new gutters with leaf guards, new water heater, trench drains and much more to appreciate t
USD 569,000
4210 Archer Dr
View photo
House · for sale
USD 469,900
USD 305/sq.ft
4210 Archer Dr
Birch Bay
· 1,539 sq.ft · 3 Bedrooms · 2 Baths · House
· Garden · Parking
Birch Bay · 1,539 sq.ft · 3 Bedrooms · 2 Baths · House · Garden · Parking
Welcome home to a spacious 3-bedroom, 2.5-bath townhome situated on a desirable corner lot, offering the comfort and feel of a single-family home. This well-designed floor plan features an open and inviting living space, quality finishes, a deep one-car garage, and a low-maintenance fenced backyard with NO HOA dues. The primary suite includes a private bath with double sinks and a separate soaking tub. Enjoy a convenient location near Cordata and the Meridian area, close to restaurants, medical facilities, shopping, and everyday amenities. Whether you’re a first-time buyer looking for a place to call home or an investor looking for a solid opportunity, this property is worth seeing in person. Come take a look—you may be pleasantly surprised by the space and layout!
USD 469,900
5791 Legoe Avenue
View photo
House · for sale
USD 568,000
USD 274/sq.ft
5791 Legoe Avenue
Birch Bay
· 2,067 sq.ft · 4 Bedrooms · 2 Baths · House
· Office room · Equipped kitchen
Birch Bay · 2,067 sq.ft · 4 Bedrooms · 2 Baths · House · Office room · Equipped kitchen
Alert! Alert! Fantastic opportunity for Buyer/Builder to own this property with potential to build 2 more units with their own lot. This updated gorgeous home has 4 Beth, 2 full bath, plus office/bonus siting in a large. 25 acre lot. Kitchen with quartz counter tops/island and extra cabinets for storage with all new S/S appliances all included. Located on main floor is an Elegant Primary Suite with quartz counter tops and double sinks, plus guess bedroom. Upstairs has 2 large rooms with large closets and Bonus room/Office. Bright large Living room with separate formal dinning room with tall ceilings. Enjoy the large cozy front porch. High efficient natural gas furnace and thank lees water heather. Plus new paint, floors, insulation, doors and gutters. Located in a corner lot, close to schools, restaurants, shopping center, library, post office, downtown, amenities and Freeway I-5. No hoa. Metal Roof. All city services. Move in Ready! Buyer to verified all information
USD 568,000
4419 Loomis Trail Road
View photo
House · for sale
USD 525,000
USD 267/sq.ft
4419 Loomis Trail Road
Birch Bay
· 1,959 sq.ft · 3 Bedrooms · 3 Baths · House
· Patio · Garden · Deck · Equipped kitchen
Birch Bay · 1,959 sq.ft · 3 Bedrooms · 3 Baths · House · Patio · Garden · Deck · Equipped kitchen
Rare creekfront opportunity! One of just three homes along this stretch of California Creek, 4419 Loomis Trail Rd offers a remarkable setting with exciting possibilities for living or investing. The two-bedroom, 1.5-bath home and shop with an attached studio apartment provide options for multigenerational living, private guest accommodations, or making your home in one space while renting the other. Studio apartment has full kitchen, 3/4 bathroom and it's own laundry room. Just minutes from downtown Blaine and the freeway, and across the street from Loomis Trail Golf Course, this retreat pairs convenience with a tranquil waterfront location. Relax on the covered deck and patio, watch wildlife through the seasons, and take in views of Mt. Baker from the backyard. New roofs, fresh exterior paint, ductless mini-splits, and new bedroom carpet give you a head start, with the price reflecting some updates still needed. Bring your vision to a property with natural beauty, versatility, and inc
USD 525,000
2620 Lochcarron Drive
View photo
House · for sale
USD 675,000
USD 264/sq.ft
2620 Lochcarron Drive
Birch Bay
· 2,551 sq.ft · 4 Bedrooms · 3 Baths · House
· Swimming pool · Equipped kitchen
Birch Bay · 2,551 sq.ft · 4 Bedrooms · 3 Baths · House · Swimming pool · Equipped kitchen
Wake up to breathtaking Mt. Baker views, framed by peaceful pastoral scenery, from one of the most beautifully situated homes in the neighborhood! Designed for comfortable living and effortless entertaining, the open-concept kitchen features an updated granite island countertop, stainless steel appliances, abundant cabinetry, and a seamless connection to the dining and living spaces. Relax in the hot tub while soaking in the spectacular views, or retreat to the spacious primary suite with a jetted tub and separate shower. A dedicated workshop on the lower level provides valuable space for hobbies, projects, and storage, while solar panels offer added energy efficiency. Enjoy the charm of a welcoming, walkable neighborhood with community amenities including sports courts, a park, playground, and covered gathering area. An exceptional opportunity to enjoy stunning views, versatile living spaces, and a neighborhood lifestyle you'll love!
USD 675,000
2156 Jason Court
View photo
House · for sale
USD 600,000
USD 236/sq.ft
2156 Jason Court
Birch Bay
· 2,540 sq.ft · 3 Bedrooms · 3 Baths · House
· Deck · Fireplace · Equipped kitchen
Birch Bay · 2,540 sq.ft · 3 Bedrooms · 3 Baths · House · Deck · Fireplace · Equipped kitchen
Light-filled Northwest-style home in Ferndale’s desirable Glacierview neighborhood! Offering 2,546 square feet, 3 bedrooms, and 3 bathrooms, this move-in-ready home features an inviting open floor plan, vaulted ceilings, abundant natural light, and comfortable main-level living. The spacious living room features a cozy gas fireplace and skylight, while the open kitchen and living areas enjoy beautiful easterly mountain and territorial views. The kitchen offers new Corian countertops and a convenient pantry. The generous primary suite includes a private bath with new Corian countertops and a large walk-in closet. Step outside to the expansive east-facing deck, ideal for outdoor dining, entertaining, or relaxing while enjoying the scenic views. The finished lower level features a spacious great room, bedroom, bathroom, and separate entrance, providing excellent flexibility for guests or multigenerational living. Additional highlights include attractive landscaping, a sunny lot, storage s
USD 600,000
8721 Charel Drive
View photo
House · for sale
USD 699,999
USD 467/sq.ft
8721 Charel Drive
Birch Bay
· 1,496 sq.ft · 3 Bedrooms · 2 Baths · House
· Patio · Garden
Birch Bay · 1,496 sq.ft · 3 Bedrooms · 2 Baths · House · Patio · Garden
Where Every Evening Feels Like a Getaway Beautifully crafted home with stunning bay views from both the front and back yards. Expansive windows fill the home with natural light while showcasing breathtaking sunsets and the sparkling lights of White Rock, BC across the water in the evening. Approximately 1,500 square feet with 9-foot ceilings, this thoughtfully designed home feels spacious, open, and inviting. The interior features radiant heated concrete floors throughout, quartz countertops, high-end finishes, and a commercial pass-through refrigerator. The primary suite offers a luxurious tiled shower with multiple rain heads, creating a relaxing retreat at the end of the day. Outside, enjoy a custom stamped-concrete patio designed to resemble wood, along with a unique poured-concrete compass detail that adds character and craftsmanship to the property. The home is completely SMART wired and pre-wired for a security system, with generator wiring for added peace of mind. Located in a
USD 699,999
5030 Festival Boulevard # 1C
View photo
Condo · for sale
USD 395,000
USD 349/sq.ft
5030 Festival Boulevard # 1C
Birch Bay
· 1,130 sq.ft · 2 Bedrooms · 2 Baths · Condo
· Deck · Equipped kitchen · Parking
Birch Bay · 1,130 sq.ft · 2 Bedrooms · 2 Baths · Condo · Deck · Equipped kitchen · Parking
Enjoy easy, one-level living in this beautifully updated ground-floor condo in Festival Square, a desirable 55+ community in the heart of Cordata. With no steps to access the home, this 2 bedroom, 2 bath condo features a spacious, functional floor plan filled with natural light. Hardwood floors flow throughout the main living areas, complemented by fresh interior paint, custom Hunter Douglas blinds & an updated kitchen with granite counters, tile backsplash & full-height pantry. A newer natural gas furnace, newer washer & dryer add to the move-in-ready appeal. Step outside to the covered deck or enjoy the convenience of a detached 1-car garage plus additional parking. Monthly HOA dues simplify expenses by covering nearly everything beyond gas & electricity, including water/sewer, cable & Wi-Fi, landscaping, exterior maintenance & more. Walk to the clubhouse and enjoy easy access to Cordata Park, shopping, medical services & more!
USD 395,000
714 Verbena Lane
View photo
House · for sale
USD 569,000
USD 437/sq.ft
714 Verbena Lane
Birch Bay
· 1,302 sq.ft · 3 Bedrooms · 2 Baths · House
· Garden · Equipped kitchen · Parking
Birch Bay · 1,302 sq.ft · 3 Bedrooms · 2 Baths · House · Garden · Equipped kitchen · Parking
Welcome to 714 Verbena Ln in the desirable Commons at Cordata neighborhood of north Bellingham. This inviting 1,309 sq ft home offers 3 bedrooms, 2 bathrooms, and the practical convenience of an attached 2-car garage. Beautiful hardwood floors flow throughout the living spaces, complemented by stylish granite countertops in the kitchen for a modern, easy-care finish. Outside, enjoy a private fenced backyard—perfect for outdoor relaxation, pets, or weekend gatherings. The efficient layout is ideal for comfortable everyday living, whether you’re a first-time buyer, downsizer, or seeking a low-maintenance home. Nestled in the Cordata area, you’ll appreciate quick access to Bellis Fair Mall, Whatcom Community College, Cordata Park (with trails, playgrounds, pickleball, and more), shopping, dining, and easy connections to I-5. This well-located home combines solid square footage, desirable finishes, and a private outdoor space—come see it for yourself
USD 569,000

Get email alerts

Don't miss out: be the first to know about new properties

The alert was correctly created

On subscribing you accept the conditions of use and the privacy policy
Alert
Receive new ads in your inbox
Save this search
Receive alerts for new listings

We'll send you an email when we have new properties for: "Properties for sale in Birch Bay"

The alert was correctly created

Pleasant Valley, Birch Bay Blaine CCD Whatcom County Washington
Birch Bay Leisure Park
Get email alerts and be the first to see new listings
Required field
On subscribing I accept the terms of the privacy policy
Perfect! You'll soon start receiving new listings via email
Alert
Receive an email when we have new ads for Properties for sale in Birch Bay
Save this search
Filters

Bedrooms

Size (sq.ft)

sq.ft
sq.ft

Price

USD
USD

Property type

Bathrooms

Clear all filters
Receive notifications when new entries are published.