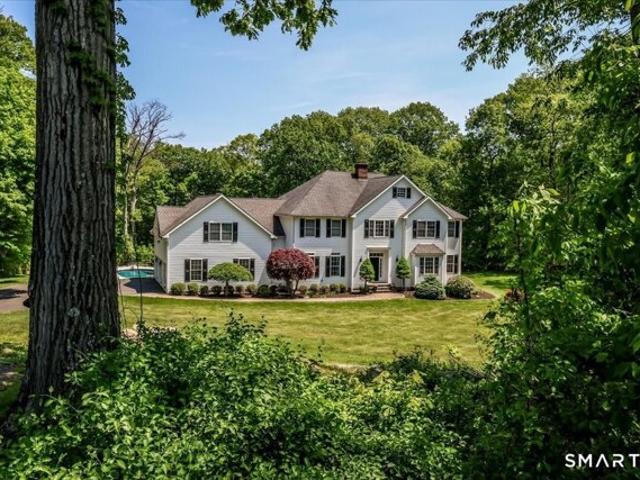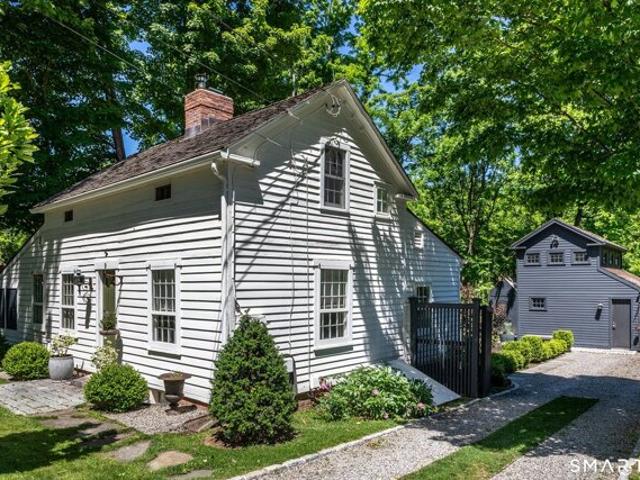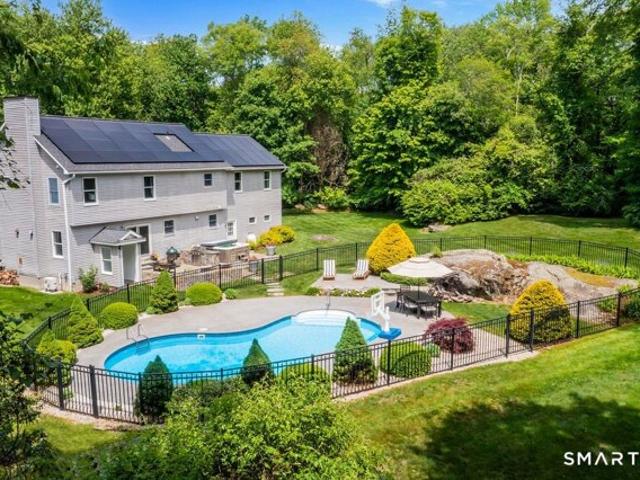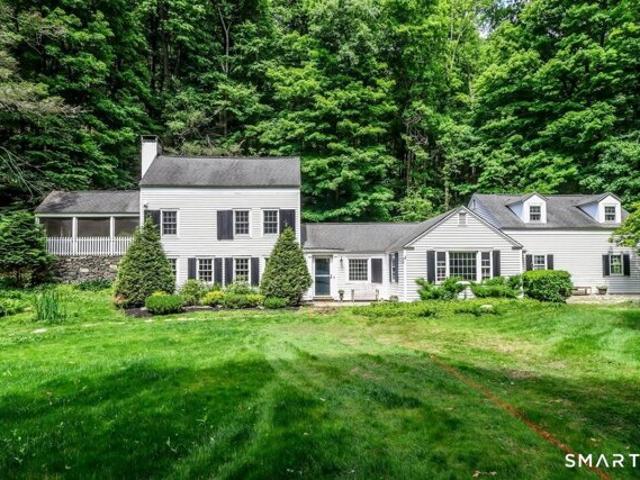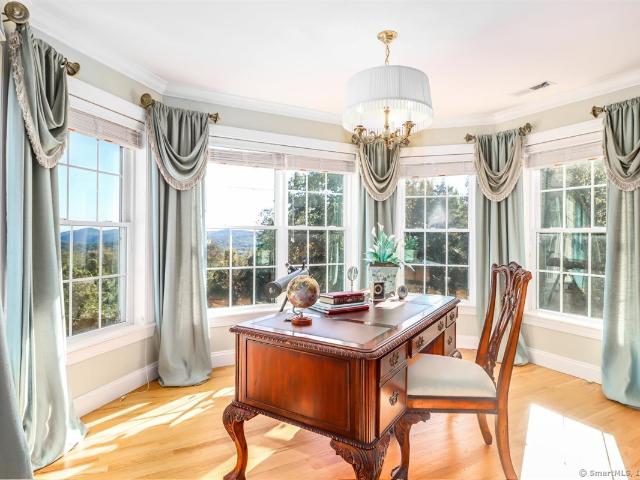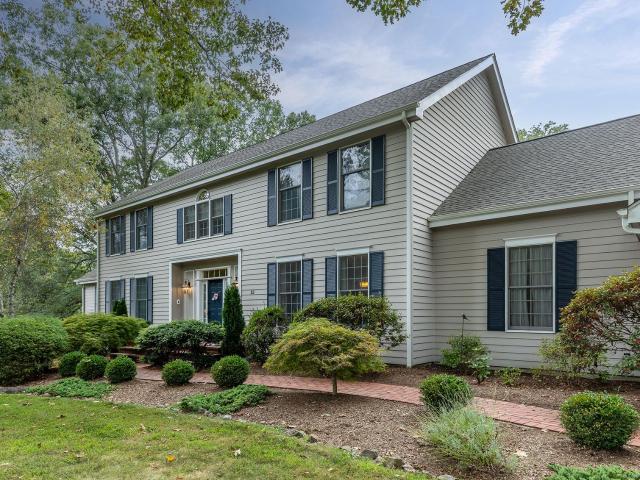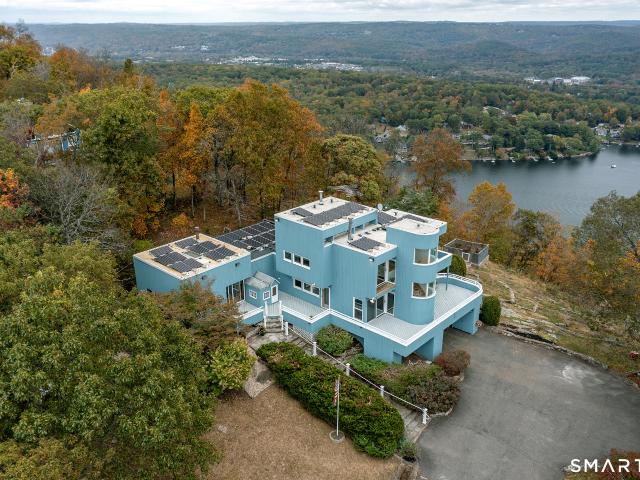
128 properties for sale in Birch Groves

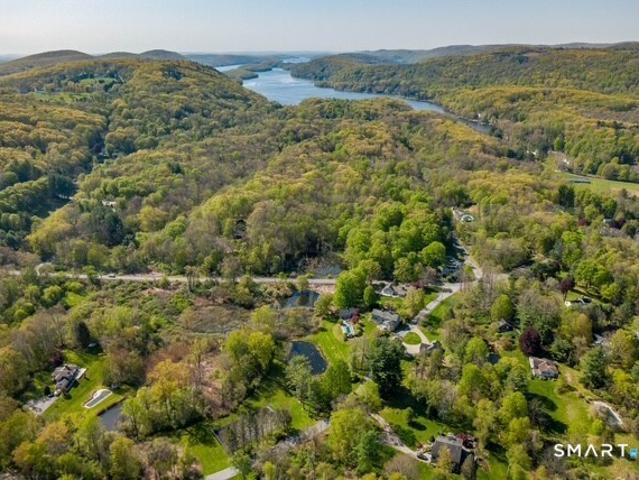
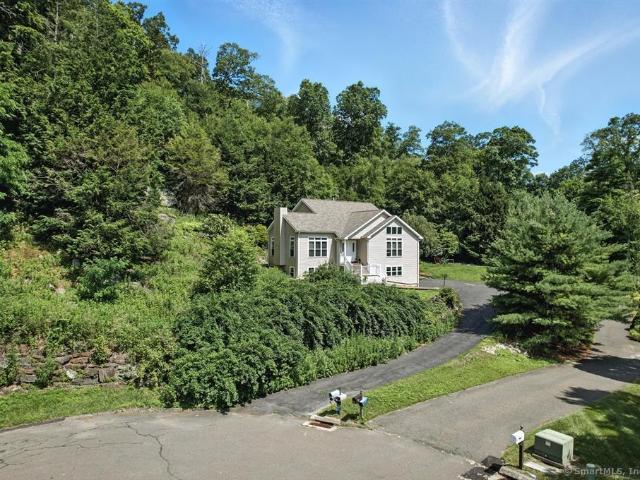
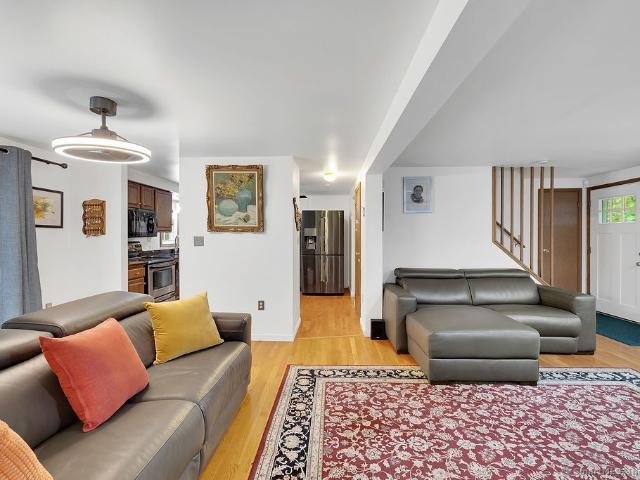
Fleetwood Dr, New Fairfield, Home For Sale
View photo
House · for sale
USD 599,000
USD 327/sq.ft
Fleetwood Dr, New Fairfield, Home For Sale
Birch Groves
· 1,830 sq.ft · 3 Bedrooms · 3 Baths · House
· Garden · Air conditioning
Birch Groves · 1,830 sq.ft · 3 Bedrooms · 3 Baths · House · Garden · Air conditioning
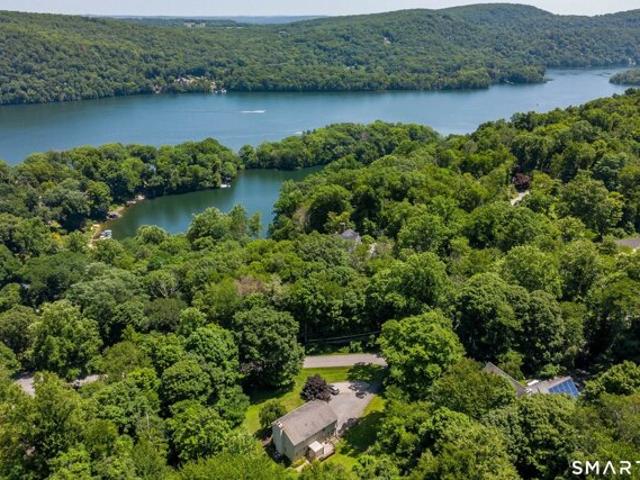
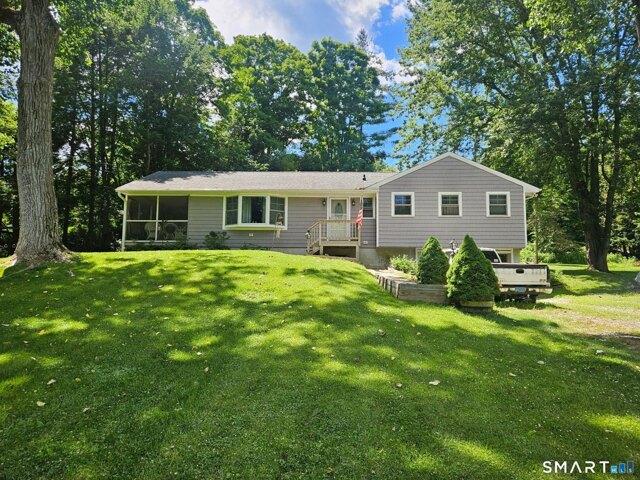
Welcome home to this move-in ready 3-bedroom, 2.5-bath raised ranch, perfectly situated on a level and exceptionally private 1.68-acre lot in one of New Fairfield's most sought-after neighborhoods. Freshly painted throughout and featuring beautiful hardwood floors, this home offers a bright, welcoming interior that's ready for you to unpack and enjoy. The thoughtfully designed layout provides comfortable everyday living, while central air conditioning keeps the home comfortable all summer long. A standout feature is the enclosed rear porch with its own mini-split system, creating the perfect year-round space for relaxing with a morning coffee, entertaining friends, working from home, or simply enjoying peaceful views of the backyard. Outside, the expansive property offers outstanding privacy, a partially fenced backyard, and abundant room for gardening, recreation, pets, or future outdoor amenities. Whether you're hosting gatherings or enjoying a quiet evening surrounded by nature, thi
USD 599,000
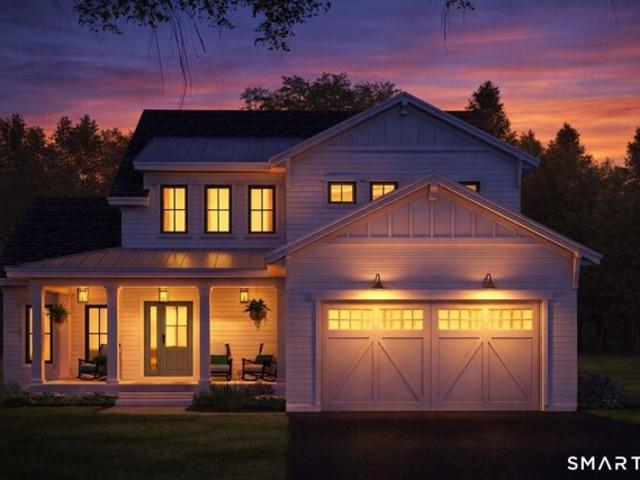
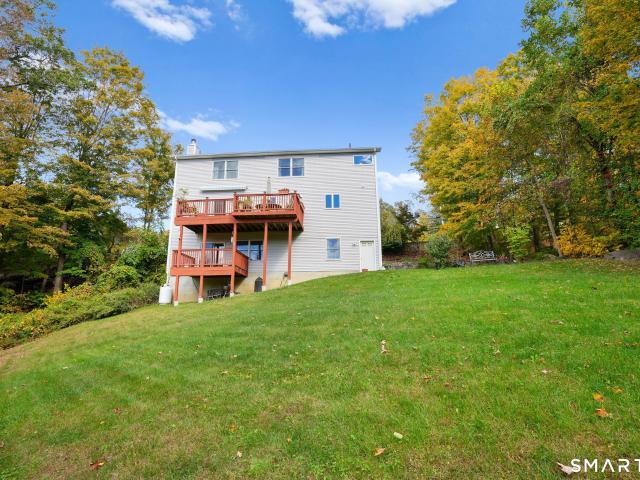
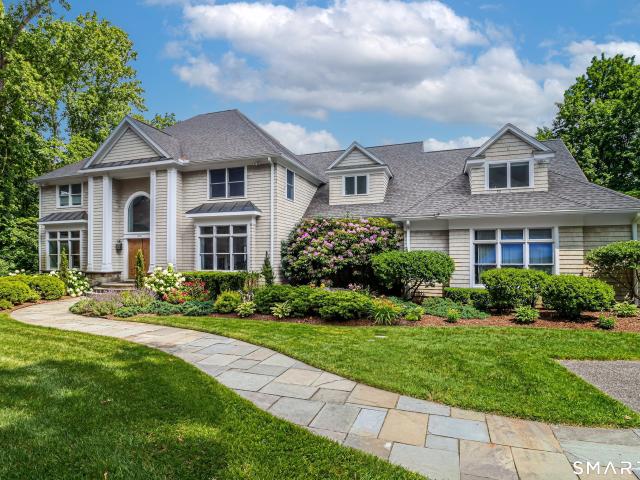
State Route Lot,new Fairfield, Home For Sale
View photo
House · for sale
USD 1,100,000
USD 373/sq.ft
State Route Lot,new Fairfield, Home For Sale
Birch Groves
· 2,949 sq.ft · 4 Bedrooms · 4 Baths · House
· Office room · Deck · Fireplace · Equipped kitchen · Parking
Birch Groves · 2,949 sq.ft · 4 Bedrooms · 4 Baths · House · Office room · Deck · Fireplace · Equipped kitchen · Parking
Welcome to this stunning new construction Colonial-style home, perfectly blending modern convenience with timeless charm. Situated on over an acre of land, this property has the space and flexibility you've been searching for. Step into an open-concept main level designed for effortless living and entertaining (9ft ceilings). The kitchen, with a walk-in pantry, dining area, and great room featuring a cozy gas fireplace and sliders to the back deck, is the heart of this home. Customization awaits with generous allowances for GE Cafe appliances, countertops, cabinets, lighting fixtures, and hardware, allowing you to create your dream kitchen and baths. including a luxurious primary suite (8ft ceilings). The main level primary suite boasts a full bath with a private toilet room and walk-in closet, Upstairs, the well-thought-out layout includes three spacious bedrooms, and an extra office space. The upper-level laundry room adds convenience to your daily routine. A 2-car garage completes t
USD 1,100,000
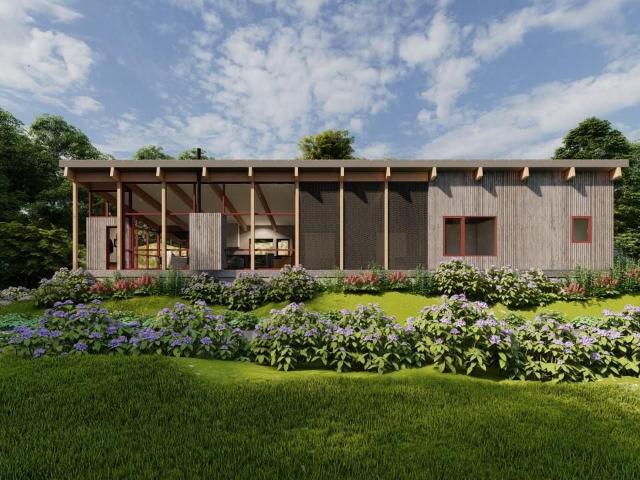
Rock Ridge Ct, New Fairfield, Home For Sale
View photo
House · for sale
USD 1,288,000
USD 234/sq.ft
Rock Ridge Ct, New Fairfield, Home For Sale
Birch Groves
· 5,490 sq.ft · 4 Bedrooms · 4 Baths · House
· Equipped kitchen
Birch Groves · 5,490 sq.ft · 4 Bedrooms · 4 Baths · House · Equipped kitchen
Tucked away on a peaceful cul-de-sac just moments away from Candlewood Lake, 8 Rock Ridge Court in New Fairfield offers an exceptional blend of privacy, luxury, and modern comfort. Custom built in 2004 and set on just over two picturesque acres, this impressive five-bedroom home features 3 full and 2 half baths thoughtfully designed for both everyday living and sophisticated entertaining. At the heart of the home is a stunning gourmet kitchen appointed with premium Viking appliances, ideal for casual family meals to elegant gatherings. The open-concept f floor plan that creates effortless flow throughout the main living spaces, filling the home with natural light and warm, inviting atmosphere. Harwood floors extend throughout the main level and into most of the bedrooms. Designed for exceptional entertainin, the fully finished lower level showcases an incredible built in home theater complete with 8 reclining leather seats creating a true cinematic experience. A spacious loft area adds
USD 1,288,000
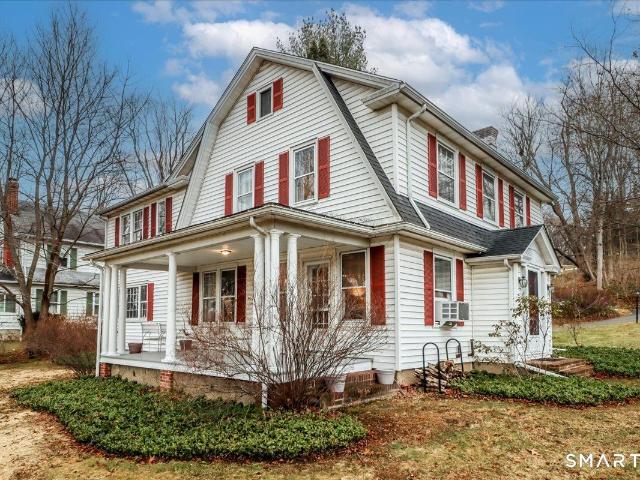
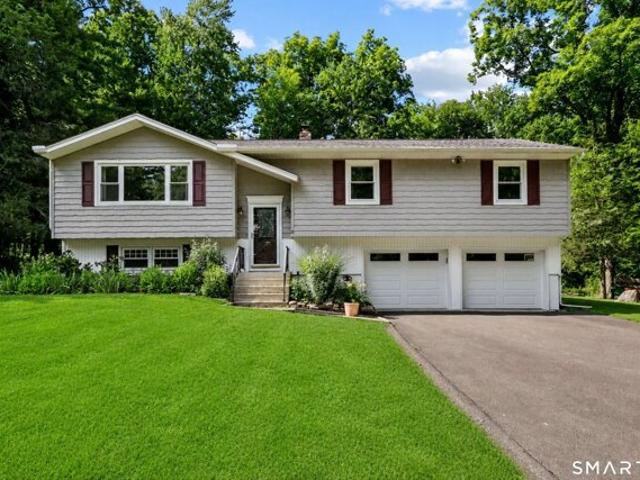
Route Ctr, Sherman, Home For Sale
View photo
House · for sale
USD 495,000
USD 574/sq.ft
Route Ctr, Sherman, Home For Sale
Birch Groves
· 861 sq.ft · 2 Bedrooms · 2 Baths · House
· Fireplace · Equipped kitchen
Birch Groves · 861 sq.ft · 2 Bedrooms · 2 Baths · House · Fireplace · Equipped kitchen
Discover the perfect blend of timeless charm and modern sophistication in the heart of Sherman, CT. This beautifully remodeled 2-bed, 2-bath cottage offers an idyllic lifestyle, situated just minutes from the town beach on Candlewood Lake. This home's classic exterior curb appeal sets a welcoming tone for a residence brimming with character. Inside, exquisite period details have been restored to perfection, including eyebrow windows, exposed beams and rich walnut floors. A wood-burning fireplace serves as the heart of the home, creating a warm, inviting atmosphere for gatherings or quiet winter evenings. An adjoining sunroom is a bright, yet cosy place to relax, work or watch the world go by! The flexible floor plan features a separate dining room that easily converts to a main-level bedroom, perfectly adapting to your lifestyle needs. The kitchen features new, high-end s/steel appliances and a separate laundry room also houses the pantry. A full Bath completes this level. Upstairs, tw
USD 495,000
Hollow Brook Rd, Sherman, Home For Sale
View photo
House · for sale
USD 1,100,000
USD 351/sq.ft
Hollow Brook Rd, Sherman, Home For Sale
Birch Groves
· 3,132 sq.ft · 5 Bedrooms · 4 Baths · House
· Patio · Garden · Gym · Equipped kitchen · Swimming pool · Cellar
Birch Groves · 3,132 sq.ft · 5 Bedrooms · 4 Baths · House · Patio · Garden · Gym · Equipped kitchen · Swimming pool · Cellar
Impeccably maintained home in desirable Southern Sherman on 3.8 private, flat acres, right along the CT/ NY border. Welcome to 2 Hollow Brook Road! A rare find where every major mechanical, structural and cosmetic update has already been expertly handled. Truly turn-key and ready for its next chapter. This meticulously updated home blends smart infrastructure with a resort-style backyard. Inside find fresh paint, new interior doors and a stunning chef's kitchen with premium GE Cafe appliances. The primary suite is a true sanctuary with new hardwood floors, a completely remodeled spa-like bath with a walk-in glass shower, spacious walk-in closet and a large office that could also be used as a dressing room. Upstairs features new carpets while the finished basement boasts a private 5th bedroom with full bath - 600 SF of space that could also function as an in-law suite, gym or playroom. Outside is an entertainer's dream: a bluestone patio with a built-in grill, heated salt water pool wit
USD 1,100,000
Route S, Sherman, Home For Sale
View photo
House · for sale
USD 799,000
USD 317/sq.ft
Route S, Sherman, Home For Sale
Birch Groves
· 2,519 sq.ft · 5 Bedrooms · 3 Baths · House
· Garden · Office room · Parking · Fireplace
Birch Groves · 2,519 sq.ft · 5 Bedrooms · 3 Baths · House · Garden · Office room · Parking · Fireplace
Welcome to this sprawling 5 bedroom Antique Colonial in the beautiful town of Sherman. The property invites you with many gardens, flowers and a serene coy pond. Plenty of parking for year round entertainment. Separate heated and cooled detached garage has been converted to a studio or home office. Can also be converted back to garage if that suits your needs. As you enter the large open foyer, you will see that this home has been tastefully upkept with tons of charm. Enter the newly remodeled living room with beams and beautiful fireplace to keep you nice and warm in the months of winter wonderland. Super versatile layout has option for private master bedroom wing or inlaw/au-pair on Oppposite side of the house. Tons of parking. Brand new septic. Fenced yard. Has its own well plus access to community water if necessary. Great Southern Sherman location for New York commute and directly across from large pond for row boating/fishing. This is great value and a must see. Low taxes
USD 799,000
Candleview Dr, Sherman, Home For Sale
View photo
House · for sale
USD 699,900
USD 326/sq.ft
Candleview Dr, Sherman, Home For Sale
Birch Groves
· 2,142 sq.ft · 3 Bedrooms · 3 Baths · House
· Office room · Fireplace · Equipped kitchen
Birch Groves · 2,142 sq.ft · 3 Bedrooms · 3 Baths · House · Office room · Fireplace · Equipped kitchen
Welcome to Deer Run Shores, one of Candlewood Lake's most sought after lake communities! Situated on just under an acre, this beautifully maintained Colonial offers 3 bedrooms plus a private office that can easily serve as a fourth bedroom, 2.5 bathrooms, and a thoughtfully designed floor plan perfect for everyday living and entertaining. The main level features gleaming hardwood floors, a formal living room, a formal dining room with custom built-ins, and a spacious family room with a cozy fireplace that opens to the well-appointed kitchen with ample cabinetry and a sunny breakfast nook. A first floor laundry room and powder room add convenience. Upstairs, the spacious primary suite offers upgraded carpeting, a walk-in closet, and a beautifully updated en suite bath with a stunning floor to ceiling stone and tile shower. Two additional bedrooms, a full bath, and a private office provide flexible living space, while the lower level offers bonus space for storage and more. Enjoy the pri
USD 699,900
Church Rd, Sherman, Home For Sale
View photo
House · for sale
USD 475,000
USD 374/sq.ft
Church Rd, Sherman, Home For Sale
Birch Groves
· 1,270 sq.ft · 3 Bedrooms · 2 Baths · House
· Parking · Gym · Deck · Equipped kitchen
Birch Groves · 1,270 sq.ft · 3 Bedrooms · 2 Baths · House · Parking · Gym · Deck · Equipped kitchen
Nestled on one of our most desirable roads in town, CHURCH ROAD, find this easy living home for individuals seeking a peaceful retreat situated to 2.65 ACRES in back to nature setting. Carefree living w/views of nature and large acreage parcels. Enjoy walking down this road with numerous farms and our adorable brook, The Naromiyocknowhusunkatankshunk Brook (water flowing from the hills) A nature lovers paradise. ML offers LR w/bay windows, kitchen w/door to rear deck, 3 BD and 2 full BA. DR has sliders to spacious rear deck andadjoining screened porch. LL offers flex space for office or addition BD, game/rec room and laundry hookup with access to 1 Car Garage and walkout. Extra parking available. 2M to quaint Town Center/2.5M to Town Park w/Basketball, Baseball, Jogging Path, Jungle Gym, Tennis and Pickle Ball Courts, then a short walk to Town Pavaillion Beach and boat slips on CANDLEWOOD LAKE. 4M to private golf club-The Club@River Oaks/5M to NY Line/10M to Metro North Train Station/5
USD 475,000
34 Black Snake Ln, Bridgewater, CT 06752 | MLS #24168
View photo
House · for sale
USD 2,500,000
USD 714/sq.ft
34 Black Snake Ln, Bridgewater, CT 06752 | MLS #24168
Birch Groves
· 3,498 sq.ft · 3 Bedrooms · 4 Baths · House
· Office room · Fireplace
Birch Groves · 3,498 sq.ft · 3 Bedrooms · 4 Baths · House · Office room · Fireplace
If you're seeking a private oasis with sweeping views, this exceptional property is the perfect retreat. Set on over 38 acres-28 of which are preserved-you'll enjoy lasting protection from future development and unparalleled tranquility. This expansive ranch-style home features a dozen rooms across two distinct wings, making it ideal for multi-generational living. Throughout the home, refinished oak floors add warmth and character. The library wing offers a stunning, oversized room with a wood-burning fireplace, complemented by two additional rooms and a full bath-perfect for a private suite, office, or guest quarters
USD 2,500,000
12 Terrace Pl, Unit 2, New Milford, CT 06776 | MLS #24159
View photo
Condo · for sale
USD 159,000
USD 258/sq.ft
12 Terrace Pl, Unit 2, New Milford, CT 06776 | MLS #24159
Birch Groves
· 614 sq.ft · 1 Bedroom · 1 Bath · Condo
· Terrace · Equipped kitchen · Cellar
Birch Groves · 614 sq.ft · 1 Bedroom · 1 Bath · Condo · Terrace · Equipped kitchen · Cellar
Light and bright 1 Bedroom ranch style condo steps away from New Milford Town Green. The living room is open to spacious Eat in Kitchen with granite tops and stainless appliances. Laminate floors all throughout. Storage and common laundry in the basement Great alternative to renting. This is an owner occupied complex, no renting allowed. You can stroll down to Village Center for restaurants, movies, shopping, art gallery, bank and post office. Move-in condition. Hurry!
USD 159,000
6 Brinsmade Ln, Sherman, CT 06784 | MLS #24174
View photo
House · for sale
USD 1,499,000
USD 273/sq.ft
6 Brinsmade Ln, Sherman, CT 06784 | MLS #24174
Birch Groves
· 5,490 sq.ft · 6 Bedrooms · 5 Baths · House
· Equipped kitchen · Swimming pool
Birch Groves · 5,490 sq.ft · 6 Bedrooms · 5 Baths · House · Equipped kitchen · Swimming pool
Enjoy the best of country and lake living at this exceptional private estate in Sherman, CT, just 90 minutes from NYC and moments from Candlewood Lake with beach and boat rights. The pool is open and ready for summer fun! Originally the historic Brinsmade Dairy Farm, this remarkable property blends timeless New England charm with modern comfort. Set on two lots with three buildings-the Main House, Carriage House, and Pool House-it offers approximately 5,500 sq ft, 6 bedrooms, and 5 full baths, ideal for multi-generational living, weekend escapes, guests, or entertaining. The Main House features soaring cathedral ceilings, exposed beams, wide-plank floors, a vaulted kitchen, and picture windows overlooking rolling lawns, mature trees, and countryside views. Life here is all about the outdoors. Spend summer days swimming in the sparkling pool, playing tennis, nature spotting by the pond, gathering for outdoor dining, or relaxing beneath the stars. Just minutes away, enjoy boating, kayaki
USD 1,499,000
27 Riverview Ct, Unit 27, Brookfield, CT 06804 | MLS #24189
View photo
Condo · for sale
USD 395,000
USD 280/sq.ft
27 Riverview Ct, Unit 27, Brookfield, CT 06804 | MLS #24189
Birch Groves
· 1,410 sq.ft · 2 Bedrooms · 2 Baths · Condo
· Office room · Gym · Deck · Equipped kitchen · Parking
Birch Groves · 1,410 sq.ft · 2 Bedrooms · 2 Baths · Condo · Office room · Gym · Deck · Equipped kitchen · Parking
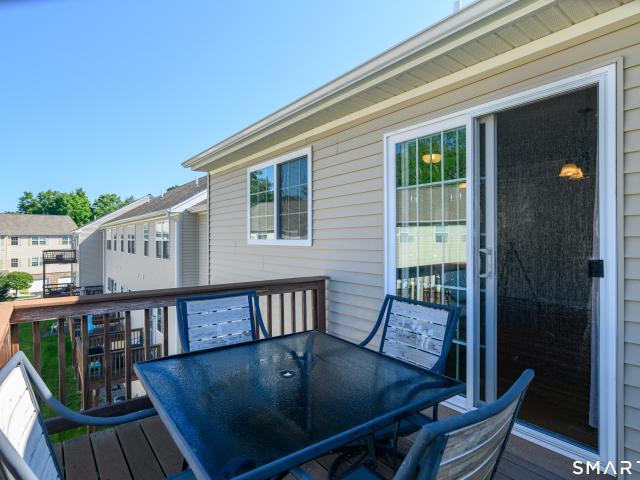
This beautifully appointed Brookfield townhome delivers the ideal mix of comfort, contemporary style, and move-in ready convenience. The open concept main level features hardwood floors and a beautifully updated kitchen with an island, granite countertops, stainless steel appliances with a seamless flow into the dining and living areas kept comfortable year-round with central Au002FC. A private deck off the main living space fills the room with natural light. Two spacious bedrooms, each with walk-in closets, are located just off the main living area. The primary bedroom includes a full ensuite bathroom, while a second full bath offers direct access to the hall and second bedroom. A finished lower level bonus room provides extra flexible space, whether you need a home office, den, gym, or guest retreat. An attached ground level garage adds extra convenience and storage. Minutes from major highways, top-rated dining and shopping, and a convenient commute to Western Connecticut State Univ
USD 395,000
618 Quaker Hill Road
View photo
House · for sale
USD 5,000,000
USD 333/sq.ft
618 Quaker Hill Road
Birch Groves
· 14,994 sq.ft · 8 Bedrooms · 9 Baths · House
Birch Groves · 14,994 sq.ft · 8 Bedrooms · 9 Baths · House
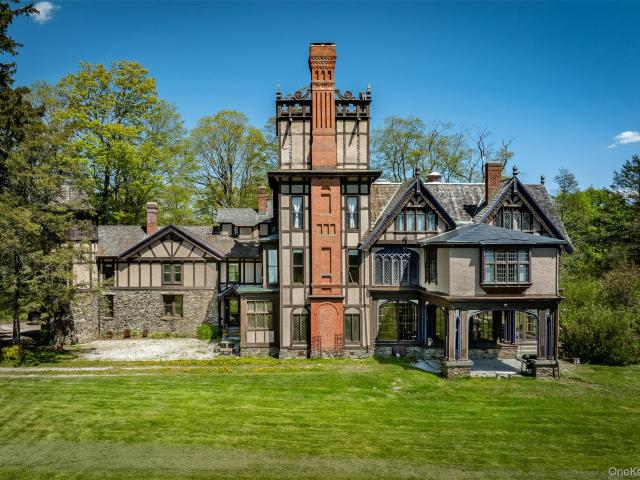
Set high atop the storied crest of Quaker Hill, Elmwood Farm is a legacy estate where Hudson Valley history, architectural grandeur, and pastoral beauty converge. Approached by a long, winding gated drive, the property reveals itself gradually across 25.5 rolling acres before arriving at a striking Elizabethan style manor that has stood watch over the surrounding countryside for generations. Quaker Hill has long been known as one of the Hudson Valley’s most distinguished enclaves. For more than a century it has quietly attracted artists, writers, diplomats, and those seeking privacy, landscape, and a connection to history. Elmwood Farm stands among the hill’s most recognizable estates, shaped by generations of stewards who helped define the character of this remarkable hamlet. Owning Elmwood Farm is not simply about acquiring a home. It is about becoming part of the long story of Quaker Hill and carrying that legacy forward. The manor itself reflects the craftsmanship and romance of an
USD 5,000,000
2 Elmwood Ct, Unit HOMESITE 16, Brookfield, CT 06804 | MLS #24167
View photo
Condo · for sale
USD 779,000
USD 343/sq.ft
Updated
2 Elmwood Ct, Unit HOMESITE 16, Brookfield, CT 06804 | MLS #24167
Birch Groves
· 2,271 sq.ft · 3 Bedrooms · 3 Baths · Condo
· Office room · Equipped kitchen · Cellar
Birch Groves · 2,271 sq.ft · 3 Bedrooms · 3 Baths · Condo · Office room · Equipped kitchen · Cellar
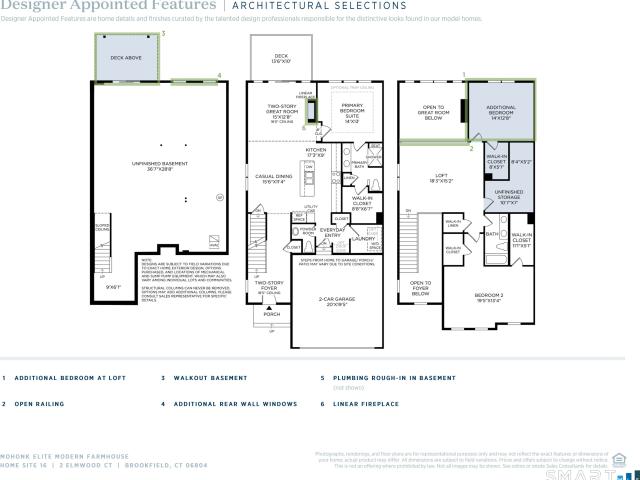
Experience refined luxury in the Mohonk Elite at 2 Elmwood Court, an exceptional end-unit residence professionally appointed with our Warm Contemporary Designer Appointed Collection. A dramatic two-story foyer welcomes you into a bright, open-concept living space where the kitchen, dining area, and great room blend seamlessly for effortless everyday living and entertaining. The chef-inspired kitchen is anchored by a large center island and offers abundant workspace and storage, making it the heart of the home. The first-floor primary suite provides a private retreat with a spacious walk-in closet and a well-appointed bath featuring dual vanities and a luxe shower. Upstairs, a versatile loft and generously sized secondary bedroom with two walk-in closets offer flexible space for guests, a home office, or an additional living area. The desirable walkout basement includes additional windows and a plumbing rough-in, providing outstanding potential for future finished living space. Designer
USD 779,000
5 Lyric Ln, New Milford, CT 06776 | MLS #24128
View photo
House · for sale
USD 1,095,000
USD 191/sq.ft
5 Lyric Ln, New Milford, CT 06776 | MLS #24128
Birch Groves
· 5,705 sq.ft · 6 Bedrooms · 7 Baths · House
· Equipped kitchen
Birch Groves · 5,705 sq.ft · 6 Bedrooms · 7 Baths · House · Equipped kitchen
Don't miss this newly listed one of a kind home nestled on 8.44 private acres with views so outstanding they could take your breath away. This 5700 plus sq. Ft. home wu002F6 generous sized Brs, 5.5 baths is only the start. Its primary Br. 25X18 wu002FFp, Lg. Tiled bath wu002Fjacuzzi & those mountain top views again then to a spacious walku002Fin closet. There are an additional 4 more bedrooms all with oak floors on this level. (2nd Floor) The main level all with oak floors. (Exception tile foyer) features a lg. Country equipped kitchen wu002Fall appliances, center island, granite counters, dinning area and more abutting 23' a family room a wu002F10 ft' ceiling & gas Fp
USD 1,095,000
255 Aspetuck Ridge Rd, New Milford, CT 06776 | MLS #24171
View photo
House · for sale
USD 619,000
USD 442/sq.ft
255 Aspetuck Ridge Rd, New Milford, CT 06776 | MLS #24171
Birch Groves
· 1,399 sq.ft · 2 Bedrooms · 2 Baths · House
· Patio · Garden · Deck · Fireplace · Equipped kitchen
Birch Groves · 1,399 sq.ft · 2 Bedrooms · 2 Baths · House · Patio · Garden · Deck · Fireplace · Equipped kitchen
History unfolds at the original Lower Merryall schoolhouse. Reimagined and preserved as a unique home and infused with contemporary flair. The creative artisanal touches are evident throughout the home from beautiful finishes to the custom renovations. The first floor unfolds in an open layout, featuring dual sitting areas, a cozy fireplace, and a stunning kitchen complete with an island, concrete countertops, and a gas range. The contemporary color scheme against exudes a city vibe in the heart of the Litchfield Hills. Just 2 hours from Manhattan. Wander outside to a spacious bluestone patio designed for entertaining, leading to a deck adorned with a pergola, chic black planter boxes, and an intimate gravel-based seating area. The yard boasts a striking creative studio, a charming greenhouse, raised garden beds, and a handy shed. The second level houses two cozy bedrooms with a shared bathroom, convenient washer and dryer, and a spacious loft area, perfect for relaxation or overflow f
USD 619,000
32 Sail Harbour Drive, New Fairfield, US, CT
View photo
House · for sale
USD 1,345,000
32 Sail Harbour Drive, New Fairfield, US, CT
Birch Groves
· 4 Bedrooms · 6 Baths · House
· Garden · Office room · Parking · Gym · Deck · Fireplace · Equipped kitchen
Birch Groves · 4 Bedrooms · 6 Baths · House · Garden · Office room · Parking · Gym · Deck · Fireplace · Equipped kitchen
Reduced for sale. Be ready for summer occupancy! Sail Harbour Club, on Candlewood Lake offers this grand colonial on 1.13 acs hosting 4/5 BRS, 6 Baths, 4 car garage plus an expansive yard w/seasonal lake views. Spacious rooms, hardwood floors, center isle kitchen w/coffee bar & breakfast nook topped with granite adjacent to a formal dining room. A secluded living room, can be used as a library, den or second office. The stone fireplace is the focal pt of the family room with adjacent bar room; great for entertaining. French doors access the oversized deck; ideal for summer BBQ's. Discover an owner sanctuary in the private primary suite w/whirlpool bath, 2 WICs w/built-ins plus 4 other grand bedrooms with access to full baths. Enjoy fun times in the 1800+ SF lower level w/playroom, gym & full bath walks out to the private yard surrounded by lush greenery. The expansive deck offer seating options & relaxation areas. Grand spaces for all to enjoy, from large extended family to overnight g
USD 1,345,000
35 Skyline Dr, Sherman, CT 06784 | MLS #24180
View photo
House · for sale
USD 1,100,000
USD 367/sq.ft
35 Skyline Dr, Sherman, CT 06784 | MLS #24180
Birch Groves
· 2,992 sq.ft · 3 Bedrooms · 2 Baths · House
· Deck · Balcony · Equipped kitchen · Parking
Birch Groves · 2,992 sq.ft · 3 Bedrooms · 2 Baths · House · Deck · Balcony · Equipped kitchen · Parking
It's All About the Views! REDUCED TO SELL on this one of a kind, custom built contemporary with extraordinary 50 mile views in all directions. Client say make Set in the Lake community of Candlewood Lake Estates, this stately Contemporary, set on a private acre plus an additional lot (. 82 acs), at the end of a cul-de-sac, is just waiting for your customization. This incredible setting hosts a 3 bedroom, 2.5 bath custom desi&ed home wu002Fmultilevel wrap decks & balconies & an oversized bonus room for great family fun center or studio for the artist. An open plan showcases. Slate floors, custom built-in cabinetry plus a great room open to dining room & efficient galley kitchen topped with granite. A 2nd floor primary suite offers a large, walk-in closet, loft sitting area with desks & bookcases, full bath wu002Fmarble counters, another half bath, balcony wu002F ultimate views! Stone walls encircle the home site & meandering paved drive plus additional parking area that can house 10.12
USD 1,100,000
35 Skyline Drive, Sherman, US, CT
View photo
House · for sale
USD 1,395,000
35 Skyline Drive, Sherman, US, CT
Birch Groves
· 3 Bedrooms · 3 Baths · House
· Deck · Balcony · Equipped kitchen · Parking
Birch Groves · 3 Bedrooms · 3 Baths · House · Deck · Balcony · Equipped kitchen · Parking
It's All About the Views! Surrounded by lake views, this stately Contemporary, set on a private acre plus an additional lot (. 82 acs), at the end of a cul-de-sac, is just waiting for your customization. This incredible setting hosts this 3 bedroom, 2.5 bath custom designed home with multilevel wrap decks & balconies and an oversized bonus room for great family fun center or studio for the artist/photographer. An open plan showcases. Slate floors, custom built-in cabinetry throughout, a great room open to dining room and efficient galley kitchen topped with granite. A second floor primary suite offers a large, walk-in closet, loft sitting area with desks & bookcases, full bath w/ marble counters, another half bath, balcony & ultimate views! Stone walls encircle the home site & meandering paved drive plus additional parking area that can house 10.12 cars, 2 sheds & even a chicken coup. An idyllic, serene setting in the sought after lake community of Candlewood Lake Estates with scenic b
USD 1,395,000
11 Squantz View Dr, New Fairfield, CT 06812 | MLS #24189
View photo
House · for sale
USD 619,000
USD 273/sq.ft
Updated
11 Squantz View Dr, New Fairfield, CT 06812 | MLS #24189
Birch Groves
· 2,260 sq.ft · 3 Bedrooms · 3 Baths · House
· Fireplace · Equipped kitchen
Birch Groves · 2,260 sq.ft · 3 Bedrooms · 3 Baths · House · Fireplace · Equipped kitchen
Experience modern living in this contemporary gem nestled at the end of a quiet cul de sac, boasting high ceilings and abundant natural light throughout. Situated on a generous 1.39-acre lot, the property offers seasonal views of picturesque Squantz Pond. The main level features a spacious primary bedroom with an attached bathroom, while the living room impresses with its vaulted ceilings, inviting fireplace, and gleaming hardwood floors. The updated kitchen is a chef's delight and opens to a delightful screened-in porch, perfect for enjoying meals al fresco. This residence is ideally located for water enthusiasts, being in close proximity to Candlewood Lake and Squantz Pond State Park. Additionally, the convenience of being than 10 minutes from the town center, schools, and shopping, coupled with a less than 75-minute commute to New York City, makes this property the epitome of contemporary living with a perfect blend of luxury and convenience
USD 619,000
128 Carmen Hill Rd, New Milford, CT 06776 | MLS #24158
View photo
House · for sale
USD 738,500
USD 244/sq.ft
128 Carmen Hill Rd, New Milford, CT 06776 | MLS #24158
Birch Groves
· 3,025 sq.ft · 4 Bedrooms · 3 Baths · House
Birch Groves · 3,025 sq.ft · 4 Bedrooms · 3 Baths · House
Experience classic New England charm in this beautiful colonial nestled at the bottom of a hill, offering gorgeous lake views from nearly every room. Sunlight floods the interior through bright windows throughout, creating a warm and inviting atmosphere in each living space. Enjoy serene mornings and breathtaking sunsets from this ideally positioned home, perfectly blending privacy, scenic vistas, and timeless character. This property provides a unique escape with its airy interior, captivating outlooks, and proximity to New Milford's desirable lakeside community. Perfect for entertaining or quiet relaxation, this home is a rare opportunity to enjoy Lake Candlewood living at its finest. Benefit from deeded lake rights and the exclusive Candleset Cove community, with property initiation fee already paid-making lakeside living both effortless and accessible. List of upgrades available ask listing agent
USD 738,500
35 Terrace Pl Extension, New Milford, US, CT
View photo
House · for sale
USD 614,900
35 Terrace Pl Extension, New Milford, US, CT
Birch Groves
· 4 Bedrooms · 3 Baths · House
· Garden · Terrace · Fireplace
Birch Groves · 4 Bedrooms · 3 Baths · House · Garden · Terrace · Fireplace
Downtown Country! Enjoy the best of both worlds-walkable village living with peaceful privacy. This home is located within walking distance to the town green, restaurants, farmers' market, and community events, yet sits on a quiet dead-end street backing to woods and Canterbury School, offering convenience without sacrificing tranquility. The property features a serene yard and a spacious, breezy covered back porch, ideal for relaxing with a beverage while taking in panoramic views of neighboring stone walls, stunning sunsets, and the Litchfield Hills. Rich in vintage charm and period details, the home showcases many original elements including sconces, doors, glass doorknobs, French doors, an Art Deco fireplace, original radiators, and a graceful staircase with a windowed landing and curved banister-testament to its solid construction and timeless character. The functional floor plan offers excellent flow with generously sized, comfortable rooms throughout. A versatile first-floor spa
USD 614,900
18 Outlook Road, New Milford, US, CT
View photo
House · for sale
USD 589,000
Updated
18 Outlook Road, New Milford, US, CT
Birch Groves
· 4 Bedrooms · 3 Baths · House
· Garden · Parking · Deck · Equipped kitchen · Swimming pool
Birch Groves · 4 Bedrooms · 3 Baths · House · Garden · Parking · Deck · Equipped kitchen · Swimming pool
Quintessential New England Cape nestled on an incredibly private 3 acre lot. This custom-built home offers a flexible floor plan that offers 4 bedrooms, 2.1 baths and an over-sized 2 car garage. But it's really all about the spectacular lot with its rolling, lush lawns and the fact that it feels like your very own PRIVATE oasis. Hard to believe that it's just a mile to the Village Green and vibrant town center. There's plenty of room for a pool in the back yard and the home sits deep on the lot and far from the road at the end of a meandering driveway. Gorgeous hardwood floors grace the home's interior and all the windows were recently replaced. The main floor features a living/dining area that opens on to a massive, low maintenance deck. The kitchen has gleaming granite counters and a floor to ceiling pantry. The primary bedroom suite is located on the main floor and has a walk-in-closet and plenty of space for a king sized bed. Its bathroom features a large double vanity topped with
USD 589,000
62 River Ford Rd, Brookfield, CT 06804 | MLS #24160
View photo
House · for sale
USD 2,299,000
USD 366/sq.ft
62 River Ford Rd, Brookfield, CT 06804 | MLS #24160
Birch Groves
· 6,275 sq.ft · 5 Bedrooms · 5 Baths · House
· Office room · Sauna · Swimming pool · Deck · Equipped kitchen · Lift
Birch Groves · 6,275 sq.ft · 5 Bedrooms · 5 Baths · House · Office room · Sauna · Swimming pool · Deck · Equipped kitchen · Lift
Wake up overlooking the lake, launch your boat from your private dock, spend the afternoon on the water, and end the evening around the fire pit as the sun sets. Less than two hours from Manhattan, 62 Riverford offers the kind of waterfront retreat that's increasingly difficult to find in Connecticut. This 4.3 acre waterfront estate on the shores of Lake Lillinonah is an idyllic retreat. The land directly across from the property is protected space, ensuring no future builds. A private dock and remote-controlled boat lift provide direct lake access; hot tub, sauna, fire pit, screened porch, & multi-tier deck present a multitude of desirable outdoor settings to choose from. The 5,400 sq ft residence makes an immediate impression with a two-story foyer and a main level that balances openness with defined, functional spaces. The dining room, butler's pantry, and expansive family room connect seamlessly, while a formal living room, private office, and oversized kitchen complete the layout.
USD 2,299,000
2 Coburn Road W, Sherman Coburn Road W, Call Listing Agent, US, NY
View photo
House · for sale
USD 1,250,000
2 Coburn Road W, Sherman Coburn Road W, Call Listing Agent, US, NY
Birch Groves
· 3 Bedrooms · 2 Baths · House
Birch Groves · 3 Bedrooms · 2 Baths · House
Discover the rare opportunity to build your custom modern ranch in the tranquil countryside of Sherman, Connecticut, just minutes from the New York line. Nestled on a private, wooded 1.02-acre lot in the exclusive Timber Trails area, this to-be-built contemporary home blends sleek design with serene living. Built by renowned SHERMAN BUILDING DESIGNS, every element will reflect the latest in energy efficiency, smart-home technology, and clean architectural lines. Enjoy open-concept living with soaring ceilings, designer finishes, and seamless indoor-outdoor flow. The 2,240 sq ft layout is thoughtfully crafted for modern lifestyles, offering flexibility for remote work, entertaining, and multi-generational living. Potential eastern views of Timber Lake create a nature-infused backdrop from sunrise to sunset. Drive through a scenic 1600-foot private driveway past a picturesque pond and arrive at your secluded haven-yet remain close to every amenity. Just 5 minutes to the charming Sherman
USD 1,250,000

Get email alerts

Don't miss out: be the first to know about new properties

The alert was correctly created

On subscribing you accept the conditions of use and the privacy policy
Alert
Receive new ads in your inbox
Save this search
Receive alerts for new listings

We'll send you an email when we have new properties for: "Properties for sale in Birch Groves"

The alert was correctly created

Hawthorne Terrace, Danbury town Fairfield County Connecticut
Candlewood Orchards
Get email alerts and be the first to see new listings
Required field
On subscribing I accept the terms of the privacy policy
Perfect! You'll soon start receiving new listings via email
Alert
Receive an email when we have new ads for Properties for sale in Birch Groves
Save this search
Filters

Bedrooms

Size (sq.ft)

sq.ft
sq.ft

Price

USD
USD

Property type

Bathrooms

Clear all filters
Receive notifications when new entries are published.