169 properties for sale in Biscoe town

2537 Alton Road
View photo
House · for sale
USD 372,000
USD 243/sq.ft
2537 Alton Road
Biscoe town
· 1,528 sq.ft · 2 Bedrooms · 2 Baths · House
· Office room · Parking
Biscoe town · 1,528 sq.ft · 2 Bedrooms · 2 Baths · House · Office room · Parking
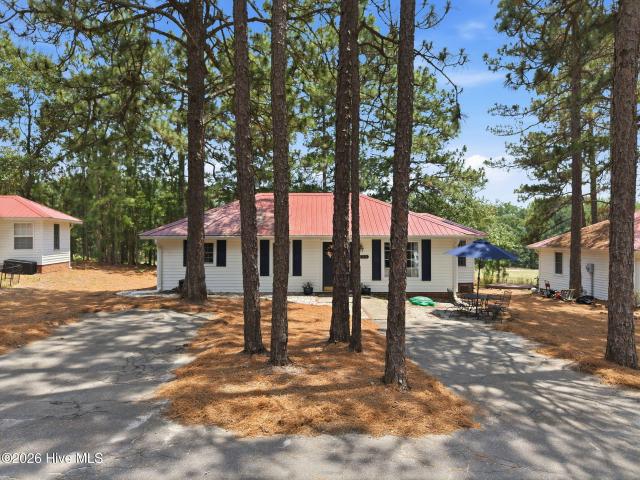
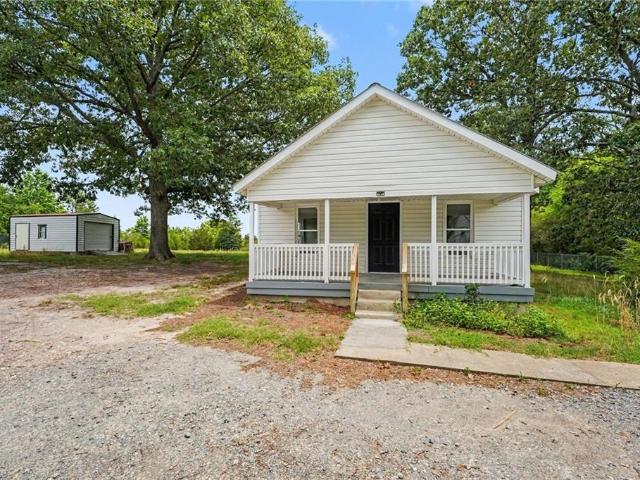
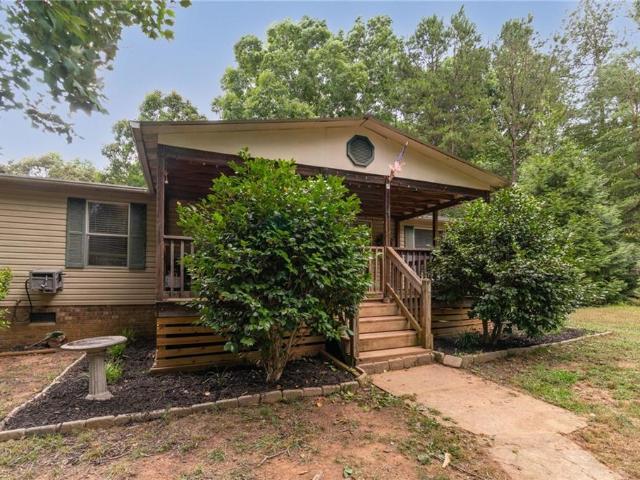
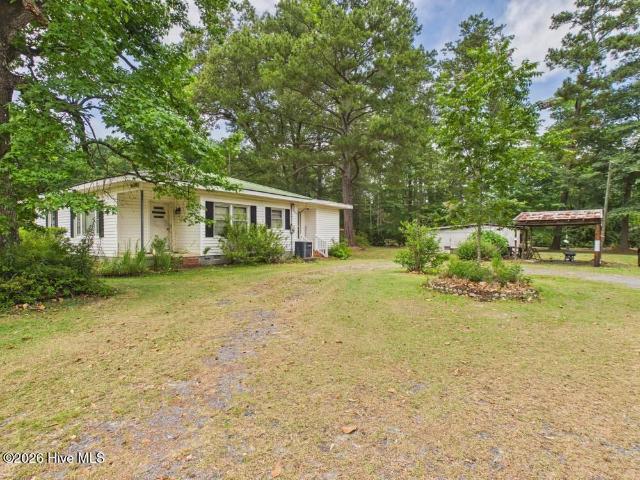
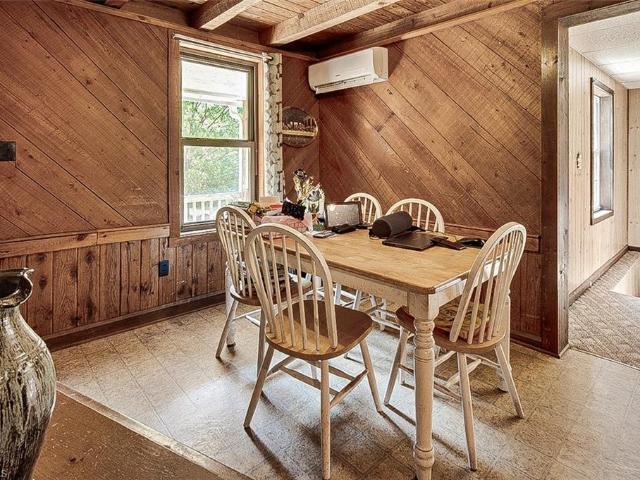
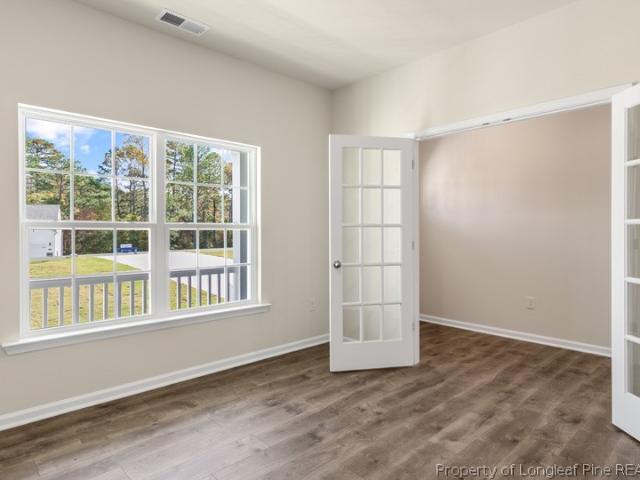
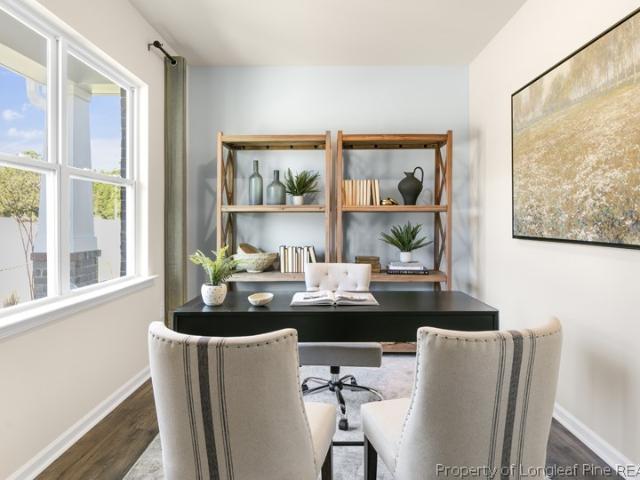
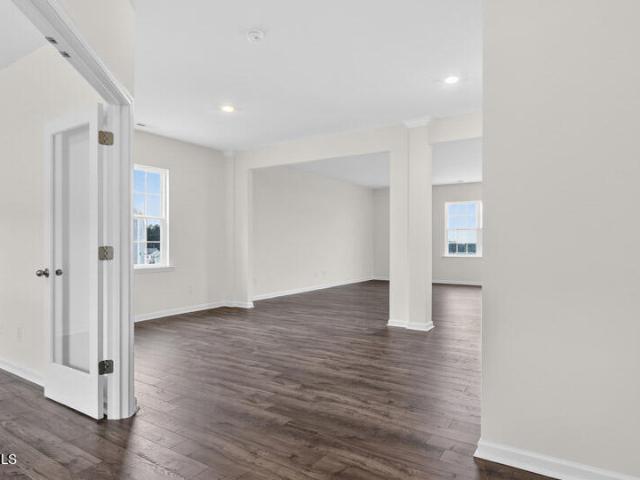
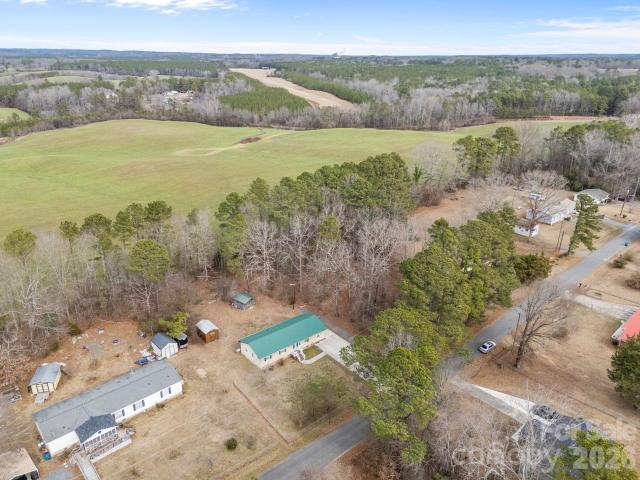
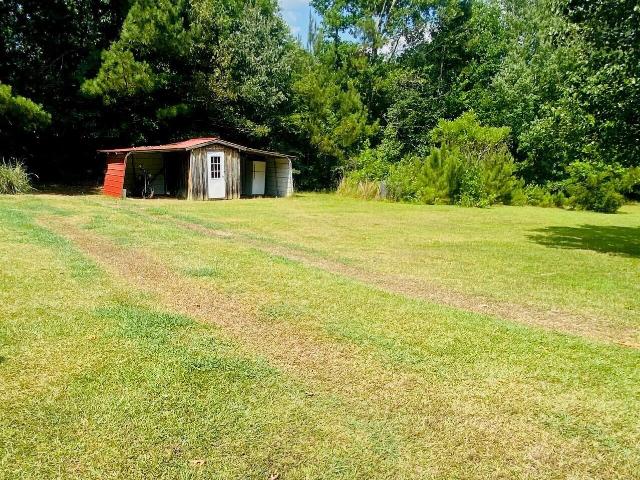
This property offers over 18 acres of both cleared and wooded land, very peaceful and quiet. Perfect for horses or farming. The home is located on the 2-acre parcel adjacent to additional 16 acres of wooded land. The property includes a double wide mobile home, several out buildings including a covered 2-car carport and a storm shelter. 2 Bedrooms, 2 Bathrooms and office. Deed reference for the adjacent tract is 2016E/355. The lot dimensions are for the 2-acre parcel. Plat is included in the photos. Measure rooms for accuracy
USD 372,000
Tract 11 Belford Church Road
View photo
House · for sale
USD 325,000
USD 181/sq.ft
Tract 11 Belford Church Road
Biscoe town
· 1,787 sq.ft · 3 Bedrooms · 2 Baths · House
Biscoe town · 1,787 sq.ft · 3 Bedrooms · 2 Baths · House
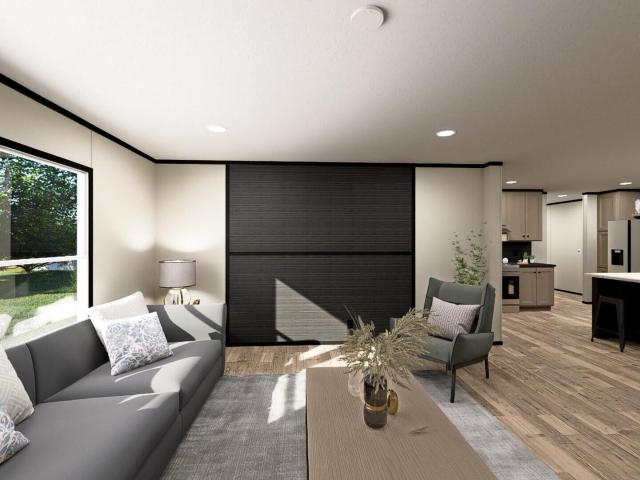
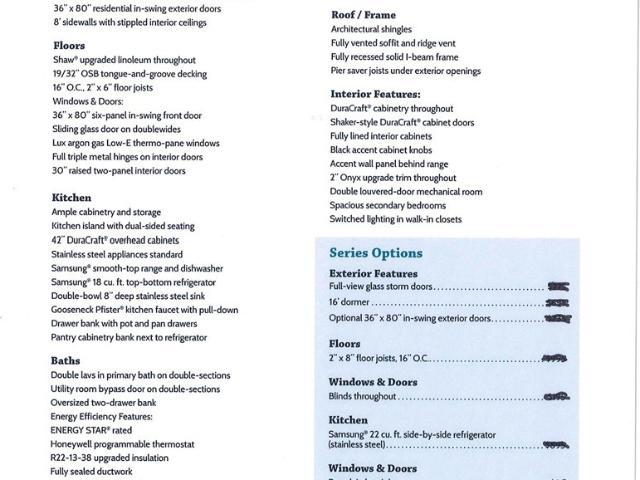
Discover the perfect blend of privacy, country living, and convenience with this PRE-SALE opportunity on approximately 10 acres. Whether you’re dreaming of a mini farm, horse property, or peaceful rural retreat, this property offers the flexibility to create the lifestyle you’ve been looking for. Bring the horses, clear the land to suit your vision, and build your ideal homestead surrounded by nature and open space. The Tybee' manufactured home floor plan and rendering are available for reference, with septic perc available. The recorded plat reflects designated no-cut buffer areas of approximately 200’ in the front, 25’ on each side, and 100’ in the rear, helping preserve privacy and natural surroundings. Conveniently located with easy access to major highways, offering an easy commute while still enjoying the tranquility of country living. Photos shown are likenesses/renderings for illustrative purposes only
USD 325,000
Track 11 Belford Church Road
View photo
House · for sale
USD 325,000
USD 181/sq.ft
Track 11 Belford Church Road
Biscoe town
· 1,787 sq.ft · 3 Bedrooms · 2 Baths · House
Biscoe town · 1,787 sq.ft · 3 Bedrooms · 2 Baths · House
Discover the perfect blend of privacy, country living, and convenience with this PRE-SALE opportunity on approximately 10 acres. Whether you're dreaming of a mini farm, horse property, or peaceful rural retreat, this property offers the flexibility to create the lifestyle you've been looking for. Bring the horses, clear the land to suit your vision, and build your ideal homestead surrounded by nature and open space. The Tybee' manufactured home floor plan and rendering are available for reference, with septic perc available. The recorded plat reflects designated no-cut buffer areas of approximately 200' in the front, 25' on each side, and 100' in the rear, helping preserve privacy and natural surroundings. Conveniently located with easy access to major highways, offering an easy commute while still enjoying the tranquility of country living. Photos shown are likenesses/renderings for illustrative purposes only
USD 325,000
133 Villa Drive
View photo
House · for sale
USD 275,000
USD 260/sq.ft
133 Villa Drive
Biscoe town
· 1,055 sq.ft · 2 Bedrooms · 2 Baths · House
· Deck · Equipped kitchen
Biscoe town · 1,055 sq.ft · 2 Bedrooms · 2 Baths · House · Deck · Equipped kitchen
Move right in and relax in this quaint, adorable two bedroom, two bath villa tucked away in a secluded section of the gated community of Seven Lakes West. The home has been very tastefully renovated and includes a large, new deck to relax on. New LVP flooring throughout. The kitchen countertops are Corian which are non-porous, stain resistant. The bathroom countertops have been updated to granite. The interior is freshly painted. This home is steps away from the Beacon Ridge driving range. The golf course is a public course and also offers memberships. The Villa's are unique because they are NOT part of the HOA, therefore no HOA dues, which also means amenities are not included with owning the property. This is a great opportunity to own a home in the beautiful neighborhood of Seven Lakes West
USD 275,000
125 Dupree Drive
View photo
House · for sale
USD 492,000
USD 205/sq.ft
125 Dupree Drive
Biscoe town
· 2,390 sq.ft · 4 Bedrooms · 3 Baths · House
· Office room · Fireplace · Equipped kitchen
Biscoe town · 2,390 sq.ft · 4 Bedrooms · 3 Baths · House · Office room · Fireplace · Equipped kitchen
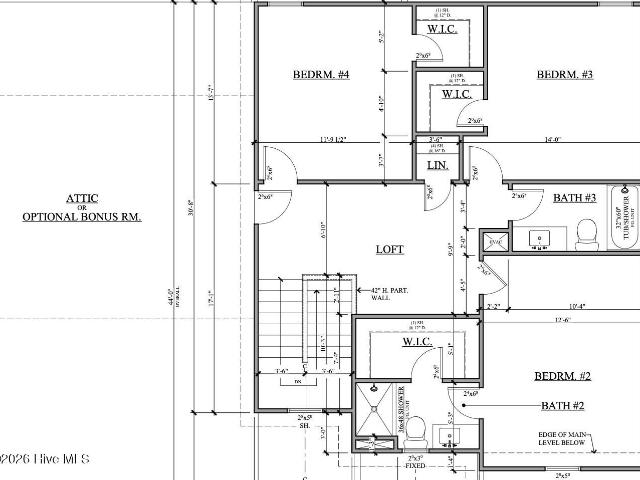
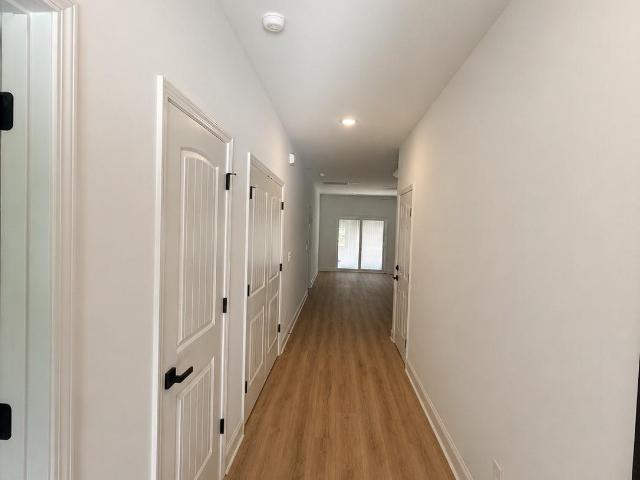
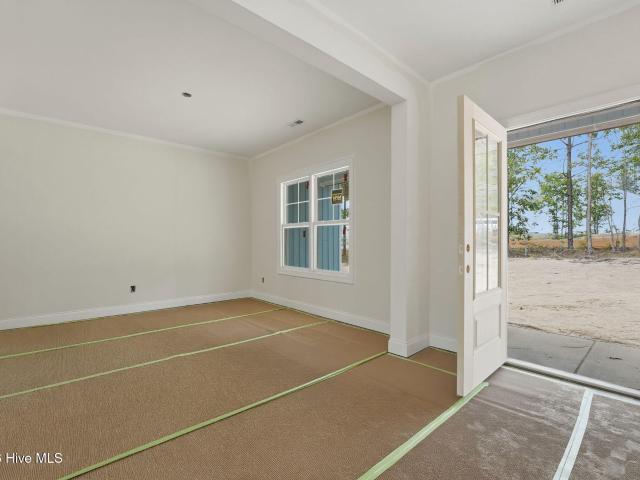
Welcome to the brand-new Cade plan by Wolfe Development, where thoughtful design meets peaceful country living. Nestled on just under 2 private acres, this stunning 4-bedroom, 3.5-bath home offers the perfect blend of modern finishes, functional spaces, and room to breathe. Designed for everyday living, the open-concept floor plan features a spacious family room with a fireplace that flows seamlessly into the beautifully appointed kitchen. Complete with a large center island, abundant cabinetry, quartz countertops, tile backsplash, and a generous walk-in pantry, this kitchen was made for both entertaining and daily life. Just off the entryway, a dedicated pocket office provides the perfect spot to work from home, tackle homework, or stay organized. The first-floor owner's suite offers a private retreat, while three additional bedrooms and two full bathrooms upstairs provide plenty of room for family and guests. Throughout the home, you'll find custom built-in closet systems and thought
USD 492,000
6331 New Center Church Road
View photo
House · for sale
USD 289,999
USD 210/sq.ft
6331 New Center Church Road
Biscoe town
· 1,378 sq.ft · 3 Bedrooms · 2 Baths · House
· Deck · Equipped kitchen
Biscoe town · 1,378 sq.ft · 3 Bedrooms · 2 Baths · House · Deck · Equipped kitchen
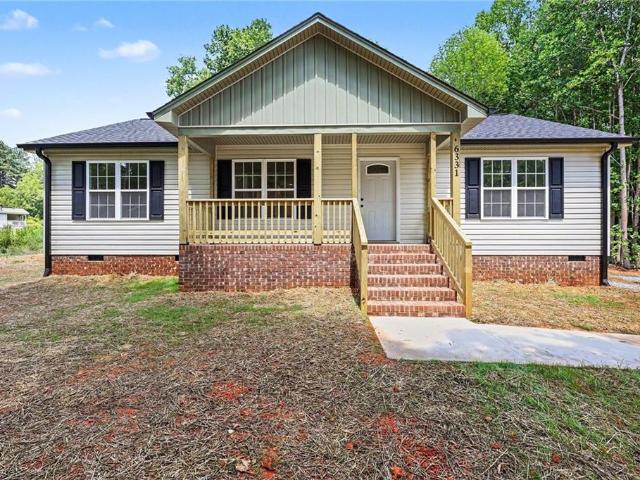
Situated on approx. 0.92 acres with no HOA, this 3BR/2BA home offers space, privacy, and flexibility with convenient access to major roadways. Features include an open layout, spacious great room, kitchen with island, and main-level living. Planned exterior showcases light neutral siding with black accents and a black shingle roof for a modern, high-contrast look. Includes stainless steel appliances and standard white cabinets with upgrade options. Covered porch and deck perfect for relaxing or entertaining. Customization available prior to installation—act fast. Some images have been virtually enhanced for viewing purposes to improve presentation and help showcase the property's potential
USD 289,999
2908 Littlebrook Road
View photo
House · for sale
USD 12,400
USD 1/sq.ft
2908 Littlebrook Road
Biscoe town
· 8,837 sq.ft · 2 Bedrooms · 1 Bath · House
· Equipped kitchen · Parking
Biscoe town · 8,837 sq.ft · 2 Bedrooms · 1 Bath · House · Equipped kitchen · Parking
Why wait for a renovation when you can move right into this beautifully updated 2-bed, 1-bath home? Nestled on nearly 2 acres with stunning pond views, this property offers the ultimate country escape without sacrificing modern luxuries. Inside, enjoy seamless laminate flooring, updated fixtures, HVAC and plumbing system (all updated last year! ). The spacious living room flows into a gorgeous eat-in kitchen outfitted with shaker cabinets, quartz countertops, and stainless appliances. Step outside to your private oasis, a detached 2-car garage, and an extra outbuilding for all your storage needs. From the stylish walk-in laundry room to the updated bathroom, every inch of this home is turnkey. Schedule your tour today before it’s gone!
USD 12,400
365 Deberry Road
View photo
House · for sale
USD 259,900
USD 150/sq.ft
365 Deberry Road
Biscoe town
· 1,722 sq.ft · 2 Bedrooms · 2 Baths · House
· Equipped kitchen
Biscoe town · 1,722 sq.ft · 2 Bedrooms · 2 Baths · House · Equipped kitchen
Modern updates meet prime location! This stunning home, 2BR/2BA with bonus room which includes a closet sits in close proximity to Lake Tillery and Uwharrie National Forest—perfect for boaters, hikers, and nature enthusiast. This beautifully updated kitchen features quartz countertops, an oversized island, tile backsplash, and new cabinets equipped with soft-close drawers and under-cabinet lighting. Throughout the home, you will find modern finishes including waterproof laminate flooring, recessed lighting, ceiling fans, and smooth ceilings, with the popcorn ceiling removed everywhere (except the laundry/mudroom) The primary bathroom serves as a private retreat with its jetted tub, tile walk-in shower, and illuminated mirror, while the guest bath is elegantly finished with tile and glass doors. Additional features include a whole-house generator for uninterrupted power, convenient outbuildings perfect for tools, toys, or workshop
USD 259,900
5316 Candlebrook Drive
View photo
House · for sale
USD 2,290,000
USD 1,611/sq.ft
5316 Candlebrook Drive
Biscoe town
· 1,421 sq.ft · 3 Bedrooms · 2 Baths · House
· Parking · Equipped kitchen
Biscoe town · 1,421 sq.ft · 3 Bedrooms · 2 Baths · House · Parking · Equipped kitchen
Renovated home on over 5 acres in Southwest Randolph! This well appointed 3 bed 2 bath home has undergone a complete renovation featuring laminate flooring and updated fixtures throughout. The open concept living area is flooded with natural light and flows well into the kitchen that is complete with shaker style cabinets, ss appliances, and breakfast bar w/ shiplap. The primary bedroom is spacious and boasts an ensuite with a double vanity and quartz countertops, soaking tub, and shower. On the other side of the home, two well appointed bedrooms share a bath complete with new vanity, tile flooring, and a tile shower/ tub combo. The amenities of this home continue outside with a covered porch, perfect for outdoor living. A double car garage and oversized carport ensure the space for storage and parking are plentiful. Schedule your showing for this one of a kind home today!
USD 2,290,000
631 Forest Drive
View photo
House · for sale
USD 171,500
USD 206/sq.ft
631 Forest Drive
Biscoe town
· 829 sq.ft · 2 Bedrooms · 1 Bath · House
· Equipped kitchen
Biscoe town · 829 sq.ft · 2 Bedrooms · 1 Bath · House · Equipped kitchen
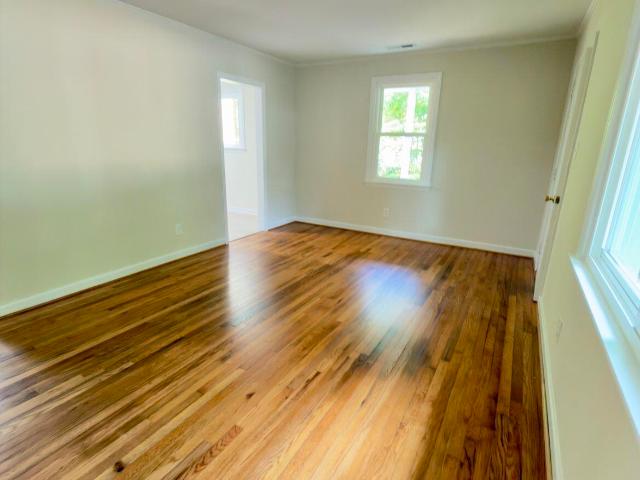
Welcome home to this beautifully updated 2-bedroom, 1-bath residence offering comfort, character, and modern updates throughout! Gorgeous hardwood floors add warmth and timeless appeal, while fresh paint creates a bright and inviting atmosphere. The kitchen features custom cabinetry, new appliances, and new flooring, with additional new flooring in the bathroom for a cohesive updated feel. Recent improvements include updated windows, updated plumbing and electrical, and an HVAC system installed in 2025, providing peace of mind for years to come. Whether you're a first-time homebuyer, looking to simplify and downsize, or searching for an investment opportunity, this property offers exceptional value. Conveniently located near downtown Robbins, you'll enjoy easy access to local restaurants, shopping, and everyday amenities. Move-in ready and waiting for its next owner-just unpack and start enjoying your new home! Schedule your private showing today before this opportunity is gone
USD 171,500
123 Chapel Hill Drive
View photo
House · for sale
USD 279,900
USD 226/sq.ft
123 Chapel Hill Drive
Biscoe town
· 1,238 sq.ft · 3 Bedrooms · 2 Baths · House
· Equipped kitchen · Parking · Swimming pool
Biscoe town · 1,238 sq.ft · 3 Bedrooms · 2 Baths · House · Equipped kitchen · Parking · Swimming pool
This new 1,240 sq. Ft. bungalow features a clean, functional design with a modern color palette. The open floorplan connects the main living area to a kitchen finished with custom cabinetry. Throughout the home, all closets are outfitted with wooden shelving, and the laundry area includes additional cabinet storage. The primary suite includes an ensuite bath featuring a double vanity and a large, tiled walk-in shower with a double-hinged door, and a walk-in closet. Two additional bedrooms and a one-car garage complete the layout. Located in the gated Carolina Forest community, this home offers access to Lake Tillery, including a community boat launch, waterfront pool, and clubhouse
USD 279,900
152 Hotel Street
View photo
House · for sale
USD 220,000
USD 134/sq.ft
152 Hotel Street
Biscoe town
· 1,636 sq.ft · 3 Bedrooms · 1 Bath · House
· Garden · Fireplace · Equipped kitchen
Biscoe town · 1,636 sq.ft · 3 Bedrooms · 1 Bath · House · Garden · Fireplace · Equipped kitchen
Nestled on nearly half an acre in Jackson Springs, this charming 3-bedroom, 1-bath home offers a wonderful opportunity to enjoy peaceful small-town living. With a spacious one-level layout, the large living area features a fireplace and plenty of room for gathering, while the generously sized kitchen provides ample cabinet storage and workspace. Original character and built-in details throughout the home, offer a warm, inviting feel and endless possibilities to make it your own. Hardwood floors located beneath the carpet in the front living room and bedrooms, offer an exciting opportunity to restore their original charm. Outside, mature trees and established landscaping create a private setting with plenty of space to garden, entertain, or simply relax and enjoy the outdoors. There are three detached outbuildings, providing excellent space for storage, hobbies, a workshop, or additional recreational use. With its spacious lot, classic character, and convenient location, this home is re
USD 220,000
6620 Clyde King Road
View photo
House · for sale
USD 299,900
USD 246/sq.ft
6620 Clyde King Road
Biscoe town
· 1,216 sq.ft · 2 Bedrooms · 2 Baths · House
· Garden · Office room · Equipped kitchen · Parking
Biscoe town · 1,216 sq.ft · 2 Bedrooms · 2 Baths · House · Garden · Office room · Equipped kitchen · Parking
Enjoy peaceful country living on this beautiful 10 acre farm featuring a productive blueberry orchard, established garden area, and approximately 7 acres of fenced pasture ready for livestock or hobby farming. The home offers a functional layout with two bedrooms on the main level and two additional upstairs rooms with new carpet that have previously been used as bedrooms, providing flexible space for guests, a home office, or hobbies. The spacious kitchen features a center island and opens to a dining area, creating a comfortable setting for everyday living. Outside, a 3-car carport provides ample covered parking and storage. Whether you're looking for a small farm, homestead, or private rural retreat, this property offers endless possibilities in a peaceful country setting
USD 299,900
2013 Pewter Drive
View photo
House · for sale
USD 555,000
USD 193/sq.ft
2013 Pewter Drive
Biscoe town
· 2,874 sq.ft · 4 Bedrooms · 2 Baths · House
· Parking
Biscoe town · 2,874 sq.ft · 4 Bedrooms · 2 Baths · House · Parking
Nearing completion in gretchen pines! Built by Superior Homes of the Sandhills, this beautiful'SAGE' floor plan is situated on a large 1+ acre wooded lot within the gated community of Gretchen Pines. Featuring a desirable side-load 2-car garage, this thoughtfully designed home offers 4 bedrooms and 2.5 bathrooms all on the main living level, along with a spacious finished bonus room upstairs, providing the perfect combination of convenience and flexibility. The open-concept layout is highlighted by quality craftsmanship, generous living spaces, and a functional design ideal for everyday living and entertaining. Enjoy the privacy of a wooded homesite while taking advantage of Gretchen Pines' gated community amenities, including paved roads, street lights, over 40 acres of dedicated open space, and scenic walking trails throughout the neighborhood. Conveniently located near Southern Pines, Pinehurst, and area shopping, dining, and golf destinations, this home offers the perfect blend of
USD 555,000
266 Basswood Road
View photo
House · for sale
USD 289,900
USD 234/sq.ft
266 Basswood Road
Biscoe town
· 1,238 sq.ft · 3 Bedrooms · 2 Baths · House
· Equipped kitchen · Parking
Biscoe town · 1,238 sq.ft · 3 Bedrooms · 2 Baths · House · Equipped kitchen · Parking
Don't miss your chance to own a brand-new, 1,240 sq. Ft. sophisticated cottage in the premier gated community of Carolina Forest. Construction is just getting started, offering a rare opportunity to make it yours today! Secure this home early to select semi-custom finishes, including your choice of siding, fascia, interior paint, and custom cabinet colors. This thoughtfully designed floorplan features a seamless open-concept living area and a designer kitchen. High-end details set this home apart, including wooden shelving in every closet and additional custom cabinetry in the laundry room. The primary suite serves as a true retreat, featuring an ensuite bath with a double vanity, an oversized tiled walk-in shower, and a private walk-in closet conveniently located within the bath suite. Two additional bedrooms and a one-car garage provide the perfect footprint for a permanent residence or a high-end lake getaway. Enjoy the ultimate lifestyle with exclusive community amenities: a privat
USD 289,900
587 Carolina Drive
View photo
House · for sale
USD 2,150,000
USD 632/sq.ft
587 Carolina Drive
Biscoe town
· 3,401 sq.ft · 3 Bedrooms · 3 Baths · House
· Deck · Balcony · Equipped kitchen · Cellar
Biscoe town · 3,401 sq.ft · 3 Bedrooms · 3 Baths · House · Deck · Balcony · Equipped kitchen · Cellar
Welcome to your dream waterfront home on Lake Tillery, where breathtaking views and luxury living come together. Designed with comfort, style, and functionality in mind, this home truly has it all. The gourmet kitchen features custom cabinetry, quartz countertops, and premium finishes, with matching custom cabinetry and quartz continuing throughout the laundry room and bathrooms. The spa-inspired primary suite offers a freestanding soaking tub and a spacious walk-in glass shower with dual shower heads, body sprays, and mounted jets, creating the perfect place to unwind. Wake up each morning, step onto your private balcony, and enjoy breathtaking views of the lake with your morning coffee. The finished basement is ideal for entertaining, complete with a custom bar featuring antique glass cabinetry. Step outside to the expansive wraparound porch with low-maintenance Trex decking and relax on the charming bed swing while taking in the peaceful lake views. Offering the perfect blend of lux
USD 2,150,000
5016 Arcadia Way
View photo
House · for sale
USD 389,900
USD 215/sq.ft
5016 Arcadia Way
Biscoe town
· 1,808 sq.ft · 4 Bedrooms · 2 Baths · House
· Parking
Biscoe town · 1,808 sq.ft · 4 Bedrooms · 2 Baths · House · Parking
Located in the gated community of Gretchen Pines! Contact now to make remaining selections and customize this home to your style! New 4 Bedroom, 2 Bathroom single-level home with a 3-Car Garage on a large 0.9+ acre wooded lot. Features include granite or quartz countertops, open-concept living, and a thoughtful layout designed for easy living and entertaining. Built with quality craftsmanship by On-Site Homes and backed by a builder warranty plus a 10-year structural warranty providing lasting confidence in your investment. Other lots and floor plans available! Ask about our Signature'Land & Home Packages' offering one-time closings and flexible options across Moore and surrounding counties. Scheduled to be completed July 2026
USD 389,900
3069 Platinum Circle
View photo
House · for sale
USD 379,870
USD 201/sq.ft
3069 Platinum Circle
Biscoe town
· 1,884 sq.ft · 4 Bedrooms · 2 Baths · House
· Patio · Equipped kitchen · Parking
Biscoe town · 1,884 sq.ft · 4 Bedrooms · 2 Baths · House · Patio · Equipped kitchen · Parking
Welcome to 3069 Platinum Circle at Gretchen Pines located in West End, NC! The Booth is one of our ranch plans featuring 4 bedrooms, 2 bathrooms, 1,891 sq. Ft. of living space, and a 2-car garage. Upon entering the home, you'll be greeted by an inviting foyer leading you to two secondary bedrooms with cozy carpet flooring and ample space. Past the laundry room you will find the 3rd guest bedroom adjacent to a full bathroom for ultimate privacy and convenience! Then, leading into the center of the home you will be delighted with the open-concept space which features a large living room, dining area, and functional kitchen. The kitchen is equipped with a walk-in pantry, stainless steel appliances, beautiful quartz countertops, and center island with a breakfast bar. Past the Kitchen and Breakfast area is your own private oasis, a covered patio that is perfect for family entertainment, or unwinding after a long day. The Booth boasts a spacious primary bedroom tucked in the back of the hou
USD 379,870
3072 Platinum Circle
View photo
House · for sale
USD 359,990
USD 154/sq.ft
3072 Platinum Circle
Biscoe town
· 2,336 sq.ft · 4 Bedrooms · 2 Baths · House
· Office room · Equipped kitchen
Biscoe town · 2,336 sq.ft · 4 Bedrooms · 2 Baths · House · Office room · Equipped kitchen
Welcome to 3072 Platinum Circle at Gretchen Pines located in West End, NC! Welcome to the Galen Floorplan offering 4-bedrooms, 2.5-bathroom and 2,340 square feet. It features a spacious kitchen with breakfast island, generous cabinet space, quartz counter tops and an oversized walk-in pantry. The kitchen opens to the spacious living room with plenty of room for entertaining. A flex room is also on the main level, perfect for a formal dining room or home office. The expansive owner's suite on the second level features a large walk-in closet and double vanities. Three additional bedrooms, a full bathroom and a walk-in laundry room are also on the second level. Located inside of a gated community with a community walking trail and conveniently located next to numerous golf courses, parks, restaurants, grocery stores, and shopping centers. Roughly 8 miles to Pinehurst. Host of 2024 US Open. Convenient drive to Raleigh, Greensboro and Fort Bragg. Do not miss your chance to view this home, s
USD 359,990
1067 Angel Fire Trail
View photo
House · for sale
USD 378,900
USD 185/sq.ft
1067 Angel Fire Trail
Biscoe town
· 2,045 sq.ft · 3 Bedrooms · 2 Baths · House
· Patio · Parking · Swimming pool
Biscoe town · 2,045 sq.ft · 3 Bedrooms · 2 Baths · House · Patio · Parking · Swimming pool
Attention horse lovers and homesteaders! This spacious home is nestled on 10 beautiful acres featuring open pastureland, a 3-4 stall horse barn, and a detached garage/workshop. Enjoy outdoor living at its finest with an oversized concrete patio and a 30x30 salt water pool — perfect for entertaining guests or creating your own private oasis! Plenty of room to spread out, relax, and enjoy peaceful country living! Close proximity to Seagrove Elementary and Hwy 73/74. Country living, yet convenient to restaurants and pottery shops!
USD 378,900
226 Balsam Circle
View photo
House · for sale
USD 875,000
USD 361/sq.ft
226 Balsam Circle
Biscoe town
· 2,422 sq.ft · 4 Bedrooms · 3 Baths · House
· Equipped kitchen · Swimming pool · Cellar
Biscoe town · 2,422 sq.ft · 4 Bedrooms · 3 Baths · House · Equipped kitchen · Swimming pool · Cellar
Lakefront living on the main channel of Lake Tillery with a direct view of Morrow Mountain State Park. This 4-bedroom, 3-bath home is located in the gated Carolina Forest community on Lake Tillery and offers wide water views and easy access to outdoor recreation. The main level features an open great room, kitchen, and dining area with cathedral ceiling and many windows that highlight the lake and mountain views. The layout is functional and comfortable for everyday living or hosting guests. Both main-level bedrooms include en suite bathrooms, providing convenience and privacy. Two additional bedrooms in the basement and a third full bath offer flexible space for family, visitors, or office use. Carolina Forest residents enjoy a range of amenities including a community boat ramp, outdoor pool with lake views, playground, tennis court, and basketball court. The home is conveniently located near Uwharrie National Forest and the towns of Troy, Mount Gilead, and Norwood, offering a balance
USD 875,000
369 Pinecrest Circle
View photo
House · for sale
USD 285,000
USD 217/sq.ft
369 Pinecrest Circle
Biscoe town
· 1,313 sq.ft · 2 Bedrooms · 2 Baths · House
Biscoe town · 1,313 sq.ft · 2 Bedrooms · 2 Baths · House
Experience the perfect blend of modern comfort and natural beauty in this beautifully updated 2-bedroom, 2-bath bungalow within the gated Carolina Forest community. Recent upgrades including a recently replaced roof, new siding, granite countertops, and updated appliances ensure a move-in-ready experience. Situated on a private, level lot, this home offers easy access to the serene waters of Lake Tillery and the expansive trails of the Uwharrie National Forest. Sold partially furnished for your convenience, this turn-key retreat is an incredible opportunity to enjoy peaceful living in a prime location
USD 285,000
2001 Pewter Drive
View photo
House · for sale
USD 394,990
USD 140/sq.ft
2001 Pewter Drive
Biscoe town
· 2,820 sq.ft · 4 Bedrooms · 2 Baths · House
· Office room · Equipped kitchen · Parking
Biscoe town · 2,820 sq.ft · 4 Bedrooms · 2 Baths · House · Office room · Equipped kitchen · Parking
Welcome to 2001 Pewter Drive at Gretchen Pines located in West End, NC! The Wilmington features 4 bedrooms, 2.5 bathrooms, 2,824 sq. Ft. of thoughtfully designed living space with a loft, and a 2-car garage. The moment you step inside the home you will be greeted by the foyer which connects you to a flex room that is perfect for a home office, accented with beautiful French doors The foyer then leads into the center of the home. The open-concept layout integrates the main living area, which is a spacious family room that features luxurious revwood flooring. The gourmet kitchen, adjacent to the family room, features an expansive center island, stainless steel appliances, quartz countertops, ample cabinets, and a large breakfast room perfect for casual dining. To the right of the living area is a formal dining room perfect for entertaining friends and family! Upstairs, there is a spacious primary suite with private bathroom and large walk-in closet. The second floor boasts the additional
USD 394,990
3061 Platinum Circle
View photo
House · for sale
USD 419,990
USD 135/sq.ft
3061 Platinum Circle
Biscoe town
· 3,100 sq.ft · 4 Bedrooms · 3 Baths · House
· Garden · Equipped kitchen
Biscoe town · 3,100 sq.ft · 4 Bedrooms · 3 Baths · House · Garden · Equipped kitchen
Welcome to 3061 Platinum Circle in Gretchen Pines, featuring the Columbia floor plan with an optional first-floor office and French doors. Set on an oversized homesite backing to trees, this home provides a private backyard setting and plenty of room to enjoy the outdoors. Inside, the open-concept layout seamlessly connects the kitchen, breakfast area, and living room, making it ideal for both entertaining and everyday life. The kitchen features quartz countertops, stainless steel appliances, a spacious island, and a walk-in pantry. The optional first-floor office with French doors creates a dedicated space for working from home or quiet study. Upstairs, a spacious loft and generously sized bedrooms offer room for everyone to spread out and relax. Photos are not of the actual home or interior features and are representative of the floor plan only
USD 419,990
289 Washington Park Road
View photo
House · for sale
USD 195,000
USD 146/sq.ft
289 Washington Park Road
Biscoe town
· 1,335 sq.ft · 3 Bedrooms · 1 Bath · House
· Garden · Equipped kitchen
Biscoe town · 1,335 sq.ft · 3 Bedrooms · 1 Bath · House · Garden · Equipped kitchen
Step into this charming 3-bedroom, 1-bath home offering great space, a functional layout, and a yard that’s hard to beat at this price point. The home features a nice-sized family room and separate living room, giving you flexibility for gatherings, work, or relaxation. The eat-in kitchen with a bar provides a comfortable spot for everyday meals. You’ll find hardwood floors in several rooms along with tile in select areas, plus an updated bathroom that adds a fresh touch. Outside, there's some fencing. Not mention two outbuildings, one already wired, making it ideal for storage, hobbies, or a workshop. Take a look before it's too late
USD 195,000

Get email alerts

Don't miss out: be the first to know about new properties

The alert was correctly created

On subscribing you accept the conditions of use and the privacy policy
Alert
Receive new ads in your inbox
Save this search
Receive alerts for new listings

We'll send you an email when we have new properties for: "Properties for sale in Biscoe town"

The alert was correctly created

Cameron town, Township 6 Greenwood Moore County North Carolina
Ashley Heights, Quewhiffle township Hoke County North Carolina
Get email alerts and be the first to see new listings
Required field
On subscribing I accept the terms of the privacy policy
Perfect! You'll soon start receiving new listings via email
Alert
Receive an email when we have new ads for Properties for sale in Biscoe town
Save this search
Filters

Bedrooms

Size (sq.ft)

sq.ft
sq.ft

Price

USD
USD

Property type

Bathrooms

Clear all filters
Receive notifications when new entries are published.