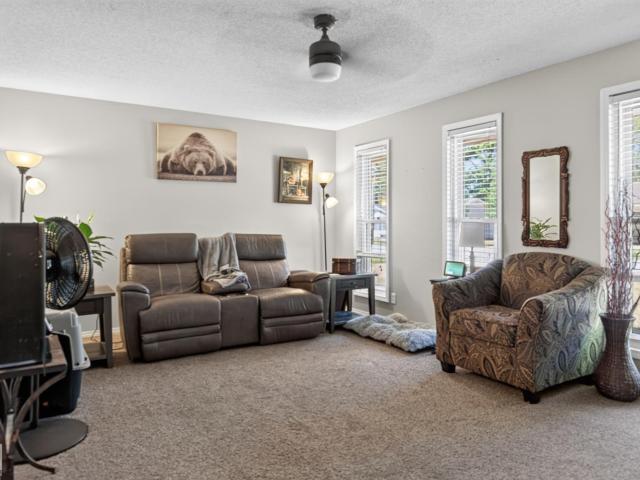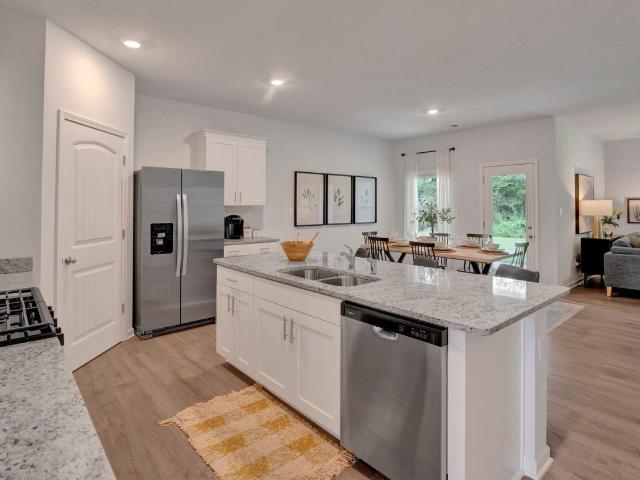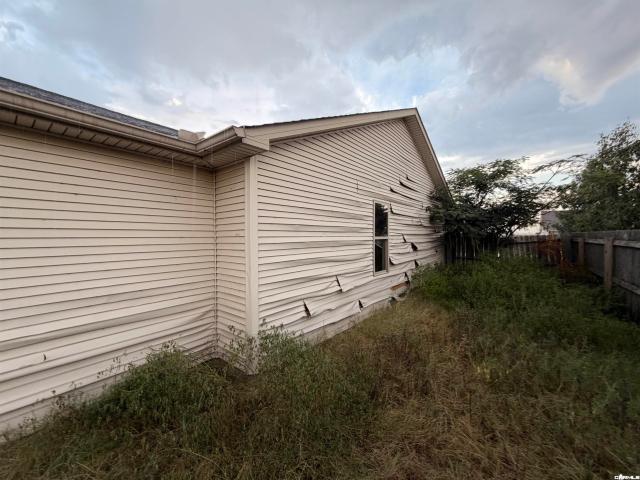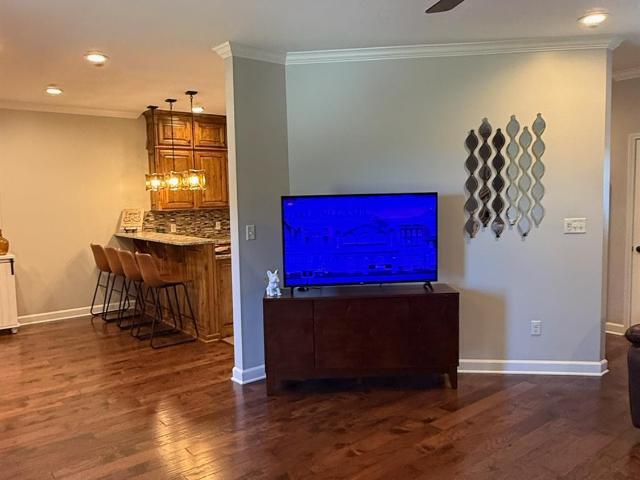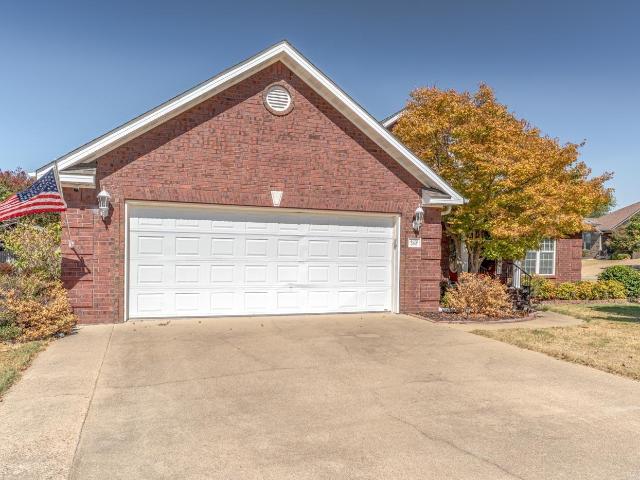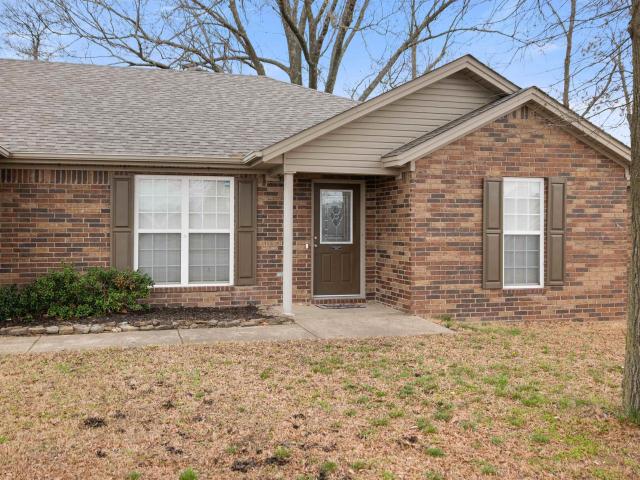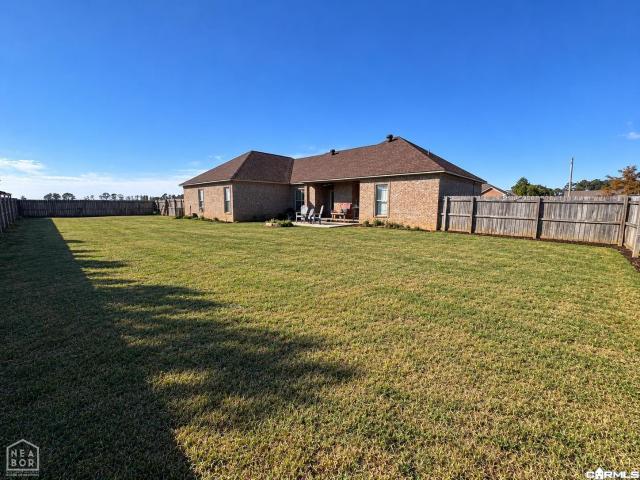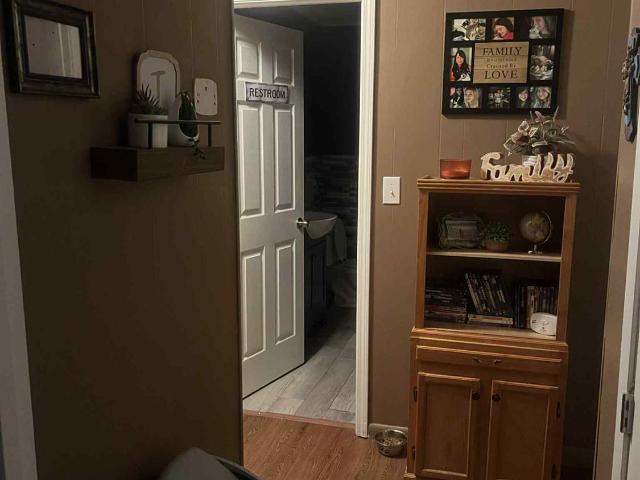
277 properties for sale in Black Oak town

101 Elm Street
View photo
House · for sale
USD 90,000
USD 84/sq.ft
101 Elm Street
Black Oak town
· 1,066 sq.ft · 2 Bedrooms · 1 Bath · House
· Garden · Swimming pool
Black Oak town · 1,066 sq.ft · 2 Bedrooms · 1 Bath · House · Garden · Swimming pool
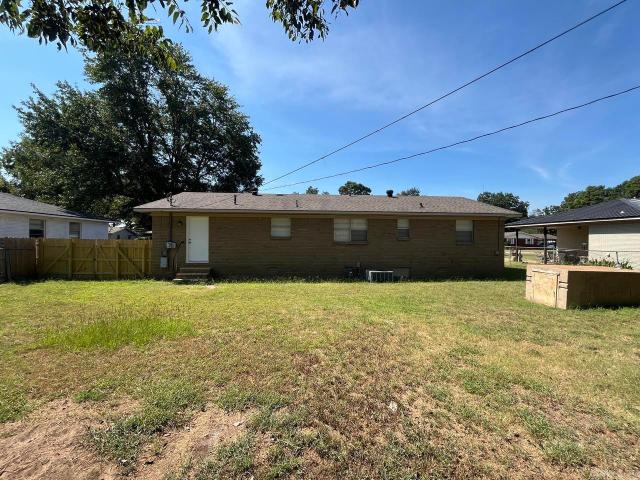
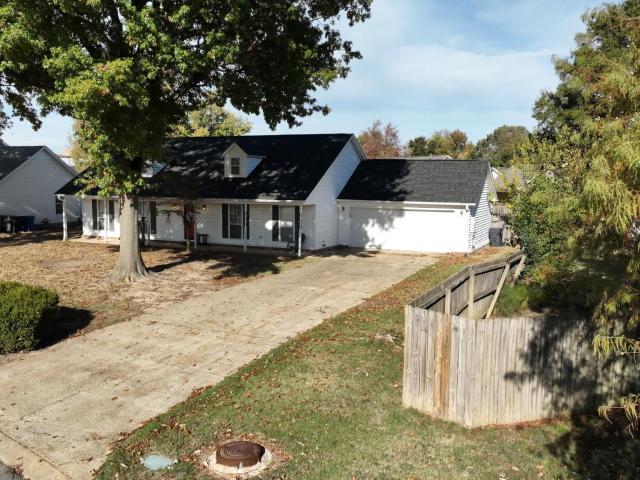
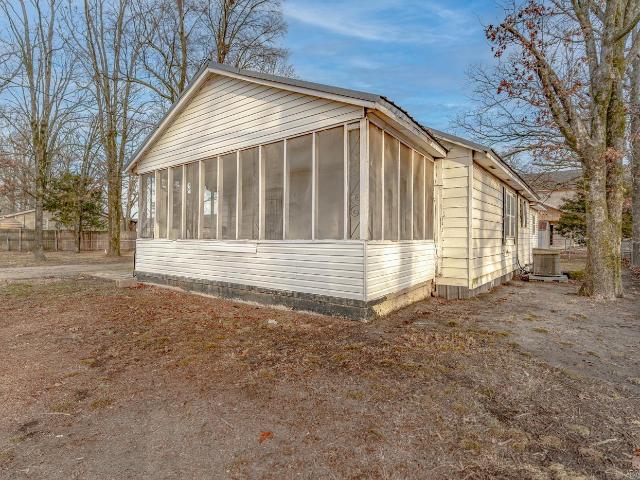
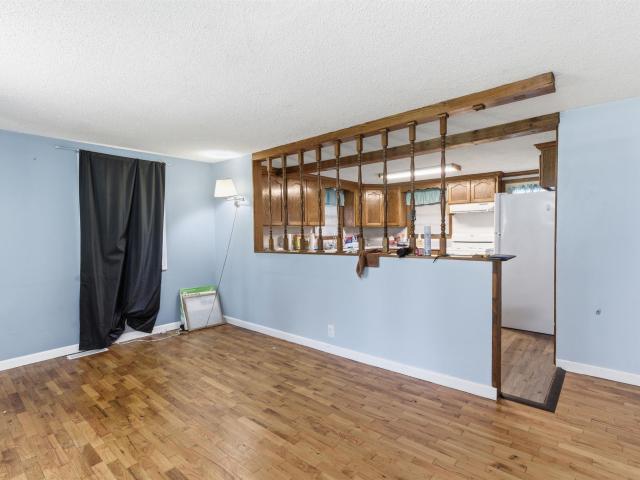
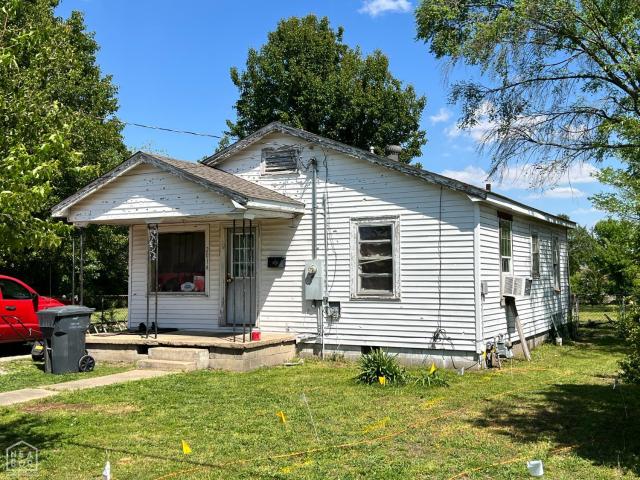
Welcome to the market, 101 Elm St in Lake CIty AR. This cute 2 bedroom, 1 bathroom is located just minutes from the school and highway. It is located in a quiet subdivision and has a newer architectural style roof and new windows. This home is move in ready. The home has a big back yard with above ground pool and is surrounded with a wooden privacy fence. The storage with stay with the property. This home is being sold as is, where is, at all faults
USD 90,000
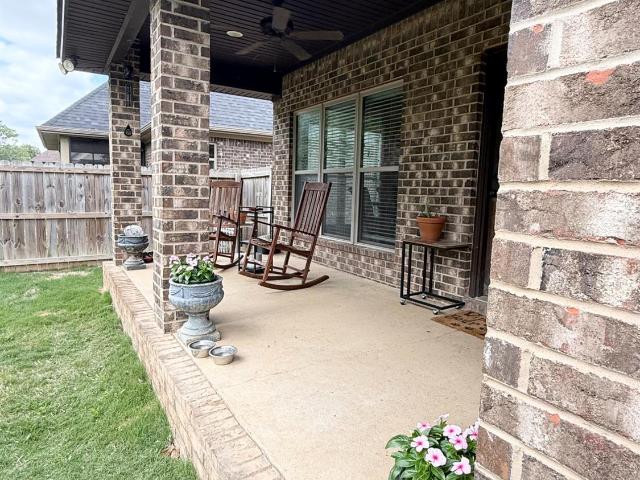
4341 Cypress Pointe Lane
View photo
House · for sale
USD 317,900
USD 169/sq.ft
4341 Cypress Pointe Lane
Black Oak town
· 1,873 sq.ft · 3 Bedrooms · 2 Baths · House
· Fireplace · Equipped kitchen
Black Oak town · 1,873 sq.ft · 3 Bedrooms · 2 Baths · House · Fireplace · Equipped kitchen
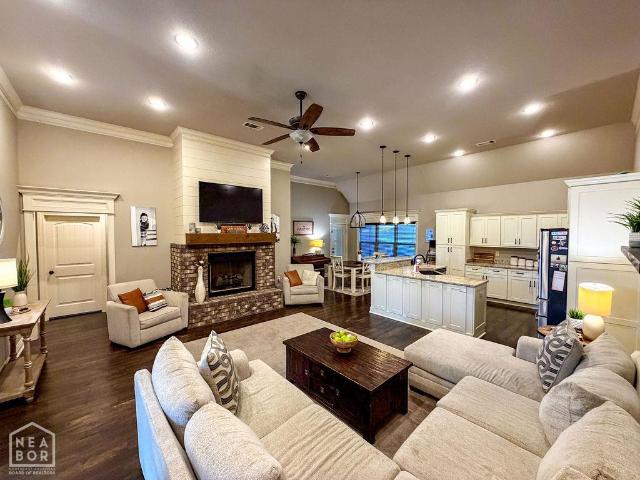
Welcome to this beautifully maintained home in the desirable Cypress Pointe area of Jonesboro! Featuring 3 bedrooms, 2 bathrooms, and approximately 1873 square feet, this home offers the perfect blend of comfort, style, and functionality. Step inside to an inviting open-concept layout with a spacious living area highlighted by a stunning fireplace and vaulted ceilings, creating a warm and welcoming atmosphere. The kitchen is designed for both everyday living and entertaining, complete with granite countertops, quality cabinetry, and a seamless flow into the dining space. The split-bedroom floor plan provides privacy, with a comfortable primary suite and well-sized guest rooms. Throughout the home, you'll find durable, modern premium luxury plank flooring and tasteful finishes that make it move-in ready. Out back is where this home truly shines-enjoy your beautiful covered back porch, perfect for relaxing evenings, morning coffee, or hosting friends and family year-round. The outdoor sp
USD 317,900
3511 Sweet Gum Street
View photo
House · for sale
USD 249,990
USD 140/sq.ft
3511 Sweet Gum Street
Black Oak town
· 1,776 sq.ft · 4 Bedrooms · 2 Baths · House
· Equipped kitchen · Parking
Black Oak town · 1,776 sq.ft · 4 Bedrooms · 2 Baths · House · Equipped kitchen · Parking
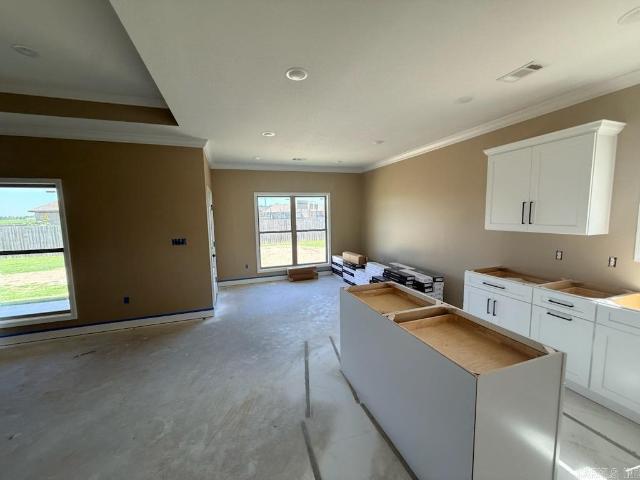
Under Construction! Estimated completion: late November 2026. This appealing one-story home includes many contemporary features, and an open-concept design enhances the feel of this home. The kitchen includes a large island perfect for bar-style eating or entertaining, a pantry, and plenty of cabinets and counter space. The dining room and living room both overlook the covered porch, which is a great area for relaxing and dining al fresco. The large Bedroom One, located at the back of the home for privacy, can comfortably fit a king size bed, and includes an en suite bathroom with double vanity, walk-in closet, and separate linen closet. At the front of the home, two bedrooms share a second bathroom. The two-car garage connects to the front hallway where the laundry room is located. Pictures, photographs, colors, features, and sizes are for illustration purposes only and will vary from the homes as built
USD 249,990
5003 Lynette Drive
View photo
House · for sale
USD 355,000
USD 134/sq.ft
5003 Lynette Drive
Black Oak town
· 2,637 sq.ft · 4 Bedrooms · 3 Baths · House
· Office room · Parking · Cellar
Black Oak town · 2,637 sq.ft · 4 Bedrooms · 3 Baths · House · Office room · Parking · Cellar
Convient and quiet location north east of Jonesboro inside the city limits of Jonesboro. 4 bed 3 bath 2 car garage home with a 24x24 workshop/2nd garage with electricity. Large matureshade trees on the land. A private well for the inground sprinkler system. Multiple outbuildings for all your storage needs. Corner lot in the Brookland school district. Home sits on one acre and a one acre lot comes with the home for 2 full acres of land. Super close to NEA Baptist hospital, ASU and all the shopping and doctors offices in Jonesboro. 2 bedrooms and 2 full bathrooms upstairs. Downstairs in the walkout basement is 2 additional bedrooms and 1 more full bath. One of the bedrooms was set up to orginally be a 2nd living area with a possible wet bar. Plumbing is already available in the 2nd living area in the basement. THis is a one of a kind must see home
USD 355,000
1018 Villa Drive
View photo
House · for sale
USD 369,900
USD 168/sq.ft
1018 Villa Drive
Black Oak town
· 2,196 sq.ft · 4 Bedrooms · 3 Baths · House
Black Oak town · 2,196 sq.ft · 4 Bedrooms · 3 Baths · House
Wonderful new home offered in Sage Meadows Golf Course Community! Recent updates include new paint, appliances, flooring and more. Offering 4 bedrooms and 3 bathrooms, new tile shower, screened living area, sprinkler system, security system. Modern touches with classic style highlight this beautiful home on the course
USD 369,900
4816 Gregory Drive
View photo
House · for sale
USD 245,000
USD 151/sq.ft
Updated
4816 Gregory Drive
Black Oak town
· 1,615 sq.ft · 3 Bedrooms · 2 Baths · House
· Patio · Garden · Equipped kitchen
Black Oak town · 1,615 sq.ft · 3 Bedrooms · 2 Baths · House · Patio · Garden · Equipped kitchen
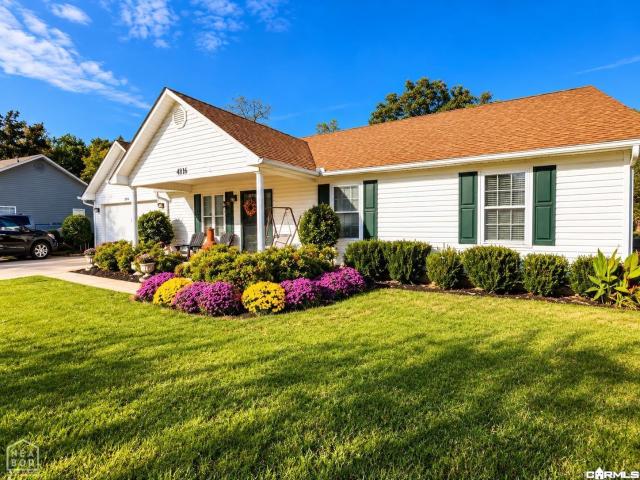
Discover 4816 Gregory! This 3-bedroom, 2-bath home offers 1,625 square feet of living space with a functional layout, spacious kitchen, and inviting outdoor living areas. The kitchen features white cabinetry, stainless steel appliances, a center island with additional storage, and an adjoining dining area. Hardwood flooring adds warmth to the living areas and bedrooms, while both bathrooms feature updated tile surrounds. Step outside to enjoy a spacious backyard designed for relaxing and entertaining, complete with a large concrete patio, covered pergola, outdoor grilling area, and plenty of room for gatherings. Additional features include a storage building and raised garden beds
USD 245,000
1106 Franklin Street
View photo
House · for sale
USD 129,900
USD 103/sq.ft
1106 Franklin Street
Black Oak town
· 1,259 sq.ft · 3 Bedrooms · 1 Bath · House
· Garden · Equipped kitchen · Parking
Black Oak town · 1,259 sq.ft · 3 Bedrooms · 1 Bath · House · Garden · Equipped kitchen · Parking
Lovely, Newly Renovated Home in GREAT Lake City Location! 3 Bed 1 Bath, with Carport. Fenced-In Yard on a Nice Level Lot w/ Storm Shelter. ALL NEW Flooring, Paint, Fixtures & More! Granite Counters. NEW Stainless Range w/ Vent a Hood and Dishwasher. New Water Heater. Just move in and enjoy! Seller is licensed general contractor/construction co
USD 129,900
6807 6 E Highland Drive
View photo
House · for sale
USD 399,900
USD 177/sq.ft
6807 6 E Highland Drive
Black Oak town
· 2,250 sq.ft · 4 Bedrooms · 3 Baths · House
· Fireplace
Black Oak town · 2,250 sq.ft · 4 Bedrooms · 3 Baths · House · Fireplace
4 bedroom 3 bath with 2 master suites. 2 fireplaces. 2 living areas. Also has shop that is rented out as auto shop on month to month basis. Hwy frontage. Zoned residential but likely could be zoned commercial. 1.48 acres + or
USD 399,900
7410 Stanley Road
View photo
House · for sale
USD 189,000
USD 98/sq.ft
7410 Stanley Road
Black Oak town
· 1,916 sq.ft · 4 Bedrooms · 2 Baths · House
· Garden · Equipped kitchen
Black Oak town · 1,916 sq.ft · 4 Bedrooms · 2 Baths · House · Garden · Equipped kitchen
Country Living Inside Jonesboro City Limits! Enjoy the peace and privacy of country life without giving up city convenience. This 4-bedroom, 2-bath home sits on a full acre on a paved street, tucked away from the hustle and bustle but still inside Jonesboro city limits. The kitchen and the large bathroom were both updated in 2021, giving you modern touches where they matter most. Solar panels help keep energy costs down, and the big, beautiful yard offers plenty of room to garden, play, or just relax outdoors. A detached shop is ready for your workshop, hobbies, tools, or extra storage. Commuters will love the quick access to Interstate 555 and the short drive to many of the area's major employers and factories. This home is being sold as-is, with no repairs. It's a great opportunity to own space, privacy, and convenience all in one place. Call today to schedule your showing!
USD 189,000
101 Elm
View photo
House · for sale
Request Details
Updated
101 Elm
Black Oak town
· 1,066 sq.ft · 2 Bedrooms · 1 Bath · House
· Garden · Swimming pool
Black Oak town · 1,066 sq.ft · 2 Bedrooms · 1 Bath · House · Garden · Swimming pool
Welcome to the market, 101 Elm St in Lake CIty AR. This cute 2 bedroom, 1 bathroom is located just minutes from the school and highway. It is located in a quiet subdivision and has a newer architectural style roof and new windows. This home is move in ready. The home has a big back yard with above ground pool and is surrounded with a wooden privacy fence. The storage with stay with the property. This home is being sold as is, where is, at all faults
Request Details
201 Elm Street
View photo
House · for sale
USD 139,900
USD 125/sq.ft
201 Elm Street
Black Oak town
· 1,119 sq.ft · 2 Bedrooms · 1 Bath · House
· Garden
Black Oak town · 1,119 sq.ft · 2 Bedrooms · 1 Bath · House · Garden
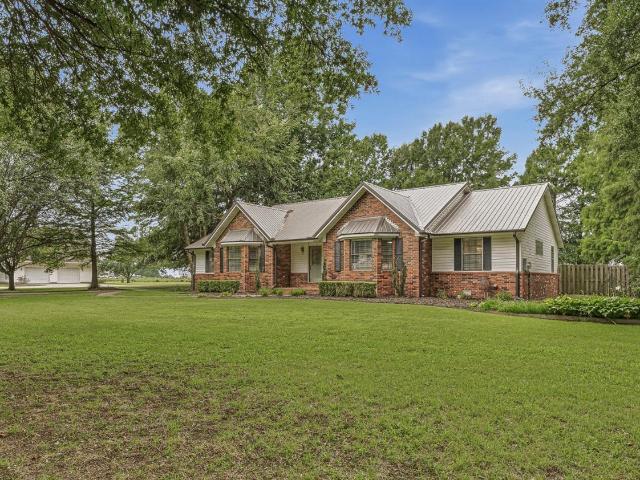
This home is perfect for investors or first time home buyers! If you are looking for a cozy 2 bedroom, 1 bathroom home in Lake City, this is the home for you! The fenced backyard is the perfect size for children or pets to roam and to entertain friends and family. Don't miss out on this well maintained all brick home!
USD 139,900
709 Edgemont Circle
View photo
House · for sale
USD 292,990
USD 162/sq.ft
709 Edgemont Circle
Black Oak town
· 1,808 sq.ft · 4 Bedrooms · 2 Baths · House
· Patio · Parking · Fireplace · Equipped kitchen
Black Oak town · 1,808 sq.ft · 4 Bedrooms · 2 Baths · House · Patio · Parking · Fireplace · Equipped kitchen
This home will be ready to close late January/Early February. The appealing one-story home includes many contemporary features. An open-concept design including 9' ceilings enhance the wonderful feel of this home. The kitchen includes a large counter perfect for bar-style eating or entertaining, a spacious pantry and plenty of cabinets and counter space. The large living room overlooks the patio, which is a great area for relaxing and dining al fresco. Bedroom One, located at the back of the home for privacy, can comfortably fit a nice size bed, and includes an en suite bathroom with a vanity and big walk-in closet. Pictures, photographs, colors, features, and sizes are for illustration purposes only and will vary from the homes as built. Additional Features include: granite countertops, kitchen appliances provided are refrigerator, stove, microwave, dishwasher, electric fireplace, brick, gutters, blinds, double sinks in master, walk in shower, 2 car garage, 10 year warranty. Photos ar
USD 292,990
1704 Murray Creek Drive
View photo
House · for sale
USD 225,000
USD 109/sq.ft
1704 Murray Creek Drive
Black Oak town
· 2,056 sq.ft · 3 Bedrooms · 2 Baths · House
Black Oak town · 2,056 sq.ft · 3 Bedrooms · 2 Baths · House
This single-family home is located at 1704 Murray Creek Dr, Jonesboro, AR. 1704 Murray Creek Dr is in the Prospect neighborhood in Jonesboro, AR and in ZIP code 72405. This property has 3 bedroom, 2 bathrooms, a bonus room and approximately 2,060 sqft of floor space. This property has a lot size of 0.28 acres
USD 225,000
82 Jackson Rd Road
View photo
House · for sale
USD 99,900
USD 55/sq.ft
82 Jackson Rd Road
Black Oak town
· 1,808 sq.ft · 3 Bedrooms · 2 Baths · House
Black Oak town · 1,808 sq.ft · 3 Bedrooms · 2 Baths · House
Opportunity awaits in Lake City! Situated on approximately 0.29 acres, this property offers exciting possibilities for homeowners and investors alike. Whether you're looking to find your next home, create a space of your own, or expand your investment portfolio, this property is ready for its next chapter. Come see the potential for yourself!
USD 99,900
1406 Kelton
View photo
House · for sale
USD 294,900
USD 161/sq.ft
1406 Kelton
Black Oak town
· 1,830 sq.ft · 4 Bedrooms · 2 Baths · House
· Patio
Black Oak town · 1,830 sq.ft · 4 Bedrooms · 2 Baths · House · Patio
New Construction in Lake City! Minutes from Jonesboro. 4 bedrooms, 2 baths, walk in shower, covered patio, granite tops, open floor plan
USD 294,900
500 Thurmond
View photo
House · for sale
USD 3,700,000
USD 17,209/sq.ft
500 Thurmond
Black Oak town
· 215 sq.ft · 3 Bedrooms · 2 Baths · House
· Garden · Equipped kitchen · Parking
Black Oak town · 215 sq.ft · 3 Bedrooms · 2 Baths · House · Garden · Equipped kitchen · Parking
Beautiful NEW construction brick home in a great Leachville location! This 3 bedroom, 2 bathroom home features an open, inviting layout with gorgeous flooring throughout and a stylish kitchen and bathrooms. The primary suite offers a walk-in closet plus an additional closet, giving you fantastic storage. Enjoy outdoor living on the welcoming front porch and spacious covered back porche, overlooking a fenced-in backyard that's perfect for kids, pets, or entertaining. An attached garage adds convenience, while the completely finished workshop with electric is ideal for hobbies, storage, or a small business setup. A dedicated laundry room and attractive curb appeal complete this beautiful property. Move-in ready and loaded with extrascome see 500 Thurmond St and make it your new home!
USD 3,700,000
2504 Eden Hills
View photo
House · for sale
USD 396,900
USD 176/sq.ft
2504 Eden Hills
Black Oak town
· 2,250 sq.ft · 4 Bedrooms · 2 Baths · House
· Fireplace · Equipped kitchen
Black Oak town · 2,250 sq.ft · 4 Bedrooms · 2 Baths · House · Fireplace · Equipped kitchen
Welcome to this stunning brick home in the highly desirable Eden Hills Subdivision! Just six years old, this beautifully maintained two story home offers 2,258 square feet, 4 bedrooms, 2.5 bathrooms, an open floor plan, and upscale finishes throughout. The welcoming foyer leads to a spacious great room featuring beautiful LVP flooring, exceptional trim, soaring ceilings, abundant natural light, and a beautiful gas fireplace complimented by floor to ceiling brick. The open design flows seamlessly into the kitchen, creating an ideal space for everyday living and entertaining. The gorgeous kitchen features ceramic tile flooring, granite countertops, a large center island, tile backsplash, modern hardware and fixtures, gas range, built-in micro hood, stainless steel dishwasher and refrigerator, and a stainless single basin sink. Abundant cabinetry and counter space provide plenty of room for cooking, while a walk in pantry and separate small appliance/storage closet offer additional organi
USD 396,900
5312 Bridger Park Court
View photo
House · for sale
USD 375,000
USD 159/sq.ft
5312 Bridger Park Court
Black Oak town
· 2,357 sq.ft · 5 Bedrooms · 2 Baths · House
· Office room · Fireplace · Equipped kitchen
Black Oak town · 2,357 sq.ft · 5 Bedrooms · 2 Baths · House · Office room · Fireplace · Equipped kitchen
Welcome home to this beautiful brick 4. Or 5-bedroom, 2-bath home featuring tall ceilings, a cozy fireplace, and an open, inviting layout perfect for everyday living and entertaining. The spacious living area flows seamlessly into the kitchen with stainless gas cook stove, where a granite breakfast bar provides the perfect spot for casual dining, morning coffee, or gathering with family and friends. The flexible floor plan offers the option of a fifth bedroom upstairs, home office, playroom, or hobby space to fit your lifestyle. Step outside to enjoy the screened-in porch overlooking the privacy-fenced backyardan ideal place to relax, entertain, or let pets and children play safely. With its spacious design, and most of the square footage being on one level this could be a good home for someone bringing in an aging parent too. I would be remiss to mention the endless hot water provided by the tankless gas water heater
USD 375,000
1827 Cr 906
View photo
House · for sale
USD 439,900
USD 188/sq.ft
1827 Cr 906
Black Oak town
· 2,336 sq.ft · 4 Bedrooms · 2 Baths · House
· Fireplace · Equipped kitchen · Swimming pool
Black Oak town · 2,336 sq.ft · 4 Bedrooms · 2 Baths · House · Fireplace · Equipped kitchen · Swimming pool
Welcome to 1827 CR 906! This beautifully maintained home features 4 bedrooms and 2.5 baths with a newly built shop on 4+ acres! Step inside to a gorgeous kitchen with cabinets reaching to the ceiling, granite countertops, and tiled backsplash. There is a fireplace in the living room set up for either wood burning or gas, currently used with gas. Separate laundry room offers plenty of storage and a folding counter. Upstairs you'll find all large bedrooms with walk-in closets and a little reading nook tucked away in the hall. Master bathroom has a large corner jet tub and a separate tiled shower. Good sized screened porch on the back is the perfect place to sip your morning coffee or unwind after a hard day. Outside on the cleared 4+ acre property is a 24'x24' storage shed in the back, a newly built 3 bay 1680sqft shop with an air conditioned half bath, an in ground storm shelter, and plenty of room for a pool or any outdoor activities!
USD 439,900
4012 Cypress Glenn Cv
View photo
House · for sale
USD 299,900
USD 158/sq.ft
4012 Cypress Glenn Cv
Black Oak town
· 1,894 sq.ft · 3 Bedrooms · 2 Baths · House
· Garden · Deck · Fireplace · Equipped kitchen · Parking · Air conditioning
Black Oak town · 1,894 sq.ft · 3 Bedrooms · 2 Baths · House · Garden · Deck · Fireplace · Equipped kitchen · Parking · Air conditioning
Welcome to Market 4012 Cypress Glenn Cv in Jonesboro, AR in Ridge Run Sub IV within the Nettleton School District. This 1,905 sf. 3 bedroom, 2 bath home sits on a. 28 +/. Ac corner lot in a cul-de-sac and offers a split-bedroom floor plan. Wrapped in brick and topped w/ an architectural shingle roof replaced in 2022, this home also features a 2-car garage and HVAC replaced in September 2026. Inside, 14 ft. ceilings welcome you through the foyer into the formal dining area, while the great room features coffered ceilings, wood flooring, and a gas log fireplace. The eat-in kitchen offers cherry-stained cabinetry, granite counters, stainless appliances, a breakfast area, and breakfast bar. The spacious master suite includes a walk-in closet, double vanities, private commode area, jet tub, separate 4 ft. Shower, and tiled flooring. The additional bedrooms share a hall bath. Outside, youâll love the fully landscaped, wood privacy fenced backyard, spacious deck w/ ramp, ramp from the garage,
USD 299,900
2656 Clayburne Drive
View photo
House · for sale
USD 254,900
USD 147/sq.ft
2656 Clayburne Drive
Black Oak town
· 1,733 sq.ft · 4 Bedrooms · 2 Baths · House
· Garden · Office room · Equipped kitchen
Black Oak town · 1,733 sq.ft · 4 Bedrooms · 2 Baths · House · Garden · Office room · Equipped kitchen
Location, location, location! Located in the Brookland School District, this beautiful 4-bedroom, 2-bath home offers the convenience of Jonesboro living with easy access to NEA Baptist Hospital, Arkansas State University, shopping, dining, and more. Step inside to a fresh, bright interior with new paint throughout and a comfortable floor plan designed for everyday living. The kitchen provides plenty of space for gathering, while the living area creates an inviting place to relax or entertain. The primary suite offers a private retreat, and three additional bedrooms provide flexibility for family, guests, a home office, or hobbies. Outside, enjoy a fenced backyard with room for children, pets, cookouts, or simply unwinding at the end of the day. With four bedrooms, a great location, and a move-in-ready feel, 2656 Clayburne is ready for its next chapter
USD 254,900
1407 Alice
View photo
House · for sale
USD 274,900
USD 131/sq.ft
1407 Alice
Black Oak town
· 2,088 sq.ft · 4 Bedrooms · 2 Baths · House
· Patio · Garden · Fireplace · Equipped kitchen
Black Oak town · 2,088 sq.ft · 4 Bedrooms · 2 Baths · House · Patio · Garden · Fireplace · Equipped kitchen
Spacious 4-bedroom, 2-bath brick home offering a functional floor plan with plenty of room to spread out! The inviting living area features a fireplace, built-in shelving, and a tray ceiling, while the kitchen offers abundant cabinetry, generous counter space, and a breakfast bar overlooking the living area. A separate dining room provides additional space for entertaining, and the primary suite features a spacious bedroom, jetted tub, and separate shower. Additional highlights include attractive arched doorways, decorative windows, and a large laundry room. Outside, you'll find a back patio overlooking a generously sized, privacy-fenced backyard with plenty of room for outdoor activities. With four bedrooms, multiple living and dining spaces, and a convenient layout, this home offers plenty of possibilities for its next owner!
USD 274,900
85 County Road 7459
View photo
House · for sale
USD 1,349,900
USD 217/sq.ft
85 County Road 7459
Black Oak town
· 6,200 sq.ft · 5 Bedrooms · 5 Baths · House
· Patio · Sauna · Equipped kitchen · Swimming pool
Black Oak town · 6,200 sq.ft · 5 Bedrooms · 5 Baths · House · Patio · Sauna · Equipped kitchen · Swimming pool
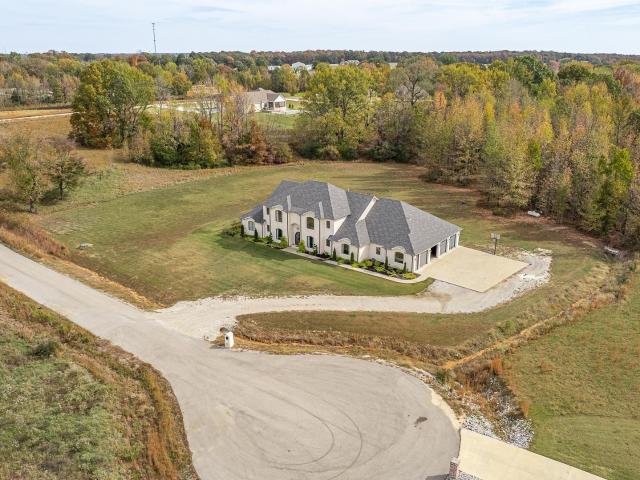
A showstopping modern French Chateau with the custom details to match! Set across 4.5 acres, this remarkable home showcases a stunning blend of architectural character, sophisticated finishes, and spaces designed for both everyday living and entertaining. The black-and-white checkered entry is just the beginning, followed by French oak floors, detailed wall treatments, statement lighting, and carefully chosen hardware. The open kitchen features custom cabinetry, GE Cafà appliances, a 60-inch double refrigerator, separate full-size freezer, and walk-in butler's pantry. With 5 bedrooms, including 2 primary suites, and 6.5 baths, the home offers a theater room, workout room, sauna, large safe room, and wet bar with wine fridge and ice maker. An expansive patio with automatic screens, gas fire pit, and its own bathroom extends the living space outdoors, with wiring ready for a future pool. Complete with Sonos sound, laundry hookups in both primary closets, dual tankless water heaters, gene
USD 1,349,900
4812 Morton
View photo
House · for sale
USD 94,900
USD 72/sq.ft
4812 Morton
Black Oak town
· 1,313 sq.ft · 2 Bedrooms · 1 Bath · House
· Garden · Equipped kitchen · Cellar
Black Oak town · 1,313 sq.ft · 2 Bedrooms · 1 Bath · House · Garden · Equipped kitchen · Cellar
This property is priced below appraisal and would be a great home for a first time home buyer or investor with equity from day 1 of ownership! Fully fenced in, spacious lot with a number of shade trees. There is also a storm cellar in the back yard for those stormy nights. House boast 1320 square feet which features 2 bedrooms and 1 bathroom. The master closet is exceptionally large with plenty of space. Utility room has plenty of space as well. The front porch is fully screened in and there is a storage building in the back of the property. Kitchen countertops/cabinets, flooring, bathroom vanity are all 2 years old. Most furnishings are negotiable, kitchen table, dresser, & chest will not stay. Call today and make an investment for your future!
USD 94,900
4505 Prospect Road
View photo
House · for sale
USD 189,900
USD 103/sq.ft
4505 Prospect Road
Black Oak town
· 1,841 sq.ft · 4 Bedrooms · 1 Bath · House
Black Oak town · 1,841 sq.ft · 4 Bedrooms · 1 Bath · House
Welcome to 4505 Prospect Road, a property packed with potential and ready for your personal touch! Situated on approximately half an acre, this spacious 4-bedroom, 1.5-bath home offers the kind of space and flexibility that's hard to find. Inside, you'll find two living areas, providing plenty of room for entertaining, relaxing, or creating the layout that best fits your lifestyle. The sunroom offers a bright and inviting space to enjoy your morning coffee or unwind at the end of the day. Outside, the large detached shop provides endless possibilities for storage, hobbies, projects, or a workspace. While the home could benefit from some TLC and updates, the solid footprint, generous lot size, and desirable features make it an excellent opportunity for homeowners, investors, or anyone looking to build equity. If you've been searching for a property with great bones, plenty of space, and unlimited potential, 4505 Prospect Road is worth a look!
USD 189,900
111 Marden
View photo
House · for sale
USD 349,900
USD 132/sq.ft
111 Marden
Black Oak town
· 2,637 sq.ft · 4 Bedrooms · 2 Baths · House
· Equipped kitchen
Black Oak town · 2,637 sq.ft · 4 Bedrooms · 2 Baths · House · Equipped kitchen
Welcome to your dream retreat at 111 Marden in Leachville! This stunning 2,640 sq. Ft. home sits on a sprawling 1.15-acre lot, offering a perfect blend of space, character, and modern updates. Boasting 4 spacious bedrooms with the potential to easily create a 5th bedroom with 2.5 bathrooms, this home is designed to grow with you. Inside, you'll find beautiful updated flooring and fresh paint throughout. The heart of the home is a large kitchen featuring a large breakfast bar, stainless steel appliances, a built-in desk, and a pantry. The family room is nice in size and cozy. The entry flows seamlessly into a gorgeous formal dining room, perfect for hosting. The oversized master suite is a true sanctuary, complete with a walk-in closet and a spa-like bath featuring a jet tub and walk-in shower. Even the guest bath has been stylishly updated with a custom tiled walk-in shower. Practicality meets comfort with a massive laundry room, abundant closet space, and major peace of mind: the HVAC
USD 349,900
4926 Peachtree Ave
View photo
House · for sale
USD 1,050,000
USD 245/sq.ft
4926 Peachtree Ave
Black Oak town
· 4,284 sq.ft · 3 Bedrooms · 3 Baths · House
· Equipped kitchen · Parking · Swimming pool
Black Oak town · 4,284 sq.ft · 3 Bedrooms · 3 Baths · House · Equipped kitchen · Parking · Swimming pool
Welcome to 4926 Peachtree Ave. In McDanielâs Addition of Jonesboro, located in the Brookland School District. This grand estate features an updated 4,288 sq ft Georgian Colonial with extensive upgrades throughout, including updated fixtures, lighting, finishes, bathrooms and kitchen. The home offers spacious living areas designed for both comfort and entertaining. Situated on 12.80 +/. Acres of beautifully landscaped and wooded grounds, youâll enjoy a stocked pond with dock, Creek and an in-ground pool with cabana and outdoor kitchen. The property also includes an impressive 80x50 shop building that is heated and cooled and features its own bathroomâperfect for a workshop, storage, or business use. The second detached building a garage has been upgraded it is insulated. The back was converted to stables with 2 large stalls current owners used for their horses. With a blend of open land and mature trees, this property provides privacy, functionality, and scenic surroundings, all while b
USD 1,050,000
4598 Edinburgh Drive
View photo
House · for sale
USD 244,900
USD 107/sq.ft
4598 Edinburgh Drive
Black Oak town
· 2,282 sq.ft · 4 Bedrooms · 2 Baths · House
· Equipped kitchen
Black Oak town · 2,282 sq.ft · 4 Bedrooms · 2 Baths · House · Equipped kitchen
Four-bedroom 2 baths with large open kitchen, dining, and living area. Master is separate from other bedrooms
USD 244,900
2014 Maurice Street
View photo
House · for sale
USD 55,000
USD 73/sq.ft
2014 Maurice Street
Black Oak town
· 753 sq.ft · 2 Bedrooms · 1 Bath · House
Black Oak town · 753 sq.ft · 2 Bedrooms · 1 Bath · House
Attention Investors, Don't miss this value-add opportunity. This 2 bedroom, 1 bath house is tenant occupied and currently rented on a month-to-month basis for $650 per month
USD 55,000
4812 Gregory Drive
View photo
House · for sale
USD 234,900
USD 158/sq.ft
4812 Gregory Drive
Black Oak town
· 1,485 sq.ft · 3 Bedrooms · 2 Baths · House
· Garden · Equipped kitchen
Black Oak town · 1,485 sq.ft · 3 Bedrooms · 2 Baths · House · Garden · Equipped kitchen
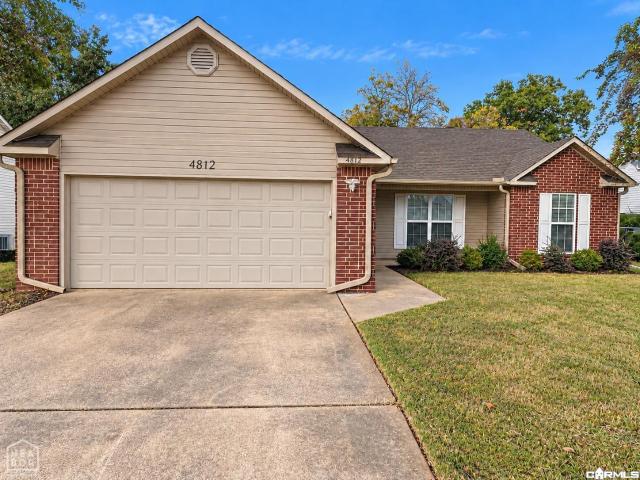
Discover 4812 Gregory in Jonesboro! This 3-bedroom, 2-bath home offers 1,496 square feet of living space with a functional layout, spacious kitchen, and inviting outdoor living areas. The kitchen features open space, stainless steel appliances, lots of storage, and an adjoining dining area. Hardwood flooring adds warmth to the living areas and bedrooms, while both bathrooms feature updated tile surrounds. Step outside to enjoy a spacious backyard designed for relaxing and entertaining, complete with a wood privacy fence. Several significant improvements have been completed in recent years, including a new roof, HVAC system, gutters, and exterior siding replacements. With its combination of indoor living space, outdoor amenities, and major updates, this property offers plenty of features to appreciate
USD 234,900

Get email alerts

Don't miss out: be the first to know about new properties

The alert was correctly created

On subscribing you accept the conditions of use and the privacy policy
Alert
Receive new ads in your inbox
Save this search
Receive alerts for new listings

We'll send you an email when we have new properties for: "Properties for sale in Black Oak town"

The alert was correctly created

Brookland city
Jonesboro city, Nettleton township Craighead County Arkansas
Get email alerts and be the first to see new listings
Required field
On subscribing I accept the terms of the privacy policy
Perfect! You'll soon start receiving new listings via email
Alert
Receive an email when we have new ads for Properties for sale in Black Oak town
Save this search
Filters

Bedrooms

Size (sq.ft)

sq.ft
sq.ft

Price

USD
USD

Property type

Bathrooms

Clear all filters
Receive notifications when new entries are published.