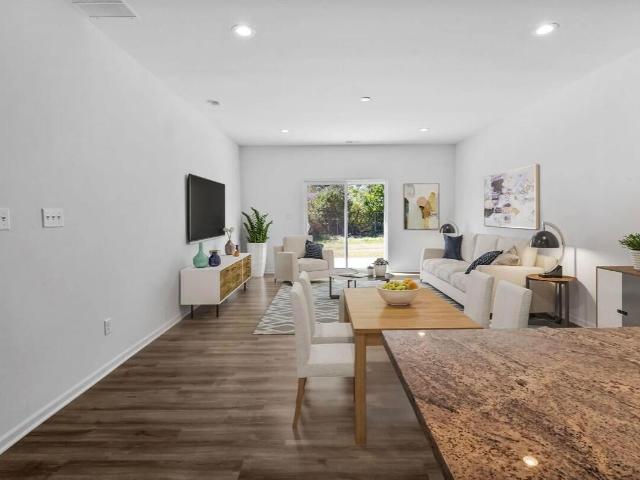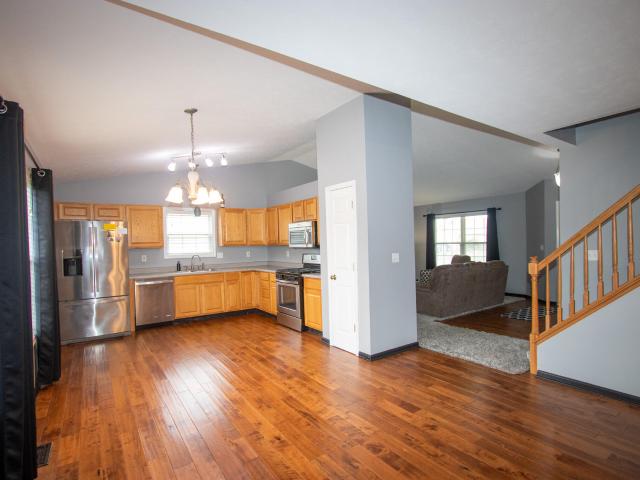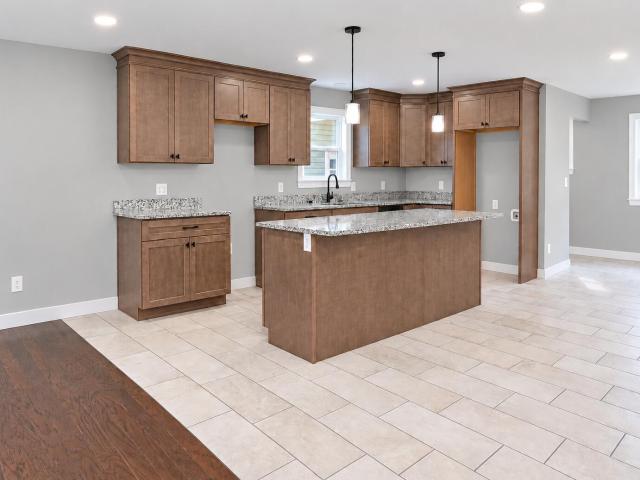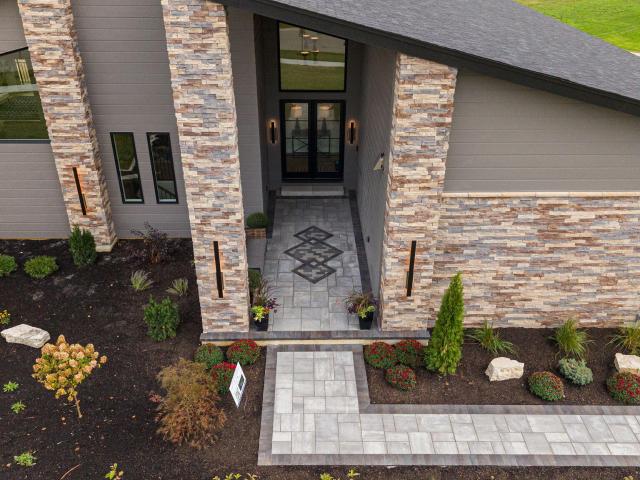
340 properties for sale in Blackhawk Beach

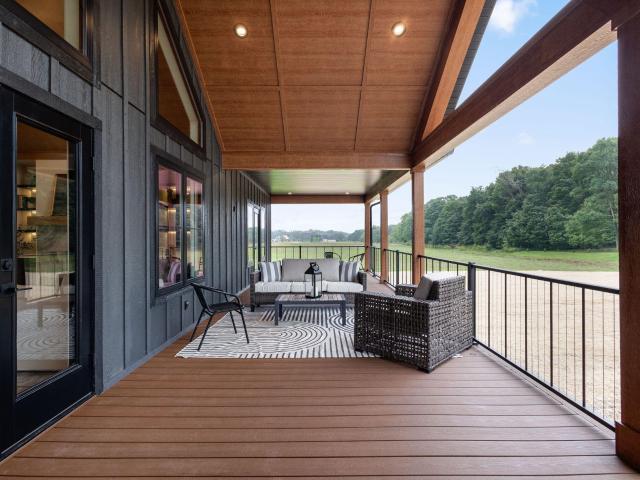
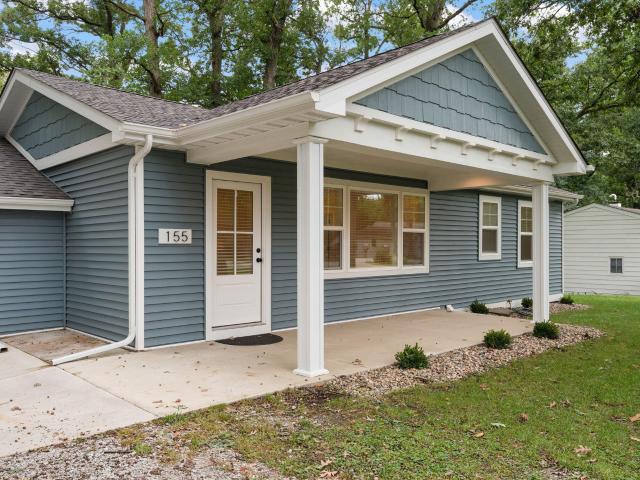
155 Spectacle Drive
View photo
House · for sale
USD 415,000
USD 201/sq.ft
155 Spectacle Drive
Blackhawk Beach
· 2,056 sq.ft · 3 Bedrooms · 2 Baths · House
· Garden · Office room · Parking · Deck · Fireplace · Cellar
Blackhawk Beach · 2,056 sq.ft · 3 Bedrooms · 2 Baths · House · Garden · Office room · Parking · Deck · Fireplace · Cellar
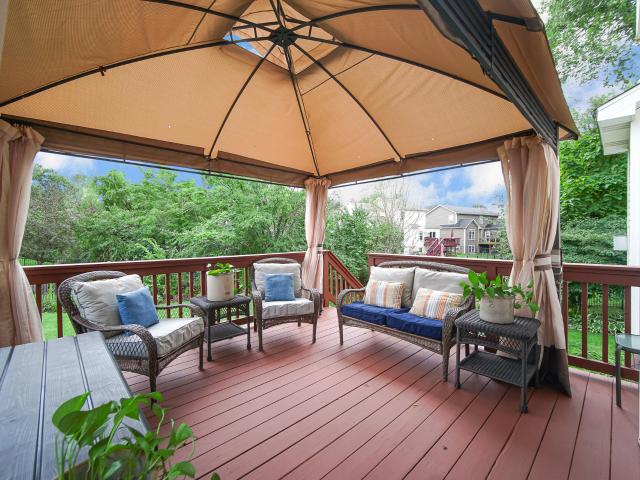
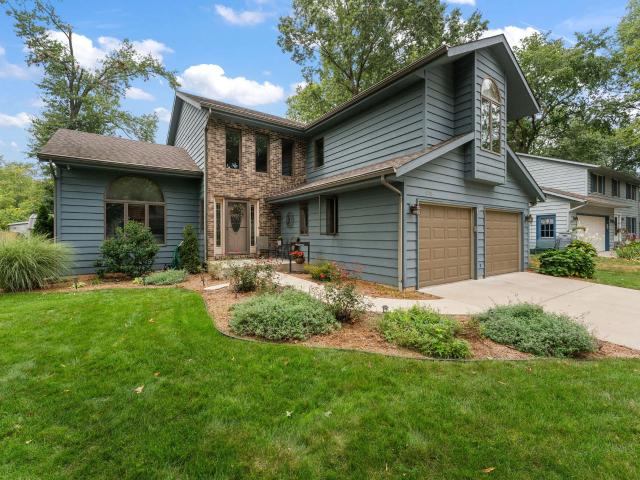
Welcome to this beautifully reimagined Valparaiso home, completely renovated down to the studs with thoughtful design and elevated, high-end finishes throughout. Nearly everything is brand new, offering the style and feel of new construction with the charm of an established property. The beautifully finished interior showcases quality craftsmanship, modern selections, and attention to detail in every room. The finished basement provides an impressive second living area complete with a cozy fireplace, creating the perfect space for movie nights, entertaining, or simply relaxing. Two additional finished rooms offer exceptional flexibility and could be used as bedrooms, a home office, hobby room, playroom, fitness space, or additional storage to suit your needs. Step outside to enjoy the covered deck overlooking a sizable yard perfect for entertaining, relaxing, or enjoying the outdoors. An additional detached garage (with electric) includes a loft and provides even more possibilities for
USD 415,000
300 W Thistle Road
View photo
House · for sale
USD 1,324,900
USD 260/sq.ft
300 W Thistle Road
Blackhawk Beach
· 5,081 sq.ft · 5 Bedrooms · 4 Baths · House
· Office room · Fireplace · Equipped kitchen
Blackhawk Beach · 5,081 sq.ft · 5 Bedrooms · 4 Baths · House · Office room · Fireplace · Equipped kitchen
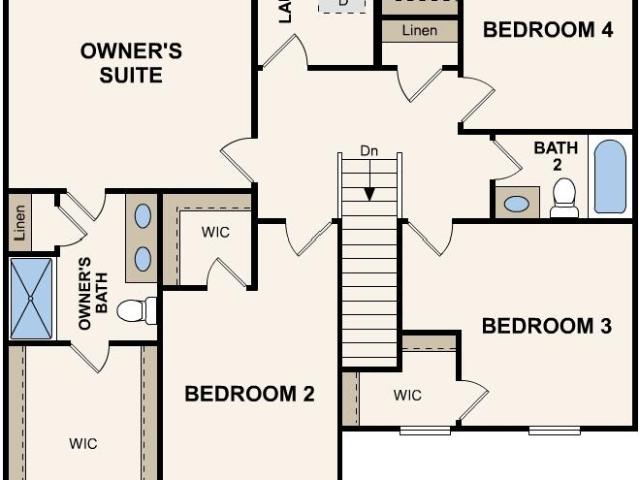
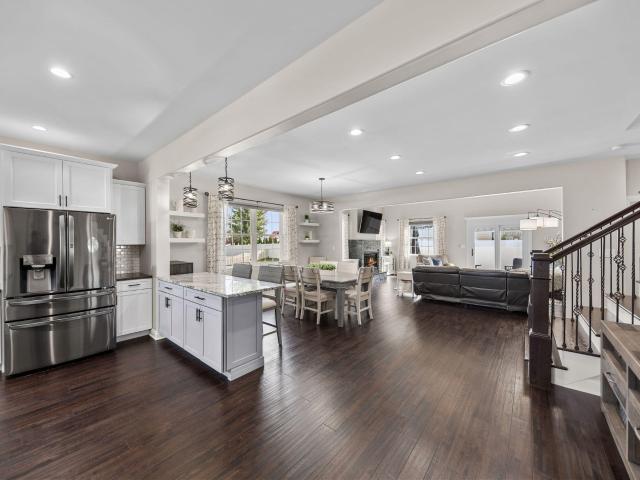
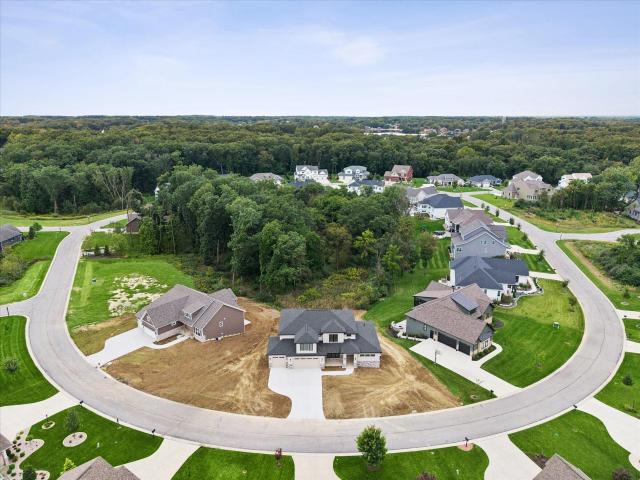
Now underway on one of the last remaining lots in The Woods of Sagamore, a custom luxury residence by Valenti Construction. This designer-led home is created for elevated everyday living and effortless entertaining. Offering over 5,000 finished square feet, the 1.5 story home showcases 5 bedrooms, 4.5 baths, a main-level primary suite, large bonus room, a dedicated office and finished walkout lower level. The main floor centers on a dramatic great room with 18-foot ceilings, gorgeous stone fireplace and expansive floor-to-ceiling windows. A statement kitchen features a 9' x 5' quartz island, loads of cabinetry, high-end appliances, custom walk-in pantry and convenient wet bar. A generous screen porch extends the main level space outdoors. The private primary suite includes exposed beams, tray ceiling, spa-inspired bath and an oversized custom closet with center island. Upstairs are three generous sized bedrooms, including an ensuite, a shared bath and spacious bonus room. The walkout l
USD 1,324,900
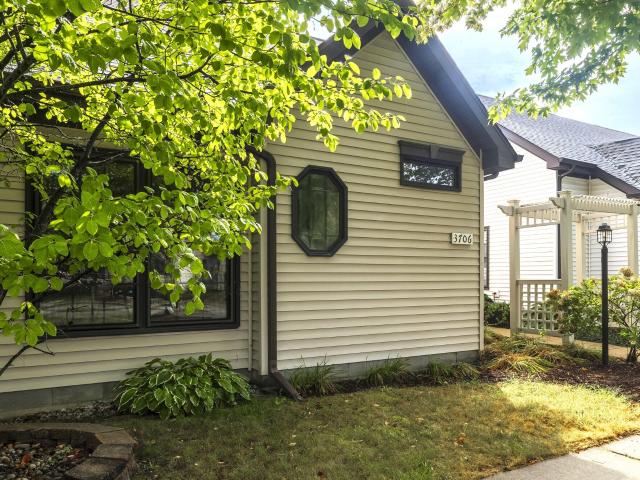
3706 Crosby Drive
View photo
House · for sale
USD 259,000
USD 197/sq.ft
3706 Crosby Drive
Blackhawk Beach
· 1,313 sq.ft · 3 Bedrooms · 2 Baths · House
· Patio · Office room · Parking · Equipped kitchen
Blackhawk Beach · 1,313 sq.ft · 3 Bedrooms · 2 Baths · House · Patio · Office room · Parking · Equipped kitchen
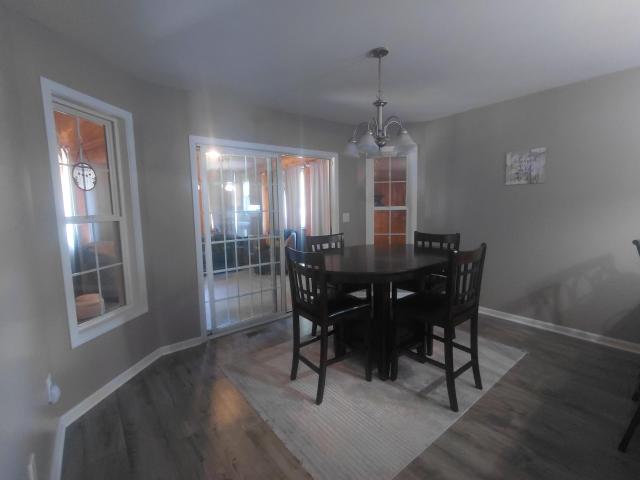
Low maintenance living on the north side of Valparaiso! This townhome is located in North Hampstead near restaurants & shopping. A spacious floorplan that offers 3 bedrooms & 2 full bathrooms. Located minutes from shopping, restaurants, coffee shops, the YMCA, easy access to highways, and located behind Le Peep restaurant. The kitchen is located in the center of the home with a sliding glass door off of the dining to access the outdoor patio. The primary bedroom features a walk-in closet & private ensuite with a walk in shower. The 2nd bedroom has double doors and a deep closet great for an office or bedroom. The 3rd bedroom has a wall to wall closet with plenty of space to spread out. The 2 car attached garage offers additional storage with driveway parking for added convenience. This type of living leaves more time to simply enjoy where you live with an exceptional location in Valparaiso! Schedule your showing today!
USD 259,000
1904 Linden Drive
View photo
House · for sale
USD 364,900
USD 146/sq.ft
1904 Linden Drive
Blackhawk Beach
· 2,497 sq.ft · 3 Bedrooms · 2 Baths · House
· Garden · Deck · Fireplace · Equipped kitchen · Cellar
Blackhawk Beach · 2,497 sq.ft · 3 Bedrooms · 2 Baths · House · Garden · Deck · Fireplace · Equipped kitchen · Cellar
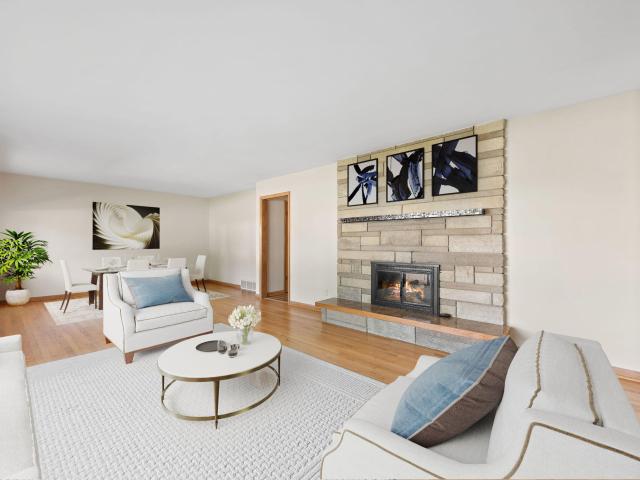
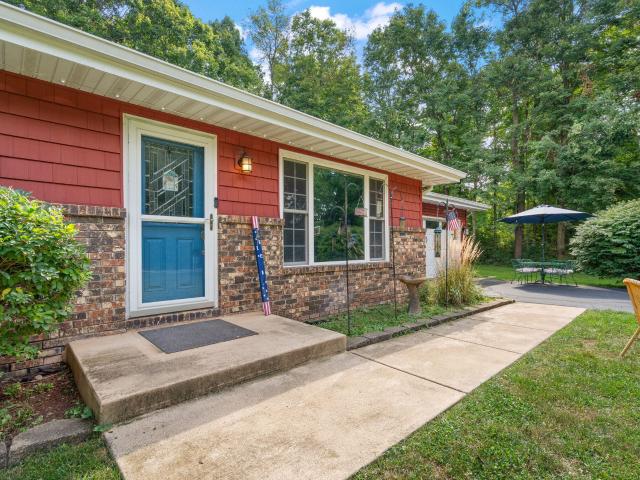
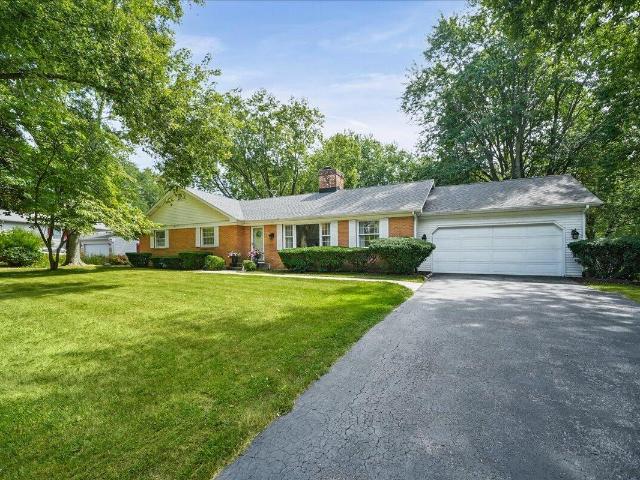
This is the one that you have been waiting for! Act quickly to take advantage of this rare opportunity to own a move-in-ready custom brick ranch in Valparaiso! Easy living is yours in this well-maintained 3-bedroom, 3-bath home with approximately 2,500 square feet finished! The covered entry welcomes you into the spacious foyer which opens to the large living room/dining room combo with large windows, solid oak hardwood floors, and beautiful limestone fireplace! The solid oak floor also flows down the hallway and into all 3 bedrooms. A limestone fireplace is the focal point of the large well-appointed eat-in kitchen that boasts loads of cabinets, pantry, solid surface countertops, and all the major stainless-steel appliances remain! Enjoy your morning coffee on the 12' x 20' deck which is just off the kitchen overlooking the fenced backyard with mature trees! The finished basement features a large family room/game room, wet bar, bathroom, LOADS of storage, and a finished bonus room wit
USD 364,900
885 London Lane
View photo
House · for sale
USD 514,900
USD 150/sq.ft
885 London Lane
Blackhawk Beach
· 3,423 sq.ft · 4 Bedrooms · 3 Baths · House
· Office room · Parking · Deck · Equipped kitchen · Cellar
Blackhawk Beach · 3,423 sq.ft · 4 Bedrooms · 3 Baths · House · Office room · Parking · Deck · Equipped kitchen · Cellar
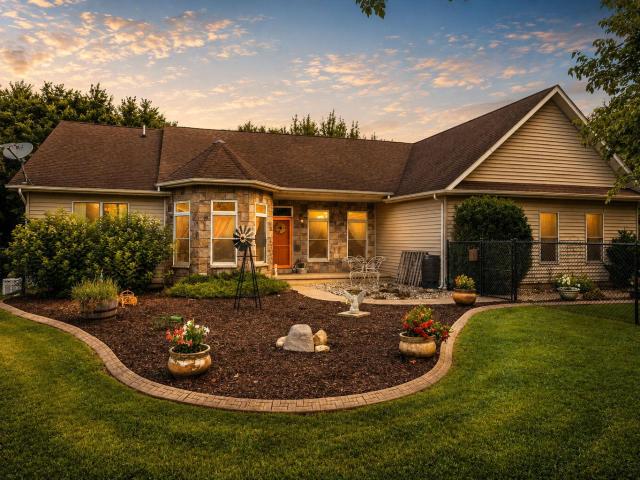
Welcome to this lovingly maintained 4 bedroom, 3.5 bath home with 3 car garage, finished daylight basement and nestled on a spectacularly landscaped. 3 acre lot. This family home is located in the desirable Timberland neighborhood which is served by award-winning Duneland schools. From the moment you step into the impressive foyer, you'll appreciate the home's welcoming design, highlighted by beautiful hardwood flooring and 9-foot ceilings. The bright, open kitchen creates a natural gathering place and boasts stainless steel appliances, granite countertops, expansive center island and convenient butler's pantry. The kitchen then flows seamlessly into both the dining room and living room and opens to the deck. Upstairs, you'll find 4 bedrooms, a separate office and a convenient laundry room. The owner's ensuite features a professionally remodeled bathroom with tiled shower and glass door. Double hung windows throughout the home make cleaning a breeze, while zoned heating and 200 amp ele
USD 514,900
639 E Us Highway 6
View photo
House · for sale
USD 600,000
USD 281/sq.ft
639 E Us Highway 6
Blackhawk Beach
· 2,131 sq.ft · 3 Bedrooms · 2 Baths · House
· Parking · Air conditioning · Cellar
Blackhawk Beach · 2,131 sq.ft · 3 Bedrooms · 2 Baths · House · Parking · Air conditioning · Cellar
Located in the highly desirable Duneland School System, this custom-built, one-owner home offers a level of craftsmanship, comfort, and efficiency that's increasingly difficult to find. Set on nearly 3 peaceful, wooded acres, this home was thoughtfully designed with quality and longevity in mind. Enjoy exceptional year-round comfort with a premium hydronic radiant heating system paired with a high-end SpacePak central air conditioning system-a rare combination in this market. Experience quiet, even warmth without drafts or cold spots, along with outstanding humidity control. From the soaring 14-foot ceilings and solid hardwood doors to the KraftMaid cabinetry, luxurious primary suite, California Closet system, whole-house generator, and oversized three-car garage, every detail reflects thoughtful craftsmanship rather than builder-grade construction. The expansive walk-out basement, featuring 9-foot ceilings, offers additional potential to create the space you've always envisioned. This
USD 600,000
1916 W Woodglen Circle
View photo
House · for sale
USD 374,900
USD 283/sq.ft
1916 W Woodglen Circle
Blackhawk Beach
· 1,324 sq.ft · 2 Bedrooms · 2 Baths · House
· Patio · Fireplace · Equipped kitchen
Blackhawk Beach · 1,324 sq.ft · 2 Bedrooms · 2 Baths · House · Patio · Fireplace · Equipped kitchen
Under construction. Experience low-maintenance living in this beautifully crafted new construction duplex home, thoughtfully designed with quality materials and decades of building expertise to create lasting value. Offering 2 bedrooms and 2 baths, this Green Built certified home also boasts a minimum Five-Star Energy Rating for exceptional efficiency and comfort. Step inside to discover an open and inviting layout featuring premium vinyl wood-look plank flooring, plush carpet, and a 60' electric fireplace that creates a warm focal point in the living space. The stylish kitchen is equipped with quartz countertops, ceramic tile backsplash, under-cabinet lighting, all appliances and modern finishes perfect for everyday living. Additional upgrades include a Rinnai on-demand water heater, washer/dryer, and pre-wiring for Smart Home automation. Enjoy your semi-private front porch and rear patio, surrounded by lovely landscaping with sod and lawn irrigation. The HOA provides true maintenance
USD 374,900
3785 Countryside Drive
View photo
Townhouse · for sale
USD 291,015
USD 180/sq.ft
3785 Countryside Drive
Blackhawk Beach
· 1,615 sq.ft · 3 Bedrooms · 2 Baths · Townhouse
· Equipped kitchen
Blackhawk Beach · 1,615 sq.ft · 3 Bedrooms · 2 Baths · Townhouse · Equipped kitchen
Proposed New Construction in Farmington Estates. Portage, IN Discover modern, low-maintenance living in the brand-new Farmington Community. The Grayson is thoughtfully designed with 3 bedrooms and 2.5 bathrooms, with stylish finishes that perfectly complement today's lifestyle. This home features 9-foot ceilings and an open-concept layout that creates a bright and welcoming atmosphere. The spacious Great Room flows effortlessly into the eat-in kitchen, complete with quartz countertops and ample cabinetry-ideal for both daily living and entertaining. Step outside to the 12x12 concrete patio-perfect for morning coffee or evening gatherings. Enjoy added peace of mind with a Builder Warranty. Special financing and promotions may be available. Ask for details today. Photos are of a similar model for illustrative purposes; finishes and selections may vary. Association fee is estimated and subject to change
USD 291,015
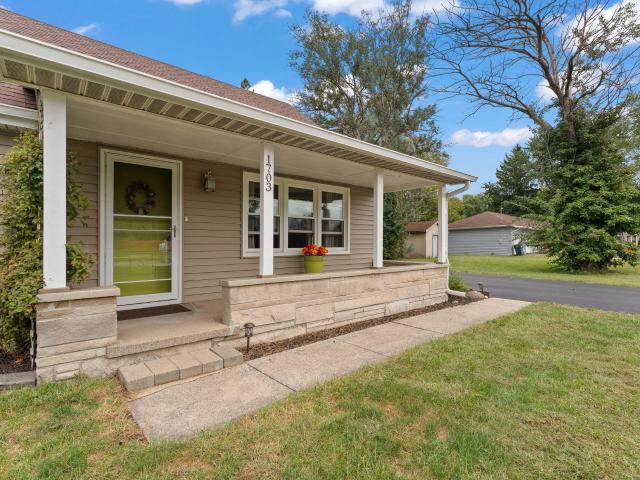
1703 E Glendale Boulevard
View photo
House · for sale
USD 299,900
USD 153/sq.ft
1703 E Glendale Boulevard
Blackhawk Beach
· 1,959 sq.ft · 4 Bedrooms · 2 Baths · House
· Patio · Garden · Office room · Equipped kitchen · Parking
Blackhawk Beach · 1,959 sq.ft · 4 Bedrooms · 2 Baths · House · Patio · Garden · Office room · Equipped kitchen · Parking
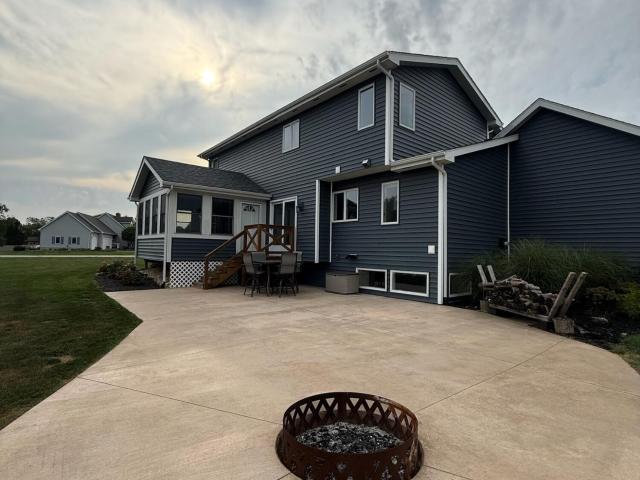
Spacious 1.5-Story Home with Oversized Garage & Nearly 1/2-Acre Lot! Welcome home to this beautifully updated 1.5-story property offering 3 bedrooms plus an office that could easily serve as a 4th bedroom. This home combines comfortable living spaces with plenty of room for hobbies, storage, and future possibilities. The eat-in kitchen features a breakfast bar and includes the stove, refrigerator, and microwave. Enjoy relaxing in the 3-seasons room, which provides a wonderful transition to the backyard patio and spacious outdoor area. The 30' x 22' oversized garage is a standout feature with a staircase that leads to an expansive unfinished attic space above the garage offering abundant parking, storage, and workspace. Attached to the back of the garage is a 12' x 14' workshop, perfect for projects or hobbies. Situated on nearly half an acre, there is plenty of room to enjoy the outdoors. Conveniently located just minutes from schools, parks, shopping, and highway access, this property
USD 299,900
632 Old Forge Road
View photo
House · for sale
USD 209,900
USD 178/sq.ft
632 Old Forge Road
Blackhawk Beach
· 1,173 sq.ft · 3 Bedrooms · 1 Bath · House
· Patio · Garden · Equipped kitchen · Parking
Blackhawk Beach · 1,173 sq.ft · 3 Bedrooms · 1 Bath · House · Patio · Garden · Equipped kitchen · Parking
Original-owner, move-in-ready ranch with NEW ROOF offers limitless potential! Stepping into the welcoming living room, you immediately notice all the incoming natural light, making for the perfect spot to cozy up & get lost in a good book this winter! The adjoining eat-in kitchen features a pantry, brick backsplash, ample counter/cabinet space and walk-out access to the patio/backyard. Great for entertaining! Three spacious bedrooms, a full bathroom, laundry room (washer & dryer stay) and mudroom off the oversized 2-car garage (with workshop) round out your interior living space, but you'll LOVE hosting friends for cookouts this fall in your fenced backyard retreat with 15'x10' paver patio & storage shed! New roof & gutters (installed 2025) and newer furnace (2020) for added peace of mind. Low-maintenance, LOW taxes, affordable utilities, reasonable HOA (includes trash service), situated in a great location (10 minutes from downtown Valpo) with easy access to 149, I80/94 & the Toll Roa
USD 209,900
3207 Hilltop Road
View photo
House · for sale
USD 435,000
USD 229/sq.ft
3207 Hilltop Road
Blackhawk Beach
· 1,894 sq.ft · 3 Bedrooms · 2 Baths · House
· Patio
Blackhawk Beach · 1,894 sq.ft · 3 Bedrooms · 2 Baths · House · Patio
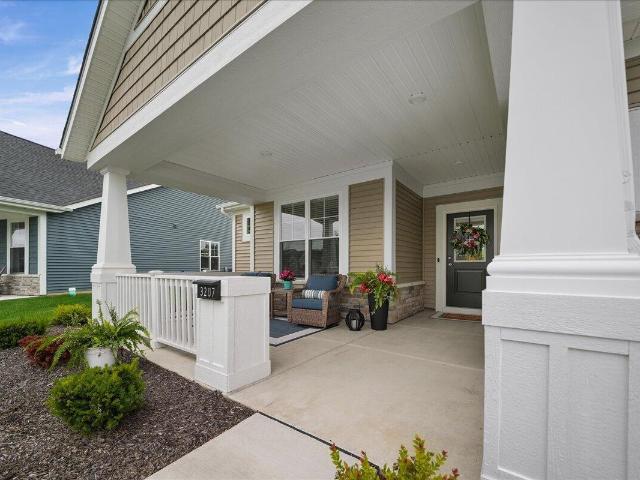
Easy, low-maintenance living awaits in Westwind, a desirable community on Valparaiso's west side. Enjoy a community gardening lot and pickleball courts! This immaculate three-bedroom, two-bath ranch offers the comfort of everything on one level, with an open layout, abundant natural light, and spacious closets. The primary suite features a double vanity, a custom-tiled shower and a generous walk-in closet. Step onto the covered patio and take in a stunning pond view, complete with visiting wildlife-your own peaceful place to unwind. Such a lovely community, with lawn care and snow removal taken care of, including an irrigation system also included in your low HOA fees, and with shopping and major highways nearby, this home makes everyday living feel effortless
USD 435,000
820 N 350 E
View photo
House · for sale
USD 599,995
USD 190/sq.ft
820 N 350 E
Blackhawk Beach
· 3,154 sq.ft · 3 Bedrooms · 2 Baths · House
· Equipped kitchen
Blackhawk Beach · 3,154 sq.ft · 3 Bedrooms · 2 Baths · House · Equipped kitchen
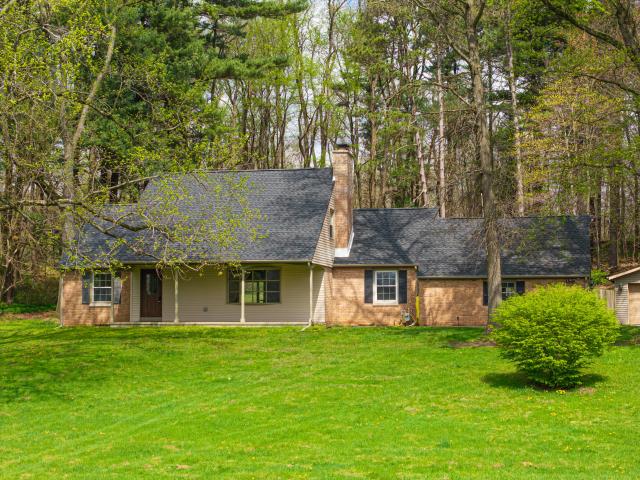
Rebranded & reduced motivated sellers bring offers! Nestled amongst rolling hills & towering mature maples pines & oaks lies this quaint countryside cape cod. A killer location OVER 8 ACRES in UNINCORPORATED NORTHEAST VALPO offering a blend of mature woods, grassy knolls, open pasture, & dedicated gardening/tillable acreage. A homesteader or hobby farmers delight, or perfect for those seeking to escape the hustle of city life while still desiring fast easy commute. Minutes to downtown Valpo/Chesterton IN49 US6 I80/90/94 corridors UNDER AN HOUR TO DOWNTOWN CHICAGO Current zoning of RR and no pesky HOA or covenants allows you to raise your critters. Showcasing a complete main level renovation offering all the sought after modern amenities & open layout while still preserving and capturing those all too important nuanced details from days gone by that gives it all the character & charm. Sharp executive level kitchen offers plenty of uppers/lowers & a wealth of granite countertop space. Be
USD 599,995
2328 Legend Circle
View photo
Townhouse · for sale
USD 449,000
USD 225/sq.ft
2328 Legend Circle
Blackhawk Beach
· 1,991 sq.ft · 3 Bedrooms · 3 Baths · Townhouse
· Office room · Deck · Fireplace · Equipped kitchen · Cellar
Blackhawk Beach · 1,991 sq.ft · 3 Bedrooms · 3 Baths · Townhouse · Office room · Deck · Fireplace · Equipped kitchen · Cellar
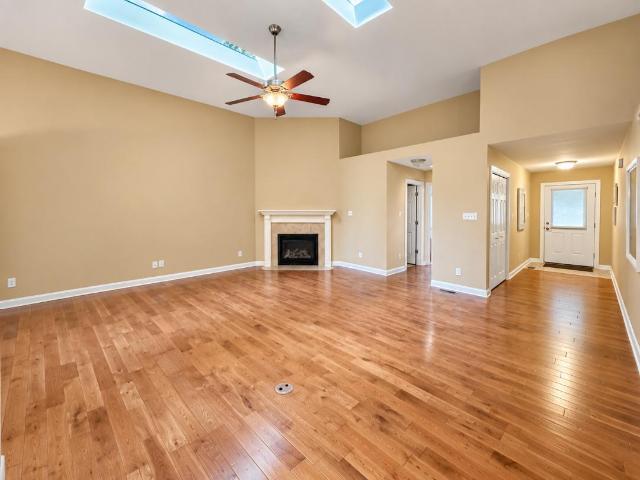
Maintenance free living in desirable Coffee Creek! This inviting townhome features beautiful hardwood floors throughout the living room, dining area and kitchen. The living room showcases soaring vaulted ceilings, skylights and a cozy gas fireplace. The kitchen features granite countertops and stainless appliances and adjoins the dining area with access to the deck, where you can relax and enjoy peaceful wooded views or access the well-maintained walking and hiking trails of Coffee Creek. The main level primary bedroom features a 3/4 bath with walk-in shower, a double vanity and a walk-in closet, while an additional main level bedroom offers flexibility as a home office, guest room or den. Upstairs, you'll find the 3rd bedroom with full bath and walk-in closet. An unfinished basement provides plenty of additional storage space. Conveniently located near downtown Chesterton, the South Shore Train Station, restaurants, shopping, Indiana Dunes and Lake Michigan Beaches. A wonderful opport
USD 449,000
237 Vulpine Drive
View photo
House · for sale
USD 344,900
USD 200/sq.ft
237 Vulpine Drive
Blackhawk Beach
· 1,722 sq.ft · 3 Bedrooms · 2 Baths · House
· Patio · Garden · Fireplace · Equipped kitchen · Parking
Blackhawk Beach · 1,722 sq.ft · 3 Bedrooms · 2 Baths · House · Patio · Garden · Fireplace · Equipped kitchen · Parking
Situated in on a caul-de-sac lot you will find this spacious three-bedroom, two bath home. From the moment you enter, you will notice the inviting living spaces. The living room features new flooring, vaulted ceilings, and a fireplace. The kitchen offers a large eat-in area, spacious cabinet and counter space, and includes all appliances. Just steps away you will find the perfect retreat with the four seasons room which provides sliding doors to the rear yard. Exterior amenities include a rear patio and yard that offers seclusion from the outside world. Additional amenities include a large, attached garage. Conveniently located on the outskirts of downtown Valparaiso, this property is in close proximity to all the community and neighboring communities have to offer
USD 344,900
3803 Countryside Drive
View photo
House · for sale
USD 280,270
USD 191/sq.ft
3803 Countryside Drive
Blackhawk Beach
· 1,464 sq.ft · 3 Bedrooms · 2 Baths · House
· Equipped kitchen
Blackhawk Beach · 1,464 sq.ft · 3 Bedrooms · 2 Baths · House · Equipped kitchen
Proposed New Construction in Farmington Estates. Portage, IN Discover modern, low-maintenance living in the brand-new Farmington Community. The Azalea is thoughtfully designed with 3 bedrooms and 2 bathrooms, with stylish finishes that perfectly complement today's lifestyle. This home features 9-foot ceilings and an open-concept layout that creates a bright and welcoming atmosphere. The spacious Great Room flows effortlessly into the eat-in kitchen, complete with a pantry, quartz countertops and ample cabinetry-ideal for both daily living and entertaining. Step outside to the 12x12 concrete patio-perfect for morning coffee or evening gatherings. Enjoy added peace of mind with a Builder Warranty. Special financing and promotions may be available. Ask for details today. Photos are of a similar model for illustrative purposes; finishes and selections may vary. Association fee is estimated and subject to change
USD 280,270
568 Fox Burrow Court
View photo
House · for sale
USD 365,000
USD 193/sq.ft
568 Fox Burrow Court
Blackhawk Beach
· 1,884 sq.ft · 3 Bedrooms · 2 Baths · House
· Equipped kitchen · Parking · Air conditioning
Blackhawk Beach · 1,884 sq.ft · 3 Bedrooms · 2 Baths · House · Equipped kitchen · Parking · Air conditioning
Welcome home to this beautifully maintained two-story home nestled in a desirable neighborhood and in Valparaiso school district! From the moment you arrive, you'll appreciate the inviting cozy front porch, new shutters, beautiful hardwood floors, and spacious living room featuring vaulted ceilings that create an open and airy feel. The kitchen offers abundant cabinet space, stainless steel appliances, and opens to a large dining area that provides plenty of room for gatherings, entertaining, or even a cozy second sitting area. The main level also offers a convenient laundry area and guest bath. Upstairs, you'll find three spacious bedrooms, including a comfortable primary suite with its own full bath and walk-in closet. The home also features a roof that has been replaced in recent years and a furnace and central air replaced in 2019. The attached garage is ready to impress with brand-new epoxy flooring, creating the perfect clean and organized space for vehicles, storage, hobbies, or
USD 365,000
615 Yellowstone Road
View photo
House · for sale
USD 439,900
USD 192/sq.ft
615 Yellowstone Road
Blackhawk Beach
· 2,282 sq.ft · 3 Bedrooms · 2 Baths · House
· Garden · Deck · Equipped kitchen · Parking · Cellar
Blackhawk Beach · 2,282 sq.ft · 3 Bedrooms · 2 Baths · House · Garden · Deck · Equipped kitchen · Parking · Cellar
Welcome to 615 Yellowstone Road. A fully renovated home tucked back on a private, wooded approximately. 45-acre lot just outside the city limits, with no HOA! A long driveway leads to an oversized, insulated two-car garage and an impressive home where the major work has already been done: new roof, windows, electrical, plumbing, HVAC, kitchen, baths and more. Inside, enjoy 2,285 square feet with three oversized bedrooms, 2.5 baths, a main-floor primary bedroom with private bath, and a convenient main-floor laundry room. The open-concept layout is thoughtfully designed for everyday living and entertaining, creating a spacious feel throughout. Hardwood floors, ceramic tile, and granite countertops give the home a fresh, upscale look, while the unfinished partial basement offers excellent storage and future possibilities. Step outside to the large deck and peaceful backyard setting surrounded by trees. The appliance package is included, and buyers can choose their preferred appliance colo
USD 439,900
455 Stonebridge Parkway
View photo
House · for sale
USD 1,489,900
USD 296/sq.ft
455 Stonebridge Parkway
Blackhawk Beach
· 5,027 sq.ft · 5 Bedrooms · 4 Baths · House
· Fireplace · Equipped kitchen · Cellar
Blackhawk Beach · 5,027 sq.ft · 5 Bedrooms · 4 Baths · House · Fireplace · Equipped kitchen · Cellar
Parade of homes spotlight home! Don't miss this incredible Mid-Century Modern loaded with amenities and an abundance of natural light. Situated on nearly an acre and a half of land, professionally landscaped and fully irrigated, don't wait to make this your new home. The beautifully designed kitchen, featuring Thermador appliances, a 10-ft island with quartzite counter, coffee bar, and walk-in pantry, has a wealth of storage and counter space. Large bedrooms with custom, walk-in closets and engineered hardwood floors throughout, including radiant heated floors in the finished basement and a wood burning fireplace on the main floor, bring warmth and comfort to the entire space. So many special touches, it's a MUST SEE! Visit the Parade of Homes, going on through Sept. 27th, or schedule a private tour starting Sept. 28th if available!
USD 1,489,900
47 Elderberry Lane
View photo
House · for sale
USD 376,990
USD 187/sq.ft
47 Elderberry Lane
Blackhawk Beach
· 2,013 sq.ft · 4 Bedrooms · 2 Baths · House
· Equipped kitchen · Parking · Cellar
Blackhawk Beach · 2,013 sq.ft · 4 Bedrooms · 2 Baths · House · Equipped kitchen · Parking · Cellar
Discover Your Dream Home in the Timberland Farms Community! The stylish Essex Plan is a 2-story gem with a spacious open layoutperfect for entertaining and everyday living. The inviting kitchen features elegant cabinetry, quartz countertops, and stainless steel appliances, including arange with a microwave hood, a modern dishwasher, and luxury vinyl floors. The main floor includes a versatile flex room and a chic half bathroom for guests. Upstairs, unwind in the tranquil primary suite with an en-suite bathroom and a generous walk-in closet. Three additional bedrooms with walk-in closets sharea full bathroom. A cozy loft and a convenient walk-in laundry room enhance functionality. This home also has a 2-car garage with an opener. Energy-efficientLow-E windows, an unfinished basement with an egress window, and a one-year limited home warranty complete this exceptional home. Nestled inValparaiso, Timberland Farms combines small-town charm with big-city convenience, in one of Indiana's mos
USD 376,990
1701 Boca Lago Drive
View photo
House · for sale
USD 489,000
USD 196/sq.ft
1701 Boca Lago Drive
Blackhawk Beach
· 2,486 sq.ft · 4 Bedrooms · 2 Baths · House
· Office room · Cellar
Blackhawk Beach · 2,486 sq.ft · 4 Bedrooms · 2 Baths · House · Office room · Cellar
Welcome to this beautifully updated 4-bedroom, 2.5-bath home that offers the perfect combination of comfort, space, and convenience in a quiet and friendly neighborhood. Located within walking distance of a nearby park, this home is ideal for families looking for room to grow while still being close to shopping, dining, schools, and everyday amenities. The spacious main level features a comfortable layout with an additional room that can be used as a bedroom, home office, playroom, or flex space, offering plenty of versatility to fit your needs. Upstairs, you'll find 3 spacious bedrooms, including an impressive primary suite with plenty of room to relax and his-and-hers closets for excellent storage. The upstairs bathroom features heated flooring, adding an extra touch of comfort. The home also offers basement living with huge storage space, perfect for seasonal items, hobbies, or future possibilities. A convenient laundry chute makes household chores a little easier. Outside, enjoy th
USD 489,000
3002 Kickbush Drive
View photo
Townhouse · for sale
USD 440,000
USD 164/sq.ft
3002 Kickbush Drive
Blackhawk Beach
· 2,669 sq.ft · 4 Bedrooms · 3 Baths · Townhouse
· Patio · Garden · Office room · Fireplace · Equipped kitchen
Blackhawk Beach · 2,669 sq.ft · 4 Bedrooms · 3 Baths · Townhouse · Patio · Garden · Office room · Fireplace · Equipped kitchen
Welcome to this better than new stunning attached townhome in Beauty Creek Estates. Forget everything you think you know about townhome living. This immaculate 2018 built home lives and feels like a custom single family home, and must be seen in person to be believed. Step through the entry into a kitchen on the left that opens to the dining area, then the space transforms as ceilings soar to 20 feet in the living room, where a gorgeous fireplace and oversized windows flood the room with light. The kitchen features granite countertops, custom soft close cabinetry, and top of the line stainless steel appliances. Nearby is a huge walk in pantry, flexible as a playroom, office, or storage space. A new sliding glass door leads to the patio and fully fenced backyard. The main level primary suite is a true retreat, with its own 20 foot barrel vault ceiling, recessed lighting, and a spa like en suite bath featuring a new custom tiled shower, double vanities, a soaking tub, and a large walk in
USD 440,000
559 N 450 E
View photo
House · for sale
USD 497,500
USD 211/sq.ft
559 N 450 E
Blackhawk Beach
· 2,347 sq.ft · 4 Bedrooms · 3 Baths · House
· Office room · Equipped kitchen · Parking · Cellar
Blackhawk Beach · 2,347 sq.ft · 4 Bedrooms · 3 Baths · House · Office room · Equipped kitchen · Parking · Cellar
Here it is, your chance to own a very sought after slice of Washington Township in Valparaiso. This immaculately maintained home with two plus acres, woods & a great 21'x13' Shed with 80-amp panel which includes a 60-amp breaker feeding house garage for potential EV charging. The kitchen has BEATIFUL cabinets & counter tops. You will have 3 bedrooms on the main floor & a bedroom in the fully finished basement, which also has a family room & a common area that makes a great office with a'walk out' door that leads to a concrete exterior. The shed also has epoxy floor 6'x 8' overhead storage rack. Shed & garage have Beacon Morris overhead natural gas heater that run from thermostat. The house garage & shed all have google nest thermostats. House HVAC has a built-in humidifier. Garage has attic storage with pulldown stairs
USD 497,500
474 Stonebridge Parkway
View photo
House · for sale
USD 989,900
USD 450/sq.ft
474 Stonebridge Parkway
Blackhawk Beach
· 2,196 sq.ft · 3 Bedrooms · 3 Baths · House
· Deck
Blackhawk Beach · 2,196 sq.ft · 3 Bedrooms · 3 Baths · House · Deck
Welcome to The Grand Veranda. A featured home in the Fall 2026 Parade of Homes, where elevated design, thoughtful craftsmanship, and effortless living come together. *. Set on 1.69 beautifully landscaped acres, this stunning 2,197-square-foot home was designed to impress from every angle. A striking metal roof and sophisticated exterior set the tone, while the open-concept interior showcases a dramatic vaulted custom ceiling that creates an unforgettable centerpiece in the main living space. The thoughtfully designed floor plan offers three spacious bedrooms, each featuring its own private ensuite, providing exceptional comfort and privacy for homeowners and guests alike. An additional powder room adds convenience for entertaining. True to its name. *The Grand Veranda*. Celebrates indoor-outdoor living with an expansive covered rear veranda featuring maintenance-free decking and railing-the perfect setting for morning coffee, summer dinners, or evenings spent overlooking the beautifull
USD 989,900
91 Fleetwood Drive N
View photo
House · for sale
USD 539,900
USD 172/sq.ft
91 Fleetwood Drive N
Blackhawk Beach
· 3,122 sq.ft · 4 Bedrooms · 3 Baths · House
· Office room · Fireplace · Equipped kitchen · Cellar
Blackhawk Beach · 3,122 sq.ft · 4 Bedrooms · 3 Baths · House · Office room · Fireplace · Equipped kitchen · Cellar
Welcome to 91 Fleetwood Drive N in Lakeside Meadows! Situated on a beautifully landscaped, 1.20 acre corner lot, this spacious 4-bedroom home offers something increasingly hard to find-the feel of an established neighborhood with plenty of room between neighbors. Inside, the main level has been refreshed with new laminate flooring throughout and a renovated kitchen featuring new cabinetry and quartz countertops, with both an eat-in area and separate dining room. The kitchen flows into a spacious living room with a new electric fireplace and access to the heated sunroom. French doors flanked by built-in bookcases open to a dedicated home office, adding both character and function to the main level. Upstairs are four generously sized bedrooms and two full baths, including a primary suite with en suite bath and walk-in closet. The finished basement provides even more living space with new flooring, a family/rec room, bar area, additional finished room with closet, and a remodeled bath fea
USD 539,900
105 N Greenwich Street
View photo
House · for sale
USD 349,900
USD 201/sq.ft
105 N Greenwich Street
Blackhawk Beach
· 1,733 sq.ft · 4 Bedrooms · 3 Baths · House
· Garden · Fireplace · Parking · Cellar
Blackhawk Beach · 1,733 sq.ft · 4 Bedrooms · 3 Baths · House · Garden · Fireplace · Parking · Cellar
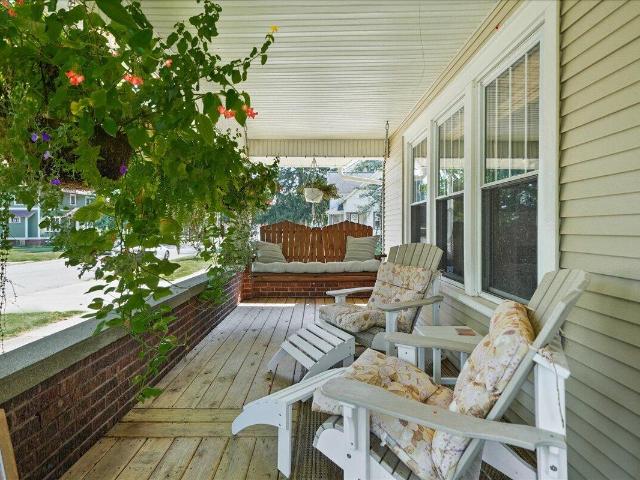
Step into timeless charm in the heart of Valparaiso's Banta Historic District. This beautifully maintained 1920s bungalow blends original character with thoughtful updates, offering four bedrooms and two remodeled baths across a warm, welcoming layout. Original trim and gleaming hardwood floors give every room personality, while a cozy living room fireplace makes it feel like home the moment you walk in. The main-level primary bedroom adds everyday ease, and the full basement provides room to grow, plenty of storage, and a dedicated laundry area. Outside, sip morning coffee or catch the sunset from either of the two covered porches, all tucked behind a fenced yard just north of Lincolnway. A one-car garage and storage shed round out this rare downtown find, walkable to shops, dining, and everything historic Valpo has to offer
USD 349,900
108 Fordwick Lane
View photo
House · for sale
USD 364,900
108 Fordwick Lane
Blackhawk Beach
· 3 Bedrooms · 2 Baths · House
· Fireplace · Cellar
Blackhawk Beach · 3 Bedrooms · 2 Baths · House · Fireplace · Cellar
Charming Ranch in Established North Valpo! Welcome home to this beautifully maintained ranch nestled on a half-acre lot in one of North Valparaiso's most picture-perfect, established neighborhoods. This move-in-ready home blends timeless character with major recent upgrades, offering peace of mind and everyday comfort. Step inside to gorgeous refinished hardwood floors that flow throughout the main living spaces, complemented by a stunning 2-way fireplace that adds warmth and ambiance to two rooms at once. Primary Bedroom Bathroom feature a stylish new vanity, giving the home a fresh, updated feel. Major systems are already taken care of. Enjoy a new roof and new mechanicals, so you can focus on making memories, not repairs. Outside, the expansive half-acre lot offers room to roam, with delightful outdoor spaces perfect for entertaining or relaxing. Downstairs, a full, unfinished basement presents a fantastic opportunity to add your own personal touch and build instant equity. Finish i
USD 364,900
565 Waterford Lane
View photo
House · for sale
USD 399,900
USD 160/sq.ft
565 Waterford Lane
Blackhawk Beach
· 2,497 sq.ft · 4 Bedrooms · 2 Baths · House
· Garden · Deck · Fireplace · Equipped kitchen
Blackhawk Beach · 2,497 sq.ft · 4 Bedrooms · 2 Baths · House · Garden · Deck · Fireplace · Equipped kitchen
Space to Live, Room to Grow in Desirable Glenwood Hills! Welcome home to this spacious 4-bedroom, 2.5-bath bi-level offering approximately 2,500 finished square feet on a beautiful half-acre lot with views of a 7 acre pond in the highly desirable Glenwood Hills subdivision. With an open, inviting layout and plenty of room to gather, relax, and entertain, this home is ready for its next chapter. Step inside to a light-filled living room, with tinted Pella windows, highlighted by a vaulted ceiling and newer carpeting, flowing seamlessly into the dining room for an open and airy feel. The kitchen features stainless steel appliances and a comfortable breakfast area where sliding doors lead to a generous 15x20 deck new in 2020-perfect for morning coffee, outdoor dining, grilling, or simply enjoying the spacious backyard. The family room provides another wonderful gathering space, centered around a brick-surround fireplace with a Heatilator fan that adds warmth and character on cooler evenin
USD 399,900
2941 Nautica Drive
View photo
House · for sale
USD 585,000
USD 118/sq.ft
2941 Nautica Drive
Blackhawk Beach
· 4,930 sq.ft · 5 Bedrooms · 4 Baths · House
· Garden · Office room · Parking · Fireplace · Equipped kitchen · Cellar
Blackhawk Beach · 4,930 sq.ft · 5 Bedrooms · 4 Baths · House · Garden · Office room · Parking · Fireplace · Equipped kitchen · Cellar
Welcome Home to space, comfort, and community await you at 2941 Nautica Drive. This exceptional 5-6 Bedroom, 4 bathroom, single-family home features over 4,500 square feet of functional living space designed for a modern lifestyle. A massive kitchen, oversized island, dining area, living room with fireplace and 2 bedrooms on the main level. 2nd level offers oversized main bedroom suite with Full bathroom and walk-in closets and 3 additional bedrooms. 3rd level offers a bonus room (currently used as a bedroom suite). Finished basement offers so much more living space. 2 family room areas, Open Concept, 3/4 bath with walk-in shower, another bedroom/office area, storage and more. Enjoy a large 0.44 acre yard perfect for outdoor fun and your very own basektball court, attached 3 car garage with extra storage area. Nestled within a highly desired neighborhood, this home is a rare find. Here is an added bonus, this home was custom built with it's own Storm Shelter Room in the basement, Price
USD 585,000
552 Fleetwood Drive N
View photo
House · for sale
USD 589,900
USD 147/sq.ft
552 Fleetwood Drive N
Blackhawk Beach
· 3,993 sq.ft · 3 Bedrooms · 4 Baths · House
· Equipped kitchen · Cellar
Blackhawk Beach · 3,993 sq.ft · 3 Bedrooms · 4 Baths · House · Equipped kitchen · Cellar
A thoughtfully designed retreat on 1.2 acres in Valparaiso! Welcome to 552 Fleetwood Dr. Where timeless comfort meets modern conveniences in this stunning 5-bedroom, 4.5 bath home with finished basement. This 1.5 story home offers nearly 5,000 square feet of finished living space, designed with intention for both everyday living and elegant entertaining. The moment you step inside, you are greeted by refined finishes, soaring ceilings, and natural light that pours through the Pella windows. The heart of the home is the chef-inspired kitchen with granite countertops, tile backsplash, and premium GE Cafe appliances and wine cooler. The main level primary suite is a serene retreat featuring a spa like bath with soaking tub, shower, and walk-in closet with custom shelving. The finished basement feels like its own living quarters offering a second primary suite with spa-style bathroom (jets in wall) and coffered ceilings. You'll also find a large rec room ideal for entertaining. Additional
USD 589,900
207 Highland Drive
View photo
House · for sale
USD 2,340,000
USD 1,144/sq.ft
207 Highland Drive
Blackhawk Beach
· 2,045 sq.ft · 3 Bedrooms · 2 Baths · House
· Garden · Parking · Fireplace · Cellar
Blackhawk Beach · 2,045 sq.ft · 3 Bedrooms · 2 Baths · House · Garden · Parking · Fireplace · Cellar
Located in Cook's Corners on Northside of town you will find this well designed ranch home with amenities. 3 Bedrooms, spacious living room and family room with gas fireplace and a pleasant and heated all season sunroom. Main floor laundry closet for a stackable unit or full size unfinished basement offers so many possibilities. 2 bathrooms, one off of hallway and second off of mastersuite. Attached 2 car garage and lovely tree shaded back yard for your relaxation in the sunroom. Home is being sold'As is'
USD 2,340,000

Get email alerts

Don't miss out: be the first to know about new properties

The alert was correctly created

On subscribing you accept the conditions of use and the privacy policy
Alert
Receive new ads in your inbox
Save this search
Receive alerts for new listings

We'll send you an email when we have new properties for: "Properties for sale in Blackhawk Beach"

The alert was correctly created

Babcock, Liberty township Porter County Indiana
Sedley, Union township Porter County Indiana
Get email alerts and be the first to see new listings
Required field
On subscribing I accept the terms of the privacy policy
Perfect! You'll soon start receiving new listings via email
Alert
Receive an email when we have new ads for Properties for sale in Blackhawk Beach
Save this search
Filters

Bedrooms

Size (sq.ft)

sq.ft
sq.ft

Price

USD
USD

Property type

Bathrooms

Clear all filters
Receive notifications when new entries are published.