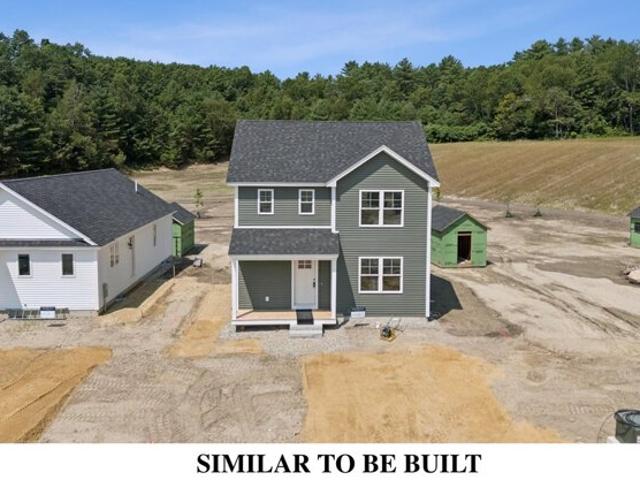
279 properties for sale in Blackstrap

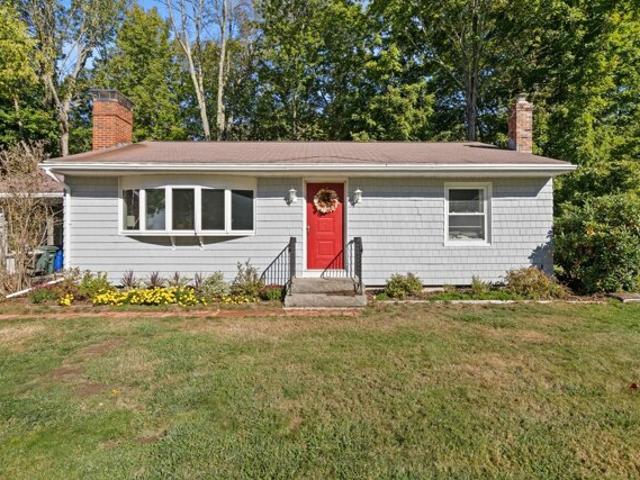
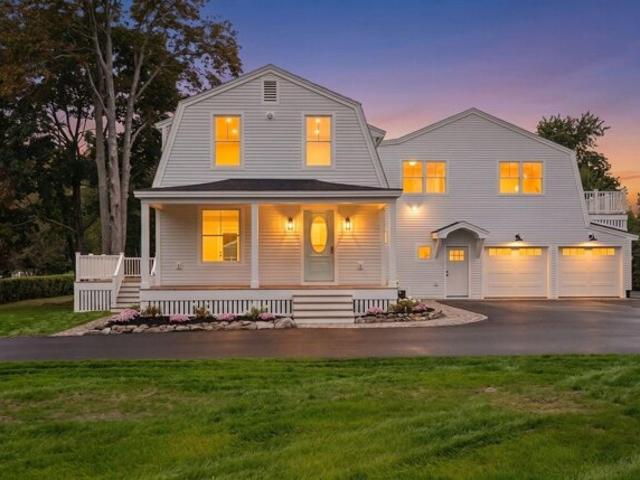
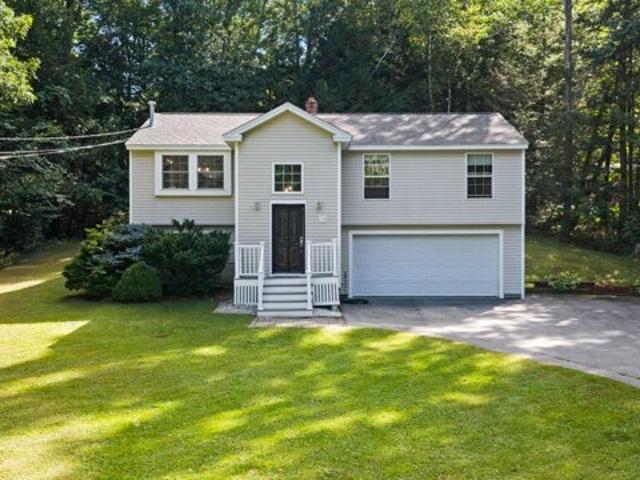
Gromble Way
View photo
House · for sale
Request Details
Updated
Gromble Way
Blackstrap
· 958 sq.ft · 3 Bedrooms · 1 Bath · House
Blackstrap · 958 sq.ft · 3 Bedrooms · 1 Bath · House
This home is in preforeclosure, which means the homeowner is in default (missed payments). Therefore, there could be an opportunity to strike a great deal with the owner and the bank
Request Details
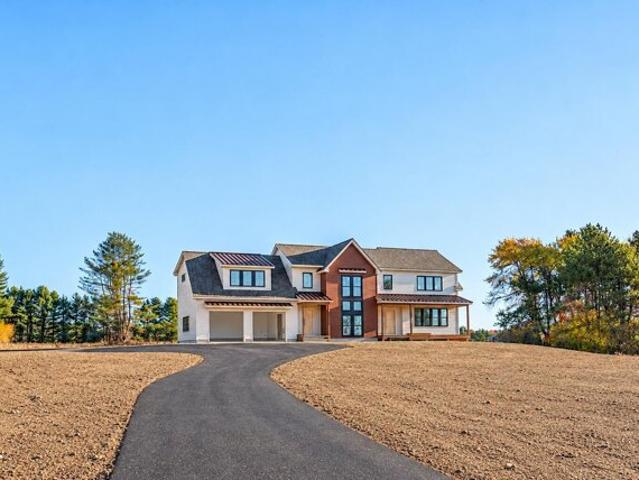
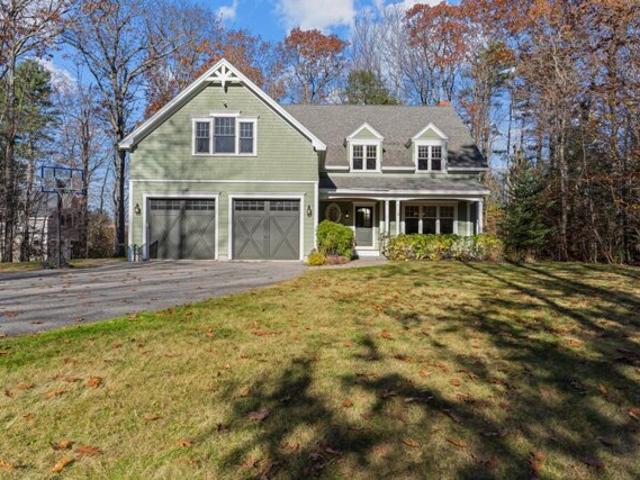
High Point Rd Lot,falmouth, Home For Sale
View photo
House · for sale
USD 1,729,900
USD 552/sq.ft
New
High Point Rd Lot,falmouth, Home For Sale
Blackstrap
· 3,132 sq.ft · 5 Bedrooms · 4 Baths · House
· Fireplace · Equipped kitchen
Blackstrap · 3,132 sq.ft · 5 Bedrooms · 4 Baths · House · Fireplace · Equipped kitchen
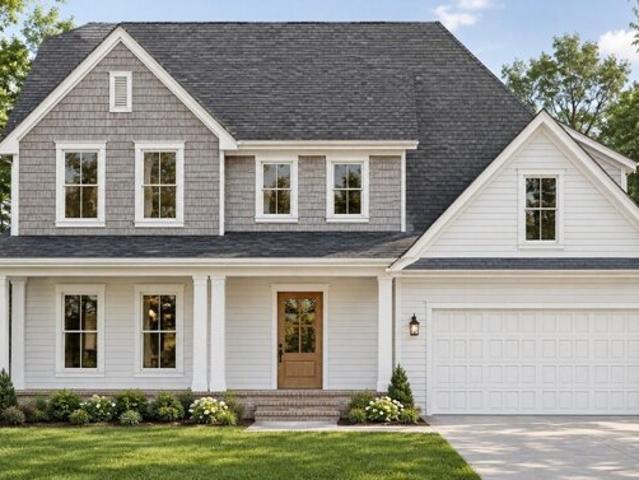
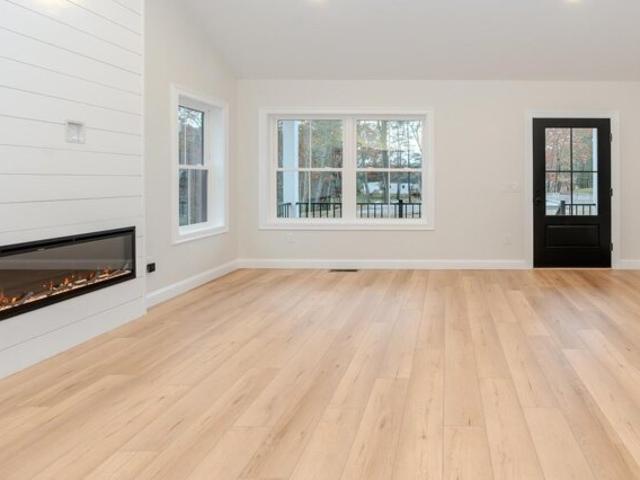
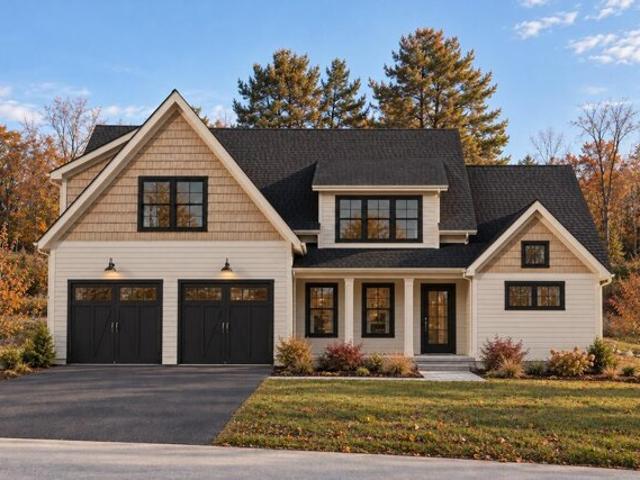
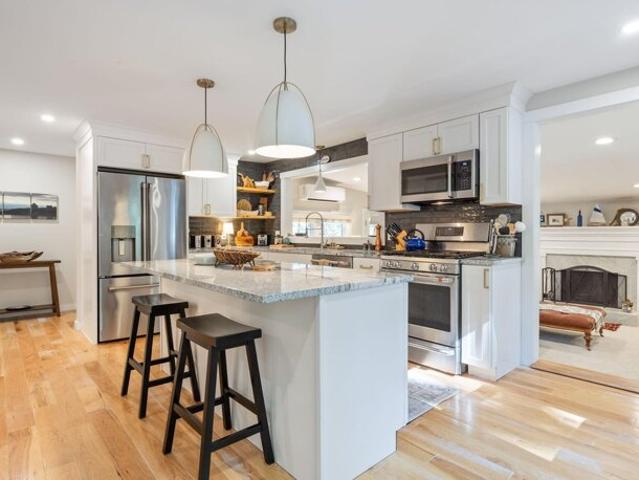
Introducing a stunning new construction home by Justin Fletcher Homes, set within High Point, an exclusive four-lot subdivision in desirable Falmouth, Maine. Thoughtfully designed with exceptional craftsmanship, elevated finishes, and an effortless blend of style and function, this home offers a fresh take on modern Maine living. The expansive, open-concept first floor makes an immediate impression with soaring cathedral ceilings accented by shiplap, a striking stone fireplace, and oversized glass sliders opening to a covered rear porcha€”creating a seamless connection between indoor and outdoor living. The spacious dining area flows beautifully into a custom-designed kitchen featuring a massive island, walk-in pantry, and carefully considered details that make this space as functional as it is impressive. The first-floor primary suite creates a private retreat, complete with a beautifully appointed tiled bathroom featuring a walk-in shower and soaking tub, a generous walk-in closet, a
USD 1,729,900
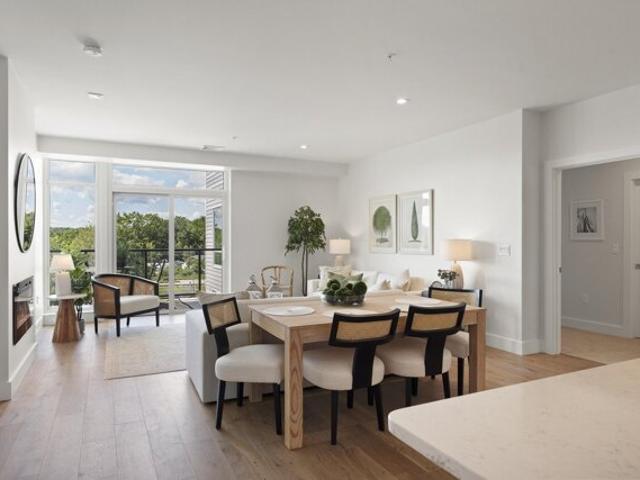
Daybreak Ln Unit,windham, Condo For Sale
View photo
Condo · for sale
USD 650,000
USD 333/sq.ft
New
Daybreak Ln Unit,windham, Condo For Sale
Blackstrap
· 1,948 sq.ft · 2 Bedrooms · 3 Baths · Condo
· Cellar
Blackstrap · 1,948 sq.ft · 2 Bedrooms · 3 Baths · Condo · Cellar
Welcome to The Cove at Highland Lake! The first of its kind Gated 55+ Lakefront Community nestled on the pristine shores of Highland Lake. The PORTLAND is the perfect blend of one-level-living meets plenty of room for guests and storage. At 1958 SF +/-, this 2 Bedroom 2.5 Bathroom attached condo with generous finished basement is an excellent option for those looking to 'rightsize' into retirement. The Portland offers cathedral ceilings in the main living area, primary bedroom with spacious en suite double vanity bathroom and oversized walk-in closet, plus a guest bathroom with main level laundry. Living on one level is easy to achieve with this model, but if more space is needed, you'll enjoy an additional bedroom and bathroom in the finished basement boasting 9ft tall ceiling height. With endless custom finish options and upgrades, owners can select natural stone or quartz countertops, soft-close cabinetry, Age-in-Place safety features, LVP or hardwood flooring, gas or electric firep
USD 650,000
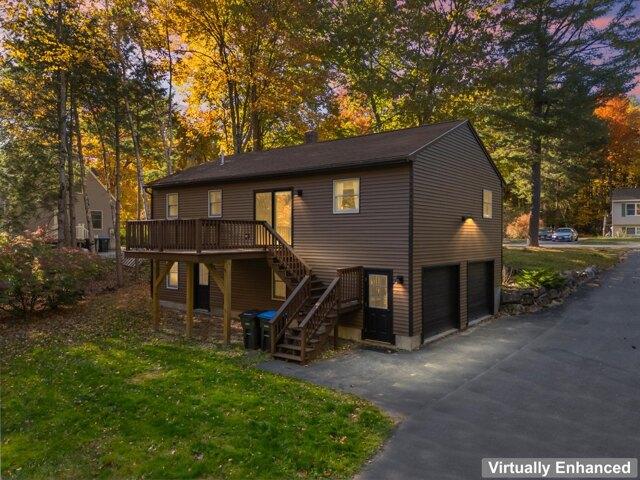
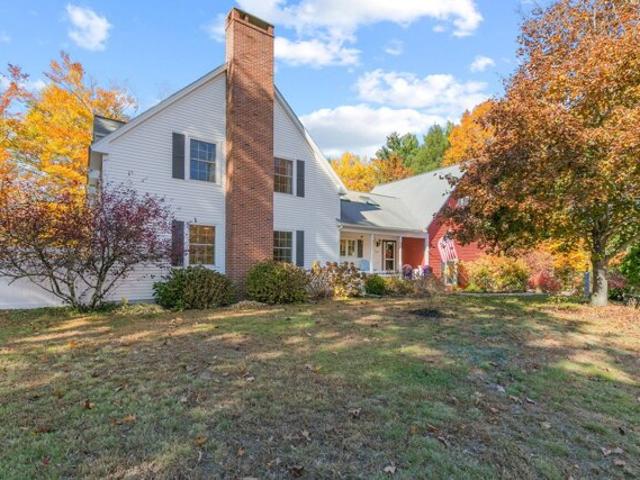
Vista Dr, Windham, Home For Sale
View photo
House · for sale
USD 799,950
USD 442/sq.ft
New
Vista Dr, Windham, Home For Sale
Blackstrap
· 1,808 sq.ft · 4 Bedrooms · 3 Baths · House
Blackstrap · 1,808 sq.ft · 4 Bedrooms · 3 Baths · House
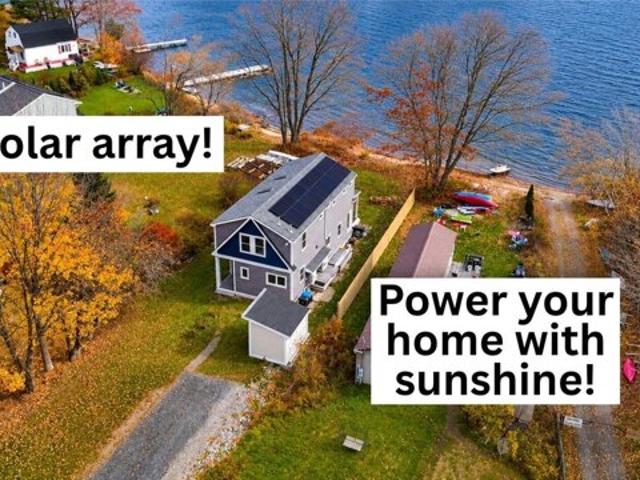
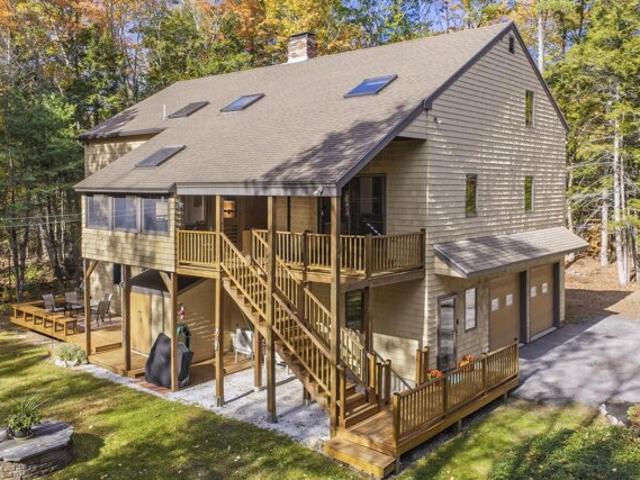
Rare 4-season Highland Lake offeringa€”a newly built, turnkey 4-bedroom waterfront home with 3 full baths and beautiful lake views. Live year-round with exceptional energy efficiency/performance, a solar system and low-maintenance exterior for stress-free living. Skylights, 7' high first floor ceilings, tongue and groove pine accents and exposed beams add character to the interior. The lake becomes part of everyday life, whether you're cooking breakfast, reading on the covered porch, or waking up to the sparkle of the water from your bedroom. From the excitement of your own waterfrontage, go for a swim, paddle, boat ride or ice fish. Cozy up by the wood stove on cool fall nights. A gradual sandy entry leads to 43 feet of privately owned waterfront with space for a dock and boat, plus an additional 40 feet of shared sandy waterfront accessa€”all just 15 minutes from Portland
USD 799,950
Lower Beach Rd, Windham, Home For Sale
View photo
House · for sale
USD 1,199,000
USD 395/sq.ft
New
Lower Beach Rd, Windham, Home For Sale
Blackstrap
· 3,035 sq.ft · 3 Bedrooms · 4 Baths · House
· Office room · Deck · Equipped kitchen
Blackstrap · 3,035 sq.ft · 3 Bedrooms · 4 Baths · House · Office room · Deck · Equipped kitchen
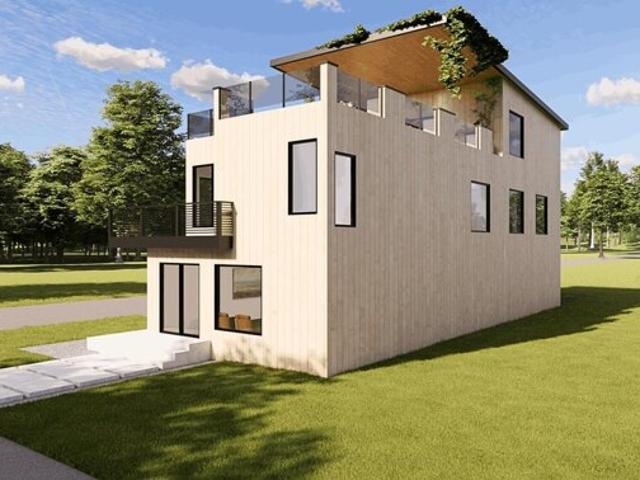
The lake house, elevated. Discover a striking new construction opportunity just one lot back from Highland Lake in Windham with rights of way to the lake. Shared water access to Highland Lake, The exact location, extent, and amount of shared water frontage are currently being confirmed by the attorney. This thoughtfully designed and town-approved 3,036-square-foot residence offers 3 bedrooms, 4.5 baths, a dedicated office, three levels of living and a secluded 800+ square-foot rooftop deck designed to bring a fresh perspective to Maine lake life. Contemporary architecture meets warm, natural design with clean lines, expansive windows and thoughtfully planned spaces for everyday living and entertaining. Inside, the proposed home features bright, open living areas, a sophisticated kitchen and a warm neutral palette complemented by natural wood tones and dramatic black-framed windows. Architectural renderings showcase the vision for a home that feels modern and refined without sacrificing
USD 1,199,000
Pheasant Ridge Dr, Windham, Home For Sale
View photo
House · for sale
USD 599,900
USD 278/sq.ft
New
Pheasant Ridge Dr, Windham, Home For Sale
Blackstrap
· 2,153 sq.ft · 4 Bedrooms · 3 Baths · House
· Garden · Office room · Swimming pool · Deck · Equipped kitchen · Parking
Blackstrap · 2,153 sq.ft · 4 Bedrooms · 3 Baths · House · Garden · Office room · Swimming pool · Deck · Equipped kitchen · Parking
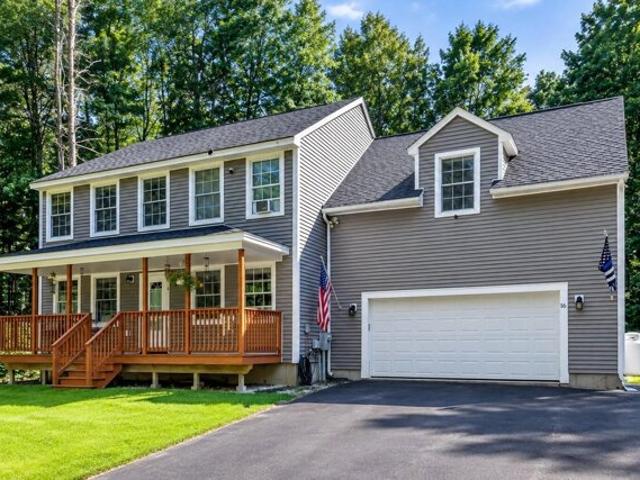
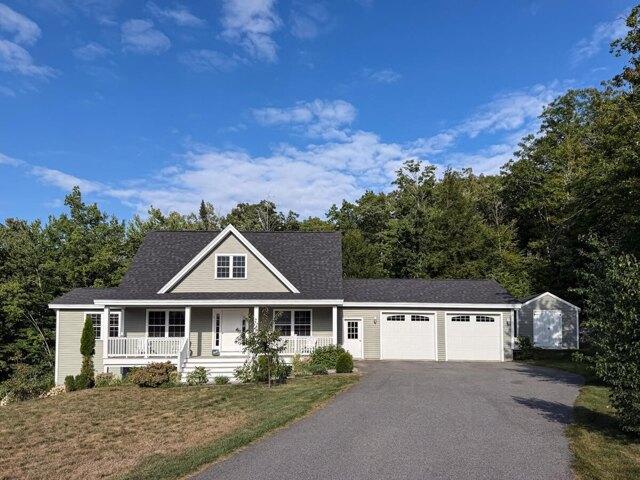
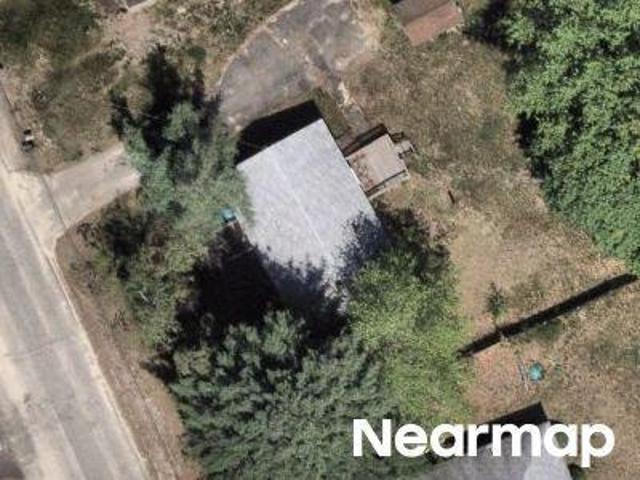
A wooded backyard, room to spread out, and a deck with a hot tub. There's plenty to enjoy at this Windham Colonial, offered at $599,900. Built in 2006 and offered for the first time by its original owner, the home sits on 1.17 acres and includes 4 bedrooms, 2.5 baths, a bonus room, and an attached two-car garage. The kitchen opens to the dining room and a comfortable den with a pellet stove, keeping cooking, conversation, and relaxing connected. A separate living room offers another spot to gather or settle in with a book. Hardwood flooring adds warmth, while the layout gives you options for arranging the spaces to suit your everyday life. Upstairs, the primary bedroom has its own full bath, with three additional bedrooms and a bonus room providing space for a home office, hobbies, exercise, or guests. The garage offers direct entry to the main level and separate access to the second floor, great for company or the in-laws. Outside, woods surround the backyard, with room for gardening,
USD 599,900
Chute Rd, Windham, Home For Sale
View photo
House · for sale
USD 280,000
USD 337/sq.ft
New
Chute Rd, Windham, Home For Sale
Blackstrap
· 829 sq.ft · 1 Bedroom · 1 Bath · House
· Garden · Parking
Blackstrap · 829 sq.ft · 1 Bedroom · 1 Bath · House · Garden · Parking
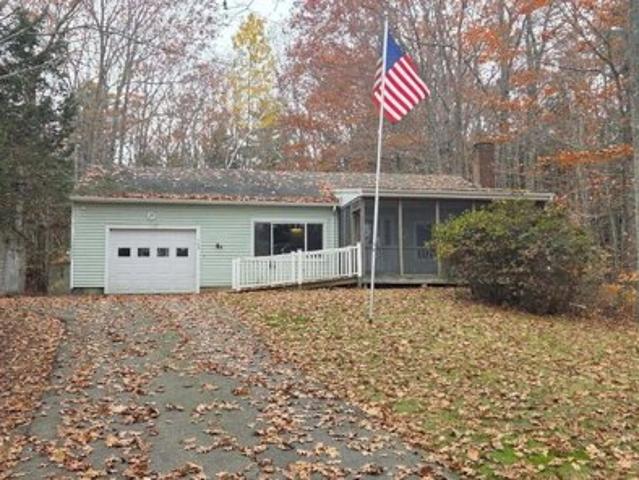
Enjoy the simplicity this charming 1-bedroom, 1-bath home set on a private 5-acre lot in desirable Windham. This property offers a comfortable layout, a 1-car attached garage, and a screened-in porch perfect for relaxing while enjoying the peaceful surroundings. A handicap-accessible ramp provides easy access to the home. Whether you're downsizing, or searching for a weekend retreat, this property offers plenty of room to enjoy the outdoors with five acres of land to explore, garden, or simply appreciate the privacy and natural setting. Conveniently located just minutes from local amenities while offering the tranquility of rural Maine living. Don't miss this unique opportunity to own an affordable slice of Windham with acreage, and convenience
USD 280,000
Palmer Ave, Portland, Home For Sale
View photo
House · for sale
USD 599,900
USD 270/sq.ft
New
Palmer Ave, Portland, Home For Sale
Blackstrap
· 2,217 sq.ft · 4 Bedrooms · 3 Baths · House
· Patio · Deck · Fireplace · Equipped kitchen · Parking
Blackstrap · 2,217 sq.ft · 4 Bedrooms · 3 Baths · House · Patio · Deck · Fireplace · Equipped kitchen · Parking
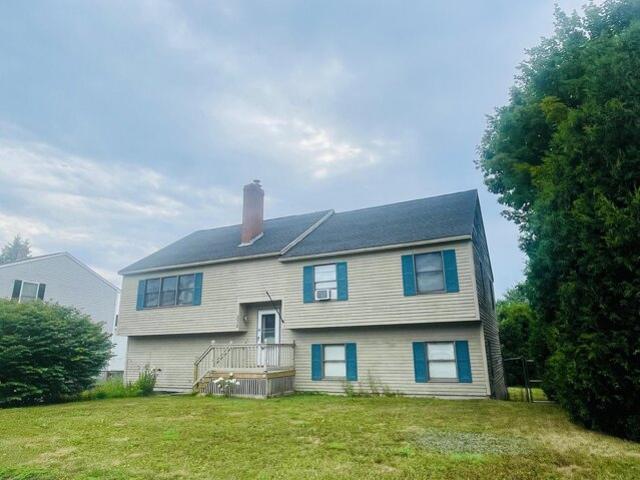
Beautifully maintained 4BR/3BA contemporary split-level home in a highly desirable Portland neighborhood. Spanning 2,222 sq ft of versatile living space, this bright property features a main level with a sun-drenched living/dining area, functional kitchen, and 3 bedrooms including a primary suite with private bath. The fully finished daylight walk-out lower level offers a large family room with a cozy wood-burning fireplace, 4th bedroom, 3rd full bath, and laundry. Enjoy outdoor living on the spacious rear deck and patio overlooking a level, landscaped 0.35-acre lot. Features a unique basement-level attached 2-car garage and paved driveway for up to 10 vehicles. Prime location near sidewalks, highways, transit, and shopping. Move in ready!
USD 599,900
Jacques Ln, Windham, Home For Sale
View photo
House · for sale
USD 360,000
USD 150/sq.ft
New
Jacques Ln, Windham, Home For Sale
Blackstrap
· 2,390 sq.ft · 3 Baths · House
· Patio · Garden · Equipped kitchen · Parking · Swimming pool
Blackstrap · 2,390 sq.ft · 3 Baths · House · Patio · Garden · Equipped kitchen · Parking · Swimming pool
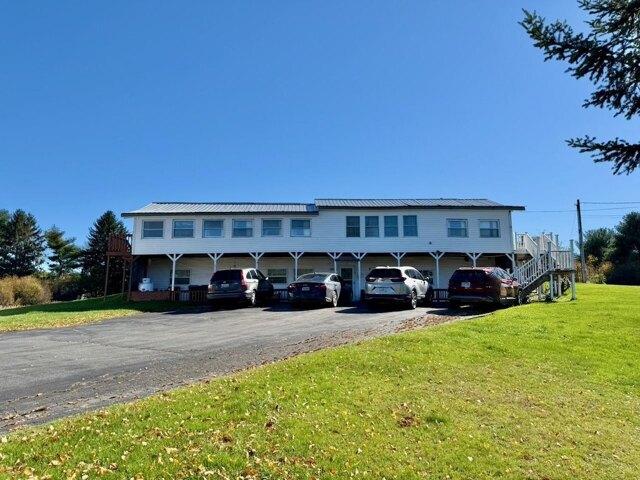
Contact Tanya B@to view this attractive investment opportunity! This two-unit offers a reported annual net operating income of $30,725, making it an appealing option for buyers seeking an income-producing investment or a future owner-occupied property with rental income to help offset expenses. Set on a sunny, elevated 3-acre parcel near the Westbrook line, the property combines liberal outdoor space with an oversized two-car garage, insulated outbuilding, an inground pool, a paved driveway, and ample parking. Unit 1 rents for $1,400 per month plus half of the electric and propane costs and features 2 bedrooms, 1 bath, a kitchen, a family room, and a covered patio. Unit 2 rents for $1,800 per month plus half of the electric and propane costs, with the tenant responsible for mowing and driveway clearing. This spacious upper-level unit offers 4 bedrooms, 2 baths, and a generous living area with a bonus room. Propane heat, a pellet stove, recently updated windows, and a private yard add t
USD 360,000
Victoria Ln, Windham, Home For Sale
View photo
House · for sale
USD 775,000
USD 321/sq.ft
New
Victoria Ln, Windham, Home For Sale
Blackstrap
· 2,411 sq.ft · 4 Bedrooms · 3 Baths · House
· Deck · Fireplace · Equipped kitchen · Parking
Blackstrap · 2,411 sq.ft · 4 Bedrooms · 3 Baths · House · Deck · Fireplace · Equipped kitchen · Parking
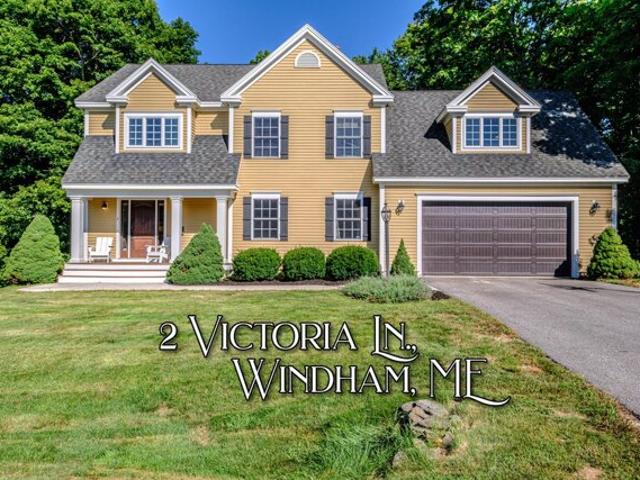
Welcome to this beautifully maintained Colonial nestled in a family-friendly neighborhood! From the moment you arrive, you'll appreciate the inviting curb appeal, well-landscaped grounds, freshly painted exterior, Trex front porch, and stamped concrete walkway. The open-concept main level offers an ideal layout for everyday living and entertaining. The living room features a cozy fireplace and flows seamlessly into the dining area and spacious kitchen, complete with plenty of workspace. A charming coffee bar adds an extra touch of convenience. The large mudroom provides excellent storage and space. Upstairs, the primary suite offers hardwood flooring and a private bath, while additional bedrooms provide plenty of space for family and guests. The finished room over the garage can be used to suit your needs. Step outside to enjoy the newer deck, overlooking a wonderfully private backyard-perfect for relaxing, entertaining, or enjoying your morning coffee. Thoughtfully cared for and move-
USD 775,000
River Oaks Way Unit,falmouth, Condo For Sale
View photo
Condo · for sale
USD 675,000
USD 211/sq.ft
New
River Oaks Way Unit,falmouth, Condo For Sale
Blackstrap
· 3,197 sq.ft · 2 Bedrooms · 3 Baths · Condo
· Fireplace · Equipped kitchen
Blackstrap · 3,197 sq.ft · 2 Bedrooms · 3 Baths · Condo · Fireplace · Equipped kitchen
Tucked back from the convenient Route 100 corridor at Falmouth Road is a surprisingly private, quiet, and just three years new enclave of River Oaks Way. Unit 7-2 is part of two 2-unit condominium duplexes on 5.5 beautifully wooded acres overlooking the East Branch of the Piscataqua River. Boasting the most private orientation of the development, this 3,200 square foot executive home combines elegant architecture with effortless functionality. The light-filled main level features soaring cathedral ceilings, expansive gathering space, and refined finishes throughout. A beautifully appointed kitchen with an oversized island anchors the open concept dining and living area, and a gas fireplace creates a warm and inviting focal point for everyday living and entertaining alike. The first floor primary suite offers a luxurious retreat complete with spa-inspired bath, soaking tub, double vanity, separate shower, and walk-in closets. The fully finished lower level significantly expands the home
USD 675,000
Range Rd, Cumberland, Home For Sale
View photo
House · for sale
USD 825,000
USD 201/sq.ft
New
Range Rd, Cumberland, Home For Sale
Blackstrap
· 4,101 sq.ft · 4 Bedrooms · 3 Baths · House
· Garden · Equipped kitchen
Blackstrap · 4,101 sq.ft · 4 Bedrooms · 3 Baths · House · Garden · Equipped kitchen
Welcome to a one-of-a-kind contemporary retreat where natural beauty meets exceptional custom craftsmanship. Set on four private, light-filled acres, this home offers an incredible lifestyle with direct access to over 215 acres of town-owned landa€”enjoy miles of walking, skiing, and snowmobiling trails right across the road in Rines Forest, with Hadlock Community Park tucked just behind the backyard. Inside, rich architectural detail takes center stage. The main floor features an extraordinary game and media room complete with a 118 projection screen, all included AV equipment, and a custom refreshment bara€”making it the ultimate space for entertainment. Up on the main living level, beautiful hardwood floors run throughout. The heart of the home is an open-concept kitchen, dining, and cathedral-ceiling living area. Built by the previous owner/carpenter, exquisite custom African Mahogany cabinetry and extensive built-ins bring warm sophistication to the space, complemented by a unique
USD 825,000
Wilson Rd, Cumberland, Home For Sale
View photo
House · for sale
USD 1,225,000
USD 356/sq.ft
New
Wilson Rd, Cumberland, Home For Sale
Blackstrap
· 3,434 sq.ft · 4 Bedrooms · 3 Baths · House
· Patio · Garden · Deck · Equipped kitchen
Blackstrap · 3,434 sq.ft · 4 Bedrooms · 3 Baths · House · Patio · Garden · Deck · Equipped kitchen
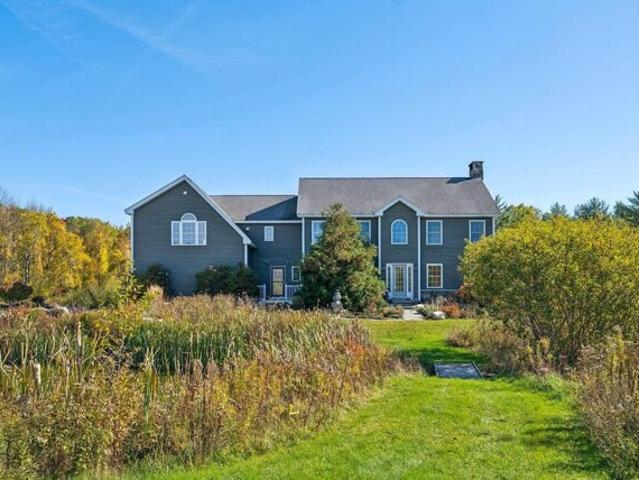
From spring perennials to autumn reflections on the pond, there is always something worth pausing for at 21 Wilson Road. Across 5.8 acres of fields and woods, flagstone paths wind past established gardens, natural boulders, and a stone fire pit patio, while the navy Colonial rises above the gardens with a broad deck overlooking the lawn and surrounding landscape. As you enter, light pours through the foyer's arched window, illuminating hardwood floors and an open staircase. Beyond, the kitchen, breakfast nook, and living room keep the gardens in view. White cabinetry contrasts with dark stone counters and a slate backsplash, while double wall ovens and island seating make room for weekend baking and morning conversation. French doors open from the breakfast area to the back deck, and built-ins and a wood stove give the living room its cozy character. A separate formal dining room invites longer meals, while a first-floor bedroom option, or office, sits on the opposite side of the foyer
USD 1,225,000
Greely Rd, Cumberland, Home For Sale
View photo
House · for sale
USD 1,595,000
USD 399/sq.ft
New
Greely Rd, Cumberland, Home For Sale
Blackstrap
· 3,993 sq.ft · 4 Bedrooms · 4 Baths · House
· Equipped kitchen
Blackstrap · 3,993 sq.ft · 4 Bedrooms · 4 Baths · House · Equipped kitchen
Now taking shape on 3.07 pristine acres near Cumberland Center, this 4-bedroom, 3 full-bath, 2 half-bath contemporary New England home offers a rare blend of timeless architecture, elevated design, and an exceptional location. Thoughtfully designed for today's lifestyle, the home will feature soaring windows, a chef's kitchen and pantry, designer lighting and fixtures, luxurious bathrooms, and carefully curated contemporary finishes throughout. Every detail has been intentionally selected to create a warm living experience. For outdoor enthusiasts, the setting is hard to beat, ideally positioned between the trail systems at Twin Brook Recreation Area and the fairways of Val Halla Golf Course, with nearby access to Broad Cove Reserve and the beauty of Cumberland Foreside. Cumberland schools and the shops and restaurants of Yarmouth Village are minutes away. Secure the home now and personalize select finishes before completion. Estimated completion Winter 2026
USD 1,595,000
Willow Dr, Westbrook, Home For Sale
View photo
House · for sale
USD 384,900
USD 364/sq.ft
New
Willow Dr, Westbrook, Home For Sale
Blackstrap
· 1,055 sq.ft · 2 Bedrooms · 1 Bath · House
Blackstrap · 1,055 sq.ft · 2 Bedrooms · 1 Bath · House
Wonderful ranch on a quiet dead-end street, just steps from the Mill Brook Trailhead and easy commute to Portland and more. Major systems have been thoughtfully updated, including a brand-new septic system and new gutters. Lovely 4 season sun room and move-in ready! - Showings being at open house Saturday, September 26, 11am to 1pm
USD 384,900
Hunts Dr, Windham, Home For Sale
View photo
House · for sale
USD 439,000
USD 302/sq.ft
New
Hunts Dr, Windham, Home For Sale
Blackstrap
· 1,453 sq.ft · 3 Bedrooms · 2 Baths · House
· Garden · Office room · Deck · Equipped kitchen · Parking · Cellar
Blackstrap · 1,453 sq.ft · 3 Bedrooms · 2 Baths · House · Garden · Office room · Deck · Equipped kitchen · Parking · Cellar
This single-level living with a practical layout offers more than meets the eye. Nestled on a tree-lined street in an established neighborhood setting. The location offers easy access to the Portland area or Point North. Entering through the paved driveway and paved walkway to the front door, a flood of daylight welcomes you into an open living room and dining area and a bright, sunny kitchen. The kitchen is fully equipped and has a pantry area, additional counter space, and stools for eating. The Bedrooms are located on separated from the living space. The First floor offers a bath and a half and laundry. This convenient layout gives you everything you need. An updated slider leads to a rear deck, looking out over a spacious backyard. The basement is finished with many possibilities, from a bedroom, Den, or in-home office. Don't forget the 2-car garage for all your needs
USD 439,000
Abenaki Dr, Windham, Home For Sale
View photo
House · for sale
USD 599,000
USD 288/sq.ft
New
Abenaki Dr, Windham, Home For Sale
Blackstrap
· 2,077 sq.ft · 3 Bedrooms · 3 Baths · House
· Garden · Deck
Blackstrap · 2,077 sq.ft · 3 Bedrooms · 3 Baths · House · Garden · Deck
Beautiful contemporary cape with 1st floor primary suite! At the end of a cul-de-sac, in a quiet neighborhood, with the 5-acre community common space along the backside of the property, 14 Abenaki Drive is a peaceful retreat. Everyday conveniences and four-season recreation are close at hand. North Windham's shops, groceries, restaurants, and attractions like Seacoast Adventure are a short drive away, while Dundee Park's river beach, Lippman Park's trails and playground, and the Mountain Division Trail invite easy walks, bikes, and paddles. Sebago Lake and Little Sebago are nearby for swimming and boating, and Portland is only about twenty minutes down the road. North and South travel are at your doorstep! Enjoy small-town Maine charm and city access, gorgeous mornings and star filled nights from the deck off the dining room, or sweet summer days in the private back yard. If you are cozy to home, or delight in travel, this solidly built home will become your paradise. Check out the uni
USD 599,000
Depot Rd, Falmouth, Home For Sale
View photo
House · for sale
USD 1,375,000
USD 414/sq.ft
New
Depot Rd, Falmouth, Home For Sale
Blackstrap
· 3,315 sq.ft · 5 Bedrooms · 5 Baths · House
· Deck · Equipped kitchen · Air conditioning
Blackstrap · 3,315 sq.ft · 5 Bedrooms · 5 Baths · House · Deck · Equipped kitchen · Air conditioning
Timeless character meets modern craftsmanship in this beautifully and thoughtfully restored 1900s home, professionally rebuilt from the ground up with an uncompromising attention to quality, efficiency, and detail. The result is a property that retains the charm and character of its era while offering the comfort, performance, and reliability of a brand-new home. The main residence features 4 bedrooms and 3A½ bathrooms, with spacious, beautifully finished living areas designed for both everyday living and entertaining. No detail was overlooked in the extensive renovation a€” the home has been comprehensively updated, including new plumbing, roof, windows, 400-amp electrical service, and a highly efficient, completely ducted Fujitsu HVAC system providing both heat and central air conditioning. Adding exceptional versatility is the attached in-law apartment, featuring a generously sized bedroom, full kitchen, comfortable living area, and its own private deck. Ideal for extended family, g
USD 1,375,000
Us Route Unit,falmouth, Condo For Sale
View photo
Condo · for sale
USD 945,000
USD 702/sq.ft
New
Us Route Unit,falmouth, Condo For Sale
Blackstrap
· 1,345 sq.ft · 2 Bedrooms · 2 Baths · Condo
· Parking · Lift
Blackstrap · 1,345 sq.ft · 2 Bedrooms · 2 Baths · Condo · Parking · Lift
Welcome to The Residences at The Wyeth, Maine's premier lifestyle community where luxury, convenience, and coastal charm come together effortlessly. Here, living well isn't just about what's inside your home a€” it's about how your home supports the way you want to live. Life at The Wyeth goes beyond your front door. Here, you'll enjoy an unmatched amenity-rich lifestyle: an on-site fitness center, inviting club room, secure garage parking, elevator access, and beautifully maintained grounds designed for connection and ease. This is a true lock-and-leave lifestyle, ideal for those seeking casual luxury without sacrificing location or convenience. Constructed with some of the best quality products and designed thoughtfully, the Residences are incredibly low-maintenance and easy living. The Wyeth is ideally located amongst Falmouth's local shops, dining, and services, with easy access to Portland's vibrant downtown, the Portland International Jetport, and miles of nearby recreational tra
USD 945,000
Stone Ridge Rd, Falmouth, Home For Sale
View photo
House · for sale
USD 1,100,000
USD 318/sq.ft
Stone Ridge Rd, Falmouth, Home For Sale
Blackstrap
· 3,455 sq.ft · 4 Bedrooms · 3 Baths · House
· Garden · Swimming pool · Fireplace · Equipped kitchen · Parking
Blackstrap · 3,455 sq.ft · 4 Bedrooms · 3 Baths · House · Garden · Swimming pool · Fireplace · Equipped kitchen · Parking
Contact Michael Navarro for a private showing: * OPEN HOUSE - Saturday, November 7 - 10am to 12pm * Welcome to 15 Stone Ridge Road! Tucked away in a peaceful neighborhood just 10 minutes from the heart of Falmouth, this beautiful home by Russ Doucette Builders features 4 bedrooms, 3 full bathrooms, and over 3,300 square feet of thoughtfully designed living space. Situated on a beautifully landscaped 1-acre lot, you'll love the private backyard setting, perfect for entertaining, sitting by the fire, or relaxing in the saltwater hot tub. Inside, you'll find a spacious kitchen with granite countertops, a center island, and a pantry, a welcoming living room with a wood-burning fireplace, and a versatile first-floor bedroom currently used as an office. Upstairs, discover a spacious primary suite, two additional bedrooms, second-floor laundry, and an expansive bonus room above the attached two-car garage. Outdoor enthusiasts will appreciate the nearby Huston, Stone Ridge, and Presidential Tr
USD 1,100,000
Rocklinn Dr, Windham, Home For Sale
View photo
House · for sale
USD 875,000
USD 290/sq.ft
New
Rocklinn Dr, Windham, Home For Sale
Blackstrap
· 3,014 sq.ft · 3 Bedrooms · 3 Baths · House
· Office room · Gym · Fireplace · Equipped kitchen
Blackstrap · 3,014 sq.ft · 3 Bedrooms · 3 Baths · House · Office room · Gym · Fireplace · Equipped kitchen
Welcome to 14 Rocklinn Drive, a custom-built Colonial in one of Windham's most desirable neighborhoods. Built in 2003 and set on 1.7 acres, this well-maintained home offers just over 3,000 square feet of finished living space, three bedrooms, and 2.5 bathrooms. The bright, open main level features beautiful wide pine-board flooring, large windows, and a freshly painted kitchen with high ceilings, dining space, and a generous pantry. The living room's gas fireplace and large windows create a welcoming place to relax and enjoy opportunities for birdwatching. The first-floor primary suite includes an updated ensuite bath, walk-in closet, and nearby laundry room. A spacious bonus room off the kitchen features new hickory flooring and custom cabinetry. Currently used as an art studio, it could also serve as a home office, gym, hobby room, or recreation space. Upstairs, two generously sized bedrooms, a quiet reading nook, and an updated full bath with new granite countertops and fixtures pro
USD 875,000
Sabatus Ln, Windham, Home For Sale
View photo
House · for sale
USD 499,000
USD 317/sq.ft
New
Sabatus Ln, Windham, Home For Sale
Blackstrap
· 1,572 sq.ft · 3 Bedrooms · 2 Baths · House
· Deck · Parking · Cellar
Blackstrap · 1,572 sq.ft · 3 Bedrooms · 2 Baths · House · Deck · Parking · Cellar
14 Sabatus Lane offers a completely turn-key home ready for its new owner. Set on a private, well-landscaped lot, this home features a large back deck, plenty of natural light, high ceilings, and hardwood floors throughout the main living space. The finished basement provides additional living space, while the attached two-car garage adds convenience and storage. The home is equipped with heat pumps and FHW heating, with a new roof installed in 2023. Enjoy close access to lakes and recreational parks, while still being just minutes from in-town amenities and offering easy access for commuting
USD 499,000
Westbranch Rd, Cumberland, Home For Sale
View photo
House · for sale
USD 895,000
USD 326/sq.ft
New
Westbranch Rd, Cumberland, Home For Sale
Blackstrap
· 2,745 sq.ft · 3 Bedrooms · 3 Baths · House
· Garden · Office room · Gym · Deck · Equipped kitchen · Parking · Cellar
Blackstrap · 2,745 sq.ft · 3 Bedrooms · 3 Baths · House · Garden · Office room · Gym · Deck · Equipped kitchen · Parking · Cellar
Two wooded acres, a backyard built for long Maine summers, and nearly 2,800 square feet in Cumberland set the stage at 31 Westbranch Road. The house is a classic Colonial, but the floor plan goes well beyond the expected. The kitchen has a large center island, walk-in pantry, and direct access to the deck, with the dining room and fireside living room close by. A dedicated office provides separation for working from home, while the mudroom offers the storage that Maine living demands. Upstairs, four bedrooms include a primary suite with its own bath, plus a full hall bath and separate laundry room. The bonus room above the two-car garage is substantial enough to take on a life of its own, whether as a media room, studio, gym, or additional bedroom option. A full daylight basement with walkout access offers another entire level for future plans. And then there is the backyard - the lawn stretches out behind the house before meeting the surrounding woods, with hydrangeas and established
USD 895,000
Dolley Farm Rd Unit,windham, Condo For Sale
View photo
Condo · for sale
USD 449,000
USD 289/sq.ft
New
Dolley Farm Rd Unit,windham, Condo For Sale
Blackstrap
· 1,550 sq.ft · 3 Bedrooms · 3 Baths · Condo
· Patio · Gym · Equipped kitchen · Cellar
Blackstrap · 1,550 sq.ft · 3 Bedrooms · 3 Baths · Condo · Patio · Gym · Equipped kitchen · Cellar
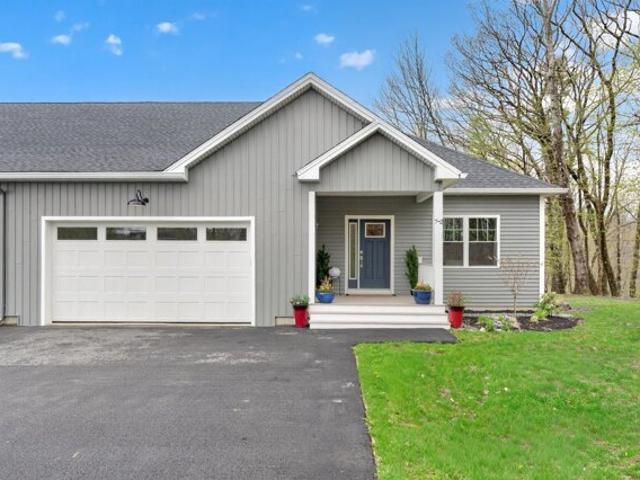
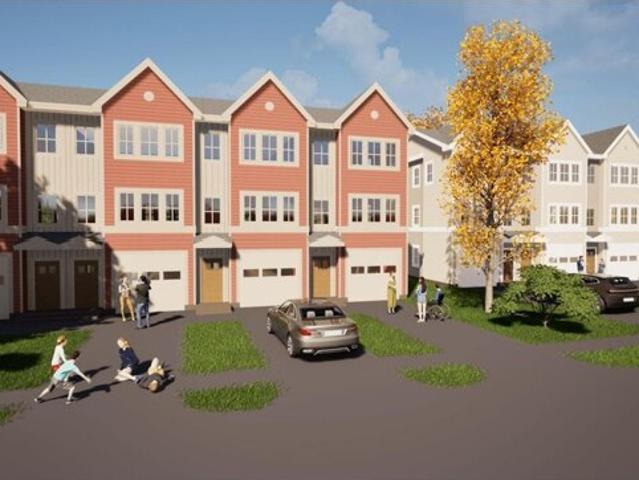
This is a great opportunity to live at Dolley Farm, Windham's finest new Condominium community. Several units are move in ready or choose one that you can customize. The Harvest style townhouse features a well-designed open floor plan ideal for today's lifestyle. The spacious kitchen includes a center island and pantry and flows seamlessly into the dining and living areas, while a rear patio extends your living space outdoors. Upstairs, the primary suite offers a private retreat with an ensuite bath. Two additional bedrooms and a second full bath provide flexibility for guests or family. A second-floor flex space creates the perfect spot for a desk, reading nook, or study area, and the second-level laundry room adds everyday convenience. The full unfinished basement offers generous storage and the opportunity to create additional finished space for a future family room, gym, or flex area. With completed units available, you can settle in and enjoy now! Pet friendly and short walk to Se
USD 449,000
Marshall Dr Unit,falmouth, Home For Sale
View photo
House · for sale
USD 425,000
USD 407/sq.ft
New
Marshall Dr Unit,falmouth, Home For Sale
Blackstrap
· 1,044 sq.ft · 2 Bedrooms · 2 Baths · House
· Equipped kitchen · Parking
Blackstrap · 1,044 sq.ft · 2 Bedrooms · 2 Baths · House · Equipped kitchen · Parking
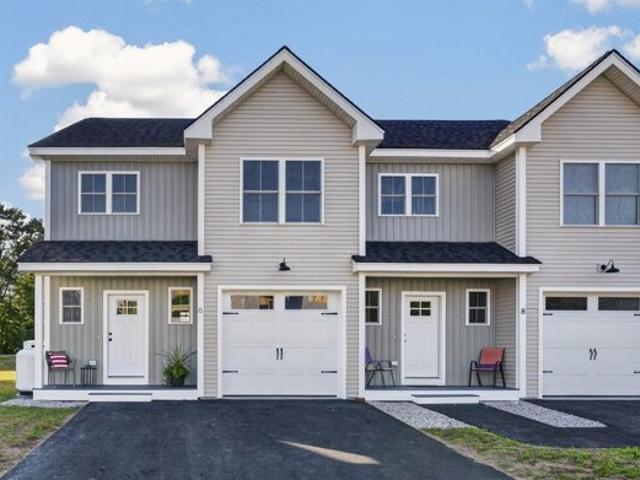
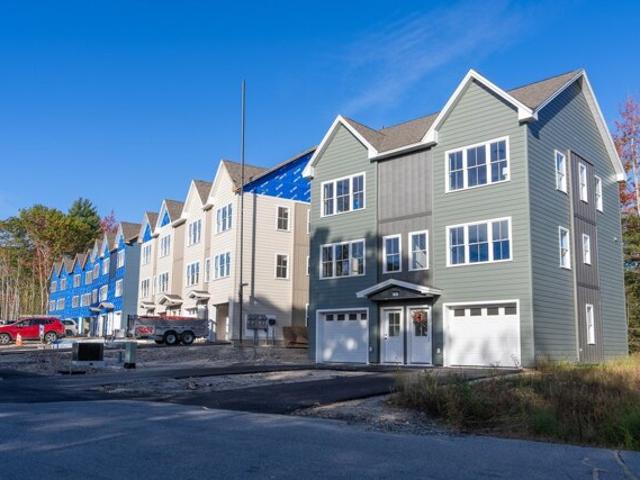
Thoughtfully designed workforce housing in the heart of Falmouth. These two-bedroom, 1.5-bath townhomes feature open-concept living, bright kitchens, and an oversized garage. Durable, low-maintenance finishes and energy-efficient construction make everyday living easy. Homes are subject to a 5 year affordability deed restriction, providing attainable homeownership for qualified buyers. With easy access to major routes, schools, shopping, and outdoor recreation, Scittery Woods Townhomes provide a practical, sustainable path to homeownership in one of Southern Maine's most desirable communities. Reservations being accepted as of Friday, 9/11/2026
USD 425,000
Acadia Dr, Falmouth, Home For Sale
View photo
House · for sale
USD 1,795,000
USD 574/sq.ft
Acadia Dr, Falmouth, Home For Sale
Blackstrap
· 3,122 sq.ft · 4 Bedrooms · 5 Baths · House
· Office room · Fireplace
Blackstrap · 3,122 sq.ft · 4 Bedrooms · 5 Baths · House · Office room · Fireplace
A fresh take on new construction in Falmouth, with room to make it your own. Set on over half an acre in one of the town's newest neighborhoods, this beautifully designed home by On Point Construction offers more than 3,000 square feet of inviting space, with plenty of room to gather, unwind, and enjoy everyday life. The main level features a first-floor primary suite, an inviting living room with a gas fireplace, and both formal and informal dining areas. Upstairs, two additional ensuite bedrooms, a fourth bedroom, and a dedicated office or fifth bedroom provide plenty of flexibility for family and guests. Hardwood floors, custom tile work, and carefully selected finishes add warmth and character throughout. With nature trail connections to Falmouth Community Park, the neighborhood offers easy access to outdoor recreation while remaining close to local amenities, schools, and Portland. Construction is underway, with time for buyers to personalize select finishes and make the space the
USD 1,795,000
Middle Rd, Falmouth, Home For Sale
View photo
House · for sale
USD 840,000
USD 431/sq.ft
New
Middle Rd, Falmouth, Home For Sale
Blackstrap
· 1,948 sq.ft · 3 Bedrooms · 3 Baths · House
· Garden · Office room · Fireplace · Equipped kitchen
Blackstrap · 1,948 sq.ft · 3 Bedrooms · 3 Baths · House · Garden · Office room · Fireplace · Equipped kitchen
Exceptional care, timeless style, and an enviable Falmouth location come together at 303 Middle Road. Set on 2.02 surveyed acres, this beautifully appointed home has been impeccably maintained and thoughtfully cared for, offering the rare combination of privacy, warmth, and convenience just minutes from Portland and all that coastal Maine has to offer. From the moment you arrive, the pride of ownership is unmistakable. Inside, hardwood floors and inviting living spaces create a home that feels both refined and comfortable. The stylish kitchen features a gas range and generous workspace, while the wood-burning fireplace provides a welcoming focal point for gathering with family and friends. A desirable first-floor primary suite offers the ease of single-level living, complete with a beautifully appointed bath featuring radiant heat and a custom walk-in closet. Two additional bedrooms upstairs provide flexibility for family, guests, or a home office. Outside, the expansive backyard and p
USD 840,000
Marshall Dr Unit,falmouth, Condo For Sale
View photo
Condo · for sale
USD 425,000
USD 407/sq.ft
New
Marshall Dr Unit,falmouth, Condo For Sale
Blackstrap
· 1,044 sq.ft · 2 Bedrooms · 2 Baths · Condo
· Equipped kitchen · Parking
Blackstrap · 1,044 sq.ft · 2 Bedrooms · 2 Baths · Condo · Equipped kitchen · Parking
Thoughtfully designed workforce housing in the heart of Falmouth. These two-bedroom, 1.5-bath townhomes feature open-concept living, bright kitchens, and an oversized garage. Durable, low-maintenance finishes and energy-efficient construction make everyday living easy. Homes are subject to a 5 year affordability deed restriction, providing attainable homeownership for qualified buyers. With easy access to major routes, schools, shopping, and outdoor recreation, Scittery Woods Townhomes provide a practical, sustainable path to homeownership in one of Southern Maine's most desirable communities
USD 425,000
Bucknam Rd, Falmouth, Home For Sale
View photo
House · for sale
USD 559,000
USD 309/sq.ft
New
Bucknam Rd, Falmouth, Home For Sale
Blackstrap
· 1,808 sq.ft · 2 Bedrooms · 2 Baths · House
· Fireplace · Equipped kitchen · Parking
Blackstrap · 1,808 sq.ft · 2 Bedrooms · 2 Baths · House · Fireplace · Equipped kitchen · Parking
Bright, sunny, and beautifully renovated, this Falmouth home is truly move-in ready! The spacious great room is filled with natural light and features gleaming hardwood floors, a cozy fireplace, and an impressive wall of windows. The updated kitchen offers new cabinetry, granite countertops, stainless steel appliances, and generous counter seating, with easy access to the large new decka€”perfect for relaxing or entertaining. Many updates to include siding, windows, electrical, heat pumps,kitchen, baths and more! Featuring two bedrooms and 1.5 bathrooms, the home also offers efficient heating and cooling with mini-split heat pumps throughout. A two-car garage adds additional space for your cars or storage. and outside. A peaceful babbling brook adds to the charm, along with a fenced-in area offering extra privacy and a great space for pets to enjoy. Ohh. did I mention the amazing bakery next door! Centrally located near all that The Town of Falmouth has to offer with multiple restauran
USD 559,000
Feldspar Ln Unit,cumberland, Condo For Sale
View photo
Condo · for sale
USD 475,000
USD 374/sq.ft
Feldspar Ln Unit,cumberland, Condo For Sale
Blackstrap
· 1,270 sq.ft · 3 Bedrooms · 2 Baths · Condo
· Office room · Equipped kitchen · Cellar
Blackstrap · 1,270 sq.ft · 3 Bedrooms · 2 Baths · Condo · Office room · Equipped kitchen · Cellar
The Cinnabar is proof that great design doesn't have to be complicated. This three-bedroom, one-and-a-half-bath home is designed around comfortable, everyday living, with bright, open spaces that feel connected without sacrificing function. The first floor brings together the kitchen, dining, and living areas in one inviting space that's equally suited for quiet mornings or gathering with friends. Upstairs, three bedrooms provide just the right amount of separation, including a primary bedroom with a walk-in closet and two additional bedrooms that easily adapt to guests, a home office, or hobbies. Set on a lot with a daylight basement, this home offers the opportunity for abundant natural light and additional future potential. Located within Mineral Springs, residents enjoy nature trails, shared green space, a sports court, playground, and a neighborhood designed to encourage connection while embracing the natural beauty of West Cumberland
USD 475,000

Get email alerts

Don't miss out: be the first to know about new properties

The alert was correctly created

On subscribing you accept the conditions of use and the privacy policy
Alert
Receive new ads in your inbox
Save this search
Receive alerts for new listings

We'll send you an email when we have new properties for: "Properties for sale in Blackstrap"

The alert was correctly created

Nasons Corner
Lunts Corner
Get email alerts and be the first to see new listings
Required field
On subscribing I accept the terms of the privacy policy
Perfect! You'll soon start receiving new listings via email
Alert
Receive an email when we have new ads for Properties for sale in Blackstrap
Save this search
Filters

Bedrooms

Size (sq.ft)

sq.ft
sq.ft

Price

USD
USD

Property type

Bathrooms

Clear all filters
Receive notifications when new entries are published.