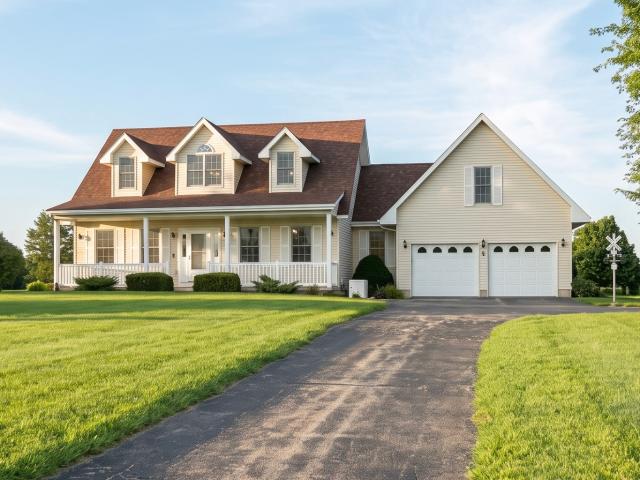
18 houses for sale in Blackthorn

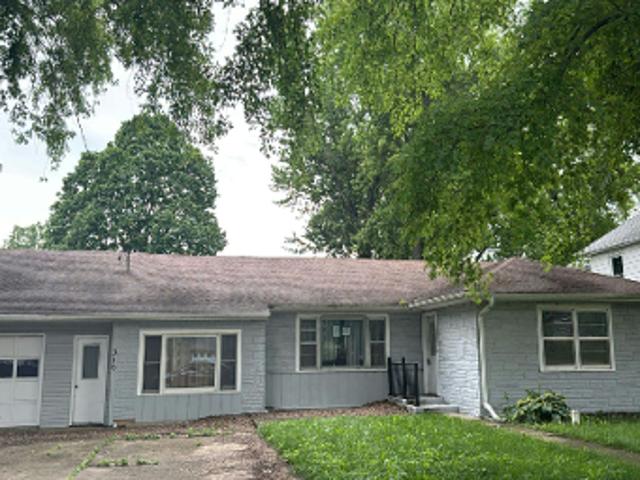
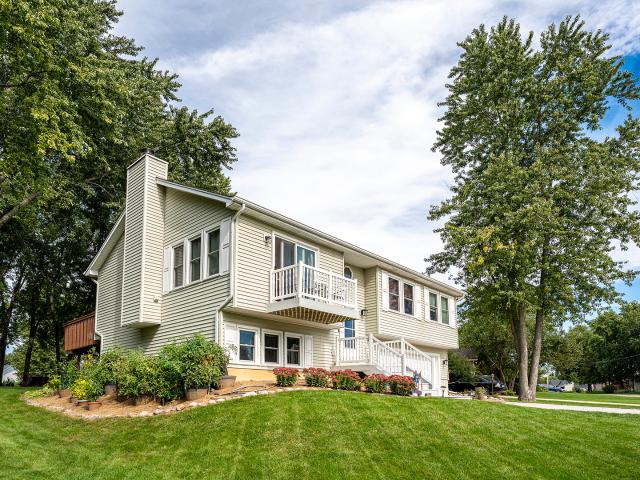
Stilson St
View photo
House · for sale
Request Details
Updated
Stilson St
Blackthorn
· 2,540 sq.ft · House
Blackthorn · 2,540 sq.ft · House
This home is in preforeclosure, which means the homeowner is in default (missed payments). Therefore, there could be an opportunity to strike a great deal with the owner and the bank
Request Details
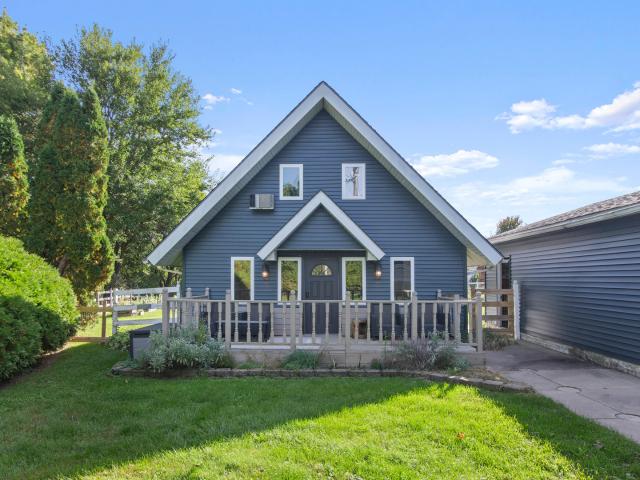
312 Water Street
View photo
House · for sale
USD 239,900
USD 239/sq.ft
312 Water Street
Blackthorn
· 1,001 sq.ft · 3 Bedrooms · 1 Bath · House
· Patio · Parking
Blackthorn · 1,001 sq.ft · 3 Bedrooms · 1 Bath · House · Patio · Parking
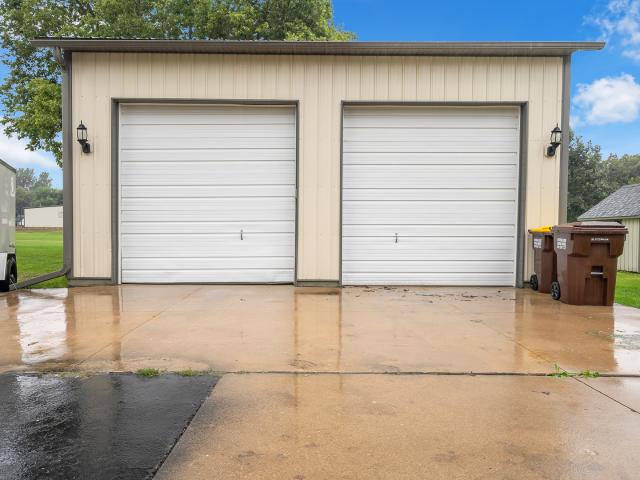
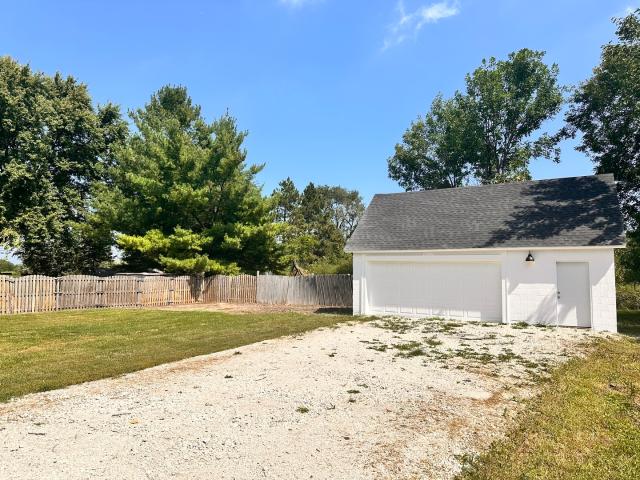
Welcome to this beautifully maintained ranch-style home situated on an expansive double lot, offering both space and privacy in a serene setting. This inviting residence features a spacious two-car heated garage equipped with door openers-perfect for year-round convenience. Step outside to enjoy the peaceful surroundings on your private patio, ideal for relaxing or entertaining. The home boasts a newer roof and siding, providing peace of mind and enhancing curb appeal. Mature trees frame the property, offering shade, character and true sense of home. Whether you're looking to settle in or expand your outdoor dreams, this property is a rare find with comfort, charm, and functionality all in one. Don't miss your chance to own this gem!
USD 239,900
4450 E 1309th Road
12 pictures
House · for sale
USD 360,000
USD 150/sq.ft
4450 E 1309th Road
Blackthorn
· 2,390 sq.ft · 4 Bedrooms · 2 Baths · House
· Fireplace · Equipped kitchen · Cellar
Blackthorn · 2,390 sq.ft · 4 Bedrooms · 2 Baths · House · Fireplace · Equipped kitchen · Cellar
This beautifully updated 4-bedroom, 2.5-bath home sits on a large, private lot and offers 2,398 square feet above grade plus a full basement, blending timeless character with modern updates throughout. Inside, you'll find hardwood flooring throughout the upstairs bedrooms, hallway, living room, and dining room, while the spacious family room features a cozy wood-burning fireplace and vinyl flooring installed to protect the original hardwood underneath. The updated kitchen showcases granite countertops, custom cabinetry, subway tile backsplash, stainless steel appliances, farmhouse sink, pantry, coffee bar, and an oversized peninsula with seating, along with a separate dining room ideal for entertaining. Upstairs includes four generously sized bedrooms, an updated hall bath with double vanity, and a private primary bath with shower. A large laundry/mud room adds everyday convenience. The partially finished basement provides additional living space with a wet bar, beverage fridge, wood l
USD 360,000
302 Oak Street
12 pictures
House · for sale
USD 179,900
USD 137/sq.ft
302 Oak Street
Blackthorn
· 1,313 sq.ft · 3 Bedrooms · 1 Bath · House
· Parking · Equipped kitchen · Cellar
Blackthorn · 1,313 sq.ft · 3 Bedrooms · 1 Bath · House · Parking · Equipped kitchen · Cellar
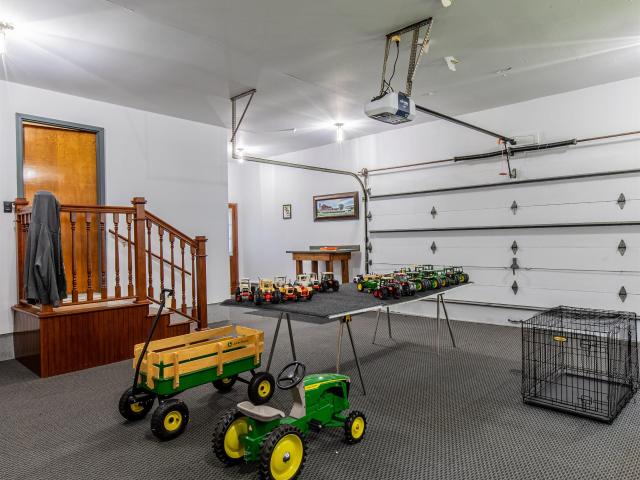
Who's looking for an affordable, clean, 3 bedroom home in town? Add to that a 2 car garage with an extra'party room' or'man cave' on a nice sized corner lot! Look no further because here it is! Fresh paint, new carpet, kitchen appliances included. Primary bedroom with a walk in closet is located on the first floor along with the bathroom, a den, living room & dining room and of course the kitchen! Upstairs there are two nice bedrooms and a large walk in closet. Laundry hook ups are in the basement. You better be quick, this one won't last! Home is being sold'as-is'
USD 179,900
209 Brown Street
12 pictures
House · for sale
USD 256,000
USD 117/sq.ft
209 Brown Street
Blackthorn
· 2,174 sq.ft · 4 Bedrooms · 3 Baths · House
· Patio · Garden · Equipped kitchen · Air conditioning · Cellar
Blackthorn · 2,174 sq.ft · 4 Bedrooms · 3 Baths · House · Patio · Garden · Equipped kitchen · Air conditioning · Cellar
Welcome home to the 4 bedroom 3 bath home! Walk in and immediately notice the spacious living room opening to a large kitchen that fits a tale for 6 easily! Stainless appliances gas range, dishwasher, refrigerator, and a coffee bar area with pantry. New SGD with interior blinds open to massive concrete patio and lush fenced yard. A beautiful outdoor space for you! You will love the floor plan with a main floor laundry, Primary Bdr and en suite bathroom on one side of the home while the other 2 bedrooms are on the other side w/ a full bath. The basement has a large bedroom with egress window, large full bath, sump pump with battery back up and a huge recreation area/tv room. The unfinished area holds the water heater, furnace, and extra storage. Hot water heater, furnace, and central air new 2025. Appliances less than 6 years old. Roof, gutters, and leaf guards approx. 4 years ago. Home o be'sold as is'
USD 256,000
209 Brown Street
12 pictures
House · for sale
USD 256,000
USD 199/sq.ft
209 Brown Street
Blackthorn
· 1,281 sq.ft · 4 Bedrooms · 3 Baths · House
· Patio · Garden · Equipped kitchen · Air conditioning · Cellar
Blackthorn · 1,281 sq.ft · 4 Bedrooms · 3 Baths · House · Patio · Garden · Equipped kitchen · Air conditioning · Cellar
Welcome home to this 4 Bdr, 3 bath home! Walk in and immediately notice the spacious living room opening to a large kitchen that fits a table for 6 easily! Stainless appliances, gas range, dishwasher, refrigerator, and a coffee bar area with pantry. New SGD with interior blinds open to massive concrete patio, and lush fenced yard, a beautiful outdoor space for you! You will love the floor plan with a main floor laundry, Primary Bdr and en suite bathroom on one side of the home while the other 2 bedrooms are on the other side w/ a full bath. The basement has a large Bedroom with egress window, large full bath, sump pump with battery back up and a huge recreation area/tv room. The unfinished area holds the water heater, furnace, and extra storage. Hot water heater, furnace, and central air new 2025. Appliances less than 6 years old. Roof, gutters, and leaf guards approx. 4 years ago. Home to be'sold as is'
USD 256,000
516 520 Stilson Street
12 pictures
House · for sale
USD 349,900
USD 146/sq.ft
516 520 Stilson Street
Blackthorn
· 2,390 sq.ft · 4 Bedrooms · 4 Baths · House
· Deck · Equipped kitchen · Parking · Cellar
Blackthorn · 2,390 sq.ft · 4 Bedrooms · 4 Baths · House · Deck · Equipped kitchen · Parking · Cellar
Exceptional investment opportunity with this beautifully updated duplex! Both units have been renovated and offer spacious, single-story living with approximately 1,200 sq ft per unit. Each unit features 2 bedrooms and 1.5 bathrooms, including a primary bedroom with private deck access-perfect for relaxing mornings or evenings. The thoughtfully designed layouts include a large kitchen with all appliances included, a dedicated dining area just off the kitchen, and a comfortable living room ideal for everyday living or entertaining. Convenient first-floor laundry adds to the ease of living. Each unit also includes a full, unfinished basement-offering incredible potential for additional living space. Materials to finish the basement in Unit 520 have already been purchased and will be included with the sale. Additional highlights include a 1-car garage for each unit and the property is located only a block away from the schools. Unit 520 is located on the left side, and Unit 516 is on the
USD 349,900
516 520 Stilson St, Earlville, IL 60518 | MLS #12619
View photo
House · for sale
USD 329,900
USD 138/sq.ft
516 520 Stilson St, Earlville, IL 60518 | MLS #12619
Blackthorn
· 2,390 sq.ft · 4 Bedrooms · 4 Baths · House
· Deck · Equipped kitchen · Parking · Cellar
Blackthorn · 2,390 sq.ft · 4 Bedrooms · 4 Baths · House · Deck · Equipped kitchen · Parking · Cellar
Exceptional investment opportunity with this beautifully updated duplex! Both units have been renovated and offer spacious, single-story living with approximately 1,200 sq ft per unit. Each unit features 2 bedrooms and 1.5 bathrooms, including a primary bedroom with private deck access-perfect for relaxing mornings or evenings. The thoughtfully designed layouts include a large kitchen with all appliances included, a dedicated dining area just off the kitchen, and a comfortable living room ideal for everyday living or entertaining. Convenient first-floor laundry adds to the ease of living. Each unit also includes a full, unfinished basement-offering incredible potential for additional living space. Materials to finish the basement in Unit 520 have already been purchased and will be included with the sale. Additional highlights include a 1-car garage for each unit and the property is located only a block away from the schools. Unit 520 is located on the left side, and Unit 516 is on the
USD 329,900
324 Wixon Pit Road
12 pictures
House · for sale
USD 225,000
USD 185/sq.ft
324 Wixon Pit Road
Blackthorn
· 1,216 sq.ft · 2 Bedrooms · 1 Bath · House
· Deck · Fireplace · Equipped kitchen
Blackthorn · 1,216 sq.ft · 2 Bedrooms · 1 Bath · House · Deck · Fireplace · Equipped kitchen
Need some open space? Country living with this 2 bedroom 1 bath home, living room with electric fireplace, eat in kitchen and and many updates including roof, flooring, siding, and kitchen with granite counter tops. Main level laundry and deck. Stainless steel, new appliances in kitchen and washer/dryer included as well! 1.45 acres with oversized barn(32 x 48) with 2, 1 car overhead doors and with stairs leading to huge loft, large shed(21 x 54) with concrete floor and corn crib. Heat, water and electricity in barn
USD 225,000
302 S Ottawa Street
12 pictures
House · for sale
USD 180,000
302 S Ottawa Street
Blackthorn
· 6 Bedrooms · 3 Baths · House
· Parking
Blackthorn · 6 Bedrooms · 3 Baths · House · Parking
Turn-of-the-century three-unit property located adjacent to the city park in Earlville. Situated on a double lot, this property offers solid rental income and value-add potential. All three units are currently occupied. The lower south unit features 1 bedroom, 1 bathroom, new flooring and fresh paint. The lower north unit offers 3 bedrooms and 1 bathroom, new carpet, paint and an updated bathroom. The upper unit includes 2 bedrooms and 1 bathroom. Recent improvements include a newer water heater, gutter and roof repairs, flooring, new paint and updated bathrooms in two of the units. The property also includes a two-car garage with a divider, allowing for potential additional rental income. Owner currently pays approximately $200/month for water, sewer, and garbage. Lawn care and snow removal are approximately $50/month. Current and projected monthly rental income is approximately $2,784. Property is being sold as is. Come check out your new investment property today!
USD 180,000
917 Sunset Ave, Earlville, IL 60518 | MLS #12547
View photo
House · for sale
USD 329,000
USD 203/sq.ft
917 Sunset Ave, Earlville, IL 60518 | MLS #12547
Blackthorn
· 1,615 sq.ft · 4 Bedrooms · 2 Baths · House
· Equipped kitchen
Blackthorn · 1,615 sq.ft · 4 Bedrooms · 2 Baths · House · Equipped kitchen
Welcome to 917 Sunset, a beautifully updated home offering 4 bedrooms and 2 full bathrooms, perfectly situated on a large and private. 68-acre lot on a quiet street. This property has seen extensive improvements and is truly move-in ready. The brand-new kitchen is a standout feature, showcasing elegant quartz countertops, quiet-close cabinet doors and drawers, and a clean, modern design that offers both style and functionality. It is a wonderful space for cooking, gathering, and entertaining. The newly remodeled bathroom features a double vanity and updated finishes, adding both convenience and comfort. Throughout the home you will find fresh paint, updated electrical, and a new 100-amp breaker panel, providing peace of mind for years to come. The home also offers newer windows, a newer roof, newer gutters, and blown-in insulation in the attic to improve energy efficiency. A convenient laundry chute adds everyday practicality, while two water heaters ensure plenty of hot water for the
USD 329,000
504 Stilson St, Earlville, IL 60518 | MLS #12602
View photo
House · for sale
USD 275,000
USD 108/sq.ft
504 Stilson St, Earlville, IL 60518 | MLS #12602
Blackthorn
· 2,540 sq.ft · 4 Bedrooms · 2 Baths · House
· Garden · Parking · Equipped kitchen · Cellar
Blackthorn · 2,540 sq.ft · 4 Bedrooms · 2 Baths · House · Garden · Parking · Equipped kitchen · Cellar
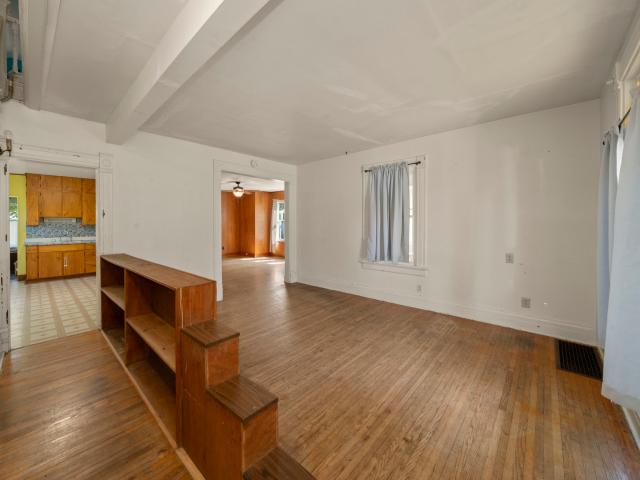
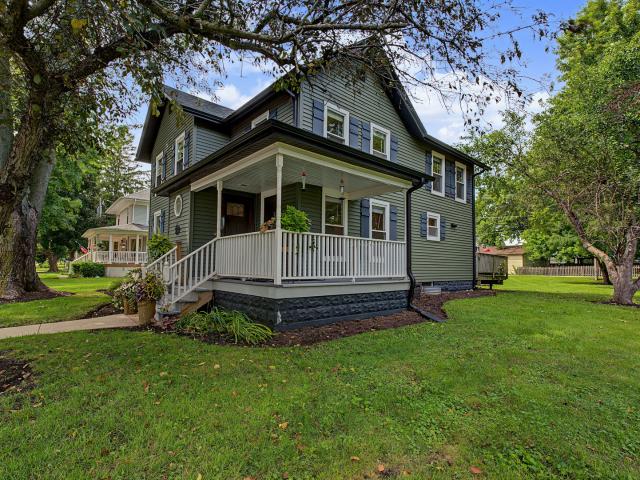
Step back into time with this stunning Victorian home, built in 1894, offering 2542 square feet of timeless elegance. This four bedroom residence boasts exquisite woodwork, original pocket doors, and intricate trim throughout. A grand foyer welcomes you with a built-in bench and a beautiful staircase that ascends gracefully to the upper level. The home features a spacious living room, formal dining room, and an inviting sitting room, perfect for everyday living or entertaining. The kitchen includes a charming eat-in area for casual meals. Upstairs, two of the bedrooms showcase beautiful hardwood floors, adding warmth and character. The primary suite features a cozy sitting room, perfect for relaxation. Additional highlights include beautiful built-ins, an unfinished attic and basement. Outside, enjoy a fully fenced backyard complete with a deck-ideal for gathering, outdoor dining, or quiet evenings. The property also includes a 2 1u002F2 car detached garage and an asphalt driveway, pro
USD 275,000
220 N East Street
View photo
House · for sale
USD 152,500
USD 96/sq.ft
220 N East Street
Blackthorn
· 1,582 sq.ft · 3 Bedrooms · 2 Baths · House
· Office room · Equipped kitchen · Parking · Air conditioning
Blackthorn · 1,582 sq.ft · 3 Bedrooms · 2 Baths · House · Office room · Equipped kitchen · Parking · Air conditioning
Charming two-story home situated on a spacious corner lot. Main level features an eat-in kitchen, family room, living room, full bath, and convenient first-floor laundry. Second floor offers three bedrooms plus a home office or potential fourth bedroom, along with an additional full bath. Abundant storage throughout with generous closet space. Detached two-car garage includes a sizable workshop-ideal for hobbies, projects, or additional storage. Enjoy both east. And west-facing porches, perfect for taking in sunrise and sunset views. Recent updates include: New Roof in 2014, New Siding in 2021, New Furnace and Central Air in approx. 2010, New flooring on the first floor in 2019, and the back porch was rebuilt in 2023. This home has so much to offer, and it won't be around long. Schedule your private showing today!
USD 152,500
515 4th St, Earlville, IL 60518 | MLS #12431
View photo
House · for sale
USD 250,000
USD 129/sq.ft
515 4th St, Earlville, IL 60518 | MLS #12431
Blackthorn
· 1,927 sq.ft · 4 Bedrooms · 3 Baths · House
· Garden · Deck · Fireplace · Equipped kitchen · Parking
Blackthorn · 1,927 sq.ft · 4 Bedrooms · 3 Baths · House · Garden · Deck · Fireplace · Equipped kitchen · Parking
This charming 4-bedroom, 3-bathroom ranch offers 1,928 sq. Ft. of living space and includes both a 2-car attached garage, and a separate 2-car insulated garage with attic storage, perfect for extra vehicles or hobbies. The home features updated kitchen and bathrooms, with beautiful hardwood floors throughout the main living area. Enjoy year-round comfort in the all-season room with heated floors and a cozy gas fireplace, as well as the added charm of an ornamental Franklin wood burner. A whole-house generator ensures peace of mind, and the newer roof (approximately 4-5 years old) adds extra value. Outside, relax or entertain on the backyard deck under the pergola or next to the serene koi pond
USD 250,000
4322 N Us Rt 34
12 pictures
House · for sale
USD 399,900
USD 161/sq.ft
4322 N Us Rt 34
Blackthorn
· 2,476 sq.ft · 3 Bedrooms · 3 Baths · House
· Equipped kitchen · Parking · Cellar
Blackthorn · 2,476 sq.ft · 3 Bedrooms · 3 Baths · House · Equipped kitchen · Parking · Cellar
You will love the set up of this beautifully decorated and designed 3-4bedroom ranch on 2.75 acres in the country setting, with a 3 car heated garage. Sit outside after a long day to enjoy the front porch to watching the sunsets, and greet your guests as they enter into the living room with large doorway to the dining room open to the kitchen and family room. The primary bedroom is roomy with an newly remodeled en suite bathroom complete with walk in closet. The nicely appointed kitchen complete with a GE Profile refrigerator, stainless steel gas range with built in griddle, quiet dishwasher, pull down faucet and gorgeous white granite counter with stool seating. Pristine hardwood floors. Large main floor laundry room! 2 bedrooms and full bath complete main living level. The sunlight walk out basement has a large kitchen, living room, bath, and multiple closets, besides an unfinished area for storage. You will love large garage with very side steps leading you to the basement too. This
USD 399,900
4731 E 10th Road
12 pictures
House · for sale
USD 499,900
USD 184/sq.ft
4731 E 10th Road
Blackthorn
· 2,713 sq.ft · 5 Bedrooms · 2 Baths · House
· Deck · Equipped kitchen
Blackthorn · 2,713 sq.ft · 5 Bedrooms · 2 Baths · House · Deck · Equipped kitchen
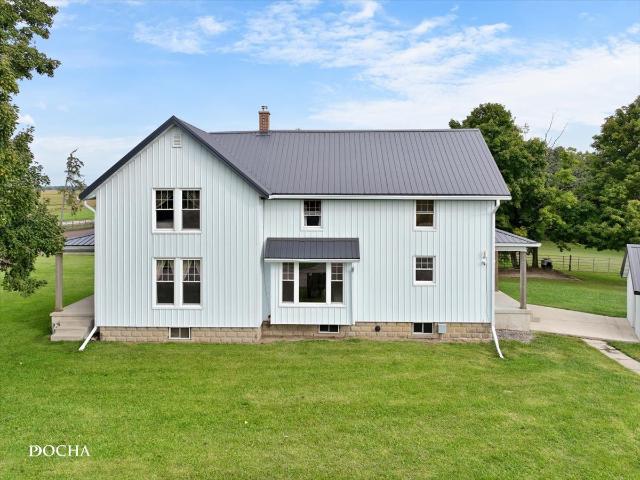
Beautifully Restored 5 bed 2.5 bath Farmhouse on 2 Acres. Experience peaceful country living on this exceptional 2-acre property featuring a fully restored 2,720 sq. Ft. farmhouse that seamlessly blends historic charm with modern updates. This one-of-a-kind home has undergone a comprehensive, year-long renovation inside and out, including all-new electrical, plumbing, siding, and roof. The interior offers five spacious bedrooms and 2.5 bathrooms, highlighted by original woodwork and hand-finished hardwood floors. Two natural wood-burning stoves add warmth and character throughout the home. The chef's kitchen serves as the heart of the residence, showcasing handcrafted custom cabinetry, granite countertops, all-new appliances, and a commercial-grade range. Enjoy sunsets from the west-facing deck or embrace the rural lifestyle with a 12' x 16' chicken coop-perfect for collecting fresh eggs. A standout feature of this property is the impressive 4,800 sq. Ft. fully insulated shop, complete
USD 499,900
4322 N US RT 34 Highway
12 pictures
House · for sale
USD 399,900
USD 223/sq.ft
4322 N US RT 34 Highway
Blackthorn
· 1,787 sq.ft · 3 Bedrooms · 3 Baths · House
· Parking · Equipped kitchen · Cellar
Blackthorn · 1,787 sq.ft · 3 Bedrooms · 3 Baths · House · Parking · Equipped kitchen · Cellar
You will love the set up of this beautifully decorated and designed 3-4 bedroom ranch on 2.75 acres in the country setting, with a heated 3 car garage. Sit outside after a long day to enjoy the front porch to watching the beautiful sunsets, and greet your guests as they enter into the living room with large doorway to the dining room open to the kitchen and family room. The primary bedroom is roomy with an newly remodeled ensuite bathroom and walk in closet. The nicely appointed kitchen complete with a GE Profile refrigerator, stainless steel gas range with built in griddle, quiet dishwasher, pull down faucet and gorgeous white granite counter with stool seating. Pristine hardwood floors throughout main living areas in this lovely home. Large main floor laundry room! Family room, 2 bedrooms and full bath complete the main level. The sunlight filled walk out basement has a large kitchen, living room, bath, and multiple closets, besides an unfinished area for storage. You will love the l
USD 399,900
1758 N 44th Rd, Leland, IL 60531 | MLS #12613
View photo
House · for sale
USD 650,000
USD 260/sq.ft
1758 N 44th Rd, Leland, IL 60531 | MLS #12613
Blackthorn
· 2,497 sq.ft · 3 Bedrooms · 4 Baths · House
· Office room · Fireplace · Equipped kitchen · Cellar
Blackthorn · 2,497 sq.ft · 3 Bedrooms · 4 Baths · House · Office room · Fireplace · Equipped kitchen · Cellar
Welcome to this exceptional custom-built estate, offered for the first time by its original owner. Nestled on 5 private acres, this thoughtfully designed 3-bedroom, 3.5-bath home combines timeless craftsmanship with modern comfort. From the moment you arrive, you'll appreciate the attention to detail and quality construction throughout. The main floor offers a well-designed layout featuring a spacious living room, formal dining room, a well-appointed kitchen perfect for entertaining, a cozy family room with a gas fireplace, a dedicated home office, and a convenient half bath for guests. Large windows throughout the home bring in abundant natural light and showcase the surrounding landscape. Upstairs, you'll find two spacious bedrooms, a convenient half bath, and a luxurious primary suite. The primary suite features a whirlpool tub, a walk-in shower, and an expansive walk-in closet complete with its own washer and dryer for added convenience. The finished basement offers even more room
USD 650,000

More homes near this area

Wyoming Ave
View photo
House · for sale
Request Details
Updated
Wyoming Ave
Blackthorn
· 1,141 sq.ft · 2 Baths · House
Blackthorn · 1,141 sq.ft · 2 Baths · House
This home is in preforeclosure, which means the homeowner is in default (missed payments). Therefore, there could be an opportunity to strike a great deal with the owner and the bank
Request Details
Kennedy St
View photo
House · for sale
Request Details
Updated
Kennedy St
Blackthorn
· House
Blackthorn · House
This home is in preforeclosure, which means the homeowner is in default (missed payments). Therefore, there could be an opportunity to strike a great deal with the owner and the bank
Request Details
W Pleasant St
View photo
House · for sale
Request Details
Updated
W Pleasant St
Blackthorn
· House
Blackthorn · House
This home is in preforeclosure, which means the homeowner is in default (missed payments). Therefore, there could be an opportunity to strike a great deal with the owner and the bank
Request Details
N Birch St
View photo
House · for sale
Request Details
Updated
N Birch St
Blackthorn
· House
Blackthorn · House
This home is in preforeclosure, which means the homeowner is in default (missed payments). Therefore, there could be an opportunity to strike a great deal with the owner and the bank
Request Details
N Shabbona Rd
View photo
House · for sale
Request Details
Updated
N Shabbona Rd
Blackthorn
· House
Blackthorn · House
This home is in preforeclosure, which means the homeowner is in default (missed payments). Therefore, there could be an opportunity to strike a great deal with the owner and the bank
Request Details
W Mckinley St
View photo
House · for sale
Request Details
Updated
W Mckinley St
Blackthorn
· House
Blackthorn · House
This home is in preforeclosure, which means the homeowner is in default (missed payments). Therefore, there could be an opportunity to strike a great deal with the owner and the bank
Request Details
Flagg St
View photo
House · for sale
Request Details
Updated
Flagg St
Blackthorn
· 1,593 sq.ft · 2 Baths · House
Blackthorn · 1,593 sq.ft · 2 Baths · House
This home is in preforeclosure, which means the homeowner is in default (missed payments). Therefore, there could be an opportunity to strike a great deal with the owner and the bank
Request Details

Get email alerts

Don't miss out: be the first to know about new properties

The alert was correctly created

On subscribing you accept the conditions of use and the privacy policy
Alert
Receive new ads in your inbox
Save this search
Receive alerts for new listings

We'll send you an email when we have new properties for: "Houses for sale in Blackthorn"

The alert was correctly created

Sheridan village, Mission township LaSalle County Illinois
Edgebrook, Sandwich city Sandwich township DeKalb County Illinois
Get email alerts and be the first to see new listings
Required field
On subscribing I accept the terms of the privacy policy
Perfect! You'll soon start receiving new listings via email
Alert
Receive an email when we have new ads for Houses for sale in Blackthorn
Save this search
Filters

Bedrooms

Size (sq.ft)

sq.ft
sq.ft

Price

USD
USD

Property type

Bathrooms

Clear all filters
Receive notifications when new entries are published.