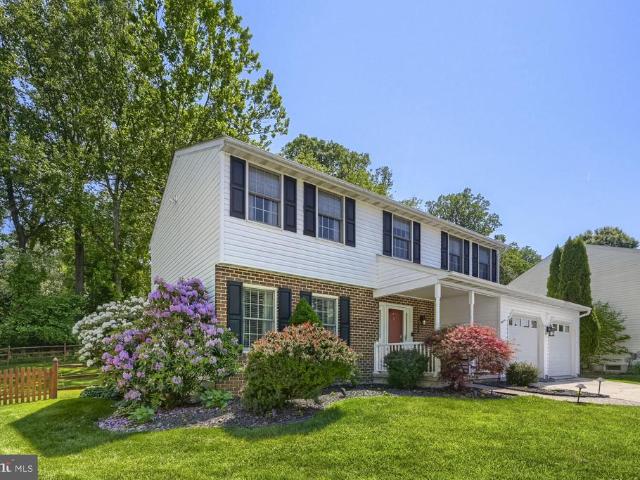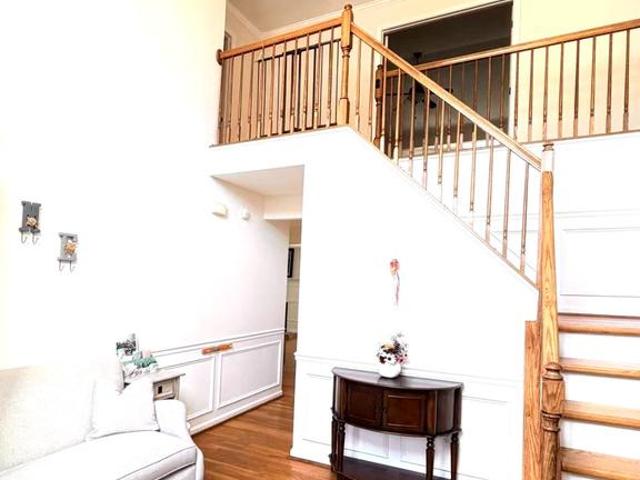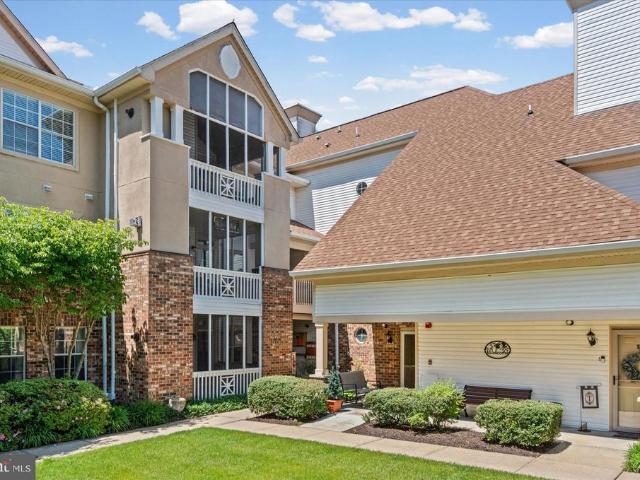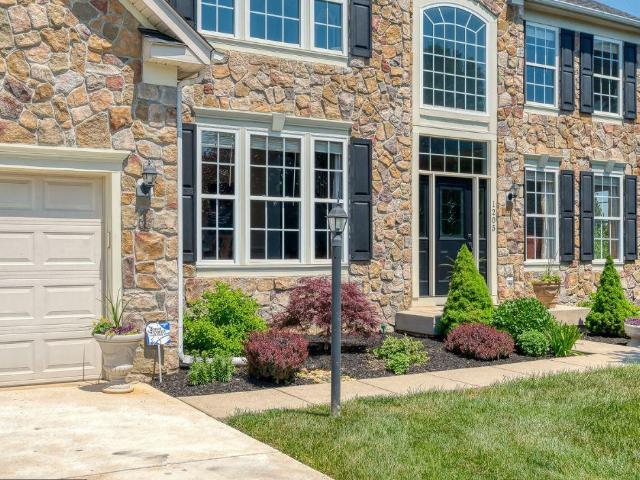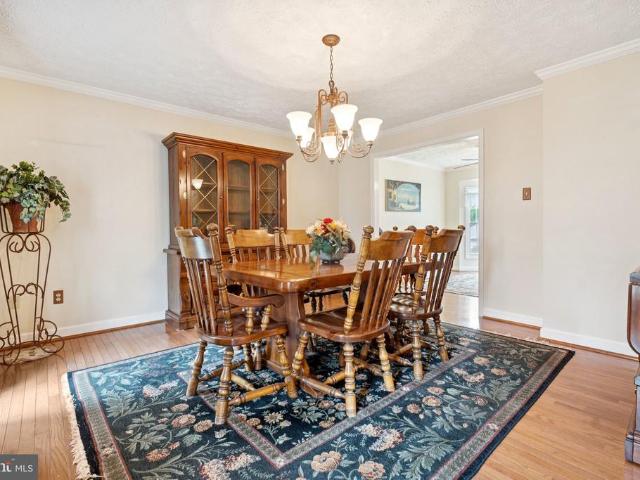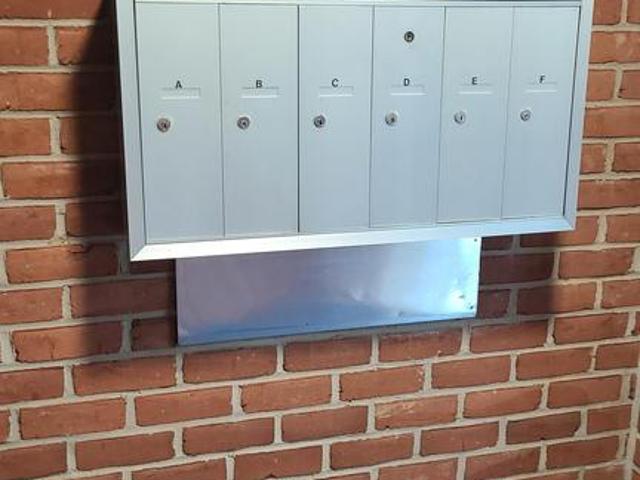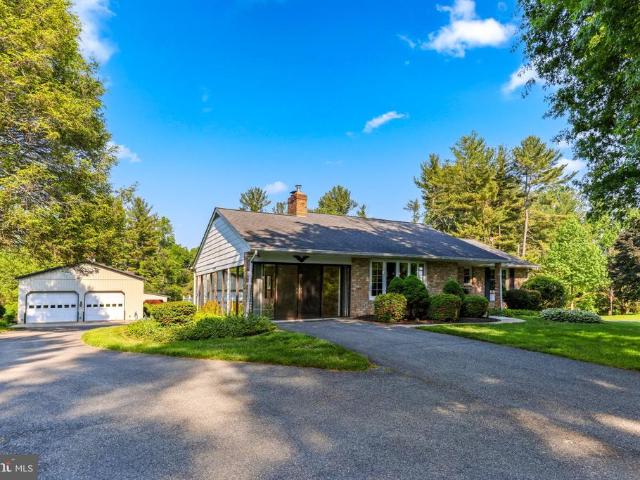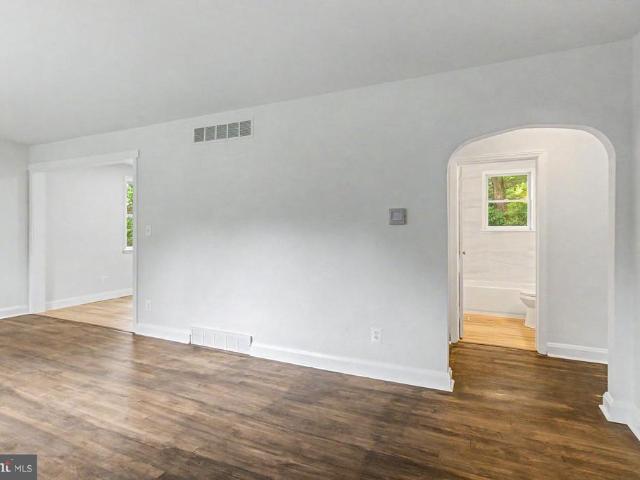
402 properties for sale in Blake's Legacy II

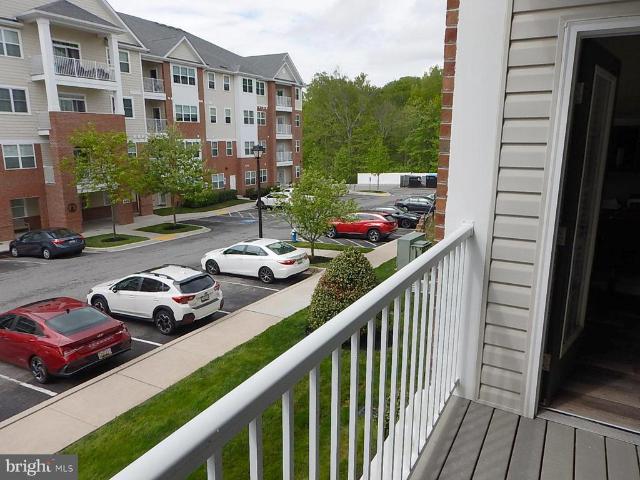
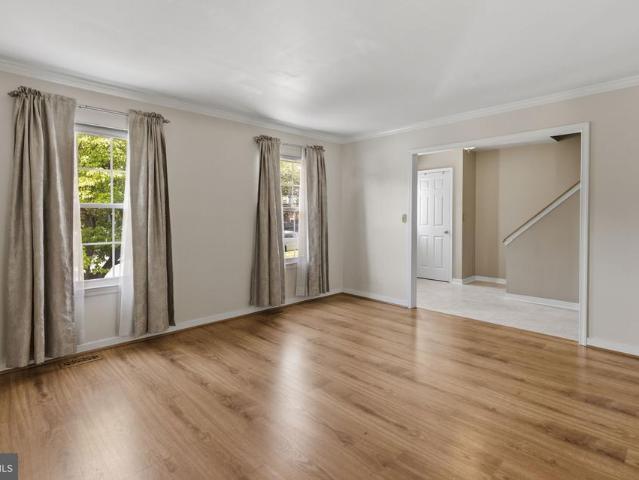
286 Maple Wreath Court
View photo
Townhouse · for sale
USD 319,990
USD 190/sq.ft
286 Maple Wreath Court
Blake's Legacy II
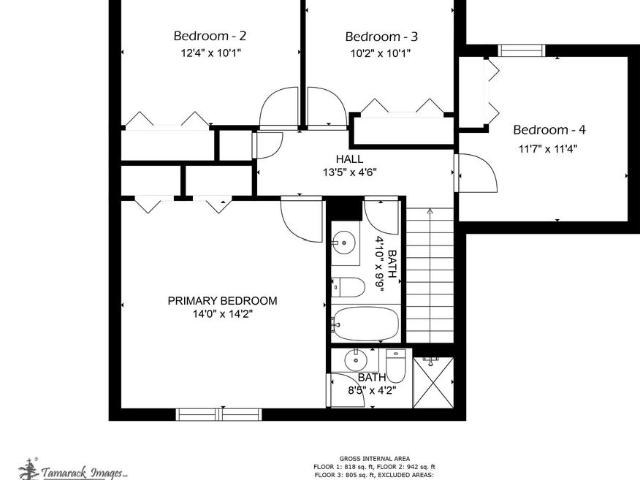
· 1,679 sq.ft · 3 Bedrooms · 1 Bath · Townhouse
· Office room · Gym · Equipped kitchen
Blake's Legacy II · 1,679 sq.ft · 3 Bedrooms · 1 Bath · Townhouse · Office room · Gym · Equipped kitchen
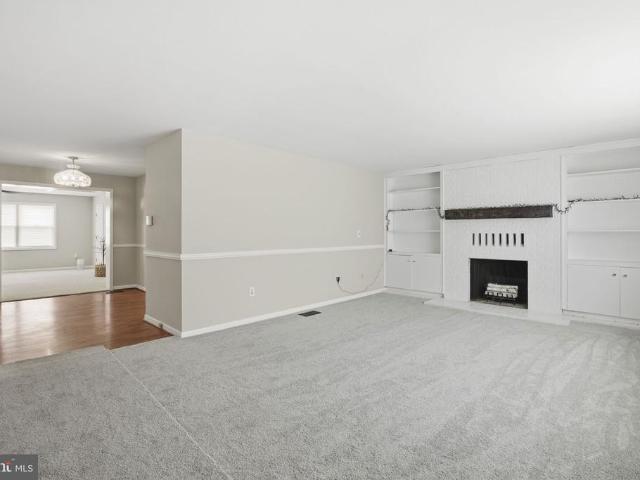
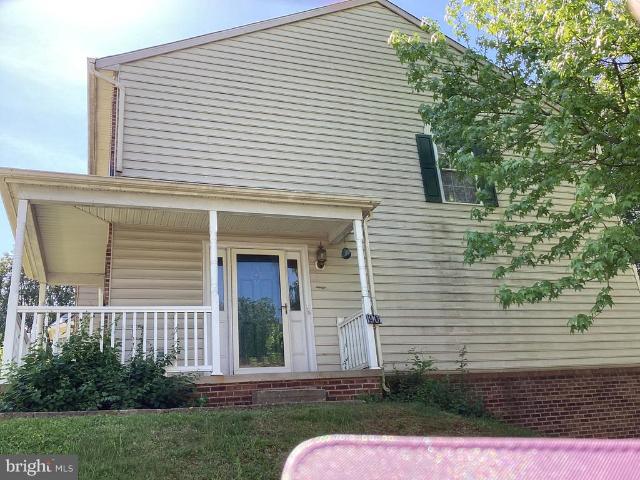
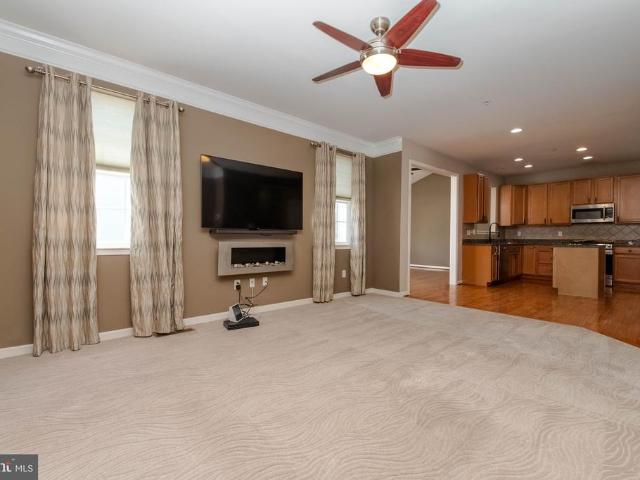
Ideally situated in Abingdon, this beautifully maintained townhome offers the perfect blend of comfort, convenience, and location. Nestled in a desirable community just minutes from Bel Air, residents enjoy easy access to Route 24, I-95, Aberdeen Proving Ground, shopping, dining, parks, and everyday conveniences. Inside, you'll find a bright and inviting floor plan featuring spacious living areas, an updated kitchen with granite countertops, stainless steel appliances, and ample room for dining and entertaining. The upper level offers three generously sized bedrooms, including a comfortable owner's suite with a walk-in closet. The finished lower level provides valuable additional living space, perfect for a family room, home office, gym, or recreation area, along with extra storage and a convenient powder room. Whether you're commuting to work, enjoying nearby recreation, or taking advantage of the countless restaurants and shops throughout the Abingdon and Bel Air areas, this home pla
USD 319,990
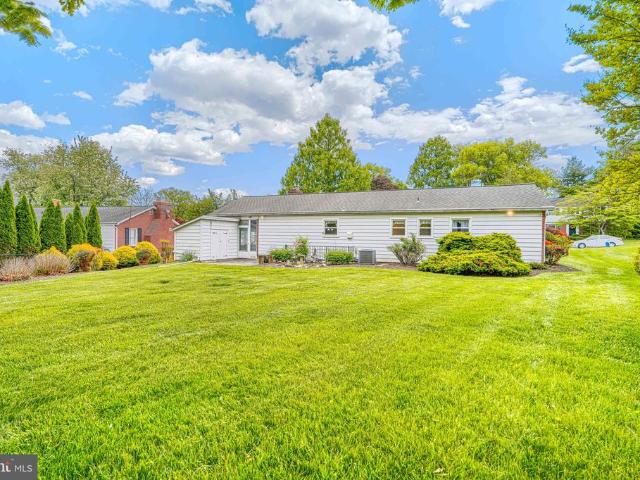
13 Hunter Drive
View photo
House · for sale
USD 360,000
USD 276/sq.ft
13 Hunter Drive
Blake's Legacy II
· 1,302 sq.ft · 3 Bedrooms · 2 Baths · House
Blake's Legacy II · 1,302 sq.ft · 3 Bedrooms · 2 Baths · House
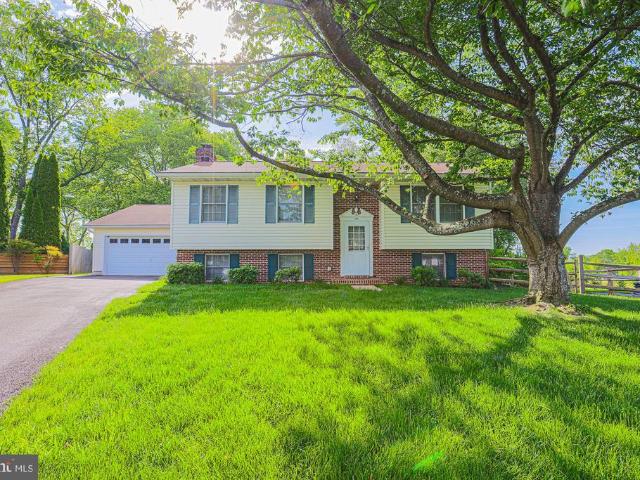
Offers due by Sunday May 10 at 6pm. Prime Bel Air Rancher. This well-maintained 3-bedroom, 1.5-bath home showcases true pride of ownership in one of Bel Airs most desirable locations. The main level features a spacious living room, generously sized dining room, and hardwood floors along with three bedrooms and two full bathrooms (one a primary en suite). Enjoy the enclosed side sunroom overlooking a large, flat backyardperfect for relaxing or entertaining. The partially finished lower level offers additional living space workshop, laundry area, and storage. Roof 2010, HVAC 2022, water heater 2023. Ideally located just minutes from downtown Bel Air, Harford Mall, Ma & Pa Trail, and local dining favorites, this home offers charm, comfort, and convenience. Ready for your personal touches! Sold strictly As-Is
USD 360,000
2306 Choate Road
View photo
House · for sale
USD 675,000
USD 169/sq.ft
2306 Choate Road
Blake's Legacy II
· 3,993 sq.ft · 4 Bedrooms · 3 Baths · House
· Garden · Fireplace · Parking · Swimming pool
Blake's Legacy II · 3,993 sq.ft · 4 Bedrooms · 3 Baths · House · Garden · Fireplace · Parking · Swimming pool
Spacious Contemporary on 1.32 Acres with Pool and fully fenced back yard overlooking the beautiful rolling hills of rural Fallston! Tucked away on over an acre in sought-after Fallston. The original home was built in 1971 and the rear addition along with the second floor addition was completed in 2012 and features 4-bedroom, 3.5-baths offering over 4,000 square feet of living space across three finished levels. Inside, you'll find a flowing layout with two bedrooms on the main level and two more upstairseach with its own full bath. The partially finished lower level features walkout access, great for additional living or recreation space. A brick wood-burning fireplace adds cozy charm, while the large asphalt driveway and front-entry garage provide ample parking. Step outside to enjoy your private above-ground pool and expansive yardperfect for summer entertaining. This unique home blends space, function, and outdoor fun
USD 675,000
315 Catherine Court
View photo
House · for sale
USD 339,000
USD 297/sq.ft
315 Catherine Court
Blake's Legacy II
· 1,141 sq.ft · 3 Bedrooms · 1 Bath · House
· Garden · Deck · Fireplace · Equipped kitchen · Parking
Blake's Legacy II · 1,141 sq.ft · 3 Bedrooms · 1 Bath · House · Garden · Deck · Fireplace · Equipped kitchen · Parking
Multiple offers received. *the estate has established a final offer deadline of tuesday, may 19th at 6:00 pm. All offers must be submitted by the deadline. Agents who have already submitted may revise or strengthen terms before the deadline. Seller prefers strong terms. Welcome to 315 catherine ct in the heart of bel air. Situated on a quiet cul-de-sac, this very well-maintained probate sale offers exceptional value and the perfect opportunity to add your own personal touches. Charming curb appeal welcomes you home, while inside youll find a spacious living room, dining room, and eat-in kitchen with access to a wonderful deck overlooking the fenced, manicured rear yard perfect for relaxing or entertaining. A custom-built 2-car garage addition provides ample storage, workspace, and everyday convenience. The finished lower level features a cozy wood-burning fireplace and convenient half bath. Upstairs offers 3 comfortable bedrooms and a full bath. Affordable living just footsteps from sh
USD 339,000
343 Donald Circle # 30
View photo
Condo · for sale
USD 459,900
USD 196/sq.ft
343 Donald Circle # 30
Blake's Legacy II
· 2,336 sq.ft · 3 Bedrooms · 2 Baths · Condo
· Deck · Equipped kitchen · Parking
Blake's Legacy II · 2,336 sq.ft · 3 Bedrooms · 2 Baths · Condo · Deck · Equipped kitchen · Parking
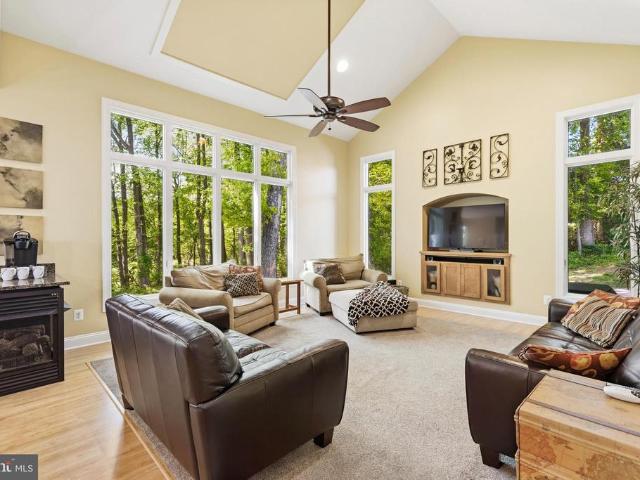
Welcome home to this beautifully maintained 3-bedroom, 2.5-bath residence offering space, comfort, and natural beauty in every direction. From the inviting front porch to the oversized 2-car garage, this lovingly cared-for home is filled with thoughtful features and abundant natural light throughout with large cathedral style windows. Step inside to soaring cathedral ceilings in the living room and an open-concept layout designed for both everyday living and entertaining. The spacious kitchen flows seamlessly into the dramatic 2-story family room and bright all-season sunroom, complete with sliders leading to the rear deck overlooking the wooded backdrop of the scenic Ma & Pa Trail. Hardwood floors, recessed lighting, and generous closets with additional storage enhance the homes warmth and functionality. Upstairs, the convenient bedroom-level laundry adds ease to daily living, while the open second-level overlook creates an airy connection to the main floor below. The spacious primary
USD 459,900
919 Jackson Boulevard
View photo
House · for sale
USD 425,000
USD 178/sq.ft
919 Jackson Boulevard
Blake's Legacy II
· 2,379 sq.ft · 5 Bedrooms · 2 Baths · House
· Garden · Deck · Equipped kitchen · Parking
Blake's Legacy II · 2,379 sq.ft · 5 Bedrooms · 2 Baths · House · Garden · Deck · Equipped kitchen · Parking
Welcome to this 5 bedroom, 2.5 bath single family home in the Bradford Village neighborhood of Bel Air. This home sits in a community that sits just outside of downtown Bel Air and all that it has to offer. Pull into the garage or park in the driveway and take the walkway to the front door. Entering brings you into the foyer with a hallway to the kitchen in front of you, and a family room to the right. The family room circles into the formal dining area. Formal dining room is open to the kitchen, and has tile flooring and chair rail trim throughout. Sliders off of the dining room open out onto a large rear wooden deck. The deck has stairs that walk down into grassy private rear yard. Back inside in the kitchen you'll find granite countertops, a backsplash and all stainless appliances. The other side of the kitchen circles into a large living room area. This is the perfect place for relaxing or play. This room circles back around to the front foyer. Also, on this main level there is a p
USD 425,000
1901 Millington Square
View photo
Townhouse · for sale
USD 275,000
USD 147/sq.ft
1901 Millington Square
Blake's Legacy II
· 1,862 sq.ft · 3 Bedrooms · 3 Baths · Townhouse
Blake's Legacy II · 1,862 sq.ft · 3 Bedrooms · 3 Baths · Townhouse
Opportunity awaits in this 3 bedroom, 3 1/2 bath end of group townhome in The Villages of Thomas Run. This property is an ESTATE SALE, and being sold'AS-IS', sellers will make no repairs. Home will require extensive interior renovations and is not in move in condition. HVAC and water heater are recent. Close to great schools and shopping
USD 275,000
107 Steed Lane
View photo
Townhouse · for sale
USD 479,000
USD 192/sq.ft
107 Steed Lane
Blake's Legacy II
· 2,486 sq.ft · 3 Bedrooms · 2 Baths · Townhouse
· Equipped kitchen
Blake's Legacy II · 2,486 sq.ft · 3 Bedrooms · 2 Baths · Townhouse · Equipped kitchen
Welcome to 107 Steed Lane in Bel Air! This beautiful 3-bedroom, 2 full and 1 half bath home offers stylish updates, recent improvements, and comfortable living in a convenient location. The home features a remodeled primary bathroom and updated half bath completed in 2025, adding a fresh and modern touch. The kitchen is equipped with newer appliances including a dishwasher and refrigerator replaced in 2025, stove 2024. Washer, and dryer updated in 2024. Additional big-ticket improvements include a new roof installed in 2024 and water heater replaced in 2023, giving buyers added peace of mind. Enjoy spacious living areas, comfortable bedrooms, and a functional layout perfect for everyday living and entertaining. Conveniently located near shopping, dining, schools, and commuter routes, this home is move-in ready and waiting for its next owner. Dont miss this opportunity to own this home in the heart of Bel Air! Some photos have been virtually staged to illustrate the homes potential and
USD 479,000
2902 Kathleen
View photo
House · for sale
USD 390,000
USD 219/sq.ft
2902 Kathleen
Blake's Legacy II
· 1,776 sq.ft · 3 Bedrooms · 2 Baths · House
· Patio · Garden · Fireplace · Equipped kitchen · Parking
Blake's Legacy II · 1,776 sq.ft · 3 Bedrooms · 2 Baths · House · Patio · Garden · Fireplace · Equipped kitchen · Parking
This home is waiting for your TLC, features 3 Bedrooms, 2 Full Baths and one 1/2 bath, 1.52 Acre Lot, and Partially Finished Lower Level with Large Laundry/Storage Room. Enter the home to a brightly lit entryway with hardwood floors and coat closet. Living Room is appointed with brick surround wood burning fireplace with glass doors & wood mantle, laminate flooring, ceiling fan, slider leading to rear patio and a front door leading to porch & car port. The dining room is accented with chair rail and protected hardwood flooring underneath the carpet. The eat-in kitchen includes all appliances, stainless steel single sink, laminate counters, luxury vinyl flooring, ceiling fan and exit door to the rear yard. The family room is flooded with natural light and hardwood floors. To finish up the main level you will also find a half bath with luxury vinyl flooring. Head upstairs to find a spacious Primary Bedroom with hardwood floors, ceiling fan, large closet and walk-in closet. The Primary Su
USD 390,000
801 High Plain Drive
View photo
House · for sale
USD 445,000
USD 179/sq.ft
801 High Plain Drive
Blake's Legacy II
· 2,486 sq.ft · 4 Bedrooms · 2 Baths · House
· Office room · Gym · Deck · Fireplace · Equipped kitchen
Blake's Legacy II · 2,486 sq.ft · 4 Bedrooms · 2 Baths · House · Office room · Gym · Deck · Fireplace · Equipped kitchen
Welcome to 801 High Plain Drivea beautifully updated 4-bedroom, 4-bath Colonial offering nearly 3,000 square feet of finished living space in the desirable Fairwind Farms community. Situated on a spacious corner lot, this move-in-ready home combines modern updates, generous living areas, and exceptional value. The main level features a bright and inviting living room with a cozy fireplace, a formal dining room, and an updated kitchen with ample cabinetry, counter space, and room for everyday dining. Fresh paint, updated flooring, and abundant natural light create a warm and welcoming atmosphere throughout. Upstairs, you'll find four spacious bedrooms, including a comfortable primary suite with a private bath. The fully finished walk-out lower level provides additional living space perfect for a recreation room, home office, gym, media room, or potential guest suite. Step outside to enjoy the expansive rear deck overlooking the backyardideal for entertaining, relaxing, or enjoying outdo
USD 445,000
2222 Kempton Park Circle
View photo
House · for sale
USD 530,000
USD 200/sq.ft
2222 Kempton Park Circle
Blake's Legacy II
· 2,648 sq.ft · 4 Bedrooms · 2 Baths · House
· Garden · Deck · Equipped kitchen
Blake's Legacy II · 2,648 sq.ft · 4 Bedrooms · 2 Baths · House · Garden · Deck · Equipped kitchen
Offer deadline*. Sellers have set an offer deadline of today, 5/21 at 8pm. Welcome to this meticulously maintained gem nestled in a quiet, sought-after neighborhood where pride of ownership is evident from the moment you arrive. Curb appeal abounds with beautifully manicured landscaping complemented by professional landscape lighting that illuminates the property in an enchanting glow from dusk to dawn. Step inside to discover rich hardwood floors, creating a warm, cohesive feel that's both elegant and easy to maintain. The kitchen is appointed with granite countertops, stainless steel appliances, and ample cabinet space. The spacious living room opens seamlessly to the outdoors leading to a generous deck. The fully fenced backyard offers both privacy and peace of mind, while backing directly to a lush wood line that delivers a private, nature-filled backdrop. Upstairs, the master suite provides a walk-in closet and attached master bath. Head downstairs to find your quiet retreat in th
USD 530,000
2231 Gelding Way
View photo
House · for sale
USD 669,000
USD 218/sq.ft
2231 Gelding Way
Blake's Legacy II
· 3,057 sq.ft · 4 Bedrooms · 2 Baths · House
· Office room · Gym · Equipped kitchen · Parking · Cellar
Blake's Legacy II · 3,057 sq.ft · 4 Bedrooms · 2 Baths · House · Office room · Gym · Equipped kitchen · Parking · Cellar
Spacious brick-front Colonial in desirable Hunters Run/Saddle Ridge, beautifully situated on a quiet cul-de-sac. A dramatic open-to-below foyer creates a memorable first impression with soaring ceilings and oversized windows that bring in abundant natural light. Hardwood floors extend through most of the main level, upper hall, and primary bedroom. The spacious open kitchen features granite countertops, stainless steel appliances, a refrigerator replaced in 2024, and a bright breakfast area surrounded by a beautiful three-sided bay window. A separate main-level laundry room offers convenient side-yard access, with washer replaced in 2025. The oversized primary suite includes a jetted tub and separate shower, while a generous secondary bedroom enjoys convenient access to the hall bath. The unfinished basement provides wonderful flexibility for future customizationrecreation room, home gym, office, media room, storage, or more. Two-car garage adds everyday convenience and storage. Step o
USD 669,000
608 N Churchill Road # 608N
View photo
Condo · for sale
USD 219,900
608 N Churchill Road # 608N
Blake's Legacy II
· 2 Bedrooms · 1 Bath · Condo
· Deck · Equipped kitchen · Swimming pool
Blake's Legacy II · 2 Bedrooms · 1 Bath · Condo · Deck · Equipped kitchen · Swimming pool
Turnkey Penthouse Unit with Cathedral Ceilings, LVP Flooring, Updated Kitchen, S. S. Appliances, Large Family Room and Screened Deck great for morning coffee, reading and evening relaxation. This top floor unit provides an open floor plan with nice size primary bedroom with walk in closet. The bathroom offers a large soaking tub and the 2nd bed could be utilized as an office or guest room. The community offers many amenities to include the pool and club house. This condo is awaiting your arrival so come and see all it has to offer
USD 219,900
1205 Briar Post Court
View photo
House · for sale
USD 875,000
USD 156/sq.ft
1205 Briar Post Court
Blake's Legacy II
· 5,576 sq.ft · 5 Bedrooms · 4 Baths · House
· Patio · Garden · Office room · Deck · Equipped kitchen
Blake's Legacy II · 5,576 sq.ft · 5 Bedrooms · 4 Baths · House · Patio · Garden · Office room · Deck · Equipped kitchen
This stunning 3-level stone colonial in Stone Ridge is situated on a quiet cul-de-sac. The home offers 5 spacious bedrooms, 4.5 baths, and beautifully designed living spaces, The fully renovated gourmet kitchen (2021) features quartzite countertops, marble backsplash, custom cabinetry, stainless steel appliances and opens seamlessly to the sunroom and dramatic two-story family room. The luxurious owners suite includes a private sitting room and spa-like bath with a soaking tub and separate shower. The fully finished walkout lower level is ideal for an in-law or au pair suite, complete with a large bedroom, full bath, kitchenette, media room, expansive rec room, and custom office space. Step outside to a professionally landscaped yard featuring a maintenance-free deck, paver patio with built-in grill, and stone firepit. Perfect for outdoor entertaining. The lot backs to common space. Recent updates include: Roof (2024); Kitchen Renovation (2021); Hardwood Floors (2021); Water Heater (20
USD 875,000
817 Peppard Drive
View photo
House · for sale
USD 575,000
USD 272/sq.ft
817 Peppard Drive
Blake's Legacy II
· 2,110 sq.ft · 4 Bedrooms · 3 Baths · House
· Garden · Equipped kitchen · Cellar
Blake's Legacy II · 2,110 sq.ft · 4 Bedrooms · 3 Baths · House · Garden · Equipped kitchen · Cellar
Welcome to 817 Peppard Drive, a spacious gem in Bel Air's sought-after Brentwood Park neighborhood. This home boasts one of the largest floor plans available, featuring 4 generously sized bedrooms upstairs, all freshly painted and 3.5 bathrooms. The primary suite has been totally updated for your comfort. The fully finished basement offers a club room, a full bath, laundry, and ample storage, with a walk-out to a flat backyard perfect for watching deer graze. There's also a convenient kitchen area in the lower level with a microwave and rough-in for a sink. The kitchen on the main level includes a new refrigerator, gas stove, and gas heat, ready for modern touches. The home features a newer roof and water heater. Enjoy crown and chair rail molding in various rooms, LVT flooring in the family room and owner's suite, ceramic tile in the bathrooms, and new windows throughout. The HVAC is not original, ensuring modern efficiency. Additional highlights include an extra full bathroom downsta
USD 575,000
217 F Crocker Drive # 217 F
View photo
Condo · for sale
USD 174,900
217 F Crocker Drive # 217 F
Blake's Legacy II
· 2 Bedrooms · 1 Bath · Condo
· Balcony · Equipped kitchen
Blake's Legacy II · 2 Bedrooms · 1 Bath · Condo · Balcony · Equipped kitchen
Medical Emergency days before closing has this great condo back on the market. Welcome to Hickory Hills. Located in the heart of Bel Air and convenient to shopping and schools. Great Price on this easy to move in and affordable condo. Enjoy the low maintenance lifestyle and community pool. Features updated roof, windows and HVAC. Large laundry room. Relaxing balcony. Kitchen, dining room, spacious living room, 2 bedrooms and full bath
USD 174,900
2401 Putnam Road
View photo
House · for sale
USD 550,000
USD 283/sq.ft
2401 Putnam Road
Blake's Legacy II
· 1,938 sq.ft · 3 Bedrooms · 2 Baths · House
· Garden · Parking · Deck · Fireplace · Equipped kitchen
Blake's Legacy II · 1,938 sq.ft · 3 Bedrooms · 2 Baths · House · Garden · Parking · Deck · Fireplace · Equipped kitchen
Offer Deadline. Highest & Best by 3pm Thursday 5/21*Welcome home to this charming 3 bed/2.5 bath rancher in Forest Hill. This single family home sits right off the scenic country road of Putnam on a flat 1.63 acre lot with a huge detached garage. Main floor with large living room/dining room area offers hardwood floors, large bay window and wood burning fireplace with a mantle. Down the hall are your three bedrooms & two full baths. All three bedroom hardwood floors were just refinished in the past two weeks! Good room sizes & layouts with sizable closets and the primary is set up as a suite with its own full bath. The well maintained kitchen offers electric stove, dishwasher, fridge w/ice maker and a dual sink. Off the kitchen there is a multi-season, glassed-in sitting room great for your morning coffee, watching the kids play in the yard or just relaxing watching the O's on a Sunday afternoon. If you want to feel the breeze you can sit out on the composite deck looking out back and
USD 550,000
604 Prospect Mill Road
View photo
House · for sale
USD 315,000
USD 328/sq.ft
604 Prospect Mill Road
Blake's Legacy II
· 958 sq.ft · 2 Bedrooms · 1 Bath · House
· Parking · Equipped kitchen
Blake's Legacy II · 958 sq.ft · 2 Bedrooms · 1 Bath · House · Parking · Equipped kitchen
Why settle for a townhome when you can own this charming fully renovated single-family home complete with a detached garage, private outdoor space, and beautiful natural surroundings all at an incredible value! Thoughtfully updated from top to bottom, this move-in ready home combines modern upgrades with cozy charm and low-maintenance living. The stunning renovated kitchen features brand-new cabinetry, stainless steel appliances including a Frigidaire gas stove and refrigerator, Whirlpool dishwasher, stainless range hood, new sink and faucet, disposal, pantry with electric, recessed lighting, and durable engineered flooring with new subflooring. The kitchen has also been updated with new plumbing and electric for an ice maker, making it both stylish and functional. The beautifully renovated bathroom showcases gorgeous tile work, a new bathtub/shower, vanity, toilet, lighting, engineered flooring with new subfloor, and updated plumbing. Throughout the home youll find freshly painted cei
USD 315,000
633 Wallingford Road # 201
View photo
Condo · for sale
USD 305,000
USD 216/sq.ft
633 Wallingford Road # 201
Blake's Legacy II
· 1,410 sq.ft · 2 Bedrooms · 2 Baths · Condo
· Office room · Balcony · Fireplace · Equipped kitchen · Lift · Parking
Blake's Legacy II · 1,410 sq.ft · 2 Bedrooms · 2 Baths · Condo · Office room · Balcony · Fireplace · Equipped kitchen · Lift · Parking
This inviting 2-bedroom, 2-bathroom unit offers 1,420 sq. Ft. of excellent living space, featuring elegant new crown moldings and new cozy carpet throughout, plus new luxury vinyl plank flooring in the office. The home has been freshly painted throughout. Enjoy the warmth of a gas fireplace in the living area, perfect for relaxing evenings. The well-appointed kitchen includes stainless steel appliances, granite counters, and adjacent laundry. Step outside to your private balcony, ideal for morning coffee or evening relaxation. The 55+ community backs directly to the Ma and Pa Trail, with 2 access paths. With amenities like a community party room and well-maintained common areas, socializing is easy. Additional conveniences include an elevator, intercom security, and ample parking. Two pets are allowed in the condo, including dogs (total weight 50 pounds max). Included and paid for by the seller is a 1-year Home Warranty that covers all appliances, HVAC systems, plumbing, electric, and
USD 305,000
1443 Redfield Road
View photo
House · for sale
USD 510,000
USD 270/sq.ft
1443 Redfield Road
Blake's Legacy II
· 1,884 sq.ft · 3 Bedrooms · 2 Baths · House
· Garden · Office room · Fireplace · Parking
Blake's Legacy II · 1,884 sq.ft · 3 Bedrooms · 2 Baths · House · Garden · Office room · Fireplace · Parking
3-bedroom, 2 full and 2 half bath Colonial in Bel Airs Fountain Glen with a partially finished walkout lower level, attached garage, and a spacious indoor-outdoor layout designed for comfortable everyday living. A fireplace anchors the family room, while the three-level floor plan offers the flexibility buyers want for gathering, working from home, relaxing, and hosting. The lower level adds bonus finished space with room for a rec area, fitness zone, office, or play space, plus the advantage of walkout access. Outside, the backyard is built for enjoying and entertaining with a gazebo, fire pit, outdoor sink, and storage shed, creating useful space for cookouts, quiet evenings, and everyday outdoor living. A concrete driveway and attached front-entry garage add convenience, while the established Fountain Glen setting enhances the homes overall appeal. Close to Bel Air shopping, dining, parks, and major commuter routes, 1443 Redfield Rd delivers the space, function, and livability that
USD 510,000
2515 Monarch Way
View photo
House · for sale
USD 847,500
USD 199/sq.ft
2515 Monarch Way
Blake's Legacy II
· 4,241 sq.ft · 6 Bedrooms · 4 Baths · House
· Patio · Garden · Deck · Fireplace · Equipped kitchen
Blake's Legacy II · 4,241 sq.ft · 6 Bedrooms · 4 Baths · House · Patio · Garden · Deck · Fireplace · Equipped kitchen
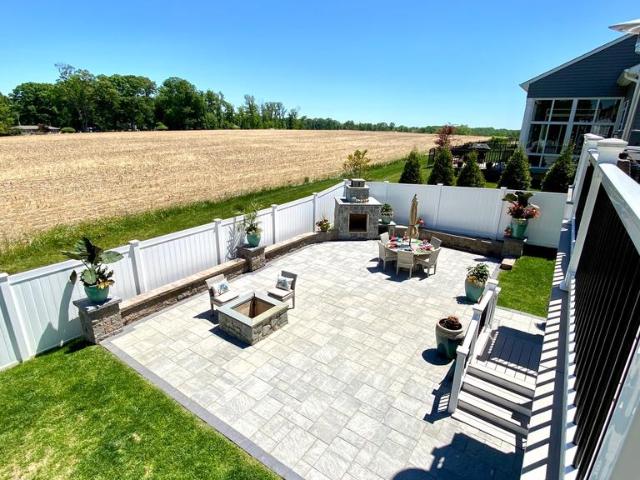
Welcome to this stunning 6-bedroom, 4-full-bath home boasting over 4,200 finished square feet of exceptional living space. From the moment you arrive, the curb appeal impresses with its classic two-story design, beautiful landscaping, and welcoming front porch. Inside, the home is absolutely gorgeous with upgrades throughout. The gourmet kitchen features a plenty cabinet space, kitchen island and upgraded counter tops. Butler pantry off the formal dinning room is perfect for entertaining and keeping everything organized. Generous room sizes, abundant natural light, and high-quality finishes make every space feel warm and inviting. Step outside to an entertainers dream backyard! Enjoy the huge composite deck with a dedicated grill/BBQ area, ideal for summer cookouts. Brand new and expansive over 1,700 sq ft of paver patio showcases a beautiful fireplace and fire pit the ultimate setting for relaxing evenings, family gatherings, or hosting friends. This outdoor oasis is truly one of a ki
USD 847,500
1608 Angleside Road
View photo
House · for sale
USD 1,149,999
USD 192/sq.ft
1608 Angleside Road
Blake's Legacy II
· 5,974 sq.ft · 4 Bedrooms · 4 Baths · House
· Office room · Equipped kitchen
Blake's Legacy II · 5,974 sq.ft · 4 Bedrooms · 4 Baths · House · Office room · Equipped kitchen
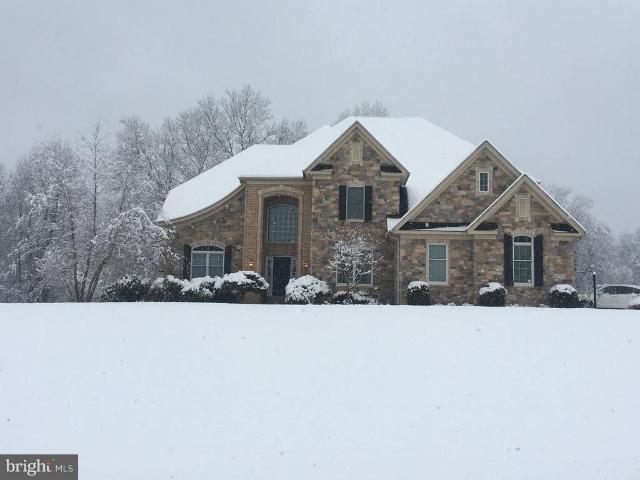
Welcome to 1608 Angleside Road a stunning custom-built estate tucked away on a quiet no-thru cul-de-sac in Regents Ridge, Fallston. Set on a breathtaking 4.11-acre homesite surrounded by privacy and natural beauty, this original-owner residence offers nearly 6,400 finished square feet designed for both luxurious everyday living and unforgettable entertaining. From the moment you arrive, the homes timeless stone and brick exterior, manicured landscaping, and stately presence create an unforgettable first impression. Inside, a grand two-story foyer with a sweeping curved staircase sets the tone for the elegance and warmth found throughout the home. Thoughtfully designed with both comfort and functionality in mind, the main level features a dramatic vaulted living room, elegant formal dining room, private office, convenient rear staircase, and beautifully connected living spaces ideal for modern living. The heart of the home is the expansive open-concept kitchen featuring a large center i
USD 1,149,999
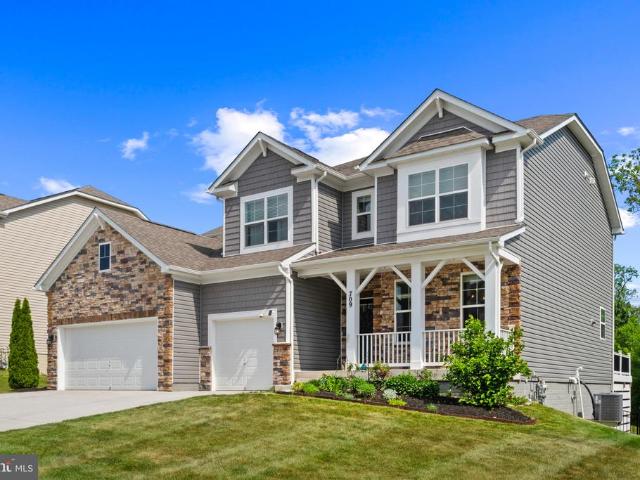
709 Tranquil Court
View photo
House · for sale
USD 814,990
USD 187/sq.ft
709 Tranquil Court
Blake's Legacy II
· 4,349 sq.ft · 6 Bedrooms · 4 Baths · House
· Patio · Garden · Deck · Equipped kitchen · Parking
Blake's Legacy II · 4,349 sq.ft · 6 Bedrooms · 4 Baths · House · Patio · Garden · Deck · Equipped kitchen · Parking
Welcome to this stunning porch-front home in the highly sought-after community of Monarch Glen, offering over-the-top style, space, and luxury in an unbeatable location! Featuring 6 bedrooms, 4.5 baths, and a 3-car garage, this exceptional home is loaded with upgrades and designed for both elegant entertaining and comfortable everyday living. The heart of the home is the gorgeous open-concept kitchen featuring an oversized quartz island, white cabinetry, subway tile backsplash, upgraded refrigerator and dishwasher, and a spacious butlers pantry leading to the formal dining room adorned with beautiful wainscoting and crown molding. The kitchen flows seamlessly into the bright and inviting living spaces, creating the perfect gathering area for family and friends. Step outside to enjoy the expansive composite deck complete with a retractable awning, overlooking the fully fenced backyard backing to peaceful open space. Steps lead down to the custom paver patio, already prepped and ready fo
USD 814,990
405 Ashton Lane
View photo
Townhouse · for sale
USD 295,000
USD 161/sq.ft
405 Ashton Lane
Blake's Legacy II
· 1,830 sq.ft · 3 Bedrooms · 3 Baths · Townhouse
· Garden · Deck · Equipped kitchen
Blake's Legacy II · 1,830 sq.ft · 3 Bedrooms · 3 Baths · Townhouse · Garden · Deck · Equipped kitchen
Sellers loss, your gain. 15,000 price reduction! Welcome home to this spacious townhome offering three levels of comfortable living, versatile spaces, and endless possibilities! Featuring two owner's suites and 3.5 bathrooms, this home is thoughtfully designed to accommodate a variety of lifestyles. One owner's suite boasts a private en-suite bath, while the second spacious upper-level bedroom is conveniently served by an additional full hall bathroom. The updated kitchen is sure to impress with its cherry cabinetry, stainless steel appliances, and center island, perfect for everyday living, meal preparation, or gathering with family and friends. Just beyond the kitchen, step onto the updated deck overlooking the fenced backyard, complete with a fire pit, creating the ideal setting for relaxing evenings or outdoor entertaining. The finished walk-out lower level expands your living space with a generous third bedroom, a full bathroom, and an additional room featuring a walk-in closet. W
USD 295,000
1809 Sparks Drive
View photo
House · for sale
USD 835,000
USD 203/sq.ft
1809 Sparks Drive
Blake's Legacy II
· 4,101 sq.ft · 4 Bedrooms · 3 Baths · House
· Office room · Equipped kitchen · Cellar
Blake's Legacy II · 4,101 sq.ft · 4 Bedrooms · 3 Baths · House · Office room · Equipped kitchen · Cellar
Tucked into one of Forest Hill's most coveted enclaves, this all-brick Colonial sits on 3.68 acres backing to mature trees and a protected agricultural conservation easement a combination that delivers genuine privacy and a natural backdrop that cannot be built away. The home spans three levels with 3,221 square feet above grade, four bedrooms, three full baths, and two half baths. All four bedrooms and three full baths are together on the upper level for seamless day-to-day living, with a half bath on the main level and another in the finished basement. Inside, the finish details set the tone. The living room carries 10-foot-plus ceilings and tall Andersen casement windows over hardwood floors, while the family room off the kitchen opens up with a vaulted 12-foot ceiling and more Andersen casements that pull in light from every angle. The dining room continues the hardwoods and adds recessed lighting, chair rail, and crown molding, and a dedicated office at the front of the home also
USD 835,000

Get email alerts

Don't miss out: be the first to know about new properties

The alert was correctly created

On subscribing you accept the conditions of use and the privacy policy
Alert
Receive new ads in your inbox
Save this search
Receive alerts for new listings

We'll send you an email when we have new properties for: "Properties for sale in Blake's Legacy II"

The alert was correctly created

Roland Heights, Bel Air town District 3 Bel Air Harford County Maryland
Brentwood Park, Bel Air North District 3 Bel Air Harford County Maryland
Get email alerts and be the first to see new listings
Required field
On subscribing I accept the terms of the privacy policy
Perfect! You'll soon start receiving new listings via email
Alert
Receive an email when we have new ads for Properties for sale in Blake's Legacy II
Save this search
Filters

Bedrooms

Size (sq.ft)

sq.ft
sq.ft

Price

USD
USD

Property type

Bathrooms

Clear all filters
Receive notifications when new entries are published.