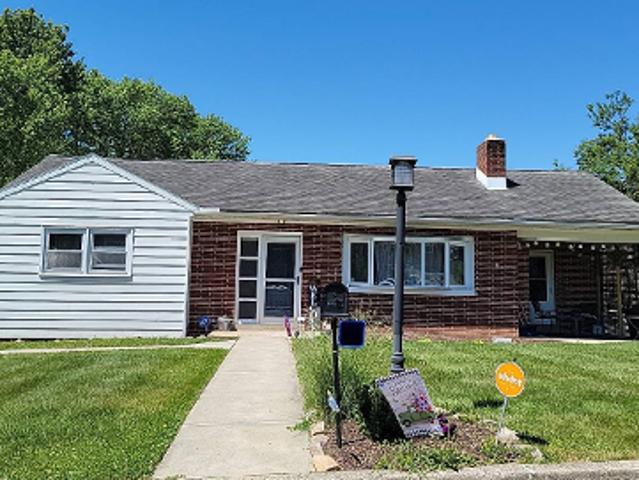
1,393 properties for sale in Blandon

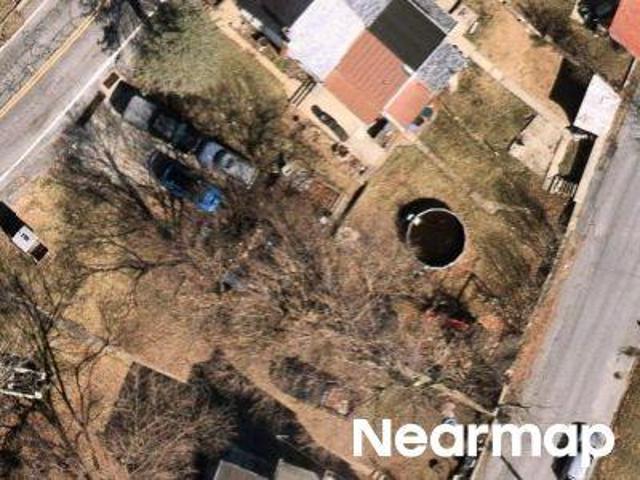
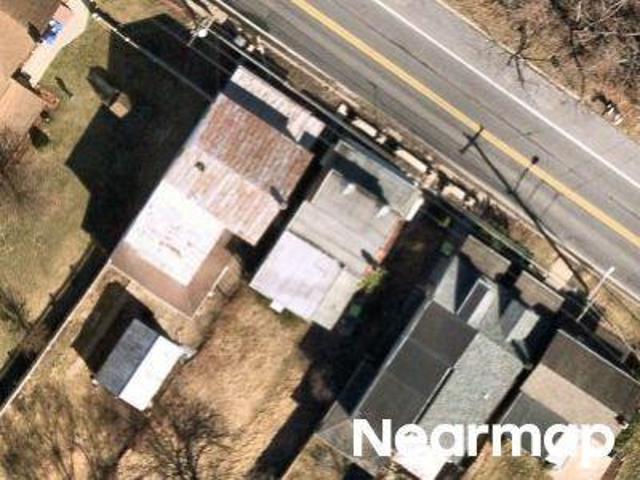
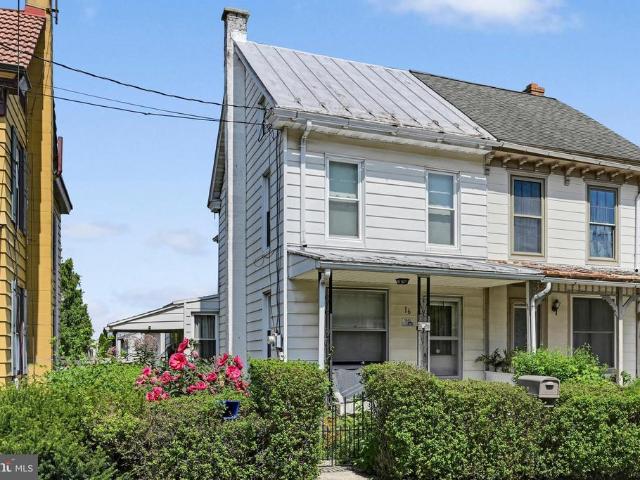
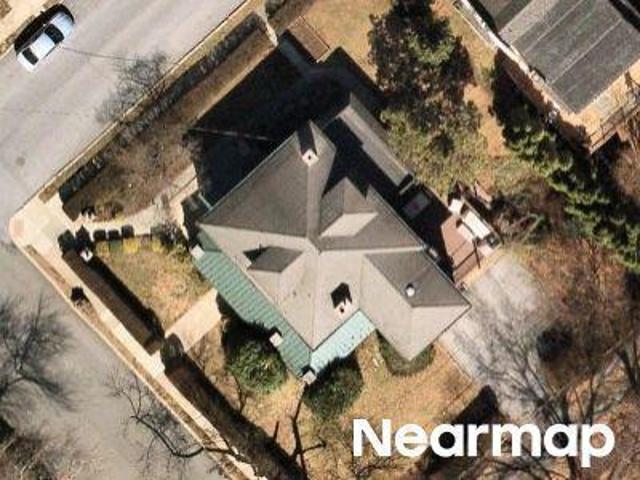
W Wesner Rd
View photo
House · for sale
Request Details
Updated
W Wesner Rd
Blandon
· 1,076 sq.ft · 3 Bedrooms · 1 Bath · House
Blandon · 1,076 sq.ft · 3 Bedrooms · 1 Bath · House
This home is in preforeclosure, which means the homeowner is in default (missed payments). Therefore, there could be an opportunity to strike a great deal with the owner and the bank
Request Details
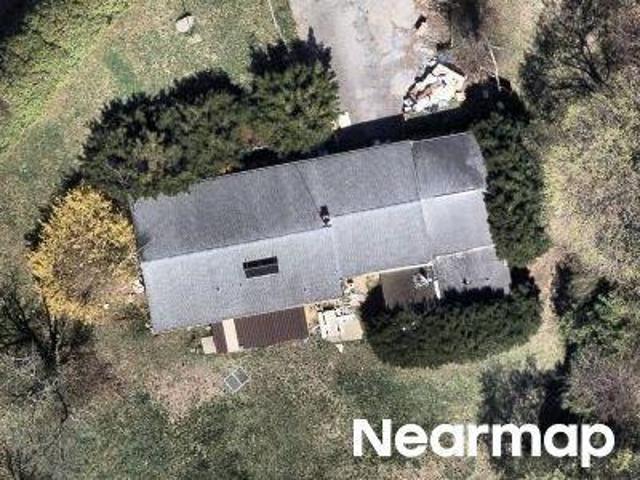
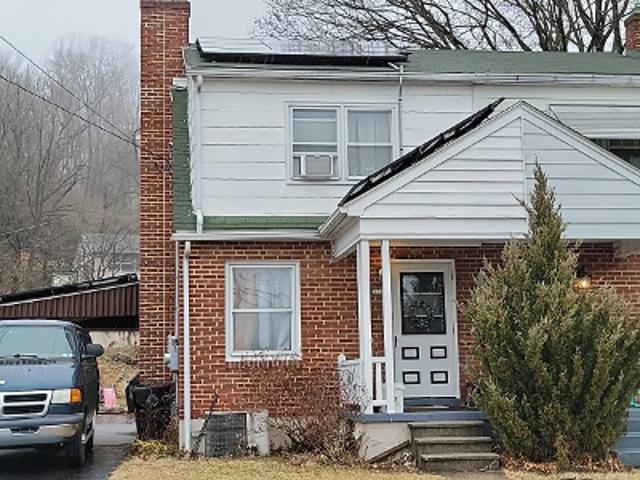
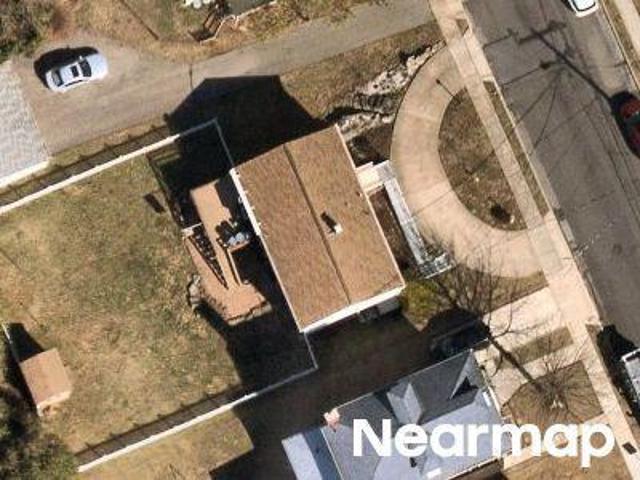
Allentown Pike
View photo
House · for sale
Request Details
Updated
Allentown Pike
Blandon
· 1,335 sq.ft · 3 Bedrooms · 1 Bath · House
Blandon · 1,335 sq.ft · 3 Bedrooms · 1 Bath · House
This home is in preforeclosure, which means the homeowner is in default (missed payments). Therefore, there could be an opportunity to strike a great deal with the owner and the bank
Request Details
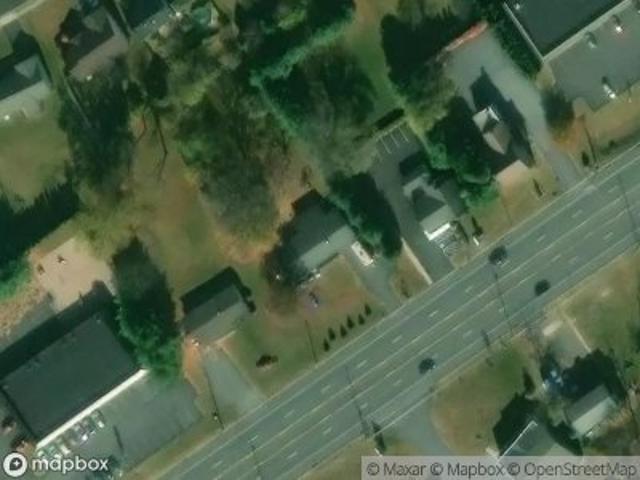
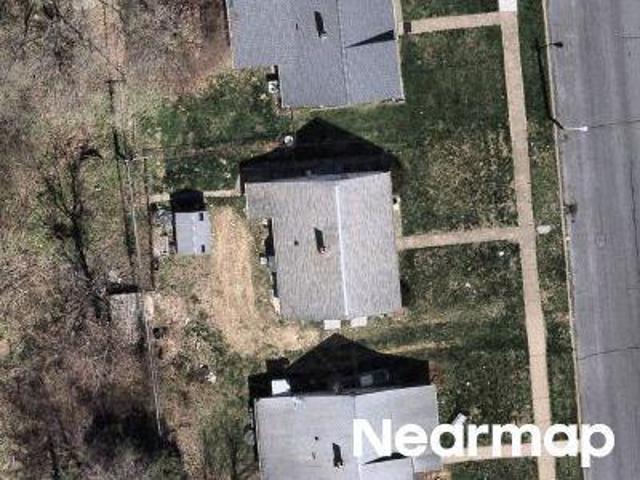
Main St
View photo
House · for sale
Request Details
Updated
Main St
Blandon
· 2,034 sq.ft · 3 Bedrooms · 1 Bath · House
Blandon · 2,034 sq.ft · 3 Bedrooms · 1 Bath · House
This home is in preforeclosure, which means the homeowner is in default (missed payments). Therefore, there could be an opportunity to strike a great deal with the owner and the bank
Request Details
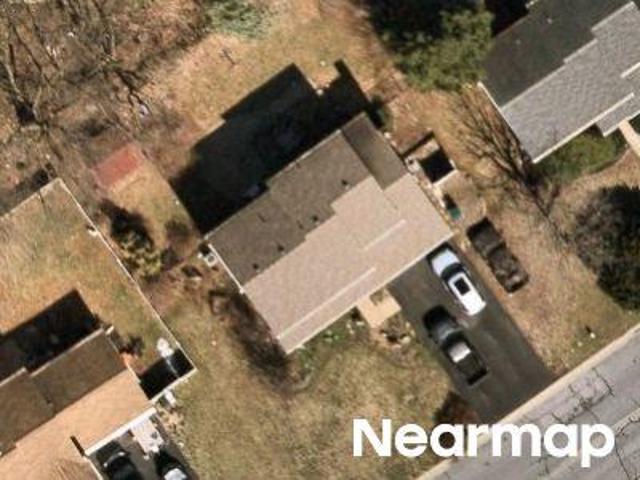
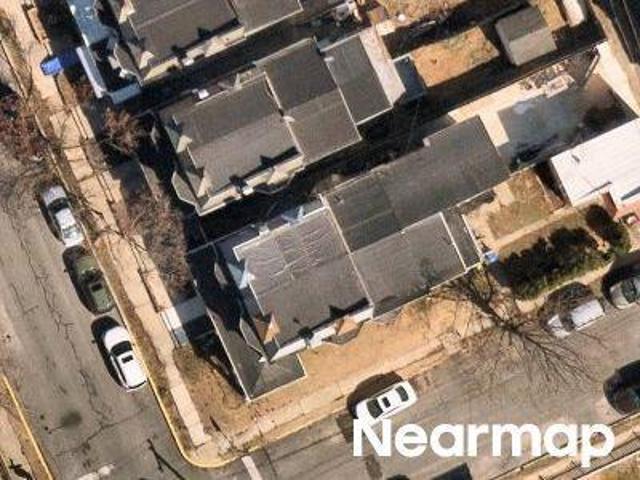
Faith Dr
View photo
House · for sale
Request Details
Updated
Faith Dr
Blandon
· 2,013 sq.ft · 4 Bedrooms · 2 Baths · House
Blandon · 2,013 sq.ft · 4 Bedrooms · 2 Baths · House
This home is in preforeclosure, which means the homeowner is in default (missed payments). Therefore, there could be an opportunity to strike a great deal with the owner and the bank
Request Details
Main St
View photo
House · for sale
Request Details
Updated
Main St
Blandon
· 1,087 sq.ft · 3 Bedrooms · 1 Bath · House
Blandon · 1,087 sq.ft · 3 Bedrooms · 1 Bath · House
This home is in preforeclosure, which means the homeowner is in default (missed payments). Therefore, there could be an opportunity to strike a great deal with the owner and the bank
Request Details
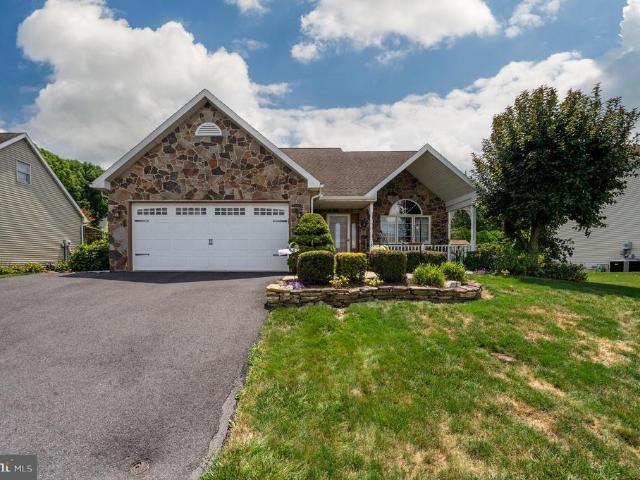
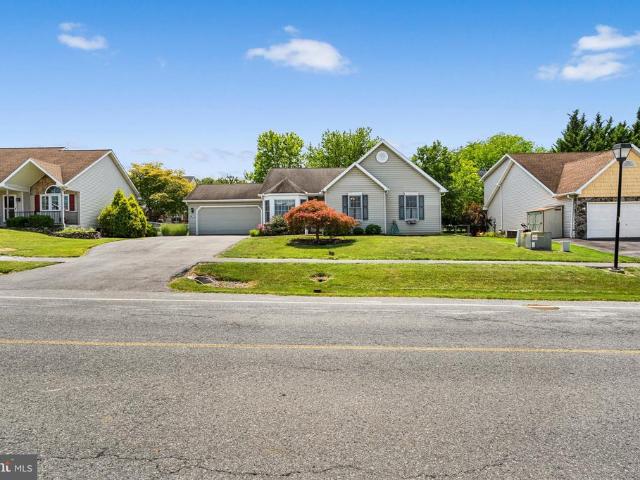
451 E Wesner Road
View photo
House · for sale
USD 449,900
USD 203/sq.ft
451 E Wesner Road
Blandon
· 2,207 sq.ft · 4 Bedrooms · 2 Baths · House
· Fireplace · Equipped kitchen
Blandon · 2,207 sq.ft · 4 Bedrooms · 2 Baths · House · Fireplace · Equipped kitchen
Welcome home to this 4 bedroom Blandon Beauty located in Fleetwood Area Schools. Blending timeless charm with modern updates, this impressive four-bedroom home is ready for its next owner. Outstanding features include gleaming hardwood floors throughout, two gas fireplaces, all-new replacement windows, an expanded driveway and more. Step inside the two-story foyer that welcomes you into a bright formal living room. The updated kitchen is the heart of the home, featuring a center island, abundant cabinetry, and all appliances, while opening seamlessly to the dining area with sliding doors leading to the rear patioperfect for indoor and outdoor entertaining. Adjacent to the kitchen is the inviting family room, highlighted by a cozy gas fireplace. A convenient laundry room with cabinetry and a half bath complete the main level. The second floor offers four generously sized bedrooms and two full baths, including a spacious primary suite with a walk-in closet and private bath featuring a do
USD 449,900
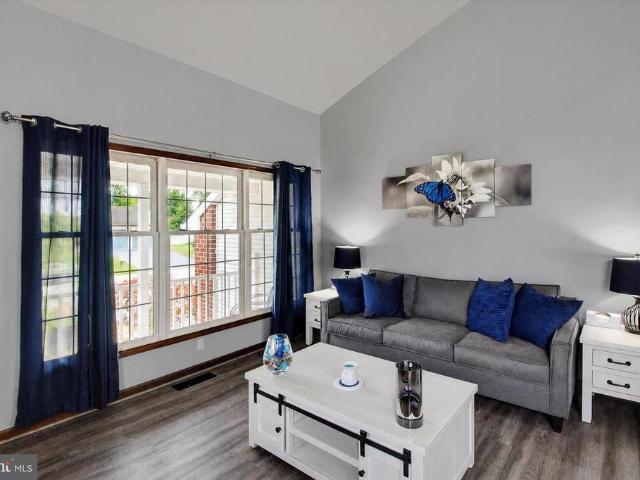
64 W Wesner Road
12 pictures
House · for sale
USD 269,900
USD 172/sq.ft
64 W Wesner Road
Blandon
· 1,561 sq.ft · 3 Bedrooms · 2 Baths · House
· Office room · Equipped kitchen · Parking
Blandon · 1,561 sq.ft · 3 Bedrooms · 2 Baths · House · Office room · Equipped kitchen · Parking
Offer deadline march 22nd 8pm*. Welcome to this charming home in the Fleetwood School District that offers space, flexibility, and updates that todays buyers will appreciate. Step inside and you will find a comfortable layout designed for everyday living. The eat in kitchen provides a great spot for casual meals and gathering with family and friends, featuring electric cooking and easy access to the main living areas. The convenience of first floor laundry and a full bathroom on the main level makes daily routines simple and practical. Upstairs you will find three nicely sized bedrooms including a primary bedroom with a walk in closet. The finished attic provides great bonus space and could easily serve as a fourth bedroom, home office, playroom, or hobby room depending on your needs. A second full bathroom serves the upper level. The home also offers a two car deep garage with plenty of room for vehicles, storage, or workspace. Major updates include a new main roof installed in 2024 a
USD 269,900
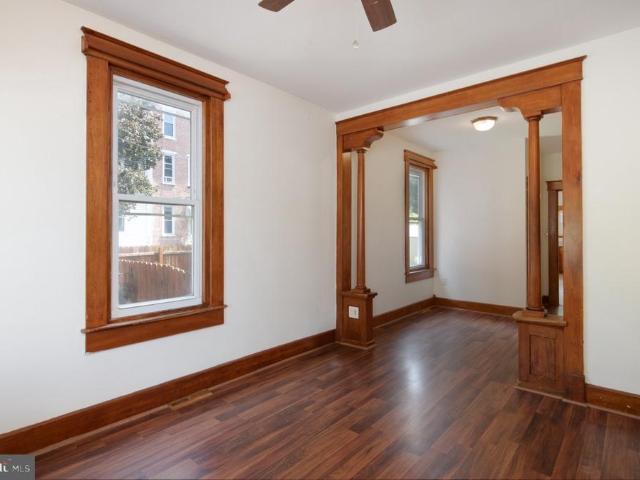
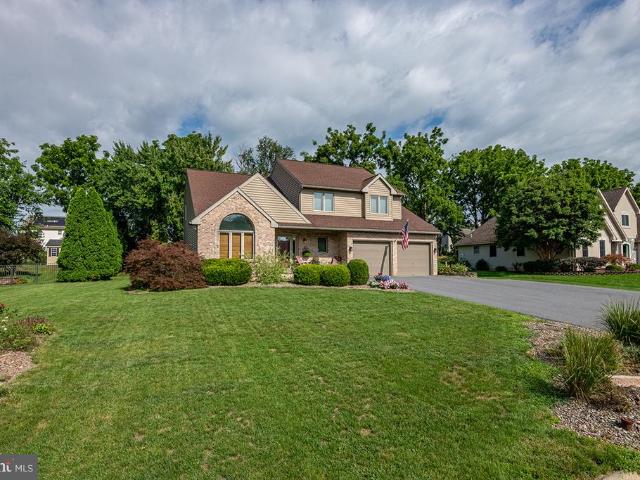
137 Blandon Avenue
12 pictures
Townhouse · for sale
USD 250,000
USD 193/sq.ft
137 Blandon Avenue
Blandon
· 1,292 sq.ft · 3 Bedrooms · 1 Bath · Townhouse
· Garden · Deck · Equipped kitchen
Blandon · 1,292 sq.ft · 3 Bedrooms · 1 Bath · Townhouse · Garden · Deck · Equipped kitchen
Welcome to 137 Blandon Ave, where convenience meets comfort in one of Berks Countys most accessible locations, just minutes from major roadways and everyday shopping. This beautifully maintained twin home offers a thoughtfully designed layout that blends functionality with a warm, inviting feel. From the moment you step inside, youre greeted by an open floor plan enhanced by laminate plank flooring that flows throughout the home. The kitchen is well-appointed with a gas range, built-in microwave, and dishwasher, offering the perfect setup for both everyday living and entertaining. A convenient half bath on the main level adds everyday convenience. Upstairs, youll find three comfortable bedrooms along with a full bathroom. Step outside and youll immediately see what truly sets this home apart. A fully fenced backyard designed for both relaxation and entertaining. The low-maintenance composite deck creates the perfect outdoor living space for summer evenings, hosting guests, or simply un
USD 250,000
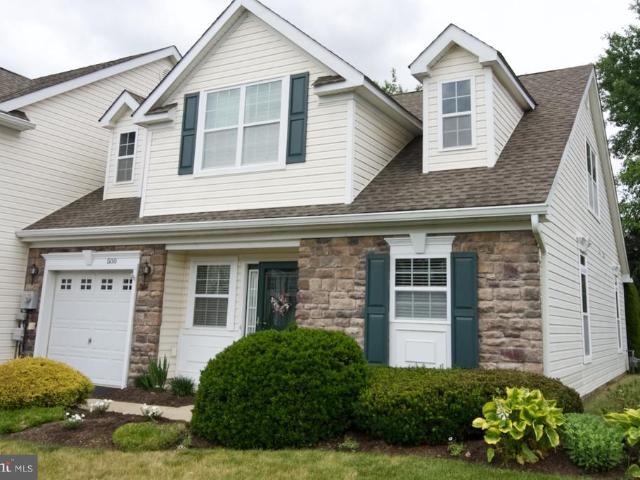
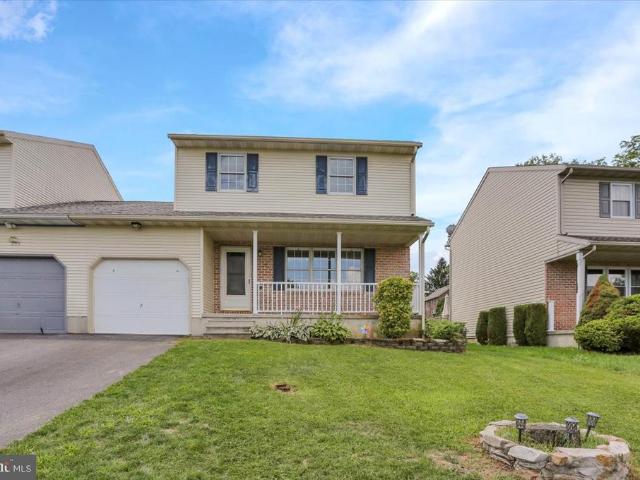
100 Prescott Road
12 pictures
House · for sale
USD 465,500
USD 158/sq.ft
100 Prescott Road
Blandon
· 2,928 sq.ft · 4 Bedrooms · 2 Baths · House
· Garden · Office room · Fireplace · Equipped kitchen
Blandon · 2,928 sq.ft · 4 Bedrooms · 2 Baths · House · Garden · Office room · Fireplace · Equipped kitchen
Spacious Meadowbrook home situated on a premium corner lot offering comfort, functionality, and plenty of living space. Step inside to a grand two-story foyer that creates a welcoming first impression. The main level features a private office with double doors, a formal living room, and an inviting family room that opens seamlessly to the kitchen perfect for everyday living and entertaining. The kitchen offers an eat-in breakfast area, a center island, a pantry, ample cabinetry, and sliding glass doors leading to the backyard. The cozy family room includes a fireplace and an additional set of sliding glass doors, allowing for an abundance of natural light throughout the space. Completing the first floor are a convenient half bath and a first-floor laundry room. Upstairs, youll find four generously sized bedrooms and two full bathrooms. The spacious primary suite features a sitting area, walk-in closet, and a private en-suite bath. All bedrooms offer great closet space and comfortable l
USD 465,500
118 Cassidy Court
12 pictures
House · for sale
USD 420,000
USD 251/sq.ft
118 Cassidy Court
Blandon
· 1,668 sq.ft · 3 Bedrooms · 2 Baths · House
· Office room · Equipped kitchen · Parking
Blandon · 1,668 sq.ft · 3 Bedrooms · 2 Baths · House · Office room · Equipped kitchen · Parking
Welcome to this beautifully updated 3-bedroom, 2.5-bath colonial offering the perfect blend of style, function, and flexibility. From the moment you step inside, youll appreciate the tasteful vinyl plank flooring that flows throughout the entire first floor, creating a seamless and modern feel. A formal living room adds options and could easily serve as a formal dining space depending on your needs. The heart of the home is the stunning, fully updated kitchen featuring crisp white cabinetry, quartz countertops, and an inviting eat-in area perfect for everyday living and entertaining. Just down the hall, youll find a versatile family room currently being used as a home office, offering the flexibility buyers are looking for. Upstairs, you will find all new carpets and fresh paint, a full bath and three recently painted bedrooms that are all generously sized, including a primary suite with its own private bath. Additional highlights include a two-car attached garage and a location that c
USD 420,000
107 Judy Drive
View photo
House · for sale
USD 364,900
USD 215/sq.ft
107 Judy Drive
Blandon
· 1,690 sq.ft · 3 Bedrooms · 1 Bath · House
· Garden · Fireplace
Blandon · 1,690 sq.ft · 3 Bedrooms · 1 Bath · House · Garden · Fireplace
From the moment you arrive, the welcoming covered front porch sets the tone for this exceptionally cared-for two-story home. Nestled on a 0.21-acre lot in Blandon, 107 Judy Drive has been lovingly maintained and offers timeless comfort with spaces designed for both everyday living and entertaining. The home features three bedrooms, one and a half baths, and an inviting living room centered around a striking stone fireplace that creates warmth and character. Every room reflects the care and attention this home has received over the years, making it truly move-in ready. Step outside to the covered rear patioan ideal setting for morning coffee, outdoor dining, or simply relaxing while overlooking the backyard. Combining classic charm, meticulous maintenance, and a convenient location close to local amenities and commuter routes, this is a home you'll be proud to own
USD 364,900
173 Kensington Boulevard
12 pictures
House · for sale
USD 519,900
USD 135/sq.ft
173 Kensington Boulevard
Blandon
· 3,843 sq.ft · 4 Bedrooms · 2 Baths · House
· Fireplace · Equipped kitchen · Cellar
Blandon · 3,843 sq.ft · 4 Bedrooms · 2 Baths · House · Fireplace · Equipped kitchen · Cellar
Nestled in the highly desirable Meadow Brook community within the Fleetwood School District, 173 Kensington Blvd seamlessly blends classic elegance with modern comfort. Offering 3,148 square feet of thoughtfully designed living space, with additional space in the finished basement, this beautifully maintained two-story home is move-in ready and perfectly suited for both everyday living and entertaining. A dramatic two-story foyer welcomes you inside, filled with natural light and warm, inviting finishes. Formal living and dining rooms provide the perfect setting for holiday gatherings and special occasions, while the stunning family room serves as the heart of the home with vaulted ceilings, custom coffered trim, a gas fireplace, and professionally designed window treatments. The gourmet kitchen is sure to impress, featuring stainless steel appliances, granite countertops, a pantry, breakfast area, and a built-in wine refrigeratorideal for both casual meals and entertaining guests. A v
USD 519,900
500 Harvest Drive
12 pictures
Condo · for sale
USD 299,500
USD 135/sq.ft
500 Harvest Drive
Blandon
· 2,217 sq.ft · 2 Bedrooms · 2 Baths · Condo
· Patio · Equipped kitchen · Parking
Blandon · 2,217 sq.ft · 2 Bedrooms · 2 Baths · Condo · Patio · Equipped kitchen · Parking
Pride of ownership is evident in this beautiful end-unit Townhome in the Village at Maidencreek. This popular Edgewood model features a large Living/Dining Room with new engineered hardwood flooring and sliders that open to a nice Patio. Adjacent to the Living/Dining Room is a beautiful 31-Handle Kitchen with Corian countertops and stainless appliances. There is an oversized Primary Bedroom Suite with upgraded full-Bath and walk-in Closet. A first-floor Laundry and half-Bath complete the main floor. Upstairs is a second Bedroom with a large walk-in Closet. A full Bath and a great Loft/Family Room complete the upper level. A 1-car Garage finishes the A package. This home has been meticulously cared for with new engineered hardwood flooring, carpeting, paint & plantation shutters. Adjacent to the home is the Community Center featuring a large public area, Kitchen, Billiards Room, Exercise Room and Locker Rooms. The Village of Maidencreek is an upscale Over-55 community of 110 Townhomes i
USD 299,500
358 E Main Street
12 pictures
House · for sale
USD 595,000
358 E Main Street
Blandon
· 8 Bedrooms · House
· Parking · Cellar
Blandon · 8 Bedrooms · House · Parking · Cellar
Offer received, offer deadline set for 3/25/26 at 3pm apartment building with 6 actively leased units. Located in a quiet small-town, country setting, this income-producing property features four 1-bedroom units and two 2-bedroom units, offering a strong and flexible rental mix. Each apartment includes a tub/shower combination and is serviced by separate electric panels, along with an additional owners panel for common areas. The lower level offers a shared laundry room with coin-operated washer and dryer, providing an excellent opportunity for additional income. The basement also includes a powder room and dedicated owners storage area for convenience and property management needs. The property features two garages, adding further rental potential or useful storage options. With its peaceful country location, solid layout, and multiple income streams, this property presents a great opportunity for investors looking to expand or start their portfolio. Schedule your showing today!
USD 595,000
230 Hope Drive
View photo
House · for sale
USD 424,900
USD 159/sq.ft
230 Hope Drive
Blandon
· 2,669 sq.ft · 3 Bedrooms · 2 Baths · House
· Garden · Fireplace · Equipped kitchen · Cellar
Blandon · 2,669 sq.ft · 3 Bedrooms · 2 Baths · House · Garden · Fireplace · Equipped kitchen · Cellar
Immaculate and meticulously maintained, this beautiful single-family home offers comfort, space, and a functional layout designed for everyday living. The first floor features durable hard surface flooring throughout, a bright and inviting living room filled with natural light, and a formal dining room perfect for holiday meals and entertaining. The spacious kitchen boasts stainless steel appliances, a pantry, ample cabinet space, and a cozy breakfast nook for casual dining. Open to the family room, the layout creates the perfect gathering space, highlighted by a stunning brick fireplace and sliding glass doors leading to the fully fenced backyard. Upstairs, you'll find three generously sized bedrooms, each with ceiling fans, along with a full hall bathroom. The primary bedroom offers the added convenience of a walk-in closet. The fully finished basement provides valuable additional living space, complete with a second full bathroom, laundry area, and built-in shelving for extra storag
USD 424,900
308 Sofia Boulevard
12 pictures
House · for sale
USD 515,900
USD 201/sq.ft
308 Sofia Boulevard
Blandon
· 2,562 sq.ft · 4 Bedrooms · 2 Baths · House
· Fireplace · Equipped kitchen
Blandon · 2,562 sq.ft · 4 Bedrooms · 2 Baths · House · Fireplace · Equipped kitchen
Like brand new! This Arcadia model is a beauty. You will feel instantly at home with the warm colors and clean look of the 2-story foyer. 9 ft ceilings and ceramic tile floors throughout the main level. The Kitchen features custom built cabinetry, granite counter tops, stainless steel appliances and a breakfast area. The open concept of the kitchen allows for continues entertainment into the family room which sports a low maintenance gas fireplace. The upper level features a main room with a large walk-in closet (extensive closet system and organizer were added) and an ensuite tiled soaking tub. Added bonus is the upper-level laundry area. The rounded drywall corners show off the detail of this well constructed home. Tastefully landscaped for an inviting curb appeal. There are items of furniture that can be included in the sale, ask your agent for the list. The HOA fee is a yearly fee. Schedule your showing!
USD 515,900
71 Cornerstone Drive
12 pictures
House · for sale
USD 399,900
USD 223/sq.ft
71 Cornerstone Drive
Blandon
· 1,787 sq.ft · 3 Bedrooms · 2 Baths · House
· Equipped kitchen · Air conditioning
Blandon · 1,787 sq.ft · 3 Bedrooms · 2 Baths · House · Equipped kitchen · Air conditioning
Welcome Home to 71 Cornerstone Drive! This beautiful property offers the perfect blend of comfort, space, and convenience. Featuring 3 bedrooms, 2.5 baths, and nearly 1,800 sq. Ft. of living space, theres plenty of room for your family to enjoy everyday life and create lasting memories. Step inside to a warm and inviting sitting room, perfect for relaxing or welcoming guests. Flow seamlessly into the open-concept kitchen, dining, and living roomthe heart of the home, ideal for entertaining or cozy family nights. Upstairs, youll find two spacious bedrooms and a full hall bath, along with a private primary suite complete with a walk-in closet and en suite bath. Out back, enjoy a generously sized yardperfect for summer barbecues, playtime, or simply unwinding in the sunshine. Additional highlights include: Economical natural gas heating and central air for year-round comfort Convenient access to major routes, shopping, dining, and local amenities. Includes a Newer HVAC system (2021) newer
USD 399,900
458 Appian Way
12 pictures
House · for sale
USD 465,000
USD 195/sq.ft
458 Appian Way
Blandon
· 2,379 sq.ft · 4 Bedrooms · 2 Baths · House
· Fireplace · Equipped kitchen
Blandon · 2,379 sq.ft · 4 Bedrooms · 2 Baths · House · Fireplace · Equipped kitchen
Welcome to your dream homewhere comfort, style, and thoughtful design come together beautifully. This meticulously maintained Springfield model is truly move-in ready, offering the perfect blend of charm, space, and modern upgrades. Step inside and be greeted by a stunning two-story foyer, where soaring ceilings and rich natural wood flooring create a bright, airy first impression. The heart of the home is the warm and inviting kitchen, featuring custom cabinetry, granite countertops, stainless steel appliances, a pantry, and newly installed wide plank flooring. A sunlit breakfast nook makes the perfect spot to start your day, while the open-concept layout flows seamlessly into the dining area and cozy family room, complete with a custom fireplace mantle that adds both character and comfort. Upstairs, the spacious primary suite is a true retreat, offering room for a king-size bed, generous his-and-hers closets, and a versatile sitting areaideal as a dressing or makeup space. The spa-in
USD 465,000
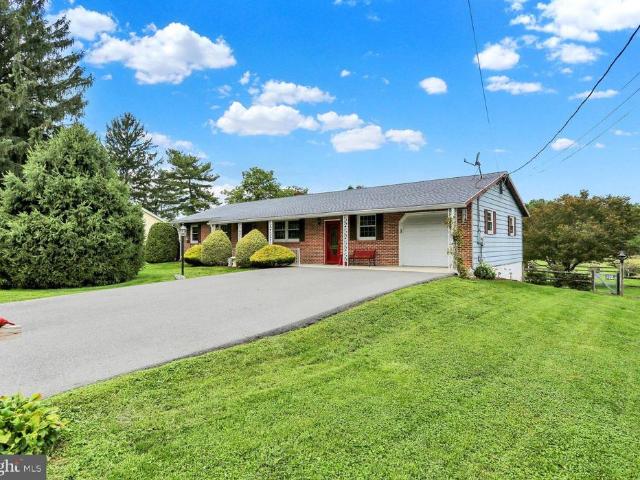
304 W Walnut Tree Drive
View photo
House · for sale
USD 359,777
USD 205/sq.ft
304 W Walnut Tree Drive
Blandon
· 1,755 sq.ft · 3 Bedrooms · 1 Bath · House
· Patio · Fireplace · Equipped kitchen · Cellar
Blandon · 1,755 sq.ft · 3 Bedrooms · 1 Bath · House · Patio · Fireplace · Equipped kitchen · Cellar
Charming Spacious Rancher on a Beautiful Flat Lot Fleetwood School District Step inside this inviting single-level rancher and experience open-concept living at its finest. Set on a gorgeous, level lot with sweeping country views, this home delivers effortless one-floor living with 3 bedrooms and 1.5 bathrooms. The bright and welcoming living room features a cozy gas fireplace the perfect spot to relax and unwind. The well-appointed kitchen offers abundant storage and seamlessly flows into the dining area, creating an ideal space for everyday living and entertaining alike. Just off the dining room, a stunning sunroom invites you to soak in the natural light before stepping out onto the covered patio, where peaceful countryside vistas stretch for miles. Practicality meets comfort with a dedicated laundry area on the main level, generous storage throughout, and an enormous basement complete with extensive built-in storage perfect for hobbies, projects, or simply tucking everything away.
USD 359,777
886 Pleasant Hill Road
View photo
House · for sale
USD 250,000
USD 203/sq.ft
886 Pleasant Hill Road
Blandon
· 1,227 sq.ft · 3 Bedrooms · 1 Bath · House
· Equipped kitchen · Cellar
Blandon · 1,227 sq.ft · 3 Bedrooms · 1 Bath · House · Equipped kitchen · Cellar
Here it is A detached Home priced under $300000, Hard to find but this is it. Recently painted throughout. Offering a Nice Home with Low Down Payment and Lower interest Rates for First Time Home Buyers with Large Eat in Kitchen, 3 Nice Size Bedrooms and Full Bathroom Basement entry is outside through the red doors at the driveway
USD 250,000
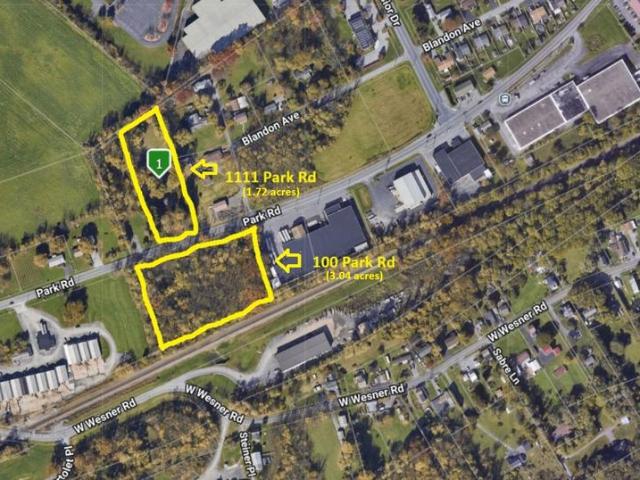
100 & 1111 Park Road
View photo
House · for sale
USD 150,000
USD 98/sq.ft
100 & 1111 Park Road
Blandon
· 1,518 sq.ft · 2 Bedrooms · 1 Bath · House
· Office room · Equipped kitchen
Blandon · 1,518 sq.ft · 2 Bedrooms · 1 Bath · House · Office room · Equipped kitchen
Auction Listing! List Price is an opening bid only and is not indicative of the final sale price. Terms: As is, 5% down the day of the auction, must close within 45 days. Financing options can be cash or mortgage. Buyer is responsible for both sides of transfer tax (2% total). Broker participation is accepted and agent must be registered within 48 hours of the auction date. Broker must accompany buyers at auction, so please contact listing agent or Wagner Auctioneers to obtain broker participation form. Auction Date: Thursday, July 9th at 6:00 pm Diamond in the rough waiting for your finishing touches. The sale includes two parcels (61-5410-11-67-03- (-. 72 acres) and 61-5410-11-66-29- (-. 04 acres) and the lot is across the road from the home. The home features 2 bedrooms, 1 full bathroom, a large living room, and an eat-in kitchen. The lower level includes a private office, providing the perfect space for working from home, hobbies, or additional living flexibility. A 1-car attached
USD 150,000
Belmont Ave
View photo
House · for sale
Request Details
Updated
Belmont Ave
Blandon
· 1,453 sq.ft · 3 Bedrooms · 2 Baths · House
Blandon · 1,453 sq.ft · 3 Bedrooms · 2 Baths · House
This home is in preforeclosure, which means the homeowner is in default (missed payments). Therefore, there could be an opportunity to strike a great deal with the owner and the bank
Request Details
Tuckerton Ave
View photo
House · for sale
Request Details
Updated
Tuckerton Ave
Blandon
· 1,066 sq.ft · 4 Bedrooms · 1 Bath · House
Blandon · 1,066 sq.ft · 4 Bedrooms · 1 Bath · House
This home is in preforeclosure, which means the homeowner is in default (missed payments). Therefore, there could be an opportunity to strike a great deal with the owner and the bank
Request Details
Florida Ave
View photo
House · for sale
Request Details
Updated
Florida Ave
Blandon
· 1,959 sq.ft · 3 Bedrooms · 1 Bath · House
Blandon · 1,959 sq.ft · 3 Bedrooms · 1 Bath · House
This home is in preforeclosure, which means the homeowner is in default (missed payments). Therefore, there could be an opportunity to strike a great deal with the owner and the bank
Request Details
N 25th St
View photo
House · for sale
Request Details
Updated
N 25th St
Blandon
· 3,272 sq.ft · 5 Bedrooms · 3 Baths · House
Blandon · 3,272 sq.ft · 5 Bedrooms · 3 Baths · House
This home is in preforeclosure, which means the homeowner is in default (missed payments). Therefore, there could be an opportunity to strike a great deal with the owner and the bank
Request Details

Get email alerts

Don't miss out: be the first to know about new properties

The alert was correctly created

On subscribing you accept the conditions of use and the privacy policy
Alert
Receive new ads in your inbox
Save this search
Receive alerts for new listings

We'll send you an email when we have new properties for: "Properties for sale in Blandon"

The alert was correctly created

Maiden Creek
New Jerusalem, Rockland township Berks County Pennsylvania
Get email alerts and be the first to see new listings
Required field
On subscribing I accept the terms of the privacy policy
Perfect! You'll soon start receiving new listings via email
Alert
Receive an email when we have new ads for Properties for sale in Blandon
Save this search
Filters

Bedrooms

Size (sq.ft)

sq.ft
sq.ft

Price

USD
USD

Property type

Bathrooms

Clear all filters
Receive notifications when new entries are published.