1,064 houses for sale in Blandon

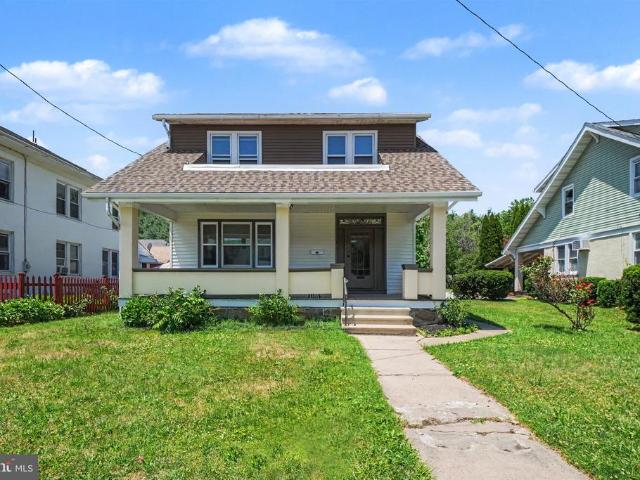
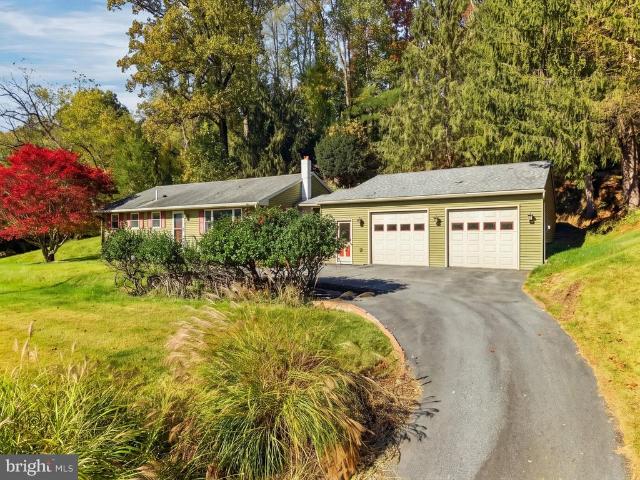
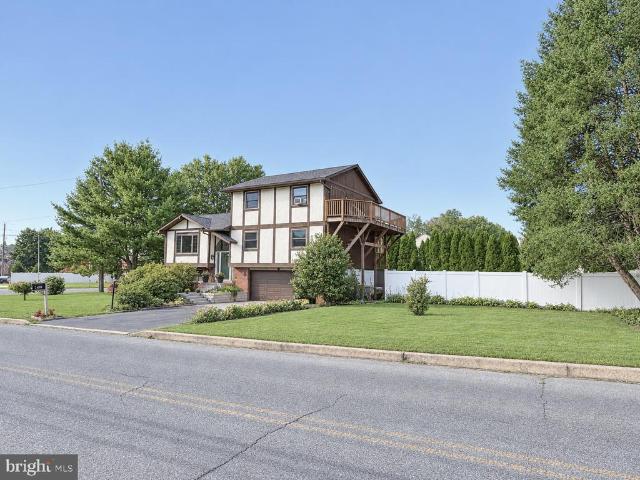
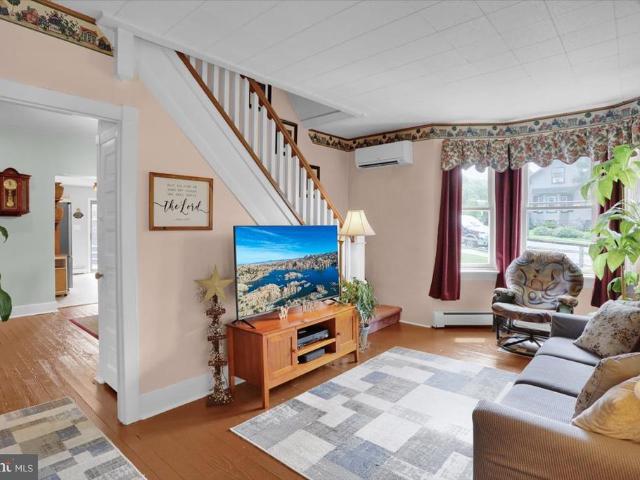
3501 Chestnut Street
View photo
House · for sale
USD 330,000
USD 201/sq.ft
3501 Chestnut Street
Blandon
· 1,636 sq.ft · 4 Bedrooms · 2 Baths · House
· Fireplace
Blandon · 1,636 sq.ft · 4 Bedrooms · 2 Baths · House · Fireplace
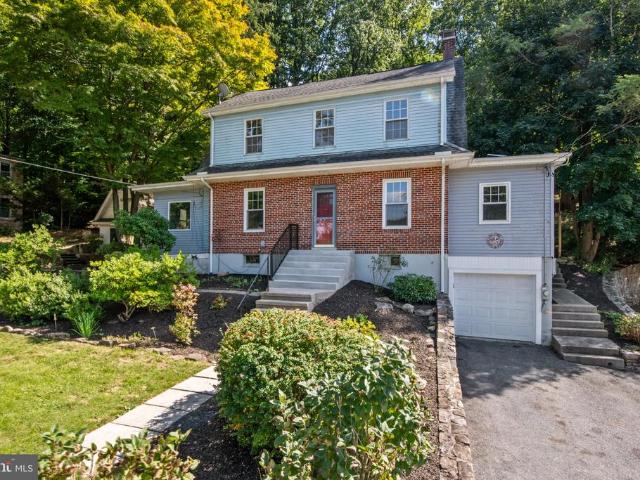
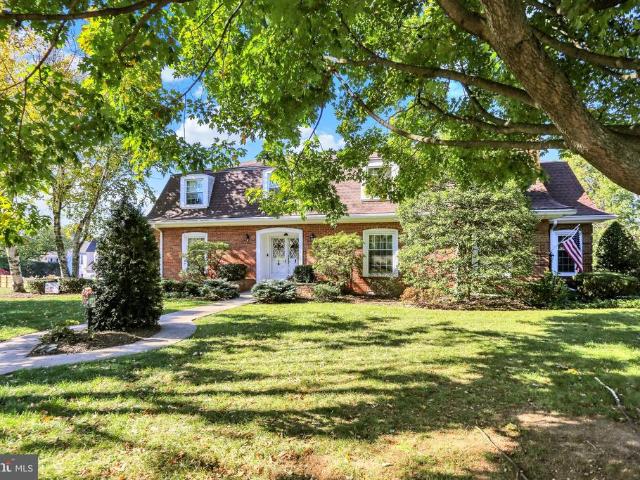
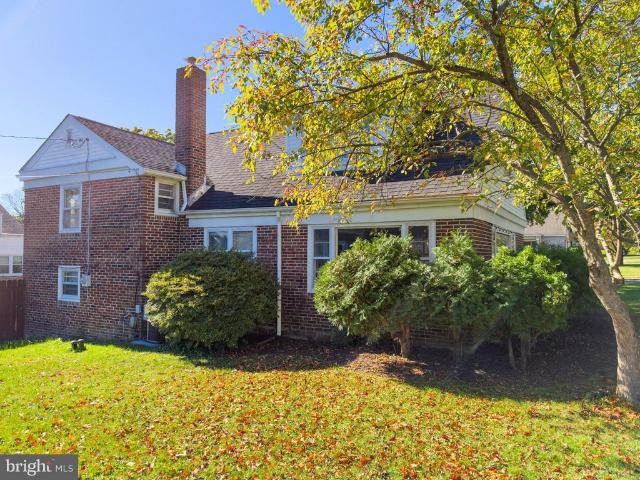
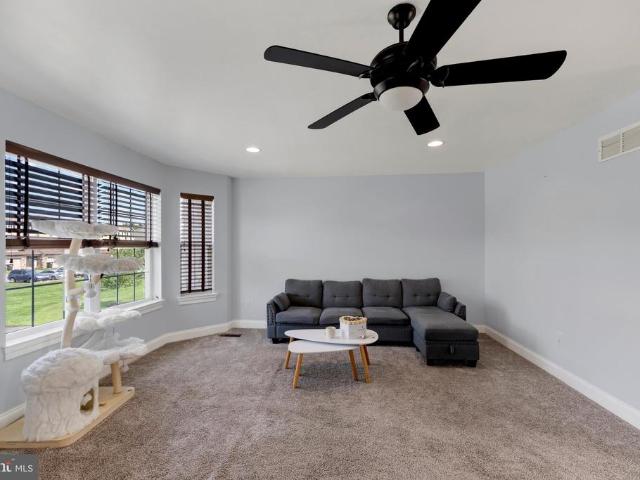
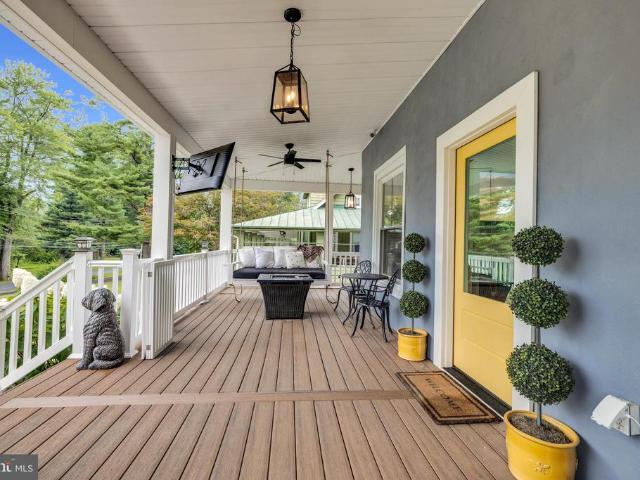
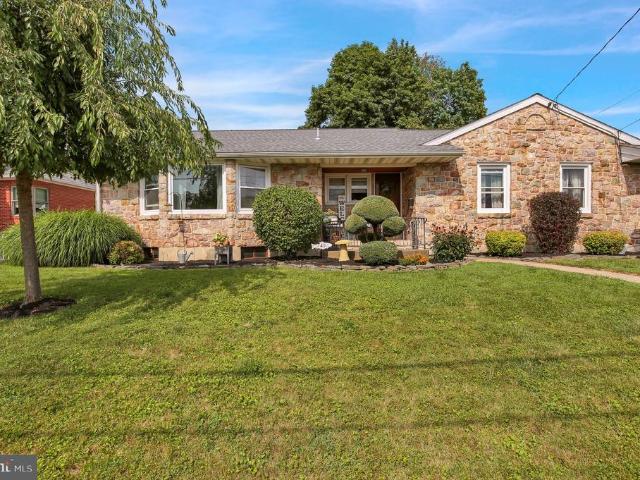
Tucked away on a quiet corner property in Laureldale, 3501 Chestnut St. Is ready for a new family to love. This special home and property have been lovingly cared for by two generations, with thoughtful updates and improvements made throughout the years. From the moment you pull up out front, youll fall in love with the picturesque front porch, offering beautiful views of the Blue Mountains in the distance. With two porch fans to keep you comfortable, its the perfect place to sip your morning coffee or relax on warm summer evenings. Step inside and youll immediately feel the warmth, character, and old-world charm all bathing in natural light. The inviting sitting room off to your left, features built-in bookshelves and a cozy wood-burning fireplace. The mantel is truly one-of-a-kind, crafted from wood dating back to the 1800s. The spacious living room provides a comfortable gathering space, while the adjacent dining room offers plenty of room for family dinners, holiday gatherings, and
USD 330,000
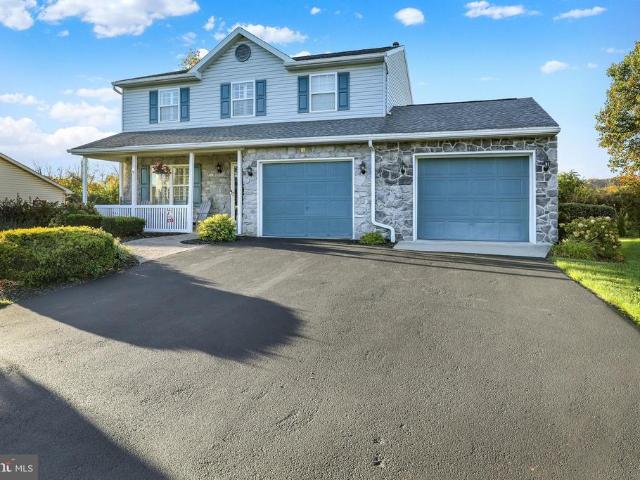
400 College Boulevard
View photo
House · for sale
USD 319,900
USD 306/sq.ft
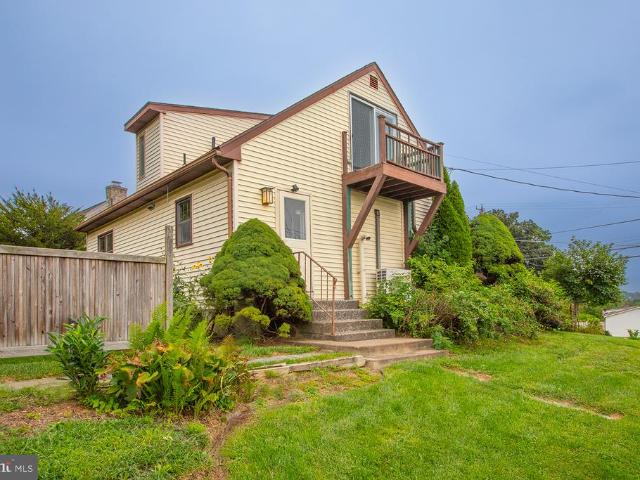
400 College Boulevard
Blandon
· 1,044 sq.ft · 3 Bedrooms · 2 Baths · House
· Garden · Office room · Cellar
Blandon · 1,044 sq.ft · 3 Bedrooms · 2 Baths · House · Garden · Office room · Cellar
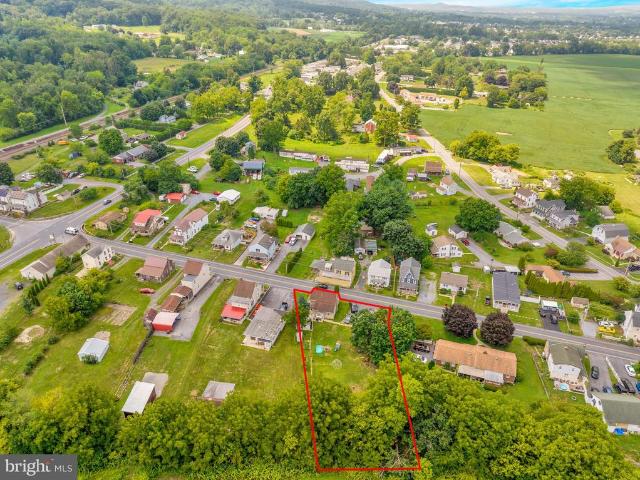
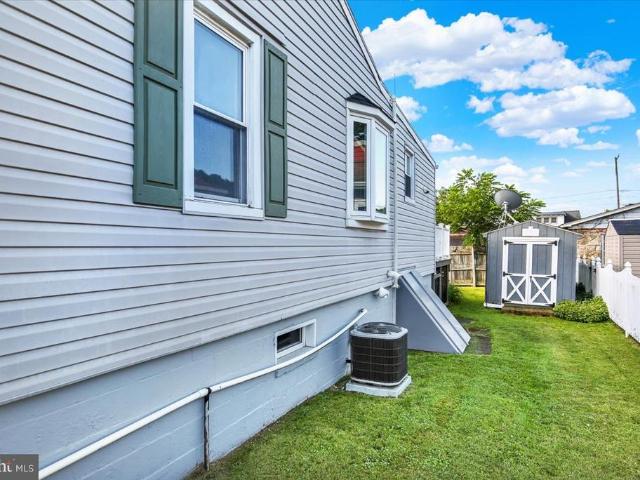
Welcome to this charming 3-bedroom, 2 full bath home set on a desirable corner lot in Kutztown. Filled with natural light, this home offers comfortable living spaces, great storage, and a layout that works for everyday life. The yard is perfect for relaxing, gardening, or playand enjoy the bonus of an oversized bike/hobby shed, ideal for gear, projects, or extra storage. The finished basement adds valuable living space with a dedicated office, giving you flexibility for work, hobbies, or a quiet retreat. Throughout the home youll find ample closets, thoughtful updates, and a warm, welcoming feel. A home warranty is included, offering peace of mind for the next owner. This Kutztown gem combines convenience, space, and charmready for you to move in and enjoy
USD 319,900
896 Pleasant Hill Road
View photo
House · for sale
USD 230,000
USD 305/sq.ft
896 Pleasant Hill Road
Blandon
· 753 sq.ft · 2 Bedrooms · 1 Bath · House
· Garden · Parking
Blandon · 753 sq.ft · 2 Bedrooms · 1 Bath · House · Garden · Parking
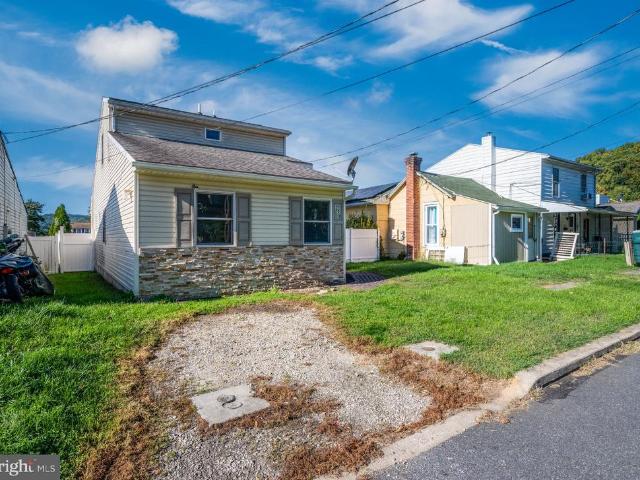
Here is your chance to own a piece of history! Located in the desirable Fleetwood Area School District is a fully renovated 2 Story detached home built in 1875 with 2 bedrooms and 1 bathroom. There is a 2 car detached garage with plenty of parking, along with a yard for family fun. It is a rare opportunity to find a property like this, priced below appraised value, offering low taxes, in a quiet community. This was a family home for over 40 years. There has been many updates, that includes a new Heating System. Currently the property is rented so 24 hour notice is required. For more information please call or text me, I would love to show you this home
USD 230,000
4421 10Th Avenue
View photo
Townhouse · for sale
USD 299,900
USD 169/sq.ft
4421 10Th Avenue
Blandon
· 1,765 sq.ft · 4 Bedrooms · 2 Baths · Townhouse
· Equipped kitchen
Blandon · 1,765 sq.ft · 4 Bedrooms · 2 Baths · Townhouse · Equipped kitchen
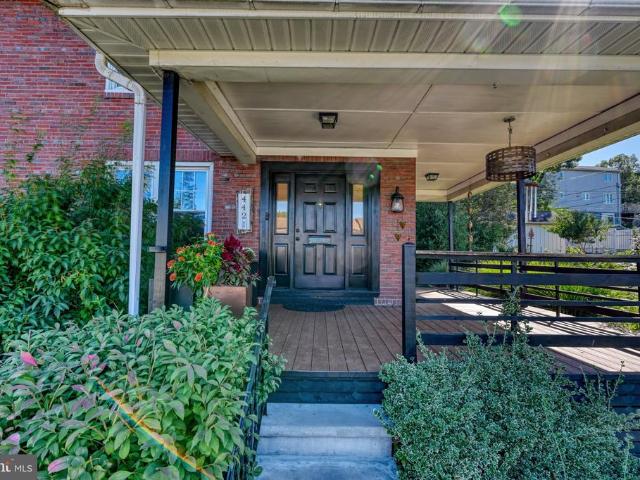
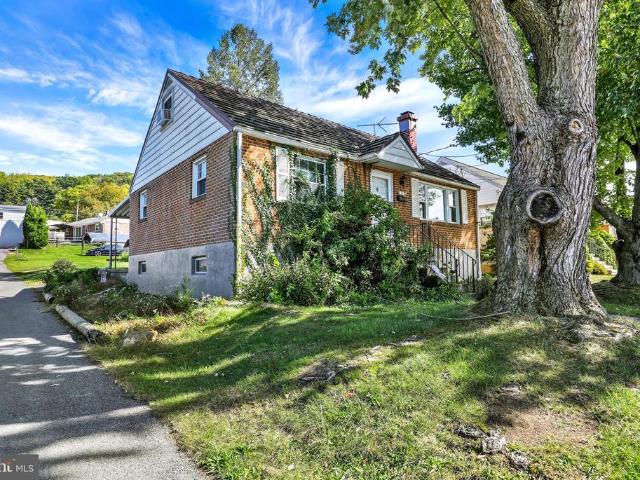
Multiple offers received*. Welcome to 4421 10th Ave in Temple! Situated in Muhlenberg Township, and Muhlenberg School District, this distinctive brick home combines classic character with inviting living spaces and an abundance of outdoor amenities. From the moment you arrive, the beautifully landscaped setting and covered front porch create a warm and welcoming first impression. Inside, the spacious living room features beautiful hardwood flooring, high ceilings, abundant natural light, and classic trim details, providing a comfortable gathering space with plenty of room to relax. The main level flows naturally into the dining area and kitchen, where stainless-steel appliances, a gas range, recessed lighting, and a charming pass-through breakfast bar create a practical and inviting space for everyday living and entertaining. Upstairs, you'll find four bedrooms, including a versatile upper-level room with exposed wood beams that offers an especially unique character-filled space. The h
USD 299,900
16 Walnut Court
View photo
House · for sale
USD 64,900
USD 66/sq.ft
16 Walnut Court
Blandon
· 980 sq.ft · 2 Bedrooms · 1 Bath · House
· Deck · Equipped kitchen · Parking
Blandon · 980 sq.ft · 2 Bedrooms · 1 Bath · House · Deck · Equipped kitchen · Parking
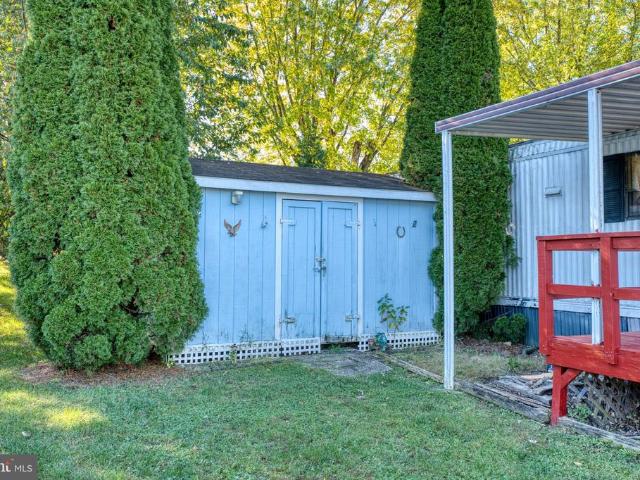
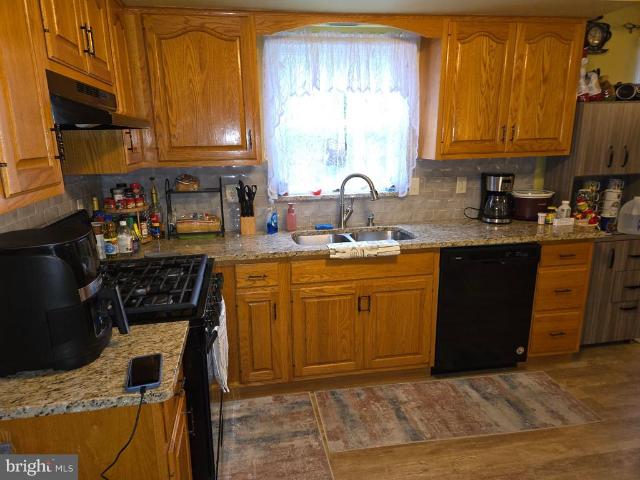
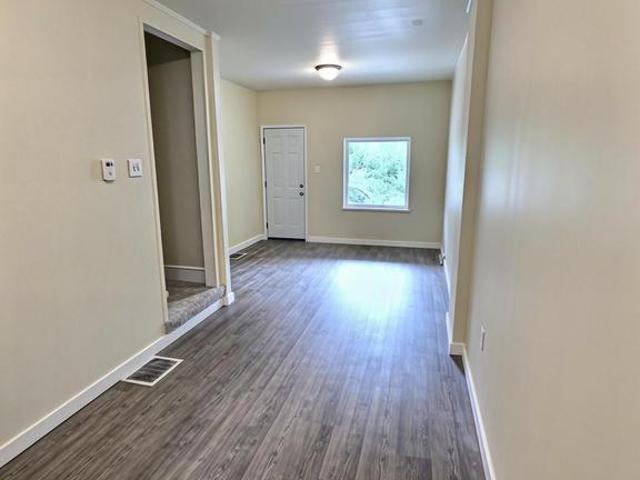
Welcome to 16 Walnut Ct located in Kaydance Court within the Fleetwood School District. Welcome home to this nice 2-bedroom, 1.5-bathroom mobile home situated in a quiet, well-maintained community. Featuring fresh paint throughout, this move-in-ready residence offers a bright, clean, and welcoming atmosphere from the moment you step inside. The highlight of the home is the spacious kitchen, complete with a classic 17-handle cabinet setup that provides abundant storage and counter space for all your cooking and organization needs. The functional floor plan comfortably separates the living areas from the spacious primary bedroom and half-bath. You can enjoy relaxing on your deck after a long day. There is a storage shed for your convenience. 2 car parking pad for your vehicles. Don't miss out on comfortable, low-maintenance living at an affordable price! Contact us today to schedule your private showing
USD 64,900
821 Whitner Road
View photo
House · for sale
USD 399,900
USD 151/sq.ft
821 Whitner Road
Blandon
· 2,637 sq.ft · 3 Bedrooms · 2 Baths · House
· Garden · Deck · Fireplace · Equipped kitchen · Air conditioning · Cellar
Blandon · 2,637 sq.ft · 3 Bedrooms · 2 Baths · House · Garden · Deck · Fireplace · Equipped kitchen · Air conditioning · Cellar
Beautifully maintained home in Whitford Hills of Muhlenberg. 3 bedroom 2 1/2 bath with gorgeous finished basement. Quiet suburban neighborhood on large corner lot. Updated kitchen with granite countertops, tiled backsplash, and undermount sink make prep time and clean up a breeze. Kitchen is also connected to family room and dining area so it is easy to keep an eye on everyone. Family room is accented by an awesome brick gas fireplace with raised hearth and mantle perfect for storytelling time. Step out to the backyard deck with privacy and a peaceful retreat. Gas heat and hot water are easy on your monthly budget. Stay cool with central air. One year Guard Home Warranty at Full Price. Sellers are looking for an apartment so negotiable closing. A house you will definitely call a home!
USD 399,900
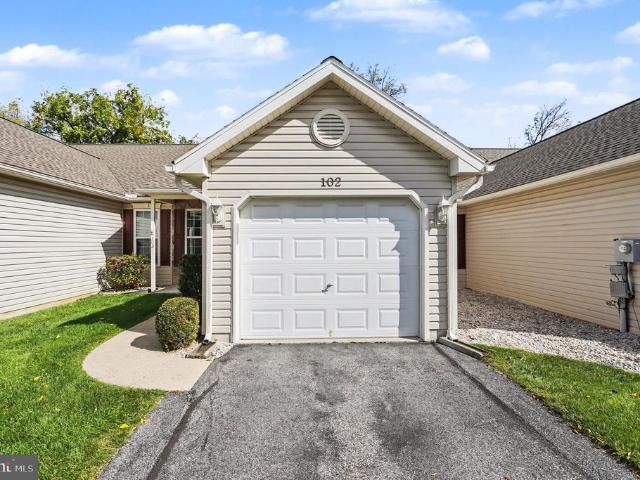
102 Turning Leaf
View photo
Townhouse · for sale
USD 269,900
USD 218/sq.ft
102 Turning Leaf
Blandon
· 1,238 sq.ft · 2 Bedrooms · 2 Baths · Townhouse
· Patio · Garden · Office room · Equipped kitchen
Blandon · 1,238 sq.ft · 2 Bedrooms · 2 Baths · Townhouse · Patio · Garden · Office room · Equipped kitchen
Immaculate describes this expansive, meticulously cared-for 2-bedroom, 2-full-bathroom home on a wonderful lot in Dogwood Place! Enjoy easy one-floor living with yard work care taken care of by the HOA. From the exterior, you will notice the covered entryway with stone accents leading to the front door. The interior features brand-new carpeting in the living room, dining room, and both bedrooms, along with fresh paint throughout. The beautiful white kitchen boasts subway tile backsplash, large pull-out drawers, a Bosch dishwasher, and a large stainless steel double sink. Adjacent to the kitchen is a versatile sun room/office/den/playroom that leads to an outdoor patio. The primary bedroom includes a spacious walk-in closet and a full en-suite bathroom with a tub/shower combination. A second full hall bathroom features a complete shower. Ceiling fans are located in the living room, both bedrooms, and the sun room. Additional features include a good-sized laundry room complete with a lau
USD 269,900
4 Myrtle Avenue
View photo
House · for sale
USD 299,000
USD 186/sq.ft
4 Myrtle Avenue
Blandon
· 1,604 sq.ft · 4 Bedrooms · 1 Bath · House
· Patio · Garden · Equipped kitchen
Blandon · 1,604 sq.ft · 4 Bedrooms · 1 Bath · House · Patio · Garden · Equipped kitchen
Welcome to this beautifully remodeled 4-bedroom home offering modern updates and plenty of space! A covered front porch welcomes you into a bright interior featuring new flooring, a spacious living room, formal dining room, and an updated kitchen with gas cooking and pantry storage. The main level also offers a convenient first-floor laundry hookup. Upstairs, youll find four bedrooms and a full bathroom. Additional highlights include a brand-new gas furnace and a large private backyard with plenty of space for outdoor entertaining, gardening, or creating your dream patio. This move-in-ready home is waiting for its new owner schedule your showing today! Some listing photos have been virtually staged to help illustrate the rooms and backyards potential
USD 299,000
216 Vesper Avenue
View photo
House · for sale
USD 289,900
USD 207/sq.ft
216 Vesper Avenue
Blandon
· 1,399 sq.ft · 4 Bedrooms · 2 Baths · House
· Garden · Deck · Equipped kitchen · Air conditioning · Parking
Blandon · 1,399 sq.ft · 4 Bedrooms · 2 Baths · House · Garden · Deck · Equipped kitchen · Air conditioning · Parking
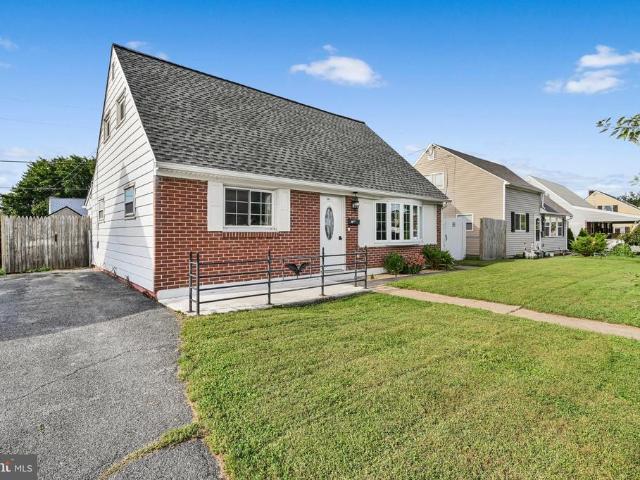
Looking for easy one-floor living in Antietam? Come take a look at 216 Vesper Avenue in Lower Alsace Township! This spacious 4 bedroom, 2 full bath home offers more room than you might expect, with a comfortable layout that includes a living room, dining room/kitchen combination, primary bedroom with private bath, three additional bedrooms, and another full bath conveniently located off the hallway. A 3-season porch provides a great bonus space to enjoy throughout much of the year. Step outside to the nice-sized rear deck overlooking the private yard, perfect for relaxing or entertaining during the warmer months. Parking is a breeze, with the fully paved front area providing plenty of space and a ramp leading to a convenient side entrance. Recent updates include a gas furnace and central air installed in 2021, gas hot water heater installed in 2023, and roof replacement in 2019. Conveniently located near shopping, restaurants, parks, and major roadways, this home offers comfortable one
USD 289,900
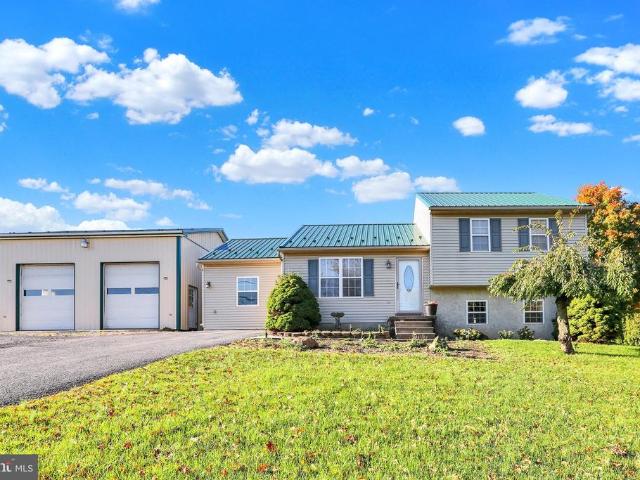
48 Deysher Road
View photo
House · for sale
USD 379,900
USD 199/sq.ft
48 Deysher Road
Blandon
· 1,905 sq.ft · 3 Bedrooms · 1 Bath · House
· Office room · Parking · Fireplace · Equipped kitchen
Blandon · 1,905 sq.ft · 3 Bedrooms · 1 Bath · House · Office room · Parking · Fireplace · Equipped kitchen
This charming split-level home, built in 1996, offers a perfect blend of comfort and functionality, nestled on a generous 1.05-acre lot. As you step inside, you'll be greeted by a warm and inviting atmosphere, enhanced by luxury vinyl plank flooring throughout. The traditional floor plan seamlessly connects the eat-in kitchen and dining area, making it ideal for gatherings and everyday living. The kitchen features ample table space and a pantry, ensuring you have everything you need at your fingertips. With three spacious bedrooms, including a primary suite with a walk-in closet, there's plenty of room for relaxation and privacy. The home boasts 1.5 baths, catering to the needs of busy households. Cozy up by the free-standing gas fireplace in the office/den area, perfect for chilly evenings. Outside, the property shines with exterior lighting and flood lights, enhancing its curb appeal and safety. The oversized detached garage, with space for four vehicles, provides ample storage and p
USD 379,900
102 Myrtle Avenue
View photo
House · for sale
USD 229,900
USD 427/sq.ft
102 Myrtle Avenue
Blandon
· 538 sq.ft · 1 Bedroom · 1 Bath · House
· Garden · Equipped kitchen · Parking
Blandon · 538 sq.ft · 1 Bedroom · 1 Bath · House · Garden · Equipped kitchen · Parking
Opportunity awaits with this raised ranch offering simple living today and room to dream for tomorrow! Featuring a living room, kitchen, bedroom, full bath, and oversized 2-car garage, this property also includes additional off-street parking and a generously sized side yard. Ideal for downsizers, first-time buyers, investors, or anyone lookin for a property with future potential. Home Exterior Newly Painted
USD 229,900
807 Tuckerton Avenue
View photo
House · for sale
USD 259,900
USD 232/sq.ft
807 Tuckerton Avenue
Blandon
· 1,119 sq.ft · 4 Bedrooms · 1 Bath · House
· Patio · Garden · Office room · Swimming pool · Parking
Blandon · 1,119 sq.ft · 4 Bedrooms · 1 Bath · House · Patio · Garden · Office room · Swimming pool · Parking
Open House Friday 10/2 5PM. 6:30PM Welcome home to Temple, PA! This 4-bedroom, 1-bath home offers a flexible, easy-living layout with two of the bedrooms and the full bathroom all on the first floor perfect for one-level living, guest space, or a quiet home office. Inside, brand-new carpeting runs throughout, giving the whole home a fresh, move-in-ready feel. The open-concept living and dining area flows naturally, creating a bright, connected space that's just as comfortable for everyday living as it is for entertaining. Two additional bedrooms complete the interior, each with generous closet space and the same clean, updated feel. Outside is where this home truly shines. Step onto the covered patio that is shaded and usable in almost any weather and look out over a fully fenced yard that's ready for kids, pets, and weekend cookouts. The above-ground pool turns warm Pennsylvania summers into your own private retreat, with room around it to lounge and relax. Off-street parking spot mak
USD 259,900
13 Bernhart Avenue
View photo
Townhouse · for sale
USD 210,000
USD 147/sq.ft
13 Bernhart Avenue
Blandon
· 1,421 sq.ft · 4 Bedrooms · 1 Bath · Townhouse
· Garden · Equipped kitchen · Air conditioning · Cellar · Parking
Blandon · 1,421 sq.ft · 4 Bedrooms · 1 Bath · Townhouse · Garden · Equipped kitchen · Air conditioning · Cellar · Parking
Welcome to this spacious home located in the Hyde Park neighborhood of Muhlenberg School District! Step inside to find an oversized living room offering plenty of space to relax and entertain, with the option to create a separate dining area if desired. The eat-in kitchen features abundant counter space and leads to a convenient mudroom with access to the fenced-in backyard and off-street parking. On the second floor, you'll find a generously sized full bathroom, a walk-through bedroom, and a private bedroom, both offering closet space. The third floor provides two additional bedrooms, including one walk-through room, offering flexible space to fit your needs. The unfinished basement includes a laundry area and plenty of additional storage space. Other features include central air conditioning and a gas water heater. With four bedrooms, spacious living areas, a fenced-in yard, and convenient off-street parking, this home has plenty to offer!
USD 210,000
2132 Highland Avenue
View photo
House · for sale
USD 299,900
USD 128/sq.ft
2132 Highland Avenue
Blandon
· 2,336 sq.ft · 4 Bedrooms · 2 Baths · House
· Office room · Equipped kitchen · Parking
Blandon · 2,336 sq.ft · 4 Bedrooms · 2 Baths · House · Office room · Equipped kitchen · Parking
Newly renovated 4-bedroom, 2.5-bath single-family home in Mt. Penn, offering a flexible layout and peaceful setting that backs directly to Berks County Conservancy land. The main residence features brand-new luxury vinyl plank flooring throughout the first floor, fresh paint throughout, and new carpeting upstairs. The first level includes a spacious living room, formal dining area, and kitchen, along with an additional bonus recreation room/sunroom just off the living roomideal for a home office, playroom, workout space, or relaxed entertaining area. A standout feature is the attached in-law quarters with its own private living areas, full bath, enclosed porch room, separate driveway access, and garage access. This versatile space provides an excellent option for multigenerational living, extended guests, a private work-from-home setup, or potential supplemental living space. The in-law suite includes a main-level living room and full bath, plus an additional upstairs living area. Outs
USD 299,900
2126 Kutztown Road
View photo
Townhouse · for sale
USD 189,900
USD 153/sq.ft
2126 Kutztown Road
Blandon
· 1,238 sq.ft · 3 Bedrooms · 1 Bath · Townhouse
· Garden
Blandon · 1,238 sq.ft · 3 Bedrooms · 1 Bath · Townhouse · Garden
Welcome to 2126 kutztown rd, reading, pa! Looking for an affordable home in the Muhlenberg School District? This could be the perfect opportunity for you! Offered under $200,000, 3 Bedrooms, 1 Large Full Bathroom, Nice Yard Muhlenberg School District This home offers a great opportunity for a first-time homebuyer looking to make a home their own. Come bring your vision and see the potential this property has to offer! Schedule your private showing today!
USD 189,900
3244 Willow Grove Avenue
View photo
House · for sale
USD 470,000
USD 113/sq.ft
3244 Willow Grove Avenue
Blandon
· 4,123 sq.ft · 4 Bedrooms · 2 Baths · House
· Garden · Fireplace · Equipped kitchen
Blandon · 4,123 sq.ft · 4 Bedrooms · 2 Baths · House · Garden · Fireplace · Equipped kitchen
Exuding timeless architectural grace, 3244 Willow Grove Avenue presents a captivating classic Dutch Colonial Revival design framed by thoughtfully curated landscaping, perennial gardens, and beautiful curb appeal on a corner lot in the neighborhood of Wheatland. Spanning an impressive 3,600 square feet of living space, this distinguished residence blends grand classic proportions with warm, inviting interiors. Open the double doors to the home into a lovely foyer with generous closets. To the left of the foyer is a welcoming living area with lots of natural light and stunning views of the valley. To the right of the foyer is the entrance to the large eat-in kitchen with countertop seating, laundry/mudroom, powder room, lovely formal dining room, and cozy family room with a wood burning fireplace. Upstairs, there are four generously-sized bedrooms with ample closet space, including the master with an en-suite bathroom, separate vanity area, and a full hall bath with double vanity. The u
USD 470,000
220 Woodland Avenue
View photo
House · for sale
USD 239,900
USD 178/sq.ft
220 Woodland Avenue
Blandon
· 1,345 sq.ft · 3 Bedrooms · 2 Baths · House
· Patio · Garden · Office room · Equipped kitchen
Blandon · 1,345 sq.ft · 3 Bedrooms · 2 Baths · House · Patio · Garden · Office room · Equipped kitchen
Welcome to 220 Woodland Ave in the Antietam School District! This newer, custom-built home from 2010 offers maintenance-free living, fresh updates, and a functional layout designed for convenience. Built with 2x6 walls for added insulation, this home also features a brand-new energy-efficient heat pump installed in September 2026. The main level offers comfortable first-floor living with two bedrooms, a full bathroom, living room, kitchen, dining area, and first-floor laundry hookups. An additional bedroom and full bathroom upstairs provide flexible space for guests, a home office, or other living needs. The kitchen features ample cabinet space, tile countertops, and tile flooring, flowing seamlessly into the dining area. A glass slider leads to the private partially fenced backyard, complete with a paver patio and shed, perfect for relaxing or entertaining outdoors. The generously sized living room and all bedrooms feature brand-new carpeting. Additional highlights include a dedicated
USD 239,900
3535 Gray Street
View photo
House · for sale
USD 249,900
USD 227/sq.ft
3535 Gray Street
Blandon
· 1,098 sq.ft · 3 Bedrooms · 1 Bath · House
· Patio · Fireplace · Air conditioning · Cellar
Blandon · 1,098 sq.ft · 3 Bedrooms · 1 Bath · House · Patio · Fireplace · Air conditioning · Cellar
Welcome to this charming single-detached home situated on a quaint street in Laureldale Borough, within the Muhlenberg School District. Offering 3 bedrooms with the potential for a 4th, this home is full of possibilities and ready for your personal touches! The main level features two bedrooms, a full bath, and convenient laundry hookup, while the finished attic provides a spacious third bedroom and the flexibility to create an additional bedroom or living space. The basement offers plenty of storage, a second laundry hookup, and room for a workshop, hobbies, or recreational use. A half bath is already in place, along with capped plumbing to reinstall a shower and create a second full bath. Additional highlights include gas heat, central air, some hardwood floors under the carpets, a wood burning fireplace, and a spacious covered rear patio, perfect for relaxing or entertaining. Enjoy the convenience of this established neighborhood, just minutes from Fairgrounds Farmers Market, local
USD 249,900
11 Harvey Avenue
View photo
House · for sale
USD 299,900
USD 161/sq.ft
11 Harvey Avenue
Blandon
· 1,862 sq.ft · 4 Bedrooms · 1 Bath · House
· Garden · Deck · Equipped kitchen · Parking
Blandon · 1,862 sq.ft · 4 Bedrooms · 1 Bath · House · Garden · Deck · Equipped kitchen · Parking
This charming split-level home in the desirable Pennside neighborhood offers a perfect blend of comfort and style. With 4 spacious bedrooms and 1.5 bathrooms, this residence is designed for both relaxation and entertaining. Step inside to discover an inviting open floor plan, where the combination dining and living areas are enhanced by beautiful hardwood floors and upgraded countertops, creating a warm atmosphere for gatherings. The kitchen is a chef's delight, featuring stainless steel appliances, including a built-in microwave and gas oven/range, making meal preparation a breeze. Natural light pours in through bay windows, illuminating the space and highlighting the thoughtful design throughout. Outside, the property boasts a lovely corner lot with a front yard and a rear yard, perfect for outdoor activities or gardening. Enjoy your morning coffee on the inviting porch or host summer barbecues on the spacious deck. An attached garage provides convenient access and additional storage
USD 299,900
2426 Kutztown Road
View photo
House · for sale
USD 249,000
2426 Kutztown Road
Blandon
· 6 Bedrooms · House
Blandon · 6 Bedrooms · House
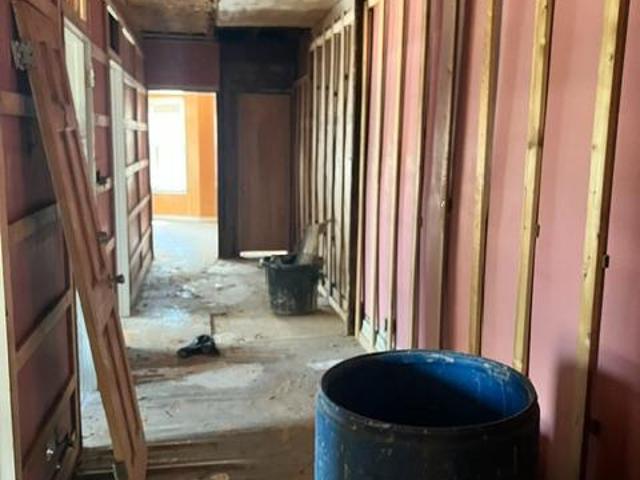
Building is vacant 2nd and 3rd floor total rehab. Was 3 2-bedroom units can be commercial first floor and 2 3-bedroom units no showing till lock box is installed
USD 249,000
1524 Duke Street
View photo
Townhouse · for sale
USD 279,900
USD 200/sq.ft
1524 Duke Street
Blandon
· 1,399 sq.ft · 3 Bedrooms · 2 Baths · Townhouse
· Garden · Air conditioning · Parking
Blandon · 1,399 sq.ft · 3 Bedrooms · 2 Baths · Townhouse · Garden · Air conditioning · Parking
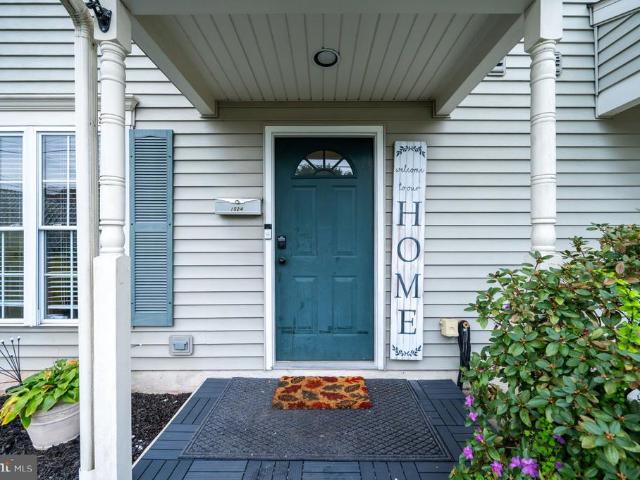
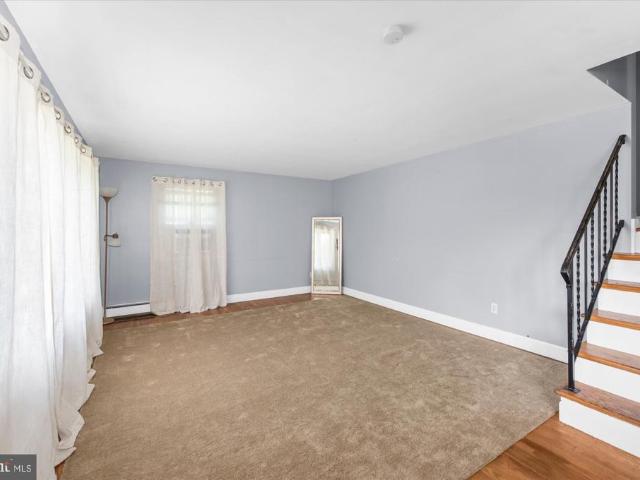
Welcome to 1524 Duke Street! *. This beautifully updated semi-detached home offers the perfect combination of modern style, comfort, and convenience! Featuring 3 spacious bedrooms and 2 full bathrooms, this home boasts modern finishes throughout, creating a fresh and inviting atmosphere. Enjoy the comfort of central air conditioning and the convenience of private off-street parking. Step outside to a generously sized backyard, offering plenty of room for outdoor entertaining, recreation, or simply relaxing. Located within the desirable Muhlenberg School District, this property offers a wonderful opportunity for buyers seeking a move-in-ready home with both indoor comfort and outdoor space. *Schedule your private showing today and discover all that 1524 Duke Street has to offer!
USD 279,900
3509 Reading Crest Avenue
View photo
House · for sale
USD 339,000
USD 133/sq.ft
3509 Reading Crest Avenue
Blandon
· 2,540 sq.ft · 4 Bedrooms · 1 Bath · House
· Patio · Equipped kitchen
Blandon · 2,540 sq.ft · 4 Bedrooms · 1 Bath · House · Patio · Equipped kitchen
This 4 bedroom 1.5 bath brick split level in Muhlenberg Schools is a must see. Large modern kitchen and modern main bathroom are just some of the great features of this house. All the kitchen appliances remain. The roof was replaced in 2025. Large corner lot is. 25 acres with a shed in the rear of the property. Large covered outside patio for entertaining and enjoying the outdoors
USD 339,000
1712 Friedensburg Road
View photo
House · for sale
USD 309,777
USD 246/sq.ft
1712 Friedensburg Road
Blandon
· 1,259 sq.ft · 3 Bedrooms · 2 Baths · House
· Garden · Parking
Blandon · 1,259 sq.ft · 3 Bedrooms · 2 Baths · House · Garden · Parking
Handyman Special! Incredible Opportunity to Add Value! Instant Equity to Be Earned! Welcome to 1712 Friedensburg Rd, Reading, PA, a great opportunity to create a home of your own while building instant equity along the way! This 3-bedroom, 2-full-bath home offers a functional layout with spacious living areas, generously sized bedrooms, and plenty of potential for updates, improvements, and personalization. Whether you're looking to refresh the interior, update the finishes, or add your own personal style throughout, this property gives you the opportunity to make it exactly what you want. The exterior truly stands out with phenomenal curb appeal, a detached oversized 2-car garage with high ceilings, and a backyard featuring a hot tubperfect for relaxing and enjoying the outdoor space. The property is being sold AS-IS and is ready for its next owner to bring their vision to life. Whether you're looking for a home you can personalize and enjoy for years to come or an opportunity to buil
USD 309,777
1012 Yarn Court
View photo
Townhouse · for sale
USD 319,900
USD 107/sq.ft
1012 Yarn Court
Blandon
· 2,982 sq.ft · 3 Bedrooms · 3 Baths · Townhouse
· Patio · Office room · Equipped kitchen · Parking
Blandon · 2,982 sq.ft · 3 Bedrooms · 3 Baths · Townhouse · Patio · Office room · Equipped kitchen · Parking
Welcome to this bright and spacious townhome offering three full floors of living space, a one-car garage, and a flexible layout with room for everyone. The entry level features a large family room with plenty of natural light and sliding glass doors leading to the rear patio. Even better, this level includes a full bathroom and kitchenette, creating a plethora of possibilities. Whether you need an in-law suite, guest quarters, private home office, additional entertaining space, or a separate living area, this level can easily adapt to fit your needs. Upstairs, the main living level is open, bright, and incredibly spacious. The oversized eat-in kitchen offers an island, tile backsplash, abundant cabinetry, generous workspace, and plenty of room for a large dining table. All appliances remain. A spacious living room filled with natural light and a convenient powder room complete this level. The upper floor features a generously sized owner's suite with an en-suite bathroom and two close
USD 319,900
3909 River Road
View photo
House · for sale
USD 474,500
USD 194/sq.ft
3909 River Road
Blandon
· 2,443 sq.ft · 4 Bedrooms · 3 Baths · House
· Equipped kitchen
Blandon · 2,443 sq.ft · 4 Bedrooms · 3 Baths · House · Equipped kitchen
Your next chapter awaits in this stunning 4-bedroom, 3-bath home, complete with your very own private dock along the river! Start your mornings watching the sunlight dance across the water, or gather with friends and family on the beautiful wrap around covered porch and enjoy the peaceful views of the river flowing by. Offering more than 2,400 square feet of living space and situated on a. 41-acre lot, this exceptional home combines scenic surroundings with modern comfort. Step inside to find gorgeous hardwood flooring and an inviting open-concept layout. The spacious living room flows seamlessly into a cozy dining area and beautiful kitchen featuring tile flooring, stainless steel appliances, a luxurious tile backsplash, and quartz countertops. A convenient full bath with laundry facilities completes the main level. Upstairs, the spacious primary suite features recessed lighting and a private bath with tile flooring and a lovely walk-in shower. Two additional bedrooms and a full hall
USD 474,500
40 S Laurel Street
View photo
House · for sale
USD 350,000
USD 216/sq.ft
40 S Laurel Street
Blandon
· 1,615 sq.ft · 3 Bedrooms · 2 Baths · House
· Garden · Parking · Air conditioning · Heating
Blandon · 1,615 sq.ft · 3 Bedrooms · 2 Baths · House · Garden · Parking · Air conditioning · Heating
This beautiful home is under contract! Move in Ready Ranch Home, fully updated, and ideally situated in one of Kutztowns most desirable locations. Featuring attractive stone facing and wonderful curb appeal, this charming property offers the perfect combination of comfort, convenience, and modern updates. Inside, you will find three bedrooms and two beautifully updated bathrooms, with a thoughtfully designed layout that allows for convenient first-floor living, making everyday living easy. This home has been a family home for generations and is in beautiful, well maintained condition, offering buyers the opportunity to move right in and immediately enjoy everything it has to offer. Property has a newly installed roof, serviced Central Air and Heating Unit to provide a worry-free purchase. With off Street parking and oversized yard backing up directly to Kutztown Park, the home provides a wonderful setting with easy access to outdoor recreation. Enjoy the convenience of being within wal
USD 350,000
4000 Stoudts Ferry Bridge Road
View photo
House · for sale
USD 384,900
USD 123/sq.ft
4000 Stoudts Ferry Bridge Road
Blandon
· 3,111 sq.ft · 4 Bedrooms · 4 Baths · House
· Equipped kitchen
Blandon · 3,111 sq.ft · 4 Bedrooms · 4 Baths · House · Equipped kitchen
Space, versatility, and outdoor living come together at this distinctive bi-level home featuring a second-story addition, FOUR bedrooms, FOUR full bathrooms, and TWO PRIMARY BEDROOM SUITES! Offering an abundance of total living space, this home provides a flexible layout with room to spread out and make it your own. The unique floor plan offers the potential for a variety of living arrangements, with two primary bedroom suites providing added privacy and convenience. Cathedral ceilings, skylights, and an open floor plan enhance the home's character, while the breakfast area offers a welcoming spot to start your day. The fully finished lower level adds valuable living space and includes a convenient laundry area, with a second laundry location on the upper level for added flexibility. The main level includes the living room, dining area, kitchen, two full baths, and three bedrooms. The second story can be accessed by the spiral staircase, and offers the second primary bedroom suite with
USD 384,900
1161 Ashbourne Drive
View photo
House · for sale
USD 399,999
USD 155/sq.ft
1161 Ashbourne Drive
Blandon
· 2,573 sq.ft · 3 Bedrooms · 2 Baths · House
· Office room · Parking · Cellar
Blandon · 2,573 sq.ft · 3 Bedrooms · 2 Baths · House · Office room · Parking · Cellar
Nestled in the charming Whitford Hill community, this delightful Colonial home offers a perfect blend of comfort and convenience. Built in 1995, this residence boasts 1,528 sq. Ft. of thoughtfully designed living space, featuring 3 spacious bedrooms and 2.5 bathrooms. The heart of the home is a cozy living area with not one, but two fireplaces-ideal for creating warm memories during chilly evenings. The partially finished basement provides endless possibilities, whether you envision a playroom, home office, or entertainment space. The main floor laundry adds to the ease of daily living, while the attached garage and ample driveway parking ensure you'll never have to worry about space. Whitford Hill is more than just a neighborhood; it's a vibrant community where neighbors become friends. Enjoy the convenience of nearby parks, perfect for weekend picnics or evening strolls. With a commitment to public services and community engagement, Whitford Hill offers a welcoming atmosphere that ma
USD 399,999
410 N Kemp Street
View photo
House · for sale
USD 369,900
USD 275/sq.ft
410 N Kemp Street
Blandon
· 1,345 sq.ft · 3 Bedrooms · 2 Baths · House
· Garden · Equipped kitchen · Parking
Blandon · 1,345 sq.ft · 3 Bedrooms · 2 Baths · House · Garden · Equipped kitchen · Parking
Welcome to 410 N Kemp Street in Kutztown. This well-maintained 3-bedroom, 2-full-bath home offers the convenience of one-floor living and is truly turnkey and ready for its next owner. This home has been thoughtfully cared for, including well-maintained mechanicals and a comfortable, functional layout that allows you to move right in and enjoy. The main level offers an open living room and dining area and a lovely kitchen complete with all appliances and a convenient breakfast area overlooking the backyard. Three comfortable bedrooms, including a walk-in closet, and two full baths provide plenty of space for everyday living. Step outside to enjoy the spacious, flat and open backyard that is fully fenced-perfect for entertaining, pets, play, gardening, or simply relaxing outdoors. Additional highlights include a two-car attached garage and driveway parking. Comfortable, manageable, and move-in ready, this charming Kutztown home provides a wonderful opportunity to enjoy easy living in Ku
USD 369,900
676 Seem Drive
View photo
House · for sale
USD 629,900
USD 128/sq.ft
676 Seem Drive
Blandon
· 4,898 sq.ft · 5 Bedrooms · 3 Baths · House
· Deck · Equipped kitchen · Cellar
Blandon · 4,898 sq.ft · 5 Bedrooms · 3 Baths · House · Deck · Equipped kitchen · Cellar
As you open the front door you will witness the pride of ownership with the quality built Grande home in Kutztowns HillTop Estates development. The Trenton II offers a 1st floor master suite with a tiled roman shower. Hardwood and tile floors throughout the 1st floor with vaulted ceilings and tons of natural light. Formal dining room with tray ceiling and crown molding. Kitchen is spacious with island and granite counter tops. Electric retractable awning over the deck. Upstairs are 3 additional bedrooms and a common bath. The walk out basement has been finished and adds about 1400 additional square feet to this home including a 5th bedroom or office, full bath with walk in shower, Theater area, great room and an exercise room. This house is in immaculate condition and needs nothing but your furniture and your family. Breathless views looking out over Berks and Lehigh counties from your rear deck. Centrally located between Reading and Allentown
USD 629,900

Get email alerts

Don't miss out: be the first to know about new properties

The alert was correctly created

On subscribing you accept the conditions of use and the privacy policy
Alert
Receive new ads in your inbox
Save this search
Receive alerts for new listings

We'll send you an email when we have new properties for: "Houses for sale in Blandon"

The alert was correctly created

Maiden Creek
New Jerusalem, Rockland township Berks County Pennsylvania
Get email alerts and be the first to see new listings
Required field
On subscribing I accept the terms of the privacy policy
Perfect! You'll soon start receiving new listings via email
Alert
Receive an email when we have new ads for Houses for sale in Blandon
Save this search
Filters

Bedrooms

Size (sq.ft)

sq.ft
sq.ft

Price

USD
USD

Property type

Bathrooms

Clear all filters
Receive notifications when new entries are published.