552 properties for sale in Blands

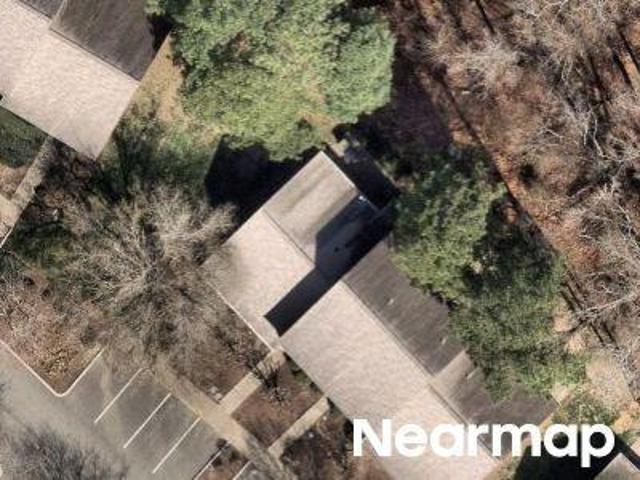
Chimney Ridge Pl
View photo
Condo · for sale
Request Details
Updated
Chimney Ridge Pl
Blands
· 926 sq.ft · 2 Bedrooms · 2 Baths · Condo
Blands · 926 sq.ft · 2 Bedrooms · 2 Baths · Condo
This home is in preforeclosure, which means the homeowner is in default (missed payments). Therefore, there could be an opportunity to strike a great deal with the owner and the bank
Request Details
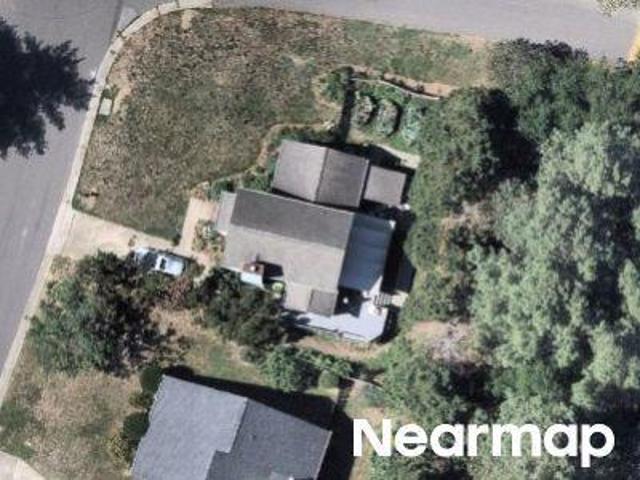
Crystal Oaks Ct
View photo
Townhouse · for sale
Request Details
Updated
Crystal Oaks Ct
Blands
· 990 sq.ft · 2 Bedrooms · 2 Baths · Townhouse
Blands · 990 sq.ft · 2 Bedrooms · 2 Baths · Townhouse
This is a Real Estate-Owned (REO)/post-foreclosure home owned or managed by a bank. All offers are considered; however, the highest and best will most likely be accepted
Request Details
Olde Coach Rd
View photo
House · for sale
Request Details
Updated
Olde Coach Rd
Blands
· 1,442 sq.ft · 3 Bedrooms · 2 Baths · House
Blands · 1,442 sq.ft · 3 Bedrooms · 2 Baths · House
This home is in preforeclosure, which means the homeowner is in default (missed payments). Therefore, there could be an opportunity to strike a great deal with the owner and the bank
Request Details
30 Innisfree Drive
View photo
Townhouse · for sale
USD 469,000
USD 270/sq.ft
30 Innisfree Drive
Blands
· 1,733 sq.ft · 2 Bedrooms · 2 Baths · Townhouse
· Deck · Fireplace · Equipped kitchen
Blands · 1,733 sq.ft · 2 Bedrooms · 2 Baths · Townhouse · Deck · Fireplace · Equipped kitchen
Exceptional 2 bedroom, 2 ½ bath townhouse in the sought-after Innisfree community. Enter through the charming wrought iron gate into the private courtyard with lush landscaping and a front porch to enjoy your peaceful morning coffee. The beautifully updated kitchen (2020) has shaker cabinets, quartz counters, stainless KitchenAid appliances (2020), a beverage refrigerator, recessed lighting, and space for dining. The kitchen leads to the open dining and living areas. The living room has vaulted ceilings, a gas fireplace, and a door that leads to the large private deck. The primary bedroom suite is located on the first floor. Large windows span the back of the room and look out on a wooded area. Two closets and a large bathroom with double vanities, a whirlpool tub, and separate shower complete the en-suite. Upstairs is a large open loft with skylights, a second bedroom, full bath, and a large walk-in storage space that could easily be converted to a bedroom (plans are available). A one
USD 469,000
4168 Deep Wood Circle
View photo
House · for sale
USD 595,000
USD 62/sq.ft
4168 Deep Wood Circle
Blands
· 9,526 sq.ft · 4 Bedrooms · 2 Baths · House
· Equipped kitchen
Blands · 9,526 sq.ft · 4 Bedrooms · 2 Baths · House · Equipped kitchen
Classic'70s Ranch Meets City Farmhouse. Somebody took the best of a laid-back'70s ranch with those easy, low-to-the-ground good looks, and gave it a city farmhouse glow-up. The kind that feels warm and real, not fussy. You're sitting on. 62 of an acre in Durham's Knollwood neighborhood, right next door to Historic Hope Valley. The lot feels like your own little hideaway; private, tucked in, peaceful, but don't let that fool you. Downtown Durham, South Square, Duke, and RDU are all just a short, easy ride away. Best of both worlds, truly. Back in 2019, this place got a serious head-to-toe refresh, and they did it right. The kitchen is where you'll want to spend your time: KitchenAid appliances, slab-front maple cabinets, and those leathered, high-performance, quartz countertops and backsplash that are as tough as they are gorgeous. They added a proper laundry room and a half bath too, because life's better when the details are taken care of. The primary bathroom got a fresh start with a
USD 595,000
19 Copper Hill Court
View photo
House · for sale
USD 375,000
USD 185/sq.ft
19 Copper Hill Court
Blands
· 2,024 sq.ft · 3 Bedrooms · 2 Baths · House
· Garden · Office room · Fireplace · Equipped kitchen
Blands · 2,024 sq.ft · 3 Bedrooms · 2 Baths · House · Garden · Office room · Fireplace · Equipped kitchen
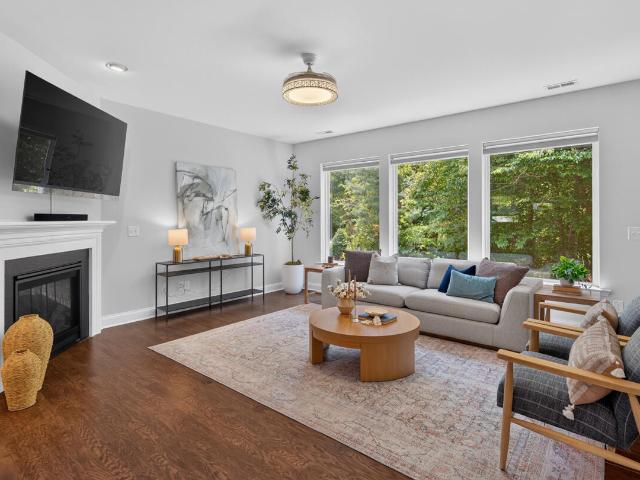
There's something about walking into a home and immediately feeling the space open up around you. That's 19 Copper Hill Ct. The two-story living room does exactly what a great room should: vaulted ceiling, fireplace as the anchor, and enough light above you to brighten even a rainy day. The layout keeps working from there. A dedicated office means work stays contained instead of spreading across the kitchen table. The formal dining room is ready for the holidays you actually host, and the eat-in breakfast nook is perfect for morning coffee and the day's Wordle. The kitchen has already had its glow-up: new countertops, new backsplash, new lighting. Fresh carpet runs through the home, and the walls have been freshly painted, so the surface-level work is done before you even move in. Woodcroft has earned its reputation as one of the Triangle's most desirable communities, and it's easy to see why. The trails run right behind the backyard, connecting straight into the American Tobacco Trail
USD 375,000
1109 Zelkova Lane
View photo
Townhouse · for sale
USD 548,816
USD 237/sq.ft
1109 Zelkova Lane
Blands
· 2,314 sq.ft · 3 Bedrooms · 3 Baths · Townhouse
· Parking
Blands · 2,314 sq.ft · 3 Bedrooms · 3 Baths · Townhouse · Parking
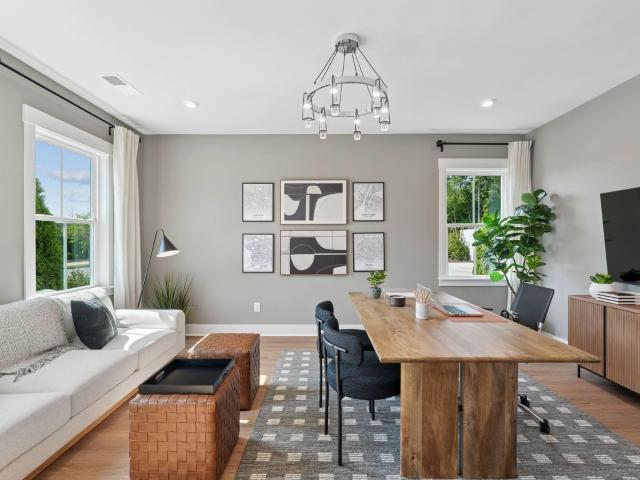
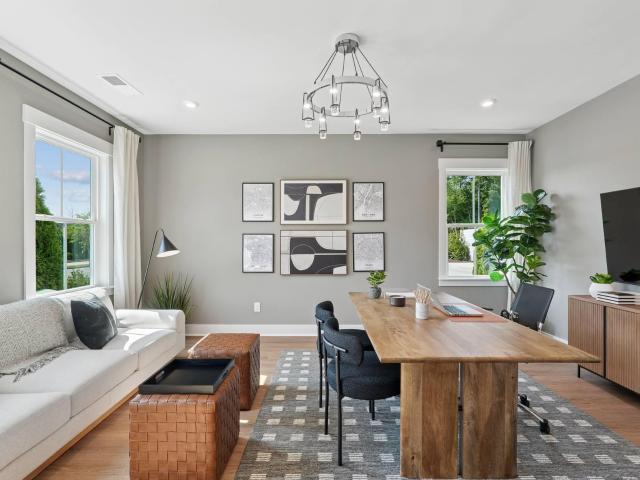
The Ryder is one of six thoughtfully designed floor plans available at Twinleaf Townes-a community of stylish, modern three-story townhomes with unbeatable access to the best of the Triangle. Enjoy easy proximity to shopping, dining, entertainment, and more! Every home features 3 bedrooms, 3.5 baths, a 2-car garage, and versatile flex space or an optional first-floor bedroom. Conveniently located less than ½ mile from I-40, 4 miles to UNC, and 8 miles to Duke. Interior images shown are renderings and are for illustrative purposes only; actual features and finishes may vary
USD 548,816
1057 Zelkova Lane
View photo
Townhouse · for sale
USD 499,990
USD 216/sq.ft
1057 Zelkova Lane
Blands
· 2,314 sq.ft · 3 Bedrooms · 3 Baths · Townhouse
· Fireplace · Equipped kitchen
Blands · 2,314 sq.ft · 3 Bedrooms · 3 Baths · Townhouse · Fireplace · Equipped kitchen
Available September 2026! The RYDER at Twinleaf Townes offers 3 bedrooms, 3.5 baths, and a spacious open-concept design in a convenient Durham location just minutes from UNC-Chapel Hill. The main living level features an open kitchen, dining, and gathering space designed for everyday living and entertaining. Gourmet kitchen, quartz countertops, gas cooktop, electric fireplace, and sliding glass door. Located just off I-40 at Exit 273A and approximately 4 miles from UNC-Chapel Hill, Twinleaf Townes offers convenient access to public transportation, shopping, dining, Southpoint, RTP, Duke, and more. Home is under construction and anticipated for completion in September 2026. Photos are of the RYDER model home; actual features and finishes may vary
USD 499,990
4014 Nottaway Road
View photo
House · for sale
USD 2,995,000
USD 616/sq.ft
4014 Nottaway Road
Blands
· 4,855 sq.ft · 4 Bedrooms · 3 Baths · House
· Deck
Blands · 4,855 sq.ft · 4 Bedrooms · 3 Baths · House · Deck
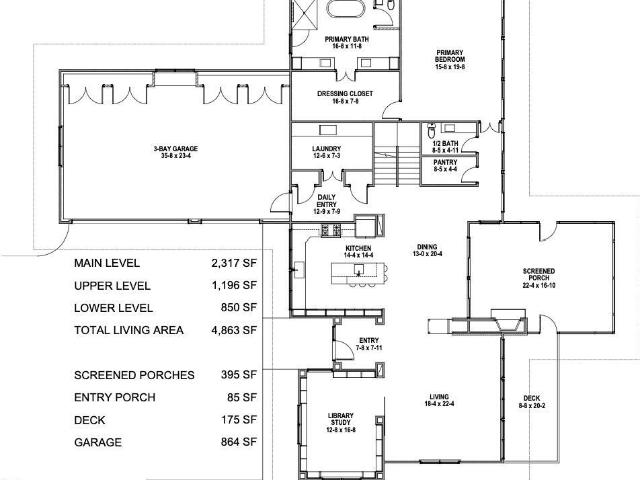
A Modern Prairie Masterpiece, Designed for Nature and Built Just for You Imagine a truly custom home that feels immersed in nature while being ideally located in Durham's coveted Hope Valley Country Club neighborhood. This exceptional new-construction opportunity pairs a beautiful, just-right homesite with an extraordinary architectural vision by acclaimed North Carolina modernist architect Bill Waddell and the craftsmanship of respected custom builder Robert S. Hallyburton. Designed as a Modern Prairie masterpiece, the home will be built to suit your dreams and the site's natural topography. If you want low-maintenance landscaping, this just might be the place you're seeking. Expansive windows, outdoor living spaces and opportunities for elevated decks or other architectural features are thoughtfully incorporated to capture the beauty of the surrounding landscape. This is a rare opportunity to create a home that reflects your personality completely—your ideas, your style, your selecti
USD 2,995,000
1025 Zelkova Lane
View photo
Townhouse · for sale
USD 540,263
USD 233/sq.ft
1025 Zelkova Lane
Blands
· 2,314 sq.ft · 4 Bedrooms · 3 Baths · Townhouse
· Office room · Fireplace · Equipped kitchen
Blands · 2,314 sq.ft · 4 Bedrooms · 3 Baths · Townhouse · Office room · Fireplace · Equipped kitchen
Ryder Plan at Twinleaf Townes by Tri PointeHomes. A rare opportunity to own a modern luxury townhome in a prime location and personalize your interior design selections to your style and taste. This stunning 3-story Ryder plan at 1054 Zelkova Lane offers the perfect blend of style, flexibility, and convenience. The first floor features a spacious guest room ideal for a home office, additional living space, or workout space, complete with a full bath and walk-in shower. The heart of the home is the designer gourmet kitchen, show casing sleek contemporary finishes and opening to a bright living space highlighted by a 43-inch linear fireplace. Adramatic 12' x 8' sliding glass door leads to your deck-perfect for relaxing evenings or entertaining friends. Location is everything, and this home delivers: Just 0.5 miles to I-40 for easy commuting. 4 miles to University of North Carolina at Chapel Hill. 8 miles to Duke University. Minutes to Research Triangle Park and The Streets at Southpoint
USD 540,263
3903 Kelly Drive
View photo
House · for sale
USD 599,000
USD 197/sq.ft
3903 Kelly Drive
Blands
· 3,035 sq.ft · 4 Bedrooms · 3 Baths · House
· Fireplace · Equipped kitchen · Cellar
Blands · 3,035 sq.ft · 4 Bedrooms · 3 Baths · House · Fireplace · Equipped kitchen · Cellar
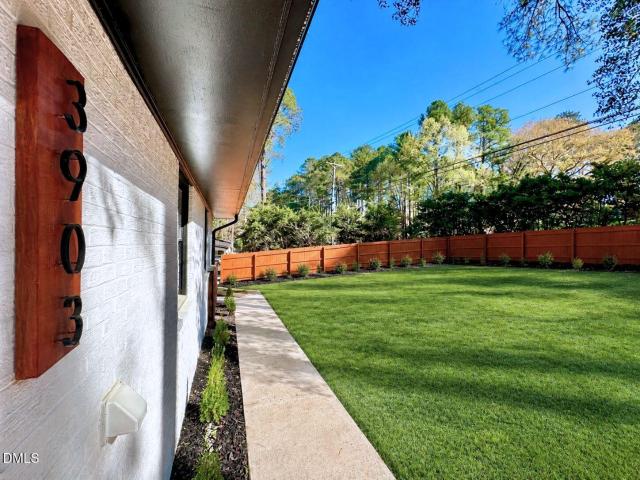
Welcome to one of Durham's most versatile and beautifully renovated homes in the highly sought-after 27707 zip code. Offering 4 bedrooms, 3 full bathrooms, and 3,046 square feet of finished living space, this exceptional property features a fully finished walk-out basement, making it ideal for multigenerational living, extended guests, or income-producing potential! Completely renovated, this one-of-a-kind residence seamlessly blends timeless architecture with modern luxury. Inside, an airy, light-filled open floor plan showcases clean contemporary lines balanced by warm, natural textures, creating a space that feels both sophisticated and inviting. The expansive living, dining, and kitchen areas flow effortlessly together and are anchored by a fireplace and stylish open bar area, making everyday living and entertaining equally enjoyable. The main level offers a thoughtfully designed layout featuring the primary suite, along with two additional bedrooms for added comfort and convenienc
USD 599,000
1054 Zelkova Lane
View photo
Townhouse · for sale
USD 494,990
USD 213/sq.ft
1054 Zelkova Lane
Blands
· 2,314 sq.ft · 3 Bedrooms · 3 Baths · Townhouse
· Office room · Fireplace · Equipped kitchen
Blands · 2,314 sq.ft · 3 Bedrooms · 3 Baths · Townhouse · Office room · Fireplace · Equipped kitchen
Introducing the Ryder Plan at Twinleaf Townes by Tri Pointe Homes. A rare opportunity to own a modern luxury townhome in a prime location and personalize your interior design selections to your style and taste. This stunning 3-story Ryder plan at 1054 Zelkova Lane offers the perfect blend of style, flexibility, and convenience. The first floor features a spacious flex room ideal for a home office, additional living space, or workout space, complete with a full bath and walk-in shower. The heart of the home is the designer gourmet kitchen, showcasing sleek contemporary finishes and opening to a bright living space highlighted by a 43-inch linear fireplace. A dramatic 12' x 8' sliding glass door leads to your deck-perfect for relaxing evenings or entertaining friends. Location is everything, and this home delivers: Just 0.5 miles to I-40 for easy commuting. 4 miles to University of North Carolina at Chapel Hill. 8 miles to Duke University. Minutes to Research Triangle Park and The Street
USD 494,990
103 Medfield Court
View photo
House · for sale
USD 600,000
USD 248/sq.ft
103 Medfield Court
Blands
· 2,411 sq.ft · 4 Bedrooms · 2 Baths · House
· Fireplace · Equipped kitchen
Blands · 2,411 sq.ft · 4 Bedrooms · 2 Baths · House · Fireplace · Equipped kitchen
Move-in ready with new carpet and refreshed interior paint! Gather. Relax. Enjoy the view. This delightful David Weekley home delivers an easy, open lifestyle with bright living spaces, hardwoods throughout the main level, and expansive windows that showcase protected woods and bring the beauty of nature indoors The thoughtfully designed floor plan creates seamless flow between the family room, gourmet kitchen, and dining area—perfect for everyday living or entertaining. An inviting family room with cozy corner fireplace creates a welcoming gathering space, while the beautifully designed kitchen blends style and function with quartz countertops, spacious island, deep double sinks, gas range and pantry. Upstairs, a cheerful loft offers flexible space for reading, work, or play. The spacious primary suite provides a relaxing retreat with large walk-in closet, dual vanities, and oversized shower. Programmable on-demand hot water in the primary bath and kitchen. One of this home's true del
USD 600,000
211 Crisp Road
View photo
House · for sale
USD 7,200,000
USD 2,229/sq.ft
New
211 Crisp Road
Blands
· 3,229 sq.ft · 4 Bedrooms · 2 Baths · House
· Garden · Office room · Fireplace · Equipped kitchen
Blands · 3,229 sq.ft · 4 Bedrooms · 2 Baths · House · Garden · Office room · Fireplace · Equipped kitchen
Welcome to this beautiful home, in meticulous condition, offering a thoughtfully designed floor plan with comfortable living spaces and timeless finishes throughout. Hardwood floors span the main level, creating a warm and inviting atmosphere. The well-appointed kitchen features EnergyStar KitchenAid stainless steel appliances, granite countertops, custom cabinetry, tile backsplash, recessed lighting, a pantry, and a center island with bar seating that opens to a casual dining area, making it ideal for both everyday living and entertaining. The dramatic two-story family room is highlighted by a cozy gas fireplace, while a separate living room or flex space showcases a tray ceiling with crown molding and plantation shutters, providing versatility for a home office, sitting room, or formal living area. The MAIN-FLOOR Owners' suite offers a private retreat with a walk-in closet and an en-suite bath featuring a double granite vanity, garden tub, tiled shower, and water closet. Relax after
USD 7,200,000
1103 Zelkova Lane
View photo
Townhouse · for sale
USD 489,329
USD 231/sq.ft
1103 Zelkova Lane
Blands
· 2,110 sq.ft · 4 Bedrooms · 3 Baths · Townhouse
· Equipped kitchen
Blands · 2,110 sq.ft · 4 Bedrooms · 3 Baths · Townhouse · Equipped kitchen
Available November 2026! The Holden at Twinleaf Townes offers 4 bedrooms, 3.5 baths, and a spacious open-concept design in a convenient Durham location just minutes from UNC-Chapel Hill. The main living level features an open kitchen, dining, and gathering space designed for everyday living and entertaining. The kitchen includes crisp white cabinetry, quartz countertops, and an oversized contrasting island, while a sliding glass door brings in natural light and provides easy access to the outdoor space. Located just off I-40 at Exit 273A and approximately 4 miles from UNC-Chapel Hill, Twinleaf Townes offers convenient access to public transportation, shopping, dining, Southpoint, RTP, Duke, and more. Home is under construction and anticipated for completion in November 2026. Photos are of the Holden model home; actual features and finishes may vary
USD 489,329
2063 Trident Maple Lane
View photo
Townhouse · for sale
USD 545,000
USD 250/sq.ft
Updated
2063 Trident Maple Lane
Blands
· 2,174 sq.ft · 4 Bedrooms · 3 Baths · Townhouse
· Patio · Office room · Fireplace · Equipped kitchen
Blands · 2,174 sq.ft · 4 Bedrooms · 3 Baths · Townhouse · Patio · Office room · Fireplace · Equipped kitchen
Special financing available! Last Isla opportunity available at Twinleaf Townes—and it's move-in ready now! This 3-story townhome offers a modern, flexible design with a private first-floor bedroom and ensuite bath, ideal for guests or a home office, plus an extended back patio for additional outdoor living space. The open-concept main living level features a gourmet kitchen with quartz countertops, upgraded GE appliances, stylish cabinetry, and contemporary finishes. A linear electric fireplace and impressive 12' x 8' sliding glass door add to the bright, open feel of the main living space. Conveniently located just 0.5 miles from I-40, Twinleaf Townes is approximately 4 miles from UNC-Chapel Hill and 8 miles from Duke, with easy access to RTP, Southpoint, shopping, dining, and more. This is the final opportunity to own the Isla plan at Twinleaf Townes. Complete and ready now—schedule your tour today!
USD 545,000
1059 Zelkova Lane
View photo
Townhouse · for sale
USD 459,990
USD 218/sq.ft
1059 Zelkova Lane
Blands
· 2,110 sq.ft · 4 Bedrooms · 3 Baths · Townhouse
· Equipped kitchen
Blands · 2,110 sq.ft · 4 Bedrooms · 3 Baths · Townhouse · Equipped kitchen
Available September 2026! The Holden at Twinleaf Townes offers 4 bedrooms, 3.5 baths, and a spacious open-concept design in a convenient Durham location just minutes from UNC-Chapel Hill. The main living level features an open kitchen, dining, and gathering space designed for everyday living and entertaining. The kitchen includes dark wood-stained cabinetry, quartz countertops, and a gas range, with plenty of space for gathering and meal preparation. Located just off I-40 at Exit 273A and approximately 4 miles from UNC-Chapel Hill, Twinleaf Townes offers convenient access to public transportation, shopping, dining, Southpoint, RTP, Duke, and more. Home is under construction and anticipated for completion in September 2026. Photos are of the Holden model home; actual features and finishes may vary
USD 459,990
708 Cross Timbers Drive
View photo
House · for sale
USD 385,000
USD 290/sq.ft
708 Cross Timbers Drive
Blands
· 1,324 sq.ft · 3 Bedrooms · 2 Baths · House
· Patio · Garden · Equipped kitchen
Blands · 1,324 sq.ft · 3 Bedrooms · 2 Baths · House · Patio · Garden · Equipped kitchen
This beautifully maintained home is nestled in the highly sought-after Woodcroft subdivision in South Durham. The kitchen features granite countertops, a matching granite backsplash, and stainless steel appliances. Enjoy outdoor living at its best on the screened-in porch and backyard patio—perfect for relaxing, entertaining, and gathering with friends and family. Recent updates include a new HVAC system and a recently encapsulated crawlspace, providing added comfort, efficiency, and peace of mind. Conveniently located near shopping, dining, parks, and everything Durham has to offer. A must see!
USD 385,000
73 Kimberly Drive
View photo
House · for sale
USD 900,000
USD 200/sq.ft
73 Kimberly Drive
Blands
· 4,478 sq.ft · 5 Bedrooms · 3 Baths · House
· Patio · Garden · Equipped kitchen · Cellar
Blands · 4,478 sq.ft · 5 Bedrooms · 3 Baths · House · Patio · Garden · Equipped kitchen · Cellar
Expanded ranch on a. 91-acre corner lot in sought-after Old Hope Valley, offering a rare combination of scale, flexibility & high-end features. Exceptionally equipped with 2 full designer kitchens with Wolf gas ranges, Sub-Zero refrigerators, cherry cabinetry & granite-well-suited for multi-generational living, refined entertaining, or accommodating distinct culinary preferences. A versatile floor plan adapts seamlessly to a variety of living arrangements. Private office suite with separate entrance, foyer/waiting area & bath provides ideal work-from-home or guest quarters, complemented by a 38x16 bonus room for recreation or media. Renovated bath with walk-in shower and spa tub adds a touch of everyday luxury. Rich hardwoods, arched doorways, crown moldings, fresh paint & carpet. Rear bedroom tucked privately overlooking expansive backyard. 26x31 patio, circular drive, greenhouse & mature trees create an inviting outdoor setting. 672 sf unfinished basement with multiple rooms offers a
USD 900,000
106 Rother Lane
View photo
House · for sale
USD 525,000
USD 256/sq.ft
106 Rother Lane
Blands
· 2,045 sq.ft · 4 Bedrooms · 2 Baths · House
· Garden · Deck · Fireplace · Equipped kitchen · Parking
Blands · 2,045 sq.ft · 4 Bedrooms · 2 Baths · House · Garden · Deck · Fireplace · Equipped kitchen · Parking
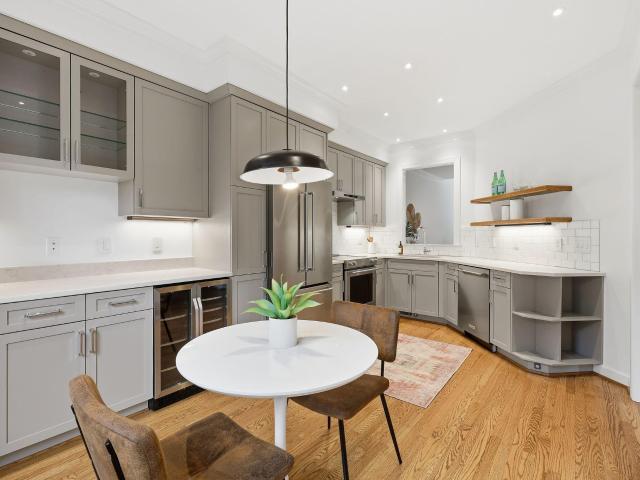
106 Rother Ln is a two-story Durham home with four bedrooms and two full bathrooms plus a half bath. The kitchen features white cabinetry, a wood-topped island, a built-in wine refrigerator, and stainless steel appliances, opening into a dining area with an exposed wood beam accent. The main living room includes a fireplace that anchors the space, adding warmth and character, with wood flooring throughout. The primary bedroom connects to a bathroom with a double sink vanity and a separate glass-enclosed shower. Outside, a deck with a screened porch below overlooks a fully fenced backyard, and a one-car attached garage completes this well-maintained residence with practical amenities throughout every room
USD 525,000
3920 Old Chapel Hill Road
View photo
House · for sale
USD 550,000
USD 223/sq.ft
New
3920 Old Chapel Hill Road
Blands
· 2,465 sq.ft · 4 Bedrooms · 3 Baths · House
· Garden · Equipped kitchen · Cellar
Blands · 2,465 sq.ft · 4 Bedrooms · 3 Baths · House · Garden · Equipped kitchen · Cellar
Want a basement apartment or a separate guest suite? Here is your next home/investment in one of Durham's most sought after locations! Welcome to 3920 Old Chapel Hill Road! This 2,471-square-foot home offers four bedrooms, three full bathrooms, and plenty of room to spread out. Hardwood floors run through the main living areas, while new carpet upstairs, fresh paint throughout, and updated kitchen and bathrooms give the home a clean, refreshed feel. The basement apartment includes its own living room, full kitchen, bathroom, and storage space—offering a great setup for extended family, guests, or additional privacy. With a full kitchen downstairs and one upstairs, the home provides flexibility that's hard to find! Outside, enjoy a large, private, fully fenced backyard with plenty of space for entertaining, gardening, pets, or play. The gutters have recently been cleaned, and best of all, there's no HOA! Conveniently located between Durham and Chapel Hill
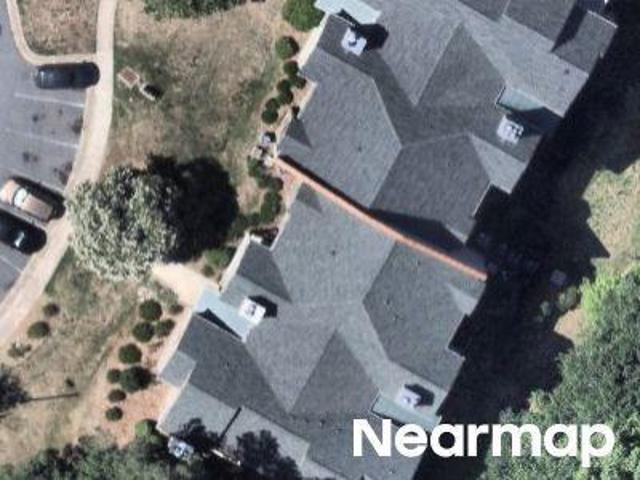
USD 550,000
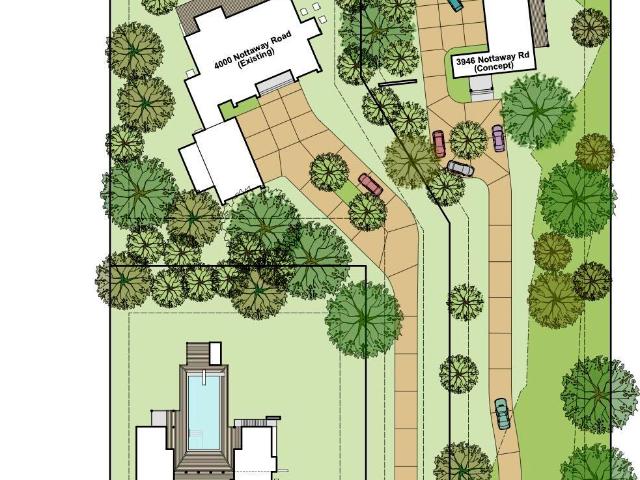
3946 Nottaway Road
View photo
House · for sale
USD 3,353,000
USD 690/sq.ft
3946 Nottaway Road
Blands
· 4,855 sq.ft · 4 Bedrooms · 3 Baths · House
· Deck
Blands · 4,855 sq.ft · 4 Bedrooms · 3 Baths · House · Deck
A Modern Prairie Masterpiece, Designed for Nature and Built Just for You Imagine a truly custom home that feels immersed in nature while being ideally located in Durham's coveted Hope Valley Country Club neighborhood. This exceptional new-construction opportunity pairs a beautiful, private homesite with an extraordinary architectural vision by acclaimed North Carolina modernist architect Bill Waddell and the craftsmanship of respected custom builder Robert S. Hallyburton. Designed as a Modern Prairie masterpiece, the home will be built to suit your dreams and the site's natural surroundings. The thoughtful site plan takes full advantage of the property's unique setting, with the homesite positioned well back from the road for privacy and overlooking a peaceful stream and natural buffer. Expansive windows, outdoor living spaces and opportunities for elevated decks or other architectural features are thoughtfully incorporated to capture the beauty of the surrounding landscape. This is a
USD 3,353,000
4009 Olde Coach Road
View photo
House · for sale
USD 385,000
USD 264/sq.ft
4009 Olde Coach Road
Blands
· 1,453 sq.ft · 3 Bedrooms · 2 Baths · House
· Garden · Office room · Deck · Equipped kitchen
Blands · 1,453 sq.ft · 3 Bedrooms · 2 Baths · House · Garden · Office room · Deck · Equipped kitchen
First Floor Primary. Rare opportunity in established neighborhood minutes to Chapel Hill, Duke, shopping, restaurants and dining. This well-maintained home offers a comfortable layout with amazing updates including, LVP on first floor, New HVAC 2024 and Tankless hot water heater 2025. Fenced in back yard with amazing deck overlooking beautifully wooded lot. The main level features a bright and open living area that flows easily into the dining space, kitchen, primary bedroom, and oversized sun room with incredible 360 views of amazing tree lined back yard. The kitchen provides ample workspace and storage, with a functional layout that keeps everything within easy reach. Upstairs, the generously sized bedrooms offer flexibility for guests, a home office, or growing needs. Lots of storage, bookshelves and versatility. Head outside to enjoy a private fenced in backyard setting with room to unwind, garden, or host gatherings. Also, has direct access to some amazing parks and trails includi
USD 385,000
107 Alba Lane
View photo
House · for sale
USD 539,000
USD 270/sq.ft
107 Alba Lane
Blands
· 1,991 sq.ft · 3 Bedrooms · 2 Baths · House
Blands · 1,991 sq.ft · 3 Bedrooms · 2 Baths · House
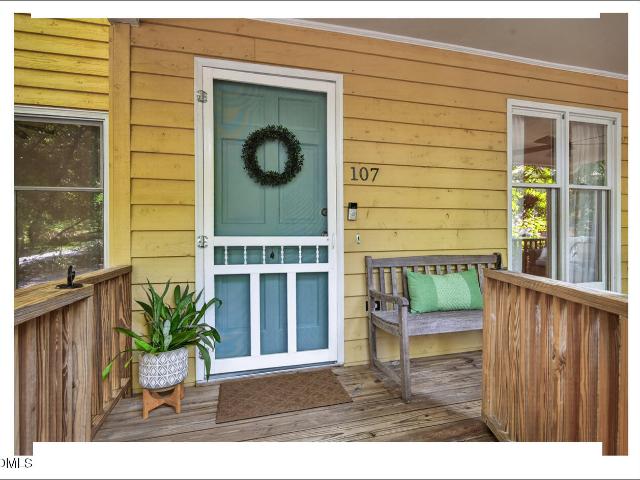
Tucked beneath a canopy of trees at the end of a quiet cul-de-sac, this original Gail Crabtree custom home feels like a hidden woodland cottage in the heart of White Oak Park. Designed and built in 1990 by the award-winning local builder, the home reflects the thoughtful craftsmanship, enduring quality, and deep connection to nature that have made Gail Crabtree's homes so admired throughout the Triangle. Opportunities to own one of her original homes are exceptionally rare. With its wrap-around front porch, peaceful woodland setting, and warm, inviting interiors, the home evokes the timeless charm of a cozy woodland cottage. Fresh paint throughout creates a bright, refreshed interior while preserving the home's authentic character. Original hardwood floors and luxury vinyl plank flooring span the main level, complementing the home's warm, comfortable aesthetic. Upstairs, you'll find three bedrooms, including a spacious primary suite with a sunlit ensuite bath that feels like a peaceful
USD 539,000
4 Kimberly Drive
View photo
House · for sale
USD 3,420,000
USD 678/sq.ft
4 Kimberly Drive
Blands
· 5,038 sq.ft · 4 Bedrooms · 4 Baths · House
· Garden · Fireplace · Equipped kitchen · Parking
Blands · 5,038 sq.ft · 4 Bedrooms · 4 Baths · House · Garden · Fireplace · Equipped kitchen · Parking
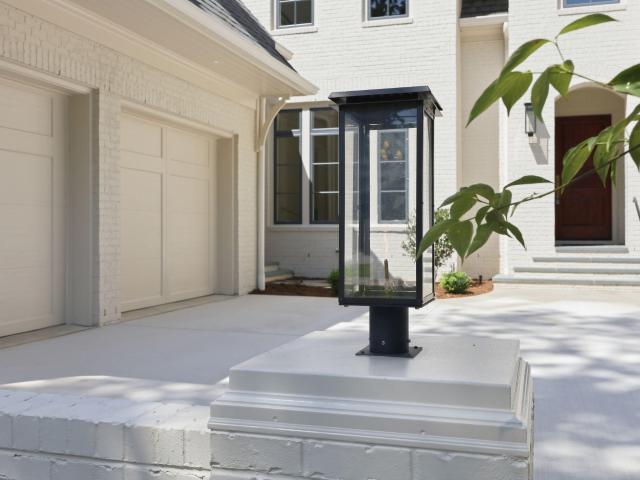
Fine construction meets fine design. Beautifully crafted new construction showcasing quality workmanship rarely available in todays market. Brick exterior, concrete driveway, gas entry lanterns, sodded lawn. Mahogany triple panel front door, brass hardware, site finished hardwoods. Gorgeous open design with coffered ceiling, cast stone gas fireplace, clean sight lines, large windows overlooking grassy lawn. Main level primary with gas FP, luxury bath & two WIC create the perfect retreat. Private screen porch with wood burning log lighter FP & ceiling fan extends onto open covered porch leading into the peaceful & private back yard. The main staircase leads to a lovely landing and three more large ensuite bedrooms with beautiful views of the outside. The room over the garage is a wonderful option for a studio, play or work area and is conveniently reached by a separate staircase near the side door and only steps from the kitchen. Thoughtful architectural design means well planned storag
USD 3,420,000

Get email alerts

Don't miss out: be the first to know about new properties

The alert was correctly created

On subscribing you accept the conditions of use and the privacy policy
Alert
Receive new ads in your inbox
Save this search
Receive alerts for new listings

We'll send you an email when we have new properties for: "Properties for sale in Blands"

The alert was correctly created

Hope Valley West
Copper Creek, Durham city Durham township Durham County North Carolina
Get email alerts and be the first to see new listings
Required field
On subscribing I accept the terms of the privacy policy
Perfect! You'll soon start receiving new listings via email
Alert
Receive an email when we have new ads for Properties for sale in Blands
Save this search
Filters

Bedrooms

Size (sq.ft)

sq.ft
sq.ft

Price

USD
USD

Property type

Bathrooms

Clear all filters
Receive notifications when new entries are published.