486 houses for sale in Blands

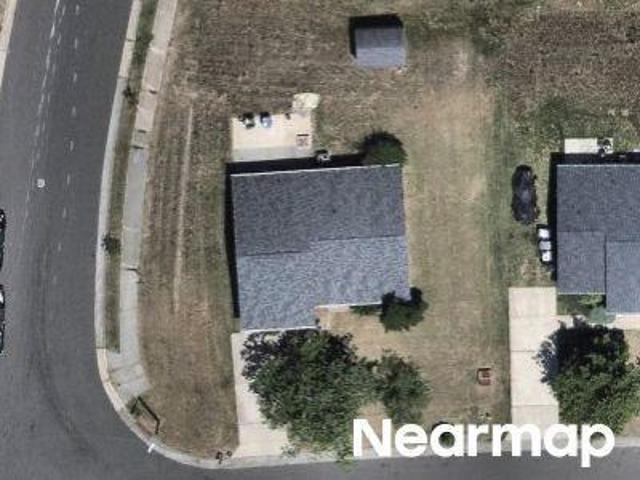
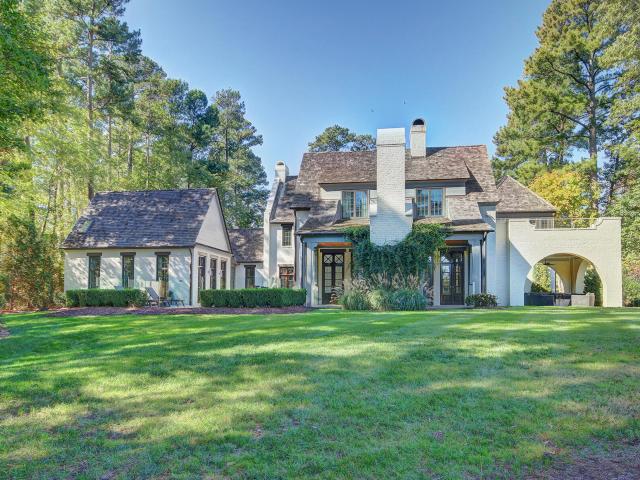
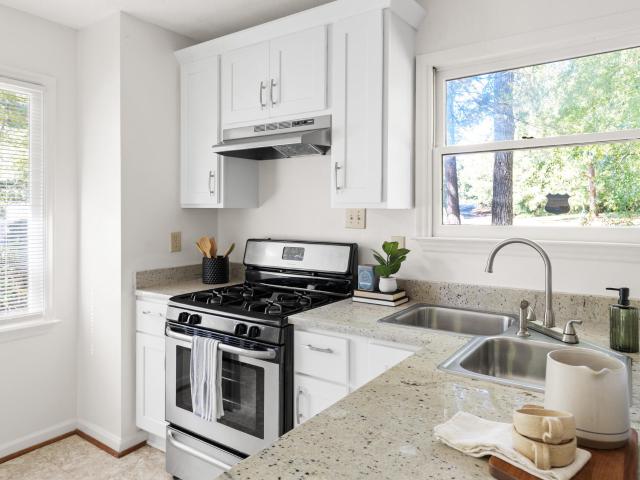
Lotus Lilly Dr
View photo
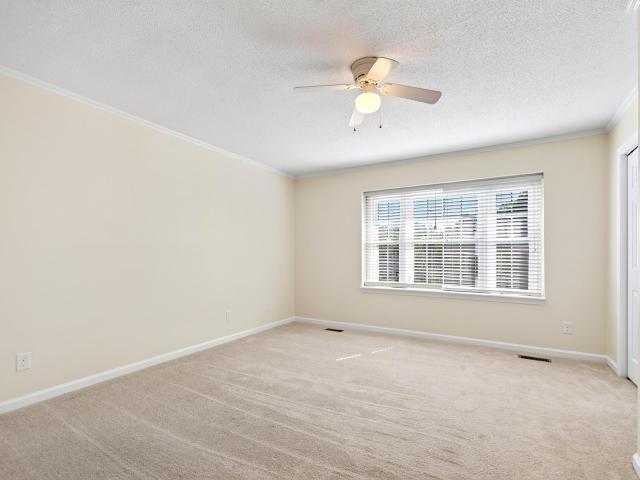
Townhouse · for sale
Request Details
Updated
Lotus Lilly Dr
Blands
· Townhouse
Blands · Townhouse
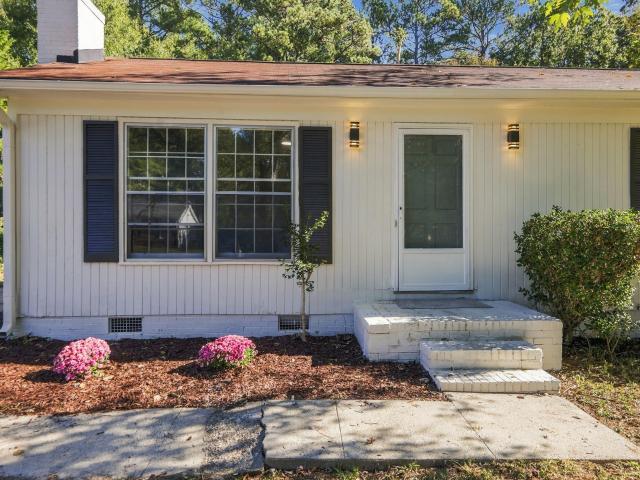
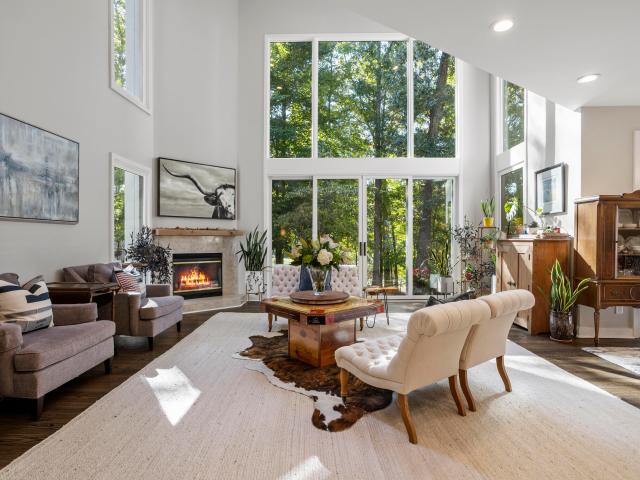
This is a Real Estate-Owned (REO)/post-foreclosure home owned or managed by a bank. All offers are considered; however, the highest and best will most likely be accepted
Request Details
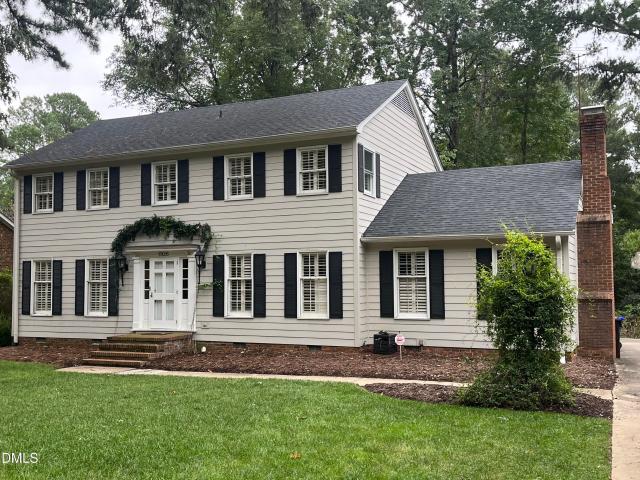
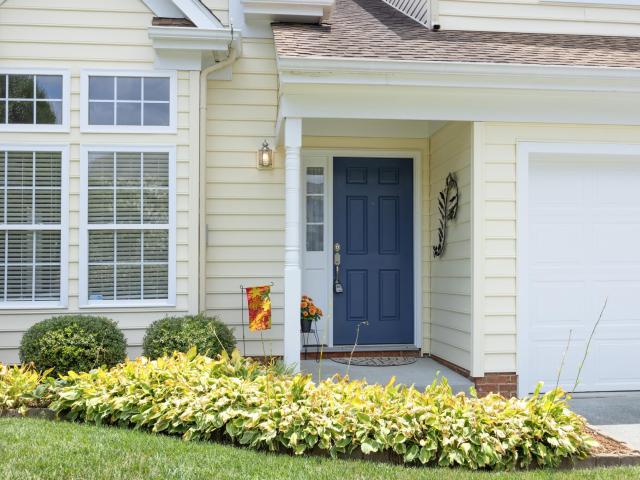
Larchwood Dr
View photo
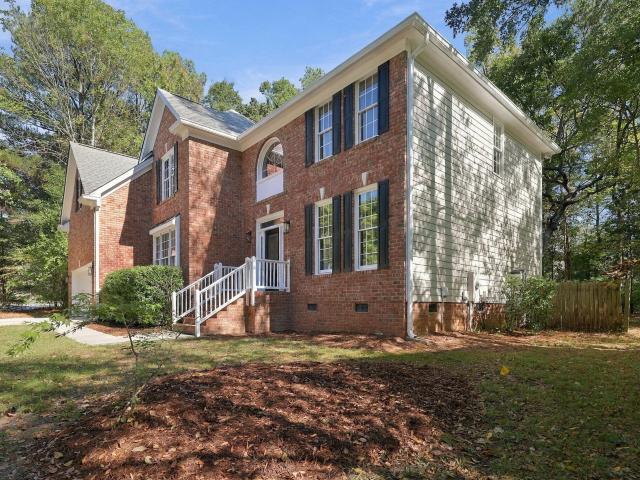
House · for sale
Request Details
Updated
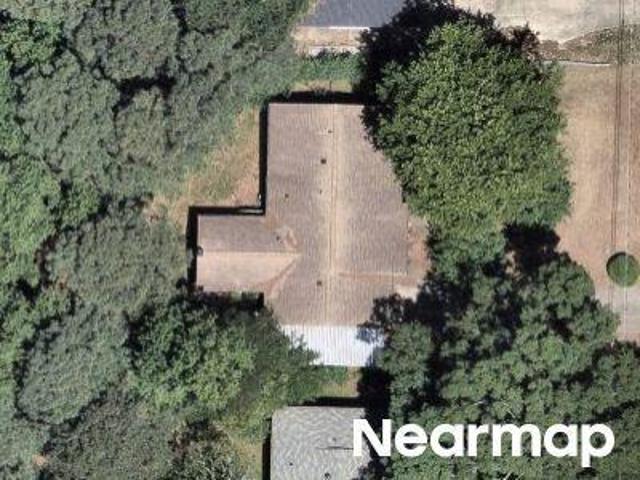
Larchwood Dr
Blands
· 1,259 sq.ft · 3 Bedrooms · 2 Baths · House
Blands · 1,259 sq.ft · 3 Bedrooms · 2 Baths · House
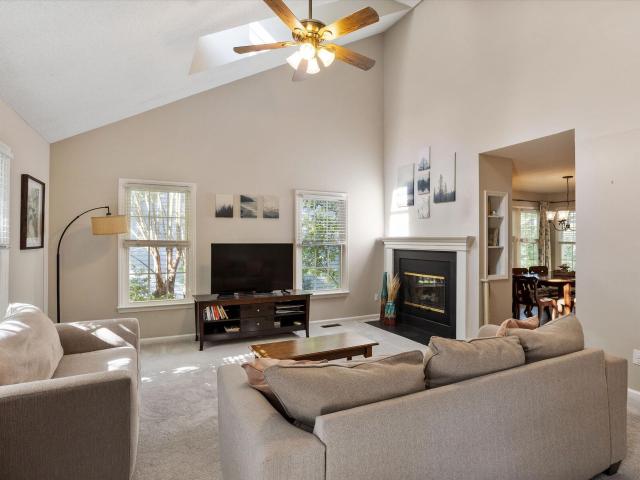
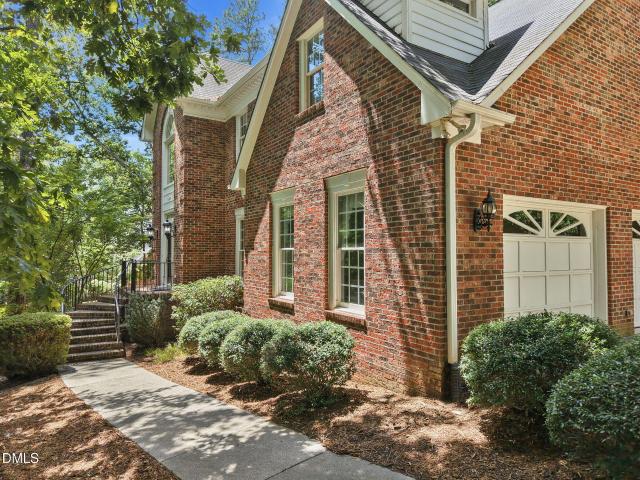
This home is in preforeclosure, which means the homeowner is in default (missed payments). Therefore, there could be an opportunity to strike a great deal with the owner and the bank
Request Details
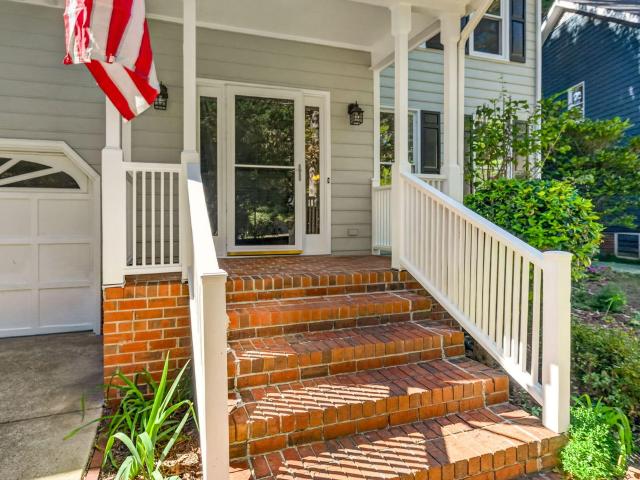
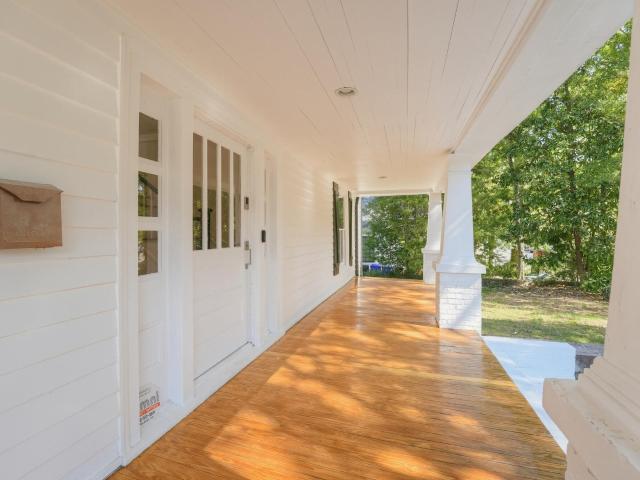
Driftwood Dr
View photo
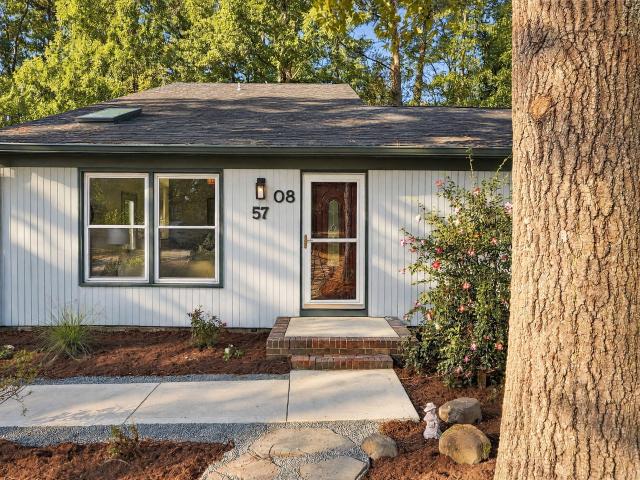
House · for sale
Request Details
Updated
Driftwood Dr
Blands
· 1,367 sq.ft · 3 Bedrooms · 1 Bath · House
Blands · 1,367 sq.ft · 3 Bedrooms · 1 Bath · House
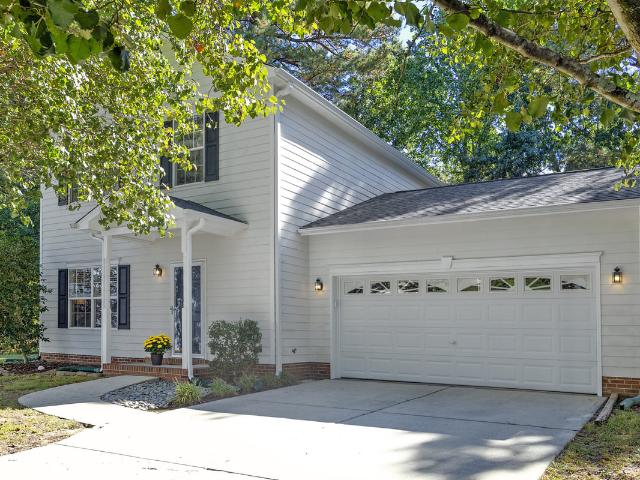
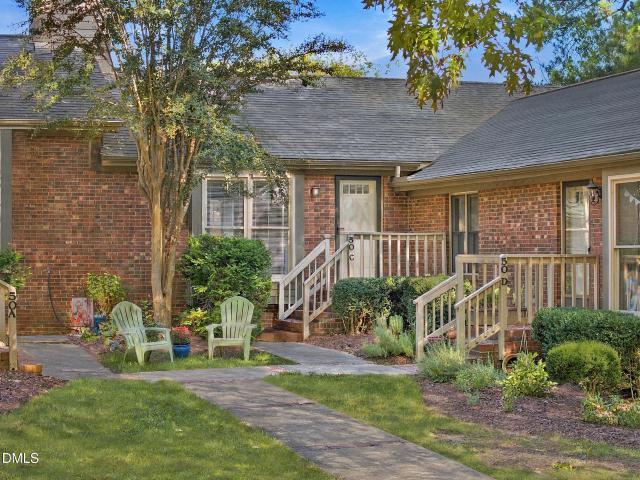
This home is in preforeclosure, which means the homeowner is in default (missed payments). Therefore, there could be an opportunity to strike a great deal with the owner and the bank
Request Details
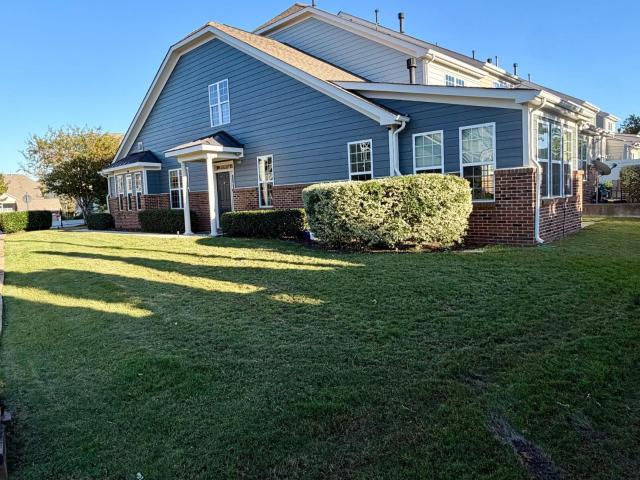
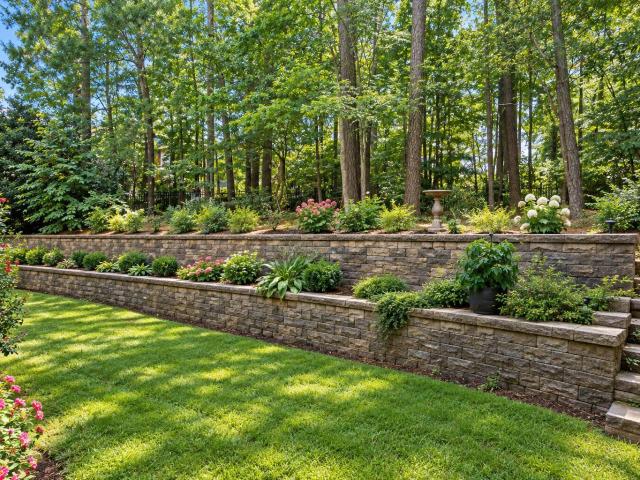
707 Martry Road
View photo
House · for sale
USD 674,900
USD 188/sq.ft
707 Martry Road
Blands
· 3,574 sq.ft · 4 Bedrooms · 3 Baths · House
· Garden · Swimming pool · Deck · Fireplace · Equipped kitchen · Parking
Blands · 3,574 sq.ft · 4 Bedrooms · 3 Baths · House · Garden · Swimming pool · Deck · Fireplace · Equipped kitchen · Parking
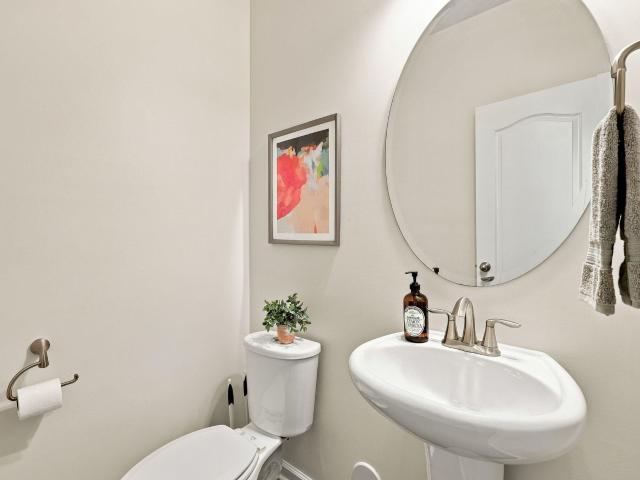
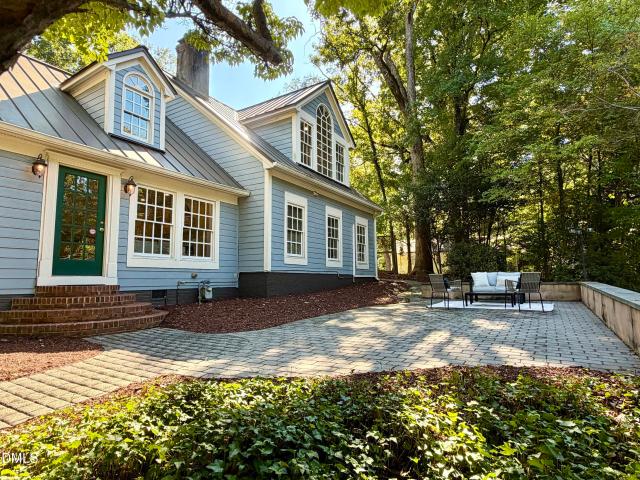
A gem in the southpoint area! Located 5 minutes from Southpoint Mall, This four-bedroom, 3.5-bath residence in the Oakhurst subdivison offers substantial living space on a generous. 41 acre lot in Durham. The property includes a two-car garage, huge backyard deck which leads into a screened in porch, formel den and dining room area, open modern kitchen with a wer bar area, dinette area that leads into a huge family room equipped with a fireplace and is pre-wired set up for surround sound, The large owners bedroom located on the main level has vaulted ceilings. And you can access entry to the backyard deck from there as well. The owner's bedroom has a spacious walk in closet, dual vanity sinks, separate shower, and a jacuzzi bathtub which gives off the look and feel of an luxury hotel, beautiful foyer area with matching light fixtures, and luxury vinyl flooring throughout the entire first floor. Upstairs are 3 additional bedrooms, Jack and Jill full bathroom, an additional full bath, an
USD 674,900
503 Pine Bluff Trail
View photo
House · for sale
USD 459,000
USD 269/sq.ft
New
503 Pine Bluff Trail
Blands
· 1,701 sq.ft · 3 Bedrooms · 2 Baths · House
· Fireplace · Equipped kitchen
Blands · 1,701 sq.ft · 3 Bedrooms · 2 Baths · House · Fireplace · Equipped kitchen
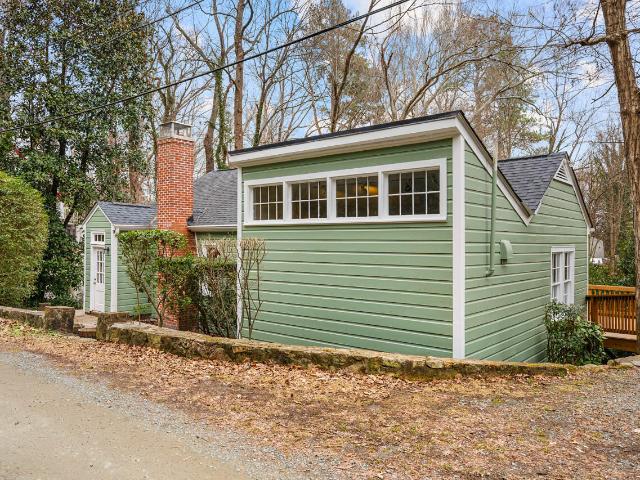
Rooted in Westwood. Ready for Your Stamp There's something about Westwood that makes it one of Chapel Hill's most interesting neighborhoods. Established, cool, and full of character, it's a place where architectural styles mix and match, mature hardwoods create canopies, and longtime residents, professors, professionals, and students all contribute to the neighborhood's personality. UNC and Uptown Chapel Hill are an easy walk or bike ride away, putting classes, Carolina basketball and football, restaurants, coffee shops, boutiques, and the iconic Merritt's (home of the'world's best BLT! ') within easy reach. And for those who work at UNC, there's the added luxury of being only moments from work, allowing you a few extra minutes to sleep in. FOR JUST THE FACTS, SCROLL DOWN The cottage itself has been freshly painted inside and out. The MAIN LEVEL offers: two bedrooms, two baths, and a comfortable family room with a fireplace adding a cozy vibe. The kitchen and dining room have their own
USD 459,000
875 M.l.k. Jr Boulevard
View photo
Townhouse · for sale
USD 269,000
USD 247/sq.ft
New
875 M.l.k. Jr Boulevard
Blands
· 1,087 sq.ft · 2 Bedrooms · 1 Bath · Townhouse
· Deck · Fireplace · Equipped kitchen
Blands · 1,087 sq.ft · 2 Bedrooms · 1 Bath · Townhouse · Deck · Fireplace · Equipped kitchen
Enjoy the best of Chapel Hill living with a location that puts convenience, recreation, and everyday essentials within easy reach! Tucked into the established Salem Court community, this inviting townhome offers a comfortable, functional layout, generous living spaces, and a unique outdoor retreat surrounded by mature trees. Inside, the spacious living room features a classic fireplace, neutral finishes, and plenty of room to relax or entertain. The adjoining kitchen offers abundant cabinetry, granite countertops, stainless steel appliances, and convenient access to the main living areas. Upstairs, generously sized bedrooms provide comfortable private spaces, natural light, and ample closet storage. A standout feature is the expansive deck accessed directly from an upstairs bedroom, creating a private outdoor escape rarely found in townhome living. Surrounded by established trees and greenery, it's an inviting place to enjoy morning coffee, unwind with a book, or simply take in the pea
USD 269,000
301 Spring Garden Drive
View photo
House · for sale
USD 685,000
USD 233/sq.ft
301 Spring Garden Drive
Blands
· 2,928 sq.ft · 5 Bedrooms · 3 Baths · House
· Garden · Office room · Deck · Fireplace · Equipped kitchen
Blands · 2,928 sq.ft · 5 Bedrooms · 3 Baths · House · Garden · Office room · Deck · Fireplace · Equipped kitchen
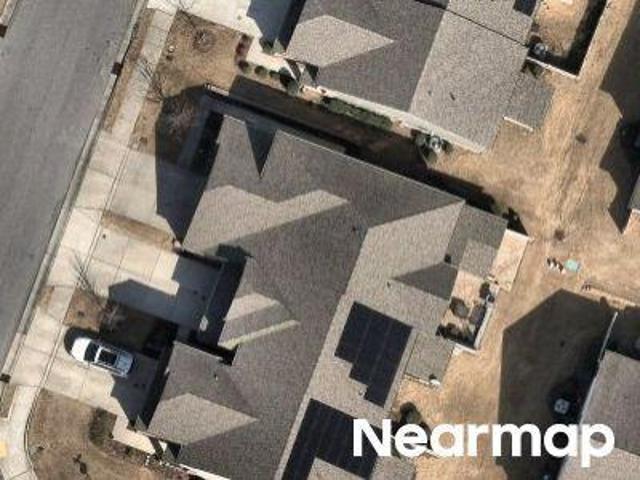
Welcome home to this brick-front, five-bedroom home in Fairfield, conveniently located in South Durham near Southpoint Mall, RDU Airport, and I-40! Hardwood floors flow throughout the main level including the foyer, bedroom, living and dining rooms, kitchen, and family room. A first-floor bedroom and full bath offer flexibility for guests or a home office. The bath features granite countertops, tile flooring, and a tub/shower combination with subway tile surround. The updated kitchen features 42-inch white cabinets, granite countertops, a white subway tile backsplash, center island, pantry, and separate broom closet. A five-burner gas range, microwave, refrigerator, and dishwasher convey. The vaulted living room features a ceiling fan and raised-hearth fireplace. Off the breakfast area, a screened porch opens to a spacious grilling deck overlooking the level backyard. Upstairs, four bedrooms feature ceiling fans, including a primary suite with a raised ceiling and custom closet organiz
USD 685,000
5708 Dedmon Court
View photo
House · for sale
Request Details
5708 Dedmon Court
Blands
· 1,109 sq.ft · 4 Bedrooms · 3 Baths · House
· Garden · Office room · Deck · Equipped kitchen
Blands · 1,109 sq.ft · 4 Bedrooms · 3 Baths · House · Garden · Office room · Deck · Equipped kitchen
Tucked on a quiet street in Durham's established Parkwood neighborhood, this 1.5-story home is just a short walk from Parkwood Lake and its playground. Inside, the open living room and kitchen flow into the dining area and a second living space, where sliding doors lead out to the screened porch and deck. The kitchen features white shaker cabinetry, quartz counters, a tiled backsplash, stainless appliances and a peninsula with seating. The huge main-level primary suite is a true retreat, with its own seating area, a walk-in closet and a spa-like bath with a double vanity and a glass-enclosed shower with double showerheads. Two more bedrooms and a full bath complete the main level. Upstairs, a bedroom with vaulted ceilings, a full bath and an office nook give everyone room to spread out. Outside, the spacious backyard and two storage sheds offer plenty of room to play, work and store. Located in a convenient South Durham location, this home is ready for its next chapter!
Request Details
1538 Catch Fly Lane
View photo
Townhouse · for sale
USD 429,500
USD 187/sq.ft
1538 Catch Fly Lane
Blands
· 2,293 sq.ft · 3 Bedrooms · 2 Baths · Townhouse
· Parking
Blands · 2,293 sq.ft · 3 Bedrooms · 2 Baths · Townhouse · Parking
Get a better-built and more energy efficient townhome for your money! Built in 2019 by Meritage Homes, this 2303 s. F. end unit townhome with 3 bedrooms, 2.5 baths and a 2-car garage has more quality than you will see elsewhere for the price! Beautiful, durable flooring on main level with high, smooth ceilings, low-e windows with windows treatments! Granite countertop, pull out cabinet storage, pantry with built-in shelves and drawers! Spacious primary suite with tile bath floors and shower, water closet. Shared 2nd full bath with double vanity. Open space on two sides makes this a premium lot in a super convenient SW Durham location minutes to Duke, UNC, RTP, shopping, restaurants, hospitals, services of all kinds! Spray-Foam Insulation: Meritage uses advanced spray-foam insulation in the attic and exterior walls to block outside heat, seal out dust/pollen, and dramatically lower heating and cooling bills. High-Performance HVAC: The units are equipped with multi-speed HVAC systems pai
USD 429,500
5411 Revere Road
View photo
House · for sale
Request Details
5411 Revere Road
Blands
· 2,196 sq.ft · 3 Bedrooms · 2 Baths · House
· Patio · Garden · Equipped kitchen
Blands · 2,196 sq.ft · 3 Bedrooms · 2 Baths · House · Patio · Garden · Equipped kitchen
Welcome to 5411 Revere Rd, a fully refreshed single-level ranch in southern Durham with 3 bedrooms, 2 baths and about 1,200 square feet on a roughly quarter-acre lot. Inside, you'll find new luxury vinyl plank flooring, new carpet in the bedrooms, fresh paint, and modern ceiling fans and light fixtures. The kitchen has white cabinetry with brass hardware, stainless steel appliances and a peninsula. A wall of built-in cabinets adds storage you don't often see in a home this size. The dining area opens through a sliding glass door to a level backyard with a concrete patio and a storage shed, which is a good setting for cookouts and weekend gardening. The primary bedroom has its own bath, and the second bath is updated with a new tub surround. The home is tucked into a quiet pocket of Durham with mature trees and easy access to I-40, Research Triangle Park, Southpoint and NC-55, and sits near Parkwood Elementary. A good fit for first-time buyers, downsizers or anyone who wants a low-maint
Request Details
5112 Carolwood Lane
View photo
House · for sale
USD 465,000
USD 263/sq.ft
5112 Carolwood Lane
Blands
· 1,765 sq.ft · 3 Bedrooms · 2 Baths · House
· Garden · Deck · Fireplace · Equipped kitchen · Parking
Blands · 1,765 sq.ft · 3 Bedrooms · 2 Baths · House · Garden · Deck · Fireplace · Equipped kitchen · Parking
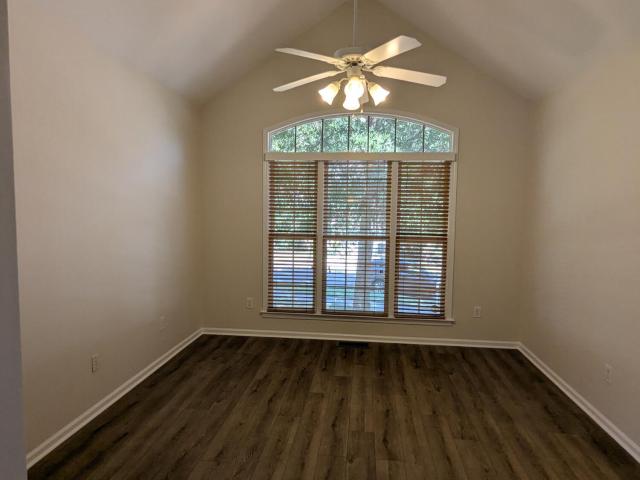
Charm, curb appeal, and thoughtful updates come together in this move-in ready Hope Valley Farms home! Soaring vaulted ceilings and abundant natural light give the family room an airy, spacious feel, making the home live larger than you'd expect! The open downstairs layout is anchored by a double-sided gas fireplace shared by the family and dining rooms. The updated kitchen and primary bathroom are standout features, complemented by hardwood floors in the primary suite, stylish tile in both full bathrooms, and wood-look tile throughout the dining room, kitchen, breakfast area, half bath, and laundry room. Outside, the large deck features replaced decking that looks fantastic and offers plenty of space to relax or entertain overlooking the fenced backyard. A two-car garage adds everyday convenience. Several major components have been updated in recent years, including the two-stage HVAC gas pack, windows, and roof in 2021, plus the water heater in 2022. Exterior paint and trim were refr
USD 465,000
12 Calaveras Court
View photo
House · for sale
USD 380,000
USD 284/sq.ft
12 Calaveras Court
Blands
· 1,335 sq.ft · 3 Bedrooms · 2 Baths · House
· Garden · Equipped kitchen · Parking
Blands · 1,335 sq.ft · 3 Bedrooms · 2 Baths · House · Garden · Equipped kitchen · Parking
Welcome to 12 Calaveras Ct. A charming cul-de-sac home featuring 3 bedrooms, 2.5 bathrooms, and a spacious 2-car garage! Enjoy peace of mind with a new roof, new HVAC system, and new carpet on stairs, all installed in 2026. The large kitchen offers plenty of room for cooking and entertaining, while the private, fenced backyard is perfect for relaxing, hosting friends, or enjoying the outdoors. Plus, a $5,000 flooring allowance gives you the opportunity to customize the first-floor flooring to match your personal style. Conveniently located near shopping, dining, parks, The Streets at Southpoint, and major commuter routes, this home combines comfort, convenience, and value. With major updates already taken care of and room to make it your own, this is the Durham home you've been waiting for—come see it before it's gone!
USD 380,000
5701 Lake Elton Road
View photo
House · for sale
USD 400,000
USD 273/sq.ft
5701 Lake Elton Road
Blands
· 1,464 sq.ft · 3 Bedrooms · 2 Baths · House
· Fireplace · Equipped kitchen
Blands · 1,464 sq.ft · 3 Bedrooms · 2 Baths · House · Fireplace · Equipped kitchen
1-0 buydown or 1% of loan amount toward closing costs (up to $5k) with use of preferred lender! Discover the perfect combination of modern updates, effortless one-level living, and an exceptional South Durham location at 5701 Lake Elton Road in the established Penrith community! Situated on a private, fenced 0.28-acre homesite, this beautifully refreshed 3-bedroom, 2-bath home offers approximately 1,466 square feet and a bright, inviting floor plan designed for both entertaining and comfortable everyday living. Step inside to a fresh, move-in-ready interior featuring new carpet, new paint, luxury vinyl plank flooring, smooth ceilings, vaulted ceilings, and a cozy fireplace that creates the perfect focal point for relaxing evenings at home. The beautifully appointed kitchen features granite countertops, crisp white cabinetry, and an adjoining breakfast area, providing an easy flow for everyday meals and gatherings with family and friends. The private primary suite offers a walk-in close
USD 400,000
1926 Overland Drive
View photo
House · for sale
USD 525,000
USD 217/sq.ft
1926 Overland Drive
Blands
· 2,411 sq.ft · 4 Bedrooms · 3 Baths · House
Blands · 2,411 sq.ft · 4 Bedrooms · 3 Baths · House
Opportunity Awaits in Desirable Colony Woods! Located at 1926 Overland Drive in Chapel Hill, this spacious five-bedroom, three-bath home offers an exciting opportunity to make your mark in an established neighborhood. Situated on approximately 0.29 acres, the home features approximately 2,412 square feet and a flexible floor plan with generous living space and possibilities to customize to your vision. Conveniently located near UNC-Chapel Hill, Duke University, downtown Chapel Hill, Durham, shopping, dining, parks, and major commuter routes, this property offers a desirable location with plenty of potential. Whether you're looking for a primary residence to personalize, an investment property, or your next renovation project, this is an opportunity to create value in a sought-after Chapel Hill community. Property is being offered AS-IS. Bring your vision and explore the possibilities this five-bedroom Colony Woods property has to offer!
USD 525,000
805 Pinehurst Drive
View photo
House · for sale
USD 4,750,000
USD 600/sq.ft
805 Pinehurst Drive
Blands
· 7,911 sq.ft · 6 Bedrooms · 5 Baths · House
· Patio · Terrace · Swimming pool · Equipped kitchen
Blands · 7,911 sq.ft · 6 Bedrooms · 5 Baths · House · Patio · Terrace · Swimming pool · Equipped kitchen
A masterful estate built by Dixon Kirby sits comfortably on. 9 acres on the 3rd Hole of the CHCC golf course! Six bedrooms, 5 Full Baths, 2 Half Baths. Spectacular views from the many outdoor living spaces embrace the calm course scenes. Countless glass doors and windows make this home naturally bright and invite the outdoors in. Beautifully appointed Classic style home with distressed oak floors, modern finishes, tasteful trim details, exquisite and extensive tile, and casement windows with custom treatments. A dream for family, guests, and entertaining! When you enter, notice the arched main Hall with painted brick accent walls. Centrally located saltwater Pool with Hot Tub is accessed from many rooms, including the Primary Suite. Outdoor areas include the Front Terrace, Rear and Side Covered Patios, and Upper Balcony-all showcasing the Course views. A chef's kitchen features a 60' Wolf gas range with double ovens, 6 burners, and a griddle; Separate fridge and freezer, MW drawer and
USD 4,750,000
2109 Carriage Way
View photo
House · for sale
USD 625,000
USD 225/sq.ft
2109 Carriage Way
Blands
· 2,766 sq.ft · 4 Bedrooms · 2 Baths · House
· Fireplace · Equipped kitchen · Parking
Blands · 2,766 sq.ft · 4 Bedrooms · 2 Baths · House · Fireplace · Equipped kitchen · Parking
Tucked away at the back of Downing Creek, 2109 Carriage Way offers a peaceful cul-de-sac setting with a small park at its center and woods behind the home. Bright & airy open floor plan. Soaring ceilings, gorgeous hardwoods & stylish updates at every turn. Sophisticated formal living and dining rooms with fine architectural detailing. The kitchen of your dreams boats pristine white and glass-front cabinetry, granite counters, herringbone subway tile backsplash, gas range plus second wall oven & abundant storage. Open floor plan kitchen, breakfast and family room featuring beautiful white built-in cabinetry and shelving, cozy wood burning fireplace and floor-to-ceiling windows and French doors. Elegant primary suite with large walk-in closet and primary bath with dual vanity, granite counters, skylight, large soaking tub and frameless tiled walk-in shower. Three more bedrooms (two connected by a Jack and Jill bathroom) round out the 2nd floor. An oversized two-car garage and expansive d
USD 625,000
711 Mountain Pine Drive
View photo
Townhouse · for sale
USD 525,000
USD 245/sq.ft
711 Mountain Pine Drive
Blands
· 2,142 sq.ft · 3 Bedrooms · 2 Baths · Townhouse
· Fireplace · Parking · Swimming pool · Equipped kitchen
Blands · 2,142 sq.ft · 3 Bedrooms · 2 Baths · Townhouse · Fireplace · Parking · Swimming pool · Equipped kitchen
Beautifully maintained, freshly painted end-unit townhome in sought-after Village Square at Amberly, situated on one of the largest lots in the community! A private side entrance leads into a stunning two-story foyer. The first floor offers a primary suite, a generous dining area, and a family room with a gas fireplace. One of the few units with a sunroom, perfect for year-round enjoyment. Beautiful wood stairs with iron balusters lead to two spacious bedrooms and a loft, ideal for additional flex space. Recent updates include a new HVAC system (2024), new dishwasher and microwave, fresh paint, and updated carpet. Spacious two-car garage. Amberly is known for its resort-style amenities, including a walkable neighborhood dog park, pools, a fitness center, and more!
USD 525,000
506 Gatehouse Lane
View photo
Townhouse · for sale
USD 237,500
USD 290/sq.ft
506 Gatehouse Lane
Blands
· 818 sq.ft · 2 Bedrooms · 1 Bath · Townhouse
Blands · 818 sq.ft · 2 Bedrooms · 1 Bath · Townhouse
Rare end-unit opportunity in the established Westgate community, perfectly positioned in the heart of Durham. Tucked into a prime corner spot, this bright two-bedroom townhome offers superior privacy, extra natural light from additional windows, and the comfort of only one shared wall. Inside, an efficient, smart layout maximizes every square foot with effortless flow between living and dining areas. Located just minutes from Duke University, Downtown Durham, and the I-40 corridor, it serves equally well as an accessible, lock-and-leave starter home or a high-demand, turnkey investment asset. The low-maintenance HOA manages all exterior upkeep and landscaping, giving you maximum freedom and peace of mind. Prime location, premium end-unit placement, and low-maintenance living rarely align at this price point—schedule your private tour today!
USD 237,500
51219 Eastchurch
View photo
House · for sale
USD 1,195,000
USD 297/sq.ft
51219 Eastchurch
Blands
· 4,015 sq.ft · 5 Bedrooms · 3 Baths · House
· Fireplace · Equipped kitchen · Cellar
Blands · 4,015 sq.ft · 5 Bedrooms · 3 Baths · House · Fireplace · Equipped kitchen · Cellar
Welcome to one of the most spectacular views in Governors Club! This beautifully renovated home captures breathtaking long-range views of Edward's Mountain. Featuring an open floor plan spanning three levels, the home blends sophisticated updates, thoughtful design, and exceptional spaces for everyday living and entertaining. The main level features a primary suite, an additional bedroom, vaulted ceilings, and new hardwood flooring throughout. An upstairs loft area provides additional flexible living space, while a sixth room offers versatility as a bonus room or bedroom. The completely renovated and enlarged kitchen features all-new appliances, while custom millwork, floor-to-ceiling family room/playroom cabinetry, updated lighting, and a new gas fireplace (2024) add warmth and style. The renovated main-level guest bath and remodeled basement bath further enhance the home. A newly designed laundry room features upscale countertops and sinks, enclosed hall trees, and a new washer, drye
USD 1,195,000
1202 Tannin Drive
View photo
Townhouse · for sale
USD 424,990
USD 194/sq.ft
1202 Tannin Drive
Blands
· 2,185 sq.ft · 4 Bedrooms · 3 Baths · Townhouse
· Deck · Equipped kitchen
Blands · 2,185 sq.ft · 4 Bedrooms · 3 Baths · Townhouse · Deck · Equipped kitchen
Upon entry into this spacious three-story home is a quiet bedroom ideal for versatile needs, followed by the upstairs open-concept living area. It includes a sprawling family room, an intimate dining area and a kitchen with an attached deck, perfect for seamless transitions between spaces. The remaining three bedrooms occupy the top floor, including the serene owner's suite with its own private bathroom. Prices, dimensions and features may vary and are subject to change. Photos are for illustrative purposes only
USD 424,990
4314 Klein Drive
View photo
House · for sale
USD 800,000
USD 223/sq.ft
4314 Klein Drive
Blands
· 3,584 sq.ft · 4 Bedrooms · 3 Baths · House
· Garden · Office room · Gym · Deck · Equipped kitchen
Blands · 3,584 sq.ft · 4 Bedrooms · 3 Baths · House · Garden · Office room · Gym · Deck · Equipped kitchen
Welcome to this beautiful, spacious home in one of Durham's most sought-after neighborhoods! Offering four bedrooms, flexible living space, and a finished attic, this home is full of possibilities to fit your lifestyle. The stunning two-story foyer and living room creates an inviting first impression, while the generously sized kitchen offers plenty of room to cook, gather, and entertain. A formal dining room adds a touch of elegance, and the additional main-level flex spaces provide incredible versatility for a home office, second family room, guest bedroom, gym, or whatever best suits your needs. Upstairs, the spacious primary suite features a large en suite bathroom, accompanied by two additional bedrooms and a shared hall bath. The finished attic offers even more room to spread out, creating endless opportunities for a playroom, hobby space, home office, or even additional bedroom. Outside, enjoy the large, fenced backyard from the back deck, or unwind on the screened porch and mak
USD 800,000
120 Donegal Drive
View photo
House · for sale
USD 2,695,000
USD 616/sq.ft
120 Donegal Drive
Blands
· 4,370 sq.ft · 4 Bedrooms · 3 Baths · House
· Fireplace · Equipped kitchen
Blands · 4,370 sq.ft · 4 Bedrooms · 3 Baths · House · Fireplace · Equipped kitchen
Welcome home to the 8th fairway of Chapel Hill Country Club. This custom contemporary by J. P. Goforth, thoughtfully renovated since 2020, sits in the heart of The Oaks and is made for living well. A flagstone courtyard path leads you inside, where light pours across refinished hardwood floors. The great room will stop you in your tracks. A two-story wall of new windows looks out over the golf course, with a cozy corner fireplace and new double sliding doors that open straight to the outdoors. The dining room next door is just as ready for a quiet dinner as for a holiday crowd. Cooks will love the kitchen, with a six-burner Viking range with double ovens, a dual. Column Sub-Zero refrigerator and freezer, and a Miele dishwasher. The adjoining catering suite adds a commercial-grade stainless counter and deep sink. A sunny breakfast nook opens to the family room, with built-ins and a second fireplace. Wide Marvin French doors open to the screened porch, added in 2022 and likely your new f
USD 2,695,000
104 Chesley Lane
View photo
House · for sale
USD 1,100,000
USD 258/sq.ft
104 Chesley Lane
Blands
· 4,263 sq.ft · 4 Bedrooms · 3 Baths · House
· Garden · Office room · Gym
Blands · 4,263 sq.ft · 4 Bedrooms · 3 Baths · House · Garden · Office room · Gym
Classic Chapel Hill elegance meets an exceptional location in this handsome all-brick traditional set among the stately homes of a coveted neighborhood dubbed the'Street of Dreams. Beautiful millwork, high ceilings, and fine architectural details create a timeless sense of quality. A quiet lot with level entry from the driveway and an easy-care yard makes the setting as practical as it is beautiful. The gracious floor plan offers a grand primary suite, inviting living spaces, and a dedicated office or library framed by beautiful built-ins. Upstairs, a huge third-floor bonus room provides exceptional flexibility for a media room, playroom, home gym, or whatever your lifestyle requires. And then there is the location. Walk to East Chapel Hill High, Cedar Falls Park and its miles of trails, Chapel Hill Creamery, and The Pig for delicious BBQ and hushpuppies. Enjoy art-house films at The Chelsea, just down the street, or head to Duke in about 12 minutes and UNC in just 10, making this an i
USD 1,100,000
200 W Woodcroft Parkway 50c
View photo
Townhouse · for sale
USD 315,000
USD 245/sq.ft
200 W Woodcroft Parkway 50c
Blands
· 1,281 sq.ft · 3 Bedrooms · 2 Baths · Townhouse
· Deck · Fireplace · Equipped kitchen
Blands · 1,281 sq.ft · 3 Bedrooms · 2 Baths · Townhouse · Deck · Fireplace · Equipped kitchen
Beautifully updated ranch style townhome in the highly sought-after Woodcroft community of Southwest Durham (27713)! Offering the perfect blend of modern updates, comfort, and low-maintenance living, this home features fresh paint, stylish luxury vinyl plank (LVP) flooring, and contemporary fixtures throughout. The spacious, open-concept layout is highlighted by an oversized family room featuring soaring vaulted ceilings, floor-to-ceiling windows, and a cozy wood-burning fireplace with charming brick accents. The recently remodeled kitchen impresses with sleek granite countertops, a stylish tile backsplash, updated cabinetry, and upgraded hardware. A convenient breakfast bar and eat-in dining area flow seamlessly onto the recently refinished deck, overlooking a wooded HOA buffer that provides a peaceful setting and added privacy! The expansive owner's retreat offers a private escape featuring vaulted ceilings, dual closets, an updated en-suite bathroom, and direct access to the rear de
USD 315,000
806 E Franklin Street
View photo
House · for sale
USD 1,100,000
USD 470/sq.ft
806 E Franklin Street
Blands
· 2,336 sq.ft · 5 Bedrooms · 4 Baths · House
· Patio · Parking · Equipped kitchen
Blands · 2,336 sq.ft · 5 Bedrooms · 4 Baths · House · Patio · Parking · Equipped kitchen
Welcome to 806 East Franklin Street, where timeless charm meets a location connected to the heartbeat of Chapel Hill. Situated in Davie Woods, just a few minutes walk to UNC, downtown, and even Sunrise Biscuit Kitchen. This inviting home offers a total of five bedrooms, four full baths, with 2345 square feet of living space in the primary portion and 697 square feet in the attached apartment. Built in 1942, the home features hardwood floors, large windows throughout, custom kitchen cabinetry, and a welcoming breakfast nook. The second-floor primary retreat offers a comfortable place to unwind, while a full apartment suite with a separate entrance adds flexibility. An oversized one car garage provides additional convenience and storage. Enjoy Carolina traditions year-round from your private paved patio which overlooks Franklin St. Set on 0.28 acres, this distinctive property offers an opportunity to call home one of Chapel Hill's most sought-after locations. 3042 total square feet of li
USD 1,100,000
101 Standish Drive
View photo
Townhouse · for sale
USD 305,000
USD 255/sq.ft
101 Standish Drive
Blands
· 1,195 sq.ft · 2 Bedrooms · 2 Baths · Townhouse
· Equipped kitchen
Blands · 1,195 sq.ft · 2 Bedrooms · 2 Baths · Townhouse · Equipped kitchen
One story living in Colony Lake, end unit townhome with an open floor plan. Refreshed kitchen with brand new cabinetry and countertops. Hardwood floors in the dining room/family room areas, vaulted ceilings, and a sunroom addition on an oversized double lot. The owner's suite features a walk in closet, double sink and a walk in tub conversion with shower. The interior has been freshly painted and the HVAC has been updated in 2021. Fridge, washer/dryer convey. Minutes to Wegmans Food Market and Whole Foods
USD 305,000
1529 Pebble Creek Crossing
View photo
House · for sale
USD 465,000
USD 213/sq.ft
1529 Pebble Creek Crossing
Blands
· 2,174 sq.ft · 3 Bedrooms · 2 Baths · House
· Patio · Garden · Fireplace · Equipped kitchen · Parking
Blands · 2,174 sq.ft · 3 Bedrooms · 2 Baths · House · Patio · Garden · Fireplace · Equipped kitchen · Parking
Beautiful home in an excellent location. Freshly painted throughout, new carpet, brand new granite countertops in kitchen and quartz in bathrooms. This property is move-in ready & waiting for its next lucky owners to love. The expansive main level offers plenty of space w/ a living room & dining room as well as a spacious gathering room with a cozy fireplace that opens directly to the kitchen. Step outside onto the patio for seamless indoor-outdoor living. Upstairs, the massive primary suite serves as a true retreat, featuring a private sitting area with its own fireplace, primary bath and a walk-in closet. A wall could be added to make a 4th bedroom. Two additional bedrooms and a full hall bath complete the second floor. Outside, enjoy the patio & fully fenced yard. Major mechanical updates offer peace of mind: Water Heater (2023), hvac (2019), Roof (2018), and newer kitchen appliances. Includes a 2-car garage and access to the Auburn community pool! Lender Credit Offered. Receive 1%
USD 465,000
303 E Rosemary Street
View photo
House · for sale
USD 1,295,000
USD 604/sq.ft
303 E Rosemary Street
Blands
· 2,142 sq.ft · 4 Bedrooms · 2 Baths · House
Blands · 2,142 sq.ft · 4 Bedrooms · 2 Baths · House
Rare opportunity to own the historic Gabriel Utley House (c. 1849), a Greek Revival-style residence recognized as a Contributing Building within the Chapel Hill Historic District. Ideally located near downtown Chapel Hill and UNC, this distinctive property combines more than 175 years of history with extensive recent improvements. Situated on land that was part of Chapel Hill's original town lots established in 1793, the home is believed to date to approximately 1849, with preservation research suggesting portions of an even earlier structure may remain. Its historic architecture and period details reflect generations of Chapel Hill history. Offering approximately 2,162 square feet, three bedrooms and two bathrooms, the home retains its original charm while benefiting from substantial renovations. Recent improvements include a brand-new roof, new air-conditioning system, refinished hardwood floors, updated bathrooms with new showers, and extensive interior updates to drywall, ceilings,
USD 1,295,000
203 Simerville Road
View photo
House · for sale
USD 1,595,000
USD 413/sq.ft
203 Simerville Road
Blands
· 3,853 sq.ft · 5 Bedrooms · 3 Baths · House
· Equipped kitchen
Blands · 3,853 sq.ft · 5 Bedrooms · 3 Baths · House · Equipped kitchen
This residence offers a sophisticated blend of modern comfort and classic North Carolina charm, perfectly positioned for those who value both elegance and effortless accessibility. Fully updated and walk to Chapel Hill Schools, shops and restaurants! The home is designed with an emphasis on light and flow. Expansive windows invite a glow of natural radiance into every corner, creating an airy atmosphere that moves seamlessly from one space to the next. At the center of the home, the open-concept living area provides a versatile backdrop for everything from vibrant social gatherings to quiet, cozy evenings. Front living room, dining room and generous entrance set the stage. The renovated, eat-in kitchen is a chef's delight, featuring elegant finishes and spacious storage and counter space that make every meal feel like a special occasion. Oversized island made for entertaining. You will love the smooth transition to the spacious Brazilian Walnut screened porch and the pergola covered Tr
USD 1,595,000
1028 Pinehurst Drive
View photo
House · for sale
USD 1,410,000
USD 380/sq.ft
1028 Pinehurst Drive
Blands
· 3,703 sq.ft · 4 Bedrooms · 3 Baths · House
· Garden · Deck · Equipped kitchen
Blands · 3,703 sq.ft · 4 Bedrooms · 3 Baths · House · Garden · Deck · Equipped kitchen
Elegant Meadowmont Living with Exceptional Indoor-Outdoor Entertaining Graceful design, generous spaces, and inviting indoor-outdoor living define this beautiful home in desirable Meadowmont. Soaring 10-foot ceilings, oversized windows, and an open, flowing floor plan create a light-filled atmosphere that feels both elegant and welcoming. Designed for those who love to gather around good food and great company, this home offers exceptional entertaining spaces, from a beautiful kitchen with updated appliances to an oversized, private deck nestled among mature cypress trees, complete with an outdoor kitchen. The outdoor space also features a fenced yard, sizable lawn, and a vegetable patch. With a new roof and new carpeting, this home combines timeless charm with thoughtful updates. Inside, the kitchen flows effortlessly into a full-size breakfast nook overlooking the deck, creating the perfect setting for everyday meals and leisurely weekend brunches. The large living room, framed by im
USD 1,410,000

Get email alerts

Don't miss out: be the first to know about new properties

The alert was correctly created

On subscribing you accept the conditions of use and the privacy policy
Alert
Receive new ads in your inbox
Save this search
Receive alerts for new listings

We'll send you an email when we have new properties for: "Houses for sale in Blands"

The alert was correctly created

Hope Valley West
Copper Creek, Durham city Durham township Durham County North Carolina
Get email alerts and be the first to see new listings
Required field
On subscribing I accept the terms of the privacy policy
Perfect! You'll soon start receiving new listings via email
Alert
Receive an email when we have new ads for Houses for sale in Blands
Save this search
Filters

Bedrooms

Size (sq.ft)

sq.ft
sq.ft

Price

USD
USD

Property type

Bathrooms

Clear all filters
Receive notifications when new entries are published.