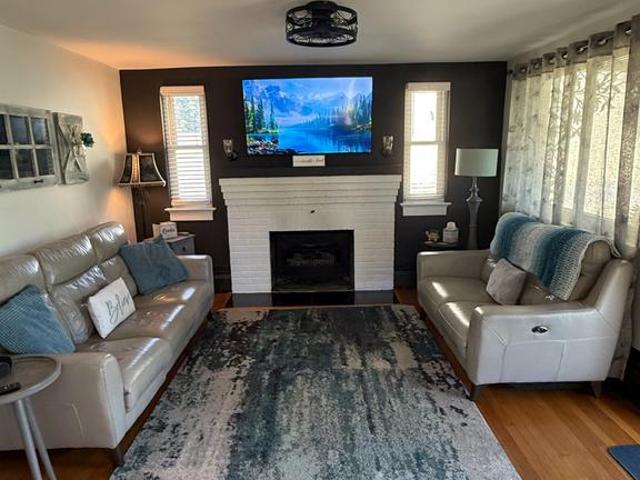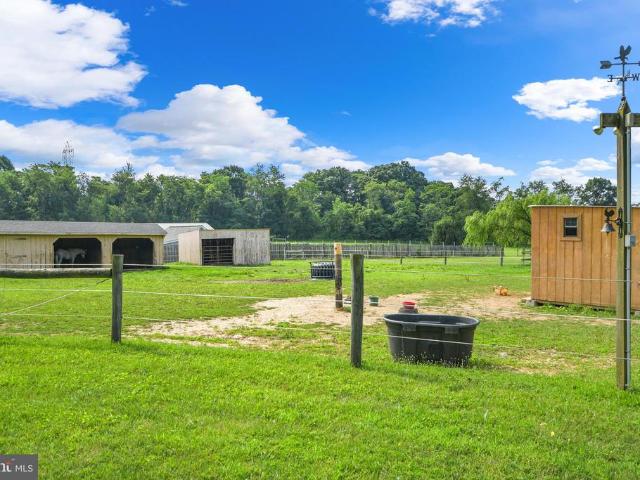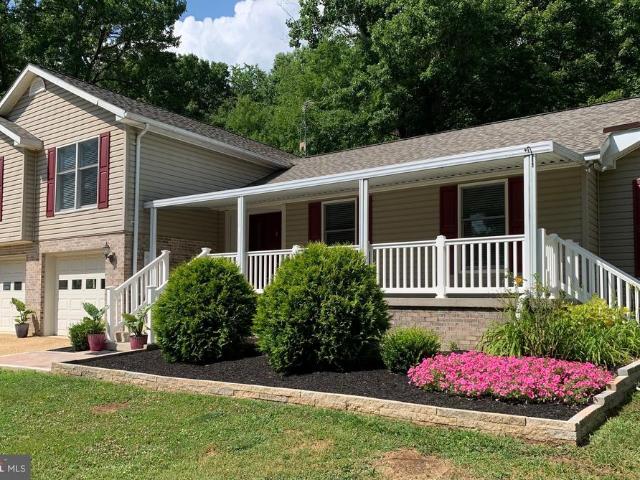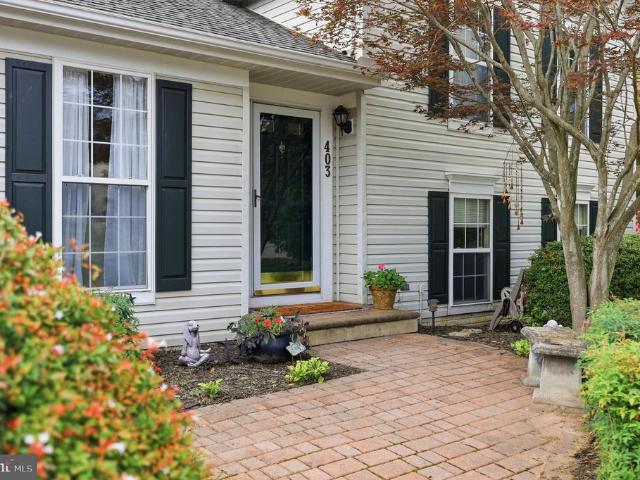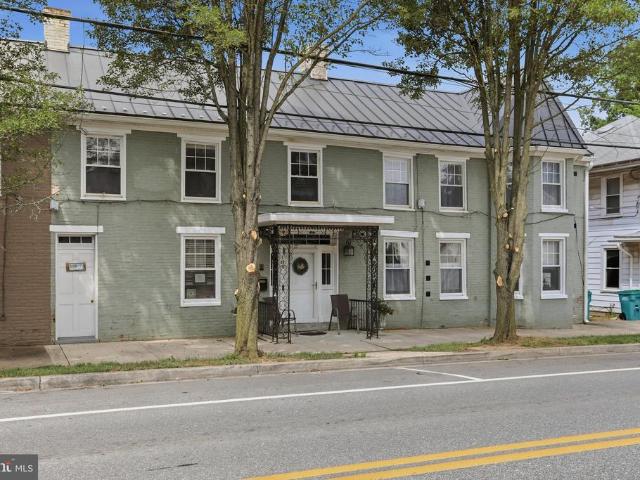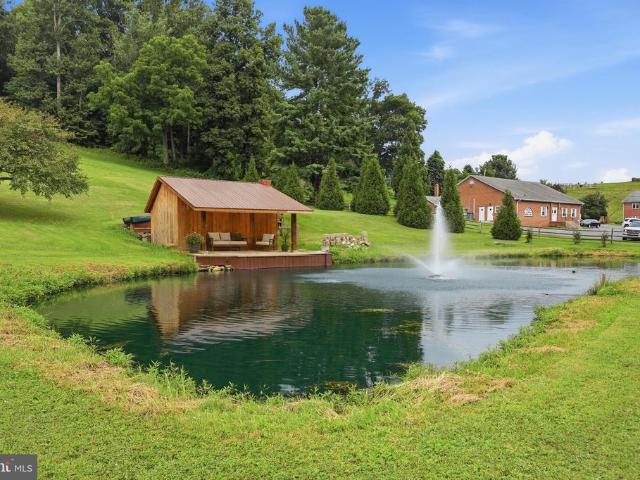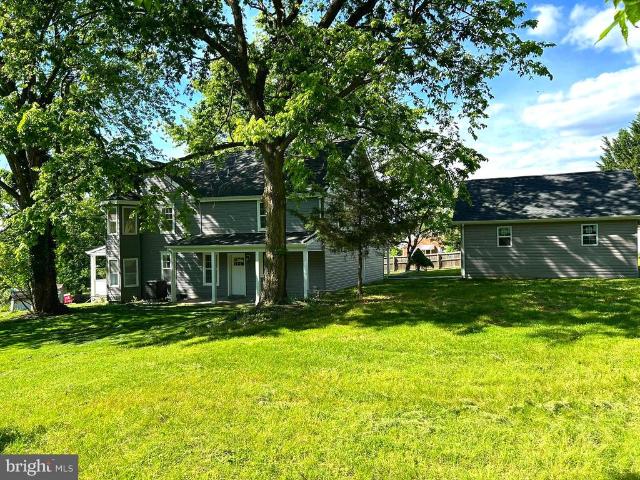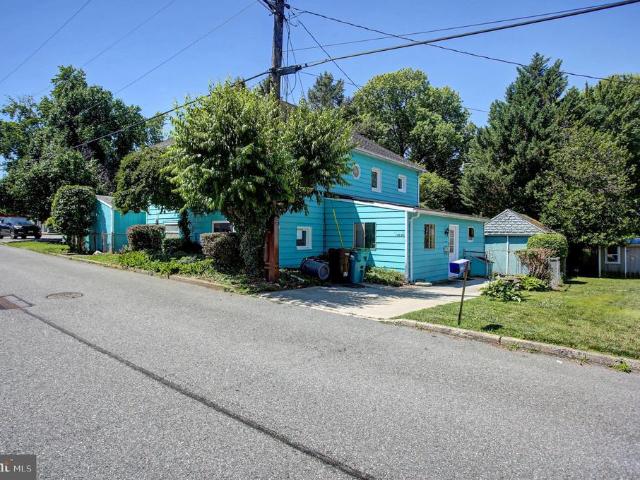
56 houses for sale in Blank

10110 Easterday Court
View photo
House · for sale
USD 2,600,000
USD 309/sq.ft
10110 Easterday Court
Blank
· 8,407 sq.ft · 5 Bedrooms · 6 Baths · House
· Fireplace · Equipped kitchen
Blank · 8,407 sq.ft · 5 Bedrooms · 6 Baths · House · Fireplace · Equipped kitchen
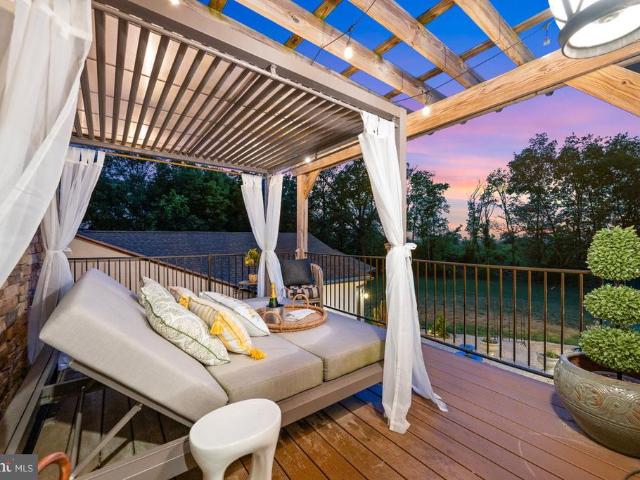
Welcome to 10110 Easterday Court, a private luxury estate where architecture, design, mountain views, and resort-style amenities come together in unforgettable fashion. Set on nearly 28 acres in one of the areas most impressive estate settings, this property delivers the rare combination of privacy, scale, lifestyle, and craftsmanship. From the moment you arrive, the setting makes a statement. A dramatic driveway approach, extensive landscaping, decorative boulders, fencing, irrigation, architectural exterior lighting, and sweeping views create a true estate presence. Inside, the home opens to beautifully designed living spaces with wide-plank wood floors, custom ceiling details, designer lighting, arched architectural elements, and expansive windows that capture views toward South Mountain, Black Rock, and the Appalachian Trail. The main living area is both elegant and comfortable, featuring a coffered ceiling, stone fireplace, French doors, and a seamless connection to the kitchen an
USD 2,600,000
5826 Moser Road
View photo
House · for sale
USD 494,900
USD 294/sq.ft
5826 Moser Road
Blank
· 1,679 sq.ft · 3 Bedrooms · 2 Baths · House
· Deck · Equipped kitchen
Blank · 1,679 sq.ft · 3 Bedrooms · 2 Baths · House · Deck · Equipped kitchen
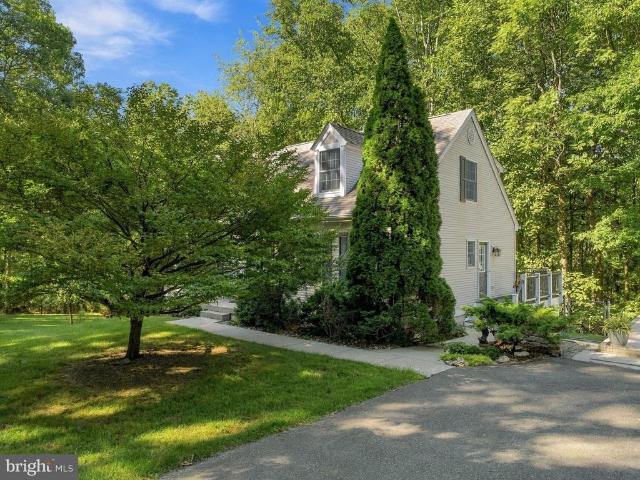
Welcome home to this charming custom-built Cape Cod, beautifully nestled among the trees in a serene and private setting! Pristine condition and thoughtfully maintained, this inviting home offers the perfect blend of character, comfort, and upscale finishes. Enjoy beautiful views of the surrounding woods and peaceful creek from this picturesque retreat. Inside, you'll find gorgeous hardwood floors, ceramic tile, and elegant Ralph Lauren paint throughout, creating a warm and sophisticated atmosphere. The stunning kitchen features gorgeous granite countertops, new stainless steel appliances, and a convenient main-level pantry. The main level also offers a laundry area for added convenience. Entertain with ease in the elegant formal dining room or relax in the comfortable and cozy formal living room. Step outside and enjoy the expansive maintenance-free decking, perfect for morning coffee, afternoon relaxation, or entertaining guests while taking in the peaceful wooded and creek views. Th
USD 494,900
41 Ashley Way
View photo
House · for sale
USD 575,000
USD 211/sq.ft
41 Ashley Way
Blank
· 2,723 sq.ft · 4 Bedrooms · 2 Baths · House
· Patio · Garden · Deck · Equipped kitchen · Swimming pool
Blank · 2,723 sq.ft · 4 Bedrooms · 2 Baths · House · Patio · Garden · Deck · Equipped kitchen · Swimming pool
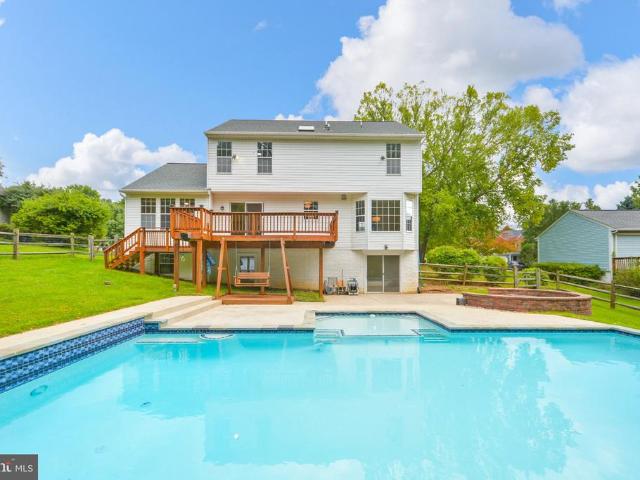
Imagine coming home after a long day, stepping outside with a cold drink, and unwinding on a warm summer evening by your own backyard pool. Or maybe yours becomes the house everyone wants to gather atdinner on the grill, drinks on the upper-level deck, music playing, and friends cooling off in the pool below. That is the lifestyle waiting for you at 41 Ashley Way. Set in a peaceful and desirable Myersville neighborhood, this 4-bedroom Colonial offers a backyard made for enjoying every bit of summer. The oversized concrete patio provides plenty of room for grilling, entertaining, and relaxing poolside, while the upper-level deck, located just off the kitchen, gives you the perfect spot to sit back and overlook it all. The walkout lower level adds even more convenience, with a half bath that can double as a changing room for the pool. Inside, the home has been refreshed with new carpet and fresh paint throughout, creating a clean, move-in-ready feel. The main level features hardwood floo
USD 575,000
21706 O Toole Drive
View photo
House · for sale
USD 600,000
USD 181/sq.ft
21706 O Toole Drive
Blank
· 3,305 sq.ft · 4 Bedrooms · 2 Baths · House
· Deck · Equipped kitchen
Blank · 3,305 sq.ft · 4 Bedrooms · 2 Baths · House · Deck · Equipped kitchen
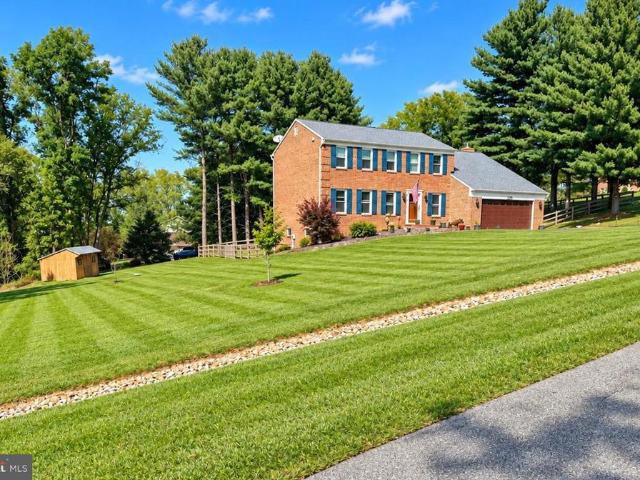
Open house sunday, oct. 4, 12:00-2:00. *. Welcome home to this beautiful brick colonial with 3,300+ finished sq ft on a private 1.35-acre corner lot in sought-after Crest Valley. A repaved driveway with hardwired lighting leads to a charming brick walkway and front entry. Inside, hardwood floors flow throughout the main level. The foyer opens to a spacious living room leading into the formal dining room. The eat-in kitchen features granite counters, stainless appliances, abundant cabinetry, and a pantry, plus a gas line for the dual gas/electric range with two ovens and an under-sink reverse osmosis filtration system. The sunny breakfast nook and adjoining family room, with its wood-burning stove, both offer glass slider access to the deck for easy indoor-outdoor living. A half bath completes the main level. Upstairs is fully carpeted, with an oversized primary suite with walk in closet, featuring a private bath with separate soaking tub and shower, three additional spacious bedrooms,
USD 600,000
6 Thompson Court
View photo
House · for sale
USD 424,900
USD 202/sq.ft
6 Thompson Court
Blank
· 2,099 sq.ft · 3 Bedrooms · 2 Baths · House
· Garden · Equipped kitchen
Blank · 2,099 sq.ft · 3 Bedrooms · 2 Baths · House · Garden · Equipped kitchen
Close to park, schools and local restaurants with a farm view! Welcome to 6 Thompson Court, where small-town charm, a convenient location and a peaceful setting come together in the heart of Boonsboro! This 3-bedroom, 2.5-bath home offers a spacious, open layout designed for comfortable everyday living and easy entertaining all with NO HOA! The main living area features an open-concept living room, kitchen and dining area, creating a bright and welcoming space where everyone can gather. Upstairs, the primary suite offers its own private full bath and an impressively large walk-in closet, providing plenty of room for storage. Two additional bedrooms and another full bath complete the upper level. Step outside and you'll find one of this home's best features a private backyard backing to a farmer's field, offering an open, peaceful backdrop with no homes directly behind you. It's the perfect setting for relaxing on a quiet evening, entertaining friends or simply enjoying the views and a
USD 424,900
Lot 14 Stouffer Avenue
View photo
House · for sale
USD 602,748
USD 240/sq.ft
Lot 14 Stouffer Avenue
Blank
· 2,508 sq.ft · 4 Bedrooms · 2 Baths · House
· Equipped kitchen
Blank · 2,508 sq.ft · 4 Bedrooms · 2 Baths · House · Equipped kitchen
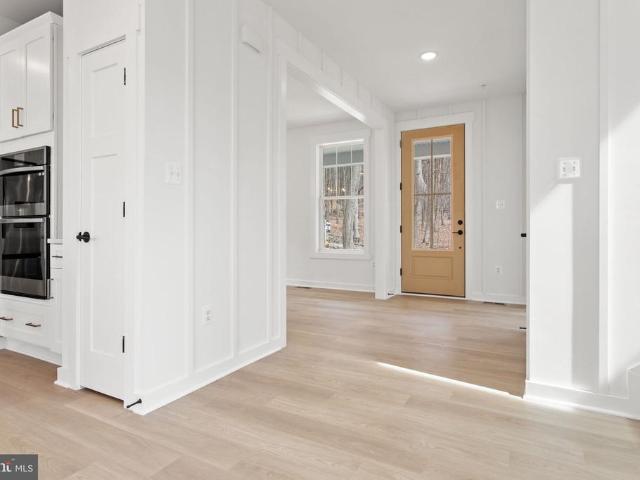
Coming Soon Glenix Homes Senna | Modern Farmhouse Elevation This Glenix Homes Senna is currently in the permitting process and will feature the Modern Farmhouse elevation, combining timeless curb appeal with thoughtfully designed modern finishes. Located in Boonsboro, this home will offer a spacious front porch, shaker-style cabinetry, granite countertops, an oversized kitchen island, and stainless steel Samsung WiFi-enabled appliances. Inside, youll find 7' luxury plank vinyl flooring, modern trim and finish details, Craftsman-style open railings and interior doors, a luxurious primary suite, ceramic tile in all bathrooms, and much more. Built with quality and energy efficiency in mind, Glenix Homes includes 2x6 exterior walls, engineered LVL and steel beam support, R-49 attic insulation, a foam and caulk air-seal package, ThermaTru insulated doors, MI double-pane Low-E windows, and Main Street CertainTeed vinyl siding. Stone-wrapped column bases, extensive exterior trim, and detailed
USD 602,748
105 Deerwoods Place
View photo
House · for sale
USD 584,900
USD 236/sq.ft
105 Deerwoods Place
Blank
· 2,476 sq.ft · 4 Bedrooms · 3 Baths · House
· Garden · Gym · Deck · Fireplace · Equipped kitchen · Cellar
Blank · 2,476 sq.ft · 4 Bedrooms · 3 Baths · House · Garden · Gym · Deck · Fireplace · Equipped kitchen · Cellar
Tucked into a peaceful Myersville neighborhood, directly across the walking path and within eyesight of the elementary school. This beautiful colonial offers the space, style, and setting anyone would love to have. A charming front porch welcomes you into a dramatic two-story entryway, setting the tone for the open, light-filled floor plan that follows. Walk through the main level, leading to an updated kitchen with granite countertops and newly replaced appliances (2025). The expansive family room, features a lovely fireplace, offering a wonderful gathering space even on the coldest of days. Upstairs the primary bedroom features his and hers walk-in closets, en-suite bathroom with a double vanity and garden tub. Downstairs, features a large, fully finished walkout basement with full bath and walk-in closest. Providing invaluable living space, ideal for a rec room, home gym, or guest suite. Step outside to the huge deck, where you'll take in truly park-like backyard views. Save money a
USD 584,900
2512 Scravel Road
View photo
House · for sale
USD 925,000
USD 241/sq.ft
2512 Scravel Road
Blank
· 3,832 sq.ft · 3 Bedrooms · 3 Baths · House
· Equipped kitchen
Blank · 3,832 sq.ft · 3 Bedrooms · 3 Baths · House · Equipped kitchen
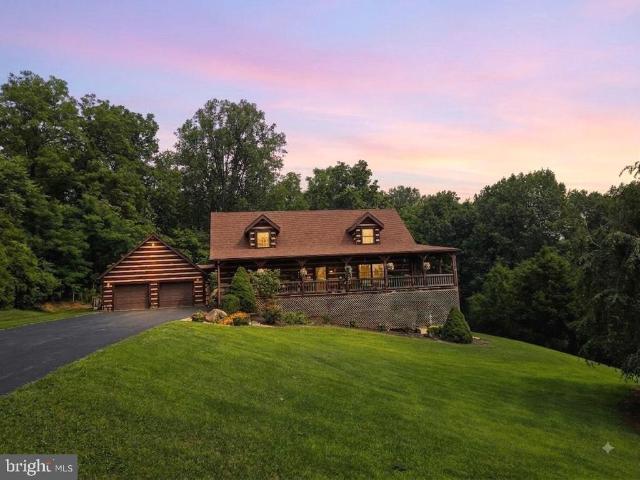
Nestled in a serene mountain setting, this stunning log home offers a perfect blend of rustic charm and modern convenience. Built in 2001, this detached residence boasts 2,256 sq. Ft. of meticulously maintained living space, featuring three spacious bedrooms and three and a half bathrooms. The open floor plan invites natural light, showcasing beautiful hardwood floors and exposed beams that enhance the cabin-like ambiance. The heart of the home is the inviting kitchen, complete with upgraded countertops, an island for casual dining, and energy-efficient appliances. Step outside to discover a wrap-around porch that beckons you to unwind while taking in panoramic views of the surrounding mountains and lush greenery. The expansive 14-acre lot offers a private retreat, with a mix of cleared spaces and wooded areas, perfect for outdoor enthusiasts and nature lovers alike. Located in a tranquil, rural neighborhood, this property is not just a home; it's a lifestyle. Enjoy the peace of a no-t
USD 925,000
305 Main Street N
View photo
House · for sale
USD 359,000
USD 248/sq.ft
305 Main Street N
Blank
· 1,442 sq.ft · 3 Bedrooms · 2 Baths · House
· Garden · Equipped kitchen
Blank · 1,442 sq.ft · 3 Bedrooms · 2 Baths · House · Garden · Equipped kitchen
Welcome to Main Street! This freshly renovated home is living all its glory! From the original hardwood floors, to a new kitchen to new windows, recessed lighting-this home as been thoughtfully updated! Entering the home you are greeted with the spacious living room, complimented with gorgeous hardwood floors and the perfect nook for a little library or office space! Entering the back of home relish in the beautifully updated kitchen with new cabinets, counters flooring and lightly! The large kitchen gives you great views of the back yard, and even has an eat-in dining area! Upstairs are three spacious bedrooms filled with beautiful hardwood floors, natural light, fresh paint and closet space! The primary suite is complete with natural light, closet space and of course the primary bath! Enjoy the newly updated primary bath filled with a dual vanity, stall shower and new flooring! Similar to the primary bath, the guest bath has been updated and features a large deep tub shower combo! Ou
USD 359,000
105 Green Fern Circle
View photo
Townhouse · for sale
USD 362,000
USD 140/sq.ft
105 Green Fern Circle
Blank
· 2,583 sq.ft · 4 Bedrooms · 3 Baths · Townhouse
· Office room · Gym · Fireplace · Equipped kitchen · Air conditioning · Parking
Blank · 2,583 sq.ft · 4 Bedrooms · 3 Baths · Townhouse · Office room · Gym · Fireplace · Equipped kitchen · Air conditioning · Parking
Over 2,500 finished square feet with 4 bedrooms and 3.5 baths in Fletcher's Grove. That's more space than many new homes nearby, without the new-construction price or wait. The fully finished daylight walkout lower level is a true second living area: a 19'23' rec room with a fireplace, plus its own bedroom, full bath, laundry and outside entrance. Use it as a guest suite, home office or gym that stays separate from the main living space. The main level has a bay-window living room, kitchen and dining area. Upstairs, the oversized 16'21' primary suite has a private bath and walk-in closet, plus two more bedrooms and a hall bath. Washer and dryer included. Low $67/month HOA, two off-street parking spaces, front porch, heat pump with central A/C, public water and sewer. Boonsboro school district, minutes to downtown Boonsboro
USD 362,000
400 W Green Street
View photo
House · for sale
USD 375,000
USD 272/sq.ft
400 W Green Street
Blank
· 1,378 sq.ft · 3 Bedrooms · 2 Baths · House
· Office room · Equipped kitchen · Cellar
Blank · 1,378 sq.ft · 3 Bedrooms · 2 Baths · House · Office room · Equipped kitchen · Cellar
Nestled in the charming community of Middletown, this delightful bungalow offers a perfect blend of comfort and convenience. Built in 1945, this home exudes character with its classic architectural style and inviting ambiance. With 3 bedrooms and 2 full bathrooms, this residence is designed for both relaxation and functionality. As you step inside, the warmth of hardwood flooring welcomes you, leading you to a cozy living area complete with a gas fireplace-perfect for those chilly evenings spent with loved ones. This home offers a newer HVAC(2022) system and updated windows(2022) on the main level. Enjoy the kitchen with stainless appliances and granite countertops. The partially finished basement provides additional space for a home office, playroom, or storage, while the side entrance adds convenience for everyday living. The exterior features low-maintenance vinyl siding and a brand new roof(2026), ensuring you can spend more time enjoying the community and less time on upkeep. The
USD 375,000
11717 Pleasant Walk Road
View photo
House · for sale
USD 1,250,000
USD 314/sq.ft
11717 Pleasant Walk Road
Blank
· 3,972 sq.ft · 4 Bedrooms · 4 Baths · House
Blank · 3,972 sq.ft · 4 Bedrooms · 4 Baths · House
Some properties offer space. Others offer privacy. *11717 Pleasant Walk Road offers an opportunity that is increasingly difficult to find in Frederick County. *. Set on 8.2 acres just outside Myersville and located within the Middletown High School district, this custom-built brick home combines substantial living space, predominantly main-level living, and genuine potential for horses or livestock. Multiple pastures, water service to the field, and a run-in shed provide the infrastructure needed to make full use of the landnot simply admire it from the house. Inside, nearly 4,000 finished square feet above grade are defined by oversized rooms and a layout created for comfort, flexibility, and long-term living. The main level features three bedrooms, each paired with a full bath, including two primary suites that make the home especially well suited for multigenerational living, extended guests, or owners seeking a true main-level lifestyle. A private fourth bedroom suite on the upper
USD 1,250,000
21430 Swope Road
View photo
House · for sale
USD 600,000
USD 215/sq.ft
21430 Swope Road
Blank
· 2,788 sq.ft · 4 Bedrooms · 3 Baths · House
· Garden · Deck · Air conditioning
Blank · 2,788 sq.ft · 4 Bedrooms · 3 Baths · House · Garden · Deck · Air conditioning
24.9K price adjustment on this stunning 4-bedroom (two primary suites), 3.5-bath home on 2.95 tranquil acres. Located near the Wash. /Fred. Co. line and adjacent to Greenbrier State Park. Positioned down a small lane with only a few homes, this property is nestled in a park-like setting with an enchanting babbling stream and small waterfall. Sprawling yard with a nice mix of soaring mature trees. It's truly a relaxing natural paradise. With walking trails to the neighboring state park and close to the Appalachian trail. Imagine walking out your door and being on the Appalachian Trail without driving. You can do that here. Plus, FREE access to the nearby Stottlemyer Community Pool. The home features a large covered front porch, two rear decks, and nearly all-new flooring (2024). Significant mechanical and structural updates include a new well, new roof, two new heat pump/AC units, new septic (2025), new hot water heater, well pump, water treatment system and sump pump. Main level offers
USD 600,000
403 Elm Crest Avenue
View photo
House · for sale
USD 412,990
USD 247/sq.ft
403 Elm Crest Avenue
Blank
· 1,668 sq.ft · 3 Bedrooms · 2 Baths · House
· Garden · Fireplace
Blank · 1,668 sq.ft · 3 Bedrooms · 2 Baths · House · Garden · Fireplace
Welcome home to this beautifully maintained split-level home, where a charming brick paver sidewalk leads to an inviting brick paver front porch. From the moment you step inside, you'll appreciate the warm, welcoming feel and thoughtfully designed layout. The main level features soaring vaulted ceilings and an open-concept design, seamlessly connecting the living room, dining area, and kitchenperfect for both everyday living and entertaining. The living space extends to a spacious screened porch, creating an ideal indoor-outdoor retreat. The upper level includes a private owner's suite with a walk-in closet and en-suite bath, along with a second bedroom and full bathroom. The lower level offers exceptional flexibility with a third bedroom that could also serve as a cozy family room, complete with a wood-burning fireplace. You'll also find a half bath, laundry area, workshop, and direct access to the beautifully landscaped backyard. Step outside and enjoy your own private oasis. The scr
USD 412,990
204 Gage Court
View photo
House · for sale
USD 649,999
USD 177/sq.ft
204 Gage Court
Blank
· 3,670 sq.ft · 4 Bedrooms · 4 Baths · House
· Equipped kitchen
Blank · 3,670 sq.ft · 4 Bedrooms · 4 Baths · House · Equipped kitchen
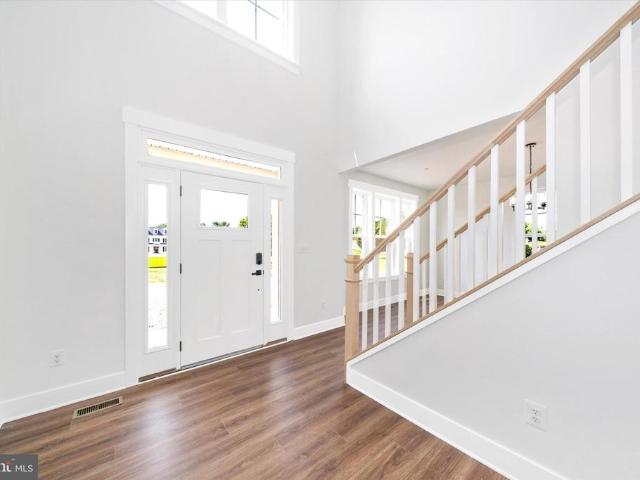
This brand-new Coronado floor plan provides spaces for working and entertaining. Just off the two-story entry foyer are a study and a powder room. At the back of the home, enjoy an open great room, dining room and kitchen with gourmet appliances, complete with center island and spacious walk-in pantry off the mudroom. The upper level offers three secondary bedrooms, one that is an on suite with its own private bath, a spacious laundry room and a beautiful owner's suite with a deluxe spa bath and a walk-in closet. The lower level on this home offers a finished rec room and full bath with the potential of finishing another bedroom in the future. This home is located on a corner lot and is conveniently located 25 minutes from Frederick, MD. Boonsboro offers the tranquility away from the city with highly acclaimed schools in Washington County, MD
USD 649,999
8118 Mapleville Road
View photo
House · for sale
USD 220,000
USD 258/sq.ft
8118 Mapleville Road
Blank
· 850 sq.ft · 3 Bedrooms · 2 Baths · House
Blank · 850 sq.ft · 3 Bedrooms · 2 Baths · House
Move-in ready just in time for the holidays! Welcome to 8118 Mapleville Rd, a beautifully fully renovated 3-bedroom, 1.5-bath home located in the desirable Boonsboro school district. From the moment you step inside, you'll appreciate the fresh, modern finishes and thoughtful updates throughout, making this home truly ready for you to unpack and enjoy. The home offers a comfortable and functional layout with plenty of space for everyday living and entertaining. The recent renovations provide the feel of a new home while maintaining the charm and character of an established property. Enjoy the convenience of being just minutes from Interstate 70, providing an easy commute to Baltimore, Washington, DC, and surrounding areas. You'll also appreciate the nearby shopping, dining, schools, and everyday amenities. For buyers looking for additional financing flexibility, the property is eligible for USDA financing for qualified buyers, potentially offering 100% financing. Whether you're looking
USD 220,000
Everett Drive Coronado
View photo
House · for sale
USD 559,990
USD 202/sq.ft
Everett Drive Coronado
Blank
· 2,766 sq.ft · 3 Bedrooms · 2 Baths · House
· Equipped kitchen · Cellar
Blank · 2,766 sq.ft · 3 Bedrooms · 2 Baths · House · Equipped kitchen · Cellar
Personalize the Coronado at Richmond American Homes Fletchers Grove community! The main floor of the Coronado floor plan provides spaces for working and entertaining. Just off the entry are a study and a powder room. At the back of the home, enjoy an open great room, dining room and kitchen, complete with center island and walk-in pantry off the mudroom. Three bedrooms, a generous loft, a laundry and two baths are located upstairs. Add up to two additional bedrooms, a sunroom, finished basement and more! The advertised base price already includes some exceptional features like quartz countertops and 9 ceilings, to name a few! Final price may change based on lot premiums, options and upgrades. Fletchers Grove is a must-see for house hunters in Washington and Frederick Counties! Residents will appreciate the notable schools, proximity to abundant recreation and easy access to commuter routes 40, 66, 68 and I-70
USD 559,990
Everett Drive Yorktown
View photo
House · for sale
USD 589,990
USD 221/sq.ft
Everett Drive Yorktown
Blank
· 2,659 sq.ft · 3 Bedrooms · 2 Baths · House
· Patio · Garden · Equipped kitchen · Cellar
Blank · 2,659 sq.ft · 3 Bedrooms · 2 Baths · House · Patio · Garden · Equipped kitchen · Cellar
Personalize the Yorktown at Richmond American Homes Fletchers Grove community! The Yorktowns main floor offers an expansive entertaining space, complete with a relaxing great room, a dining room overlooking the backyard and an elegant kitchen with a large center island. On the second floor, youll find a generous loft surrounded by three bedrooms, a shared bath, a laundry room and a lavish primary suite with an attached bath and spacious walk-in closet. This home may be built with a study or an additional bedroom and bath. Options include a deluxe primary bath, sunroom, covered patio, finished basement and more! The advertised base price already includes some exceptional features like quartz countertops and 9 ceilings, to name a few! Final price may change based on lot premiums, options and upgrades. Fletchers Grove is a must-see for house hunters in Washington and Frederick Counties! Residents will appreciate the notable schools, proximity to abundant recreation and easy access to comm
USD 589,990
104 N Main Street
View photo
House · for sale
USD 535,000
104 N Main Street
Blank
· House
· Fireplace · Equipped kitchen
Blank · House · Fireplace · Equipped kitchen
Step back into history with this beautifully maintained all-brick circa 1900 historic home located in the heart of the Boonsboro Historic District. This spacious Main Street property offers over 3,700 square feet while blending historic charm with a prime location along the former National Road. Just minutes from South Mountain, Antietam, local shops, restaurants, and parks, this home is part of one of Washington County's most treasured historic communities. Boasting five bedrooms and four baths, and a first-floor Town Center commercial space with its own storefront entrance perfect for a shop. This home can be easily converted back to three apartments. Gorgeous original hardwood flooring throughout. Formal living room w/ fireplace. Formal dining room. Impressively sized kitchen with a center island. A walk-in pantry with additional pantry cabinetry. Potential space for a main-level bedroom. Upper-level laundry area. This unique property offers endless possibilities for investment, Bed
USD 535,000
11234 Wolfsville Road
View photo
House · for sale
USD 999,900
USD 342/sq.ft
11234 Wolfsville Road
Blank
· 2,917 sq.ft · 4 Bedrooms · 2 Baths · House
· Office room · Equipped kitchen
Blank · 2,917 sq.ft · 4 Bedrooms · 2 Baths · House · Office room · Equipped kitchen
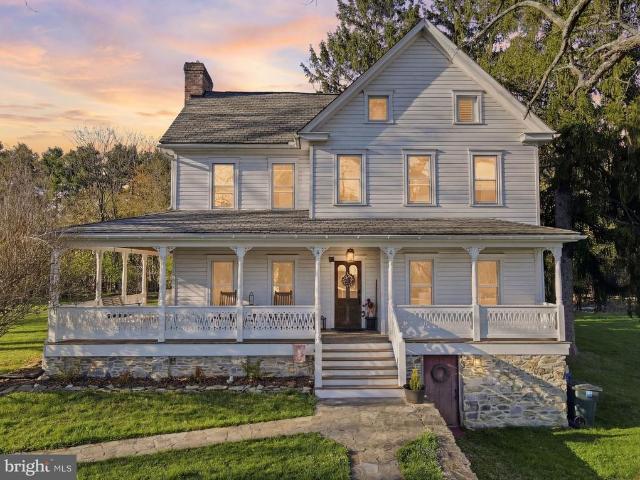
Steeped in history and surrounded by breathtaking countryside, this remarkable Frederick County farm has been lovingly owned by the same family since 1890. Offering a rare combination of historic charm, farmland, income potential, hunting and future possibilities, the property includes an original stone and log homestead on 2.89 acres, plus an additional 39-acre picturesque parcel featuring a tenant house, farm buildings, and potential subdivision opportunities. The beautifully preserved stone home, originally built in 1890 with portions of original log construction, showcases timeless craftsmanship and character that simply can't be replicated. The main level offers an updated kitchen with stone hearth with woodstove, a spacious living room with woodstove, one bedroom, a full bath, a home office, and convenient main-level laundry, providing comfortable everyday living. The upper level presents an exciting opportunity for renovation, with 3 additional bedrooms and and second full bath
USD 999,900
50 Saint Paul Street
View photo
House · for sale
USD 550,000
USD 201/sq.ft
50 Saint Paul Street
Blank
· 2,723 sq.ft · 4 Bedrooms · 2 Baths · House
· Parking
Blank · 2,723 sq.ft · 4 Bedrooms · 2 Baths · House · Parking
Brand New Home + Expanded Land Opportunity Prime Location Near Downtown! This beautifully remodeled home sits on a rare combined 2.313-acre property, offering space, privacy, and unbeatable convenience just minutes from downtown. Fully renovated from top to bottom, the home features brand new appliances and modern finishes throughout, making it completely move-in ready. The property also includes a spacious detached 2-car garage, providing ample storage and parking. With over 2 acres of land, this is a unique opportunity to own a large parcel in a highly desirable locationperfect for future expansion, outdoor living, or added investment potential. Full Property Offering: The home and adjacent 1.633-acre parcel are available together, creating a total of 2.313 acres for a rare, expansive in-town property. Optional Purchase: The home may also be purchased separately (without the additional parcel) for $529,999, offering flexibility for buyers based on their needs. Whether you're looking
USD 550,000
3 Park Drive
View photo
House · for sale
USD 225,000
USD 87/sq.ft
3 Park Drive
Blank
· 2,583 sq.ft · 4 Bedrooms · 2 Baths · House
· Equipped kitchen · Parking
Blank · 2,583 sq.ft · 4 Bedrooms · 2 Baths · House · Equipped kitchen · Parking
Motivated sellers. Bring an offer. Unlock the potential of this spacious house and put your creativity to work to update this house to your style. Plenty of natural light and an open, spacious floor plan features a flowing layout connecting the kitchen, dining, and living areas. The house is within a block of Shafer Park and historic downtown Boonesboro. Main Street is just a quick walk up the alley. An opportunity like this doesn't come along every day. This home has been in the same family for the past 63 years and is waiting to be the place where you can call home and memories can be made for you. Several sheds/ outbuildings for storage and for your projects, and a large parking area on the lot. The house is a concrete block structure on a concrete pad. There is an additional 220 electric panel in the front shed next to the parking lot. Come see this home and all the possibilities it offers today!
USD 225,000
20406 Trout Drive
View photo
House · for sale
USD 753,750
USD 238/sq.ft
20406 Trout Drive
Blank
· 3,154 sq.ft · 4 Bedrooms · 2 Baths · House
· Fireplace · Equipped kitchen · Cellar
Blank · 3,154 sq.ft · 4 Bedrooms · 2 Baths · House · Fireplace · Equipped kitchen · Cellar
To-be-built Naomi model (See Model in Documents) by Kellgard General Contracting, located on a beautiful 1.3-acre homesite with no HOA. This impressive new construction offers 3,100+ square feet of well-designed living space in a quiet, attractive neighborhood. The upper level features 4 generously sized bedrooms and 2 full bathrooms, including a spacious primary suite, along with the convenience of upper-level laundry. The main level showcases 9-foot ceilings, durable luxury vinyl plank flooring, and an inviting layout ideal for everyday living and entertaining. The kitchen is a standout with a large center island, ample cabinetry, and premium finishes, flowing into the family room highlighted by a gas fireplace. The unfinished basement includes a rough-in for a future full bathroom, offering the opportunity to finish and substantially increase the homes total square footage. Since construction is just beginning, early buyers can select many interior finishes and design elements, allo
USD 753,750
10939 Mapleville Road
View photo
House · for sale
USD 459,000
USD 188/sq.ft
10939 Mapleville Road
Blank
· 2,433 sq.ft · 4 Bedrooms · 2 Baths · House
· Garden · Fireplace · Equipped kitchen · Parking · Swimming pool · Cellar
Blank · 2,433 sq.ft · 4 Bedrooms · 2 Baths · House · Garden · Fireplace · Equipped kitchen · Parking · Swimming pool · Cellar
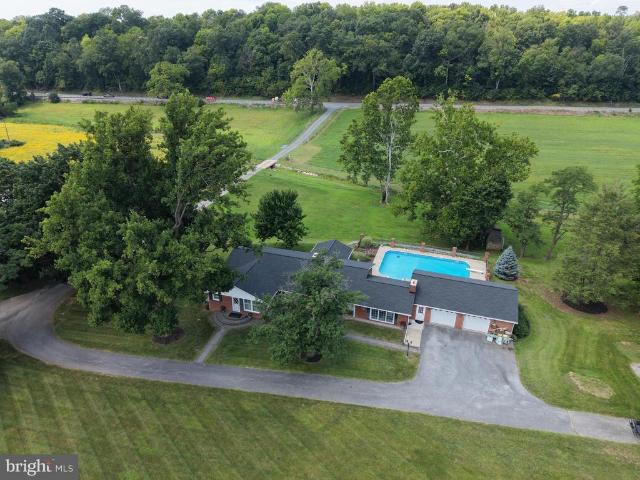
Amazing brick rancher with in-ground pool on nearly 2 acres in hagerstown, md! This well-cared-for brick rancher offers the perfect setting for relaxing and entertaining, highlighted by a spacious 28' x 42' in-ground pool with a diving board! The screened porch opens directly to the pool area, creating an ideal space for summer gatherings and enjoying the outdoors. Inside, the home features 4 bedrooms, 2 full bathrooms, an eat-in kitchen with granite countertops, dining room, living room with stone fireplace, family room with brick fireplace, and welcoming foyer. Two separate partial basement areas provide additional storage space. The attached 3-car garage offers plenty of room for vehicles, a workshop, storage, and more, while the storage shed is perfect for pool supplies, tools, toys, and outdoor equipment. The level front yard provides plenty of room for games and recreation, while the spacious rear yard offers potential room for horses, livestock, pets, or additional outdoor activ
USD 459,000
12870 Hayes Road
View photo
House · for sale
USD 419,900
USD 300/sq.ft
12870 Hayes Road
Blank
· 1,399 sq.ft · 2 Bedrooms · 1 Bath · House
· Garden · Office room · Equipped kitchen
Blank · 1,399 sq.ft · 2 Bedrooms · 1 Bath · House · Garden · Office room · Equipped kitchen
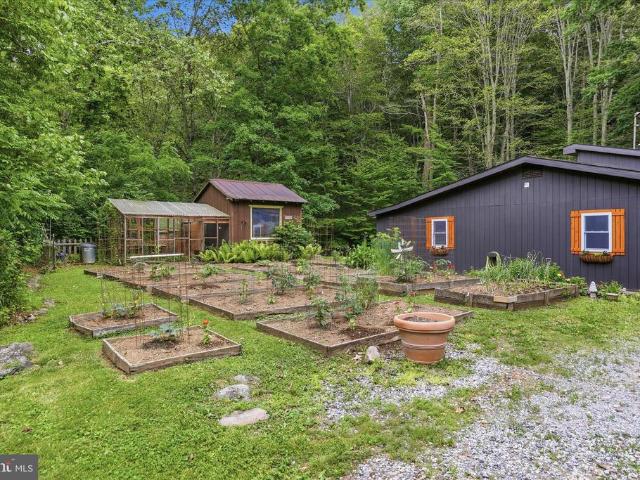
Creekside living meets small-scale homesteading on this picturesque farmette nestled along the banks of Middle Creek. Situated on two parcels totaling 2.4 acres and surrounded by mature trees and open green space, this special property offers the ease of single-floor living with the perfect blend of comfort, charm, and connection to nature. Inside, vaulted ceilings, a cozy wood stove, and large windows create a warm and welcoming living area. The spacious kitchen opens to a wraparound porch overlooking the creek and the protected woodland beyond, offering a peaceful setting for relaxing or gathering with friends and family. A generously sized laundry room provides abundant pantry and storage options. The second bedroom includes an adjoining flex room ideal for a home office, walk-in closet, playroom, or nursery. Outside, enjoy raised garden beds, a chicken coop, and plenty of room to play, garden, and explore. A bonus studio and a large shed, heated by its own wood stove, provide flexi
USD 419,900
13405 John Kline Road
View photo
House · for sale
USD 999,900
USD 540/sq.ft
13405 John Kline Road
Blank
· 1,851 sq.ft · 3 Bedrooms · 3 Baths · House
Blank · 1,851 sq.ft · 3 Bedrooms · 3 Baths · House
Discover a truly exceptional and rare opportunity to own 28.75 private, picturesque acres featuring an established horse farm, breathtaking mountain views, and multiple income-producing possibilities. Tucked away in a peaceful and secluded setting with its own private entrance and distinctive Misty Peaks sign, this remarkable property offers a serene retreat where morning mist drifts beautifully across the surrounding peaks. This established equestrian property features four buildings, 12 horse stalls, seven gated pastures, divided fields with automatic waterers, and a well-maintained outdoor riding arena with quality footing, ideal for riding, training, and lessons. Walking trails wind throughout the property, providing a wonderful setting for trail riding and equestrian instruction. Approximately five current boarding clients have expressed interest in remaining, offering immediate income potential for the new owner. As you arrive, charming stone borders and scenic views welcome you
USD 999,900

Get email alerts

Don't miss out: be the first to know about new properties

The alert was correctly created

On subscribing you accept the conditions of use and the privacy policy
Alert
Receive new ads in your inbox
Save this search
Receive alerts for new listings

We'll send you an email when we have new properties for: "Houses for sale in Blank"

The alert was correctly created

The Pines, District 10 Funkstown Washington County Maryland
Pemberton, District 16 Beaver Creek Washington County Maryland
Get email alerts and be the first to see new listings
Required field
On subscribing I accept the terms of the privacy policy
Perfect! You'll soon start receiving new listings via email
Alert
Receive an email when we have new ads for Houses for sale in Blank
Save this search
Filters

Bedrooms

Size (sq.ft)

sq.ft
sq.ft

Price

USD
USD

Property type

Bathrooms

Clear all filters
Receive notifications when new entries are published.