296 properties for sale in Bloomfield Hills

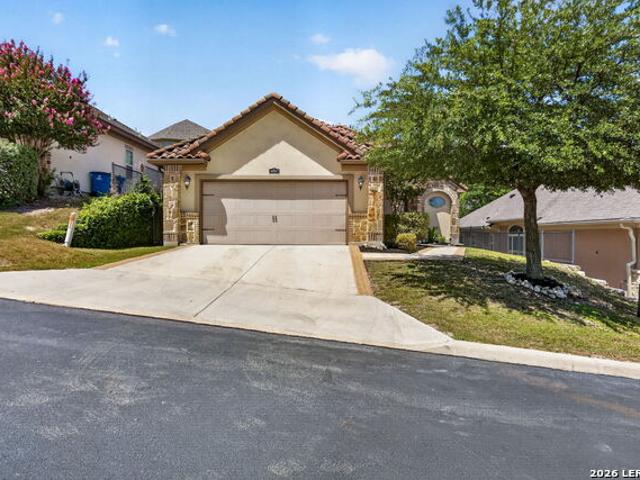
18907 Alpine Run
View photo
House · for sale
USD 525,000
USD 164/sq.ft
Updated
18907 Alpine Run
Bloomfield Hills
· 3,186 sq.ft · 4 Bedrooms · 3 Baths · House
· Garden · Equipped kitchen
Bloomfield Hills · 3,186 sq.ft · 4 Bedrooms · 3 Baths · House · Garden · Equipped kitchen
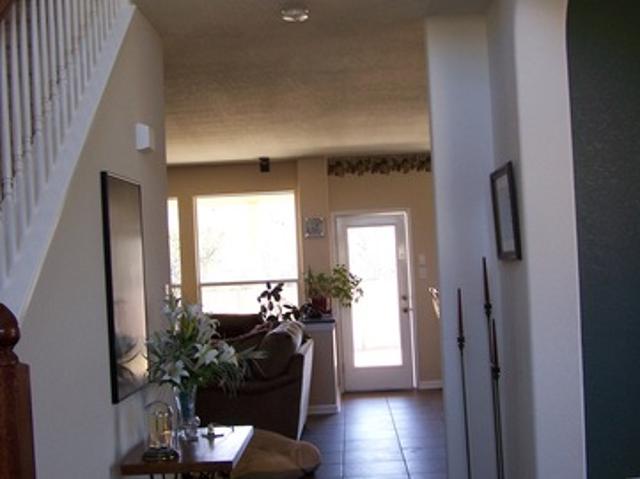
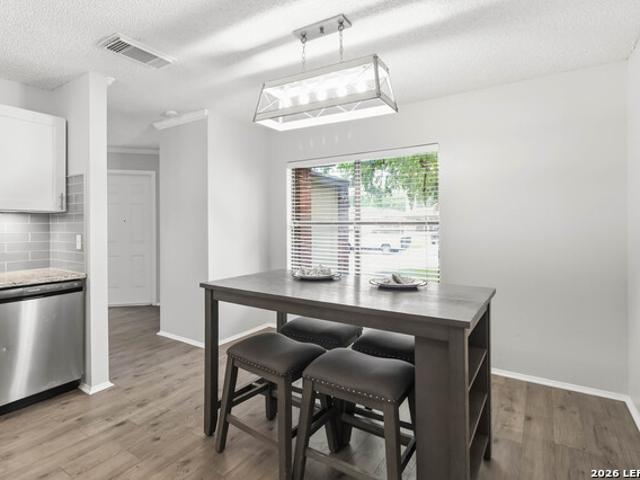
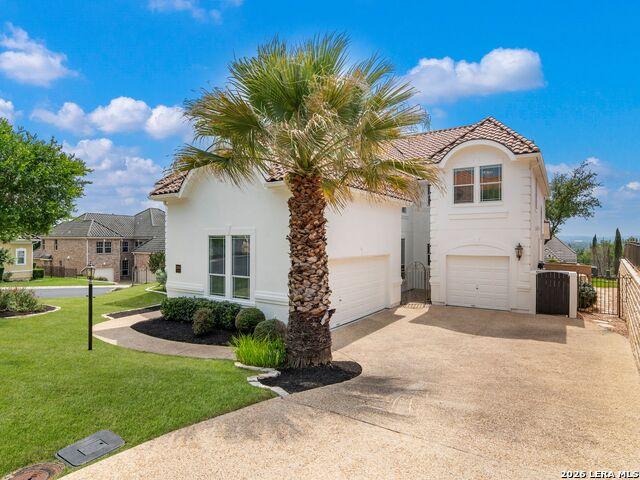
Gorgeous Mediterranean Home in the Gated Community of Sonoma Verde! Ideally located just minutes from La Cantera, The Rim, IH-10, and Loop 1604, this exceptional home offers luxury, comfort, and convenience in one of Northwest San Antonio's most desirable locations. From the moment you step inside, you'll be captivated by the stunning rotunda ceiling and elegant architectural details. Designed for entertaining, the open-concept floor plan features a spacious living room, two dining areas, and beautiful wood and tile flooring throughout the main living spaces. The chef-inspired kitchen is sure to impress with rich wood cabinetry, granite countertops, a breakfast bar, walk-in pantry, gas cooking, built-in desk area, and striking wood beam ceilings. The private primary suite offers two walk-in closets and a luxurious en-suite bath complete with dual vanities, a relaxing garden tub, and a separate walk-in shower. Two additional bedrooms are conveniently located downstairs and share a Jack-
USD 525,000
30 Vintage Trace
View photo
House · for sale
USD 1,060,000
USD 362/sq.ft
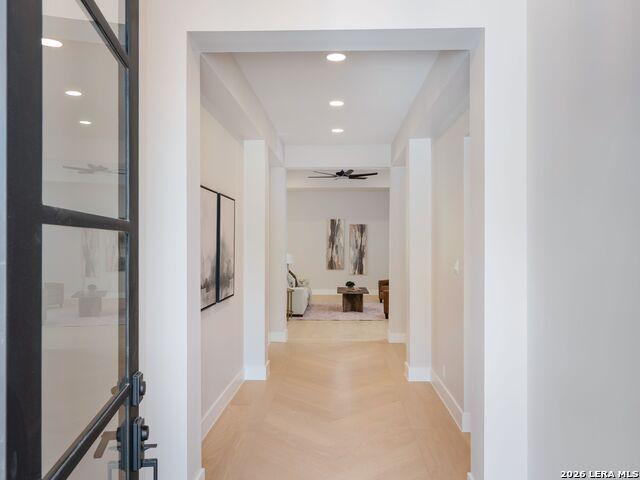
30 Vintage Trace
Bloomfield Hills
· 2,928 sq.ft · 3 Bedrooms · 3 Baths · House
· Equipped kitchen
Bloomfield Hills · 2,928 sq.ft · 3 Bedrooms · 3 Baths · House · Equipped kitchen
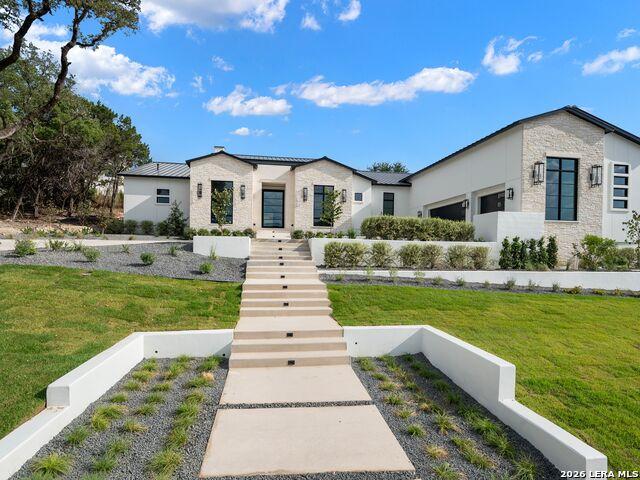
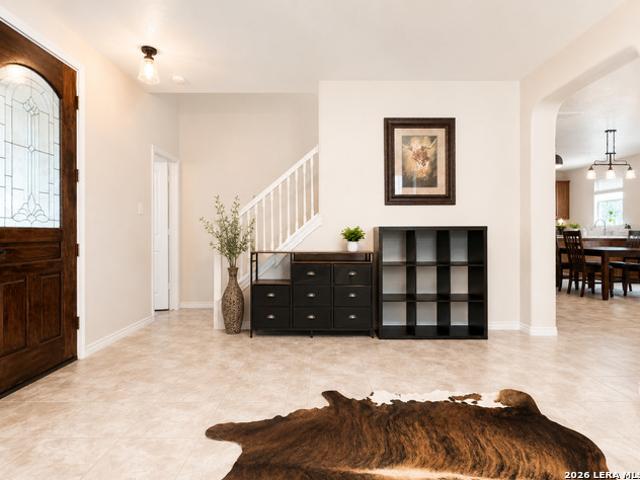
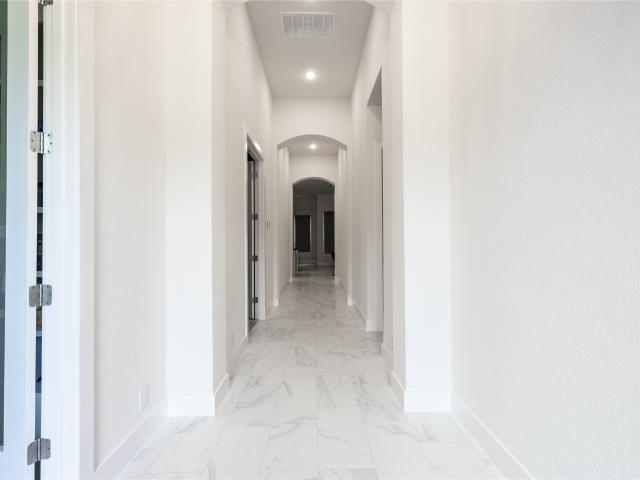
Set along the 6th fairway of The Dominion Country Club, this newly constructed single-story residence pairs clean contemporary architecture with thoughtfully designed interiors and an effortless connection to its golf course setting. Light-filled living spaces are finished with white oak flooring, custom ceiling details, upgraded lighting, and a refined selection of designer finishes throughout. At the center of the open layout, the kitchen features custom cabinetry, stainless steel appliances, a generous walk-in pantry, and an oversized island with bar seating. The adjoining living and dining areas create a natural gathering space ideal for everyday living and entertaining. Tucked away for privacy, the primary suite is complemented by a spa-inspired bath with a freestanding soaking tub, double-sided walk-in shower, and oversized walk-in closet. Two secondary bedrooms provide comfortable accommodations for family or guests, including a guest suite with a private bath. Beyond the main l
USD 1,060,000
8206 Piney Wood Run
View photo
House · for sale
USD 414,000
USD 127/sq.ft
8206 Piney Wood Run
Bloomfield Hills
· 3,240 sq.ft · 4 Bedrooms · 3 Baths · House
· Garden · Office room · Swimming pool
Bloomfield Hills · 3,240 sq.ft · 4 Bedrooms · 3 Baths · House · Garden · Office room · Swimming pool
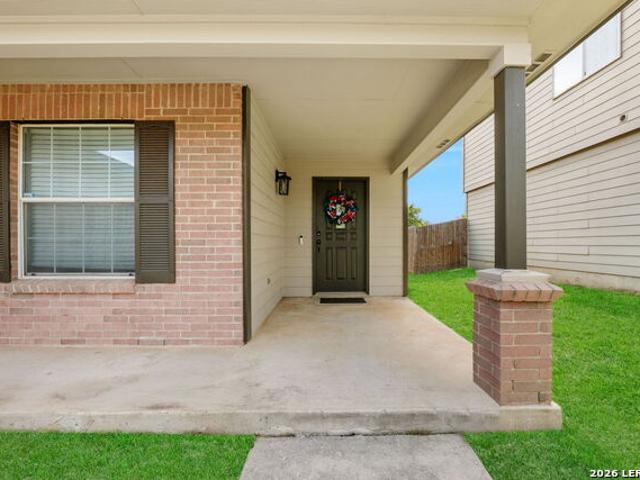
Owners are moving to France, so a great deal is waiting for you. This house is a Cook's Dream providing an electric cooktop in the island, a gas stove with oven, spacious granite countertops, a large walk-in pantry and a wet bar for entertaining. The downstairs is an open floor plan with Italian slate tile throughout. Of the four bedrooms, one is situated downstairs with a full bath. The other two bedroom and the master are upstairs. The Master is large with a sitting area and the bathroom has a double sink vanity, jacuzzi tub, walk in shower and two walk-in closets. The laundry room is situated by the other two bedrooms and full bath. There is an office/library with built in floor to ceiling bookshelves. Also on the top floor is a large loft area. The backyard has a Southern exposure covered back porch (10x30) with ceiling fans, has hilltop views and over looks a greenbelt belonging to the Archdiocese
USD 414,000
7443 Shady Hollow Ln
View photo
House · for sale
USD 480,000
USD 183/sq.ft
7443 Shady Hollow Ln
Bloomfield Hills
· 2,616 sq.ft · 4 Bedrooms · 2 Baths · House
· Office room · Equipped kitchen
Bloomfield Hills · 2,616 sq.ft · 4 Bedrooms · 2 Baths · House · Office room · Equipped kitchen
Prime location, spacious lot, and beautifully refreshed! Situated on nearly half an acre in the desirable Hills & Dales neighborhood, this inviting two-story home offers an exceptional combination of space, comfort, and convenience near UTSA, La Cantera, IH 10 & 1604. With no mandatory HOA and a community pool, park, and playground within walking distance, this is a home designed for both living and entertaining! Inside, the open floor plan features attractive tile flooring throughout-no carpet! Fresh interior and exterior paint, tinted windows, premium custom blinds, and sleek pocket doors add to the home's polished appeal. The chef-inspired island kitchen features a breakfast bar, a bright breakfast nook with a bay window, new gas cooktop (2025), and Energy Star dishwasher (2024). A formal dining room, dedicated office, and wet bar create inviting spaces for entertaining. All four bedrooms are upstairs, including a sprawling primary suite with two walk-in closets. The ensuite bath fe
USD 480,000
6826 Arbor Springs Dr
View photo
House · for sale
USD 189,999
USD 217/sq.ft
6826 Arbor Springs Dr
Bloomfield Hills
· 872 sq.ft · 3 Bedrooms · 1 Bath · House
· Equipped kitchen · Parking
Bloomfield Hills · 872 sq.ft · 3 Bedrooms · 1 Bath · House · Equipped kitchen · Parking
Fresh updates, your own enclosed courtyard, and no HOA! This affordable, move-in-ready 3 bedroom, 1 bath townhome features new flooring, fresh paint, and a refreshed kitchen and bathroom. Enjoy the courtyard as a spot for morning coffee, container gardening, or unwinding at the end of the day. Covered parking for two cars adds everyday convenience, while easy access to schools, highways, shopping, and entertainment keeps you connected to everything you need. Come take a look and picture yourself at home!
USD 189,999
19319 Strauss
View photo
House · for sale
USD 695,000
USD 248/sq.ft
19319 Strauss
Bloomfield Hills
· 2,799 sq.ft · 4 Bedrooms · 3 Baths · House
· Office room · Deck · Equipped kitchen
Bloomfield Hills · 2,799 sq.ft · 4 Bedrooms · 3 Baths · House · Office room · Deck · Equipped kitchen
Views! This meticulously maintained home is completely move-in ready and sits near the top of Crownridge, offering gorgeous views and several inviting outdoor spaces. Perfectly blending comfort and elegance with its thoughtfully designed floor plan, spacious rooms, abundant natural light, and high ceilings, this home has everything you are looking for! The kitchen impresses with its stunning stone-arched cooking space, convenient full-extension cabinets, and a large breakfast bar situated next to a cozy breakfast nook or sitting area. The dining room features an expansive plate glass window that invites the outdoors in. From the dining room, you can easily step outside to the shaded deck to enjoy outdoor meals or simply relax while soaking in the peaceful scenery. The primary suite is truly a private oasis, featuring an attached flex space that is perfect for a home office, workout area, or nursery. The fully remodeled primary bathroom includes a tub, two closets, dual vanities, and ab
USD 695,000
10899 S Hausman Rd, Unit 311
View photo
Condo · for sale
USD 349,000
USD 294/sq.ft
10899 S Hausman Rd, Unit 311
Bloomfield Hills
· 1,184 sq.ft · 2 Bedrooms · 2 Baths · Condo
· Lift
Bloomfield Hills · 1,184 sq.ft · 2 Bedrooms · 2 Baths · Condo · Lift
Welcome to South Hausman Condominiums, a boutique new construction community in Northwest San Antonio just minutes from UTSA, the Medical Center, and La Cantera. Unit 311 is one of the final 2 bedroom, 2 bathroom residences available in the building and is expected to serve as a future model unit, showcasing the layout, finishes, and overall design of the community. This residence features high ceilings, abundant natural light, and a spacious open-concept layout designed for both comfort and functionality. The 2 bed / 2 bath configuration offers flexibility for homeowners, roommates, or investors seeking long-term value in a high-demand area. Community features include elevator access, 24/7 fitness studio, owners lounge, restaurant next door, secured entry with professional monitoring, and low-maintenance living. Limited availability of this floor plan. Showings by appointment (6-hour notice preferred)
USD 349,000
21531/21 Sir Walter
View photo
House · for sale
USD 730,000
USD 206/sq.ft
21531/21 Sir Walter
Bloomfield Hills
· 3,541 sq.ft · 3 Baths · House
· Patio · Balcony · Parking
Bloomfield Hills · 3,541 sq.ft · 3 Baths · House · Patio · Balcony · Parking
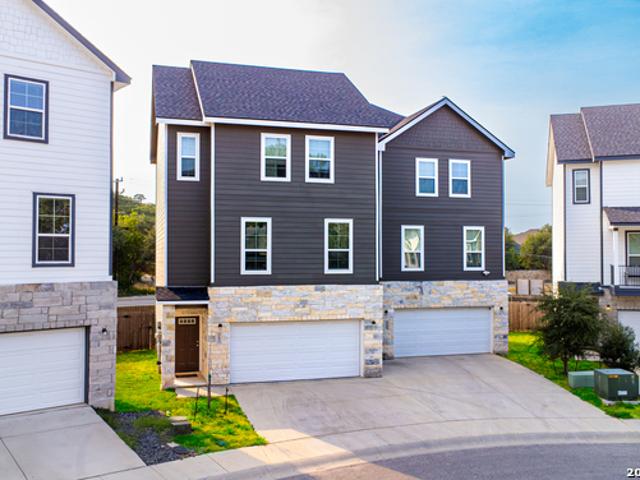
Located in the prestigious gated community of The Preserve at the Dominion, this stunning move-in ready dual-unit townhome offers luxury living with exceptional flexibility. Built in 2021, the property features two beautifully designed attached units, each with 3 bedrooms, 3.5 bathrooms, an attached 2-car garage, and private gated patios. Highlights include granite countertops, stainless steel appliances, open-concept floorplans, covered balconies, and spacious primary suites with walk-in showers, double vanity
USD 730,000
7222 Bluff Run
View photo
House · for sale
USD 950,000
USD 338/sq.ft
7222 Bluff Run
Bloomfield Hills
· 2,809 sq.ft · 4 Bedrooms · 2 Baths · House
· Patio · Office room · Equipped kitchen
Bloomfield Hills · 2,809 sq.ft · 4 Bedrooms · 2 Baths · House · Patio · Office room · Equipped kitchen
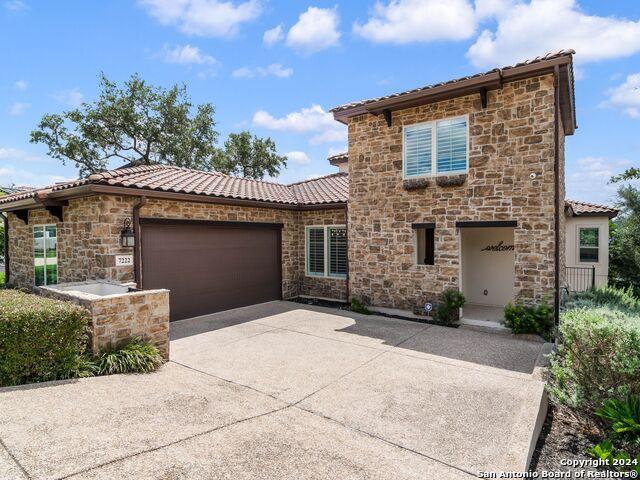
Located in the desirable Bluffs at Dominion, this thoughtfully designed single-story Sitterle home offers a seamless blend of comfort and functionality. A welcoming open-concept layout, highlighted by upgraded designer light fixtures, creates an inviting setting for everyday living and entertaining. The kitchen, breakfast nook, and dining area connect easily within a generous 12 foot space, filled with natural light from an atrium and a raised covered patio on either side. The kitchen serves as the heart of the home, featuring ample counter space, extensive cabinetry, gas cooking, double ovens, and a large island with bar seating, ideal for gatherings. The private primary suite is thoughtfully set apart from the secondary bedrooms and offers a spa-like bath and a spacious walk-in closet. Two additional bedrooms share a full bath, with a nearby half bath for added convenience. A fourth bedroom near the entry provides flexibility to serve as a home office, game room, or secondary living
USD 950,000
51 Via Aragon
View photo
House · for sale
USD 3,200,000
USD 593/sq.ft
51 Via Aragon
Bloomfield Hills
· 5,393 sq.ft · 4 Bedrooms · 4 Baths · House
· Fireplace · Equipped kitchen
Bloomfield Hills · 5,393 sq.ft · 4 Bedrooms · 4 Baths · House · Fireplace · Equipped kitchen
A newly constructed transitional estate by G Core Construction, set within The Dominion with a refined architectural presence and an elevated front-facing outlook. Light-filled interiors are finished with European white oak flooring, smooth walls, custom ceiling details, designer lighting, and a sophisticated selection of natural stone and marble. The main living spaces are open and cohesive, anchored by a chef's kitchen with professional-grade stainless steel appliances, custom cabinetry, extensive prep space, and a large center island overlooking the family room with a sleek gas fireplace. The primary suite is privately arranged with a spa-like bath, custom cabinetry, and an oversized wardrobe. A dedicated study and guest suite are located toward the front of the home, while two additional guest suites each feature en-suite baths and their own private living areas, providing a level of separation rarely found in similar floor plans. An oversized game room with a full wet bar creates
USD 3,200,000
12722 Huntsman View Dr
View photo
House · for sale
USD 256,900
USD 195/sq.ft
12722 Huntsman View Dr
Bloomfield Hills
· 1,313 sq.ft · 3 Bedrooms · 2 Baths · House
· Equipped kitchen
Bloomfield Hills · 1,313 sq.ft · 3 Bedrooms · 2 Baths · House · Equipped kitchen
Welcome to 12722 Huntsman View. A beautifully renovated 3 bed 2 bath home tucked away on a quiet cul-de-sac, offering the perfect blend of comfort, privacy and convenience. The kitchen offers stainless appliances, granite countertops, and a large walk in pantry. Each spacious bedroom has its own walk in closet and the bathrooms offer modern finishes. Situated in a tree lined neighborhood where residents enjoy a strong sense of community through planned events and common areas while benefiting from close proximity to UTSA, the Medical Center, quality schools, and a wide variety of shopping and dining options. Major roadways are just minutes away, making commuting and everyday errands simple and efficient. Whether you're heading to campus, work, or a night out, everything you need is within easy reach while your home remains a quiet retreat at the end of the day. If you're looking for a home that combines location, convenience, and peaceful cul-de-sac living, 12722 Huntsman View is an ex
USD 256,900
25015 Cooper Cir
View photo
House · for sale
USD 395,000
USD 172/sq.ft
25015 Cooper Cir
Bloomfield Hills
· 2,293 sq.ft · 3 Bedrooms · 2 Baths · House
· Patio · Garden · Swimming pool
Bloomfield Hills · 2,293 sq.ft · 3 Bedrooms · 2 Baths · House · Patio · Garden · Swimming pool
Well-maintained open floor plan, located in a highly desired community with well rated schools. Neutral walls and flooring complement a variety of design styles, and smart technology light fixtures are featured throughout. The renovated primary bathroom offers a fresh, modern feel. Enjoy multiple outdoor living spaces, including a covered patio, paved extension, and a new backyard pergola. Turnkey potential, with furnishings and decor available for purchase. Step outside to enjoy the refreshed patio and peaceful backyard setting-ideal for outdoor dining, weekend grilling, or unwinding at the end of the day. Residents of Stage Run benefit from community amenities including a pool, parks, basketball courts, and scenic walking trails perfect for morning jogs. Conveniently located just minutes from the I10 corridor, offering quick access to downtown San Antonio, USAA, Boerne, shopping, dining, and entertainment, and situated within the highly regarded Northside ISD
USD 395,000
10815 Falling Water
View photo
House · for sale
USD 290,000
USD 166/sq.ft
10815 Falling Water
Bloomfield Hills
· 1,744 sq.ft · 3 Bedrooms · 2 Baths · House
· Office room
Bloomfield Hills · 1,744 sq.ft · 3 Bedrooms · 2 Baths · House · Office room
No need to keep searching, schedule a showing to see this beautiful one story home located near IH10, 1604 and UTSA. This home features a flex area that can be used as the 2nd dining room area, office or extra living area. Home is well maintained and has pre-plumbing for a water softener
USD 290,000
18614 Powder Mill
View photo
House · for sale
USD 1,200,000
USD 350/sq.ft
18614 Powder Mill
Bloomfield Hills
· 3,423 sq.ft · 4 Bedrooms · 4 Baths · House
· Patio · Office room · Fireplace · Equipped kitchen
Bloomfield Hills · 3,423 sq.ft · 4 Bedrooms · 4 Baths · House · Patio · Office room · Fireplace · Equipped kitchen
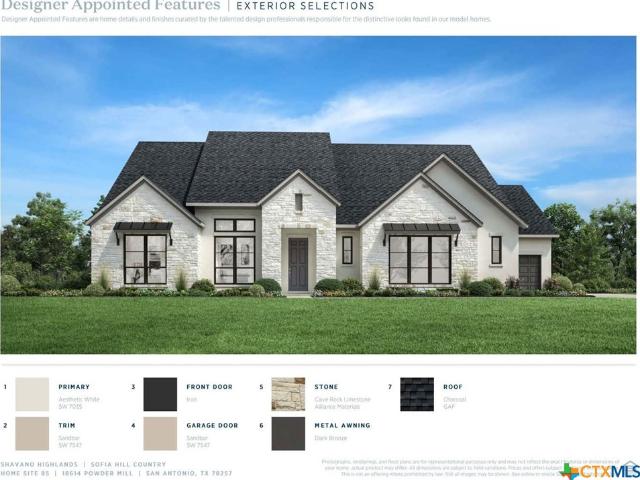
MLS 612334. Built by Toll Brothers. Aug 2026 completion! The Sofia home design offers sophisticated single-level living. A welcoming foyer with a tray ceiling leads past an office into the expansive great room, complete with an elegant fireplace and access to the gorgeous covered patio. The heart of the home also includes a bright casual dining area and a well-equipped kitchen featuring a center island, wraparound countertops, and a walk-in pantry. The primary suite offers a retreat-like experience with a tray ceiling, dual walk-in closets, and a serene bath featuring dual vanities, a soaking tub, a luxurious shower, and a private water closet. With private baths and walk-in closets, secondary bedrooms provide privacy for guests or family. Additional highlights include a versatile flex room, a laundry room, an everyday entry, a powder room, and plentiful storage. Disclaimer: Photos are images only and should not be relied upon to confirm applicable features
USD 1,200,000
10758 Rivera
View photo
House · for sale
USD 268,700
USD 167/sq.ft
10758 Rivera
Bloomfield Hills
· 1,604 sq.ft · 3 Bedrooms · 2 Baths · House
· Garden · Equipped kitchen
Bloomfield Hills · 1,604 sq.ft · 3 Bedrooms · 2 Baths · House · Garden · Equipped kitchen
Welcome to 10758 Rivera Cv, a beautifully maintained residence in San Antonio's desirable neighborhood. This charming home with spacious living areas filled with natural light, a modern kitchen with sleek appliances, and a comfortable primary suite. The backyard provides a serene space for relaxation or entertainment. Conveniently located near shopping, dining, and local attractions, this property combines comfort and convenience in a sought-after location. Photo's are all originals with no alterations or enhancements
USD 268,700
12330 Fleming Surf
View photo
House · for sale
USD 424,990
USD 133/sq.ft
12330 Fleming Surf
Bloomfield Hills
· 3,175 sq.ft · 4 Bedrooms · 3 Baths · House
· Patio · Garden · Deck · Fireplace · Equipped kitchen
Bloomfield Hills · 3,175 sq.ft · 4 Bedrooms · 3 Baths · House · Patio · Garden · Deck · Fireplace · Equipped kitchen
Backing to greenbelt, at the end of a dead-end street. This 4-bedroom, 3.5-bath home sits on a corner lot in Arbor of Rivermist, where the street dead-ends just past the house. No through traffic, and woods instead of a back neighbor. The covered patio opens to an extended concrete patio and a wood deck with a brick fire pit, all shaded by mature live oaks on the greenbelt behind. It is a backyard with real privacy, not a fence six feet from someone else's window. Inside, 3,185 square feet. The primary suite is down, with dual vanities, a separate shower and garden tub, and a generous walk-in closet. Upstairs, one bedroom has its own full bath. A real guest or in-law setup. While the other two share a full bath of their own. Every bedroom has a walk-in closet, and a large loft sits at the top of the stairs with room for a media area, a game table, or both. The family room is anchored by a fireplace and opens to the kitchen and breakfast area, so whoever is cooking is still part of the
USD 424,990
10522 Kendall Cyn
View photo
House · for sale
USD 1,425,000
USD 447/sq.ft
10522 Kendall Cyn
Bloomfield Hills
· 3,186 sq.ft · 5 Bedrooms · 4 Baths · House
· Patio · Parking · Fireplace · Equipped kitchen · Swimming pool
Bloomfield Hills · 3,186 sq.ft · 5 Bedrooms · 4 Baths · House · Patio · Parking · Fireplace · Equipped kitchen · Swimming pool
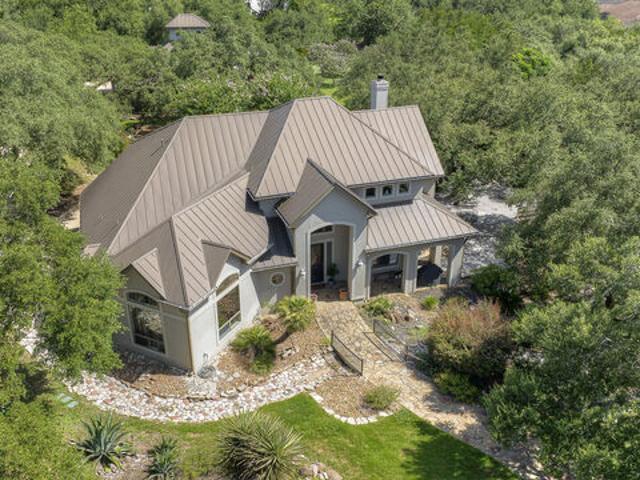
Exceptional indoor outdoor living in The Canyons at Scenic Loop. Set on over half an acre, this beautifully designed single story residence blends contemporary architecture with a relaxed Hill Country lifestyle. The home offers 5 bedrooms, 4 baths, a private study and 3 car garage, with soaring ceilings, expansive windows and an open concept layout filled with natural light. The kitchen and living areas flow seamlessly together and open to an impressive covered patio with an outdoor kitchen and fireplace. Beyond, a striking resort style pool, generous lounging areas and mature landscaping create a private setting designed for both entertaining and everyday living. Contemporary finishes, a metal roof and thoughtfully designed spaces throughout complete this exceptional Hill Country residence
USD 1,425,000
18519 Powder Mill
View photo
House · for sale
USD 1,246,900
USD 300/sq.ft
18519 Powder Mill
Bloomfield Hills
· 4,155 sq.ft · 4 Bedrooms · 4 Baths · House
· Garden · Office room · Equipped kitchen · Parking
Bloomfield Hills · 4,155 sq.ft · 4 Bedrooms · 4 Baths · House · Garden · Office room · Equipped kitchen · Parking
MLS# 2014-. Built by Drees Custom Homes. Feb 2027 Completion! Experience elevated living in this stunning San Antonio home, thoughtfully designed with 4 bedrooms, 4.5 bathrooms, a 3-car garage, private office, media room, game room, and dedicated bar area. Soaring ceilings and abundant natural light create an inviting sense of space throughout, while high-end finishes showcase exceptional attention to detail. The gourmet kitchen is perfectly suited for both everyday living and entertaining, and the spa-inspired primary bathroom provides a luxurious retreat. Ideally located in one of San Antonio? S highly desirable areas, the home offers the rare combination of privacy and convenience, with no neighbors directly behind, a level and generously sized backyard, and plenty of room to enjoy the outdoors. From its sophisticated finishes to its impressive entertainment spaces, this exceptional residence delivers the comfort, privacy, and luxury today? S discerning buyer is looking for
USD 1,246,900
24703 Faraday
View photo
House · for sale
USD 1,149,000
USD 226/sq.ft
24703 Faraday
Bloomfield Hills
· 5,081 sq.ft · 5 Bedrooms · 5 Baths · House
· Patio · Equipped kitchen · Swimming pool
Bloomfield Hills · 5,081 sq.ft · 5 Bedrooms · 5 Baths · House · Patio · Equipped kitchen · Swimming pool
Refined Mediterranean styling, thoughtful updates, and a spacious corner lot come together in this well-appointed residence designed for everyday comfort and effortless entertaining. The home has been refreshed with upgraded flooring, low pile carpet, updated light fixtures, decorative paint, and custom ceiling details that add warmth and character throughout. A dramatic two story family room creates an impressive central gathering space, opening to a gourmet kitchen with solid wood cabinetry, granite countertops, a large island, stainless steel appliances, gas cooking, and breakfast bar seating. The main level offers a comfortable primary suite with patio access and a luxurious bath, along with a guest bedroom for added flexibility. Upstairs, three spacious guest bedrooms are joined by an oversized game room with a full wet bar and a separate media room. Outdoors, the large covered patio overlooks a sparkling pool and spa with a waterfall feature, framed by mature landscaping, wrought
USD 1,149,000
8811 Monarchy Row
View photo
House · for sale
USD 1,149,000
USD 281/sq.ft
8811 Monarchy Row
Bloomfield Hills
· 4,080 sq.ft · 5 Bedrooms · 4 Baths · House
· Patio · Office room
Bloomfield Hills · 4,080 sq.ft · 5 Bedrooms · 4 Baths · House · Patio · Office room
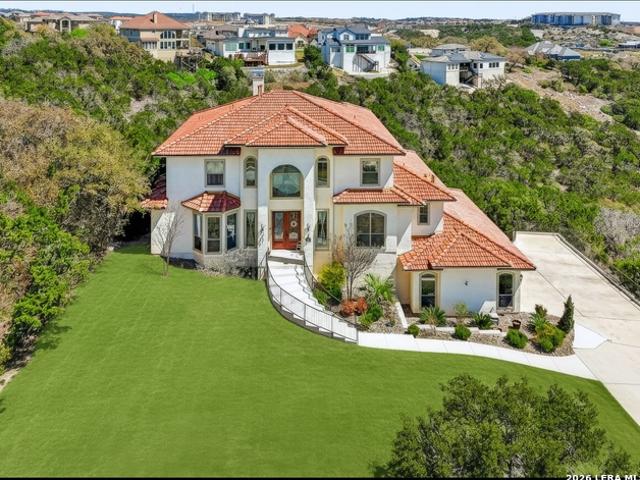
Welcome to your private hilltop sanctuary in The Reserve at Sonoma Verde. This stunning custom-built five-bedroom, six-bath home offers 4,086 square feet of luxurious living space, commanding breathtaking views from every angle. Sweeping San Antonio skyline and city lights to the front, and the lush fairways of Cedar Creek Golf Course right below in back. Perched high on a hill and nestled against the 1,149-acre Rancho Diana Nature Park, this elegant residence feels like its floating above Texas hill Country. Set on a peaceful cul-de-sac with gated community access, it offers unmatched privacy, serenity, and security. Step through the dramatic double glass doors and you're welcomed by two graceful winding staircases. The main level boasts a luxurious master suite, a sophisticated office, and multiple covered patios perfect for soaking in those million-dollar views. Upstairs, four additional bedrooms and a spacious game loft overlook the dramatic two-story living area below. With La Can
USD 1,149,000
6806 Arrow Way
View photo
House · for sale
USD 499,900
USD 249/sq.ft
6806 Arrow Way
Bloomfield Hills
· 2,002 sq.ft · 3 Bedrooms · 3 Baths · House
· Patio · Deck · Balcony · Fireplace · Equipped kitchen · Swimming pool
Bloomfield Hills · 2,002 sq.ft · 3 Bedrooms · 3 Baths · House · Patio · Deck · Balcony · Fireplace · Equipped kitchen · Swimming pool
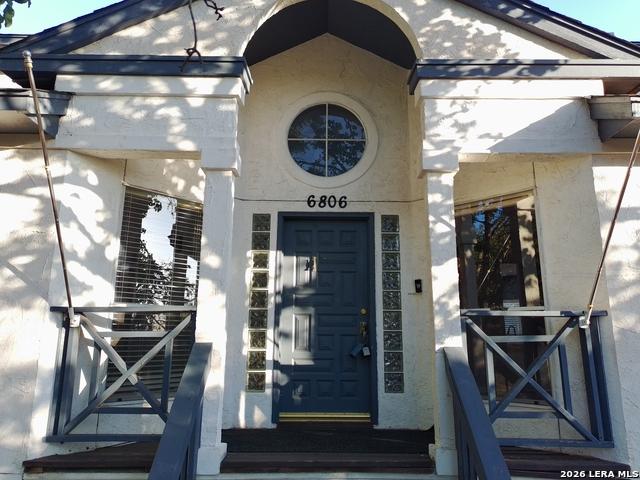
Private pool, spa, waterfall, multiple decks, and a rare end-of-cul-de-sac setting in desirable Crownridge/Legend Hills near I-10, Loop 1604, La Cantera, The Rim, UTSA, Valero, and major Northwest San Antonio conveniences. This distinctive multi-level contemporary home offers a flexible layout with 3 bedrooms, 3 full baths, formal dining, a living room with fireplace, and a spacious upstairs game room/bonus room near the primary suite. The primary bedroom includes two closets and a bath with a jetted soaking tub, dual sinks, separate shower, and generous natural light. The kitchen features an island, smooth cooktop, built-in oven, recessed lighting, and abundant cabinet space. Outdoor living is a major highlight with two covered balconies, a deck, large shade trees, stone patio areas, and a beautiful pool setting designed for relaxing or entertaining. The lower level includes a large finished flex/rec room with a full bath, laundry area, and two large storage rooms; this area has a low
USD 499,900
7015 Cantera Manor Boulevard
View photo
House · for sale
USD 895,000
USD 293/sq.ft
7015 Cantera Manor Boulevard
Bloomfield Hills
· 3,046 sq.ft · 3 Bedrooms · 3 Baths · House
· Office room · Fireplace · Equipped kitchen · Parking
Bloomfield Hills · 3,046 sq.ft · 3 Bedrooms · 3 Baths · House · Office room · Fireplace · Equipped kitchen · Parking
Welcome to 7015 Cantera Manor Blvd! This stunning property boasts 2 primary suites, a home office, media room, gourmet kitchen, & spacious living areas. With a grand double door entry, porcelain tile flooring, soaring ceilings, spa-like baths, gas-log fireplace, & open floorplan, this home is perfect for entertaining. The kitchen features quartz waterfall islands, KitchenAid appliances, double convection ovens, & 6-burner cooktop. Remote controlled shades, tankless water heaters, central vacuum system, tandem garage, & gated community add to the allure. Don't miss out on this exquisite home!
USD 895,000
8250 Cruiseship Bay, Unit 1104
View photo
Condo · for sale
USD 415,000
USD 229/sq.ft
8250 Cruiseship Bay, Unit 1104
Bloomfield Hills
· 1,808 sq.ft · 3 Bedrooms · 2 Baths · Condo
· Patio · Garden · Office room · Equipped kitchen
Bloomfield Hills · 1,808 sq.ft · 3 Bedrooms · 2 Baths · Condo · Patio · Garden · Office room · Equipped kitchen
This two-story townhouse in Villas at Sonoma Verde Condominiums offers a comfortable layout with beautiful views and a convenient location. The light and bright open floor plan features a spacious living area that flows into the dining space and kitchen, creating an inviting area for everyday living and entertaining. The kitchen includes stainless steel appliances and a breakfast bar for casual dining. The first-floor primary suite provides privacy and features an ensuite bath with a soaking tub and walk-in shower. Upstairs, two secondary bedrooms and a versatile loft space provide additional room for a second living area, game room, or home office. Located in a quiet hilltop community, this home offers scenic Hill Country and city views from the back patio, with the added perk of watching Six Flags fireworks from your outdoor space. A water catch system makes keeping the yard looking good more efficient! The small, secure neighborhood provides a peaceful setting while still keeping yo
USD 415,000
14235 Red Maple Wood
View photo
House · for sale
USD 325,000
USD 170/sq.ft
14235 Red Maple Wood
Bloomfield Hills
· 1,905 sq.ft · 3 Bedrooms · 2 Baths · House
· Fireplace · Equipped kitchen
Bloomfield Hills · 1,905 sq.ft · 3 Bedrooms · 2 Baths · House · Fireplace · Equipped kitchen
Back on Market. NO fault of the Seller! Previous buyer was unable to satisfy their contingency. Property is now available and ready for you! A rare opportunity in Shavano Gardens Village, one of San Antonio's best kept secrets! Tucked away on a quiet private street, this charming traditional two-story garden home offers 3 bedrooms, 2.5 baths, and a beautiful greenbelt setting. The updated kitchen and primary bath add a fresh, modern touch, while the gorgeous fireplace creates a warm and inviting centerpiece. French doors open to a spacious backyard with added privacy and room to relax or entertain. Professionally cleaned, beautifully staged, and refreshed for today's market come experience this hidden gem and the unique charm of Shavano Gardens
USD 325,000
25052 Whistling Wind
View photo
House · for sale
USD 1,349,500
USD 438/sq.ft
25052 Whistling Wind
Bloomfield Hills
· 3,078 sq.ft · 4 Bedrooms · 3 Baths · House
· Garden · Equipped kitchen
Bloomfield Hills · 3,078 sq.ft · 4 Bedrooms · 3 Baths · House · Garden · Equipped kitchen
Private Two-Residence Estate on Two Acres. Total footage for both is 4665 Square Feet per BAD! Discover an exceptional opportunity to own a private, estate on two beautifully landscaped acres. Ideal for multi-generational living, extended family, a guest house, in-law residence, home business, caretaker quarters. This unique property offers flexibility rarely found in today's market. Located in a gated neighborhood, the property is fully enclosed with elegant wrought iron and stucco fencing surrounding both the front and back yards! Inside the main residence you'll find beautiful travertine and hardwood flooring, a luxurious kitchen featuring premium granite countertops-including stunning leather-finished granite, a copper farmhouse sink, Viking downdraft cooktop, refaced cabinetry, and exceptional craftsmanship throughout. The adjoining wet bar offers a second copper sink and built-in wine storage for effortless entertaining. The spacious primary suite is conveniently located downstai
USD 1,349,500
17902 La Cantera, Unit 208
View photo
Condo · for sale
USD 425,000
USD 261/sq.ft
17902 La Cantera, Unit 208
Bloomfield Hills
· 1,625 sq.ft · 2 Bedrooms · 2 Baths · Condo
· Balcony · Equipped kitchen · Swimming pool · Parking
Bloomfield Hills · 1,625 sq.ft · 2 Bedrooms · 2 Baths · Condo · Balcony · Equipped kitchen · Swimming pool · Parking
Experience elevated living at The Ricchi Condominiums, where luxury, convenience, and resort-style amenities come together in one of the most sought-after locations on the Northwest Side. This stunning second floor condo includes a reserved covered parking space and offers a bright open concept layout filled with upscale finishes and modern design. The stylish kitchen features quartz countertops, custom cabinetry, and sleek stainless steel appliances perfect for everyday living and entertaining. Step outside onto your private balcony and enjoy peaceful elevated views overlooking the sparkling resort style pool, creating the perfect space for morning coffee or relaxing evenings. Residents enjoy exceptional amenities including a glistening pool, spa, outdoor lounge with barbecue areas, fully equipped fitness center, elegant clubhouse, secure controlled access entry, and 24/7 security. The HOA covers water, high-speed internet, and on-site maintenance for added convenience and peace of mi
USD 425,000
7611 Blue Flax Cv
View photo
House · for sale
USD 3,290,000
USD 724/sq.ft
7611 Blue Flax Cv
Bloomfield Hills
· 4,542 sq.ft · 3 Bedrooms · 2 Baths · House
· Garden · Equipped kitchen · Air conditioning
Bloomfield Hills · 4,542 sq.ft · 3 Bedrooms · 2 Baths · House · Garden · Equipped kitchen · Air conditioning
Welcome to convenience, and privacy in desirable College Park! This beautiful, well maintained residence offers an ideal location near UTSA, major employers, shopping, dining, and entertainment. Home has just been UPDATED with a NEW A/C unit, August 2026. Let's step inside and you'll find updated flooring, granite countertops, custom kitchen cabinetry, and a spacious layout designed for everyday living. The generously sized, extra large bedrooms provide plenty of room to relax, with an especially large primary suite offering a peaceful retreat at the end of the day. Check out the size of the Primary Bedroom! Step outside to a spacious backyard that backs to a greenbelt, creating added privacy and a beautiful setting for weekend barbecues, family gatherings, and outdoor entertaining. Lot size is almost a quarter acre of simple maintenance! Enjoy the convenience of living just minutes from UTSA, La Cantera, The Rim, the new H-E-B, and countless restaurants and shopping destinations. Whet
USD 3,290,000
8635 Eagle Peak
View photo
House · for sale
USD 339,000
USD 179/sq.ft
8635 Eagle Peak
Bloomfield Hills
· 1,884 sq.ft · 3 Bedrooms · 2 Baths · House
· Equipped kitchen
Bloomfield Hills · 1,884 sq.ft · 3 Bedrooms · 2 Baths · House · Equipped kitchen
Nestled on a lot shaded by mature trees in the Arbor at Sonoma Ranch, this beautifully upgraded 3-bedroom, 2.5-bath home offers 1,889 square feet of inviting living space with plenty of natural light throughout. The refreshed kitchen features granite countertops, new appliances and backsplash, freshly painted cabinetry, and a new coffee bar with added storage. Pull-out shelving and soft-close cabinet hinges add everyday convenience. Tile and wood flooring, new downstairs flooring, double crown molding in the living and dining rooms, and new first-floor baseboards and shoe molding create a polished finish. Upstairs, a loft situated near the bedrooms provides a flexible second living area, a lovely window view, and wiring for surround sound. Thoughtful updates include new lighting throughout the downstairs, entryway, and dining nook; dimmable lighting and Decora switches; matching upstairs ceiling fans; refreshed entry rails; and updated door and closet hardware. The powder room features
USD 339,000
6607 Chasethorn Dr
View photo
House · for sale
USD 355,000
USD 139/sq.ft
6607 Chasethorn Dr
Bloomfield Hills
· 2,540 sq.ft · 4 Bedrooms · 2 Baths · House
· Patio · Office room · Equipped kitchen
Bloomfield Hills · 2,540 sq.ft · 4 Bedrooms · 2 Baths · House · Patio · Office room · Equipped kitchen
Welcome to this spacious 4-bedroom, 2.5-bath home offering thoughtful updates, generous living spaces, and an incredibly convenient San Antonio location situated near UTSA. Inside, you'll find hardwood flooring, fresh paint, recessed lighting, 2-inch blinds, walk-in closets, and generously sized bedrooms-including one with an office-style entry that offers flexibility for a home office or additional living space. The fully remodeled kitchen features 42-inch cabinetry, quartz countertops, a 5-burner gas range, gas oven with built-in air fryer, and refrigerator. Andersen exterior glass doors at the front and back bring in plenty of natural light and add to the home's updated feel. Enjoy outdoor living from the extended front porch or relax on the back patio beneath the newly installed covered awning. With plenty of space both inside and out, this home offers comfort, functionality, and versatility. Conveniently located with quick access to IH-10 and just minutes from USAA, the Medical Ce
USD 355,000
17902 La Cantera Pkwy, Unit 214
View photo
Condo · for sale
USD 450,000
USD 309/sq.ft
17902 La Cantera Pkwy, Unit 214
Bloomfield Hills
· 1,453 sq.ft · 3 Bedrooms · 2 Baths · Condo
· Equipped kitchen · Parking · Lift
Bloomfield Hills · 1,453 sq.ft · 3 Bedrooms · 2 Baths · Condo · Equipped kitchen · Parking · Lift
Enjoy comfort and modern style in this beautifully updated second-floor condominium, ideally located just steps from the elevator in the desirable La Cantera Parkway area. This home features 3 spacious bedrooms and 2 bathrooms, with an open-concept living and dining area that flows into a bright kitchen with quartz countertops, quality cabinetry, and stainless steel appliances. Ceramic tile flooring runs throughout for easy maintenance. Built with insulated concrete foam for energy efficiency, the unit also includes modern design details and elegant ceiling moldings. A private garage is included in the sales price
USD 450,000

Get email alerts

Don't miss out: be the first to know about new properties

The alert was correctly created

On subscribing you accept the conditions of use and the privacy policy
Alert
Receive new ads in your inbox
Save this search
Receive alerts for new listings

We'll send you an email when we have new properties for: "Properties for sale in Bloomfield Hills"

The alert was correctly created

Eckhert Crossing
Avalon, San Antonio city San Antonio Central CCD Bexar County Texas
Get email alerts and be the first to see new listings
Required field
On subscribing I accept the terms of the privacy policy
Perfect! You'll soon start receiving new listings via email
Alert
Receive an email when we have new ads for Properties for sale in Bloomfield Hills
Save this search
Filters

Bedrooms

Size (sq.ft)

sq.ft
sq.ft

Price

USD
USD

Property type

Bathrooms

Clear all filters
Receive notifications when new entries are published.