1,207 houses for sale in Blountville

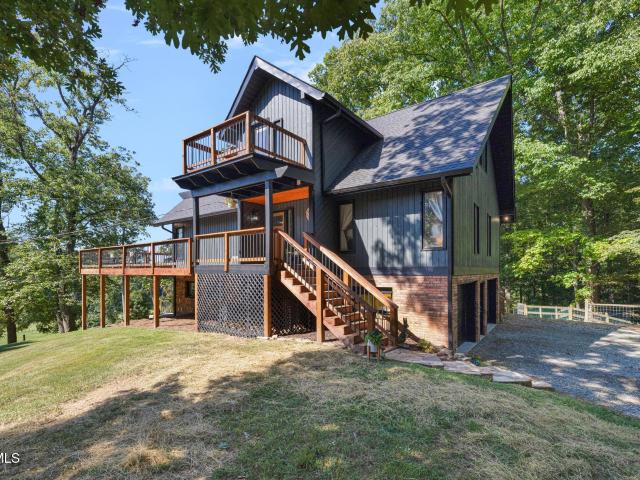
Reedy Creek Rd
View photo
House · for sale
Request Details
Updated
Reedy Creek Rd
Blountville
· 1,033 sq.ft · 2 Bedrooms · 1 Bath · House
Blountville · 1,033 sq.ft · 2 Bedrooms · 1 Bath · House
This home is in preforeclosure, which means the homeowner is in default (missed payments). Therefore, there could be an opportunity to strike a great deal with the owner and the bank
Request Details
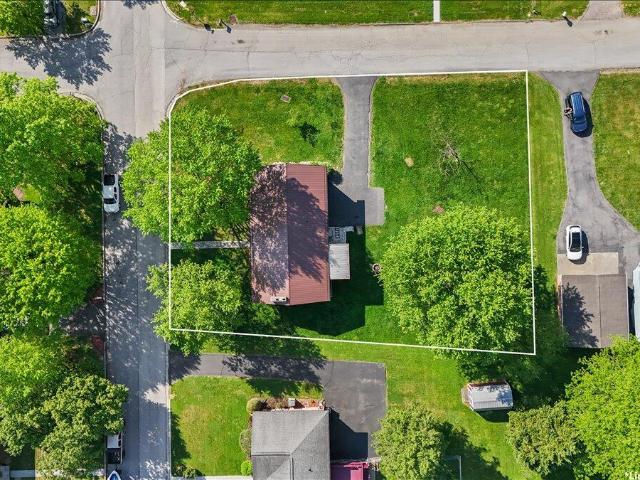
Highland Dr
View photo
House · for sale
Request Details
Updated
Highland Dr
Blountville
· House
Blountville · House
This is a Real Estate-Owned (REO)/post-foreclosure home owned or managed by a bank. All offers are considered; however, the highest and best will most likely be accepted
Request Details
Keystone Dr
View photo
House · for sale
Request Details
Updated
Keystone Dr
Blountville
· 1,884 sq.ft · 1 Bath · House
Blountville · 1,884 sq.ft · 1 Bath · House
This home is in preforeclosure, which means the homeowner is in default (missed payments). Therefore, there could be an opportunity to strike a great deal with the owner and the bank
Request Details
Wexford Ln
View photo
House · for sale
Request Details
Updated
Wexford Ln
Blountville
· 2,906 sq.ft · 2 Baths · House
Blountville · 2,906 sq.ft · 2 Baths · House
This is a Real Estate-Owned (REO)/post-foreclosure home owned or managed by a bank. All offers are considered; however, the highest and best will most likely be accepted
Request Details
370 Johnson Hollow Road
View photo
House · for sale
USD 160,000
USD 101/sq.ft
New
370 Johnson Hollow Road
Blountville
· 1,572 sq.ft · 3 Bedrooms · 1 Bath · House
· Parking
Blountville · 1,572 sq.ft · 3 Bedrooms · 1 Bath · House · Parking
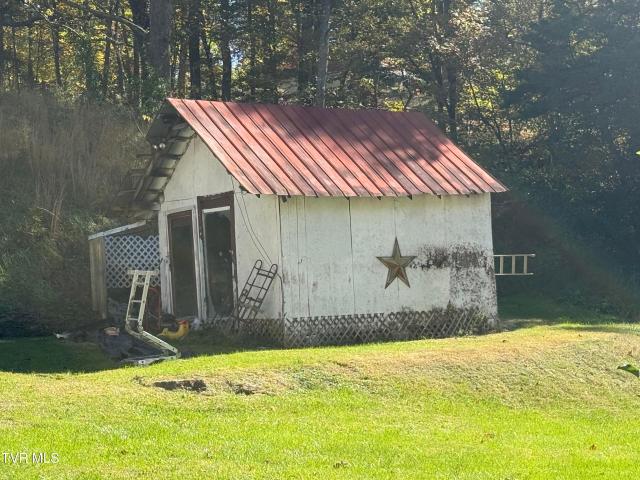
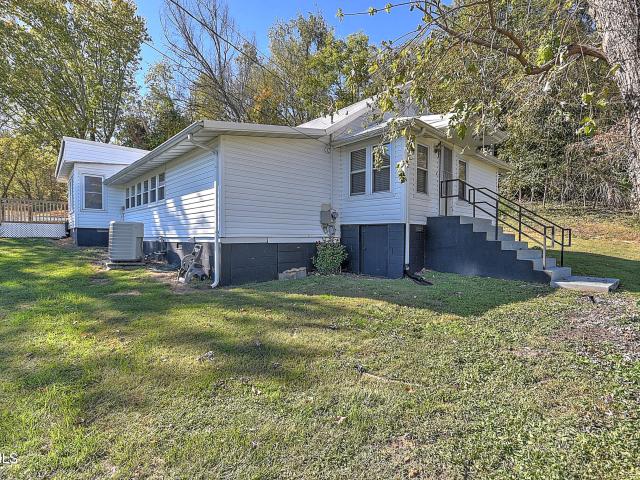
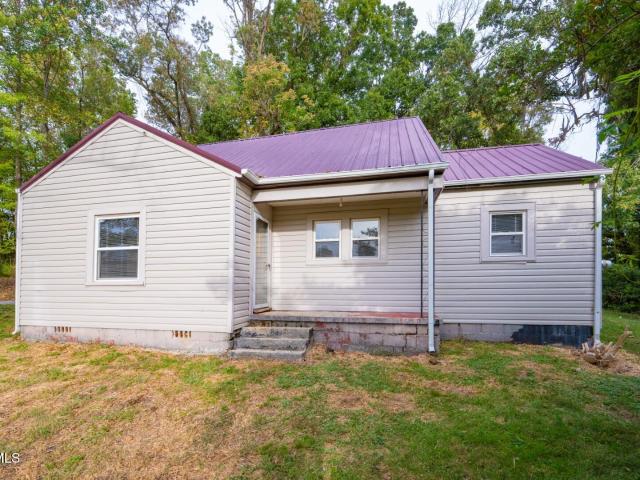
Investor opportunity in blountville! This fixer-upper offers plenty of potential for an investor, flipper, or buyer looking for a project. Situated on a nice fenced corner lot with a creek running along the front of the property, the setting offers both space and convenience. The property includes a detached garage with a concrete floor and electricity, providing excellent space for a workshop, storage, or future projects. An additional storage shed is also located on the property. One big upgrade has already been completed, with a new heat pump in 2025. Conveniently located in Blountville with quick access to Interstate 81, this property offers an opportunity to renovate and add value in a desirable Sullivan County location. Property is being sold AS-IS. Seller will make no repairs. All personal property currently remaining on the premises will convey with the property, as the seller is unable to remove or clean out the contents. Buyer/Buyer's Agent to verify all information
USD 160,000
360 Cain Drive
View photo
House · for sale
USD 595,000
USD 218/sq.ft
360 Cain Drive
Blountville
· 2,723 sq.ft · 4 Bedrooms · 3 Baths · House
· Fireplace · Equipped kitchen
Blountville · 2,723 sq.ft · 4 Bedrooms · 3 Baths · House · Fireplace · Equipped kitchen
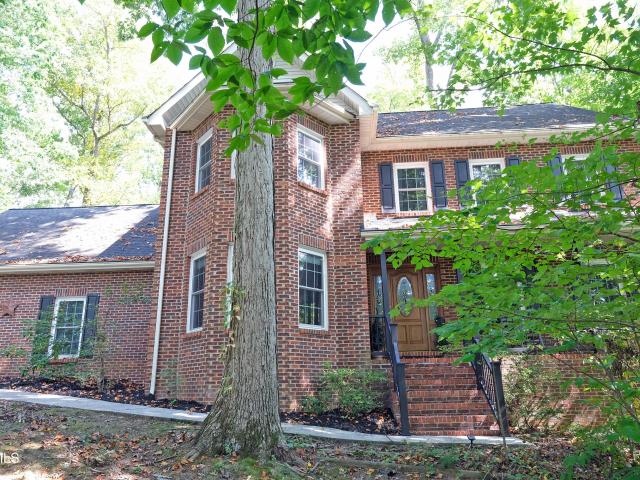
Price below current tax assessment! Welcome to a beautifully appointed two-story home offering exceptional craftsmanship. Set on a private wooded lot, this 4-bedroom, 3-bath residence combines elegant spaces with comfortable everyday living. From the moment you enter, you'll appreciate the attention to detail, including crown moulding throughout the entire lower level with beautiful wainscoting in the formal areas of the home. The inviting living room features French doors opening into the spacious family room, creating an effortless flow between living spaces. The family room is anchored by a beautiful gas fireplace, providing the perfect setting for relaxing or entertaining. This opens to a large kitchen which has upgraded quartz countertops, a nice pantry and a spacious eat-in area. Plus this opens to an elegant dining room. Upstairs, you'll find four large comfortable bedrooms and two full bathrooms, providing plenty of room for family and guests. A large bonus room completes this
USD 595,000
243 Johnson Cemetery Road
View photo
House · for sale
USD 199,900
USD 124/sq.ft
243 Johnson Cemetery Road
Blountville
· 1,604 sq.ft · 2 Bedrooms · 1 Bath · House
· Office room · Fireplace · Equipped kitchen
Blountville · 1,604 sq.ft · 2 Bedrooms · 1 Bath · House · Office room · Fireplace · Equipped kitchen
Country cottage farmhouse! This move-in ready cottage farmhouse sits on a spacious lot in a great location and features several updates that add to the home's value and comfort. With easy access to all of the Tri-Cities region, everything you need is within a 15-minute drive, from shops and restaurants on the Volunteer Parkway to outdoor fun at Steele Creek Park to the races at the world-famous Bristol Motor Speedway. A durable metal roof and brand-new flooring throughout mean fewer worries and more time for the things you love. In the generously sized kitchen, you'll enjoy the new stainless-steel appliances and new cabinets and countertops, while the living room is anchored by a cozy fireplace, an inviting spot for cool Tennessee evenings. The primary bedroom is complete with a roomy walk-in closet, and the spacious sunroom is perfect for morning coffee, a reading nook, a home office, or a playroom, and it's enjoyable in every season. The home has been updated with several new light f
USD 199,900
156 Holt Way
View photo
House · for sale
USD 239,900
USD 154/sq.ft
156 Holt Way
Blountville
· 1,550 sq.ft · 4 Bedrooms · 2 Baths · House
· Patio · Equipped kitchen
Blountville · 1,550 sq.ft · 4 Bedrooms · 2 Baths · House · Patio · Equipped kitchen
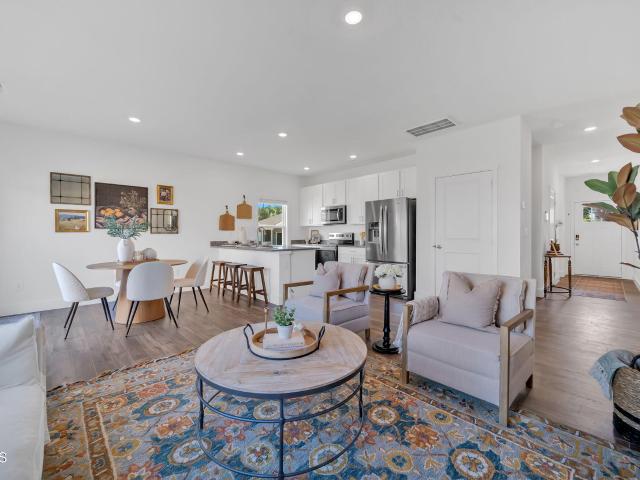
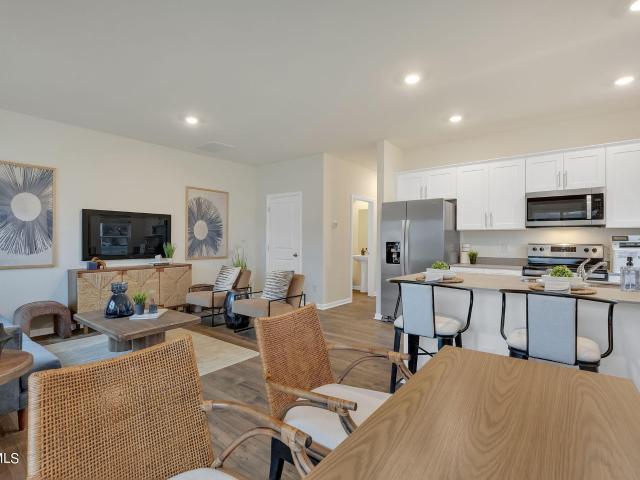
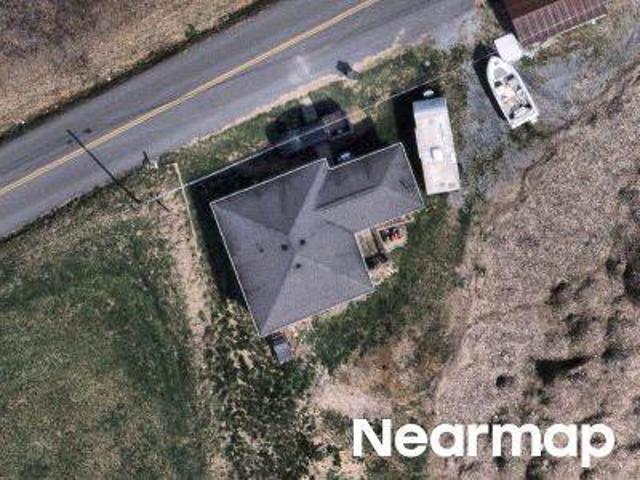
Welcome to the Mitchell townhome, a floor plan available in Fieldcrest Acres Townhomes located in Blountville. This plan offers a variety of options, including 4 bedrooms, 2.5 baths, and ample storage space. The main level boasts an open-concept living, kitchen, and dining area, along with a convenient powder room. On the upper level, you will find a primary suite with an en suite bathroom, three additional bedrooms, another bathroom, and a laundry room. One of these rooms would be perfect to use as an office or study space. When you choose D.R. Horton, the possibilities are endless! Tradition Series Features include 9ft Ceilings on first floor, Shaker style cabinetry, Solid Surface Countertops with 4in backsplash, Stainless Steel appliances by Whirlpool, Moen Chrome plumbing fixtures with Anti-scald shower valves, Mohawk flooring, LED lighting throughout, Architectural Shingles, Concrete rear patio (may vary per plan), & our Home Is Connected Smart Home Package. Seller offering closin
USD 239,900
336 Chimney View Loop
View photo
House · for sale
USD 341,295
USD 193/sq.ft
336 Chimney View Loop
Blountville
· 1,765 sq.ft · 4 Bedrooms · 2 Baths · House
· Patio · Equipped kitchen
Blountville · 1,765 sq.ft · 4 Bedrooms · 2 Baths · House · Patio · Equipped kitchen
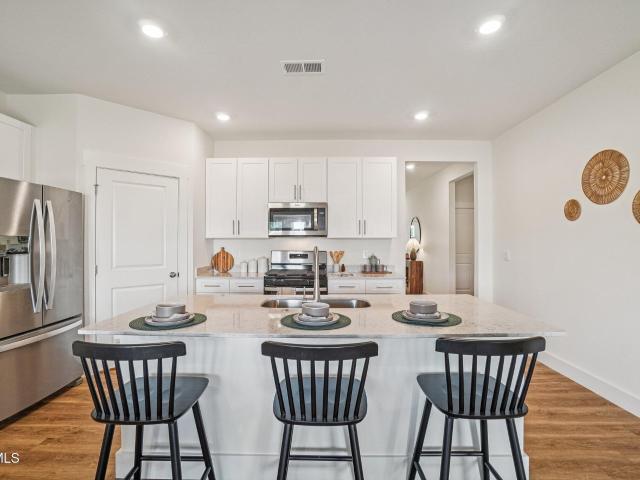
The Cali floorplan is available in the Fieldcrest Acres in Blountville, TN. This single-story layout optimizes living space with an open concept kitchen overlooking the living area, dining room, and covered patio. Entertaining is a breeze, as this popular home features a spacious kitchen island and kitchen pantry for extra storage. The primary bedroom is located off the living space in the back of the home for privacy. The primary bedroom also includes a walk-in closet with a spacious bathroom. At the front of the home, there are two additional bedrooms and a second full bathroom. Across the hall is a fourth bedroom. This home features a space to fit all your needs. Tradition Series Features include 9ft Ceilings on first floor, Shaker style cabinetry, Solid Surface Countertops with 4in backsplash, Stainless Steel appliances by Whirlpool, Moen Chrome plumbing fixtures with Anti-scald shower valves, Mohawk flooring, LED lighting throughout, Architectural Shingles, Concrete rear patio (ma
USD 341,295
780 Hamilton Road H1
View photo
House · for sale
USD 229,900
USD 153/sq.ft
780 Hamilton Road H1
Blountville
· 1,496 sq.ft · 3 Bedrooms · 2 Baths · House
· Deck · Fireplace · Equipped kitchen · Parking
Blountville · 1,496 sq.ft · 3 Bedrooms · 2 Baths · House · Deck · Fireplace · Equipped kitchen · Parking
Very nice end unit in beautiful Townhouse Community of Misty Waters! This development is centrally located in the Tri-Cities with easy access to I-81, Bristol Motor Speedway, Tri-Cities Airport, The Pinnacle and much more! With lake access, boat slips, parking for boats/trailers, community pool, fenced dog park (prev. Tennis courts) and a community clubhouse, you will feel like you are staying in an upscale resort! This very well maintained 2-level end unit features the main level with 2 spacious bedrooms and full bathroom, laundry area, and a fully equipped kitchen with Whirlpool Gold appliances and lots of cabinets and counter space! The soaring ceilings and fireplace in the living room create the perfect ambience for entertaining or just enjoying a cozy winter evening! The private back deck is sure to please for relaxing after a busy day at work. Enjoy the serene tranquility with no one living behind you-just the woods and natural beauty! Traveling up the wooden tread staircase (no
USD 229,900
101 Bond Town Road
View photo
House · for sale
USD 1,890,000
USD 263/sq.ft
101 Bond Town Road
Blountville
· 7,169 sq.ft · 3 Bedrooms · 4 Baths · House
Blountville · 7,169 sq.ft · 3 Bedrooms · 4 Baths · House
Welcome to an exceptional private estate at 101 Bond Town Rd in Blountville, Tennessee, offering over 8,000 square feet of beautifully designed living space on a meticulously maintained property in the heart of the Tri-Cities region. Ideally located just minutes from Tri-Cities Airport and conveniently positioned between Johnson City, Kingsport, and Bristol, this remarkable residence provides both privacy and accessibility. An ideal combination for executive buyers, relocation clients, and those seeking an elevated lifestyle in Northeast Tennessee. The home has been carefully maintained and reflects true pride of ownership, with immaculate interiors and beautifully kept outdoor spaces. Surrounded by the natural beauty of East Tennessee, the property is within easy reach of the area's most scenic lakes, mountains, and outdoor recreation, making it perfect for those who appreciate both luxury living and an active lifestyle. Inside, the home welcomes you with an impressive entry highlight
USD 1,890,000
400 Highland Meadows Drive
View photo
House · for sale
USD 249,000
USD 197/sq.ft
400 Highland Meadows Drive
Blountville
· 1,259 sq.ft · 2 Bedrooms · 2 Baths · House
· Office room · Equipped kitchen
Blountville · 1,259 sq.ft · 2 Bedrooms · 2 Baths · House · Office room · Equipped kitchen
Every home has a beginning. This one is waiting for yours. Two bedrooms with additional Flex Space! Brand new and never lived in, this Clayton Under Pressure home offers the rare opportunity to start completely fresh-no renovations to tackle, no outdated finishes to replace, and no evidence of someone else's decorating decisions. Just a beautiful new home, your own piece of land, and a blank page ready for whatever comes next. Set on approximately 0.43 acres in Blountville, the home offers approximately 1,264 square feet with 2 bedrooms, 2 full baths, and wonderfully flexible additional space. A generously sized flex room can become the home office you've needed, a cozy den, hobby room, playroom, or whatever best fits your life. An additional flex/dining area gives the floor plan even more versatility. Step inside and the home opens into a bright, welcoming living space designed for the way people actually live. The kitchen sits at the heart of it all, with a large center island made f
USD 249,000
348 Chimney View Loop
View photo
House · for sale
USD 401,400
USD 207/sq.ft
348 Chimney View Loop
Blountville
· 1,938 sq.ft · 4 Bedrooms · 3 Baths · House
· Patio · Equipped kitchen · Parking
Blountville · 1,938 sq.ft · 4 Bedrooms · 3 Baths · House · Patio · Equipped kitchen · Parking
The Madison floorplan available at Fieldcrest Acres in Blountville is a beautiful and spacious one-story home. It features a modern, open concept floor plan design. This plan features a large living area, kitchen, and breakfast nook. The kitchen has an island with countertop seating, a pantry, and has an adjacent breakfast area. The home has a large primary bedroom with a walk-in closet and en-suite bathroom at the back of the home for privacy. It also has three other bedrooms, two additional full baths, a laundry room, and a three-car garage. Tradition Series Features include 9ft Ceilings on first floor, Shaker style cabinetry, Solid Surface Countertops with 4in backsplash, Stainless Steel appliances by Whirlpool, Moen Chrome plumbing fixtures with Anti-scald shower valves, Mohawk flooring, LED lighting throughout, Architectural Shingles, Concrete rear patio (may vary per plan), & our Home Is Connected Smart Home Package. Seller offering closing cost assistance to qualified buyers. Bu
USD 401,400
205 Neeley Drive
View photo
House · for sale
USD 399,900
USD 207/sq.ft
205 Neeley Drive
Blountville
· 1,927 sq.ft · 3 Bedrooms · 2 Baths · House
· Equipped kitchen · Parking · Cellar
Blountville · 1,927 sq.ft · 3 Bedrooms · 2 Baths · House · Equipped kitchen · Parking · Cellar
Beautiful Brick Ranch home in move-in condition. This home has so much to offer and is ready for its new owners. Outside is a circular driveway with an attached carport and in addition you have a detached carport, and a 1-car attached garage all sitting on one acre in the county. This ranch home offers you a large living area, oversized dining room that is open to the kitchen. You have a screened in porch at the back of the home. Gleaming hardwood floors in most areas with bathrooms having tiled flooring. Both bathrooms have been nicely updated. Downstairs in a large den area or it could be used for a 3rd BR. The unfinished part of the basement has so much potential with an open space that could be finished easily for another den. This is a must-see home. All information should be verified by buyer/buyer agent. Agent owner
USD 399,900
229 Blountville Bypass
View photo
House · for sale
USD 249,000
USD 201/sq.ft
229 Blountville Bypass
Blountville
· 1,238 sq.ft · 2 Bedrooms · 1 Bath · House
· Gym · Deck · Fireplace · Equipped kitchen · Parking · Cellar
Blountville · 1,238 sq.ft · 2 Bedrooms · 1 Bath · House · Gym · Deck · Fireplace · Equipped kitchen · Parking · Cellar
Solid, custom-built Brick, Ranch style home with full unfinished basement, 2 car attached carport that sits on 0.8 acre lot in the heart of Blountville, Tennessee. Convenient location! Walking distance to downtown Blountville, and a short drive to everything in the Tri cities! Well built and beautifully maintained. 2 bedrooms, one of those being oversized with double closets and 1 bathroom with tile walk-in shower. You'll also find a spacious living room with brick fireplace that opens up to the eat-in kitchen with appliances to convey. You'll love the convenience of having sliding glass doors right off your Carport that enter into the kitchen! Downstairs, you'll find another 1240 sq. Ft. in the unfinished basement with drive under garage, plus a separate 780 sq. Ft. of additional storage space under the carport. Finish this area for additional living space, add a home gym or gameroom, or create the workshop of your dreams! The possibilities are endless! You'll also find a back deck th
USD 249,000
1637 Big Hollow Road
View photo
House · for sale
Request Details
New
1637 Big Hollow Road
Blountville
· 1,173 sq.ft · 3 Bedrooms · 1 Bath · House
· Cellar
Blountville · 1,173 sq.ft · 3 Bedrooms · 1 Bath · House · Cellar
Public auction, saturday, november 7th at 10:30 a. M. Situated on approximately 1.4 ± wooded acres with 276 ± feet of road frontage, this 3 bedroom, 1 bath home offers 1,177 ± finished square feet with additional unfinished upstairs space and an unfinished basement providing potential for expansion. Nestled in a private, peaceful setting, the home features a metal roof, vinyl siding, and replacement windows. Conveniently located just a short distance to Boone Lake, Davis Boat Dock, and Boonies Restaurant, with Bristol Motor Speedway nearby. This property offers an excellent opportunity for investors, renovators, or anyone looking to create their own country retreat. The home needs some TLC and has no permanent heat. Bring your vision and make this one your own. Auction will beld live on site. Call for your private inspection prior to the auction OR preview sale day from 9:30 a. M. until sale time at 10:30 a. M. ATTENTION: This is an auction and there is no price established
Request Details
282 Cave Hill Road
View photo
House · for sale
USD 169,000
USD 90/sq.ft
282 Cave Hill Road
Blountville
· 1,862 sq.ft · 3 Bedrooms · 2 Baths · House
Blountville · 1,862 sq.ft · 3 Bedrooms · 2 Baths · House
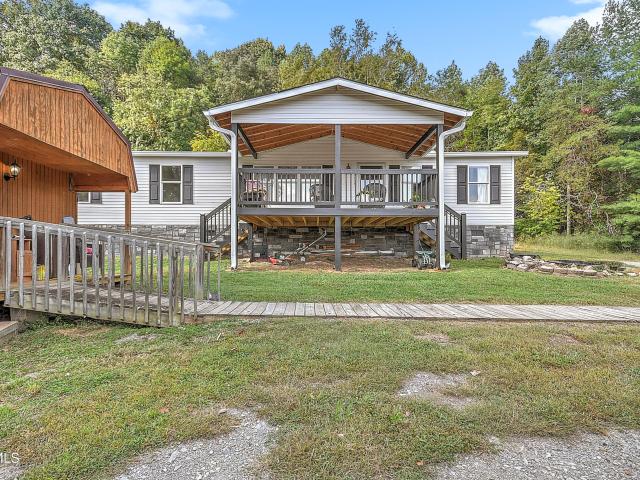
Sitting on over an acre, this 3 bedroom, 2 bath home has plenty of space, a comfortable feel and lots of possibilities. Originally a manufactured home, it has been added onto over the years, creating a surprisingly spacious floor plan with generous-sized rooms throughout. One of the things you'll notice right away is just how much room this home gives you. The huge dining room has plenty of space for a big farmhouse table and feels made for family dinners, holidays and having everyone together. There's also an extra-large laundry room with room for storage, shelving, an extra freezer or just keeping all of those everyday things tucked away and organized. Outside, you have over an acre of land with room to spread out and enjoy a little more breathing room. There is also a separately owned singlewide currently located on the property, providing $300 per month in lot rent. The owner of the singlewide is willing to sell it separately for an additional $20,000 if the new owner would like to
USD 169,000
478 County Home Road
View photo
House · for sale
USD 375,000
USD 335/sq.ft
478 County Home Road
Blountville
· 1,119 sq.ft · 2 Bedrooms · 2 Baths · House
· Patio · Office room
Blountville · 1,119 sq.ft · 2 Bedrooms · 2 Baths · House · Patio · Office room
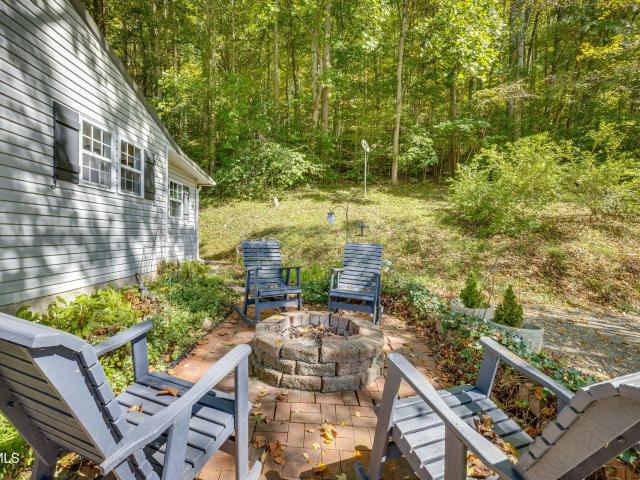
A rare find! Beautiful cottage-style home nestled on almost 20 acres, offering the perfect blend of privacy, open land, and wooded acreage. This charming property is surrounded by nature and abundant wildlife, creating a peaceful retreat while still offering plenty of usable space. Inside, you'll find beautiful wood floors, an inviting open layout, and a spacious pantry/mudroom with excellent storage. The home features 2 bedrooms and 2 full baths, including a comfortable primary suite with a sitting room or private office, a walk-in closet, and a beautifully tiled walk-in shower. Enjoy the outdoors from the welcoming open porch, screened porch, or patio complete with a fire pit. Perfect for relaxing, entertaining, and taking in the peaceful surroundings. The property also offers a large outbuilding, providing plenty of room for storage, a workshop, hobbies, equipment, or recreational use. A newer metal roof adds peace of mind, and all appliances convey with the sale. With nearly 20 acr
USD 375,000
305 Chimney View Loop
View photo
House · for sale
USD 369,900
USD 156/sq.ft
305 Chimney View Loop
Blountville
· 2,357 sq.ft · 5 Bedrooms · 3 Baths · House
· Patio · Equipped kitchen
Blountville · 2,357 sq.ft · 5 Bedrooms · 3 Baths · House · Patio · Equipped kitchen
Welcome to the Robie floorplan in Fieldcrest Acres in Blountville, TN. This two-story home features an open concept living, kitchen, and dining area. The kitchen features a spacious pantry with an island and countertop seating. The main floor also has a bedroom and a full bathroom. Upstairs you will find the primary bedroom. This room features a walk-in closet and private bathroom. Across the hall are three more bedrooms, which share the final full bath in this home. The second level also features a laundry room for convenience, and a loft that could be utilized in many ways. Tradition Series Features include 9ft Ceilings on first floor, Shaker style cabinetry, Solid Surface Countertops with 4in backsplash, Stainless Steel appliances by Whirlpool, Moen Chrome plumbing fixtures with Anti-scald shower valves, Mohawk flooring, LED lighting throughout, Architectural Shingles, Concrete rear patio (may vary per plan), & our Home Is Connected Smart Home Package. Seller offering closing cost a
USD 369,900
719 Fall Creek Road
View photo
House · for sale
USD 1,215,000
USD 517/sq.ft
719 Fall Creek Road
Blountville
· 2,347 sq.ft · 4 Bedrooms · 4 Baths · House
· Equipped kitchen · Cellar
Blountville · 2,347 sq.ft · 4 Bedrooms · 4 Baths · House · Equipped kitchen · Cellar
Welcome to this custom-built brick home, completed in 2024, where quality craftsmanship meets modern comfort. Situated on over 3 private acres, this stunning 4-bedroom home offers the perfect blend of style, functionality, and peaceful living. Designed with an open-concept floor plan, the spacious living, dining, and kitchen areas flow seamlessly together, making the home ideal for both everyday living and entertaining. The beautifully appointed kitchen features quartz countertops, custom cabinetry, ample workspace, and a large walk-in pantry complete with a dedicated coffee bar for added convenience and charm. Enjoy the ease of main-level living with gorgeous hardwood floors throughout the main living areas and elegant tile finishes in the bathrooms. The spacious primary suite offers a private retreat with a well-appointed en-suite bath and laundry room. A full basement provides endless possibilities for future expansion, recreation, storage, or a workshop. Covered front and back porc
USD 1,215,000
471 Fieldcrest Road
View photo
House · for sale
USD 421,405
USD 150/sq.ft
471 Fieldcrest Road
Blountville
· 2,799 sq.ft · 4 Bedrooms · 2 Baths · House
· Patio · Office room · Equipped kitchen
Blountville · 2,799 sq.ft · 4 Bedrooms · 2 Baths · House · Patio · Office room · Equipped kitchen
The Hanover floorplan available at Fieldcrest Acres in Blountville, TN is one of our most popular floorplans. The foyer opens into an open concept main level. A large kitchen with a pantry and island with countertop seating overlooks a dining and living area. The downstairs also features a half bathroom and a flex room that could be used as a formal dining space or an office. Upstairs is a loft which provides extra space for work and play. The primary bedroom has a private bathroom and walk-in closet. Three additional bedrooms share a comfortable bathroom. There is also a laundry room upstairs for convenience. This floorplan is designed for any stage of life. Tradition Series Features include 9ft Ceilings on first floor, Shaker style cabinetry, Solid Surface Countertops with 4in backsplash, Stainless Steel appliances by Whirlpool, Moen Chrome plumbing fixtures with Anti-scald shower valves, Mohawk flooring, LED lighting throughout, Architectural Shingles, Concrete rear patio (may vary
USD 421,405
1257 Hawley Road
View photo
House · for sale
USD 899,900
USD 311/sq.ft
1257 Hawley Road
Blountville
· 2,885 sq.ft · 2 Bedrooms · 3 Baths · House
· Fireplace · Equipped kitchen
Blountville · 2,885 sq.ft · 2 Bedrooms · 3 Baths · House · Fireplace · Equipped kitchen
Welcome to 1257 Hawley Rd, Blountville, TN! This beautiful, custom designed modern farmhouse blends upscale finishes, stunning mountain views, and the flexibility to make the space your own, all in a convenient location. Inside, you'll find an open-concept floor plan with vaulted ceilings, wood beams, luxury vinyl plank flooring, and an abundance of windows that fill the home with natural light while showcasing the beautiful mountain views. The inviting living room features a fireplace, while the kitchen makes a statement with a large island, imported Italian gold-leaf countertops and a professional style ZLINE six-burner gas range. The spacious primary suite features beautiful wood beam accents, a luxurious ensuite bathroom with an oversized walk-in shower and soaking tub, and an exceptionally large walk-in closet complete with a custom closet system. The second bedroom offers its own ensuite bathroom and walk-in closet with custom shelving, providing comfort and privacy for family or
USD 899,900
263 Fain Road
View photo
House · for sale
USD 325,000
USD 147/sq.ft
263 Fain Road
Blountville
· 2,207 sq.ft · 3 Bedrooms · 2 Baths · House
· Deck · Fireplace · Equipped kitchen · Parking
Blountville · 2,207 sq.ft · 3 Bedrooms · 2 Baths · House · Deck · Fireplace · Equipped kitchen · Parking
This property does have a 48 hr first right of refusal. Offers welcome. Motivated seller! Convenient location! No city taxes! No hoa! Home warranty offered w/ acceptable offer this gem is located on a corner +/-0.35 acre lot that's just minutes away from downtown Holston Elementary, West Ridge High School, Bristol Regional Hospital, Downtown Bristol TN/ VA, The Pinnacle Shopping Plaza and other local shopping, groceries, and restaurants with features and amenities included but not limited to: +/. 2216 total sq ft. 3 Bedrooms. Built in closet shelving. 2.5 Bathrooms. 2 Fireplaces. Freshly Painted. Large kitchen w/ Stainless Steel Appliances. Finished Bonus Living Area. Extra kitchenet area. Newer covered back decking. Spacious Garage w/ lots of storage. Potential workshop area. Metal roof, gutters, downspouts, and leaf guards are approx. 5yeras old. HVAC has a new compressor and is annually serviced. Additional support beams have been professionally added to flooring This home is priced
USD 325,000
709 Ballards Private Drive
View photo
House · for sale
USD 675,000
USD 243/sq.ft
709 Ballards Private Drive
Blountville
· 2,777 sq.ft · 3 Bedrooms · 3 Baths · House
· Deck · Fireplace · Equipped kitchen · Parking · Cellar
Blountville · 2,777 sq.ft · 3 Bedrooms · 3 Baths · House · Deck · Fireplace · Equipped kitchen · Parking · Cellar
Peaceful and completely renovated home on 8 Acres is your own personal getaway and yet so close to main roads and all modern conveniences. NEW Kitchen, NEW Primary Bath, NEW Floors, NEW Doors, Newly Painted Inside and Out plus Newer Roof, Newer Wrap Around Decks, and Newer Great Room Windows. With 3 Bedrooms (possibly 4) plus 3 Full Baths, everyone will enjoy their own space! Gorgeous Two Story Stone Fireplace in the Great Room. Kitchen, 2 Bedrooms and a Full Bath complete the Main Level. Upstairs Primary Suite with Loft area and en suite bath with NEW Double Vanity, NEW tile Shower, NEW soaking Tub, and a Newly Added Second Story Deck offers an outdoor space for the best views and your morning cup of coffee! The partially finished basement has another full bath with NEW vanity and Laundry, Newly finished Family Room (or possible 4th bedroom) with brick fireplace, and 2 car drive under garage. Well water and Septic. Information gathered from Seller/Third Party/Tax Records, and though a
USD 675,000
359 Adams Chapel Road
View photo
House · for sale
USD 399,000
USD 199/sq.ft
359 Adams Chapel Road
Blountville
· 2,002 sq.ft · 4 Bedrooms · 2 Baths · House
Blountville · 2,002 sq.ft · 4 Bedrooms · 2 Baths · House
Discover peaceful acreage living without sacrificing convenience in this 2001 4-bedroom, 2-bathroom modular home nestled on a private 7.39-acre parcel. This property delivers the best of both worlds: a quiet, secluded setting that feels like a true retreat, yet you're less than 25 minutes from the Tri-Cities of Bristol, Kingsport, and Johnson City. Whether you're seeking space for horses, room for a tiny home lifestyle, or simply more land and privacy than a typical suburban lot can offer, this ready-to-enjoy country property checks every box. The main residence is a well-built 2001 modular home offering four bedrooms and two full bathrooms-ideal for families, multi-generational living, or anyone who wants dedicated space without the maintenance of a sprawling custom house. Modular construction from this era is known for solid framing, efficient layouts, and straightforward upkeep, giving you comfortable everyday living while you enjoy the surrounding acreage. The open flow and practic
USD 399,000
140 Holt Way
View photo
House · for sale
USD 244,900
USD 177/sq.ft
140 Holt Way
Blountville
· 1,378 sq.ft · 3 Bedrooms · 2 Baths · House
· Equipped kitchen
Blountville · 1,378 sq.ft · 3 Bedrooms · 2 Baths · House · Equipped kitchen
The Altamont floor plan, available in Fieldcrest Acres located in Blountville, TN is an ideal place to call home! Living in a townhome means low maintenance living, and you'll appreciate this thoughtfully designed home. As you enter through the foyer, you'll find a powder room for your convenience. The kitchen overlooks an open concept living and dining area. Moving upstairs, you'll discover a primary suite that comes complete with an ensuite bathroom and a walk-in closet. Two additional rooms share another bathroom. The second floor also features a laundry room for your convenience. You'll never run out of storage space in this townhome. Contact us today to learn more about this amazing living opportunity! Tradition Series Features include 9ft Ceilings on first floor, Shaker style cabinetry, Solid Surface Countertops with 4in backsplash, Stainless Steel appliances by Whirlpool, Moen Chrome plumbing fixtures with Anti-scald shower valves, Mohawk flooring, LED lighting throughout, Archi
USD 244,900
321 Chimney View Loop
View photo
House · for sale
USD 442,440
USD 141/sq.ft
321 Chimney View Loop
Blountville
· 3,122 sq.ft · 4 Bedrooms · 3 Baths · House
· Patio · Equipped kitchen
Blountville · 3,122 sq.ft · 4 Bedrooms · 3 Baths · House · Patio · Equipped kitchen
The Richland floorplan available at Fieldcrest Acres in Bloutville, TN is a beautiful, spacious home designed with you in mind. The main level features an open living, dining, and kitchen area. The eat-in kitchen features a pantry and an island with countertop seating. The space overlooks a patio, making this home an entertainer's dream. The main level also features a powder room and a flex room that could be used as a study or additional living space. Upstairs is a loft, four comfortable bedrooms, and three full bathrooms. The primary bedroom has a large walk-in closet and a private bathroom. There is also a laundry room upstairs for convenience. Contact us today for more information on this spacious and stunning home! Tradition Series Features include 9ft Ceilings on first floor, Shaker style cabinetry, Solid Surface Countertops with 4in backsplash, Stainless Steel appliances by Whirlpool, Moen Chrome plumbing fixtures with Anti-scald shower valves, Mohawk flooring, LED lighting thro
USD 442,440
332 Chimney View Loop
View photo
House · for sale
USD 398,955
USD 142/sq.ft
332 Chimney View Loop
Blountville
· 2,799 sq.ft · 4 Bedrooms · 2 Baths · House
· Patio · Office room · Equipped kitchen
Blountville · 2,799 sq.ft · 4 Bedrooms · 2 Baths · House · Patio · Office room · Equipped kitchen
The Hanover floorplan available at Fieldcrest Acres in Blountville, TN is one of our most popular floorplans. The foyer opens into an open concept main level. A large kitchen with a pantry and island with countertop seating overlooks a dining and living area. The downstairs also features a half bathroom and a flex room that could be used as a formal dining space or an office. Upstairs is a loft which provides extra space for work and play. The primary bedroom has a private bathroom and walk-in closet. Three additional bedrooms share a comfortable bathroom. There is also a laundry room upstairs for convenience. This floorplan is designed for any stage of life. Tradition Series Features include 9ft Ceilings on first floor, Shaker style cabinetry, Solid Surface Countertops with 4in backsplash, Stainless Steel appliances by Whirlpool, Moen Chrome plumbing fixtures with Anti-scald shower valves, Mohawk flooring, LED lighting throughout, Architectural Shingles, Concrete rear patio (may vary
USD 398,955
313 Chimney View Loop
View photo
House · for sale
USD 374,560
USD 158/sq.ft
313 Chimney View Loop
Blountville
· 2,357 sq.ft · 5 Bedrooms · 3 Baths · House
· Patio · Equipped kitchen
Blountville · 2,357 sq.ft · 5 Bedrooms · 3 Baths · House · Patio · Equipped kitchen
Welcome to the Robie floorplan in Fieldcrest Acres in Blountville, TN. This two-story home features an open concept living, kitchen, and dining area. The kitchen features a spacious pantry with an island and countertop seating. The main floor also has a bedroom and a full bathroom. Upstairs you will find the primary bedroom. This room features a walk-in closet and private bathroom. Across the hall are three more bedrooms, which share the final full bath in this home. The second level also features a laundry room for convenience, and a loft that could be utilized in many ways. Tradition Series Features include 9ft Ceilings on first floor, Shaker style cabinetry, Solid Surface Countertops with 4in backsplash, Stainless Steel appliances by Whirlpool, Moen Chrome plumbing fixtures with Anti-scald shower valves, Mohawk flooring, LED lighting throughout, Architectural Shingles, Concrete rear patio (may vary per plan), & our Home Is Connected Smart Home Package. Seller offering closing cost a
USD 374,560
146 County Hill
View photo
House · for sale
USD 259,900
USD 190/sq.ft
146 County Hill
Blountville
· 1,367 sq.ft · 3 Bedrooms · 2 Baths · House
· Deck · Equipped kitchen
Blountville · 1,367 sq.ft · 3 Bedrooms · 2 Baths · House · Deck · Equipped kitchen
This Beautiful New 3-Bedroom, 2-Bath Home That's sets on a permanent foundation in Blountville! Welcome to this beautiful new home conveniently located just minutes from downtown Blountville, right in the heart of Sullivan County. With 1,369 square feet of living space, this home offers a comfortable and modern layout perfect for everyday living and entertaining. Featuring 3 spacious bedrooms and 2 full bathrooms, the home boasts an inviting open-concept floor plan with a large living area filled with natural light. The modern kitchen offers ample cabinet space and flows seamlessly into the main living and dining areas. Enjoy relaxing or entertaining outdoors on the two decks, all while taking in the peaceful setting. The home also features public water, sewer, and there is natural gas at the road that you can hook up to for added convenience. You'll love the convenient location, close to shopping, schools, restaurants, and everything Blountville has to offer, while still enjoying a pe
USD 259,900

Get email alerts

Don't miss out: be the first to know about new properties

The alert was correctly created

On subscribing you accept the conditions of use and the privacy policy
Alert
Receive new ads in your inbox
Save this search
Receive alerts for new listings

We'll send you an email when we have new properties for: "Houses for sale in Blountville"

The alert was correctly created

Anderson, Blountville District 4 Sullivan County Tennessee
Spurgeon, District 7 Sullivan County Tennessee
Get email alerts and be the first to see new listings
Required field
On subscribing I accept the terms of the privacy policy
Perfect! You'll soon start receiving new listings via email
Alert
Receive an email when we have new ads for Houses for sale in Blountville
Save this search
Filters

Bedrooms

Size (sq.ft)

sq.ft
sq.ft

Price

USD
USD

Property type

Bathrooms

Clear all filters
Receive notifications when new entries are published.