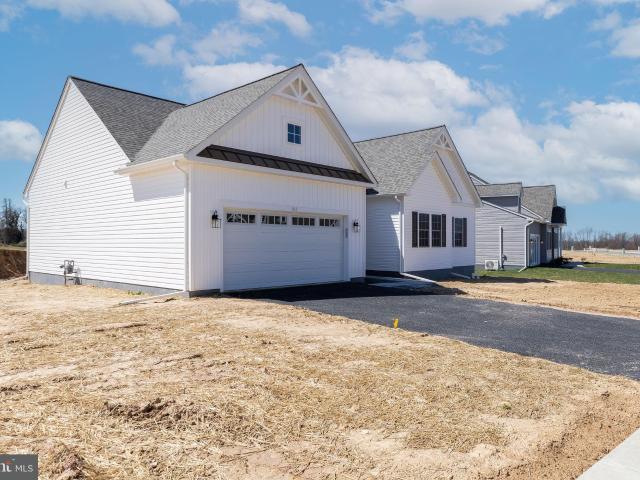
119 properties for sale in Blue Ball Village

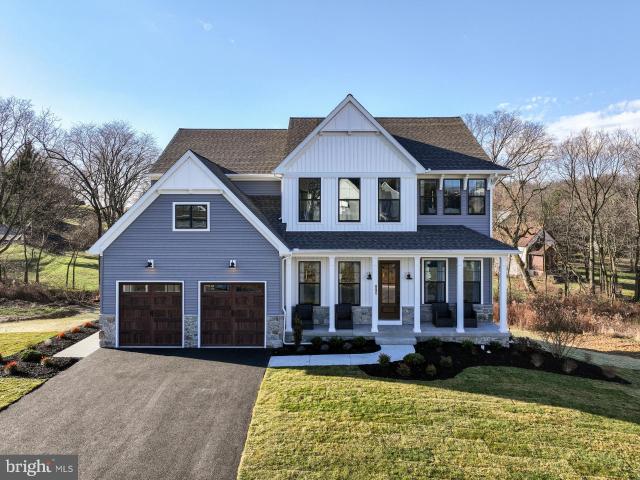
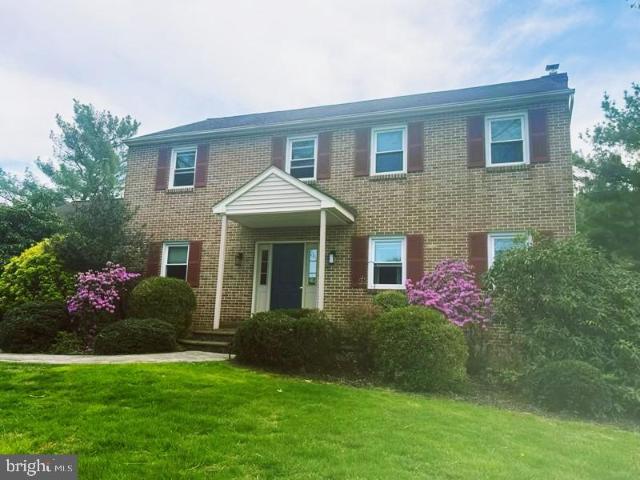
3 Owenwood Drive
View photo
House · for sale
USD 514,900
USD 244/sq.ft
Updated
3 Owenwood Drive
Blue Ball Village
· 2,110 sq.ft · 4 Bedrooms · 2 Baths · House
· Garden · Deck · Fireplace · Equipped kitchen · Air conditioning
Blue Ball Village · 2,110 sq.ft · 4 Bedrooms · 2 Baths · House · Garden · Deck · Fireplace · Equipped kitchen · Air conditioning
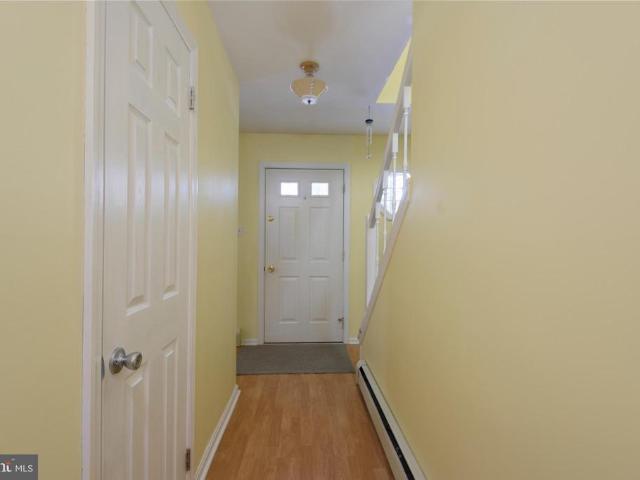
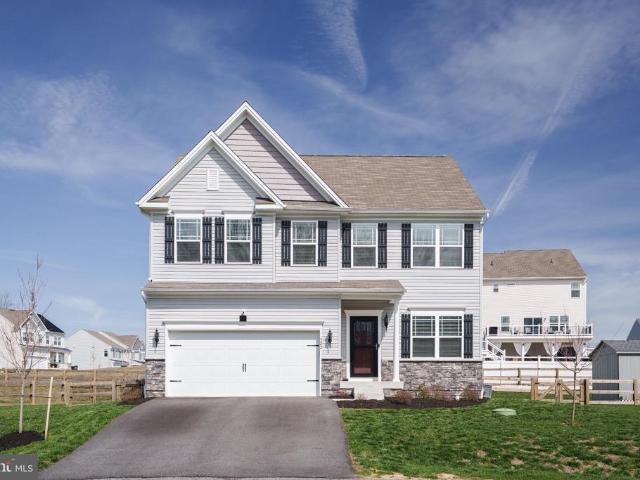
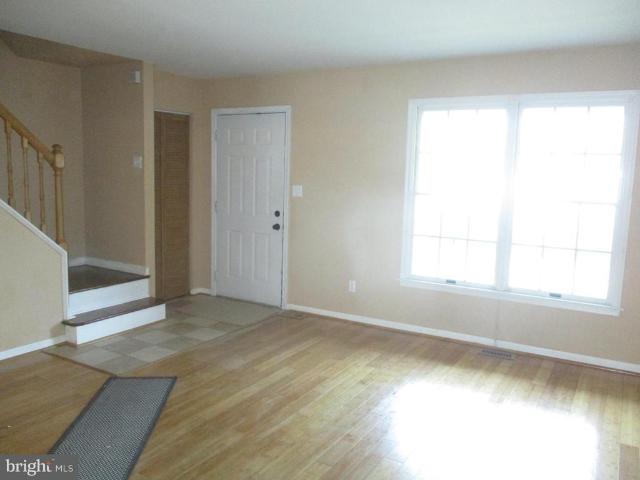
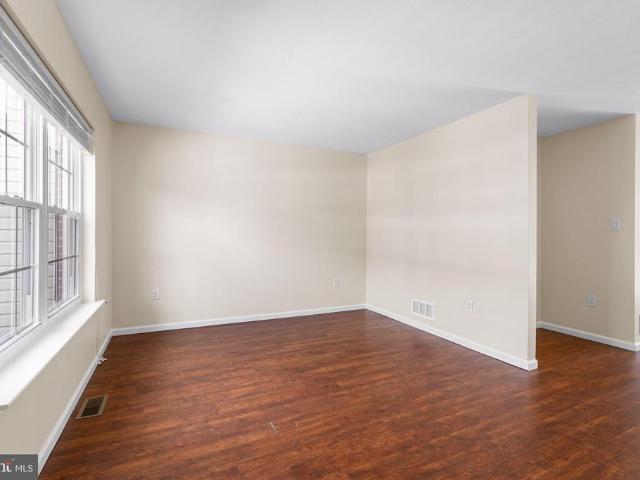
Great NEW Price! Back on market due to financial reasons! Fall in love with this very well maintained & updated 4-bedroom brick and vinyl Colonial, perfectly situated on an expansive 1.4-acre lot in award winning Avon Grove School District! A beautiful paver walkway leads to a welcoming porch area, opening into a bright tile foyer. The home features a spacious living room, formal dining room, and an updated kitchen complete with granite countertops, stainless steel appliances, premium cabinets with a lazy Susan, tile flooring, track lighting and a cozy breakfast nook. Relax in the large family room with a brick woodburning fireplace or step through the slider to the expansive deck overlooking a vast backyard. Updates abound, including new windows, roof, heat/central air, and hot water heater. The upper level features a large primary suite with a walk-in closet, plus three generously sized bedrooms with new wood flooring. Additional perks include a regularly maintained septic system, wa
USD 514,900
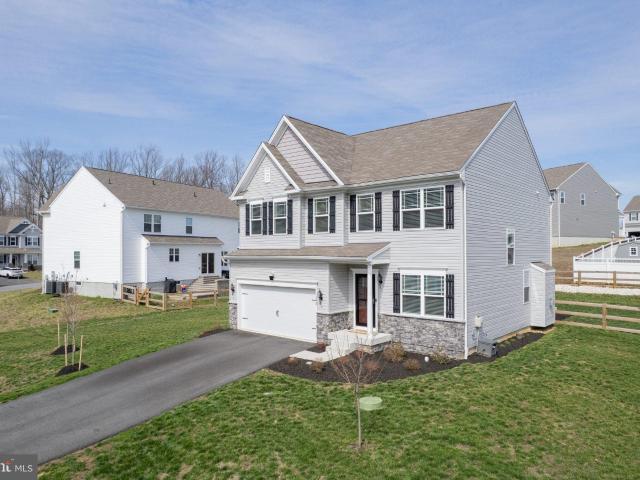
322 Barney Ct, North East, MD 21901 | MLS #MDCC2020
View photo
House · for sale
USD 525,000
USD 252/sq.ft
322 Barney Ct, North East, MD 21901 | MLS #MDCC2020
Blue Ball Village
· 2,077 sq.ft · 4 Bedrooms · 3 Baths · House
· Patio · Fireplace · Equipped kitchen
Blue Ball Village · 2,077 sq.ft · 4 Bedrooms · 3 Baths · House · Patio · Fireplace · Equipped kitchen
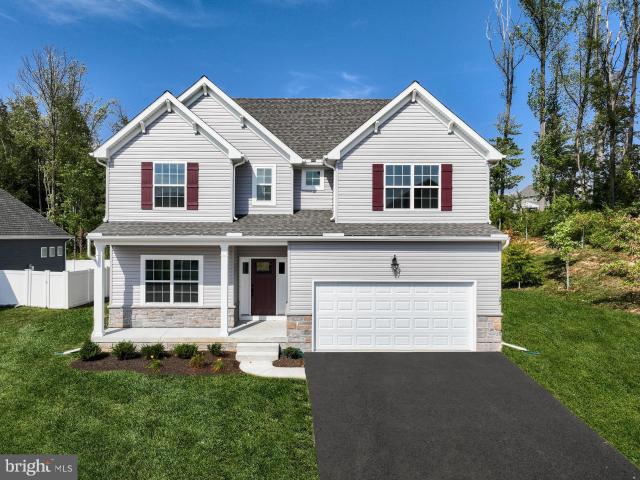
This 4 br 2u002F1 ba, like new colonial on fenced cul de sac lot is a great place to call home! Only available because of owners transfer. Built in 2024, this residence boasts a perfect blend of modern elegance and traditional warmth, making it ideal for those seeking comfort and style. The heart of the home is the combination kitchen and dining area with tons of natural light. Kitchen showcases granite countertops, stainless steel appliances, an island for casual meals, table space, and a pantry for all your culinary needs. The family room, conveniently located off the kitchen, is perfect for gatherings, enhanced by a cozy gas fireplace that adds a touch of warmth on chilly evenings. Primary suite with en suite bath and walk in closet, All Bedrooms are great sizes and all offer ceiling fans. The upper-level laundry adds convenience to your daily routine. Outside, the property shines with a beautiful paver patio and BBQ space, exterior lighting, 10x12 shed for storage, and fully fenced
USD 525,000
105 Partridge Lane
12 pictures
House · for sale
USD 419,900
USD 239/sq.ft
105 Partridge Lane
Blue Ball Village
· 1,755 sq.ft · 3 Bedrooms · 1 Bath · House
· Deck · Equipped kitchen
Blue Ball Village · 1,755 sq.ft · 3 Bedrooms · 1 Bath · House · Deck · Equipped kitchen
Classic Colonial Charm on a Quiet CuldeSac Welcome to this timeless twostory Colonial, beautifully positioned on a peaceful culdesac and showcasing classic curb appeal with a traditional centerhall design. From the moment you enter, the home offers a warm and inviting atmosphere, beginning with a spacious, sunfilled living rooman ideal setting for everyday comfort or effortless entertaining. The thoughtfully updated eatin kitchen features crisp white cabinetry, a stylish tile backsplash, gleaming quartz countertops, and a versatile center island that provides both additional prep space and casual seating. Just off the kitchen, a bright southfacing sunroom with atrium doors opens to an expansive side deck, creating a seamless indooroutdoor flow. A large rear screened porch extends the living space even further, offering the perfect spot for morning coffee, alfresco dining, or relaxing evenings surrounded by nature. Convenience is key on the first floor, with a dedicated laundry room and
USD 419,900
322 Barney Court
12 pictures
House · for sale
USD 539,900
USD 259/sq.ft
322 Barney Court
Blue Ball Village
· 2,077 sq.ft · 4 Bedrooms · 2 Baths · House
· Patio · Fireplace · Equipped kitchen
Blue Ball Village · 2,077 sq.ft · 4 Bedrooms · 2 Baths · House · Patio · Fireplace · Equipped kitchen
This 4 br 2/1 ba, like new colonial on fenced cul de sac lot is a great place to call home! Only available because of owners transfer. Built in 2024, this residence boasts a perfect blend of modern elegance and traditional warmth, making it ideal for those seeking comfort and style. The heart of the home is the combination kitchen and dining area with tons of natural light. Kitchen showcases granite countertops, stainless steel appliances, an island for casual meals, table space, and a pantry for all your culinary needs. The family room, conveniently located off the kitchen, is perfect for gatherings, enhanced by a cozy gas fireplace that adds a touch of warmth on chilly evenings. Primary suite with en suite bath and walk in closet, All Bedrooms are great sizes and all offer ceiling fans. The upper-level laundry adds convenience to your daily routine. Outside, the property shines with a beautiful paver patio and BBQ space, exterior lighting, 10x12 shed for storage, and fully fenced bac
USD 539,900
172 Mahogany Drive
12 pictures
Townhouse · for sale
USD 240,000
USD 155/sq.ft
172 Mahogany Drive
Blue Ball Village
· 1,539 sq.ft · 3 Bedrooms · 1 Bath · Townhouse
· Garden · Deck · Equipped kitchen · Cellar
Blue Ball Village · 1,539 sq.ft · 3 Bedrooms · 1 Bath · Townhouse · Garden · Deck · Equipped kitchen · Cellar
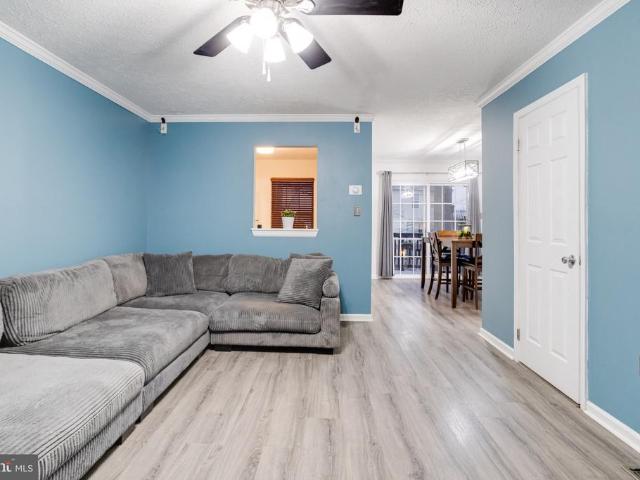
Welcome to this 3 bedroom, 1 full bath, and two half bath home in the Timberbrook neighborhood of Northeast. This home sits just moments from I-95 and Rt 40 for easy commuter transportation, and just minutes from all that downtown Northeast has to offer. Taking the steps up to the front door brings you to the main level with lvp flooring throughout. You enter into a large living room area with a convenient powder room off to one side. Beyond the living room is a formal dining room area which then opens into the kitchen. The kitchen comes with all appliances, has a pantry and window that looks out over the living room area. Sliders off of the dining area open out onto a rear deck that overlooks the fully fenced rear yard and storage shed below. Taking the stairs up to the second floor brings you to three bedrooms and a full modern bath with tub/shower combo. Taking the stairs to the basement brings you to a large finished recreation room area with lvp flooring throughout. Off of this ro
USD 240,000
190 W Ridge Road
12 pictures
House · for sale
USD 334,900
USD 327/sq.ft
190 W Ridge Road
Blue Ball Village
· 1,023 sq.ft · 3 Bedrooms · 2 Baths · House
· Equipped kitchen
Blue Ball Village · 1,023 sq.ft · 3 Bedrooms · 2 Baths · House · Equipped kitchen
This ranch-style residence, originally built in 1961, has undergone a remarkable transformation in 2025, elevating it to a new standard of living. With a focus of up-dating the features in this home to match current lifestyles, this home promises to be a sanctuary of comfort. Step inside to discover a thoughtfully designed interior that seamlessly blends traditional charm with modern elements. The spacious layout features three inviting bedrooms and two full bathrooms, providing ample space for relaxation and rejuvenation. The combination dining and living area creates a warm atmosphere, perfect for entertaining or enjoying quiet evenings at home. Natural light floods the space, enhancing the inviting ambiance. The interior boasts carpeting and sleek laminated flooring, offering both comfort and style. The property is in excellent condition, reflecting meticulous care and attention to detail. Imagine cooking in this kitchen with everything at your fingertips with beautiful finishes, de
USD 334,900
217 Lincolnshire Street # BELFAST lot 132
3 pictures
House · for sale
USD 534,900
USD 251/sq.ft
217 Lincolnshire Street # BELFAST lot 132
Blue Ball Village
· 2,131 sq.ft · 3 Bedrooms · 2 Baths · House
· Equipped kitchen · Cellar
Blue Ball Village · 2,131 sq.ft · 3 Bedrooms · 2 Baths · House · Equipped kitchen · Cellar
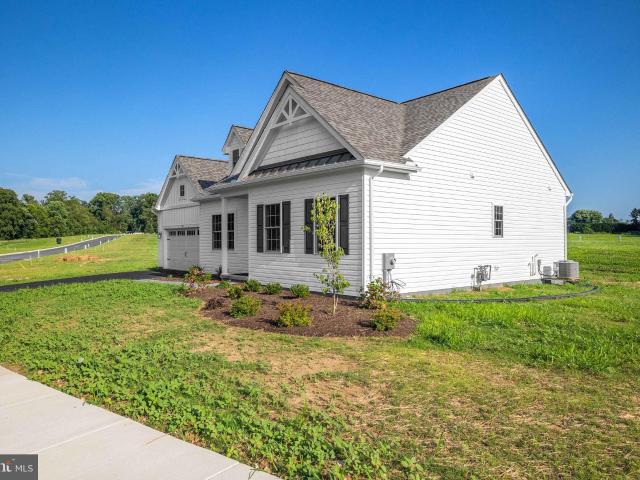
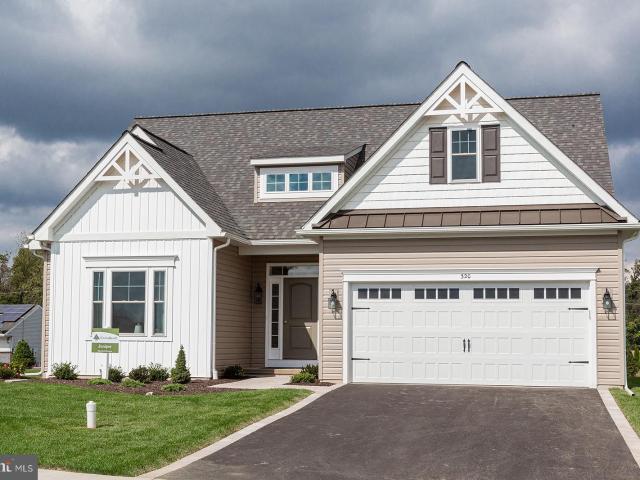
Tour this furnished Belfast model home at The Meadows at Wicklow 55+ community during our weekly Open House; Wed, Thurs, Fri, and Sat from 12-5. The Meadows at Wicklow offers 5 floorplans to build. Welcome home to the Belfast model! The largest of our five floor plans at a comfortable 2,133 sq ft, theres even more square footage to add with the optional second floor. The first floor provides a home that is both functional and popular with todays evolving housing trends. The open kitchen easily flows into your great room and breakfast areas. Also note the privacy of your primary bedroom which is located to the rear of the home while bedrooms two and three are situated at the front of the home. Many upgrades are included in the base price such as 9ft ceilings on first floor, full unfinished basement, maple cabinetry, stainless steel appliances and much more! Must use builder's affiliated lender and title company for any incentive offered. Terms and Conditions apply. See agent for details
USD 534,900
21 Vanessa Avenue
11 pictures
House · for sale
USD 65,000
USD 40/sq.ft
21 Vanessa Avenue
Blue Ball Village
· 1,593 sq.ft · 3 Bedrooms · 2 Baths · House
· Office room
Blue Ball Village · 1,593 sq.ft · 3 Bedrooms · 2 Baths · House · Office room
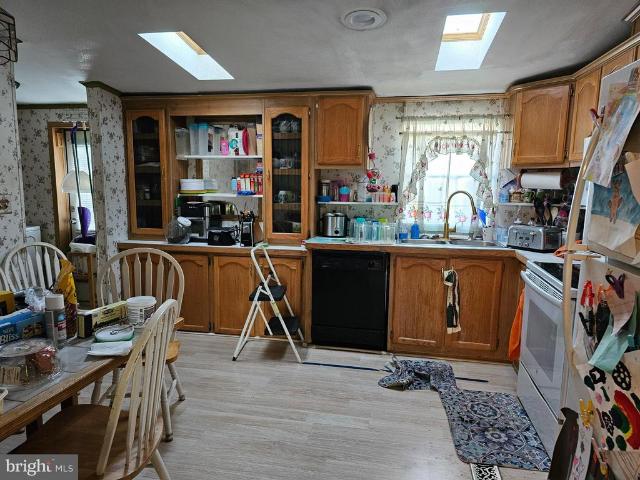
Come find this three bedroom two bath mobile home with many upgrades. New heat pump 5/2018, new furnace 4/2024, 2022 new roof, new skylights, and updated master bath. Enjoy entertaining on the covered 10 x 20 ft porch and 12 x 22 canopy. In 2022 when furnace was installed all new insulation was added. Come visit your new home! Buyers must be approved by the park and application is available at the Park office
USD 65,000
100 Hearthside Way, Unit SAVANNAH, Oxford, PA 19363 | MLS #PACT2051
View photo
House · for sale
USD 544,021
USD 198/sq.ft
Updated
100 Hearthside Way, Unit SAVANNAH, Oxford, PA 19363 | MLS #PACT2051
Blue Ball Village
· 2,745 sq.ft · 4 Bedrooms · 3 Baths · House
Blue Ball Village · 2,745 sq.ft · 4 Bedrooms · 3 Baths · House
Discover Langston – the perfect blend of city energy and suburban tranquility. Nestled in Oxford, PA, our community of new single-family homes offers homesites with ample room for your family's dreams. Commute seamlessly, just a mile from downtown Oxford and 5 minutes from Route 1. Craft your ideal living space with our thoughtfully designed floorplans, ranging from modern Farmhouse to stunning Manor. Langston offers a variety of customizable floorplans, each with over 10,000 structural and decorative customizations. Looking for more customization? Additional changes are available through our Design Time option. Your Designer will be with you every step of the way to help bring your vision to life. Our quality homes are backed with an industry-leading 20-year warranty structural warranty. Learn more about how Keystone Custom Homes are 80% more efficient than used homes and 50% more efficient than other new homes. The Savannah features an open floorplan with 2-story Family Room and firs
USD 544,021
Lincolnshire St, Unit B, Oxford, PA 19363 | MLS #PACT2030
View photo
House · for sale
USD 509,900
USD 307/sq.ft
Lincolnshire St, Unit B, Oxford, PA 19363 | MLS #PACT2030
Blue Ball Village
· 1,658 sq.ft · 3 Bedrooms · 2 Baths · House
· Equipped kitchen
Blue Ball Village · 1,658 sq.ft · 3 Bedrooms · 2 Baths · House · Equipped kitchen
This Limerick floorplan is available to be built at The Meadows at Wicklow 55+ Community. Visit our model homes during our weekly Open House; Wednesday through Saturday from 12-5pm. The Meadows at Wicklow offers 5 floorplans to build. The Limerick model is a timeless, one-level, three bedroom ranch home, which offers homeowners the convenience of main floor living with an open concept floor plan. What we love most about the Limerick plan is that by itself, the plan boasts all the necessities. Moreover, this home can be a real charmer with customized optional built-ins in your laundry room, kitchen and great room areas. Not to mention, the ability to grow this 1,660 sq. Ft. home with optional morning room addition and optional screen porch addition leave the Limerick plan to be desired. Contact site agents for current builder incentives. Terms and Conditions apply. Directions: Please use google maps address 2647 Baltimore Pike, Oxford, PA 19363
USD 509,900
Lincolnshire St, Unit A, Oxford, PA 19363 | MLS #PACT2030
View photo
House · for sale
USD 479,900
USD 384/sq.ft
Lincolnshire St, Unit A, Oxford, PA 19363 | MLS #PACT2030
Blue Ball Village
· 1,249 sq.ft · 2 Bedrooms · 2 Baths · House
· Parking
Blue Ball Village · 1,249 sq.ft · 2 Bedrooms · 2 Baths · House · Parking
Brand new 55+ community in oxford, pa. This Dublin floor plan is one of 5 available to be built at The Meadows at Wicklow. Our weekly Open House; Wed, Thurs, Fri, and Sat from 12-5. Base price reflects our Summer Incentive must use DelVal Mortgage and Anvil Land Transfer. Ask how to qualify for our $25,000 builder incentive available until January 31st! Welcome home to the Dublin model at The Meadows at Wicklow 55+ Active Adult Community. While it may be the smallest home offering at The Meadows at Wicklow, this quaint 1,251 sq. Ft. home offers and open floor plan, two bedrooms, two-car garage and several design features to be desired. This gem of a home can easily convert to accommodate more living space with optional morning room, additional garage storage and laundry room conversion, optional screen porch off the rear of the home and optional second story loft with bedroom and bath. Our model home ’The Belfast’ is currently ready to tour. Two quick delivery homes ‘The Limerick’ and
USD 479,900
100 Hearthside Way, Unit HAWTHORNE, Oxford, PA 19363 | MLS #PACT2051
View photo
House · for sale
USD 572,866
USD 157/sq.ft
Updated
100 Hearthside Way, Unit HAWTHORNE, Oxford, PA 19363 | MLS #PACT2051
Blue Ball Village
· 3,638 sq.ft · 4 Bedrooms · 3 Baths · House
Blue Ball Village · 3,638 sq.ft · 4 Bedrooms · 3 Baths · House
Discover Langston – the perfect blend of city energy and suburban tranquility. Nestled in Oxford, PA, our community of new single-family homes offers homesites with ample room for your family's dreams. Commute seamlessly, just a mile from downtown Oxford and 5 minutes from Route 1. Craft your ideal living space with our thoughtfully designed floorplans, ranging from modern Farmhouse to stunning Manor. Langston offers a variety of customizable floorplans, each with over 10,000 structural and decorative customizations. Looking for more customization? Additional changes are available through our Design Time option. Your Designer will be with you every step of the way to help bring your vision to life. Our quality homes are backed with an industry-leading 20-year warranty structural warranty. Learn more about how Keystone Custom Homes are 80% more efficient than used homes and 50% more efficient than other new homes. The Hawthorne is a 4 bed, 2.5 bath home featuring an open floorplan with
USD 572,866
100 Hearthside Way, Unit ANDREWS, Oxford, PA 19363 | MLS #PACT2060
View photo
House · for sale
USD 479,210
USD 263/sq.ft
100 Hearthside Way, Unit ANDREWS, Oxford, PA 19363 | MLS #PACT2060
Blue Ball Village
· 1,819 sq.ft · 3 Bedrooms · 3 Baths · House
Blue Ball Village · 1,819 sq.ft · 3 Bedrooms · 3 Baths · House
Discover Langston – the perfect blend of city energy and suburban tranquility. Nestled in Oxford, PA, our community of new single-family homes offers homesites with ample room for your family's dreams. Commute seamlessly, just a mile from downtown Oxford and 5 minutes from Route 1. Craft your ideal living space with our thoughtfully designed floorplans, ranging from modern Farmhouse to stunning Manor. Langston offers a variety of customizable floorplans, each with over 10,000 structural and decorative customizations. Looking for more customization? Additional changes are available through our Design Time option. Your Designer will be with you every step of the way to help bring your vision to life. Our quality homes are backed with an industry-leading 20-year warranty structural warranty. Learn more about how Keystone Custom Homes are 80% more efficient than used homes and 50% more efficient than other new homes. The Andrews features an open floorplan with optional 2-story Family Room.
USD 479,210
100 Hearthside Way, Unit COVINGTON, Oxford, PA 19363 | MLS #PACT2059
View photo
House · for sale
USD 566,716
USD 166/sq.ft
100 Hearthside Way, Unit COVINGTON, Oxford, PA 19363 | MLS #PACT2059
Blue Ball Village
· 3,401 sq.ft · 4 Bedrooms · 3 Baths · House
Blue Ball Village · 3,401 sq.ft · 4 Bedrooms · 3 Baths · House
Discover Langston – the perfect blend of city energy and suburban tranquility. Nestled in Oxford, PA, our community of new single-family homes offers homesites with ample room for your family's dreams. Commute seamlessly, just a mile from downtown Oxford and 5 minutes from Route 1. Craft your ideal living space with our thoughtfully designed floorplans, ranging from modern Farmhouse to stunning Manor. Langston offers a variety of customizable floorplans, each with over 10,000 structural and decorative customizations. Looking for more customization? Additional changes are available through our Design Time option. Your Designer will be with you every step of the way to help bring your vision to life. Our quality homes are backed with an industry-leading 20-year warranty structural warranty. Learn more about how Keystone Custom Homes are 80% more efficient than used homes and 50% more efficient than other new homes. The Covington is one of our most popular floorplans due to its beautiful
USD 566,716
100 Hearthside Way, Unit MAGNOLIA, Oxford, PA 19363 | MLS #PACT2051
View photo
House · for sale
USD 552,737
USD 187/sq.ft
Updated
100 Hearthside Way, Unit MAGNOLIA, Oxford, PA 19363 | MLS #PACT2051
Blue Ball Village
· 2,949 sq.ft · 4 Bedrooms · 3 Baths · House
Blue Ball Village · 2,949 sq.ft · 4 Bedrooms · 3 Baths · House
Discover Langston – the perfect blend of city energy and suburban tranquility. Nestled in Oxford, PA, our community of new single-family homes offers homesites with ample room for your family's dreams. Commute seamlessly, just a mile from downtown Oxford and 5 minutes from Route 1. Craft your ideal living space with our thoughtfully designed floorplans, ranging from modern Farmhouse to stunning Manor. Langston offers a variety of customizable floorplans, each with over 10,000 structural and decorative customizations. Looking for more customization? Additional changes are available through our Design Time option. Your Designer will be with you every step of the way to help bring your vision to life. Our quality homes are backed with an industry-leading 20-year warranty structural warranty. Learn more about how Keystone Custom Homes are 80% more efficient than used homes and 50% more efficient than other new homes. The Magnolia is a brand new plan featuring 4 beds, 2.5 baths, and lots of
USD 552,737
107 Cypress Drive
12 pictures
Townhouse · for sale
USD 239,900
USD 214/sq.ft
107 Cypress Drive
Blue Ball Village
· 1,119 sq.ft · 3 Bedrooms · 1 Bath · Townhouse
· Garden · Deck · Equipped kitchen · Air conditioning · Heating · Cellar
Blue Ball Village · 1,119 sq.ft · 3 Bedrooms · 1 Bath · Townhouse · Garden · Deck · Equipped kitchen · Air conditioning · Heating · Cellar
Price Reduced! Three bedroom 1.5 bath townhome located on a cul de sac with a playground. Amenities include wood floors, tile floors, covered front porch, french door to fenced rear yard, new appliances, new LVP in bath and kitchen, new light fixtures, front porch, rear deck, full unfinished basement with insulation and wood nailers ready to finish, bilco door to rear, central heat and air and more! Easy access to Rt 40 and I95 for commuting to work, school, or shopping. The waterfront town of North East is nearby with shops and restaurants
USD 239,900
126 Mahogany Drive
12 pictures
Townhouse · for sale
USD 225,000
USD 201/sq.ft
126 Mahogany Drive
Blue Ball Village
· 1,119 sq.ft · Townhouse
· Cellar
Blue Ball Village · 1,119 sq.ft · Townhouse · Cellar
Welcome to this 2-bedroom, 2.5-bath townhome featuring a spacious living room and a large unfinished basement, perfect for storage or future finishing. The home has been freshly painted and offers brand-new carpet throughout. Each bedroom includes its own private full bathroom suite, ideal for privacy and convenience. Priced at $235,000, this is a great opportunity to make this townhome your own
USD 225,000
Wickmere St, Unit F, Oxford, PA 19363 | MLS #PACT2063
View photo
House · for sale
USD 499,900
USD 344/sq.ft
Wickmere St, Unit F, Oxford, PA 19363 | MLS #PACT2063
Blue Ball Village
· 1,453 sq.ft · 3 Bedrooms · 2 Baths · House
Blue Ball Village · 1,453 sq.ft · 3 Bedrooms · 2 Baths · House
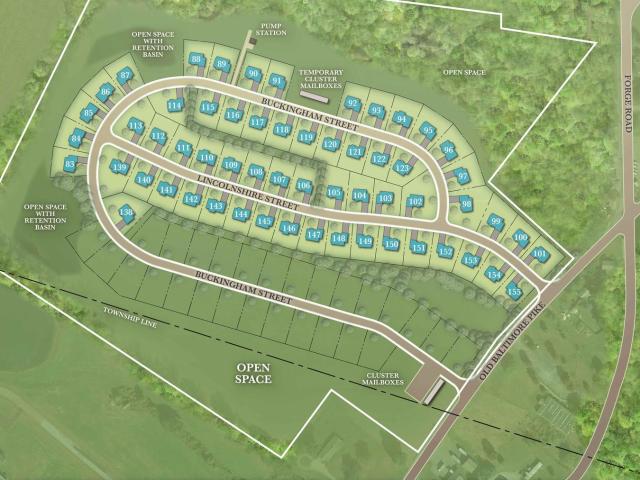
Your dream home awaits a Wicklow Heights! Experience the perfect blend of luxury and convenience a Wicklow Heights. Built by award winning Cedar Knoll Builders, this 69 lot community offers a unique layout where most homes back up to almost 8 acres of tranquil open space. With lot sizes ranging from. 21 to. 40, you’ll have plenty of space to enjoy those “post-card perfect” sunsets. The Juniper is designed for effortless first floor living, featuring 3 spacious bedrooms and two full bathrooms on the main level. The primary suite is a true retreat, boasting a large walk in closet and a private en-suite. Need more space? You have the option to add a second floor expansion, featuring an additional bedroom, floor bathroom, walk in closet, storage space, and a versatile bonus living area. Enjoy the reliability of public utilities and natural gas in a location perfectly positioned for local commuters. Just minutes away from the RT 1 bypass. Reach out to site agents to hear about our current i
USD 499,900
Wickmere St, Unit E, Oxford, PA 19363 | MLS #PACT2063
View photo
House · for sale
USD 519,900
USD 313/sq.ft
Wickmere St, Unit E, Oxford, PA 19363 | MLS #PACT2063
Blue Ball Village
· 1,658 sq.ft · 3 Bedrooms · 2 Baths · House
· Equipped kitchen
Blue Ball Village · 1,658 sq.ft · 3 Bedrooms · 2 Baths · House · Equipped kitchen
Welcome to Wicklow Heights: Modern Living in Oxford, PA! Discover the perfect blend of comfort and craftsmanship at Wicklow Heights. Built by the award-winning Cedar Knoll Builders, this thoughtfully designed 69-lot community offers homesites ranging from. 21 to. 40 acres, with many backing up to almost 8 acres of peaceful, open space. Experience the ease of single-level living in the Limerick model. This beautiful ranch home features an open-concept layout where the kitchen flows seamlessly into the dining and living area, perfect for entertaining. The private primary suite serves as a true retreat, complete with a spacious walk-in closet and ensuite bath. Two additional bedrooms and a full hall bath provide plenty of room. For more space add a morning room off the kitchen or optional screened in porch. Enjoy the reliability of public utilities and natural gas in a location that is perfectly positioned for local commuters. Just minutes away from the Rt 1 bypass. Contact site agents fo
USD 519,900

Get email alerts

Don't miss out: be the first to know about new properties

The alert was correctly created

On subscribing you accept the conditions of use and the privacy policy
Alert
Receive new ads in your inbox
Save this search
Receive alerts for new listings

We'll send you an email when we have new properties for: "Properties for sale in Blue Ball Village"

The alert was correctly created

Chippendale
Cherry Wood, District 3 Elkton Cecil County Maryland
Get email alerts and be the first to see new listings
Required field
On subscribing I accept the terms of the privacy policy
Perfect! You'll soon start receiving new listings via email
Alert
Receive an email when we have new ads for Properties for sale in Blue Ball Village
Save this search
Filters

Bedrooms

Size (sq.ft)

sq.ft
sq.ft

Price

USD
USD

Property type

Bathrooms

Clear all filters
Receive notifications when new entries are published.