289 houses for sale in Boalsburg

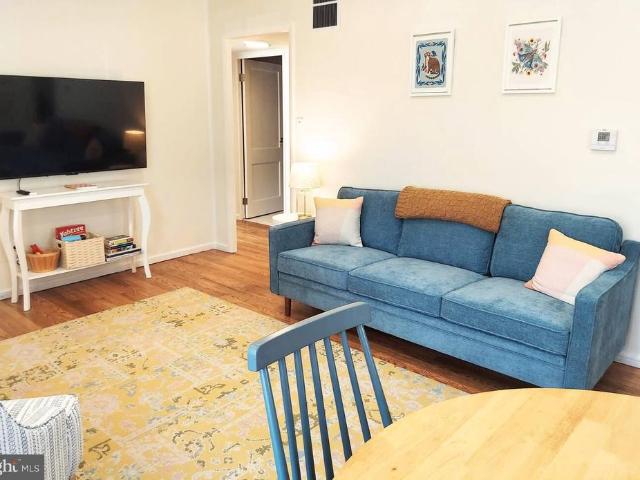
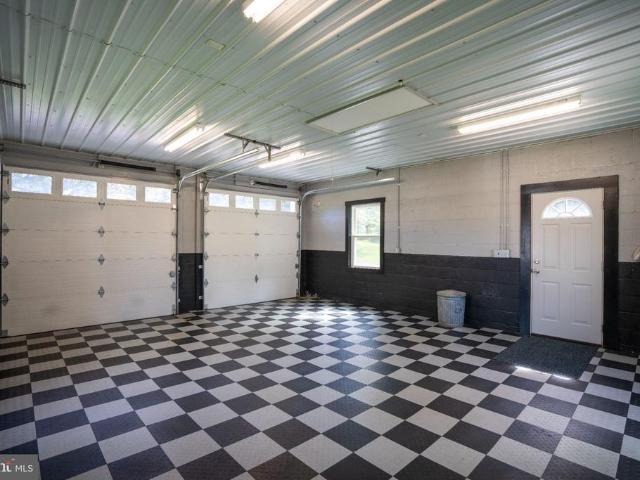
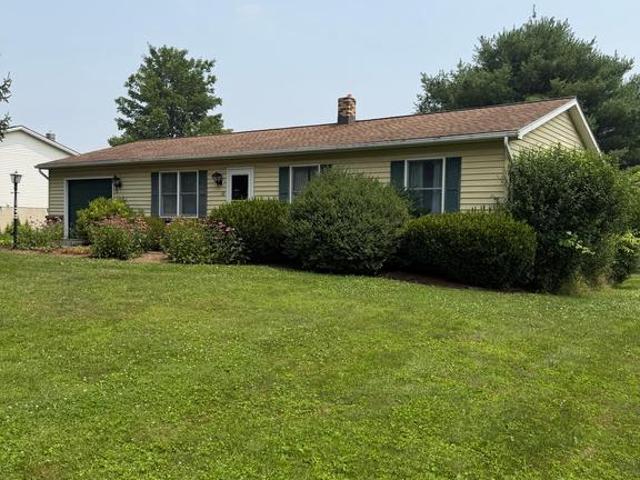
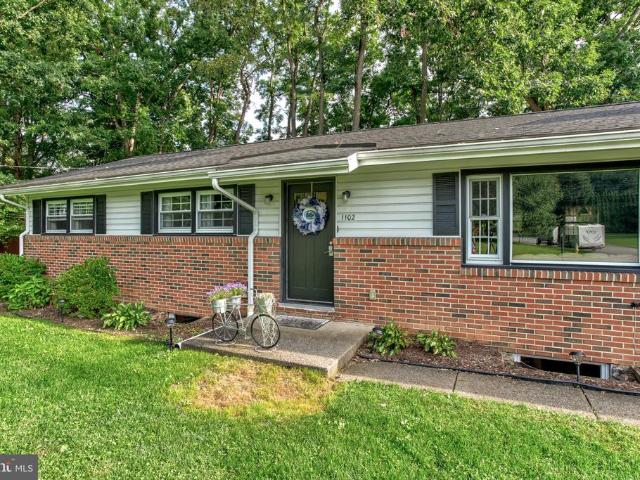
1102 Kay Street
View photo
House · for sale
USD 375,000
USD 215/sq.ft
1102 Kay Street
Boalsburg
· 1,744 sq.ft · 3 Bedrooms · 3 Baths · House
· Garden · Fireplace · Equipped kitchen
Boalsburg · 1,744 sq.ft · 3 Bedrooms · 3 Baths · House · Garden · Fireplace · Equipped kitchen
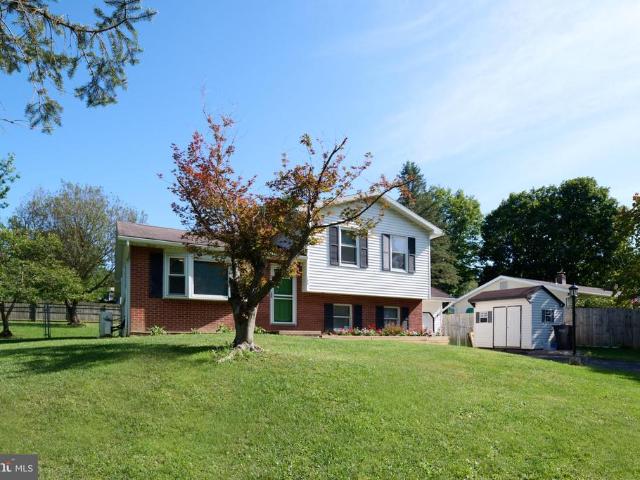
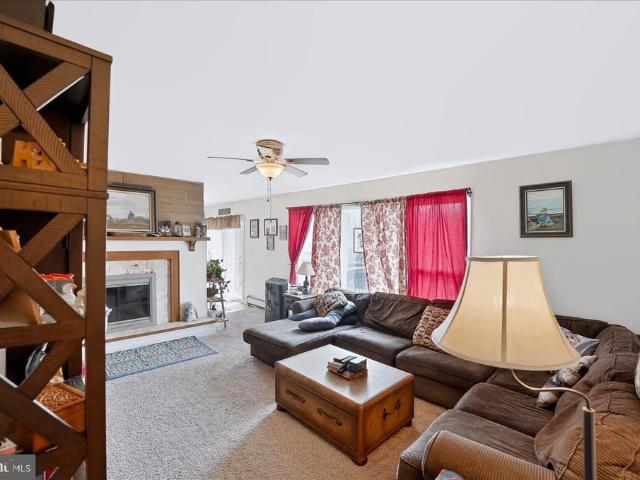
Welcome to this lovely ranch home in the desirable Kaywood development! Offering 3 bedrooms and 3 full bathrooms, this well-maintained home combines inviting spaces with plenty of room to entertain and relax. The kitchen features granite countertops and has been opened to the living room with an attractive pass-through counter bar top. A formal dining for gatherings, and a spacious family room featuring a cozy fireplace and hardwood flooring that extends throughout the main level. Enjoy year-round comfort in the all-season sunrooma wonderful space for morning coffee, or cozy movie nights. The finished lower level offers an abundance of additional space, with a second fireplace and bar, plus plenty of potential to create a recreation room, home office, or additional living area. Including a new full bathroom as well. Outside, the large backyard is fully enclosed with a privacy fence, offering a great setting for outdoor activities and entertaining. Additional updates include new PEX plu
USD 375,000
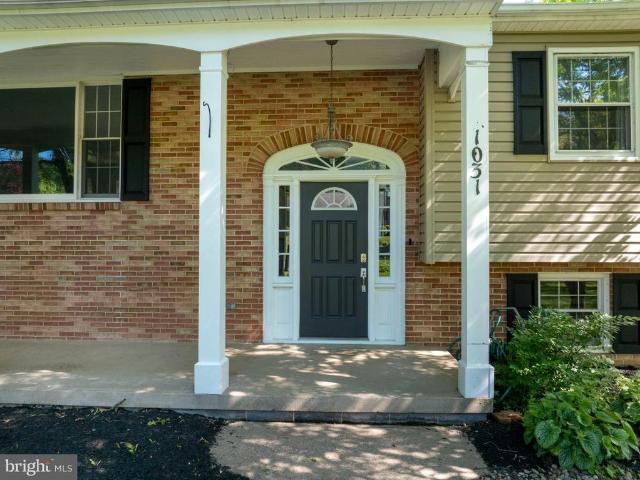
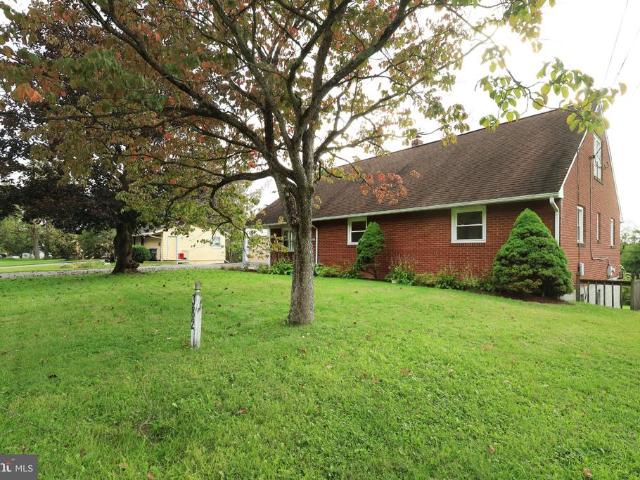
1031 Andrea Way
View photo
House · for sale
USD 969,900
USD 340/sq.ft
1031 Andrea Way
Boalsburg
· 2,852 sq.ft · 4 Bedrooms · 3 Baths · House
· Fireplace · Equipped kitchen · Parking · Cellar
Boalsburg · 2,852 sq.ft · 4 Bedrooms · 3 Baths · House · Fireplace · Equipped kitchen · Parking · Cellar
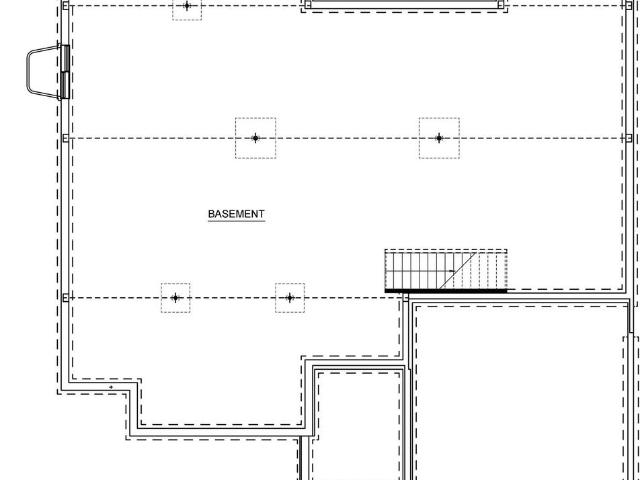
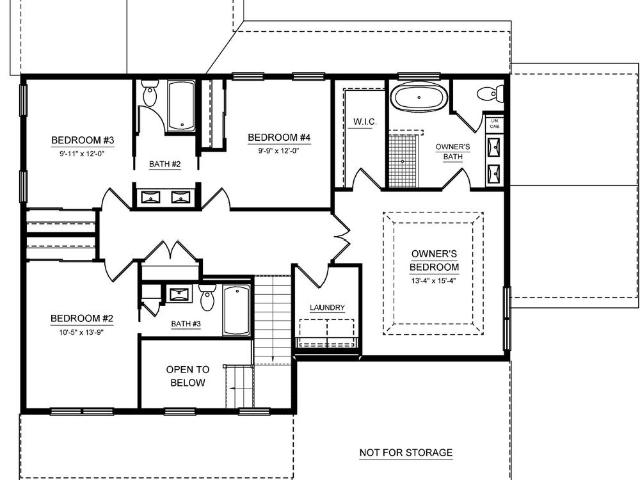
The Newport in Kaywood North Estates in Boalsburg, PA offers 4 bedrooms, 3.5 bathrooms, 2,862 square feet, a 2-car side-entry garage, an additional front-entry carriage garage, and an unfinished basement with rough-in for future finishing. The main level features 9-foot ceilings, hardwood flooring, a private den, and a custom kitchen with two-tone cabinetry, quartz countertops, ceramic tile backsplash, island seating, and stainless-steel KitchenAid appliances. The kitchen opens to a keeping room with a cathedral ceiling and stone-surround gas fireplace. Upstairs, the owners suite includes a tray ceiling, large walk-in closet, ceramic tile walk-in shower, freestanding soaking tub, and private water closet. Three additional bedrooms, a Jack-and-Jill bath, another full bathroom, and the laundry room complete the upper level. Kaywood North Estates offers convenient access to historic Boalsburg, State College, Penn State University, Tussey Mountain, and Rothrock State Forest
USD 969,900
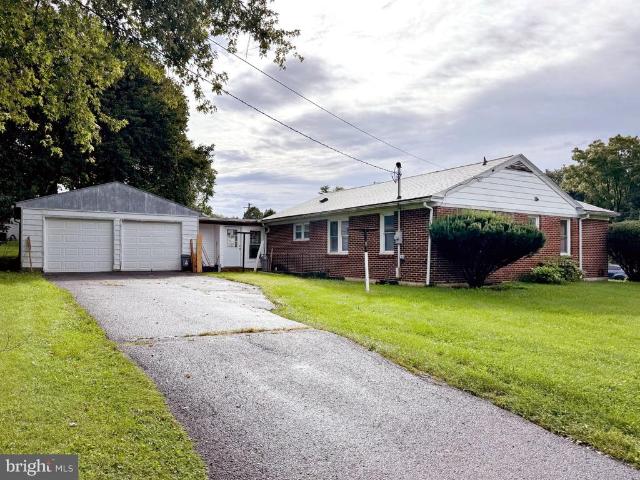
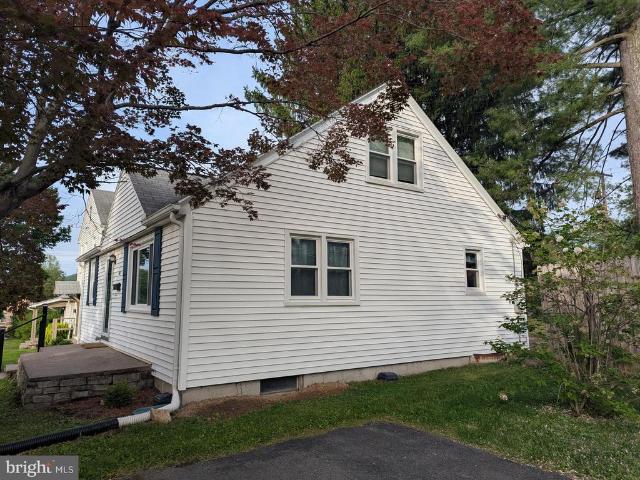
713 Boal Avenue
View photo
House · for sale
USD 269,000
USD 352/sq.ft
713 Boal Avenue
Boalsburg
· 764 sq.ft · 2 Bedrooms · 1 Bath · House
Boalsburg · 764 sq.ft · 2 Bedrooms · 1 Bath · House
Welcome to 713 Boal Avenue, a renovated ranch in the heart of Boalsburg! This charming 2-bedroom, 1-bath home offers comfortable, low-maintenance living in a convenient location just minutes from State College and Penn State. Thoughtfully updated throughout, the property is ready for its next owner to enjoy. Adding to its appeal is an established short-term rental history, making this an exciting opportunity for investors, Penn State fans, or buyers looking for a property with income potential. The home has a rental permit and Certificate of Nonconformity for short-term rental use, both of which are transferable to the new owner. With its desirable Boalsburg location and proven rental historyespecially during Penn State football weekends713 Boal Avenue offers a unique combination of residential charm and investment potential
USD 269,000
1031 Kathryn Street
View photo
House · for sale
USD 475,000
USD 134/sq.ft
1031 Kathryn Street
Boalsburg
· 3,531 sq.ft · 5 Bedrooms · 4 Baths · House
· Garden · Fireplace · Equipped kitchen
Boalsburg · 3,531 sq.ft · 5 Bedrooms · 4 Baths · House · Garden · Fireplace · Equipped kitchen
Space galore! This 5-bed, 4.5-bath, 3,500+ sqft home in desirable Kaywood is ready for its next chapter. With standout curb appeal and major updates already in place including a new roof (2023), hot water heater (2025), water softener (2025), new LVP flooring (2026), and a refreshed kitchen (2026) this home blends comfort, style, and convenience. Step inside to an airy living room anchored by a woodburning fireplace and large picture windows that fill the space with natural light. The updated kitchen features new light fixtures, stainlesssteel appliances, sleek white cabinetry, and granite countertops, with the dining room just steps away for easy everyday flow. Glass sliders lead to an enclosed vaulted porch overlooking the backyard the perfect spot to unwind and take in the mountain views. A second living area adds even more flexibility, offering a wall of builtins, a propane fireplace, bay window, walkin closet, and a half bath. Three bedrooms, including a primary suite, plus an add
USD 475,000
117 Shrineview Avenue
View photo
House · for sale
USD 335,000
USD 183/sq.ft
117 Shrineview Avenue
Boalsburg
· 1,830 sq.ft · 2 Bedrooms · 2 Baths · House
· Garden · Equipped kitchen
Boalsburg · 1,830 sq.ft · 2 Bedrooms · 2 Baths · House · Garden · Equipped kitchen
Solid brick ranch, thoughtful updates & an outstanding location come together at 117 Shrineview Avenue. Ideally situated on a generous. 39-acre corner lot in Boalsburgs established The Hill neighborhood, this inviting ranch offers more living space than meets the eye. Step inside, where fresh interior paint & recessed lighting enhance the homes bright & updated feel. The welcoming living room flows effortlessly into the dining room, while hardwood flooring extends throughout both spaces, the hallway & bedrooms. From there, discover a beautifully updated kitchen featuring crisp white cabinetry, generous counter space, brand-new included stainless appliances & luxury vinyl plank flooring. Just beyond, an impressive 26' x 12' sunroom expands the main-level living space with walls of windows, exposed brick accents & French doors opening to the backyard, an ideal setting for relaxing, entertaining or simply enjoying the changing seasons. Two bedrooms & a completely refreshed full bathroom c
USD 335,000
3808 South Atherton Street
View photo
House · for sale
USD 619,900
USD 342/sq.ft
3808 South Atherton Street
Boalsburg
· 1,808 sq.ft · 3 Bedrooms · 2 Baths · House
· Fireplace · Equipped kitchen · Parking · Air conditioning
Boalsburg · 1,808 sq.ft · 3 Bedrooms · 2 Baths · House · Fireplace · Equipped kitchen · Parking · Air conditioning
Located just off South Atherton Street, this home offers convenient access to Boalsburg, State College, and Penn State, along with nearby shops, restaurants, parks, and outdoor recreation. The Hampton C plan features a Craftsman-style exterior with vinyl siding, shake accents, and a covered porch with stone knee wall and pillar bases, along with a 2-car side-entry garage. The home includes 9 ceilings and hardwood flooring throughout the main level. The kitchen offers upgraded cabinetry, quartz countertops, a large center island with seating, and stainless steel appliances, including an electric range, microwave hood, and dishwasher. The great room features a cathedral ceiling and fireplace. The owners suite includes a tray ceiling, large walk-in closet, and private en suite bath. Two additional bedrooms and one full bathroom complete the home. Electric heat and central air are included. Contact us for more details on this home
USD 619,900
602 Windmill Road
View photo
House · for sale
USD 1,275,000
USD 332/sq.ft
Updated
602 Windmill Road
Boalsburg
· 3,832 sq.ft · 4 Bedrooms · 2 Baths · House
· Garden · Fireplace
Boalsburg · 3,832 sq.ft · 4 Bedrooms · 2 Baths · House · Garden · Fireplace
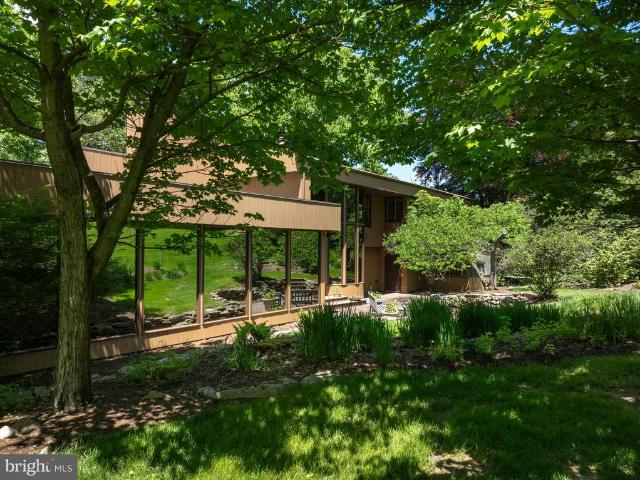
A truly extraordinary, one-of-a-kind architectural masterpiece, this remarkable residence was thoughtfully designed to bring the beauty of the surrounding landscape into every room. Set on 6.3 private acres with mature landscaping, a wraparound driveway, attached greenhouse, and a fenced garden, the property is surrounded by abundant wildlife and offers the perfect setting to enjoy the beauty of all four seasons in Pennsylvania. This is more than a houseit is a home, carefully crafted to create a sense of peace, privacy, and connection with nature. Dramatic circular spaces, warm natural wood finishes, magnificent floor-to-ceiling bronze windows, and wide plank pegged oak hardwood floors throughout the first level create an atmosphere unlike any other. The stunning two-story foyer opens to a formal sitting room, while the expansive living room shares a striking two-sided fireplace with the elegant circular dining room, creating an unforgettable setting for entertaining. The bespoke chef
USD 1,275,000
146 Emma Court
View photo
House · for sale
USD 799,900
USD 277/sq.ft
146 Emma Court
Boalsburg
· 2,885 sq.ft · 3 Bedrooms · 3 Baths · House
· Deck · Fireplace · Equipped kitchen · Parking · Cellar
Boalsburg · 2,885 sq.ft · 3 Bedrooms · 3 Baths · House · Deck · Fireplace · Equipped kitchen · Parking · Cellar
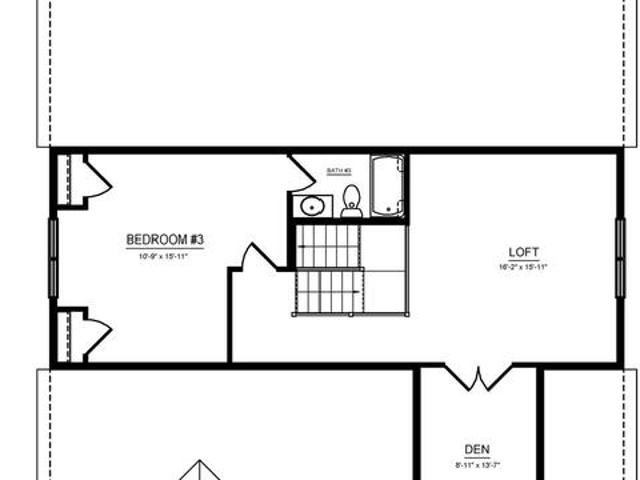
The Camden floor plan in Boalsburg, PA offers 2,886 square feet with 3 bedrooms, 3.5 bathrooms, a 2-car front-entry garage, and an unfinished basement with a bath rough-in. Located within the State College Area School District, this thoughtfully designed home features a main-level owner's suite with a private bath and walk-in closet, an open-concept kitchen with upgraded two-tone cabinetry, quartz countertops, stainless-steel appliances, a spacious dining area, morning room with cathedral ceiling, and great room with a gas fireplace. The second floor includes an additional bedroom, full bath, loft, and den for flexible living space. Additional features include a composite deck, hardwood flooring throughout the main living areas, loft and upper hallway, ceramic tile flooring in the full baths and laundry room, carpeted bedrooms, Andersen windows, and a Craftsman-style exterior, all in a desirable Boalsburg location just minutes from State College, Penn State University, shopping, dining
USD 799,900
Buchenhorst Rd
View photo
House · for sale
Request Details
Updated
Buchenhorst Rd
Boalsburg
· 1,485 sq.ft · 3 Bedrooms · 1 Bath · House
Boalsburg · 1,485 sq.ft · 3 Bedrooms · 1 Bath · House
This home is in preforeclosure, which means the homeowner is in default (missed payments). Therefore, there could be an opportunity to strike a great deal with the owner and the bank
Request Details
Danielle Dr
View photo
House · for sale
Request Details
Updated
Danielle Dr
Boalsburg
· 1,023 sq.ft · 3 Bedrooms · 1 Bath · House
Boalsburg · 1,023 sq.ft · 3 Bedrooms · 1 Bath · House
This is a Real Estate-Owned (REO)/post-foreclosure home owned or managed by a bank. All offers are considered; however, the highest and best will most likely be accepted
Request Details
Trella St
View photo
House · for sale
Request Details
Updated
Trella St
Boalsburg
· 1,528 sq.ft · 3 Bedrooms · 2 Baths · House
Boalsburg · 1,528 sq.ft · 3 Bedrooms · 2 Baths · House
This home is in preforeclosure, which means the homeowner is in default (missed payments). Therefore, there could be an opportunity to strike a great deal with the owner and the bank
Request Details
E Linn St
View photo
House · for sale
Request Details
Updated
E Linn St
Boalsburg
· 2,056 sq.ft · 4 Bedrooms · 1 Bath · House
Boalsburg · 2,056 sq.ft · 4 Bedrooms · 1 Bath · House
This is a Real Estate-Owned (REO)/post-foreclosure home owned or managed by a bank. All offers are considered; however, the highest and best will most likely be accepted
Request Details
39 Pacific Avenue
View photo
Townhouse · for sale
USD 254,900
USD 197/sq.ft
39 Pacific Avenue
Boalsburg
· 1,292 sq.ft · 3 Bedrooms · 2 Baths · Townhouse
· Equipped kitchen
Boalsburg · 1,292 sq.ft · 3 Bedrooms · 2 Baths · Townhouse · Equipped kitchen
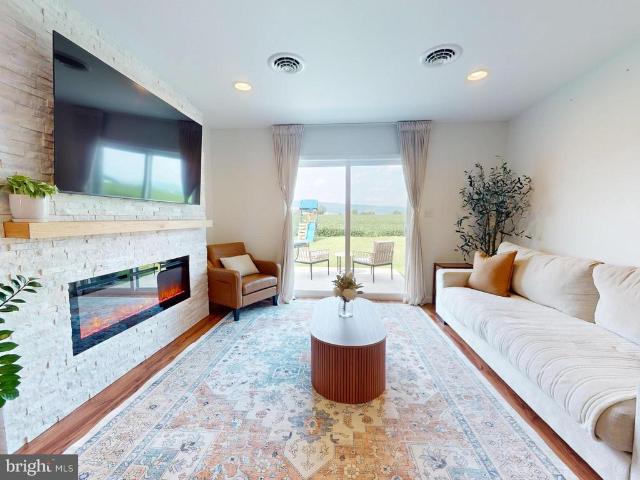
Enjoy the ease of one-level living in this beautifully maintained 3-bedroom, 2-full bath ranch-style duplex that combines low-maintenance living with the freedom of owning your own landno monthly HOA fees! From the moment you step inside, you'll appreciate the meticulous care this home has received. Luxury vinyl plank flooring flows throughout the main living areas, while all three bedrooms offer the comfort of plush carpeting. The open-concept floor plan creates a bright and welcoming space perfect for everyday living and entertaining. The kitchen has been thoughtfully enhanced with a custom tile backsplash and elegant crown molding atop the cabinetry, adding a touch of sophistication. One of the standout features of this home is the upgraded cabinetrya higher-end cabinet package that is no longer included in many of the newer models, offering both superior style and value. The spacious living room is anchored by a stunning floor-to-ceiling stone accent wall featuring an electric fire
USD 254,900
126 College Avenue
View photo
House · for sale
USD 209,000
126 College Avenue
Boalsburg
· 9 Bedrooms · House
· Parking
Boalsburg · 9 Bedrooms · House · Parking
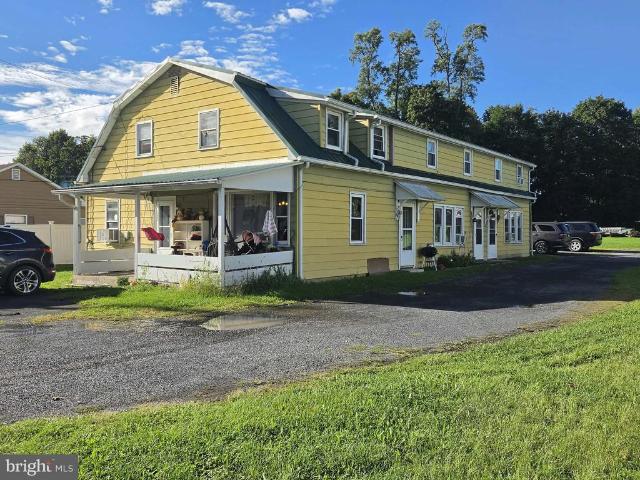
All offers due thurs 10/1 at 3pm. Great new investment opportunity in Milroy! This well-maintained triplex features three units, each offering an open layout with 3 bedrooms and 1 full bath. Each unit also has its own laundry conveniently located on the main level. Approximately 3,086 sq ft. Of total living area for tenants to enjoy. Newer metal roof and front unit upgraded with new flooring and bathroom remodel. All three units are currently occupied by tenants, providing an established income stream ready for the next owner. Property sits on 0.45 acres and offers off-street parking. Owner pays water/sewer, while tenants are responsible for all other utilities. Situated in Armagh Township with no zoning restrictions and outside of the flood zone, this conveniently located property gives added flexibility and appeal for investors. Easy access to Route 322 and nearby shopping, services, and other amenities make it an appealing location for tenants. Whether you're looking to expand your
USD 209,000
145 N Derry Avenue
View photo
House · for sale
USD 225,000
USD 215/sq.ft
145 N Derry Avenue
Boalsburg
· 1,044 sq.ft · 2 Bedrooms · 1 Bath · House
· Garden · Deck
Boalsburg · 1,044 sq.ft · 2 Bedrooms · 1 Bath · House · Garden · Deck
Cozy remodeled home on a 1.15-acre level parcel. Located on a low traffic dead end road. Walkable to Kish Creek which is well known for excellent trout fishing. Many updates include new composite rear partially covered timber framed deck & covered front porch. Replacement windows. Interior walls, laminate flooring & ceiling fans. Remodeled bath w/ slate floor. New mini split for heat / air on main floor & pellet stove. Bedrooms on second floor. One is captured. Current owners have large established garden & chickens (coop stays) Two sheds for additional storage. 200-amp service
USD 225,000
211 Pin Oak Street
View photo
House · for sale
USD 299,900
USD 299/sq.ft
211 Pin Oak Street
Boalsburg
· 1,001 sq.ft · 2 Bedrooms · 1 Bath · House
· Parking · Deck · Equipped kitchen
Boalsburg · 1,001 sq.ft · 2 Bedrooms · 1 Bath · House · Parking · Deck · Equipped kitchen
This charming Craftsman-style home, built in 1939 and beautifully renovated in 2018, offers a perfect blend of classic character and modern convenience. With two bedrooms and a full bath, this home is designed for comfort and functionality. The heart of the home features an inviting updated kitchen and island with seating. Step outside to enjoy the expansive 0.29-acre lot, which is cleared, level, and includes a shed providing ample space for outdoor activities or gardening. Relax on the back deck or front porch, perfect for morning coffee or evening gatherings. The heated 2 car garage offers additional walk-up storage and parking, while the asphalt driveway via township alley ensures easy access. Brand new luxury vinyl plank and carpet flooring throughout, this home radiates warmth and style. Experience the perfect blend of charm and modern living in a serene setting that feels just right. Don't miss the opportunity to make this delightful property your own!
USD 299,900
18 Bonnie Lane
View photo
House · for sale
USD 242,000
USD 216/sq.ft
18 Bonnie Lane
Boalsburg
· 1,119 sq.ft · 3 Bedrooms · 1 Bath · House
· Garden · Equipped kitchen · Parking · Air conditioning · Swimming pool · Cellar
Boalsburg · 1,119 sq.ft · 3 Bedrooms · 1 Bath · House · Garden · Equipped kitchen · Parking · Air conditioning · Swimming pool · Cellar
Welcome home to this charming 3-bedroom ranch located in the highly desirable Church Hill Development, just minutes from Highway 322 for an easy commute to State College. Designed for comfortable one-floor living, this home features central air conditioning, a whole-house fan, and includes all kitchen appliances plus a washer and dryer, making it move-in ready. The attached one-car garage provides convenient access to the rear laundry room, located just off the kitchen. The expansive basement offers endless possibilitiescreate the game room, family room, home office, fitness area, or additional living space you've always wanted. Relax in the sunroom overlooking the spacious backyard, perfect for entertaining, gardening, adding a pool, or simply enjoying the mature landscaping and generous outdoor space. The welcoming neighborhood is ideal for evening strolls and getting to know your neighbors. Conveniently located near churches, a local elementary school, restaurants, and everyday amen
USD 242,000
382 Matilda Avenue
View photo
House · for sale
USD 450,000
USD 129/sq.ft
382 Matilda Avenue
Boalsburg
· 3,477 sq.ft · 7 Bedrooms · 3 Baths · House
· Office room · Equipped kitchen
Boalsburg · 3,477 sq.ft · 7 Bedrooms · 3 Baths · House · Office room · Equipped kitchen
Looking for a State College area home for multi-generations or PSU football games and event weekends? This Lemont brick story and a half is bigger than it looks and is situated at the base of Mt. Nittany! With three fully finished floors, there is plenty of room for everyone to spread out and have their own space. Enter into a bluestone slate foyer and into the sprawling living room complete with hardwood flooring and a large picture window with views of Mt. Nittany in the background. The sizable kitchen, which boasts stainless steel appliances and ample cabinet and countertop space, and the adjacent, open dining room are perfect for gatherings. Down the hall you'll find four good sized bedrooms with hardwood flooring and a full bath. A main floor laundry room/mudroom completes the first floor. Upstairs you'll find two large bedrooms, an office, and a full bath. With the walk-out lower level separate entrance, the beginnings of a second kitchen that's been partially installed, a large
USD 450,000
130 Logan Avenue
View photo
House · for sale
USD 397,000
USD 299/sq.ft
130 Logan Avenue
Boalsburg
· 1,324 sq.ft · 4 Bedrooms · 2 Baths · House
· Garden · Equipped kitchen · Air conditioning · Cellar
Boalsburg · 1,324 sq.ft · 4 Bedrooms · 2 Baths · House · Garden · Equipped kitchen · Air conditioning · Cellar
Searching for a well maintained, move-in-ready home in the State College Borough? This cozy, updated 1955 Cape Cod would make the perfect primary residence, second home or investment property. Current rental permit allows for 3 unrelated tenants. The home features lots of natural light and a great floorplan with 2 nicely sized Bedrooms and 1 full Bathroom on both levels. Upon entering, you will find a very spacious Living Room with a large picture window. The adjoining Kitchen features an eat-in area, all appliances, pantry closet, cherry cabinets and door to the backyard for easy grilling! Recent improvements include the addition of central A/C, programable thermostat, new Kitchen flooring, a 2nd floor full Bathroom addition, new basement stairs, added basement insulation, painting and newer windows. The 1st floor full Bathroom was gutted and remodeled as well! Other highlights include a front entry (17x 6) porch area, Luxury Vinyl Plank flooring in the Kitchen and Bathrooms, Hardwood
USD 397,000
136 Creekside Drive
View photo
House · for sale
USD 305,000
USD 314/sq.ft
136 Creekside Drive
Boalsburg
· 969 sq.ft · 3 Bedrooms · 1 Bath · House
· Garden · Deck · Parking
Boalsburg · 969 sq.ft · 3 Bedrooms · 1 Bath · House · Garden · Deck · Parking
This well-kept home in Spring Creek Estates offers 3 bedrooms and a full bath, with fresh paint and new flooring throughout. An oversized garage adds extra space, while the fenced backyard features both covered and uncovered decks, plus a shed, all on a sought-after corner lot. Conveniently located near Spring Creek, Penn State University, and with easy access to I-99 and State College
USD 305,000
807 N Pine Street
View photo
House · for sale
USD 250,000
USD 164/sq.ft
807 N Pine Street
Boalsburg
· 1,518 sq.ft · 3 Bedrooms · 2 Baths · House
· Patio · Deck · Equipped kitchen · Cellar
Boalsburg · 1,518 sq.ft · 3 Bedrooms · 2 Baths · House · Patio · Deck · Equipped kitchen · Cellar
Lovely brick ranch home situated on a half-acre corner lot. Home was remodeled in 2012 including custom kitchen with island, windows, plumbing, heating (2 zones, efficient hot water), septic system and full baths were updated. New metal roof in 2024. Kitchen and baths have ceramic tile floors. The main house has hardwood floors including under the carpet in the living room. The addition at the back of the house with a bonus room and full bath offers many possibilitiesuse as a sitting room for reading and relaxing, office, playroom or convert it into a 4th bedroom. The full unfinished walkout basement provides plenty of storage space, the laundry, utility area, workshop area and space for an exercise room or whatever your needs are as the space provides an abundance of options. You can access the basement from both sides of the house, making it very convenient. We will round out this lovely home with a covered 3 season patio area off the addition, a deck off the dining room and a large
USD 250,000
936 Oak Ridge Avenue
View photo
House · for sale
USD 499,000
USD 179/sq.ft
936 Oak Ridge Avenue
Boalsburg
· 2,777 sq.ft · 3 Bedrooms · 3 Baths · House
· Garden · Deck · Fireplace
Boalsburg · 2,777 sq.ft · 3 Bedrooms · 3 Baths · House · Garden · Deck · Fireplace
Distinctive Colonial Saltbox offering timeless character, impressive updates & a versatile floor plan in highly desirable Centre Hills Village. Framed by mature trees, rich exterior tones & crisp trim, the home carries a touch of New England-inspired character. Step through the front door into a delightful foyer where Brazilian walnut hardwood flooring, traditional millwork & a transom window overhead create a memorable first impression. From here, the home unfolds naturally into the spacious formal dining room, enhanced by crown molding & generous windows, a wonderful setting for holiday celebrations or evenings gathered around the table. Pocket doors connect the dining room to an inviting family room filled with personality. A dramatic floor-to-ceiling brick propane fireplace creates a striking focal point, while custom built-ins add architectural interest & useful display space. A wall of sliding glass doors draws the outdoors in, while connecting to the deck & yard beyond. The kitc
USD 499,000
104 W Firehall Road
View photo
House · for sale
USD 225,000
USD 137/sq.ft
104 W Firehall Road
Boalsburg
· 1,636 sq.ft · 4 Bedrooms · 1 Bath · House
Boalsburg · 1,636 sq.ft · 4 Bedrooms · 1 Bath · House
Affordable living in the Quaint town of Spring Mills. Close commute to State College. 3 Bedrooms and 2 baths with a large Porch. Boiler will be replaced with an acceptable offer the week before closing
USD 225,000
35 Rodney Street
View photo
House · for sale
USD 219,000
35 Rodney Street
Boalsburg
· House
· Office room · Parking
Boalsburg · House · Office room · Parking
Prime commercial property for sale, however no zoning, so possibilities are endless. Nearly 9,000 square feet of quality construction, featuring a durable metal roof, new doors, and a beautifully remodeled front office area. The building is move-in ready, with ample parking for staff and clients. Sale includes real estate, and select equipment can be negotiated. Business is also available for salecontact us to discuss details and options
USD 219,000
121 Spruce Street
View photo
House · for sale
USD 239,000
USD 170/sq.ft
121 Spruce Street
Boalsburg
· 1,399 sq.ft · 4 Bedrooms · 1 Bath · House
· Patio · Garden · Deck · Equipped kitchen
Boalsburg · 1,399 sq.ft · 4 Bedrooms · 1 Bath · House · Patio · Garden · Deck · Equipped kitchen
Move in ready home in Bellefonte School District. Recent upgrades include a new roof in 2025. Relax on the front porch or enjoy family time on the back deck with attached patio area for grilling. Inside you will enjoy the spacious kitchen with stainless appliances, bar area, and access to back yard. Upstairs you will find 4 generous bedrooms and an updated bath. Laundry with 1/2 bath on first floor. Great starter home, or time to downsize home. Close to schools, parks, shopping and PSU. Schedule tour today
USD 239,000
209 Fieldstone Lane
View photo
Townhouse · for sale
USD 230,000
USD 182/sq.ft
209 Fieldstone Lane
Boalsburg
· 1,259 sq.ft · 2 Bedrooms · 2 Baths · Townhouse
· Patio · Equipped kitchen · Cellar
Boalsburg · 1,259 sq.ft · 2 Bedrooms · 2 Baths · Townhouse · Patio · Equipped kitchen · Cellar
Nestled amid scenic Zion views, this move-in-ready Stony Pointe condo offers comfortable, low-maintenance living. The main level features a sunlit living room, open kitchen with freshly painted cabinets, new appliances and ample counter space, and a dining area opening to a private patio. Upstairs includes two bedrooms, each with its own private bath. A full unfinished basement provides excellent storage or expansion potential. Enjoy effortless living with HOA-maintained grounds, snow removal, and trash. Conveniently located just 5.7 miles to Bellefonte and 12.6 miles to Beaver Stadium
USD 230,000
402 8Th Avenue
View photo
House · for sale
USD 375,000
USD 292/sq.ft
402 8Th Avenue
Boalsburg
· 1,281 sq.ft · 3 Bedrooms · 2 Baths · House
· Equipped kitchen
Boalsburg · 1,281 sq.ft · 3 Bedrooms · 2 Baths · House · Equipped kitchen
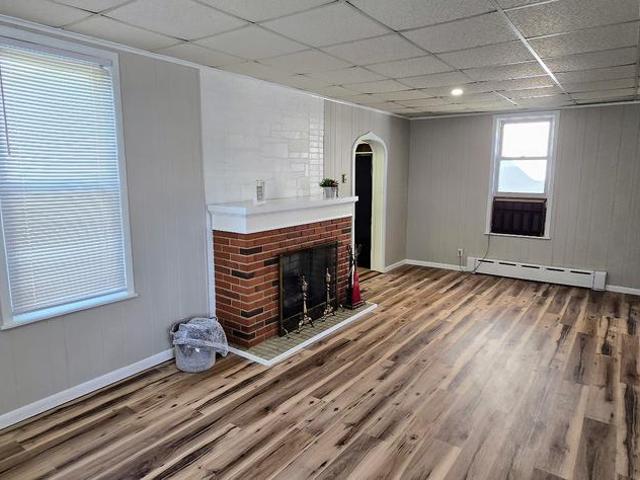
This stunning new construction ranch-style home, completed in 2025, offers a perfect blend of modern design and cozy comfort. With three spacious bedrooms and two full bathrooms, this residence is thoughtfully designed for both relaxation and entertaining. The open floor plan seamlessly connects the living and dining areas, creating an inviting atmosphere for gatherings. Step into the heart of the home, where the eat-in kitchen boasts upgraded countertops and stainless steel appliances, lighted cabinets, 2 lazy Susan's, and a deep sink. The kitchens stainless steel appliances include a built-in microwave, dishwasher, and electric oven/range. A pantry provides ample storage for all your culinary needs. The primary suite features a luxurious bathroom with a tub shower and a generous walk-in closet, ensuring a private retreat. Enjoy the warmth of plush carpeting in the bedrooms, while Kentucky Walnut LVP flooring grace the common areas, offering both style and durability. Both full bathro
USD 375,000
126 W South Hills Avenue
View photo
House · for sale
USD 469,900
USD 239/sq.ft
126 W South Hills Avenue
Boalsburg
· 1,959 sq.ft · 3 Bedrooms · 2 Baths · House
· Equipped kitchen
Boalsburg · 1,959 sq.ft · 3 Bedrooms · 2 Baths · House · Equipped kitchen
Discover modern style, thoughtful updates, and comfortable living in this completely renovated 3-bedroom, 2-bath home in State College Borough. From the moment you step inside, youll be welcomed by a bright, airy open-concept main level featuring brand-new LVP flooring throughout. The bright great room flows effortlessly into a formal dining area highlighted by a stylish ceiling light, creating an inviting space for entertaining, holiday gatherings, or everyday dining. The beautifully renovated kitchen is designed with both style and function in mind, featuring brand-new stainless-steel appliances, solid-surface countertops, crisp white cabinetry with abundant storage, and a convenient serving table with open shelving aboveperfect for a coffee station, teapot collection, or decorative display. A window above the kitchen sink fills the space with natural light and adds to the kitchens warm, welcoming feel. Three comfortable bedrooms offer peaceful retreats, with each room providing love
USD 469,900
461 Canterbury Drive
View photo
House · for sale
USD 539,900
USD 255/sq.ft
461 Canterbury Drive
Boalsburg
· 2,110 sq.ft · 4 Bedrooms · 3 Baths · House
· Patio · Garden · Equipped kitchen · Parking
Boalsburg · 2,110 sq.ft · 4 Bedrooms · 3 Baths · House · Patio · Garden · Equipped kitchen · Parking
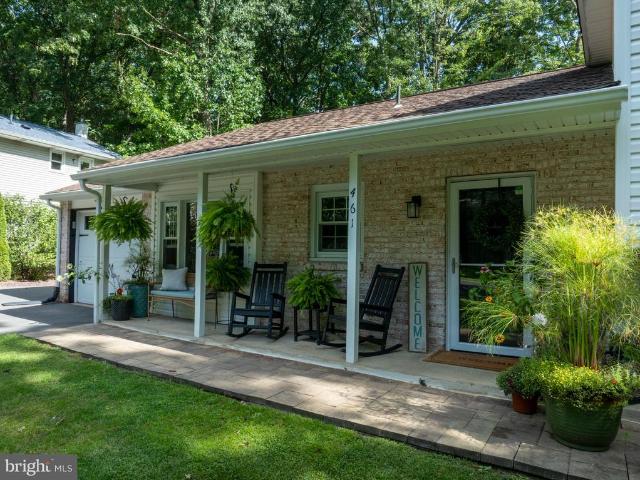
Delightful doesnt even begin to describe 461 Canterbury Drive! This lovingly maintained four-bedroom split-level home is ready to welcome its new owner. Thoughtful updates, abundant storage and tasteful finishes can be found throughout, creating a home that is both inviting and functional. Enjoy greeting guests in the open-concept kitchen, living and dining area that features hardwood floors, big windows overlooking the flat and fenced in back yard as well as plenty of cabinets and an oversized island to gather around! Head outside through one of the sliding glass doors to the recently recoated concrete patio to fire up the grill or enjoy the privacy of the beautiful back yard. With 2 storage sheds. One that makes a fantastic supplemental office when connected to the home with a power cord. And the garage, youll be surprised by all the room you have for your hobby equipment, tools and more. Head back inside and upstairs to discover the impressive primary suite addition with vaulted cei
USD 539,900
118 S Mann Avenue
View photo
House · for sale
USD 159,900
USD 112/sq.ft
118 S Mann Avenue
Boalsburg
· 1,421 sq.ft · 3 Bedrooms · 1 Bath · House
· Parking · Equipped kitchen · Air conditioning · Cellar
Boalsburg · 1,421 sq.ft · 3 Bedrooms · 1 Bath · House · Parking · Equipped kitchen · Air conditioning · Cellar
Well-maintained, move-in ready 2-story in Derry Township! This 1,428 sq. ft. Home features a welcoming wrap around covered front porch & updates throughout including new flooring & freshly painted walls! Bright, airy kitchen with all appliances included. Spacious formal dining room leads into a well-lit, cozy living room with a ceiling fan. Full, unfinished basement with a work desk, shelving & laundry hookups. Parking in front of the home on the street & behind the 2-car detached garage in the rear. Window A/C Units included! Oil h/w & electric baseboards. 200 amp electric. Call today to schedule a showing!
USD 159,900

Get email alerts

Don't miss out: be the first to know about new properties

The alert was correctly created

On subscribing you accept the conditions of use and the privacy policy
Alert
Receive new ads in your inbox
Save this search
Receive alerts for new listings

We'll send you an email when we have new properties for: "Houses for sale in Boalsburg"

The alert was correctly created

Pleasant Gap, Spring township Centre County Pennsylvania
Lemont, College township Centre County Pennsylvania
Get email alerts and be the first to see new listings
Required field
On subscribing I accept the terms of the privacy policy
Perfect! You'll soon start receiving new listings via email
Alert
Receive an email when we have new ads for Houses for sale in Boalsburg
Save this search
Filters

Bedrooms

Size (sq.ft)

sq.ft
sq.ft

Price

USD
USD

Property type

Bathrooms

Clear all filters
Receive notifications when new entries are published.