234 houses for sale in Bocktown

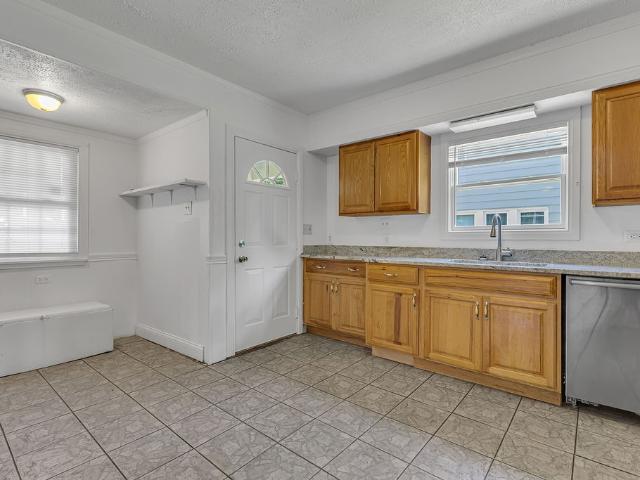
719 Grove St
View photo
House · for sale
USD 130,000
USD 100/sq.ft
719 Grove St
Bocktown
· 1,292 sq.ft · 4 Bedrooms · 2 Baths · House
· Garden · Equipped kitchen · Cellar
Bocktown · 1,292 sq.ft · 4 Bedrooms · 2 Baths · House · Garden · Equipped kitchen · Cellar
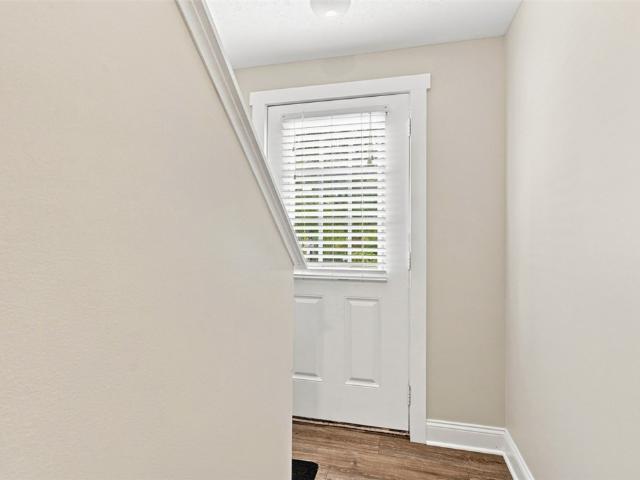
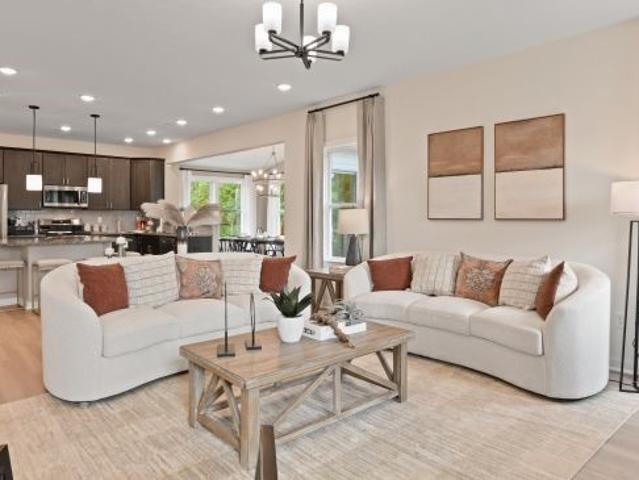
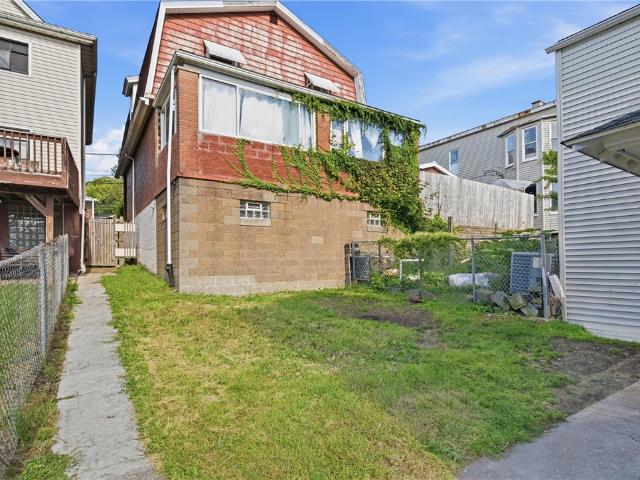
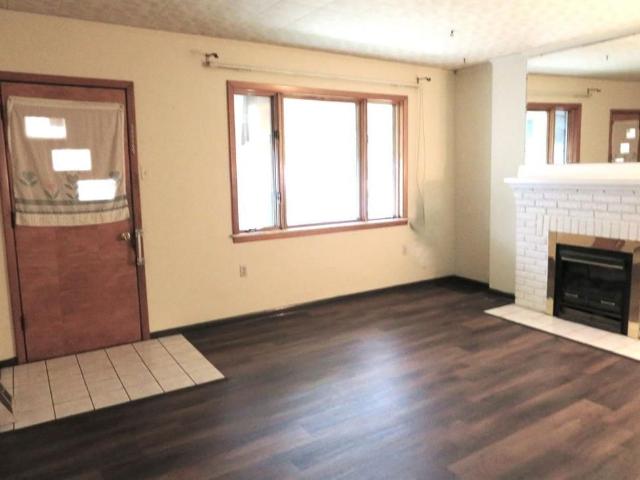
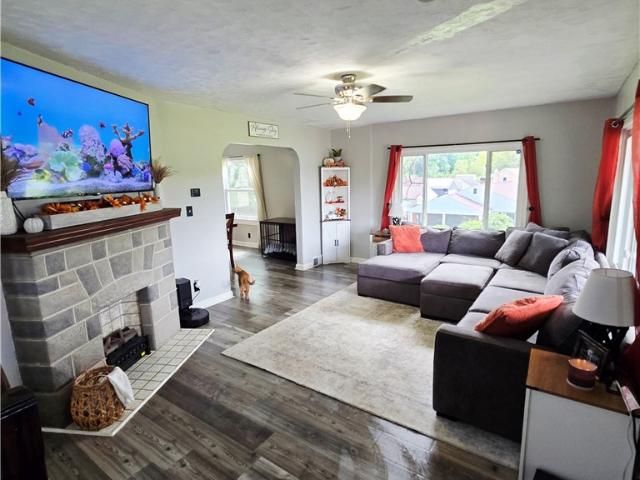
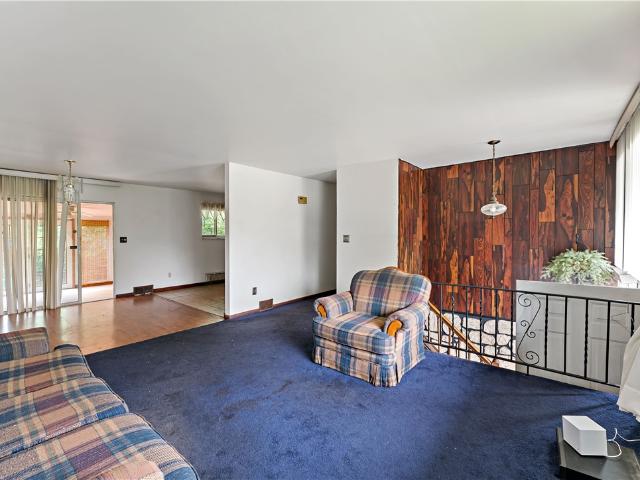
If you are looking for a totally renovated four (4) bedroom house with (2) two full baths, THIS IS IT! Just bring your furniture and move in. Nice sized living room with plenty of natural light that leads to the eat in kitchen with plenty of room for a table and chairs. Newly added bedroom and beautiful full bath on the main floor. Second floor has (3) three bedrooms and new full bath with tub and shower. Clean dry basement that has plenty of room for storage. Great flat back yard
USD 130,000
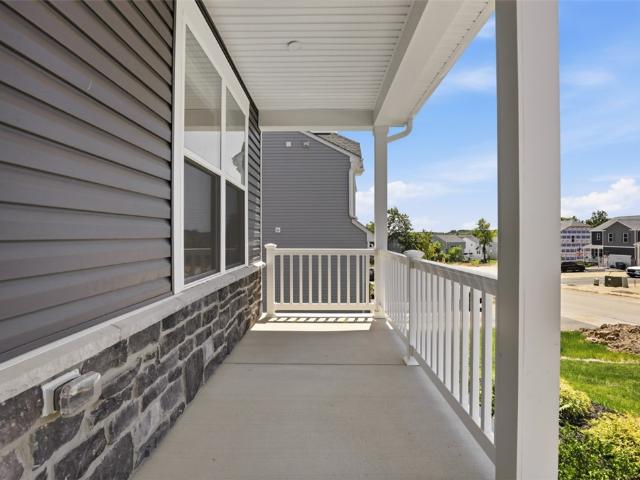
632 Monaca Rd
View photo
House · for sale
USD 155,000
USD 141/sq.ft
632 Monaca Rd
Bocktown
· 1,098 sq.ft · 3 Bedrooms · 1 Bath · House
· Garden · Parking
Bocktown · 1,098 sq.ft · 3 Bedrooms · 1 Bath · House · Garden · Parking
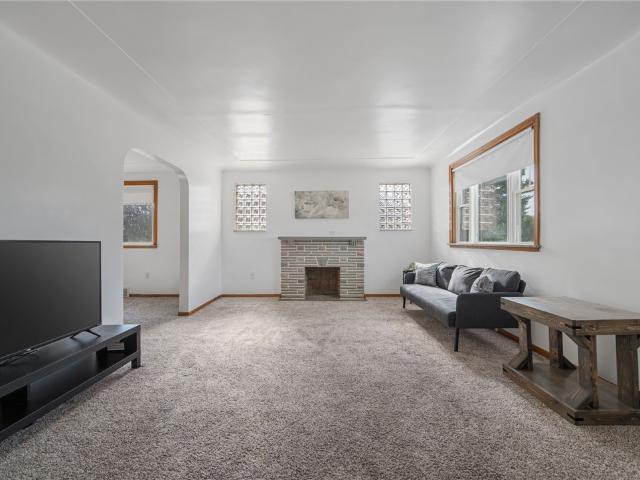
Great opportunity in the Hopewell School District! Situated on nearly half an acre, this property offers a private backyard and plenty of room to create your dream living space. The open layout provides a great foundation for making the home your own. Featuring three bedrooms, a spacious garage, public water and plenty of potential, this is an excellent opportunity for buyers looking to add their personal touch and build equity
USD 155,000
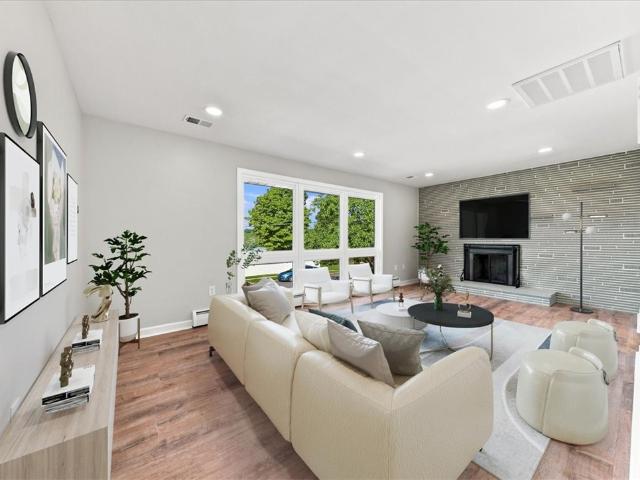
144 Lockheed Dr
View photo
Townhouse · for sale
USD 349,000
USD 173/sq.ft
144 Lockheed Dr
Bocktown
· 2,013 sq.ft · 3 Bedrooms · 2 Baths · Townhouse
· Garden · Deck · Fireplace · Equipped kitchen
Bocktown · 2,013 sq.ft · 3 Bedrooms · 2 Baths · Townhouse · Garden · Deck · Fireplace · Equipped kitchen
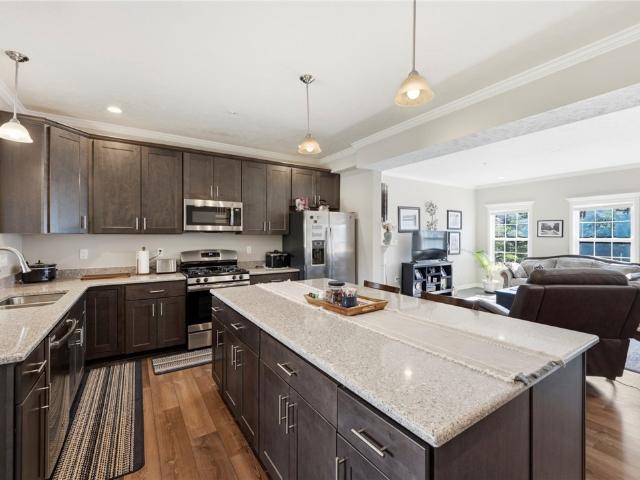
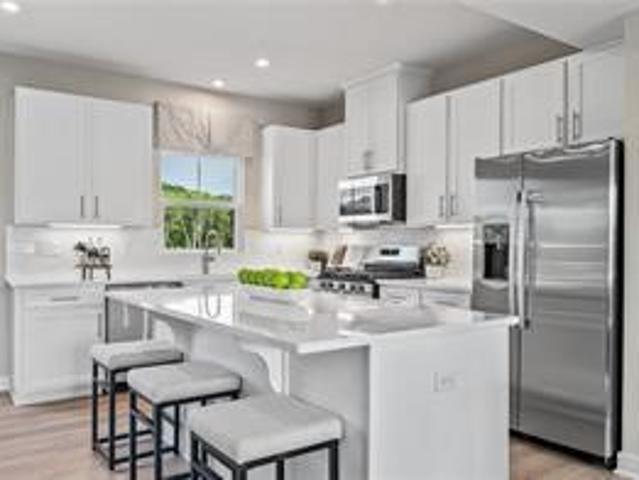
Welcome to this beautifully updated end-unit townhome in Moon Township, thoughtfully finished with a clean, contemporary feel and a setting that offers both openness and privacy. The main level features a newly renovated kitchen with custom cabinetry, granite countertops, a tiled backsplash, stainless steel appliances, and new luxury vinyl flooring that continues through the main living areas. Craftsman-style trim around the windows and doors adds a polished architectural detail throughout. The spacious living room is anchored by a marble gas fireplace with a contemporary mantle, creating a comfortable focal point for everyday living and entertaining. Upstairs, the bedrooms offer generous space and natural light, while the primary suite includes a private bath and walk in closet. Main-level laundry adds convenience and keeps daily routines easy. Outside, the new composite deck overlooks a flat corner-lot yard with plenty of green space to enjoy. Mature trees shade the front of the home
USD 349,000
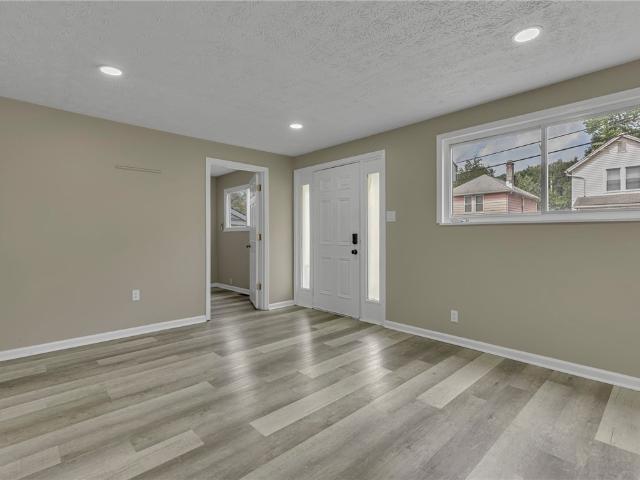
211 St. Augustine Street
View photo
House · for sale
USD 479,990
USD 219/sq.ft
211 St. Augustine Street
Bocktown
· 2,185 sq.ft · 4 Bedrooms · 2 Baths · House
· Equipped kitchen · Cellar
Bocktown · 2,185 sq.ft · 4 Bedrooms · 2 Baths · House · Equipped kitchen · Cellar
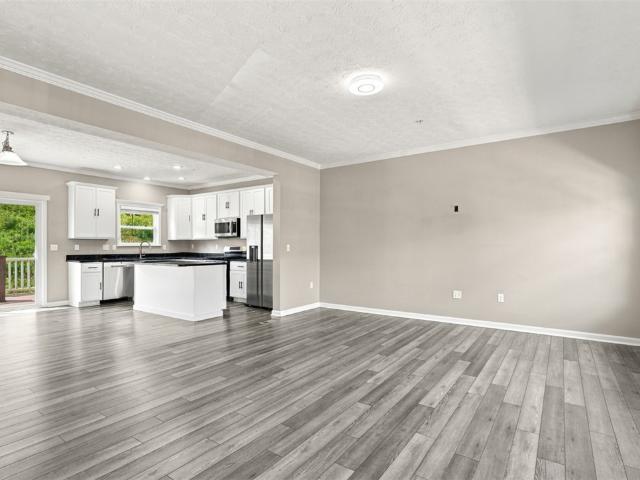
Brand-New Construction by Maronda Homes! Welcome to the Rockford floor plan, offering spacious, open-concept living with thoughtful design throughout. The main level features a large kitchen with an oversized island and seating, abundant pantry storage, and seamless access to a beautiful vaulted sunroom—perfect for everyday living or entertaining. Luxury vinyl plank flooring flows throughout the first floor, creating a stylish and low-maintenance finish. Upstairs, you'll find four generously sized bedrooms and two full bathrooms. The private owner's suite features a walk-in closet and en-suite bathroom with a dual vanity and walk-in shower. The walk-out basement provides additional space and includes a bathroom rough-in, offering excellent potential for future finishing. Enjoy the benefits of brand-new construction with modern finishes and a functional floor plan designed for today's lifestyle
USD 479,990
434 Melrose Ave
View photo
House · for sale
USD 70,000
USD 90/sq.ft
434 Melrose Ave
Bocktown
· 775 sq.ft · 2 Bedrooms · 1 Bath · House
Bocktown · 775 sq.ft · 2 Bedrooms · 1 Bath · House
Calling all investors! Welcome to 434 Melrose Ave in Ambridge! This 2-bedroom, 1-bath home presents a great opportunity for an investor looking to add to their portfolio or a buyer looking for a property with potential. The property is currently tenant occupied and rented at $1,000/month, with the tenant paying all utilities. The current lease runs through September. Conveniently located near shopping, dining, everyday amenities, and major roadways. Whether you're looking for your next investment property or a home to make your own, 434 Melrose Ave offers plenty of potential
USD 70,000
1707 Lenz Ave
View photo
House · for sale
USD 74,900
USD 78/sq.ft
1707 Lenz Ave
Bocktown
· 958 sq.ft · 2 Bedrooms · 1 Bath · House
· Garden · Equipped kitchen · Cellar
Bocktown · 958 sq.ft · 2 Bedrooms · 1 Bath · House · Garden · Equipped kitchen · Cellar
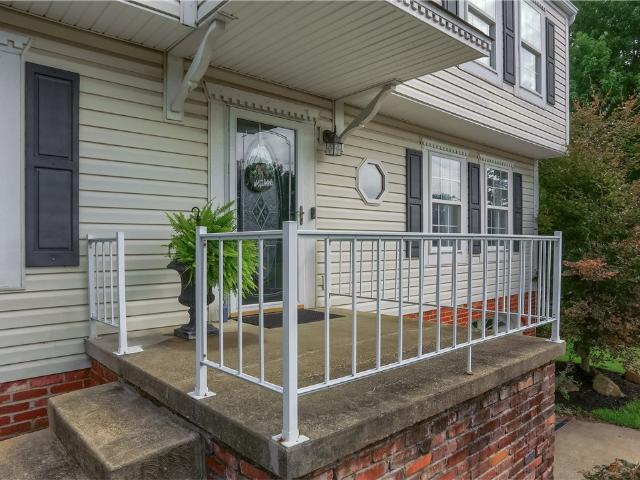
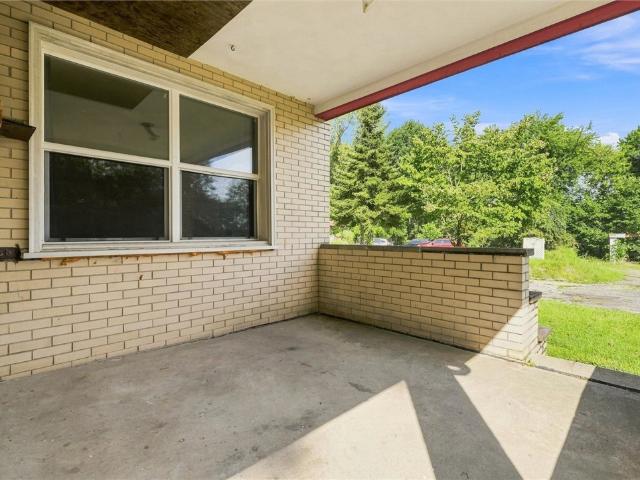
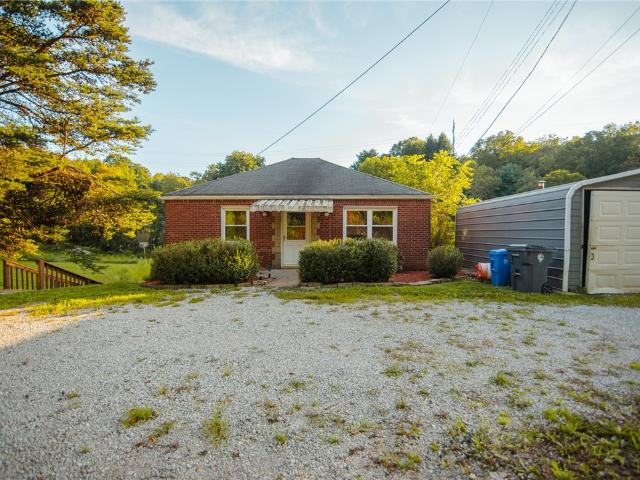
Move-in ready 2-bedroom brick home. Fresh paint and new laminate flooring on the main level and upstairs. New carpet in the bedrooms and plenty of closet space. Updated bathroom shower and new tile floor. Large eat-in kitchen with lots of cabinets. Covered front porch and level fenced back yard. Pittsburgh toilet and shower in basement, additional storage in furnace room as well. Great location, close to stores, minutes to restaurants and Route 65. Kitchen appliances, washer/dryer, and home warranty also included
USD 74,900
821 21st St
View photo
House · for sale
USD 165,000
USD 92/sq.ft
821 21st St
Bocktown
· 1,776 sq.ft · 4 Bedrooms · 1 Bath · House
· Garden · Balcony · Equipped kitchen · Cellar · Parking
Bocktown · 1,776 sq.ft · 4 Bedrooms · 1 Bath · House · Garden · Balcony · Equipped kitchen · Cellar · Parking
Stop scrolling. If you’ve been searching for a home with actual SPACE, you just found it. Welcome to 821 21st Street, offering 4 bedrooms, 1.5 baths, soaring ceilings, huge rooms, and more space than you’d ever expect! Step inside to original hardwood floors, freshly painted interiors, and a massive eat-in kitchen with room for everyone to gather. The bedrooms are seriously spacious, and the primary takes it up a notch with its own private balcony, the perfect spot for morning coffee or a little fresh air at the end of the day. And just when you think you’ve seen it all, head upstairs to the finished attic for even more flexible living space. Need storage? The large basement has TONS of it. Add in updated electrical, a level backyard, and convenient one-car off-street parking, and this home checks boxes you don’t often find at this price point. Big rooms. Tall ceilings. Original character. Incredible potential. 821 21st Street is ready for its next chapter!
USD 165,000
1507 Duss Avenue
View photo
House · for sale
USD 235,000
1507 Duss Avenue
Bocktown
· House
· Parking
Bocktown · House · Parking
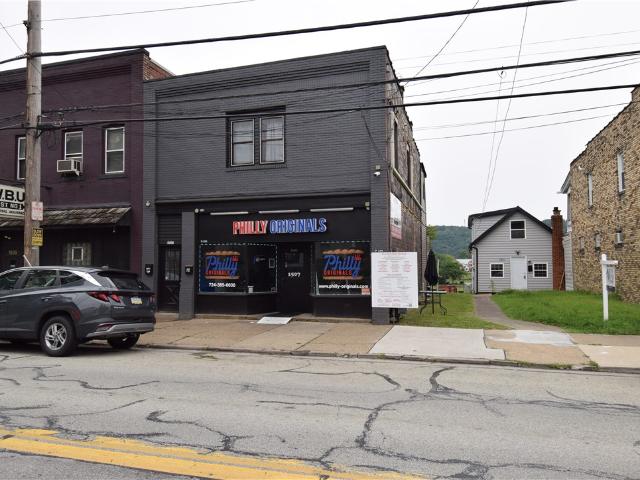
Opportunity knocks! Rental property with multiple streams of income. The restaurant has a multi-year lease and the upstairs apartment brings in additional rent. The garage is rented and storage room as well. Walking distance to shops and other restaurants. High traffic count. Bus line
USD 235,000
1702 Maratta Rd
View photo
House · for sale
USD 170,000
USD 197/sq.ft
1702 Maratta Rd
Bocktown
· 861 sq.ft · 2 Bedrooms · 1 Bath · House
· Patio · Garden · Parking · Deck · Equipped kitchen
Bocktown · 861 sq.ft · 2 Bedrooms · 1 Bath · House · Patio · Garden · Parking · Deck · Equipped kitchen
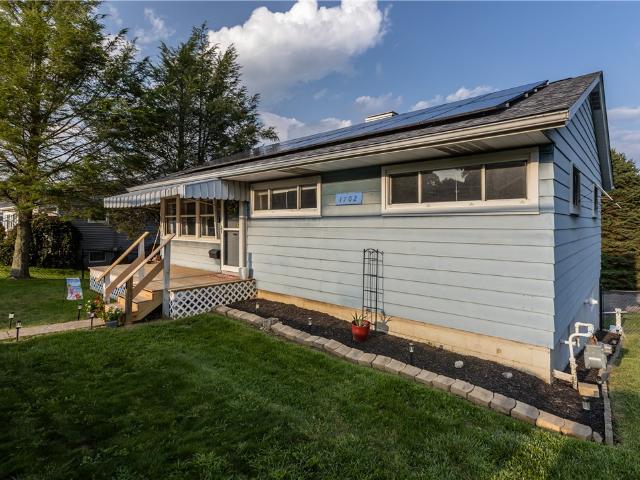
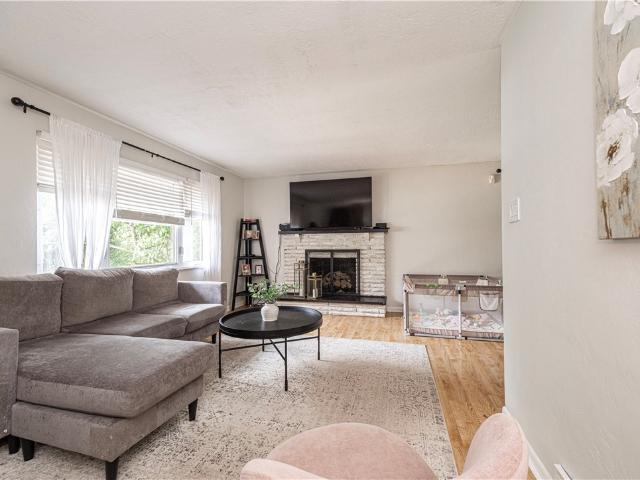
Welcome to 1702 Maratta Road! This charming 2-bedroom ranch is packed with updates, extra space, and plenty of reasons to feel right at home! Situated on a lovely corner lot in Hopewell Township, this move-in-ready home offers the ease of one-level living with even more space to enjoy downstairs. Step inside to a freshly painted interior, newer windows, and hardwood flooring throughout the main level. The well-equipped kitchen is ready for everyday meals and entertaining, while the partially finished lower level offers flexible bonus space for a home office, media room, hobbies, or recreation. Enjoy the outdoors from the new front deck and fenced in front yard or kick back and relax on the covered patio. Need parking, storage, or workshop space? You’ve got options with both an integral garage AND a detached garage, plus a large driveway with additional off-street parking. More updates and conveniences include a newer roof, energy-efficient solar panels, and washer & dryer included. Con
USD 170,000
1933 Broadview Pl
View photo
House · for sale
USD 224,900
USD 193/sq.ft
1933 Broadview Pl
Bocktown
· 1,163 sq.ft · 3 Bedrooms · 2 Baths · House
· Equipped kitchen
Bocktown · 1,163 sq.ft · 3 Bedrooms · 2 Baths · House · Equipped kitchen
Privacy, space, and convenience all in one! This well-maintained 3 bedroom, 2 bath ranch sits on just over 2 acres in Hopewell Township, offering plenty of room to enjoy the outdoors as well as added privacy. Inside, you'll find an updated kitchen with granite countertops, spacious living areas, and a large primary suite. The new metal roof provides long-lasting durability and years of low-maintenance protection, beautifully manicured landscaping, and new kitchen appliances add to the home's appeal. Conveniently located with easy access to I-376, this property offers the peaceful setting you’ve been looking for without sacrificing convenience
USD 224,900
1401 Wade Street Ext
View photo
House · for sale
USD 155,000
USD 126/sq.ft
1401 Wade Street Ext
Bocktown
· 1,227 sq.ft · 3 Bedrooms · 1 Bath · House
· Garden · Parking · Fireplace · Equipped kitchen · Cellar
Bocktown · 1,227 sq.ft · 3 Bedrooms · 1 Bath · House · Garden · Parking · Fireplace · Equipped kitchen · Cellar
Welcome to 1401 Wade Street Ext! Recently updated with new floors and paint, this turn-key charismatic home is perfect for all your needs. The spacious living room houses a decorative fireplace giving the room a warm feeling. Attached is a large dining room area, perfect for gatherings. The kitchen holds ample amount of storage, coffee counter, and cozy eat in nook. Three large bedrooms upstairs allow in natural light from the large windows. The dry basement gives ample storage and large laundry area. This property sits on three lots totaling over an acre of useable flat yard and privacy. Enjoy off street parking and the detached garage. Right across the street from a baseball field and new playground. Minutes to 376. 1401 Wade Street is waiting for you to come take a look!
USD 155,000
211 Lockheed Dr
View photo
Townhouse · for sale
USD 364,900
USD 199/sq.ft
211 Lockheed Dr
Bocktown
· 1,830 sq.ft · 3 Bedrooms · 2 Baths · Townhouse
· Fireplace · Equipped kitchen · Parking
Bocktown · 1,830 sq.ft · 3 Bedrooms · 2 Baths · Townhouse · Fireplace · Equipped kitchen · Parking
Welcome to Wiltshire Estates. Experience the perfect combination of low-maintenance living, modern style, and upscale comfort in this beautifully appointed St. Martin townhome. Offering 1,836 square feet of living space, 3 bedrooms, 2.5 bathrooms, and 2-car garage, this move-in ready home is designed to provide both everyday convenience and effortless entertaining. From the moment you step inside, you'll love the open-concept main level and thoughtful details throughout. The stylish kitchen features granite countertops, a large center island, abundant cabinetry, modern lighting, and stainless steel appliances. The kitchen flows seamlessly into the spacious formal dining room, where attractive laminate flooring, crown molding, and a gas fireplace create a warm and inviting atmosphere—perfect for family dinners, entertaining, and holiday gatherings. A convenient half bath completes the main level. Upstairs, retreat to the impressive primary suite, designed to feel like your own private o
USD 364,900
2017 S Trillium Drive
View photo
House · for sale
USD 379,900
USD 216/sq.ft
2017 S Trillium Drive
Bocktown
· 1,755 sq.ft · 4 Bedrooms · 2 Baths · House
· Deck · Fireplace · Equipped kitchen
Bocktown · 1,755 sq.ft · 4 Bedrooms · 2 Baths · House · Deck · Fireplace · Equipped kitchen
Spectacular one-acre cul-de-sac lot offers privacy, tranquility, and a setting that is truly one of a kind! This beautiful 4-bedroom, 2½-bath home features a thoughtfully designed floor plan with plenty of space for everyday living and entertaining. The main level offers an open-concept layout with a spacious kitchen featuring stainless steel appliances, eat in kitchen area, a living room with gas fireplace, hardwood floors throughout, a convenient half bath, formal dining room, and a versatile first-floor office/family room. Step outside to the expansive deck, featuring both covered and uncovered areas, providing the perfect space to relax and enjoy the outdoors in every season. The second floor features a spacious primary suite with dual walk-in closets, three generously sized additional bedrooms, and a full bath, offering plenty of room for family, guests, or a home office. The finished lower level provides additional living and recreation space, along with a convenient laundry area
USD 379,900
1816 Filmore
View photo
House · for sale
USD 185,000
USD 159/sq.ft
1816 Filmore
Bocktown
· 1,163 sq.ft · 2 Bedrooms · 1 Bath · House
Bocktown · 1,163 sq.ft · 2 Bedrooms · 1 Bath · House
Investment opportunity — two detached homes on one parcel! Rare opportunity to own two separate detached homes on a single parcel, offering excellent flexibility for investors, owner-occupants, or those looking to generate rental income from multiple dwellings. The front home is a charming brick ranch featuring 2 bedrooms, 1 full bathroom, and hardwood floors. This home is currently rented for $1,200/month, providing immediate rental income. The rear home offers 1 bedroom and 1 full bathroom and is tucked privately behind the front home, providing additional rental potential. With cosmetic work needed, this second dwelling presents an opportunity to improve, customize, and maximize its rental value. Projected rent for the rear home is approximately $800/month. With a projected combined rental income of $2,000/month, the property could generate approximately $24,000 in gross annual rental income or $240,000 over 10 years. At the $135,000 purchase price, this represents a projected 17.8%
USD 185,000
1571 Staunton Drive
View photo
Townhouse · for sale
USD 700,000
USD 238/sq.ft
1571 Staunton Drive
Bocktown
· 2,939 sq.ft · 4 Bedrooms · 4 Baths · Townhouse
· Patio · Garden · Office room · Parking · Deck · Equipped kitchen · Cellar
Bocktown · 2,939 sq.ft · 4 Bedrooms · 4 Baths · Townhouse · Patio · Garden · Office room · Parking · Deck · Equipped kitchen · Cellar
Welcome to one of only two units with extra square footage on all three floors in Staunton Heights and it's in the cul-de-sac overlooking the Ohio River! Not only are there 4 large bedrooms and 4 full baths with a finished lower walk out level, but there is extra storage on the lower level as the sellers included a basement area under the garage! The main level open floor plan makes entertaining easy with a vaulted two story great room, kitchen with Viking gas range, wine fridge and dining area that opens to the back deck. An office/den and the primary suite complete the main floor and make one level living easy. Relax on the back deck with your morning coffee under the new awning and enjoy the peaceful views of the Ohio River Valley. Or have a grilled dinner on the lower level patio with lawn games in the back yard! The community pool rounds out this maintenance free home and makes living easy! This townhome has it all. Roughly 3,000 sq. ft. Of living space, a two car garage, room for
USD 700,000
2356 West St
View photo
House · for sale
USD 229,900
USD 121/sq.ft
2356 West St
Bocktown
· 1,894 sq.ft · 5 Bedrooms · 2 Baths · House
· Office room · Equipped kitchen · Cellar
Bocktown · 1,894 sq.ft · 5 Bedrooms · 2 Baths · House · Office room · Equipped kitchen · Cellar
Don’t let the exterior fool you! This inviting home offers much more space than you might expect. Featuring 5 bedrooms, 2 full bathrooms, and a large finished basement, this home provides plenty of room to grow, entertain, or create spaces tailored to your lifestyle. All five bedrooms are spacious and offer ample closet space, providing plenty of room for furniture and storage. The main level has been refreshed with fresh paint throughout, cleaned carpets, new ceiling fans, and an updated full bathroom featuring a new tub surround and flooring. The main bathroom is also equipped for stackable laundry in the future. Beneath the carpets, original hardwood floors have been preserved, offering the opportunity to uncover and restore a classic feature of the home. The home also features newer mechanicals, providing added peace of mind. The large finished basement adds valuable flexible living space, featuring a comfortable family room along with the potential for a kitchenette, office, hobby
USD 229,900
1316 Irwin St
View photo
House · for sale
USD 27,500
USD 20/sq.ft
1316 Irwin St
Bocktown
· 1,345 sq.ft · 3 Bedrooms · 1 Bath · House
· Parking
Bocktown · 1,345 sq.ft · 3 Bedrooms · 1 Bath · House · Parking
Investor opportunity! This 3-bedroom, 1-bath home offers a solid layout, off-street parking, and plenty of potential. The property primarily needs cosmetic updates, making it an excellent candidate for a rental, flip, or value-add investment. Bring your vision and transform this home into a profitable addition to your portfolio!
USD 27,500
1114 Daisy Ln
View photo
House · for sale
USD 165,000
USD 89/sq.ft
1114 Daisy Ln
Bocktown
· 1,851 sq.ft · 3 Bedrooms · 2 Baths · House
· Equipped kitchen
Bocktown · 1,851 sq.ft · 3 Bedrooms · 2 Baths · House · Equipped kitchen
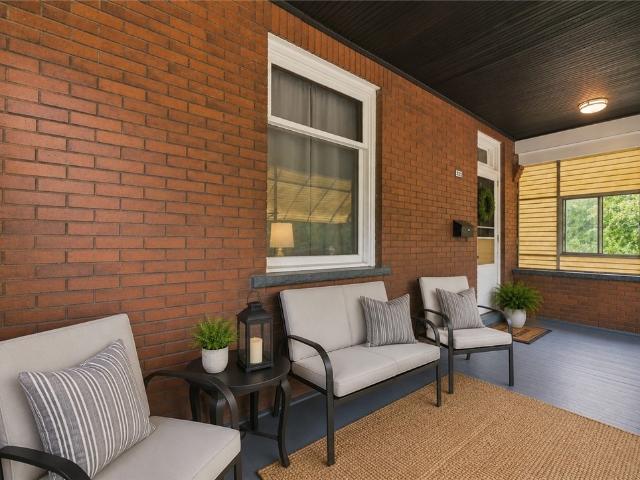
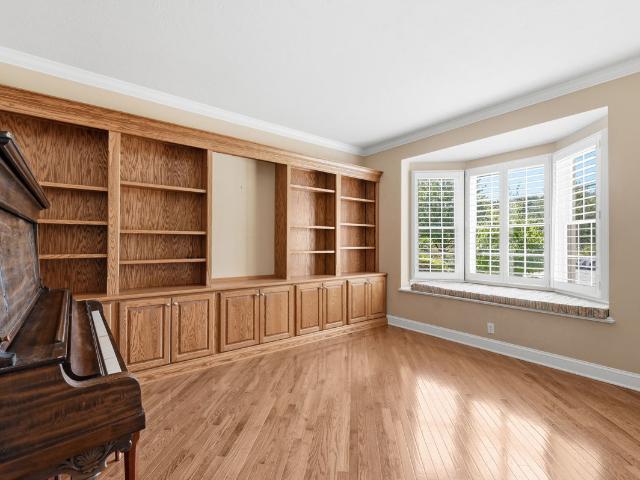
Tucked away at the end of a private lane, 1114 Daisy Lane feels like a little hidden spot of its own. Surrounded by mature trees and set away from the everyday hustle, this classic brick home has the kind of setting and character that are becoming harder to find. A covered front porch welcomes you in, with plenty of room to settle into a favorite chair, enjoy your morning coffee or spend an evening outside. Step inside to an open-concept kitchen and dining space designed for everyday life and easy gathering. The kitchen offers generous counter space, plenty of cabinetry and included appliances, while the open layout keeps the dining space connected for everything from a quick morning coffee to dinner around the table. From there, the home flows into a spacious living room where hardwood floors, arched doorways, built-in shelving and warm woodwork bring out the original character of the home. A first-floor bedroom and full bathroom add flexibility to the layout, whether you prefer the c
USD 165,000
787 Route 30
View photo
House · for sale
USD 150,000
USD 174/sq.ft
787 Route 30
Bocktown
· 861 sq.ft · 2 Bedrooms · 1 Bath · House
· Air conditioning
Bocktown · 861 sq.ft · 2 Bedrooms · 1 Bath · House · Air conditioning
Welcome to 787 Route 30 in Imperial! Situated on 1.35 acres, this move-in-ready two-bedroom, one-bath home offers a wonderful combination of comfort, privacy, and potential. Inside, you’ll find hardwood floors, central air, and an efficient 870-square-foot layout that makes the most of every room. The generous lot provides plenty of outdoor space for gardening, recreation, pets, or simply enjoying a little breathing room. Comfortable as it is, this home is also a true diamond in the rough, offering an excellent opportunity to add your own touches and build equity over time. Whether you’re a first-time buyer, looking to downsize, or searching for a manageable home with land, 787 Route 30 is ready for its next chapter
USD 150,000
193 Lockheed Dr
View photo
Townhouse · for sale
USD 349,900
USD 177/sq.ft
193 Lockheed Dr
Bocktown
· 1,970 sq.ft · 3 Bedrooms · 2 Baths · Townhouse
· Office room · Deck · Fireplace · Equipped kitchen
Bocktown · 1,970 sq.ft · 3 Bedrooms · 2 Baths · Townhouse · Office room · Deck · Fireplace · Equipped kitchen
Some homes make life feel a little easier, and this Wiltshire Estates townhome is one of them! The layout moves in a way that feels natural from the moment you walk in. The main level opens into a bright, connected living space where the kitchen becomes the heart of the home, centered around an oversized island with granite countertops, stainless steel appliances, tile backsplash, pantry storage, and plenty of cabinetry. From there, the space flows into the dining and living areas, where the gas fireplace adds warmth and sliding doors lead directly to the composite deck, making it easy to move between indoor and outdoor living. Upstairs, the primary suite creates a comfortable place to unwind at the end of the day with a tray ceiling, walk-in closet, and ensuite bath with double sinks. Two additional bedrooms and a second full bath complete the upper level, giving you room for guests, a home office, or whatever life calls for next. The lower level adds another layer of functionality wi
USD 349,900
2784 1/2 Johnson St
View photo
House · for sale
USD 124,900
USD 173/sq.ft
2784 1/2 Johnson St
Bocktown
· 721 sq.ft · 2 Bedrooms · 1 Bath · House
· Garden
Bocktown · 721 sq.ft · 2 Bedrooms · 1 Bath · House · Garden
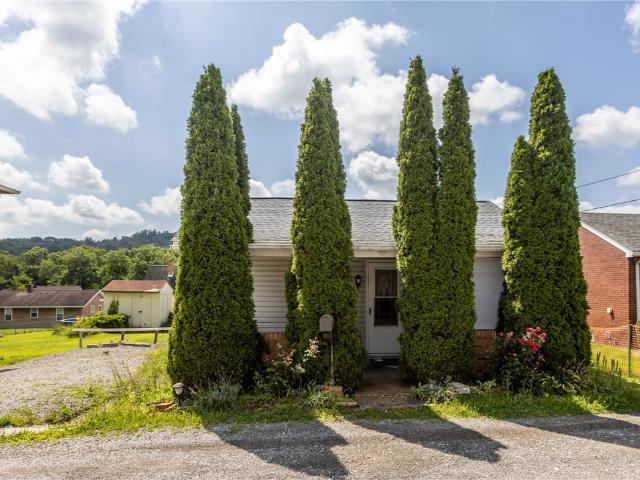
This adorable 2-bedroom bungalow blends classic charm with cozy comfort. Great starter home. Step inside to find a bright, open living area with warm new carpeting through and plenty of natural light. Both bedrooms offer comfortable space and peaceful views of the yard. Outside, enjoy a private backyard ideal for gardening, relaxing, or entertaining. Located in a friendly neighborhood close to shops, restaurants and local amenities, this bungalow is the perfect place to call home. New carpet, new roof
USD 124,900
187 Elk Ridge Drive
View photo
Townhouse · for sale
USD 324,990
USD 173/sq.ft
187 Elk Ridge Drive
Bocktown
· 1,873 sq.ft · 3 Bedrooms · 2 Baths · Townhouse
· Equipped kitchen
Bocktown · 1,873 sq.ft · 3 Bedrooms · 2 Baths · Townhouse · Equipped kitchen
Welcome home to Ryan Homes at Elk Ridge! Enjoy a community pool, clubhouse & fitness center, with stunning wooded views & just minutes from Sewickley & Robinson! This Wexford townhome offers plenty of space. The main level features a huge living room ideal for entertaining. The bright and airy dining area opens to a gourmet kitchen with a large island, beautiful Granite countertops and stainless-steel appliances. Upstairs is a luxurious owner's suite with dual vanities and gigantic walk-in closet with shelves. Two secondary bedrooms with ample closet space, a laundry area, and a hall bath complete the 2nd floor. The lower-level finished rec room provides versatile entertaining space. This home also features private wooded views. You’ll love The Wexford!
USD 324,990
1609 Jackson Street
View photo
House · for sale
USD 165,000
USD 97/sq.ft
1609 Jackson Street
Bocktown
· 1,690 sq.ft · 4 Bedrooms · 2 Baths · House
· Garden · Fireplace · Equipped kitchen · Parking
Bocktown · 1,690 sq.ft · 4 Bedrooms · 2 Baths · House · Garden · Fireplace · Equipped kitchen · Parking
Welcome home to this spacious & well-maintained 4 bedroom, 2 full bath home offering plenty of room for comfortable living & entertaining! The main level features a large eat-in kitchen with ample cabinet & granite countertop space, a separate formal dining room, & a bright living room highlighted by a beautiful built-in decorative fireplace. The convenient first-floor primary bedroom is located just steps from a full bathroom with a stackable washer & dryer for added ease. Just off the attached one-and-a-half-car garage, you’ll find a huge oversized family room that provides the perfect space for entertaining, a game room, home theater, or additional living area. Upstairs are three generously sized bedrooms, each updated with brand-new flooring, fresh paint, & new trim. The second level also features a full bathroom, offering comfort & convenience for family or guests. Outside, enjoy the off-street parking with the attached garage & a manageable yard that’s easy to maintain while stil
USD 165,000
301 Saint Michael Way
View photo
House · for sale
USD 600,000
USD 189/sq.ft
301 Saint Michael Way
Bocktown
· 3,165 sq.ft · 5 Bedrooms · 3 Baths · House
· Office room · Equipped kitchen
Bocktown · 3,165 sq.ft · 5 Bedrooms · 3 Baths · House · Office room · Equipped kitchen
Built in 2025, this nearly-new D. R. Horton Hadley model offers the benefits of new construction without the wait. Located on a premium lot in The Abbey, one of the West Allegheny School District's newest communities, this home combines modern design, functional living space, and the peace of mind that comes with newer construction. A welcoming full front porch with stone accents creates strong curb appeal, while quality 2x6 exterior wall construction and a poured concrete foundation provide lasting value. Upon entry, a dedicated home office provides the ideal space for remote work or study. Luxury vinyl plank flooring flows throughout the main level, where an open-concept floor plan is complemented by a highly desirable main-floor bedroom and full bathroom, ideal for guests, multigenerational living, or flexible lifestyle needs. The kitchen serves as the heart of the home with an oversized quartz island, white cabinetry accented by upgraded black hardware, Whirlpool stainless steel ap
USD 600,000
1106 Fairlane Dr
View photo
House · for sale
USD 329,900
1106 Fairlane Dr
Bocktown
· 4 Bedrooms · 2 Baths · House
· Garden · Office room · Parking · Equipped kitchen · Air conditioning
Bocktown · 4 Bedrooms · 2 Baths · House · Garden · Office room · Parking · Equipped kitchen · Air conditioning
Stop the search! Essentially brand new and absolutely magazine worthy! Welcome to this stunning 4-bedroom, 2-bath home in a fantastic Hopewell Township neighborhood. From the moment you step inside, you’ll be impressed by the gorgeous finishes, thoughtful updates, and modern design throughout. The stunning kitchen is truly the heart of the home, featuring beautiful finishes and a look that belongs in a magazine. Both bathrooms have been completely transformed with show stopping finishes and designer inspired details. The unique layout offers incredible flexibility with a private primary bedroom on the lower level. It could also be the ultimate private retreat for a teenager, guest suite, home office, or additional living space—the possibilities are endless! Outside, enjoy a great yard, a wonderful neighborhood setting, and plenty of room to relax or entertain. A 2 car garage adds convenience and storage, while the brand-new furnace and central air conditioning provide peace of mind. Si
USD 329,900

Get email alerts

Don't miss out: be the first to know about new properties

The alert was correctly created

On subscribing you accept the conditions of use and the privacy policy
Alert
Receive new ads in your inbox
Save this search
Receive alerts for new listings

We'll send you an email when we have new properties for: "Houses for sale in Bocktown"

The alert was correctly created

Ambridge Heights
Fairoaks, Leet township Allegheny County Pennsylvania
Get email alerts and be the first to see new listings
Required field
On subscribing I accept the terms of the privacy policy
Perfect! You'll soon start receiving new listings via email
Alert
Receive an email when we have new ads for Houses for sale in Bocktown
Save this search
Filters

Bedrooms

Size (sq.ft)

sq.ft
sq.ft

Price

USD
USD

Property type

Bathrooms

Clear all filters
Receive notifications when new entries are published.