942 properties for sale in Bolivar town

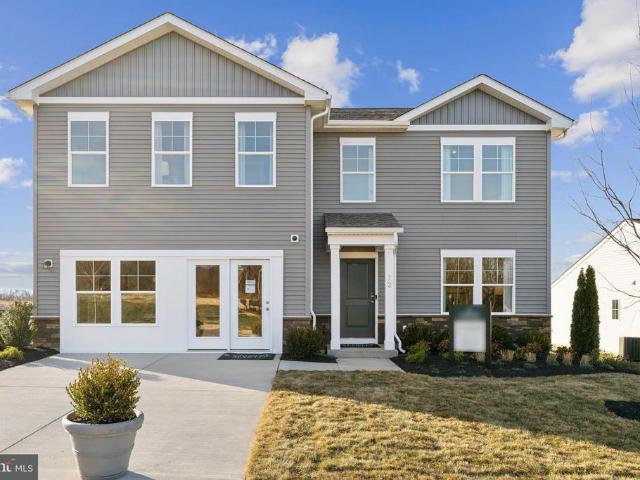
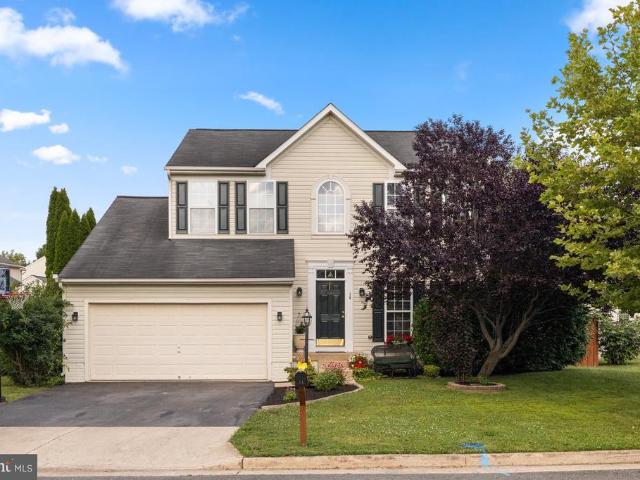
14 Potterfield Drive
View photo
House · for sale
USD 665,000
USD 227/sq.ft
14 Potterfield Drive
Bolivar town
· 2,917 sq.ft · 5 Bedrooms · 3 Baths · House
· Garden · Deck · Fireplace · Equipped kitchen
Bolivar town · 2,917 sq.ft · 5 Bedrooms · 3 Baths · House · Garden · Deck · Fireplace · Equipped kitchen
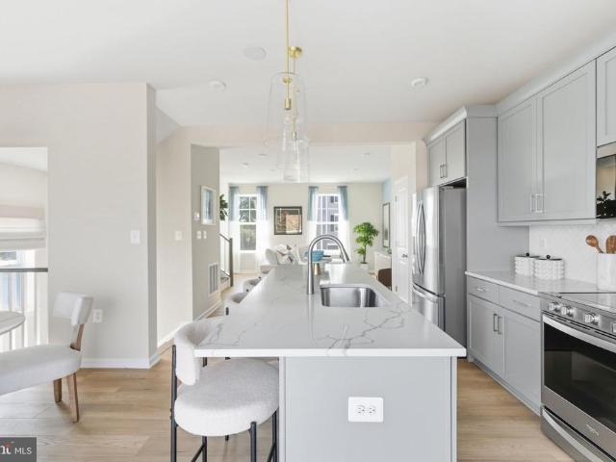
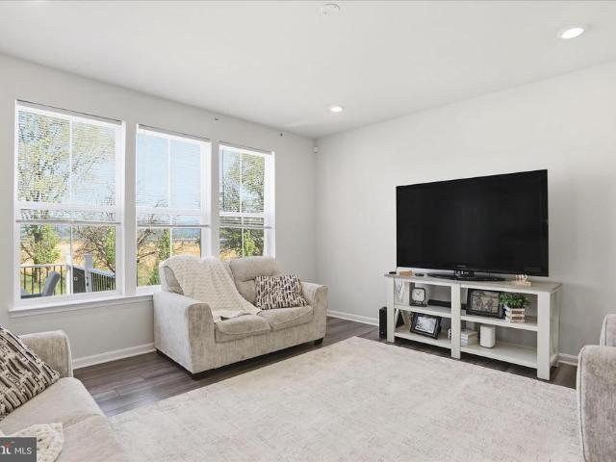
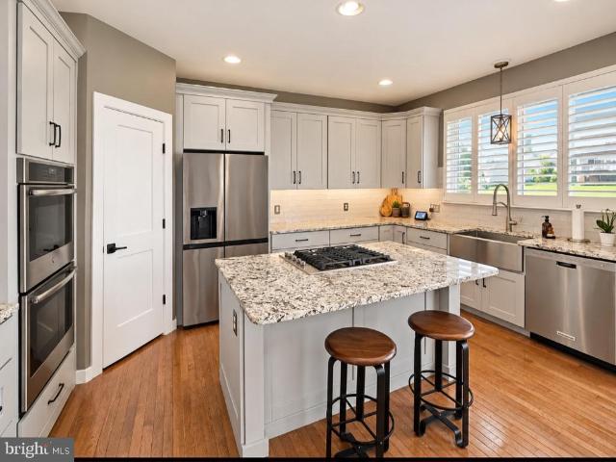
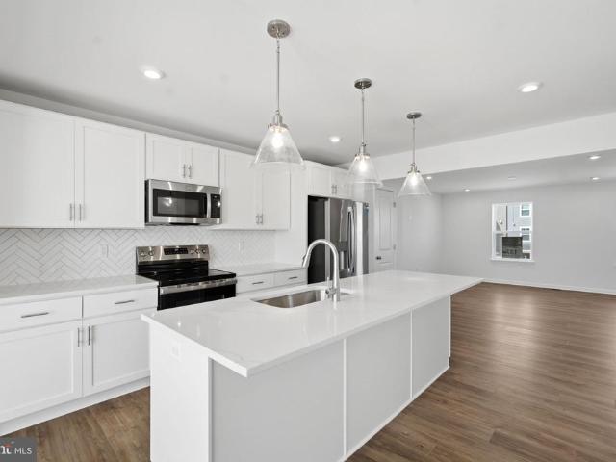
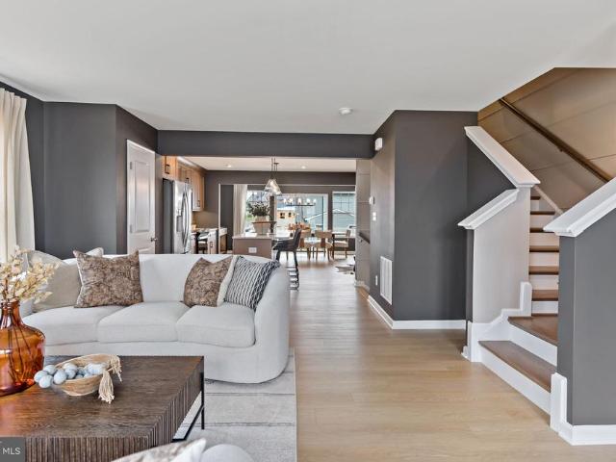
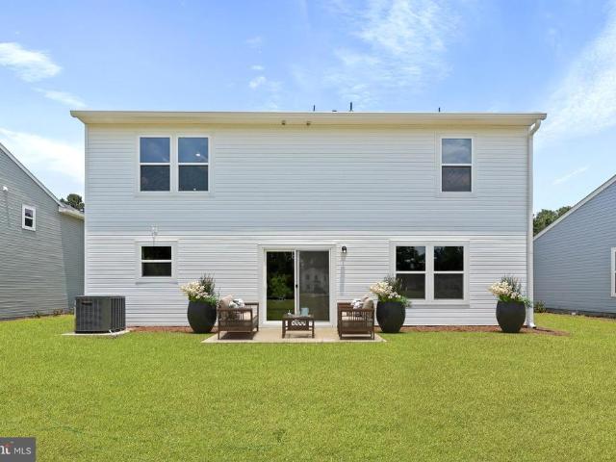
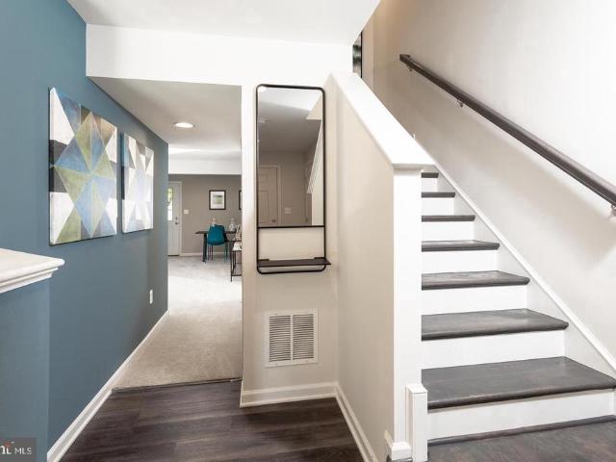
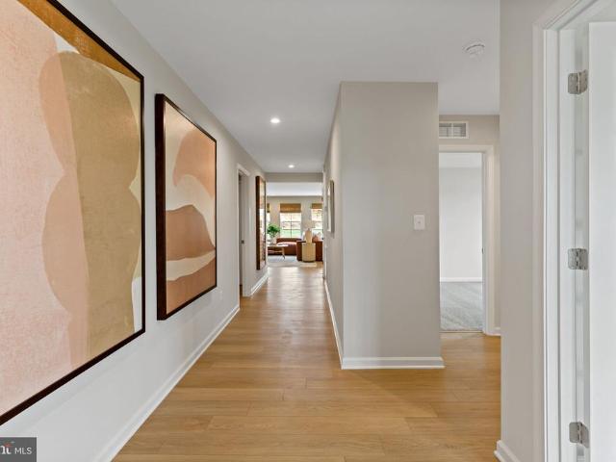
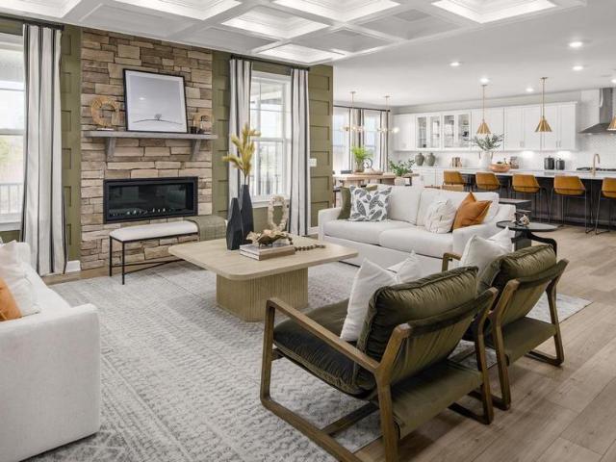
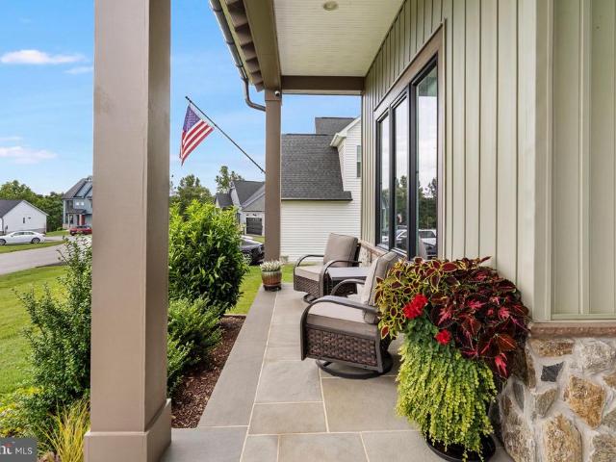
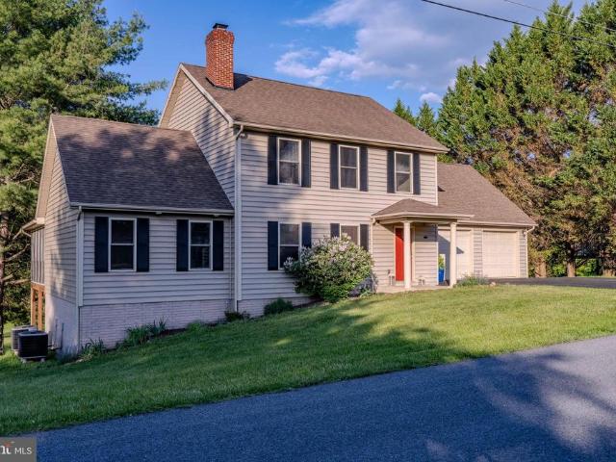
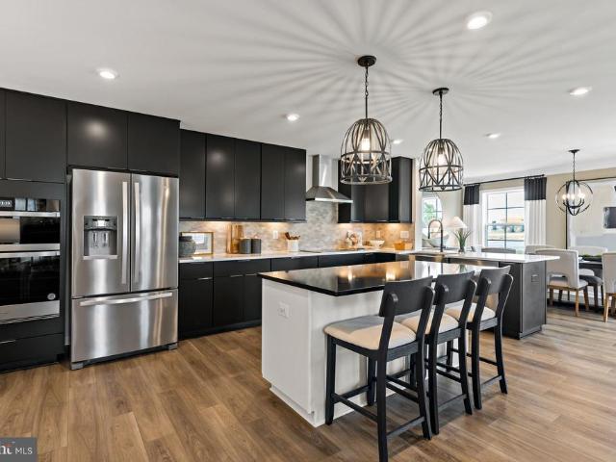
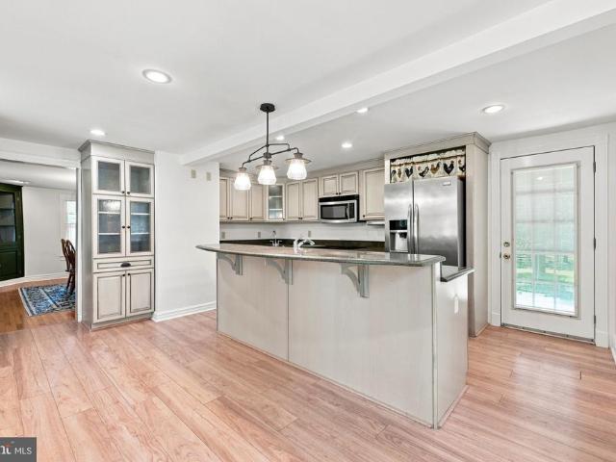
Amazing price adjustment! Don't miss out on this beautiful home that is move in ready! Lovely home offering you Lovettsville living with Space, Comfort & Convenience! Welcome to this beautifully maintained 5-bedroom, 3.5-bath home in the sought-after New Town Meadows community, ideally situated just outside the heart of downtown Lovettsville. Offering thoughtfully designed living spaces, abundant natural light, and exceptional flexibility for todays lifestyle, this home provides room to live, work, entertain, and relax. The main level features a welcoming living/sitting area that flows naturally into the spacious family room, where large windows and a gas fireplace create a warm and inviting gathering space. The generously sized kitchen includes a bright eat-in area with a sunny bump-out, large windows, ceiling fan, and built-in deskideal for everyday organization, homework, or a home workspace. The bump-out opens to a large deck overlooking the fully fenced backyard, creating an easy
USD 665,000
HOMESITE 974 Prospect Hill Boulevard
View photo
House · for sale
USD 498,270
USD 146/sq.ft
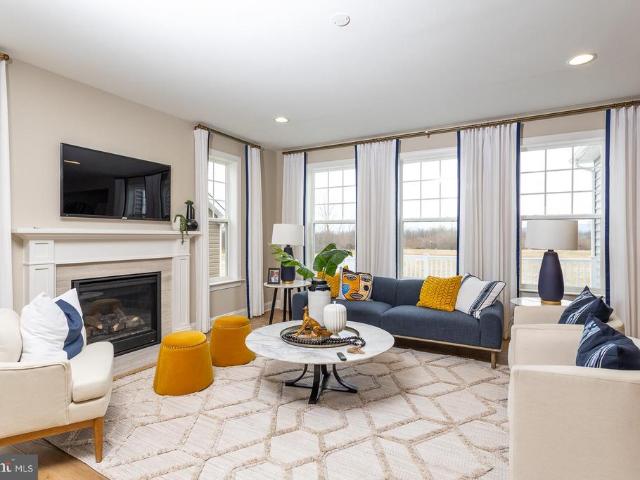
HOMESITE 974 Prospect Hill Boulevard
Bolivar town
· 3,412 sq.ft · 4 Bedrooms · 3 Baths · House
Bolivar town · 3,412 sq.ft · 4 Bedrooms · 3 Baths · House
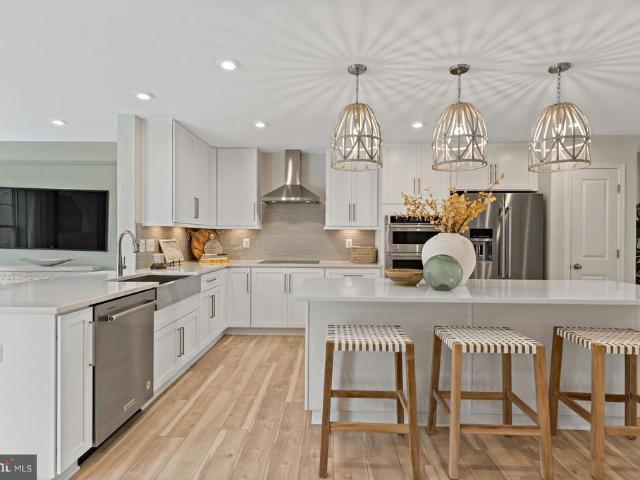
The only community within historic Charles Town with resort style amenities! *up to $20,000 closing cost assistance available on select homes, for primary residence with use of approved lender and title! *. Clemson II 4 Beds 3.5 Baths COMP Listing. Photos may not be of actual home. Photos may be of similar home/floorplan if home is under construction or if this is a base price listing
USD 498,270
HOMESITE 737 Abigail Street
View photo
Townhouse · for sale
USD 302,670
USD 190/sq.ft
HOMESITE 737 Abigail Street
Bolivar town
· 1,593 sq.ft · 3 Bedrooms · 2 Baths · Townhouse
· Parking · Equipped kitchen · Cellar
Bolivar town · 1,593 sq.ft · 3 Bedrooms · 2 Baths · Townhouse · Parking · Equipped kitchen · Cellar
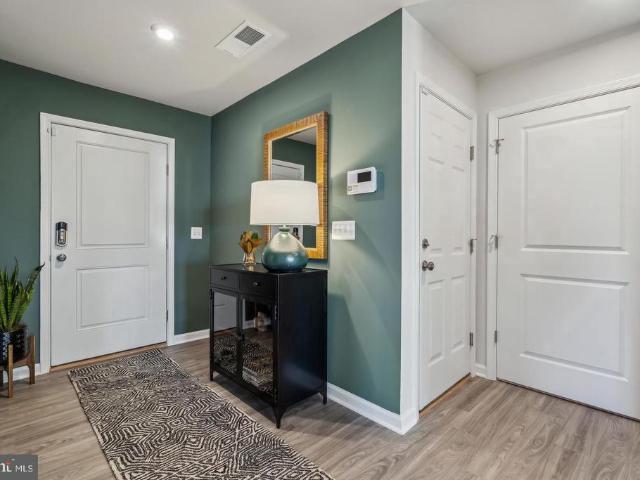
The only community within historic Charles Town with resort style amenities! Cover Your Closing Cost Up To $10,000, paid by DRB Homes and Lender Credit for Primary Residence with Use Of Preferred Lender and Title! *. Brand New Construction Available in Jefferson Countys premier planned community. This modern 1 car garage Bedford floor plan includes 3 Bedroom, 2.5 Bath, Spacious foyer, and a double coat closet. Open concept oversized kitchen with a large island and opens to the living room. This home features our Alternate Main Floor Option, which truly creates an open concept from the front of the home to the back. The primary suite features a large walk-in closet, dual vanity and shower w/seat. Laundry is located on the bedroom level. The home is complete with a finished basement and an option to add a full bath. *Photos may be of similar home/floorplan if home is under construction or if this is a base price listing
USD 302,670
639 Barksdale Drive
View photo
House · for sale
USD 485,000
USD 157/sq.ft
639 Barksdale Drive
Bolivar town
· 3,078 sq.ft · 5 Bedrooms · 3 Baths · House
· Deck · Equipped kitchen · Parking · Cellar
Bolivar town · 3,078 sq.ft · 5 Bedrooms · 3 Baths · House · Deck · Equipped kitchen · Parking · Cellar
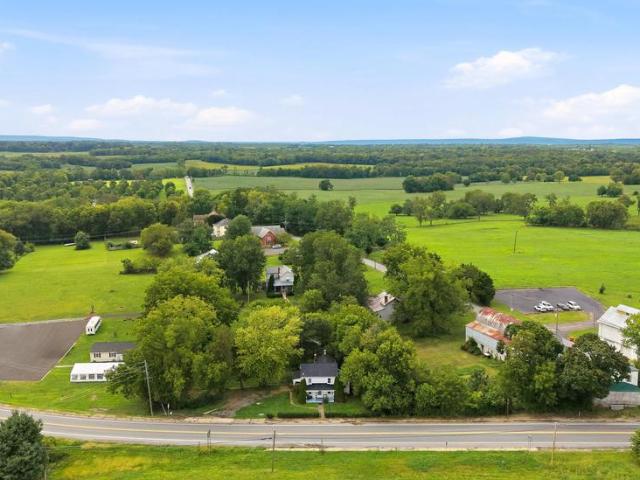
Welcome to this beautifully maintained, 3-year-old Colonial in the highly desirable Norborne Glebe community! Boasting over 3,000 finished square feet of comfortable living space, this Plymouth model features 5 spacious bedrooms, 3.5 baths, and an open-concept main level with stylish LVP flooring. The upgraded kitchen flows seamlessly into the main living areas, making it perfect for everyday living and entertaining. Upstairs, you will find four bedrooms, including a primary suite with a large walk-in closet and a dedicated laundry room. The fully finished walkout basement adds excellent versatility with a second family room, a 5th bedroom, and a 3rd full bath. Enjoy mountain views from the impressive rear deck, parking in the attached 2-car garage, and premium neighborhood amenities including a community pool, pickleball, and tennis courts. Ideally situated for an easy commute with quick access to Routes 9, 340, and 7. Seller is offering $5,000 toward buyer closing costs or an interes
USD 485,000
139 Pebble Beach Circle
View photo
House · for sale
USD 589,900
USD 135/sq.ft
139 Pebble Beach Circle
Bolivar town
· 4,349 sq.ft · 5 Bedrooms · 3 Baths · House
· Garden · Office room · Equipped kitchen
Bolivar town · 4,349 sq.ft · 5 Bedrooms · 3 Baths · House · Garden · Office room · Equipped kitchen
Stunning Remodeled Home in Prime Golf Course Community with Resort-Style Backyard. Welcome home to this magnificent, fully updated three-level home combining luxury finishes with an exceptional outdoor living space. Modern upgrades throughout mean this property is completely turn-key and ready to enjoy. Main Level & Architectural Features Welcoming Curb Appeal: A charming partial wrap-around front porch offers a classic entrance and space to unwind outdoors. Gourmet Kitchen: Features high-end upgraded cabinetry, premium countertops, and a sunny breakfast area accented with elegant pendant lighting. Living & Dining: Generously sized formal living room and formal dining room provide ideal layouts for hosting and holiday gatherings. Cozy Family Room: Highlighted by a pellet stove, creating an inviting ambiance for cool evenings. Library/Office: Glass French doors keeps the room open and light filled while maintaining isolation. Upper Level Private Retreat Expansive Primary Suite: Features
USD 589,900
7464 Martinsburg Pike
View photo
House · for sale
USD 270,000
USD 230/sq.ft
7464 Martinsburg Pike
Bolivar town
· 1,173 sq.ft · 3 Bedrooms · 2 Baths · House
· Cellar · Parking
Bolivar town · 1,173 sq.ft · 3 Bedrooms · 2 Baths · House · Cellar · Parking
Welcome to this delightful ranch-style home nestled just outside Shepherdstown. Built in 1968, this brick residence offers 1,176 sq. Ft. of comfortable living space, featuring a full basement and three spacious bedrooms and a full bathroom. The expansive 0.46-acre lot provides ample outdoor space for gardening, play, or relaxation. The neighborhood is known for its strong sense of community, with nearby parks perfect for outdoor activities and leisurely strolls. Enjoy the convenience of off-street parking and a driveway, making access a breeze. With its blend of classic design and modern potential, this home is a perfect canvas for your personal touch. Experience the vibrant community spirit and local amenities that make Shepherdstown a wonderful place to call home. Don't miss this opportunity to embrace a lifestyle of comfort and convenience!
USD 270,000
11 Fortuna Road
View photo
House · for sale
USD 424,990
USD 192/sq.ft
11 Fortuna Road
Bolivar town
· 2,207 sq.ft · 4 Bedrooms · 2 Baths · House
· Office room · Equipped kitchen
Bolivar town · 2,207 sq.ft · 4 Bedrooms · 2 Baths · House · Office room · Equipped kitchen
Stone spring new melrose model now released! Your New Home Starts Here. Discover worry-free homeownership at Essence at Stone Spring by Stanley Martin, where small-town charm meets modern convenience all at an exceptional value. Best of all, list price includes all options and upgrades. Welcome to The Melrose, a beautifully designed 4-bedroom, 2.5-bath home offering stylish and functional living across two thoughtfully crafted levels. The open-concept main level features luxury vinyl plank flooring and a gourmet kitchen complete with quartz countertops, stainless steel GE appliances, and a large center island that flows seamlessly into the dining and family rooms ideal for entertaining and everyday living. A versatile main-level flex room provides the perfect space for a home office, study, or playroom. Upstairs, all four bedrooms feature spacious walk-in closets, providing generous storage. A convenient upstairs laundry room adds everyday ease and efficiency. Stanley Martins advanced
USD 424,990
111 Bolingbroke Way
View photo
Townhouse · for sale
USD 334,990
USD 159/sq.ft
111 Bolingbroke Way
Bolivar town
· 2,099 sq.ft · 3 Bedrooms · 3 Baths · Townhouse
· Office room · Equipped kitchen
Bolivar town · 2,099 sq.ft · 3 Bedrooms · 3 Baths · Townhouse · Office room · Equipped kitchen
The best value per square foot in charles town, wv. *offering up to $12,500 in closing cost assistance for primary residence with use of approved lender and title! *. Welcome to King's Crossing! The newest neighborhood in Charles Town, WV. This spacious interior row townhome offers 3 bedrooms, 3.5 bathrooms, features an open floor plan as well as an LED lighting package. The well-appointed kitchen features an island, upgraded cabinets with Quartz countertops, stainless steel appliances, and much more. This home has a great space for a man cave, office, or rec/gaming room in the lower level. The primary suite features a walk-in closet and ensuite with dual sink vanity. Two secondary bedrooms, a full bathroom, and a conveniently located laundry area complete this floor
USD 334,990
HOMESITE 158 Tarpley Lane
View photo
Townhouse · for sale
USD 342,714
USD 159/sq.ft
HOMESITE 158 Tarpley Lane
Bolivar town
· 2,153 sq.ft · 3 Bedrooms · 3 Baths · Townhouse
· Equipped kitchen
Bolivar town · 2,153 sq.ft · 3 Bedrooms · 3 Baths · Townhouse · Equipped kitchen
The most value packed per square foot townhome in charles town, wv. Now offering up to $7,500 in closing cost assistance for primary residence with use of approved lender and title. Stunning, upgraded interior-unit townhome featuring a sought-after 7.5-foot sunroom extension that adds exceptional living and entertaining space. This spacious home offers 3 bedrooms, 3 full baths, and a convenient main-level powder room. The kitchen is a true centerpiece, showcasing stainless steel appliances, quartz countertops, designer backsplash, an extended island with a statement chandelier, and upgraded designer finishes throughout. Enjoy durable and stylish LVP flooring throughout the entire main level and foyer, with elegant tile flooring in all bathrooms. The open-concept floorplan is ideal for everyday living and hosting guests, while the generously sized bedrooms provide comfort and privacy. HOA-maintained lawn care offers low-maintenance living, allowing you more time to enjoy your home. Look
USD 342,714
Tbb edinburgh court # cranberry ii
View photo
House · for sale
USD 398,990
USD 272/sq.ft
Tbb edinburgh court # cranberry ii
Bolivar town
· 1,464 sq.ft · 3 Bedrooms · 2 Baths · House
· Equipped kitchen · Parking · Cellar
Bolivar town · 1,464 sq.ft · 3 Bedrooms · 2 Baths · House · Equipped kitchen · Parking · Cellar
Offering up to $15,000 in closing assistance for primary residence with use of approved lender and title. Single-level home with attached 2-car garage. Open concept kitchen with island that opens to the breakfast area and family room. Primary suite with expansive walk-in closet, dual vanity, and shower. Stainless steel kitchen appliances, kitchen island, granite kitchen countertops. Unfinished basement with 3 piece rough in included. Photos may not be of actual home. Photos may be of similar home/floorplan if home is under construction or if this is a base price listing
USD 398,990
35 Fortuna Road
View photo
House · for sale
USD 429,990
USD 179/sq.ft
35 Fortuna Road
Bolivar town
· 2,390 sq.ft · 4 Bedrooms · 2 Baths · House
· Office room · Equipped kitchen
Bolivar town · 2,390 sq.ft · 4 Bedrooms · 2 Baths · House · Office room · Equipped kitchen
Stone spring new upton model now released! Your New Home Starts Here. More Space, More Value! Experience worry-free homeownership at Essence at Stone Spring by Stanley Martin, a thoughtfully designed community where small-town charm meets modern convenience all at an exceptional value. List price includes all options and upgrades. Welcome to The Upton, a stylish and spacious 4-bedroom, 2.5-bath home offering thoughtfully designed two-level living ideal for todays lifestyle. The open-concept main level features luxury vinyl plank flooring and a gourmet kitchen with quartz countertops, stainless steel GE appliances, and a large center island that flows seamlessly into the dining and family rooms perfect for entertaining or everyday living. A main-level flex room provides an ideal space for a home office or study. Upstairs, all four bedrooms include walk-in closets for generous storage. A versatile loft offers endless possibilities as a second office, game room, media lounge, or homework
USD 429,990
HOMESITE 105 Aragon Drive
View photo
Townhouse · for sale
USD 339,990
USD 157/sq.ft
HOMESITE 105 Aragon Drive
Bolivar town
· 2,153 sq.ft · 3 Bedrooms · 3 Baths · Townhouse
· Equipped kitchen
Bolivar town · 2,153 sq.ft · 3 Bedrooms · 3 Baths · Townhouse · Equipped kitchen
The best value per square foot in charles town, wv. Now offering up to $10,000 in closing cost assistance for primary residence with use of approved lender and title. Fully loaded interior row with 8 ft. Sunroom room extension. 3 bedrooms, 3 full baths with a half bath on the main level. All stainless-steel appliances, beautiful chandelier over the extended kitchen island, upgraded designer package (see photos), quartz countertops, backsplash, and LVP on the whole main level as well as the foyer. Tile in all bathrooms. The HOA fee covers lawn care for your house. Photos may not be of actual home. Photos may be of similar home/floorplan if home is under construction or if this is a base price listing
USD 339,990
Tbb armistead place # edgewood ii
View photo
House · for sale
USD 410,990
USD 244/sq.ft
Tbb armistead place # edgewood ii
Bolivar town
· 1,679 sq.ft · 3 Bedrooms · 2 Baths · House
· Patio · Equipped kitchen · Parking · Cellar
Bolivar town · 1,679 sq.ft · 3 Bedrooms · 2 Baths · House · Patio · Equipped kitchen · Parking · Cellar
Offering up to $15,000 in closing assistance for primary residence with use of approved lender and title. Attached 2-car garage. The open concept kitchen features a generous island and opens to breakfast area and family room. Optional choices available include a patio and den as an upgrade. Main level primary suite with expansive walk-in closet, dual vanity, and shower. Granite kitchen Countertops, stainless steel kitchen appliances. Includes unfinished basement with 3 piece rough in. Photos may not be of actual home. Photos may be of similar home/floorplan if home is under construction or if this is a base price listing. Agent registration required
USD 410,990
HOMESITE 18 Mcelnea Manor Court
View photo
House · for sale
USD 1,099,990
USD 228/sq.ft
HOMESITE 18 Mcelnea Manor Court
Bolivar town
· 4,822 sq.ft · 4 Bedrooms · 4 Baths · House
· Parking
Bolivar town · 4,822 sq.ft · 4 Bedrooms · 4 Baths · House · Parking
Offering up to $10k closing cost assistance with use of approved lender and title! Lower your price, cover your closing costs, or buy your rate down*See Sales Consultant for More Information. Discover the Albemarle at The Estates at Quarter Branch in Lovettsville! This thoughtfully designed home blends style, space, and versatility with a three-car side-load garage that enhances its curb appeal. The spacious floor plan features a welcoming morning room, perfect for enjoying your morning coffee, or entertaining guests. The alternate floor plan with a luxurious super bath creates a relaxing private retreat. The finished lower level expands your living space with a generous recreation room, and a full bathroomideal for guests, entertaining, or added flexibility to suit your needs. With spacious living areas, versatile design options, and room to grow, the Albemarle offers the comfort and functionality you've been looking for. Discover the possibilities at The Estates at Quarter Branch in
USD 1,099,990
12 Jane Washington Court
View photo
House · for sale
USD 899,900
USD 209/sq.ft
12 Jane Washington Court
Bolivar town
· 4,295 sq.ft · 3 Bedrooms · 3 Baths · House
· Fireplace · Equipped kitchen
Bolivar town · 4,295 sq.ft · 3 Bedrooms · 3 Baths · House · Fireplace · Equipped kitchen
This is the Crawford model buyers hope to find. Nearly new, extensively improved, impeccably presented, and showing even better than Beallair's own Crawford model home. Built by Wormald Homes in 2024 and offering approximately 4,300 finished square feet, this exceptional residence combines sophisticated design, generous living spaces, & impressive collection of custom improvements. From the moment you enter, the home feels polished, warm, and thoughtfully finished. It has been professionally painted throughout, with carefully selected wallpaper and accent walls adding character and visual interest. The open-concept main level features soaring ceilings, engineered hardwood flooring, recessed lighting, and a spacious great room centered around a gas fireplace. The gourmet kitchen is designed for both everyday living and entertaining, with upgraded countertops, a large center island, six-burner range, stainless steel appliances, abundant cabinetry, and a generous pantry. The adjoining din
USD 899,900
917 Avon Bend Road
View photo
House · for sale
USD 650,000
USD 212/sq.ft
917 Avon Bend Road
Bolivar town
· 3,057 sq.ft · 3 Bedrooms · 3 Baths · House
· Garden · Deck · Fireplace · Equipped kitchen
Bolivar town · 3,057 sq.ft · 3 Bedrooms · 3 Baths · House · Garden · Deck · Fireplace · Equipped kitchen
Multiple offers have been received. Please submit highest and best by Tuesday, September 8th at 5pm. Set along the scenic Shenandoah River, this beautifully designed home was built in 2012 by the original owners and sits on approximately three quarters of an acre. Thoughtful design, quality finishes, and inviting indoor and outdoor spaces make this a special riverfront property. Its location also offers convenient access to Virginia, making it a great option for commuters. The main level features a welcoming foyer, hardwood floors, and a spacious living room with crown molding, ceiling fan, stone wood burning fireplace, and built in shelving. The adjoining dining area offers plenty of table space and flows easily into the country kitchen, which features oak cabinetry, hardwood floors, granite countertops, recessed lighting, and a large island with seating. The kitchen opens to the expansive rear deck with vinyl railing and steps to the backyard. The main level primary suite offers hard
USD 650,000
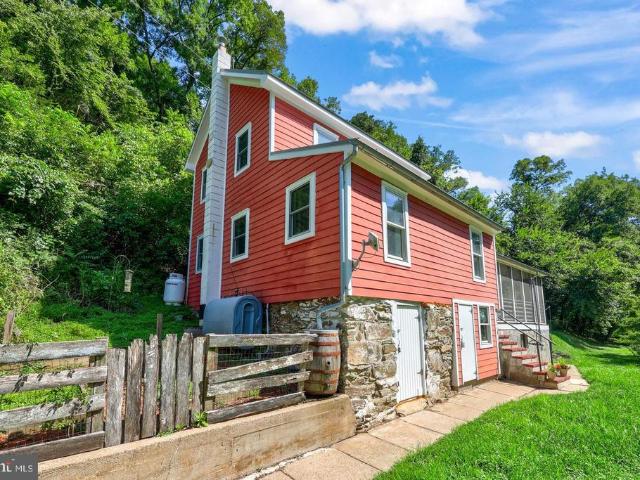
5506 B Burkittsville Road
View photo
House · for sale
USD 275,000
USD 185/sq.ft
5506 B Burkittsville Road
Bolivar town
· 1,485 sq.ft · 3 Bedrooms · 1 Bath · House
Bolivar town · 1,485 sq.ft · 3 Bedrooms · 1 Bath · House
Resting quietly on the gentle slopes of South Mountain, this circa 1850 log home stands as a timeless sentinel overlooking an endless, breathtaking expanse of protected Maryland farmland. Bounded by 1.18 partially wooded acres where whispering canopy meets open sky, the property captures a rare, romantic spirit of placea canvas of natural serenity where historical depth and quiet beauty converge. Beneath the weatherboard siding of this traditional residence lies the sturdy, honest craftsmanship of hand-hewn mid-19th-century log construction. Protected under a classic metal roof, the home awaits a thoughtful hand to reawaken its character. Inside, two to three bedrooms and one and a half bathrooms center around original wood floors that carry the warm patina of past generations. Outside, an weathered frame barn awaits its own resurrection, offering an ideal setting for an artists studio, rustic workshop, or agricultural sanctuary. Having silently borne witness to the fierce clash of the
USD 275,000
90 Falcon Ridge Drive
View photo
House · for sale
USD 875,000
USD 170/sq.ft
90 Falcon Ridge Drive
Bolivar town
· 5,145 sq.ft · 4 Bedrooms · 3 Baths · House
· Fireplace · Equipped kitchen
Bolivar town · 5,145 sq.ft · 4 Bedrooms · 3 Baths · House · Fireplace · Equipped kitchen
There is something special about a home that feels both beautifully refined and genuinely welcoming. At 90 Falcon Ridge, classic Cape Cod architecture, quality craftsmanship, and thoughtfully designed living spaces come together in a setting that invites you to slow down and stay awhile. Built in 2016 with four-sided brick construction, this distinctive home makes a lasting first impression. A charming front porch offers the perfect place for rocking chairs, morning coffee, and seasonal glimpses of the river through the winter landscape. Inside, the home's warm and inviting character continues. The kitchen brings together French country-inspired cabinetry, granite countertops, stainless steel appliances, and pendant lighting, creating a space that feels as welcoming as it is functional. Just beyond, the family room features a gas fireplace with a classic mantel, offering a comfortable gathering place for quiet evenings or time spent with those who matter most. A dedicated dining room p
USD 875,000
Tbb armistead place # carnegie ii
View photo
House · for sale
USD 416,990
USD 188/sq.ft
Tbb armistead place # carnegie ii
Bolivar town
· 2,207 sq.ft · 4 Bedrooms · 2 Baths · House
· Office room · Deck · Equipped kitchen · Cellar
Bolivar town · 2,207 sq.ft · 4 Bedrooms · 2 Baths · House · Office room · Deck · Equipped kitchen · Cellar
Offering up to $15,000 in closing cost assistance for primary residence with use of approved lender and title. Welcome to the Carnegie II, a place where functionality and affordability meet modern luxury! Upon entering the home, you will discover a flex area that can be used as a formal dining area or home office. Just beyond this space, you will find a beautiful open-concept kitchen boasting a large island; the perfect place to gather around! The kitchen opens up to an informal dining area and a spacious family room with an abundance of natural light. To take this space to the next level, consider adding an optional morning room or deck off the kitchen (upgrade). There's an option to finish basement as an option, providing an optional full bath and ample storage space, which can be used as a second family room, game room, or media room. On the second floor, you will find the spectacular primary suite, complete with a large walk-in closet and en-suite bath. You can even upgrade to the
USD 416,990
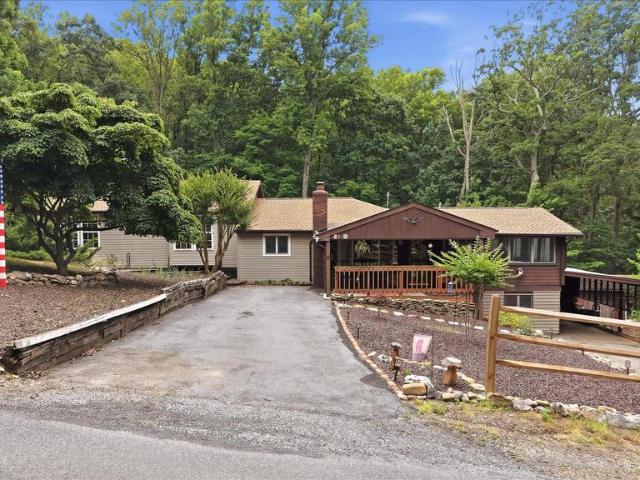
12986 Furnace Mountain Road
View photo
House · for sale
USD 899,000
USD 371/sq.ft
12986 Furnace Mountain Road
Bolivar town
· 2,422 sq.ft · 3 Bedrooms · 3 Baths · House
· Fireplace · Equipped kitchen
Bolivar town · 2,422 sq.ft · 3 Bedrooms · 3 Baths · House · Fireplace · Equipped kitchen
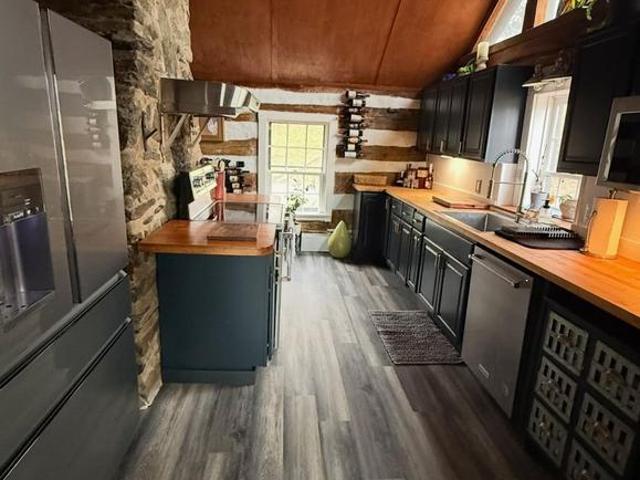
Tucked away on nearly eight private acres along Furnace Mountain Road, Stonehaven offers a rare opportunity to embrace a peaceful country lifestyle in Loudoun County. The property features a beautifully restored log cabin residence, a separate guest cottage, a two-stall barn with tack room, a chicken coop and run, two paddocks, and extensive fencing. The three-bedroom, three-bath main residence blends historic character with modern comfort. Authentic hand-hewn logs, traditional chinking, exposed beams, wide-plank wood floors, and impressive stone fireplaces preserve the homes timeless appeal, while thoughtful renovations make it beautifully suited to life today. Warm and inviting gathering spaces showcase distinctive architectural details throughout. The dramatic vaulted kitchen pairs exposed log walls and natural stonework with dark cabinetry, butcher-block countertops, stainless steel appliances, and abundant natural light. The spacious primary suite feels like a private retreat, fea
USD 899,000
12179 Enfield Lane
View photo
House · for sale
USD 1,175,000
USD 482/sq.ft
12179 Enfield Lane
Bolivar town
· 2,433 sq.ft · 3 Bedrooms · 2 Baths · House
· Garden · Equipped kitchen · Parking
Bolivar town · 2,433 sq.ft · 3 Bedrooms · 2 Baths · House · Garden · Equipped kitchen · Parking
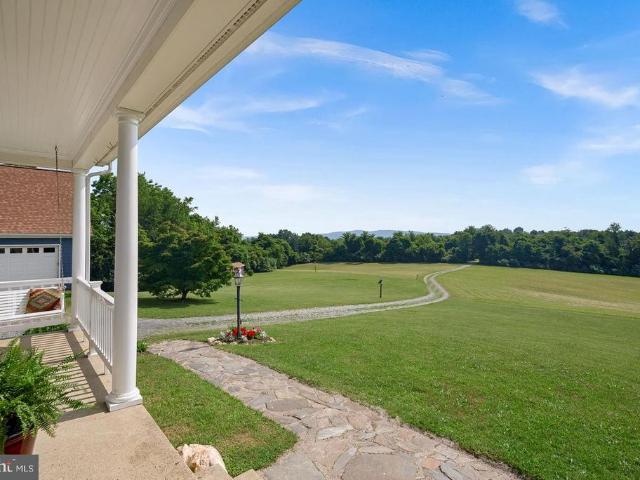
Occasionally in your lifetime you get an incredible opportunity to purchase something special. Now is one of those times, with a custom-built, original-owner farmhouse on 11.22 private acres becoming available. This home and expansive property is at the end of a quiet private road, beautifully perched on top of a hill with unparalleled views of the Furnace, Short Hills and Sugar Loaf Mountains. The updated home includes a 3+ detached 2-story garage / workshop, and 2 outbuildings that have full electric. No HOA affords tremendous options for this useable tree-lined land that includes a mature orchard with figs, cherries, apples, pears, peaches, and blueberries. It is perfect for horses, chickens, goats, gardens, and more. Major NEW updates include windows throughout the home, air conditioning unit, well pump, pressure tank, and gas hot water heater. Updates to make this warm and inviting home feel brand new and move-in ready include fresh interior and exterior paint, all new kitchen app
USD 1,175,000
35 Harpers Mill Way
View photo
Townhouse · for sale
USD 499,999
USD 236/sq.ft
35 Harpers Mill Way
Bolivar town
· 2,110 sq.ft · 2 Bedrooms · 2 Baths · Townhouse
· Office room · Fireplace · Equipped kitchen
Bolivar town · 2,110 sq.ft · 2 Bedrooms · 2 Baths · Townhouse · Office room · Fireplace · Equipped kitchen
Welcome home to effortless, main-level living in Heritage Highlands (Lovettsville Retirement Village), a sought-after 55+ community in scenic Lovettsville. This meticulously maintained home blends comfortable everyday elegance with an expansive, flexible floor plan. The main level welcomes you with gleaming engineered hardwood floors and an abundance of natural light. At the heart of the home, the sun-filled gourmet kitchen features granite countertops, stainless steel appliances, a built-in microwave, and a functional peninsula that opens seamlessly to the spacious dining and living areas anchored by a cozy fireplace. Retreat to the private main-level primary suite, complete with carpeting, an expansive walk-in closet, and a spa-like en-suite bath with an oversized walk-in shower. A versatile main-level office with a closet and nearby powder room easily functions as a third guest bedroom or study. Upstairs, visitors enjoy ultimate privacy with a secondary bedroom featuring a full bath
USD 499,999
918 S Samuel Street
View photo
House · for sale
USD 414,900
USD 236/sq.ft
918 S Samuel Street
Bolivar town
· 1,755 sq.ft · 3 Bedrooms · 1 Bath · House
· Garden · Equipped kitchen · Cellar
Bolivar town · 1,755 sq.ft · 3 Bedrooms · 1 Bath · House · Garden · Equipped kitchen · Cellar
Built in 1917, this charming Colonial blends timeless character with thoughtful updates and modern comfort in the heart of downtown Charles Town. Beautiful hardwood floors and luxury vinyl plank flooring extend throughout the home, while abundant windows fill the interior with natural light. The formal dining room features a beautiful built-in corner cabinet, adding warmth and classic architectural appeal. The gourmet kitchen is designed for both everyday living and entertaining, featuring stainless steel appliances, a center island, upgraded granite countertops, prep sink, recessed lighting, and an additional mini refrigerator for added convenience. Three bedrooms and 1.5 baths provide comfortable living space, while the unfinished basement offers generous storage with a drainage system, walkout stairs, and storage shelving. Outdoor living is equally inviting with a spacious wrap-around porch overlooking beautifully landscaped grounds and a front garden. The expansive 0.64-acre lot fe
USD 414,900
HOMESITE 116 Aragon Drive
View photo
House · for sale
USD 431,959
USD 220/sq.ft
HOMESITE 116 Aragon Drive
Bolivar town
· 1,959 sq.ft · 4 Bedrooms · 2 Baths · House
· Cellar
Bolivar town · 1,959 sq.ft · 4 Bedrooms · 2 Baths · House · Cellar
Offering up to $15,000 in closing cost assistance for primary residence with use of approved lender and title. Whitehall ll floorplan with portico and corner homesite. Upgraded with a modest amount of options, not too fancy, not basic. Incredible value for the price. Walk up basement, all stainless appliances, and first floor office just scratches the surface of what this new home offers. Photos may not be of actual home. Photos may be of similar home/floorplan if home is under construction or if this is a base price listing.
USD 431,959
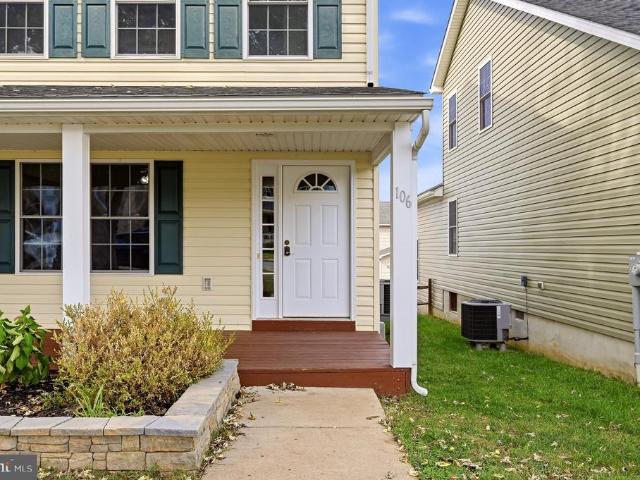
106 Fortuna Road
View photo
House · for sale
USD 409,485
USD 264/sq.ft
106 Fortuna Road
Bolivar town
· 1,550 sq.ft · 2 Bedrooms · 2 Baths · House
· Office room · Equipped kitchen
Bolivar town · 1,550 sq.ft · 2 Bedrooms · 2 Baths · House · Office room · Equipped kitchen
Stone spring new hinsdale model now released! Experience worry-free homeownership at Essence at Stone Spring by Stanley Martin, a thoughtfully designed community where small-town charm meets modern convenience all at an exceptional value. List price includes all options and upgrades. Welcome to The Hinsdale, a stylish and spacious main-level living home featuring 2 bedrooms, a flex office/den, and 2 full baths. This thoughtfully designed one-level floor plan offers modern comfort and effortless living. The open-concept layout showcases luxury vinyl plank flooring and a gourmet kitchen with quartz countertops, stainless steel GE appliances, and a large center island that flows seamlessly into the dining and family rooms perfect for entertaining or everyday enjoyment. A flexible main-level office or den provides an ideal space for remote work, a study, or hobbies. Both bedrooms feature walk-in closets for generous storage. Stanley Martins energy-efficient construction helps lower monthly
USD 409,485
729 Rippon Village Drive
View photo
House · for sale
USD 324,900
USD 251/sq.ft
729 Rippon Village Drive
Bolivar town
· 1,292 sq.ft · 3 Bedrooms · 1 Bath · House
· Garden · Equipped kitchen
Bolivar town · 1,292 sq.ft · 3 Bedrooms · 1 Bath · House · Garden · Equipped kitchen
The Village of Rippon WV is the location of this pristine Circa 1900s Country Farm House. Shaded by wonderful trees with a large and lush fenced yard, this 3 bedroom 1.5 bath home has been recently updated and has new electrical service, updated plumbing, a newer HVAC system, new and stylish bathrooms, new LVP and a kitchen with granite counters, Even though there has been a lot of updating, the old time charm and woodwork shines through, The main level has a formal dining room, sunroom and a first floor bedroom, Upstairs, the 2 bedrooms are a good size and the bathroom is large and has a luxurious free standing soaking tub, double bowl vanity with a granite conter top and an oval shaped enclosed shower. Route 340 no longer comes through the village and there is very little traffic through the town, Down the street is a new Tavern/ Brewery for off-work and weekend fun. There are new shops opening and it is slowly becoming a destination for those wanting to experience quiet small town e
USD 324,900
106 Center Street
View photo
Townhouse · for sale
USD 285,000
USD 199/sq.ft
106 Center Street
Bolivar town
· 1,432 sq.ft · 2 Bedrooms · 2 Baths · Townhouse
· Equipped kitchen
Bolivar town · 1,432 sq.ft · 2 Bedrooms · 2 Baths · Townhouse · Equipped kitchen
Welcome to this spacious and inviting duplex located in the heart of historic Charles Town, WV! Offering the perfect combination of comfort, convenience, and small-town charm, this home features a welcoming covered front porch, attractive landscaping, and a fantastic location just minutes from downtown shopping, dining, and entertainment. Step inside to discover a bright and spacious living room featuring beautiful luxury vinyl plank (LVP) flooring, freshly painted interiors, neutral tones, a ceiling fan, and plenty of natural light. The open layout flows seamlessly into the eat-in kitchen, creating a comfortable space for everyday living and entertaining. The kitchen offers warm wood cabinetry, stainless steel appliances, recessed lighting, generous counter space, and a convenient breakfast bar overlooking the dining area. A main-level half bath and dedicated laundry room with additional shelving provide everyday convenience and functionality. Upstairs, you'll find two generously size
USD 285,000
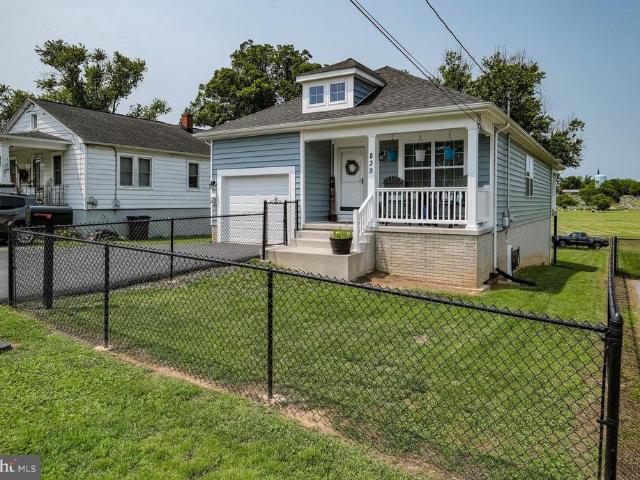
839 Jefferson Avenue
View photo
House · for sale
USD 355,000
USD 257/sq.ft
839 Jefferson Avenue
Bolivar town
· 1,378 sq.ft · 3 Bedrooms · 2 Baths · House
· Garden · Equipped kitchen
Bolivar town · 1,378 sq.ft · 3 Bedrooms · 2 Baths · House · Garden · Equipped kitchen
Nestled in the vibrant CITY BOOM neighborhood, this charming Craftsman-style home, built in 2017 ansd some updates in 2022 offers a perfect blend of modern comfort and inviting warmth. Step inside to discover an open floor plan that seamlessly connects the living, dining, and kitchen areas, ideal for both relaxation and entertaining. The spacious family room, adorned with wood floors and a ceiling fan, invites cozy gatherings, while the upgraded kitchen boasts stainless steel appliances and elegant countertops, making meal prep a delight. This home features three well-appointed bedrooms, including a primary suite with a luxurious soaking tub and a walk-in closet, ensuring ample space for your personal retreat. The additional full bathroom is thoughtfully designed with both a stall shower and tub, catering to all your needs. Outside, the 0.17-acre lot is cleared and beautifully maintained, featuring a welcoming front yard and a private rear yard perfect for outdoor activities or quiet e
USD 355,000
13316 Downey Mill Road
View photo
House · for sale
USD 540,000
USD 425/sq.ft
13316 Downey Mill Road
Bolivar town
· 1,270 sq.ft · 3 Bedrooms · 1 Bath · House
· Equipped kitchen
Bolivar town · 1,270 sq.ft · 3 Bedrooms · 1 Bath · House · Equipped kitchen
Take advantage of this rare opportunity to own a charming historic home nestled along scenic Catoctin Creek. Originally built in 1820, this unique property beautifully blends timeless character with modern comforts. Whether you are searching for a peaceful full-time residence or a relaxing weekend retreat, this countryside gem in the heart of Western Loudoun County offers the perfect escape. An inviting front porch welcomes you into the bright, open kitchen featuring a raised beamed ceiling, white cabinetry, classic subway tile backsplash, and durable butcher block countertops. A cozy pellet stove efficiently heats the entire main level, complementing the oil baseboard heat. Conveniently located just off the kitchen is a combination powder room and laundry area. Just a few steps up, the spacious great room offers the perfect setting for dining and entertaining, complete with a wall of custom built-in bookshelves and warm wood flooring. The home features three bedrooms and 1.5 baths, wi
USD 540,000
200 Revenoor Road
View photo
House · for sale
USD 369,900
USD 193/sq.ft
200 Revenoor Road
Bolivar town
· 1,916 sq.ft · 2 Bedrooms · 2 Baths · House
Bolivar town · 1,916 sq.ft · 2 Bedrooms · 2 Baths · House
Nestled among mature trees and surrounded by beautifully maintained landscaping, this unique log home offers over 1,900 square feet of inviting living space on an unrestricted lot. Two additional parcels in the back provide extra privacy, recreational space, and a wet weather stream. Recent improvements include a 2025 roof and septic system, plus an upgraded 200-amp electrical panel, offering added value and peace of mind. Inside, you'll find soaring vaulted ceilings accented by warm wood planking that enhances the home's rustic charm. The cozy living room showcases classic cabin character with log walls and an efficient electric pellet stove. A spacious bonus room filled with natural light offers endless possibilities for entertaining, recreation, or relaxation and includes its own propane wall heater for year-round comfort. The private owner's retreat occupies the upper level and features vaulted ceilings, a generous walk-in closet, an en-suite bath, and a charming wood-burning stove
USD 369,900

Get email alerts

Don't miss out: be the first to know about new properties

The alert was correctly created

On subscribing you accept the conditions of use and the privacy policy
Alert
Receive new ads in your inbox
Save this search
Receive alerts for new listings

We'll send you an email when we have new properties for: "Properties for sale in Bolivar town"

The alert was correctly created

Mount Briar
Sharpsburg town, District 1 Sharpsburg Washington County Maryland
Get email alerts and be the first to see new listings
Required field
On subscribing I accept the terms of the privacy policy
Perfect! You'll soon start receiving new listings via email
Alert
Receive an email when we have new ads for Properties for sale in Bolivar town
Save this search
Filters

Bedrooms

Size (sq.ft)

sq.ft
sq.ft

Price

USD
USD

Property type

Bathrooms

Clear all filters
Receive notifications when new entries are published.