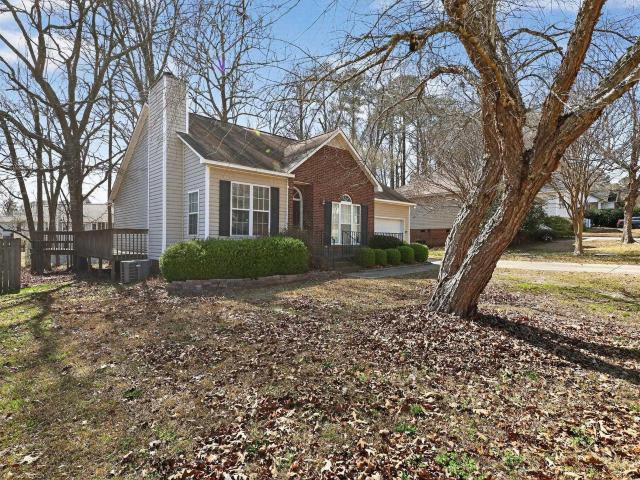
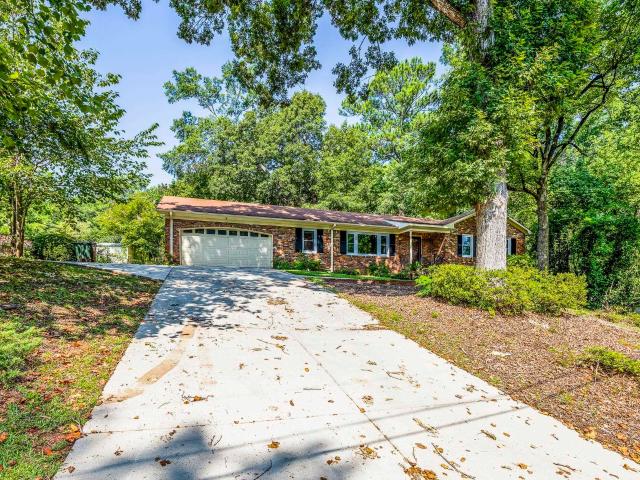
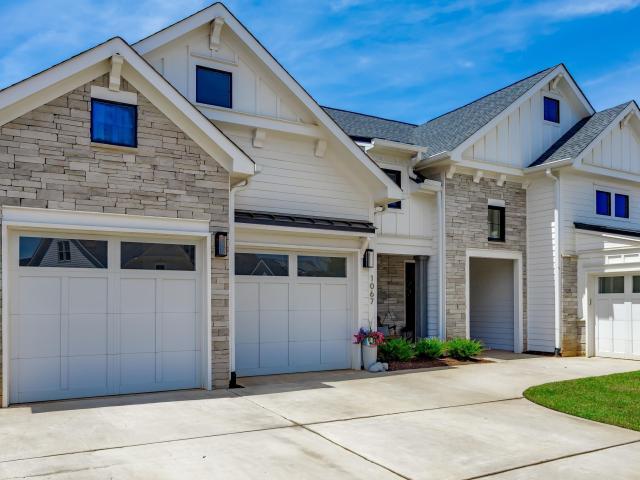
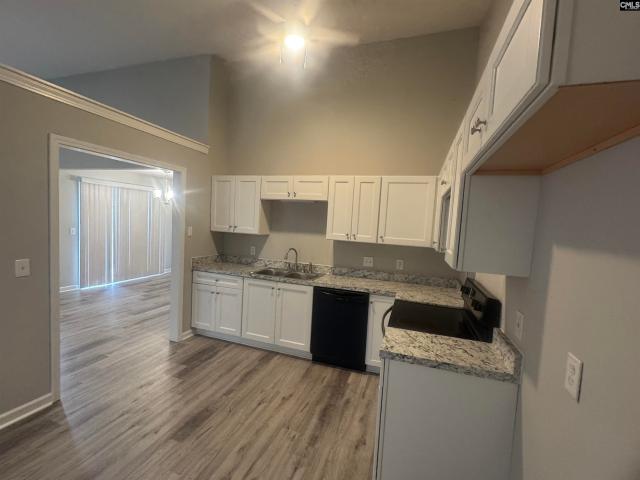
615 properties for sale in Bonnie Forest

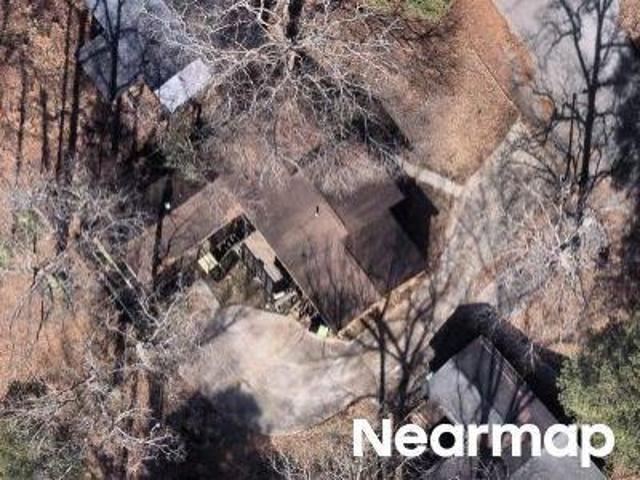
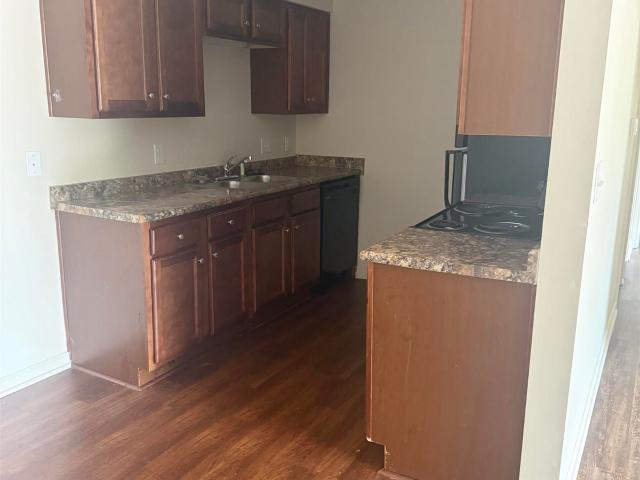
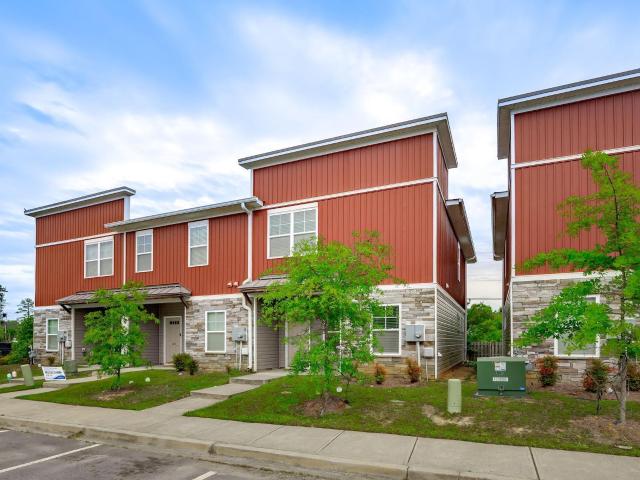
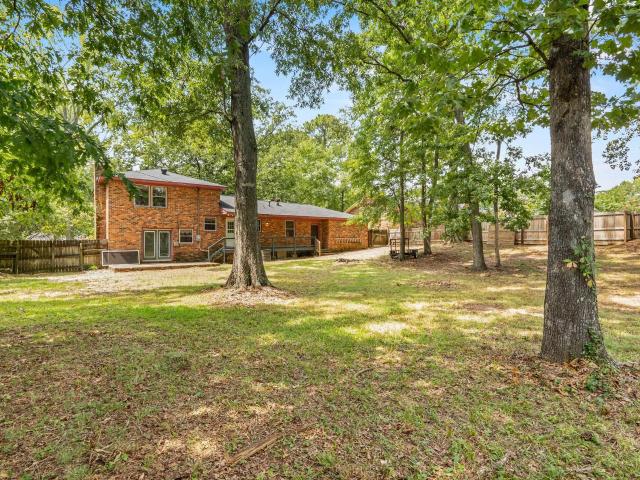
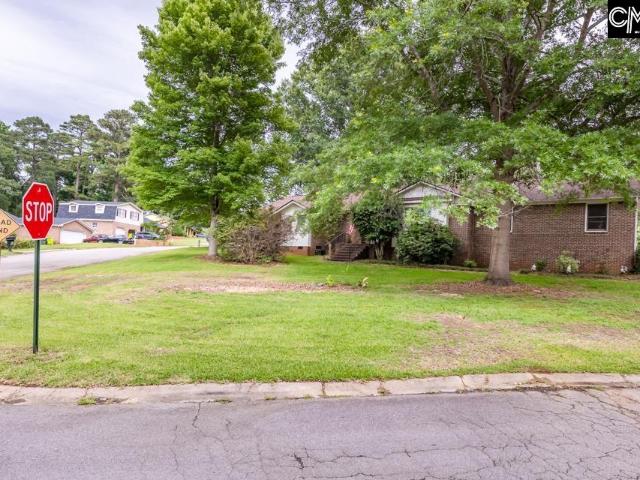
Spotswood Dr
View photo
House · for sale
Request Details
Updated
Spotswood Dr
Bonnie Forest
· 1,367 sq.ft · 3 Bedrooms · 2 Baths · House
Bonnie Forest · 1,367 sq.ft · 3 Bedrooms · 2 Baths · House
This home is in preforeclosure, which means the homeowner is in default (missed payments). Therefore, there could be an opportunity to strike a great deal with the owner and the bank
Request Details
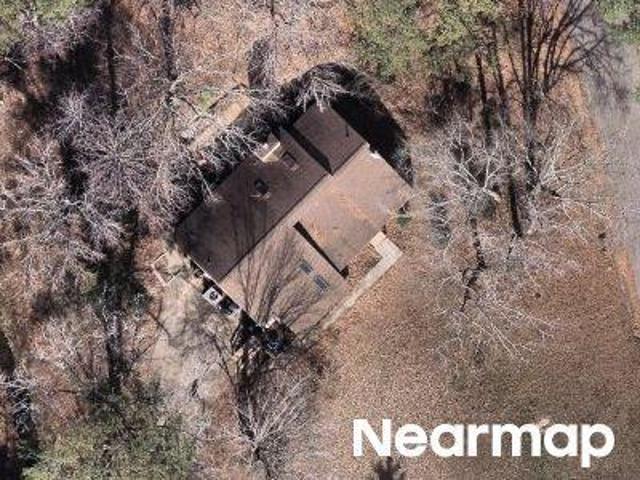
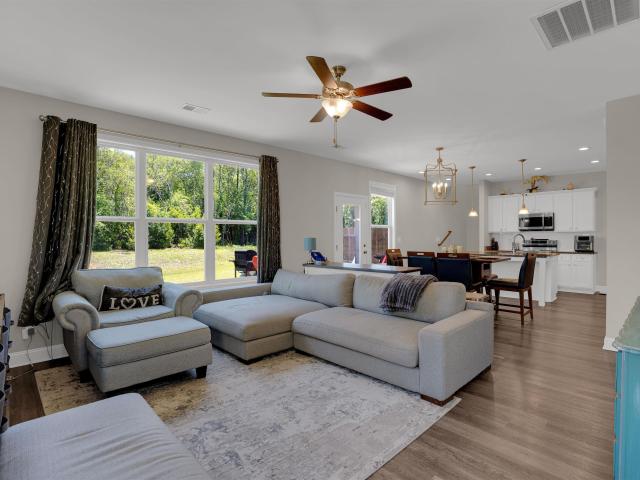
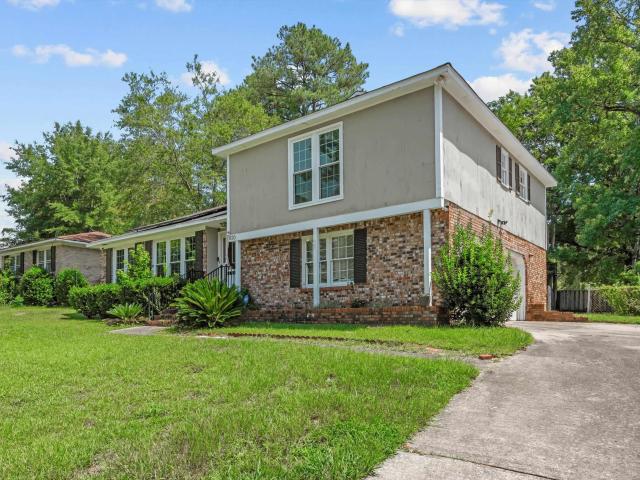
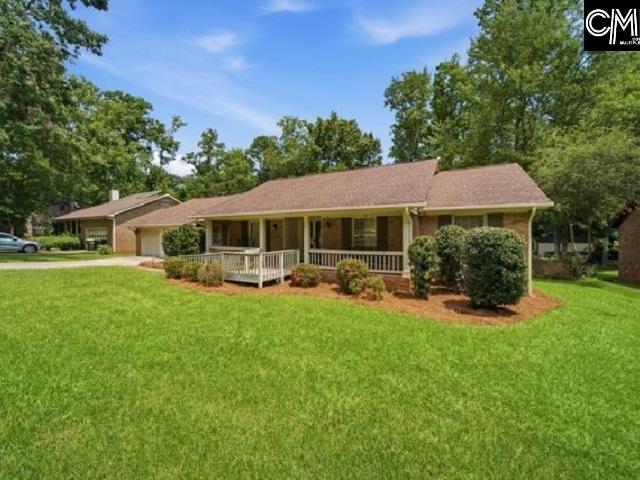
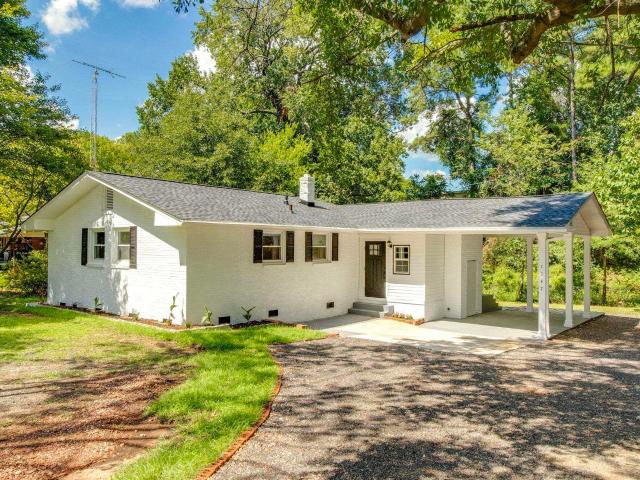
Broken Hill Rd
View photo
House · for sale
Request Details
Updated
Broken Hill Rd
Bonnie Forest
· 1,938 sq.ft · 3 Bedrooms · 2 Baths · House
Bonnie Forest · 1,938 sq.ft · 3 Bedrooms · 2 Baths · House
This home is in preforeclosure, which means the homeowner is in default (missed payments). Therefore, there could be an opportunity to strike a great deal with the owner and the bank
Request Details
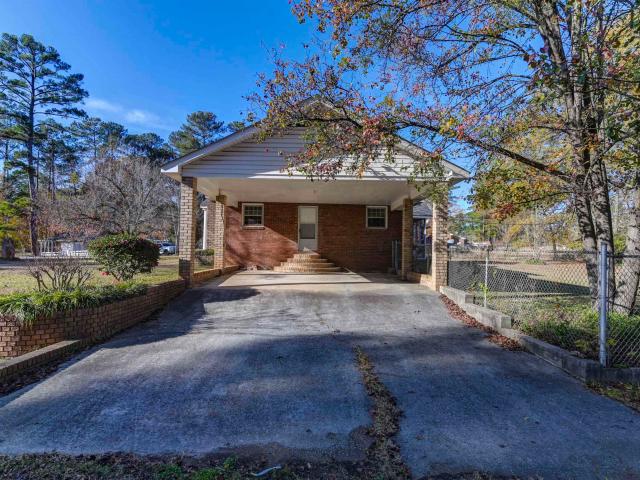
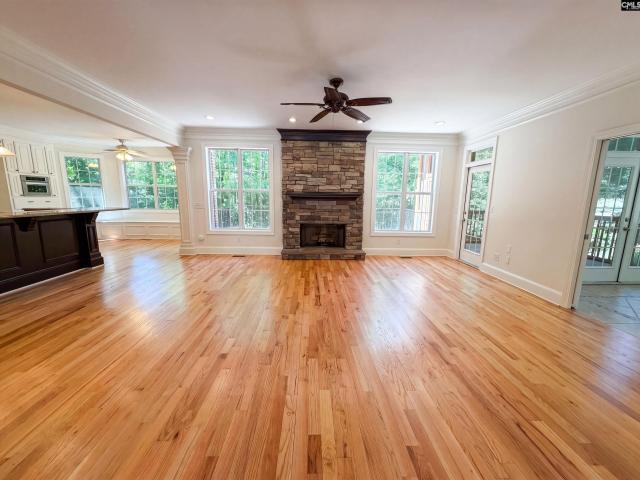
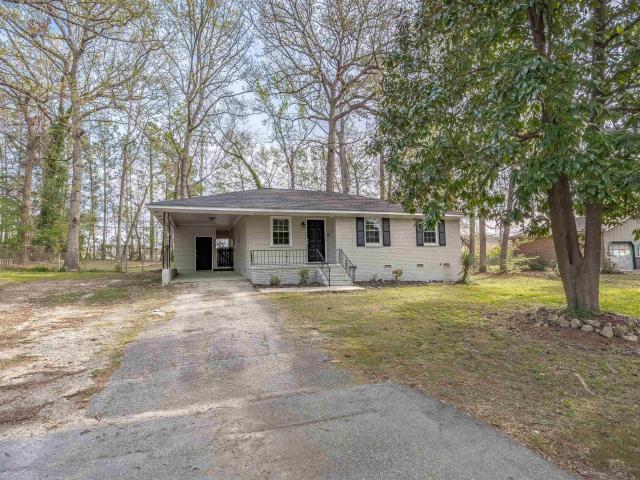
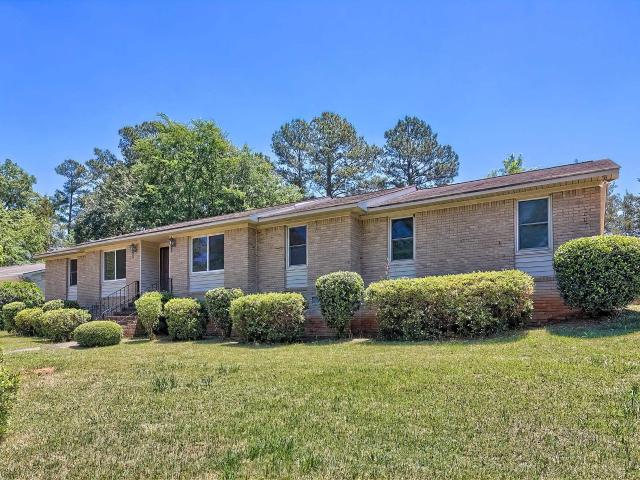
N Woodstream Rd
View photo
House · for sale
Request Details
Updated
N Woodstream Rd
Bonnie Forest
· 1,679 sq.ft · 4 Bedrooms · 2 Baths · House
Bonnie Forest · 1,679 sq.ft · 4 Bedrooms · 2 Baths · House
This home is in preforeclosure, which means the homeowner is in default (missed payments). Therefore, there could be an opportunity to strike a great deal with the owner and the bank
Request Details
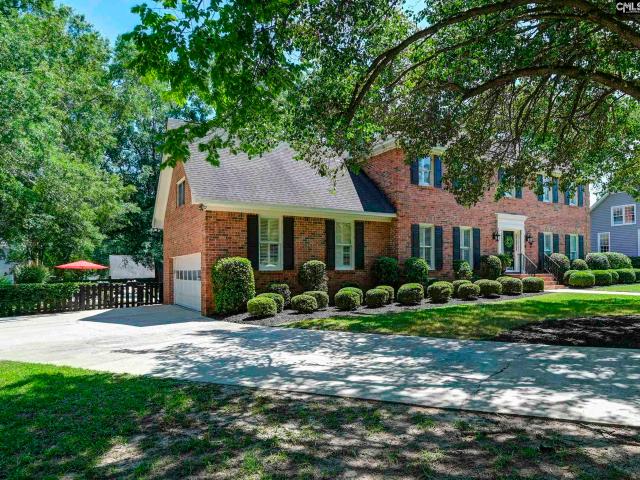
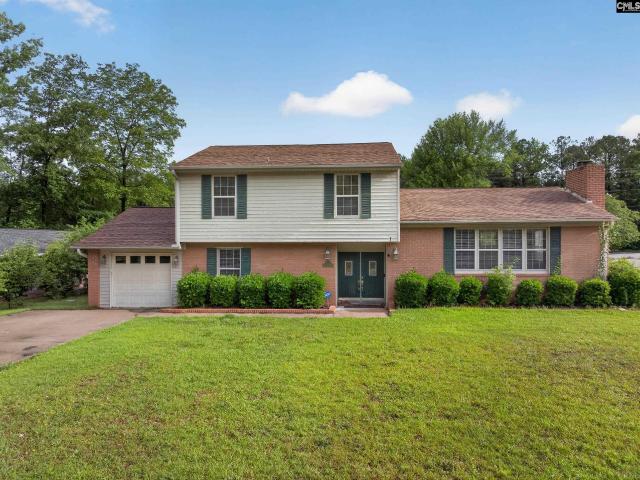
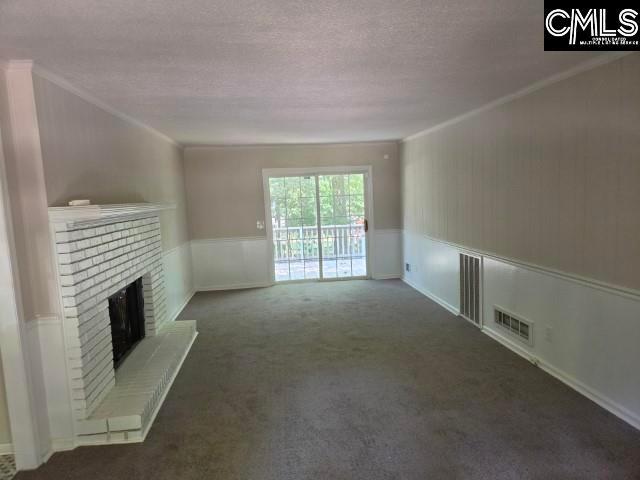
276 Oberlin Road
View photo
House · for sale
USD 215,000
USD 179/sq.ft
276 Oberlin Road
Bonnie Forest
· 1,195 sq.ft · 3 Bedrooms · 2 Baths · House
· Garden
Bonnie Forest · 1,195 sq.ft · 3 Bedrooms · 2 Baths · House · Garden
Affordable opportunity just minutes from Downtown Columbia! Located approximately 15 minutes from the heart of the city, this 3-bedroom, 2-bathroom home sits on a large corner lot in the established Challedon community. The property offers plenty of potential for a homeowner or investor looking to add their personal touch and build equity. Featuring a spacious yard, convenient location, and solid layout, this home presents a great opportunity at an affordable price point. Enjoy the benefits of an established neighborhood while remaining close to shopping, dining, schools, and major interstates. Whether you are looking for your next home or investment opportunity, this property is full of possibilities. Schedule your showing today and come see the potential for yourself! Disclaimer: CMLS has not reviewed and, therefore, does not endorse vendors who may appear in listings
USD 215,000
118 Fredricksburg Way
View photo
House · for sale
USD 195,000
USD 144/sq.ft
118 Fredricksburg Way
Bonnie Forest
· 1,345 sq.ft · 2 Bedrooms · 2 Baths · House
· Garden · Fireplace · Equipped kitchen
Bonnie Forest · 1,345 sq.ft · 2 Bedrooms · 2 Baths · House · Garden · Fireplace · Equipped kitchen
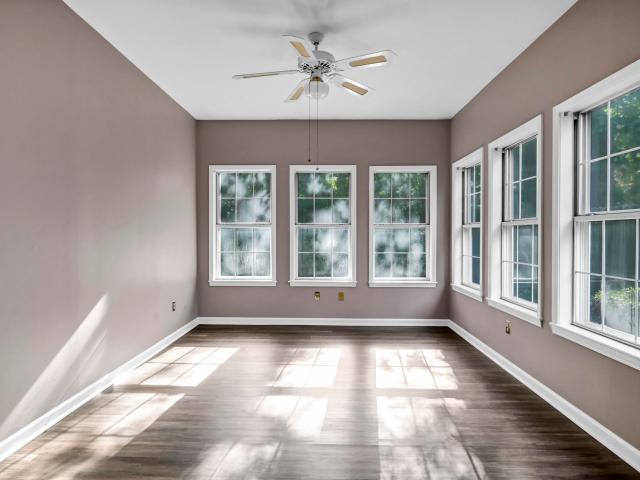
Beautifully maintained 2-bedroom, 2-bath home offering 1,353 square feet of low-maintenance living. There is luxury vinyl plank flooring flowing throughout the main living areas, creating a warm and inviting space perfect for everyday living and entertaining. The spacious living room features a fireplace and opens to a bright sunroom, which is the perfect spot to enjoy your morning coffee, read a book, or relax year-round. The kitchen offers abundant cabinet and counter space. Outside, you'll appreciate the covered front porch, mature landscaping, and easy-to-maintain yard. Whether you're a first-time homebuyer, looking to downsize, or seeking a low-maintenance lifestyle, this home checks all the boxes. Conveniently located near shopping, dining, and everyday amenities. It's move-in ready and waiting for its next owner. Disclaimer: CMLS has not reviewed and, therefore, does not endorse vendors who may appear in listings
USD 195,000
203 Caddis Creek Road
View photo
House · for sale
USD 204,900
USD 168/sq.ft
203 Caddis Creek Road
Bonnie Forest
· 1,216 sq.ft · 3 Bedrooms · 2 Baths · House
· Office room · Equipped kitchen
Bonnie Forest · 1,216 sq.ft · 3 Bedrooms · 2 Baths · House · Office room · Equipped kitchen
Welcome to this inviting single-story home located in the established Winrose community of Irmo. With 3 bedrooms, 2 bathrooms, and approximately 1,226 square feet, this home combines comfort, functionality, and a convenient location. Step inside to discover a bright, open layout designed for everyday living and easy entertaining. The spacious living area flows seamlessly into the kitchen and dining space, creating a warm and welcoming atmosphere. The kitchen provides ample cabinet storage and workspace, perfect for preparing meals and gathering with family or friends. The primary suite features a private bath, while two additional bedrooms give flexibility for guests, a home office, or a den. Situated in the highly sought-after Dutch Fork school district, this home also has quick access to shopping, dining, and major roadwaysmaking commuting to nearby areas simple and convenient. Whether youre a first-time homebuyer, downsizing, or looking for an investment opportunity, this charming p
USD 204,900
215 Century Drive
View photo
House · for sale
USD 270,000
USD 150/sq.ft
215 Century Drive
Bonnie Forest
· 1,798 sq.ft · 3 Bedrooms · 2 Baths · House
· Fireplace · Equipped kitchen
Bonnie Forest · 1,798 sq.ft · 3 Bedrooms · 2 Baths · House · Fireplace · Equipped kitchen
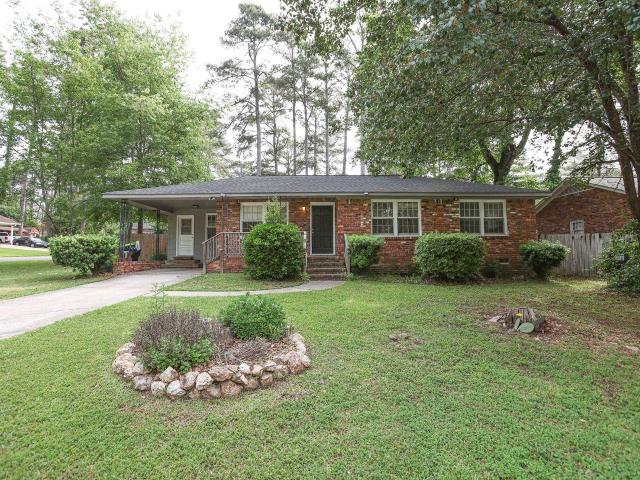
Welcome home to 215 Century Drive, a charming brick ranch-style home offering 3 bedrooms and 2 full bathrooms, conveniently located near I-26, Lake Murray, Harbison, shopping, dining, and everyday amenities. Built in 1970, this move-in-ready home seamlessly combines timeless character with modern updates. Inside, beautiful natural hardwood floors stretch across the main living areas including a formal living room with a large picture window and a formal dining room. The cozy family room serves as a central gathering space highlighted by a painted brick wood-burning fireplace, built-in wall shelving, and classic wood paneling. The updated kitchen comes equipped with crisp white painted cabinets, granite countertops, tile backsplash, stainless steel appliances, a pantry, and room for bar seating with pendant lighting. The primary suite features natural hardwood floors, a ceiling fan, a private closet, and a private en-suite bathroom complete with a tile-surround shower. Two additional gu
USD 270,000
1067 Arbor Stroll Way
View photo
House · for sale
USD 894,750
USD 296/sq.ft
1067 Arbor Stroll Way
Bonnie Forest
· 3,014 sq.ft · 4 Bedrooms · 4 Baths · House
· Patio · Garden · Equipped kitchen · Swimming pool
Bonnie Forest · 3,014 sq.ft · 4 Bedrooms · 4 Baths · House · Patio · Garden · Equipped kitchen · Swimming pool
Back on the mkt, at no fault of the seller*. Buyer's cold feet = hot opportunity for you! Tucked away in a quiet corner of Saluda River Club and just minutes from the river, this beautifully designed home offers the perfect blend of lifestyle, function, and convenience. Custom-built, this home features the highly desirable one-floor living needs with over-sized primary suite with spa like bath, two spacious guest rooms, each with designated full bath. Open-concept living areas spill effortlessly to rear entertaining patio and casita. Chef designed, eat-in kitchen with enormous island, oversized walk-in pantry, 6 burner gas range and sub-zero side-by-side refrigerator. Green space in rear yard can easily accommodate a small pool for ultimate relaxation. Upstairs offers exceptional expansion potential an increasingly rare opportunity to add additional square footage that can be personalized as your needs evolve. Positioned near the scenic Saluda River access, walking trails, and the awar
USD 894,750
17 Bradstone Circle
View photo
House · for sale
USD 229,000
USD 171/sq.ft
17 Bradstone Circle
Bonnie Forest
· 1,335 sq.ft · 3 Bedrooms · 2 Baths · House
· Equipped kitchen
Bonnie Forest · 1,335 sq.ft · 3 Bedrooms · 2 Baths · House · Equipped kitchen
Interior of home has been updated with new cabinets and countertops in the kitchen and baths. New light fixtures and ceiling fans in kitchen, bedrooms and bathrooms. New LVP flooring in Kitchen, Family Room and Bathrooms, new carpet in bedrooms. Fresh paint and new blinds throughout the home. Disclaimer: CMLS has not reviewed and, therefore, does not endorse vendors who may appear in listings
USD 229,000
522 Menlo Drive
View photo
Condo · for sale
USD 59,900
USD 66/sq.ft
522 Menlo Drive
Bonnie Forest
· 904 sq.ft · 2 Bedrooms · 1 Bath · Condo
· Swimming pool
Bonnie Forest · 904 sq.ft · 2 Bedrooms · 1 Bath · Condo · Swimming pool
Move in ready condo with a 3rd level view! Convenient to interstates & shopping. HOA covers water, sewer, pool, trash, pest, common area maintenance. Easy living! Disclaimer: CMLS has not reviewed and, therefore, does not endorse vendors who may appear in listings
USD 59,900
459 Blue Robin Lane
View photo
House · for sale
USD 319,900
USD 137/sq.ft
459 Blue Robin Lane
Bonnie Forest
· 2,325 sq.ft · 5 Bedrooms · 3 Baths · House
· Patio · Garden · Office room · Equipped kitchen
Bonnie Forest · 2,325 sq.ft · 5 Bedrooms · 3 Baths · House · Patio · Garden · Office room · Equipped kitchen
Priced to sell. Relocation home priced well below appraised value. Newer and Incredible 5 bedroom 3 full bathroom home has it all for you and your family. Perfectly located in the heart of Irmo, close to shopping, dining, downtown Columbia and all interstates, this location is perfect. Enjoy the open floorplan with office and great room, kitchen and eat in area. Great for entertaining and having friends and family over. There is also a guest suite on the main floor for company or or guest bedroom. Upstairs features 4 more bedrooms and laundry room and loft. Owners suite on 2nd floor with private bath, garden tub and double vanity, walk in closet. Secondary bedrooms have walk in closets for extra storage space. The back yard has a patio and has ample space that backs up to the woods. Disclaimer: CMLS has not reviewed and, therefore, does not endorse vendors who may appear in listings
USD 319,900
5802 McMillan Circle
View photo
House · for sale
USD 229,900
USD 147/sq.ft
5802 McMillan Circle
Bonnie Forest
· 1,561 sq.ft · 3 Bedrooms · 1 Bath · House
· Patio · Garden · Equipped kitchen · Parking
Bonnie Forest · 1,561 sq.ft · 3 Bedrooms · 1 Bath · House · Patio · Garden · Equipped kitchen · Parking
Location, location, location! Conveniently located to Murraywood Swim and Racquet Club, Lake Murray, Saluda Shoals Park, Harbison shopping, short commute to I-26 & I-20, Medical facilities, dining, entertainment and so much more! No hoa. Brand new 3 ton hvac unit installed, duct work replaced, and vapor barrier. REMODLED All-brick single owner home has been lovingly cared for and maintained throughout its life. This home is situated on a corner lot and features 3 bedrooms and ONE Full bath and one 1/2 bath. Opportunity to easily add a shower to the 1/2 bath through the pantry closet. Spacious kitchen with cabinets galore that have been painted inside and out. New kitchen sink, faucet, light fixture, GE glass top range, LVP, and butcher block countertops. Beautiful mature landscaping with multiple spaces for parking. There is a 2 car attached carport and front yard parking. Carpet Free home. Nice screened in patio that oversees fenced in backyard. Don't miss this gem! Move in ready! Ask
USD 229,900
116 Nursery Ridge Lane
View photo
House · for sale
USD 609,000
USD 174/sq.ft
116 Nursery Ridge Lane
Bonnie Forest
· 3,488 sq.ft · 4 Bedrooms · 3 Baths · House
· Equipped kitchen
Bonnie Forest · 3,488 sq.ft · 4 Bedrooms · 3 Baths · House · Equipped kitchen
The renovated main level of this stately grand Georgian puts the twist in traditional! Well-tended formal landscaping and stately shade trees truly complement the home's architectural details. It's established. It's lovely. But is it boring? Heck no! Step into the welcoming entry, flanked by generously sized formal Dining and Living Rooms. (Ever seen a formal Living Room you actually want to spend time in? Now you have! )Main level hardwoods were refinished to a soft gleam; the ceilings are high, the molding exquisite. Continue into the heart of the home. The light, bright, wide-open spaces of the redesigned Kitchen/Casual Dining/Keeping Room. The simply stunning kitchen parades its custom cabinetry, SS appliances, quartz counters & a row of pantry cabinets with handy custom drawers. To the left is a full bathroom and a true 21st century flex room, with laundry, drop station, closets, desks. A Multi-Tasker's Dream! Opposite the kitchen, a casual dining area and Keeping Room can host a
USD 609,000
418 Angel Grove Lane
View photo
Condo · for sale
USD 197,900
USD 135/sq.ft
418 Angel Grove Lane
Bonnie Forest
· 1,464 sq.ft · 3 Bedrooms · 2 Baths · Condo
· Equipped kitchen
Bonnie Forest · 1,464 sq.ft · 3 Bedrooms · 2 Baths · Condo · Equipped kitchen
Charming, move-in ready and perfectly laid out. Welcome to 418 Angel Grove Lane! This 3-bedroom, 2.5-bath home offers a smart and functional design with all bedrooms tucked upstairs for privacy. The main floor features comfortable living space, a well-equipped kitchen, and a convenient half bath, ideal for daily living and entertaining. Upstairs, enjoy a spacious primary suite, two additional bedrooms, full baths, and a laundry room for ultimate ease. With approximately 1,465 square feet and a location close to shopping, dining, and minutes for interstate, this home offers the perfect blend of comfort and convenience. Disclaimer: CMLS has not reviewed and, therefore, does not endorse vendors who may appear in listings
USD 197,900
820 Rollingwood Trail
View photo
House · for sale
USD 234,900
USD 143/sq.ft
820 Rollingwood Trail
Bonnie Forest
· 1,636 sq.ft · 3 Bedrooms · 2 Baths · House
· Garden · Fireplace · Equipped kitchen
Bonnie Forest · 1,636 sq.ft · 3 Bedrooms · 2 Baths · House · Garden · Fireplace · Equipped kitchen
Welcome to this spacious 3-bedroom, 2.5-bath home situated on a large corner lot in an established neighborhood with convenient access to Seven Oaks Park, St. Andrews Road, I-26, and I-20. The home has plenty of room to spread out, with formal living and dining rooms, a large great room with a wood-burning fireplace, and an eat-in kitchen with generous cabinet space. Upstairs, you'll find three bedrooms, two full bathrooms, and ample closet space. Outside, the fully fenced backyard and oversized screened porch offers great potential for relaxing, entertaining, or enjoying the outdoors. While the home is ready for its next owner to bring their own style and updates, the spacious floor plan, corner lot, established landscaping, and convenient location provide a solid foundation to make it your own. Zoned for Lexington/Richland 5 schools and positioned near shopping, recreation, and major commuter routes, this property has room to add your personal touches in a well-established area. Disc
USD 234,900
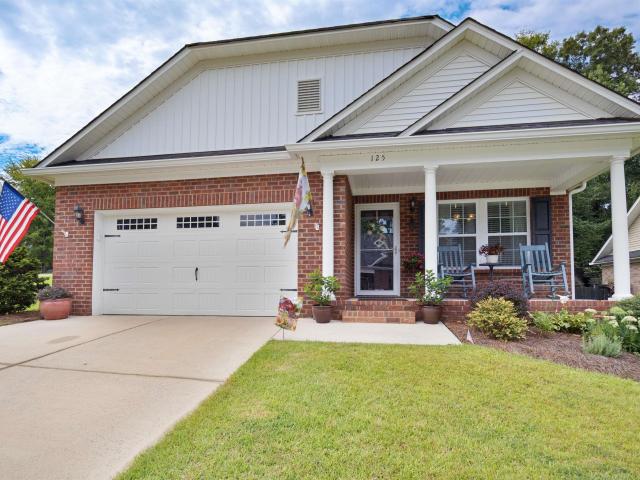
125 Stone Column Way
View photo
House · for sale
USD 349,900
USD 178/sq.ft
125 Stone Column Way
Bonnie Forest
· 1,959 sq.ft · 3 Bedrooms · 2 Baths · House
· Patio · Garden
Bonnie Forest · 1,959 sq.ft · 3 Bedrooms · 2 Baths · House · Patio · Garden
Beautiful all brick patio home in the desirable Courtyards of Ridgemont. Meticulously maintained and ready for its new owner. Great location close to shopping, Interstate access, Lake Murray, Saluda Shoals Park and Mungo Park. The backyard is beautifully landscaped and features a stone patio and screened porch that is perfect for entertaining or relaxing. The home offers plenty of storage with a walk out attic and a large additional closet for clothes and other items. The large multimedia room is perfect for movie nights, a home theater, game room or man cave. This is a wonderful home in a great location and is ready for you to make it your own. Disclaimer: CMLS has not reviewed and, therefore, does not endorse vendors who may appear in listings
USD 349,900
116 Crosscreek Drive
View photo
House · for sale
USD 558,000
USD 128/sq.ft
116 Crosscreek Drive
Bonnie Forest
· 4,359 sq.ft · 6 Bedrooms · 4 Baths · House
· Garden · Deck · Fireplace · Equipped kitchen
Bonnie Forest · 4,359 sq.ft · 6 Bedrooms · 4 Baths · House · Garden · Deck · Fireplace · Equipped kitchen
Welcome to 116 Crosscreek Dr, a home that exudes comfort and style. The living room is graced with a cozy fireplace, perfect for those chilly evenings. The kitchen is a chef's dream with a an accent backsplash, and all stainless steel appliances. A walk-in pantry provides ample storage space. The primary bedroom boasts a spacious walk-in closet. The primary bathroom features double sinks, a separate tub, and a shower for a spa-like experience. Outside, a deck overlooks a fenced-in backyard, perfect for outdoor relaxation. The home has been recently updated with fresh interior paint and partial flooring replacement. This property is a must-see for those seeking a blend of elegance and functionality. Included 100-Day Home Warranty with buyer activation Disclaimer: CMLS has not reviewed and, therefore, does not endorse vendors who may appear in listings
USD 558,000
636 Shadowbrook Drive
View photo
House · for sale
USD 199,000
USD 105/sq.ft
636 Shadowbrook Drive
Bonnie Forest
· 1,884 sq.ft · 3 Bedrooms · 2 Baths · House
· Garden
Bonnie Forest · 1,884 sq.ft · 3 Bedrooms · 2 Baths · House · Garden
Located on a quiet street in a well-established neighborhood, this all-brick home offers great character and a peaceful setting with not HOA. Enter the home on beautiful bamboo flooring. All bedrooms feature hardwood floors. This home is waiting for your touch. The owner is aware of the need for updating which is reflexed in the price. This property is convenient to shopping, grocery stores, and restaurants. Outside, the large fenced backyard features plenty room making it a great space for children to play or for relaxing in the afternoon. Don't miss the opportunity to see the possibility to make this your next home! Disclaimer: CMLS has not reviewed and, therefore, does not endorse vendors who may appear in listings
USD 199,000
1723 Willow Creek Drive
View photo
House · for sale
USD 269,000
USD 138/sq.ft
1723 Willow Creek Drive
Bonnie Forest
· 1,938 sq.ft · 3 Bedrooms · 2 Baths · House
· Office room · Fireplace
Bonnie Forest · 1,938 sq.ft · 3 Bedrooms · 2 Baths · House · Office room · Fireplace
Hitting the market at just $269,000. Welcome to 1723 Willow Creek Drive! Located in the Murraywood community, this 3 bedroom 2 bathroom home was deeply loved for years and is now yours to grab at a price that leaves you room to breathe! Zoned for the award-winning Lexington/Richland District 5 schools. This home is ready for you to bring your Pinterest boards, a fresh bucket of paint, and your favorite book to read by the cozy wood-burning fireplace or outside on the HUGE screened-in back porch! As you enter through the Front French doors you are greeted by a welcoming, designated foyer area. Offering both a Formal Dining Room and a Formal Living Room, you have the perfect flexible layout to easily set up a dedicated home office or a spacious playroom for the kids. The main living room is absolutely stunning, boasting gorgeous exposed wooden beams that add instant architectural character. Thanks to the smart split floor plan, you never have to worry about waking up the kids when you ho
USD 269,000
6006 McMillan Circle
View photo
House · for sale
USD 191,000
USD 147/sq.ft
6006 McMillan Circle
Bonnie Forest
· 1,292 sq.ft · 4 Bedrooms · 2 Baths · House
· Garden · Equipped kitchen
Bonnie Forest · 1,292 sq.ft · 4 Bedrooms · 2 Baths · House · Garden · Equipped kitchen
Location, location, location! 4 bed, 2 bath brick ranch located in the heart of Irmo! All one-level living featuring spacious family room and eat-in kitchen with stainless steel appliances. Primary suite features full private bath. New carpet, fresh paint and updated fixtures! Large, fully fenced backyard too! Convenient to schools, shopping, I-26, Lake Murray, etc. Disclaimer: CMLS has not reviewed and, therefore, does not endorse vendors who may appear in listings
USD 191,000
1001 Gardendale Drive
View photo
House · for sale
USD 250,000
USD 119/sq.ft
1001 Gardendale Drive
Bonnie Forest
· 2,088 sq.ft · 3 Bedrooms · 3 Baths · House
· Patio · Garden · Fireplace · Equipped kitchen
Bonnie Forest · 2,088 sq.ft · 3 Bedrooms · 3 Baths · House · Patio · Garden · Fireplace · Equipped kitchen
Ideally located just minutes from St. Andrews, Bush River Road, and with quick access to I-20 and I-26, this split-level home offers exceptional convenience on an expansive nearly half-acre homesite with no HOA restrictions. A welcoming French door entry opens to a spacious tiled foyer, leading to an open and inviting floor plan designed for comfortable everyday living and entertaining. The lower level features a versatile bonus room and convenient laundry area. Upstairs, hardwood floors enhance the formal living and dining rooms, while a cozy fireplace creates a warm focal point in the living space. The kitchen is equipped with ceramic tile flooring and stainless steel appliances. Step outside from the great room onto a large patio overlooking the spacious, fenced backyard, perfect for entertaining, gardening, pets, or simply enjoying the privacy and room to roam. The seller has thoughtfully adjusted the price to reflect the opportunity for a buyer to make updates or address any impro
USD 250,000
119 Bosworth Field Court
View photo
House · for sale
USD 240,000
USD 131/sq.ft
119 Bosworth Field Court
Bonnie Forest
· 1,830 sq.ft · 3 Bedrooms · 2 Baths · House
· Garden · Fireplace · Equipped kitchen
Bonnie Forest · 1,830 sq.ft · 3 Bedrooms · 2 Baths · House · Garden · Fireplace · Equipped kitchen
Virtual Tour on the Homes Website. Last of a dying breed! This all-brick ranch home sits on a huge corner lot with NO HOA in one of the most sought-after locations aroundless than 5 minutes from Harbison Boulevard, Lake Murray, shopping, restaurants, and located in the award-winning Lexington/Richland School District Five area of Irmo. They just dont build them like this anymore. This 3-bedroom, 2-bath home offers the convenience of one-level living with solid construction and timeless character. Step inside to gorgeous hardwood floors flowing through the foyer, living room, and hallway, creating warmth from the moment you walk in. The spacious living room centers around a cozy wood-burning fireplace, perfect for relaxing evenings at home. The kitchen features tiled countertops and backsplash with plenty of prep and storage space for cooking and entertaining. Both full bathrooms are tucked away from the main living areas for added privacy. Outside, the fully fenced backyard gives you r
USD 240,000
1147 Statler Road
View photo
House · for sale
USD 240,000
USD 193/sq.ft
1147 Statler Road
Bonnie Forest
· 1,238 sq.ft · 3 Bedrooms · 2 Baths · House
· Patio · Garden
Bonnie Forest · 1,238 sq.ft · 3 Bedrooms · 2 Baths · House · Patio · Garden
Extensively renovated from top to bottom with all major systems updated? Including the roof, foundation, electrical, and plumbing? Providing ultimate peaceof mind. Inside, a gorgeous, modern aesthetic makes the entire home feel fresh, brand new, and completely move-in ready. Amazing location within minutes of both I-20 and I-26 yet tucked away in a shady, well-established subdivision. Versatile backyard footprint featuring a patio and a poured concrete utility pad ideal for a future gazebo, workshop, or storage shed. Disclaimer: CMLS has not reviewed and, therefore, does not endorse vendors who may appear in listings
USD 240,000
1700 N Woodstream Road
View photo
House · for sale
USD 259,900
USD 142/sq.ft
1700 N Woodstream Road
Bonnie Forest
· 1,830 sq.ft · 3 Bedrooms · 2 Baths · House
Bonnie Forest · 1,830 sq.ft · 3 Bedrooms · 2 Baths · House
Looking for comfort, convenience, and the perfect location? This home is for you! 1700 N. Woodstream Rd. is a charming brick ranch that sits proudly on a huge corner lot in the established Murraywood neighborhood with no HOA, giving you the freedom and space to truly make it your own! Imagine starting your mornings under the pergola, spending weekends out on Lake Murray, and ending your evenings just minutes away from the shopping, dining, and entertainment along Harbison and Lake Murray Blvd. Perfectly positioned near I-26 and other major interstates makes commuting anywhere around Columbia a breeze. Located in the highly sought-after Lex/Rich5 school district, this property offers not just a home but a lifestyle centered around convenience, recreation, and community. Call to schedule your private tour today! Disclaimer: CMLS has not reviewed and, therefore, does not endorse vendors who may appear in listings
USD 259,900
1505 Emory Court
View photo
House · for sale
USD 189,500
USD 123/sq.ft
1505 Emory Court
Bonnie Forest
· 1,539 sq.ft · 3 Bedrooms · 2 Baths · House
· Fireplace · Equipped kitchen
Bonnie Forest · 1,539 sq.ft · 3 Bedrooms · 2 Baths · House · Fireplace · Equipped kitchen
Three bedroom, 2.5 bath brick home in Irmo! Cul-de sac location. Great Room with fireplace. Large eat-in kitchen with granite counterops with stainless steel refrigerator and dishwasher. Separate laundry room. Hardwood floors in two bedrooms. Master suite with all new private bath. All interior and exterior freshly painted. Priced to sell! Disclaimer: CMLS has not reviewed and, therefore, does not endorse vendors who may appear in listings
USD 189,500

Get email alerts

Don't miss out: be the first to know about new properties

The alert was correctly created

On subscribing you accept the conditions of use and the privacy policy
Alert
Receive new ads in your inbox
Save this search
Receive alerts for new listings

We'll send you an email when we have new properties for: "Properties for sale in Bonnie Forest"

The alert was correctly created

Emerald Valley, St Andrews Dutch Fork CCD Richland County South Carolina
Belmont Estates, St Andrews Dutch Fork CCD Richland County South Carolina
Get email alerts and be the first to see new listings
Required field
On subscribing I accept the terms of the privacy policy
Perfect! You'll soon start receiving new listings via email
Alert
Receive an email when we have new ads for Properties for sale in Bonnie Forest
Save this search
Filters

Bedrooms

Size (sq.ft)

sq.ft
sq.ft

Price

USD
USD

Property type

Bathrooms

Clear all filters
Receive notifications when new entries are published.