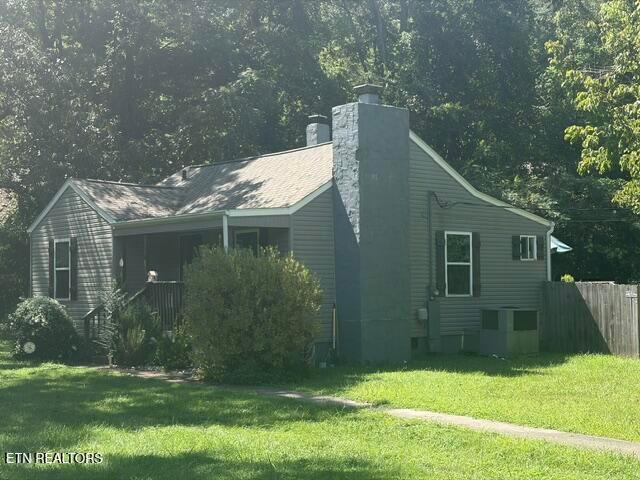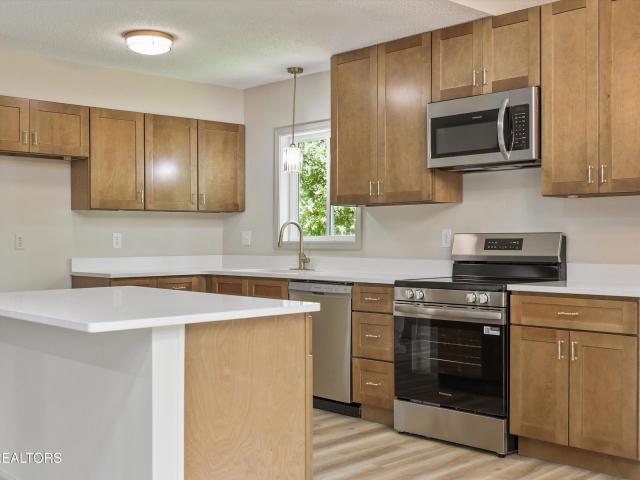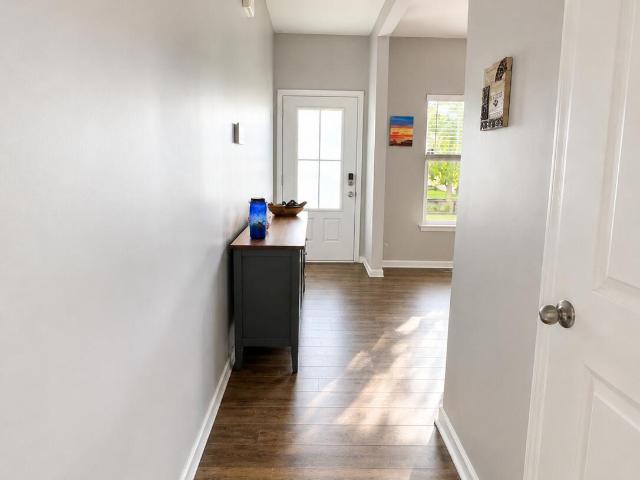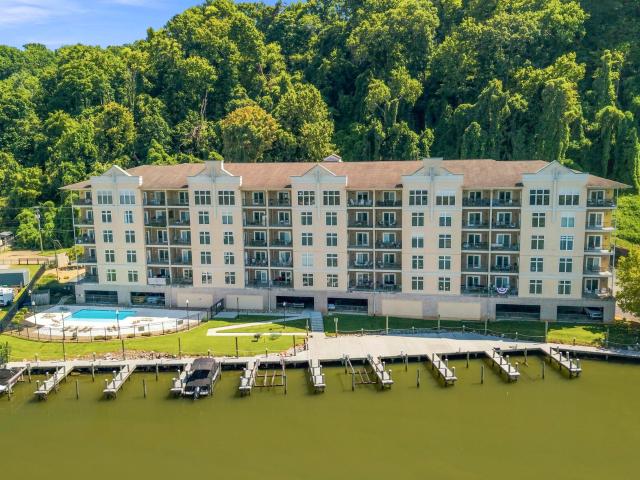
301 properties for sale in Bonny Kate

1801 Lake Ave 107
View photo
Condo · for sale
USD 655,000
USD 563/sq.ft
1801 Lake Ave 107
Bonny Kate
· 1,163 sq.ft · 3 Bedrooms · 2 Baths · Condo
· Balcony · Equipped kitchen · Parking
Bonny Kate · 1,163 sq.ft · 3 Bedrooms · 2 Baths · Condo · Balcony · Equipped kitchen · Parking
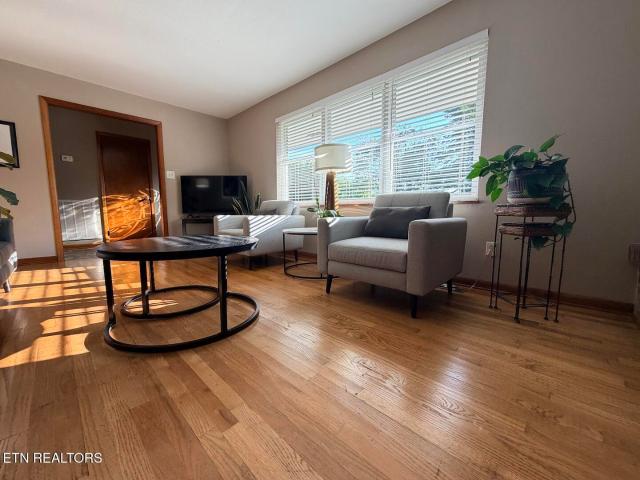
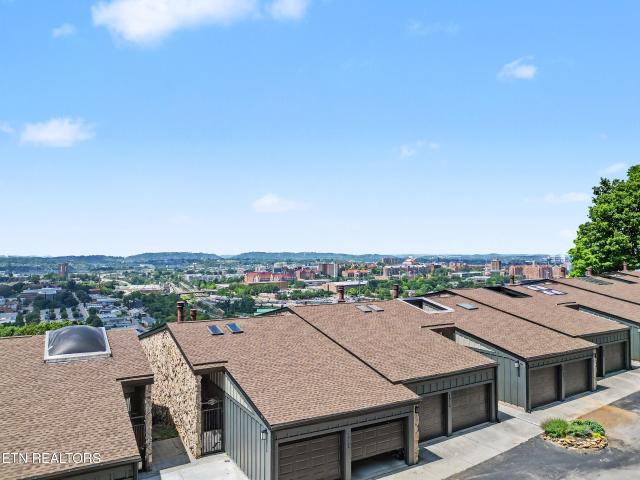
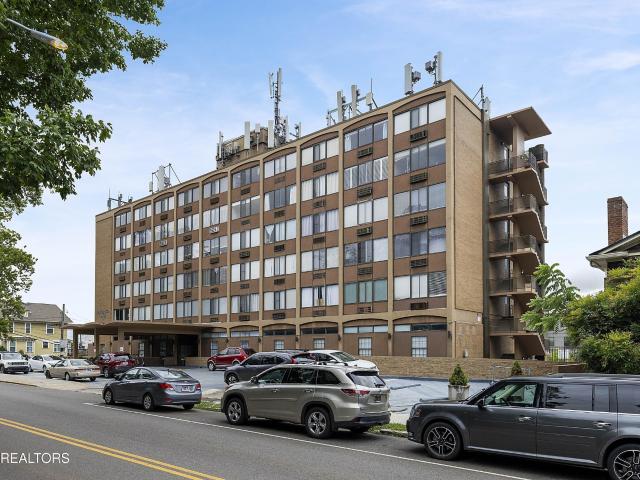
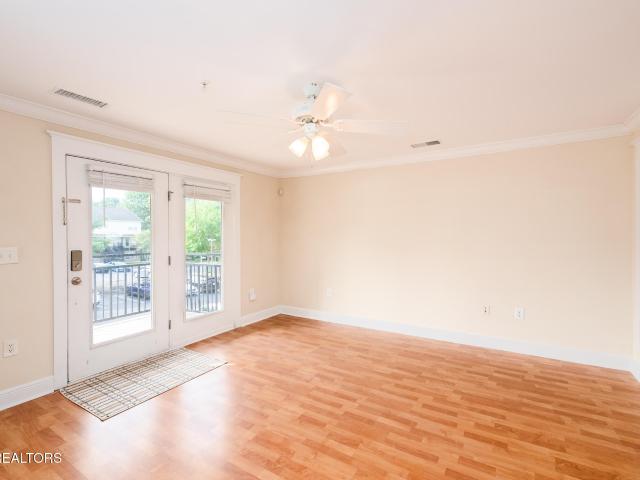
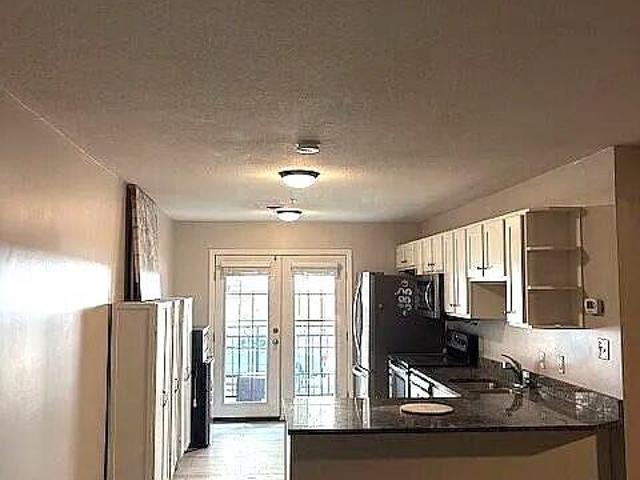
Investment opportunity for a rarely available condo available at 1801 Lake (formerly known as Renaissance III). Must see! Location, location! Right next to Campus-Walking distance to classes, library, stadium, restaurants and retail! Balcony view Cumberland Avenue and in center of the Strip. Spacious 1170 Sq.Ft. updated 1st floor unit with 3 bedrooms and 2 baths with LVP flooring and tile floors, granite tops, ceiling fans and a complete stainless appliance package including range/oven, built-in microwave, dishwasher, refrigerator, clothes washer & dryer! Great opportunity for Parents looking for a place for their UT student for Fall of 2027 or Investors! Currently rented through 7/27/2027. The lease conveys with the sale. Building has 3 levels with an Atrium in the middle. Condo comes with 2 assigned parking spots at no additional cost, the value of which is hundreds of dollars compared to the typical private parking rates most students must use (the lot next to the building charges o
USD 655,000
1945 Oakleigh Way
View photo
House · for sale
USD 5,999,000
USD 522/sq.ft
1945 Oakleigh Way
Bonny Kate
· 11,474 sq.ft · 5 Bedrooms · 7 Baths · House
Bonny Kate · 11,474 sq.ft · 5 Bedrooms · 7 Baths · House
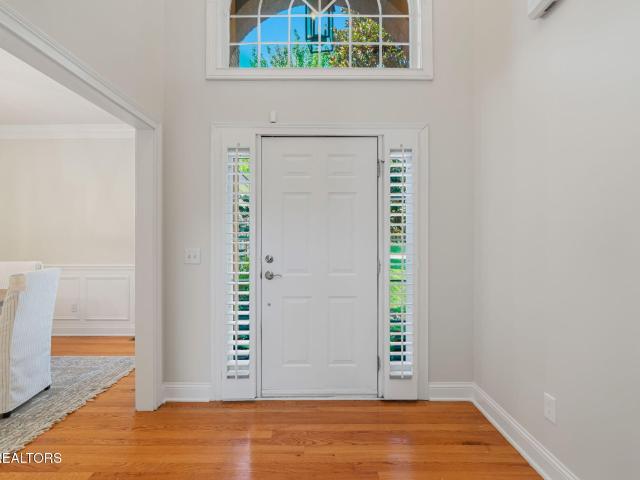
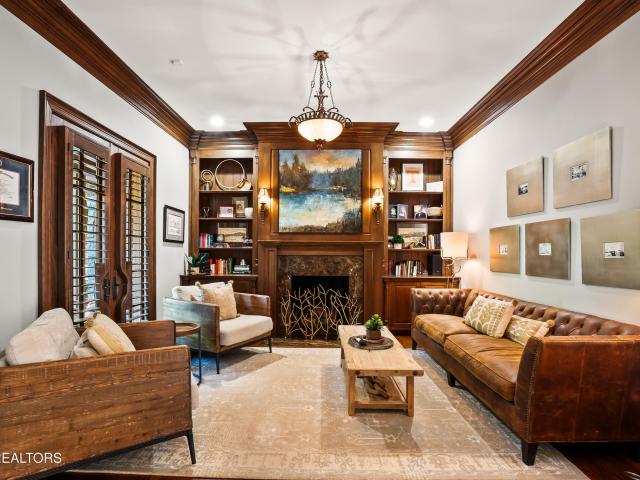
Set on four private, wooded acres behind the gates of Knoxville's most sought-after enclave, this custom Schmid & Rhodes masterpiece is less a residence and more a statement in architectural mastery. A circular drive announces the arrival, and from the moment you step into the foyer beneath soaring ceilings and dual staircases, it's clear this home doesn't just hold your attention. It demands it. The main level strikes that rare balance between grand-scale entertaining and intimate daily living. A rich, paneled study flows effortlessly into a fully modernized culinary center anchored by a glistening Wolf range, a custom keeping room, and a sprawling island built for gathering. A locker-style mud room and one of two laundry rooms keep daily life running effortlessly behind the scenes. The main-level primary suite rivals the finest boutique hotels, with dual closets each anchored by its own center island. One rivaling any fine men's store. Upstairs, five en-suite bedrooms are joined by a
USD 5,999,000
8741 Chapman Trace Way
View photo
Townhouse · for sale
USD 301,000
USD 205/sq.ft
8741 Chapman Trace Way
Bonny Kate
· 1,464 sq.ft · 3 Bedrooms · 2 Baths · Townhouse
· Equipped kitchen
Bonny Kate · 1,464 sq.ft · 3 Bedrooms · 2 Baths · Townhouse · Equipped kitchen
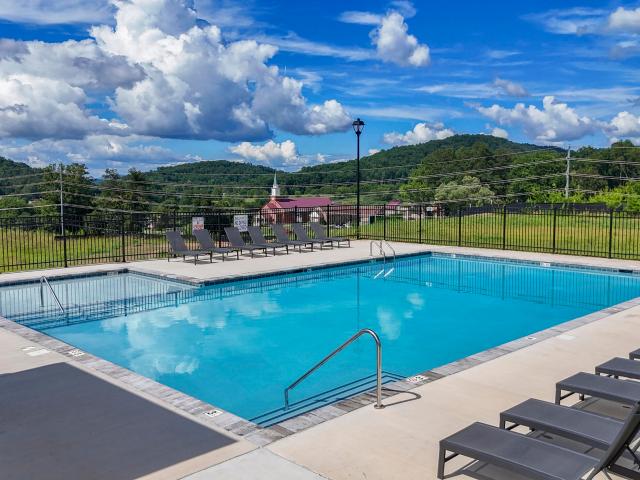
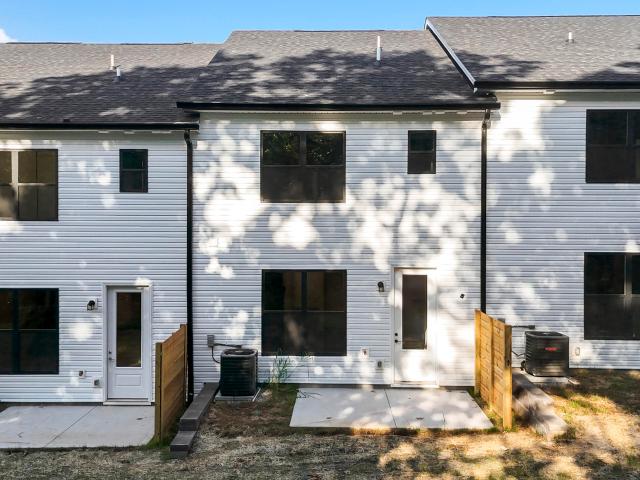
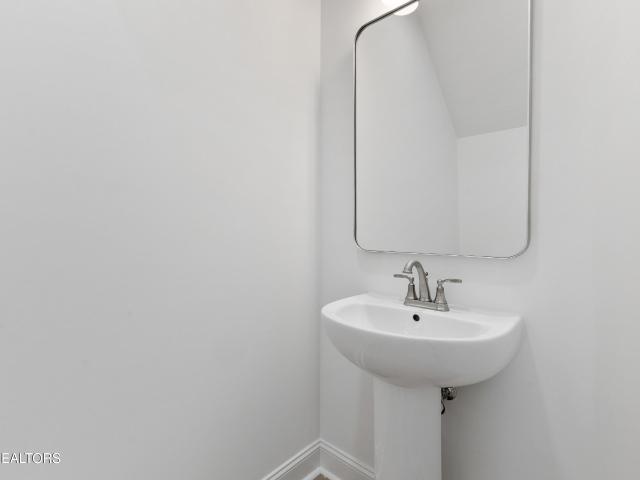
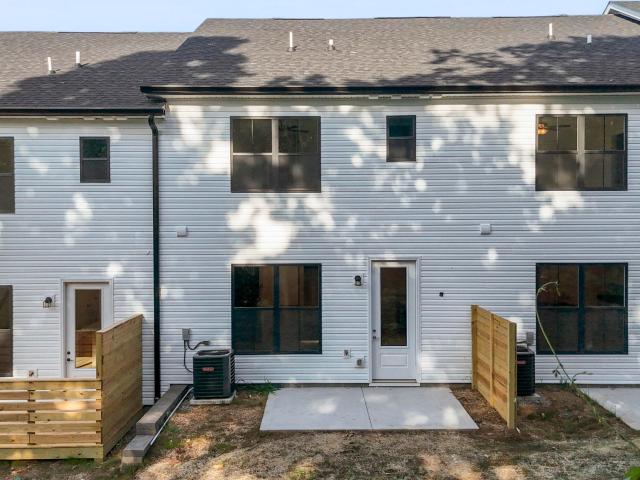
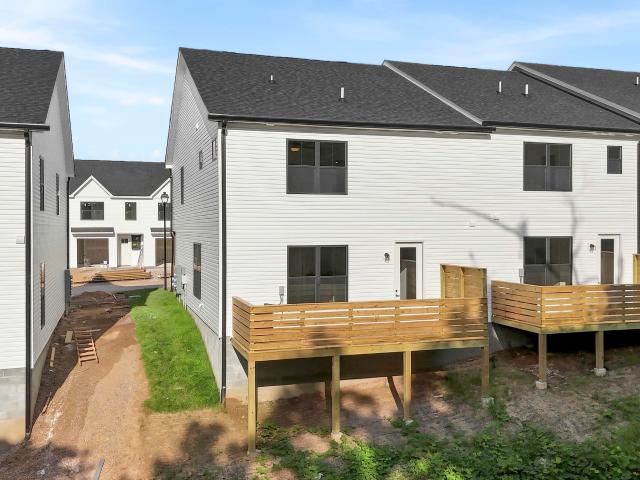
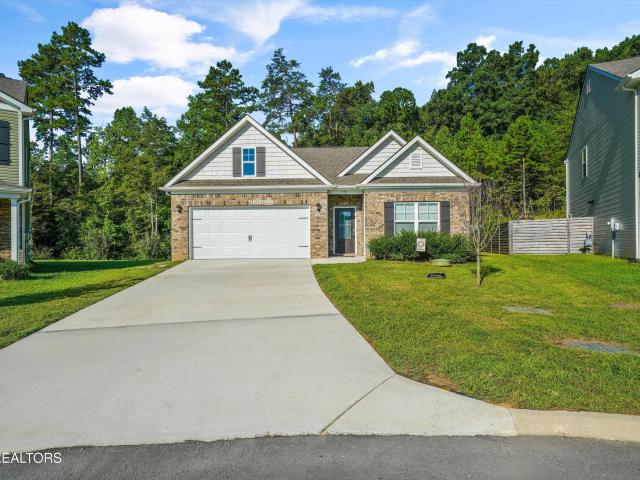
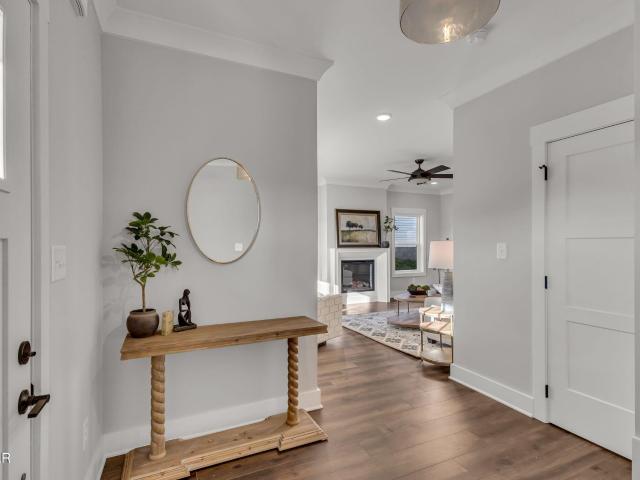
Qualified buyers may be eligible for up to $10,000 in Seller paid closing costs on select move-in ready Lily Floor Plans at Chapman Trace! May be used for closing costs, fridge, blinds, or HOA fees. Available for a limited time on new loans through qualified lender. Must close by November 1, 2026. Buyers must qualify. Contact the Community Sales Manager for eligible homes, financing options, terms and restrictions. Move-in ready and designed for modern living, this stunning townhome in Chapman Trace offers the perfect blend of style, comfort, and convenience. The Lily floor plan features 3 bedrooms, 2.5 bathrooms, and a bright open-concept layout filled with natural light-ideal for both everyday living and entertaining. The gourmet kitchen showcases sleek finishes and high-end appliances, flowing seamlessly into the living and dining areas. Upstairs, the private primary suite provides a relaxing retreat with spa-inspired details, while the versatile loft space is perfect for a home off
USD 301,000
8743 Chapman Trace Way
View photo
Townhouse · for sale
USD 306,000
USD 209/sq.ft
8743 Chapman Trace Way
Bonny Kate
· 1,464 sq.ft · 3 Bedrooms · 2 Baths · Townhouse
· Equipped kitchen
Bonny Kate · 1,464 sq.ft · 3 Bedrooms · 2 Baths · Townhouse · Equipped kitchen
Qualified buyers may be eligible for up to $10,000 in Seller paid closing costs on select move-in ready Lily Floor Plans at Chapman Trace! May be used for closing costs, fridge, blinds, or HOA fees. Available for a limited time on new loans through qualified lender. Must close by November 1, 2026. Buyers must qualify. Contact the Community Sales Manager for eligible homes, financing options, terms and restrictions. Move-in ready and designed for modern living, this stunning townhome in Chapman Trace offers the perfect blend of style, comfort, and convenience. The Lily floor plan features 3 bedrooms, 2.5 bathrooms, and a bright open-concept layout filled with natural light-ideal for both everyday living and entertaining. The gourmet kitchen showcases sleek finishes and high-end appliances, flowing seamlessly into the living and dining areas. Upstairs, the private primary suite provides a relaxing retreat with spa-inspired details, while the versatile loft space is perfect for a home off
USD 306,000
8735 Chapman Trace Way
View photo
Townhouse · for sale
USD 299,900
USD 204/sq.ft
8735 Chapman Trace Way
Bonny Kate
· 1,464 sq.ft · 3 Bedrooms · 2 Baths · Townhouse
· Equipped kitchen
Bonny Kate · 1,464 sq.ft · 3 Bedrooms · 2 Baths · Townhouse · Equipped kitchen
Qualified buyers may be eligible for up to $10,000 in Seller paid closing costs on select move-in ready Lily Floor Plans at Chapman Trace! May be used for closing costs, fridge, blinds, or HOA fees. Available for a limited time on new loans through qualified lender. Must close by November 1, 2026. Buyers must qualify. Contact the Community Sales Manager for eligible homes, financing options, terms and restrictions. Move-in ready and designed for modern living, this stunning townhome in Chapman Trace offers the perfect blend of style, comfort, and convenience. The Lily floor plan features 3 bedrooms, 2.5 bathrooms, and a bright open-concept layout filled with natural light-ideal for both everyday living and entertaining. The gourmet kitchen showcases sleek finishes and high-end appliances, flowing seamlessly into the living and dining areas. Upstairs, the private primary suite provides a relaxing retreat with spa-inspired details, while the versatile loft space is perfect for a home off
USD 299,900
8739 Chapman Trace Way
View photo
Townhouse · for sale
USD 299,900
USD 204/sq.ft
8739 Chapman Trace Way
Bonny Kate
· 1,464 sq.ft · 3 Bedrooms · 2 Baths · Townhouse
· Equipped kitchen
Bonny Kate · 1,464 sq.ft · 3 Bedrooms · 2 Baths · Townhouse · Equipped kitchen
Qualified buyers may be eligible for up to $10,000 in Seller paid closing costs on select move-in ready Lily Floor Plans at Chapman Trace! May be used for closing costs, fridge, blinds, or HOA fees. Available for a limited time on new loans through qualified lender. Must close by November 1, 2026. Buyers must qualify. Contact the Community Sales Manager for eligible homes, financing options, terms and restrictions. Move-in ready and designed for modern living, this stunning townhome in Chapman Trace offers the perfect blend of style, comfort, and convenience. The Lily floor plan features 3 bedrooms, 2.5 bathrooms, and a bright open-concept layout filled with natural light-ideal for both everyday living and entertaining. The gourmet kitchen showcases sleek finishes and high-end appliances, flowing seamlessly into the living and dining areas. Upstairs, the private primary suite provides a relaxing retreat with spa-inspired details, while the versatile loft space is perfect for a home off
USD 299,900
416 Mount Lebanon Rd
View photo
House · for sale
USD 495,000
USD 359/sq.ft
416 Mount Lebanon Rd
Bonny Kate
· 1,378 sq.ft · 3 Bedrooms · 1 Bath · House
· Equipped kitchen · Parking
Bonny Kate · 1,378 sq.ft · 3 Bedrooms · 1 Bath · House · Equipped kitchen · Parking
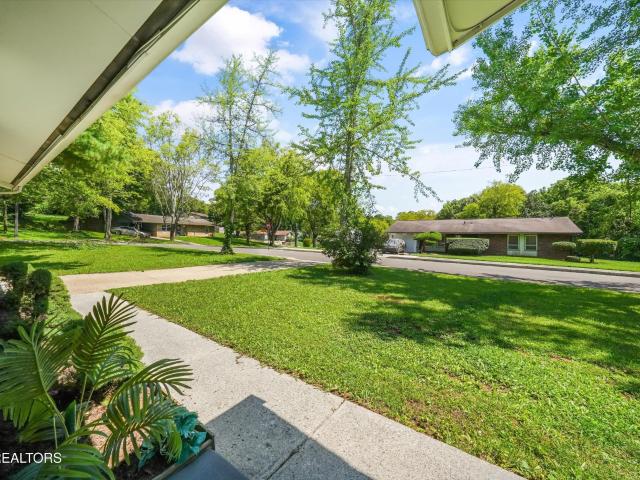
Rare find. In maryville. First time offered to the public on this family estate! Mid-Century perfection meets pristine countryside! This beautifully maintained restored brick rancher sits amid a rolling level greenscape with sweeping views that feel almost too good to be true! Set on 3 unrestricted acres, it's a private retreat with room to grow yet just 10 minutes from everything you need. This flexible 3BR/1.5BA one-level home blends original accents with thoughtful updates. Original wood floors and slate transition to LVP in the dining room and kitchen with updated windows, leaded glass front door & new garage door, new metal roof, and a fully renovated bath with custom shower and porcelain/ceramic tile detail. The added covered porch invites you to relax and unwind while listening to the rain or watching the sky on endless starry nights. The porch overlooks a partially fenced space with a grilling area with a double size gate in the center opening to the full back lot offering more
USD 495,000
8731 Chapman Trace Way
View photo
Townhouse · for sale
USD 359,000
USD 195/sq.ft
8731 Chapman Trace Way
Bonny Kate
· 1,841 sq.ft · 3 Bedrooms · 2 Baths · Townhouse
· Equipped kitchen
Bonny Kate · 1,841 sq.ft · 3 Bedrooms · 2 Baths · Townhouse · Equipped kitchen
Qualified buyers may be eligible for up to $15,000 in Seller paid closing costs on select move-in ready Marigold Floor Plans at Chapman Trace! May be used for closing costs, fridge, blinds, or HOA fees. Available for a limited time on new loans through qualified lender. Must close by November 1, 2026. Buyers must qualify. Contact the Community Sales Manager for eligible homes, financing options, terms and restrictions. Welcome to the Marigold at Chapman Trace, an exceptional move in ready new construction townhome located in Knoxville. This stylish, modern home features 3 spacious bedrooms, 2.5 baths, and two stories of exquisite living space, designed with high-end finishes and contemporary touches throughout. The open-concept floor plan is filled with natural light, creating a bright and inviting atmosphere for both relaxation and entertaining. The gourmet kitchen is a chef's dream, showcasing top-of-the-line stainless steel appliances, custom cabinetry, a large center island, and a
USD 359,000
8737 Chapman Trace Way
View photo
Townhouse · for sale
USD 301,000
USD 205/sq.ft
8737 Chapman Trace Way
Bonny Kate
· 1,464 sq.ft · 3 Bedrooms · 2 Baths · Townhouse
· Equipped kitchen
Bonny Kate · 1,464 sq.ft · 3 Bedrooms · 2 Baths · Townhouse · Equipped kitchen
Qualified buyers may be eligible for up to $10,000 in Seller paid closing costs on select move-in ready Lily Floor Plans at Chapman Trace! May be used for closing costs, fridge, blinds, or HOA fees. Available for a limited time on new loans through qualified lender. Must close by November 1, 2026. Buyers must qualify. Contact the Community Sales Manager for eligible homes, financing options, terms and restrictions. Move-in ready and designed for modern living, this stunning townhome in Chapman Trace offers the perfect blend of style, comfort, and convenience. The Lily floor plan features 3 bedrooms, 2.5 bathrooms, and a bright open-concept layout filled with natural light-ideal for both everyday living and entertaining. The gourmet kitchen showcases sleek finishes and high-end appliances, flowing seamlessly into the living and dining areas. Upstairs, the private primary suite provides a relaxing retreat with spa-inspired details, while the versatile loft space is perfect for a home off
USD 301,000
2301 Craig Cove Rd
View photo
House · for sale
USD 1,500,000
USD 337/sq.ft
2301 Craig Cove Rd
Bonny Kate
· 4,445 sq.ft · 5 Bedrooms · 4 Baths · House
· Swimming pool · Deck · Equipped kitchen · Parking · Cellar
Bonny Kate · 4,445 sq.ft · 5 Bedrooms · 4 Baths · House · Swimming pool · Deck · Equipped kitchen · Parking · Cellar
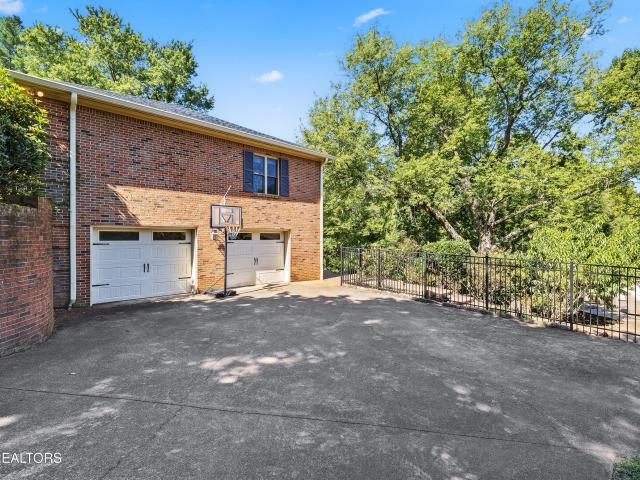
A rare opportunity in highly sought after Riverbend area, this traditional brick basement ranch is situated on nearly two acres and offers exceptional space, privacy, and potential. A circular driveway and two-car garage provide a welcoming arrival, while the versatile floor plan features three bedrooms and two full baths on the main level, plus two additional bedrooms and two full baths in the finished basement. Designed for gathering, the spacious lower level recreation room is ideal for entertaining and is complemented by a full laundry room. Just off the main level living room and kitchen, an expansive back deck overlooks the private outdoor retreat, complete with a swimming pool, drop in hot tub, pool house, outdoor bathroom, and kitchen area. Thoughtfully maintained and ready for its next chapter, this special property offers the perfect canvas to introduce your own style and create a truly remarkable Riverbend home
USD 1,500,000
2323 Brown Rd
View photo
House · for sale
USD 299,900
USD 255/sq.ft
2323 Brown Rd
Bonny Kate
· 1,173 sq.ft · 2 Bedrooms · 1 Bath · House
· Garden · Equipped kitchen
Bonny Kate · 1,173 sq.ft · 2 Bedrooms · 1 Bath · House · Garden · Equipped kitchen
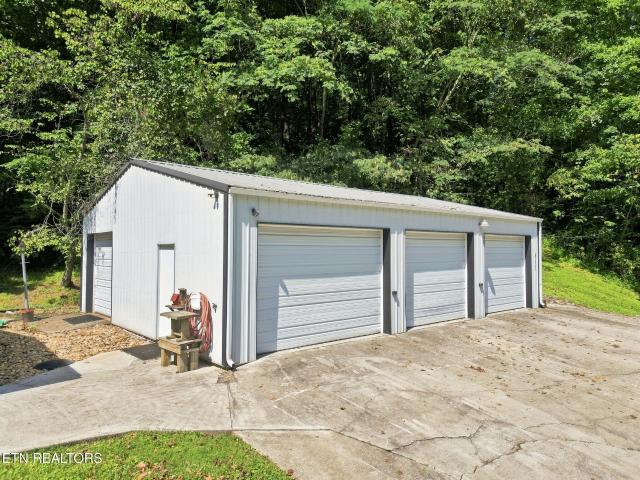
Great home with a 4-year old HVAC and 2025 roof. Backyard fence is 5-years old and all 5-year old kitchen appliances which convey with property, energy efficient newer windows, new luxury vinyl floors, great yard with 2 storage buildings-one wired with electricity. Buyer to please verify all information. Lot dimensions taken from tax records
USD 299,900
7325 Vahid Rd
View photo
House · for sale
USD 379,000
USD 200/sq.ft
7325 Vahid Rd
Bonny Kate
· 1,894 sq.ft · 4 Bedrooms · 2 Baths · House
· Deck · Fireplace · Equipped kitchen
Bonny Kate · 1,894 sq.ft · 4 Bedrooms · 2 Baths · House · Deck · Fireplace · Equipped kitchen
Tucked away in a private, wooded setting, this unique home offers plenty of natural light, great outdoor space, and a fresh, updated feel. The home's distinctive design features vaulted ceilings and large windows that bring in lots of light and create an open, airy feel. The interior has been updated with brand-new flooring, cabinets, countertops, and finishes throughout. The open kitchen offers plenty of cabinet space, a large island, and a clean, modern look that flows nicely into the main living areas. A beautiful stone fireplace adds warmth and character to the space. Step outside to enjoy the large wrap-around porch and deck, surrounded by mature trees and plenty of privacy. It's a great space for relaxing, entertaining, or simply enjoying the peaceful setting. With its unique layout, new updates, abundant natural light, and private wooded location, this home offers a comfortable and inviting place to call home. New glass has been ordered from allied glass company for the living r
USD 379,000
2748 Minuteman Lane
View photo
House · for sale
USD 429,000
USD 207/sq.ft
2748 Minuteman Lane
Bonny Kate
· 2,067 sq.ft · 4 Bedrooms · 2 Baths · House
· Patio · Garden · Office room
Bonny Kate · 2,067 sq.ft · 4 Bedrooms · 2 Baths · House · Patio · Garden · Office room
Welcome to this wonderful 4-bedroom, 2.5-bath home where everyday comfort, and inviting outdoor living come together beautifully. Tn floor plan offers spacious living areas that flow effortlessly and a dedicated home office space for remote work, study, or creative pursuits. The oversized primary suite serves as a private retreat, offering generous proportions and a relaxing atmosphere at the end of the day. Every space has been designed with comfort and functionality in mind. Step outside and discover what truly sets this home apart-a stunning screened outdoor living room with soaring vaulted ceilings, retractable sun and privacy shades, a ceiling fan, and an exterior motion light, creating a comfortable space to enjoy morning coffee, evening gatherings, or quiet afternoons in every season. The fully fenced backyard is a peaceful sanctuary featuring a custom flagstone patio ideal for entertaining, grilling, or simply relaxing. Beautifully established butterfly and pollinator gardens,
USD 429,000
3001 River Towne Way 306
View photo
Condo · for sale
USD 535,000
USD 382/sq.ft
3001 River Towne Way 306
Bonny Kate
· 1,399 sq.ft · 3 Bedrooms · 2 Baths · Condo
· Swimming pool
Bonny Kate · 1,399 sq.ft · 3 Bedrooms · 2 Baths · Condo · Swimming pool
Stunning Waterfront Condo with Unbeatable UT & Downtown Views! Experience the best of Knoxville living in this beautifully maintained 3-bedroom, 2-bath waterfront condo with gorgeous views of the Tennessee River and University of Tennessee Stadium. Freshly painted throughout and exceptionally clean, this home is truly move-in ready. The spacious open-concept floor plan features large windows that fill the living space with natural light while showcasing the incredible river and stadium views. Step outside onto your private balcony-the perfect spot to enjoy your morning coffee, relax after a long day, or take in the excitement of UT game days from home. Enjoy fantastic community amenities including a pool, along with boat slips available for river enthusiasts. Outdoor lovers will appreciate easy access to kayaking on the Tennessee River and the convenience of being just steps from the soon-to-be-built pedestrian bridge. Located minutes from the University of Tennessee campus, downtown K
USD 535,000
8111 Pickens Gap Rd
View photo
House · for sale
USD 425,000
USD 253/sq.ft
8111 Pickens Gap Rd
Bonny Kate
· 1,679 sq.ft · 3 Bedrooms · 2 Baths · House
· Garden · Office room
Bonny Kate · 1,679 sq.ft · 3 Bedrooms · 2 Baths · House · Garden · Office room
Welcome to 8111 Pickens Gap Road, a well maintained 3-bedroom, 2-bathroom home with a dedicated office, set on an exceptional 4.63 acre property where space, privacy, and natural beauty come together. Located less than 10 miles from downtown Knoxville, this property offers a rare opportunity to enjoy the peace and privacy of a country setting without sacrificing convenient access to the restaurants, shopping, entertainment, and amenities of the city. It truly gives you the best of both worlds. Enjoy quiet mornings surrounded by nature and an easy drive to everything Knoxville has to offer. The property itself is something special. With expansive, usable acreage, there is room to spread out, enjoy the outdoors, garden, entertain, or simply take in the beauty of the land. A peaceful creek winds through the front of the property, creating a beautiful natural feature and an atmosphere that immediately feels calm and secluded. Whether you're enjoying a quiet morning outdoors, listening to t
USD 425,000
1916 Cherokee Bluff Drive
View photo
Condo · for sale
USD 409,000
USD 292/sq.ft
1916 Cherokee Bluff Drive
Bonny Kate
· 1,399 sq.ft · 2 Bedrooms · 2 Baths · Condo
· Deck · Equipped kitchen
Bonny Kate · 1,399 sq.ft · 2 Bedrooms · 2 Baths · Condo · Deck · Equipped kitchen
Welcome to 1916 Cherokee Bluff, a beautifully updated 2 bedroom, 2.5 bath condo nestled within the prestigious gated community of Cherokee Bluffs. Offering incredible views, an unbeatable location, and a spacious, thoughtfully designed layout, this home provides the perfect balance of comfort, convenience, and low-maintenance living for a variety of lifestyles. Extensive improvements have already been completed throughout the home. Recent updates include new roofing and siding, updated plumbing and electrical, new windows and doors (interior and exterior), new trim, fresh interior paint, and updated light fixtures. Tile throughout the home has been upgraded, including new kitchen floor tile and backsplash. The upstairs guest bathroom has been completely renovated, and additional improvements continue throughout the home. Outdoor spaces have received just as much attention. The back deck has been newly built with new railing and a privacy wall, creating a private space to relax and enjo
USD 409,000
4020 Fox Hills Drive
View photo
House · for sale
USD 585,000
USD 303/sq.ft
Updated
4020 Fox Hills Drive
Bonny Kate
· 1,927 sq.ft · 4 Bedrooms · 3 Baths · House
· Garden · Deck · Equipped kitchen · Parking
Bonny Kate · 1,927 sq.ft · 4 Bedrooms · 3 Baths · House · Garden · Deck · Equipped kitchen · Parking
Set on 2.07 wooded and rolling acres near Fort Loudoun Lake, this meticulously maintained 2023 home pairs modern finishes with a quiet, private setting and no neighbors directly across the street. The brick-front exterior, covered front porch, two-car garage, and additional parking pad create a strong first impression, while the back deck, raised garden beds, greenhouse with electricity, and wooded views extend the living space outdoors. Inside 4020 Fox Hills Drive, the one-level split-bedroom layout offers four bedrooms, three full baths, large secondary bedrooms, and an open living area with just enough separation to give each space definition. The eat-in kitchen features white shaker cabinetry, black hardware, granite countertops, stainless steel appliances, recessed lighting, a pantry, and easy flow into the main living area. The primary suite includes a large walk-in closet, dual vanities, a soaking tub, and a fully tiled walk-in shower with niche. A second ensuite bedroom adds fl
USD 585,000
553 Robotic Lane
View photo
House · for sale
USD 364,900
USD 207/sq.ft
553 Robotic Lane
Bonny Kate
· 1,755 sq.ft · 4 Bedrooms · 2 Baths · House
· Patio · Garden · Office room · Equipped kitchen
Bonny Kate · 1,755 sq.ft · 4 Bedrooms · 2 Baths · House · Patio · Garden · Office room · Equipped kitchen
Single-level living, no carpet, no rear neighbors, and a wooded view! Located at the back of a cul-de-sac in the established Highland Ridge community, this 4-bedroom, 2-bath, Cali floor plan offers an open-concept layout with LVP flooring throughout the entire home. The kitchen features generous cabinetry, stone countertops, and an induction cooktop, with a gas line available should you prefer to switch to a gas range. The kitchen flows into the dining and living areas, creating a comfortable, connected main living space. The original builder specifications also include 9-foot ceilings, 36-inch upper kitchen cabinets, a Rinnai tankless gas water heater, and gas HVAC. The primary suite includes a walk-in closet, double-bowl vanity, and walk-in shower. Three additional bedrooms offer plenty of flexibility for bedrooms, office space, or hobbies. Out back, enjoy the covered patio, level yard, wooded backdrop, and no rear neighbors-a great combination of outdoor space and privacy. Add in th
USD 364,900
1700 Clinch Ave # 411
View photo
Condo · for sale
USD 190,000
USD 568/sq.ft
1700 Clinch Ave # 411
Bonny Kate
· 334 sq.ft · 1 Bedroom · 1 Bath · Condo
· Parking · Swimming pool · Lift
Bonny Kate · 334 sq.ft · 1 Bedroom · 1 Bath · Condo · Parking · Swimming pool · Lift
Awesome location for student housing, individuals working downtown, long-term rental, or short-term rental for the savvy investor in this one bedroom apartment for smart easy living with low maintenance. Get ready to sit by the beautiful pool or picnic area and relax in between classes or work! This unit has a wonderful view and is less than 200 feet from Cumberland Avenue or 5 minute walk to the Student Union. Pool, elevator, water and WiFi included by the HOA. If you are looking for convenient living, come take a look a look. Some free onsite parking or paid parking garage available for an additional fee. Buyer to verify all data
USD 190,000
1101 SE Magnet Place
View photo
House · for sale
USD 299,900
USD 192/sq.ft
1101 SE Magnet Place
Bonny Kate
· 1,561 sq.ft · 5 Bedrooms · 2 Baths · House
· Garden · Office room · Deck · Parking
Bonny Kate · 1,561 sq.ft · 5 Bedrooms · 2 Baths · House · Garden · Office room · Deck · Parking
Offering plenty of space and flexibility, this 5-bedroom, 2.5-bathroom home is ready to welcome its next owner. Hardwood floors flow throughout the home, adding warmth and character to the spacious layout. With five bedrooms, there is room for guests, a home office, hobby space, or whatever best fits your needs. Step outside onto the back deck, a great place for grilling, entertaining, or relaxing while overlooking the fenced-in yard. An attached carport provides convenient covered parking and easy access to the home. Located just minutes from Downtown Knoxville, the University of Tennessee, shopping, restaurants, parks, and major roadways, this home offers the space you need with convenient access to everything Knoxville has to offer
USD 299,900
1724 Evening Shade Lane
View photo
House · for sale
USD 789,000
USD 183/sq.ft
1724 Evening Shade Lane
Bonny Kate
· 4,306 sq.ft · 4 Bedrooms · 3 Baths · House
· Parking · Fireplace · Equipped kitchen · Cellar
Bonny Kate · 4,306 sq.ft · 4 Bedrooms · 3 Baths · House · Parking · Fireplace · Equipped kitchen · Cellar
This is a wonderful opportunity to own a gorgeous all brick two story home with a walkout basement in the Riverbend neighborhood. From the moment you step through the elegant foyer with soaring ceilings, you will appreciate the natural light, beautiful real hardwood floors, fresh paint, and inviting sense of openness throughout the main level. The thoughtful floorplan offers an effortless flow from room to room and provides plenty of space for both everyday living and entertaining. The heart of the home is the spacious living room with a beautiful gas fireplace that opens to the kitchen, creating the perfect gathering space for family and friends. The main level primary suite is a true retreat, featuring a generous bedroom, large walk in closet, whirlpool tub, separate shower, and double vanity. Just off the kitchen, the convenient laundry can also serve as a mudroom close to the two car garage. Upstairs, two additional bedrooms and a large bonus room provide plenty of flexibility for
USD 789,000
2516 Golden Trout Drive
View photo
House · for sale
USD 514,900
USD 236/sq.ft
2516 Golden Trout Drive
Bonny Kate
· 2,174 sq.ft · 4 Bedrooms · 2 Baths · House
· Equipped kitchen
Bonny Kate · 2,174 sq.ft · 4 Bedrooms · 2 Baths · House · Equipped kitchen
Brand-new build of a oakland ii available spring. Summer 2026! Perfect for single family residence or a long-term investment property! The two-story floor plan for this modern home offers a spacious and inviting layout, perfect for comfortable living and entertaining. As you enter the main floor, you'll be greeted by a stunning Great Room and Kitchen combination. The Great Room boasts ample space for relaxation and socializing, with large windows that fill the room with natural light and provide a view of the outdoors. The Kitchen is a chef's dream, featuring a generous island at its center, providing both additional prep space and a gathering spot for family and friends. Heading upstairs to the second level, you'll find the Master Bedroom, a serene retreat with its private en-suite bathroom and walk-in closet. Additionally, there are two secondary bedrooms on this level, offering plenty of room for family members or guests. The convenience of a Laundry Room on the second floor makes d
USD 514,900
1246 Orleans Drive
View photo
Condo · for sale
USD 499,900
USD 191/sq.ft
1246 Orleans Drive
Bonny Kate
· 2,616 sq.ft · 3 Bedrooms · 3 Baths · Condo
· Patio · Equipped kitchen
Bonny Kate · 2,616 sq.ft · 3 Bedrooms · 3 Baths · Condo · Patio · Equipped kitchen
Enjoy Knoxville's premier low-maintenance, gated community in the hear of Bearden. 1246 Orleans Drive Knoxville, TN 37919 is ready for a new owner. This move in ready condo offers a unique layout with a large amount of main floor living space. Relax on the three distinct private outdoor patios. The master suite features a large walk-in closet, oversized tub and shower, and double vanity. A second main floor bedroom accompanies the master suite. The cathedral ceilings in the main living space give the home a sense of grandeur. The updated kitchen features both an adjacent formal dining room and eat-in kitchen area. Upstairs, an additional bedroom and full bath has plenty of extra storage. There is ample storage space through this home. Designed for those seeking a maintenance-free living within a gated, socially active community known for its convenience and connection. Only minutes from Lakeshore Park, one of Knoxville's most popular outdoor destinations, you'll have easy access to wal
USD 499,900
3638 Topside Rd A
View photo
Condo · for sale
USD 405,000
USD 193/sq.ft
3638 Topside Rd A
Bonny Kate
· 2,088 sq.ft · 3 Bedrooms · 2 Baths · Condo
· Equipped kitchen · Parking
Bonny Kate · 2,088 sq.ft · 3 Bedrooms · 2 Baths · Condo · Equipped kitchen · Parking
Get away from it all without giving up convenience! This beautifully maintained, three-bedroom, two-bath end-unit townhome offers easy, low-maintenance living just minutes from downtown Knoxville. Inside, you'll find an inviting open floor plan with soaring ceilings, fresh paint, new flooring, and updated light fixtures. The renovated kitchen and bathrooms add modern style and everyday comfort. Enjoy the privacy of a wooded backdrop, the added space of a two-car garage, and the benefits of no city taxes. Ideally located for convenient access to UT Medical Center, the University of Tennessee, Bearden, West Knoxville, McGhee Tyson Airport, and downtown Knoxville, this move-in-ready home delivers a peaceful setting in an exceptional location
USD 405,000
5033 Riversedge Rd
View photo
House · for sale
USD 1,599,999
USD 445/sq.ft
5033 Riversedge Rd
Bonny Kate
· 3,595 sq.ft · 2 Bedrooms · 2 Baths · House
· Swimming pool · Deck · Fireplace · Equipped kitchen
Bonny Kate · 3,595 sq.ft · 2 Bedrooms · 2 Baths · House · Swimming pool · Deck · Fireplace · Equipped kitchen
Experience exceptional lakefront living in this custom-built waterfront retreat nestled on approximately 1.2 acres (. 8 is lake bed) along the shores of the Little River, a tributary of Fort Loudoun Lake/Tennessee River. Built in 2023, this stunning residence blends timeless architecture with modern comfort, offering breathtaking water views. Thoughtfully designed indoor and outdoor living spaces with upper and lower decks, recessed hot tub and 3603 square feet. Upstairs offers single story living with soaring ceilings, wooden beams, a plethora of natural light, spacious living room, gas fireplace, a well-appointed kitchen, a cozy primary suite with gorgeous bathroom, a flex room, laundry/mud room and ½ bath. Don't miss the hidden panty in the kitchen! Downstairs you'll find the 2nd bedroom, 3 flex rooms, living room, bathroom with washer/dryer hookup, and 2nd kitchen. There is a separate entrance as well, offering additional living quarters and/or rental possibilities. You'll apprecia
USD 1,599,999
1932 Duncan Rd
View photo
House · for sale
USD 789,000
USD 192/sq.ft
1932 Duncan Rd
Bonny Kate
· 4,101 sq.ft · 4 Bedrooms · 2 Baths · House
· Gym · Fireplace
Bonny Kate · 4,101 sq.ft · 4 Bedrooms · 2 Baths · House · Gym · Fireplace
Welcome to your treehouse sanctuary in one of the most desirable, convenient locations of Riverbend/Rocky Hill. Close to Lakeshore Park and a short backroad drive to everything you need in restaurants, pharmacy, groceries, gym, entertainment, and much more. Enjoy the benefits of this prime location while also saving thousands a year by not paying city taxes. The house sits on a peaceful, mature tree lot that was part of historic Duncan Farms. Most importantly this eclectic neighborhood has warm, kind, and conscientious neighbors who look out for one another and create a sense of safety and community. Within 10 to 20 minutes of most everything in Knoxville, this home has endless character and needs to be seen in person to genuinely appreciate. Step inside to a Great Room anchored by a striking double-sided stone fireplace with a hand-hewn wooden mantel and exposed beams. Many sourced from a historic Grainger County farm. Wide-plank hardwood floors flow throughout the main living areas,
USD 789,000
1105 Tree Top Way 1725
View photo
Condo · for sale
USD 388,000
USD 293/sq.ft
1105 Tree Top Way 1725
Bonny Kate
· 1,324 sq.ft · 3 Bedrooms · 3 Baths · Condo
· Equipped kitchen · Swimming pool
Bonny Kate · 1,324 sq.ft · 3 Bedrooms · 3 Baths · Condo · Equipped kitchen · Swimming pool
Exceptional investment opportunity or owner-occupant residence in one of Knoxville's premier luxury student housing communities. This spacious two-level condo offers 3 bedrooms, 3 full bathrooms, and 1,332 square feet of thoughtfully designed living space. Upgraded kitchen with granite countertops and tile backsplash. Each bedroom features its own private en-suite bathroom, providing maximum comfort, privacy, and flexibility for residents. Ideal for students, young professionals, or investors, the floor plan allows each bedroom to be rented separately, creating excellent income-producing potential. The convenient location places you just minutes from the University of Tennessee Medical Center, Downtown Knoxville, and the University of Tennessee campus. Residents enjoy access to an impressive array of resort-style amenities, including five swimming pools, 2 dog parks, 24-hour fitness center and clubhouse, tanning, movie theatre, sand volleyball court, basketball court, tennis court, and
USD 388,000
3814 Dovefield Court
View photo
House · for sale
USD 449,900
USD 208/sq.ft
3814 Dovefield Court
Bonny Kate
· 2,153 sq.ft · 3 Bedrooms · 2 Baths · House
· Garden · Office room · Deck · Fireplace · Parking · Swimming pool
Bonny Kate · 2,153 sq.ft · 3 Bedrooms · 2 Baths · House · Garden · Office room · Deck · Fireplace · Parking · Swimming pool
This beautifully remodeled split-foyer home features 3 bedrooms, 2.5 bathrooms, and an open-concept floor plan. The primary bedroom includes an en-suite bathroom and a large walk-in closet. Conveniently located near Pellissippi Parkway and Alcoa Highway, the property provides easy access to Knoxville and Maryville. Situated outside Louisville city limits in an established neighborhood with no HOA. The spacious front yard and private backyard feature well-maintained landscaping. Enjoy the outdoors while entertaining on the large rear deck or relax in the 21-foot-round above-ground pool. Additional features include an oversized garage, (30ft deep) ample under-stair and attic storage, and an 8-by-20-foot storage shed. The lower level also offers a private home office and large den with wood burning fireplace. Eligible for 100% USDA LOAN
USD 449,900
7212 Sunset Ridge Lane
View photo
House · for sale
USD 349,000
USD 233/sq.ft
7212 Sunset Ridge Lane
Bonny Kate
· 1,496 sq.ft · 3 Bedrooms · 2 Baths · House
· Garden
Bonny Kate · 1,496 sq.ft · 3 Bedrooms · 2 Baths · House · Garden
Welcome to 7212 Sunset Ridge Lane! This charming Knoxville home offers a comfortable layout and a large yard with plenty of room for entertaining, pets, gardening, or simply enjoying the outdoors. The location makes everyday life easy-approximately 8 miles to UT Medical Center, 10 miles to the University of Tennessee campus, and just a few miles from grocery stores, shopping, dining, and everyday conveniences. When it's time to get away, the Great Smoky Mountains are a just a short drive away, making an afternoon in the mountains an easy option. A great combination of space, convenience, and East Tennessee living!
USD 349,000
7317 Vahid Rd
View photo
House · for sale
USD 299,900
USD 209/sq.ft
7317 Vahid Rd
Bonny Kate
· 1,432 sq.ft · 3 Bedrooms · 2 Baths · House
· Cellar
Bonny Kate · 1,432 sq.ft · 3 Bedrooms · 2 Baths · House · Cellar
Welcome to 7317 Vahid Road! This 3-bedroom, 2-bath home sits on approximately 0.4 acres in a convenient South Knoxville location. Offering plenty of space and a comfortable, functional layout, the home is ready for its next owner to move in and make it their own. Adding to the home's appeal, the roof, siding, gutters, and exterior paint are all less than three years old, providing several significant exterior updates already completed. The basement adds valuable additional space with much of the work already in place and just a few finishing touches left to complete. Throughout the home, there are opportunities for updates to match your personal style. Outside, the generous lot provides plenty of room to enjoy, entertain, or simply relax. Conveniently located to South Knoxville amenities, downtown Knoxville, and the surrounding area, 7317 Vahid Road offers a great combination of space, location, and potential
USD 299,900

Get email alerts

Don't miss out: be the first to know about new properties

The alert was correctly created

On subscribing you accept the conditions of use and the privacy policy
Alert
Receive new ads in your inbox
Save this search
Receive alerts for new listings

We'll send you an email when we have new properties for: "Properties for sale in Bonny Kate"

The alert was correctly created

Lakemoor Hills
Old Sevier
Get email alerts and be the first to see new listings
Required field
On subscribing I accept the terms of the privacy policy
Perfect! You'll soon start receiving new listings via email
Alert
Receive an email when we have new ads for Properties for sale in Bonny Kate
Save this search
Filters

Bedrooms

Size (sq.ft)

sq.ft
sq.ft

Price

USD
USD

Property type

Bathrooms

Clear all filters
Receive notifications when new entries are published.