107 houses for sale in Boones Mobile Estates

15705 Norus Street
View photo
House · for sale
USD 800,000
USD 192/sq.ft
15705 Norus Street
Boones Mobile Estates
· 4,155 sq.ft · 4 Bedrooms · 3 Baths · House
· Fireplace
Boones Mobile Estates · 4,155 sq.ft · 4 Bedrooms · 3 Baths · House · Fireplace
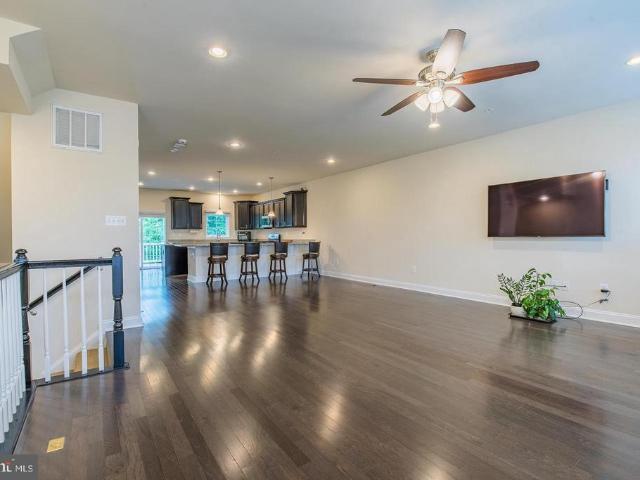
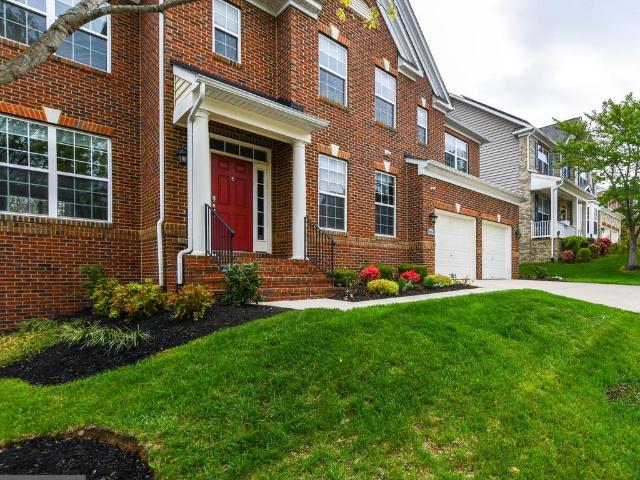
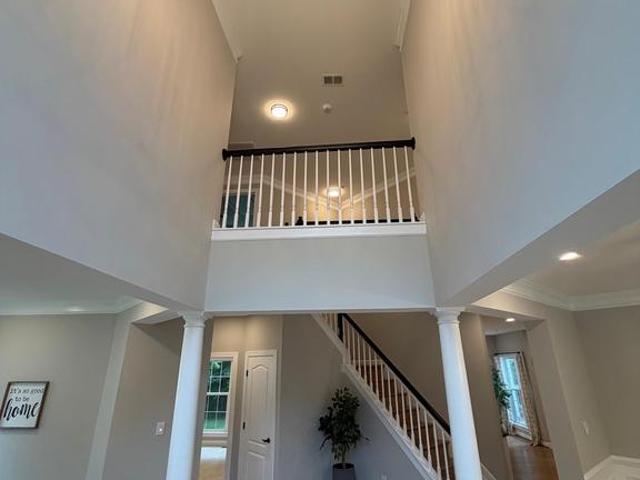
Experience contemporary elegance and exceptional comfort in this beautiful 2018 detached residence, offering over 5,000 square feet of thoughtfully crafted living space in the highly soughtafter Balmoral community along the 301 corridor. Perfectly located just minutes from Annapolis with easy access to the Capitol Beltway and Downtown Washington, DC, this home also provides the everyday convenience of being close to shopping centers and grocery stores. Inside, youll find four spacious bedrooms and three and a half luxurious bathrooms. The master suite features an upgraded Caribbeaninspired bath designed for a true hisandher experience, including separate sinks and dual private water closetsan elevated retreat that sets this home apart. The heart of the home is a dramatic twostory family room, filled with natural light and creating an impressive space for gatherings. A secondfloor overlook enhances the open, airy layout while adding striking architectural character. The cozy fireplace o
USD 800,000
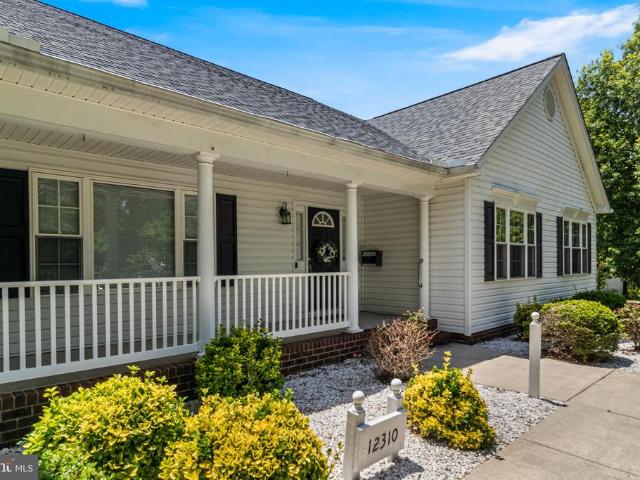
12310 Longleaf Lane
View photo
House · for sale
USD 779,000
USD 152/sq.ft
12310 Longleaf Lane
Boones Mobile Estates
· 5,102 sq.ft · 5 Bedrooms · 3 Baths · House
· Fireplace · Equipped kitchen · Parking · Cellar
Boones Mobile Estates · 5,102 sq.ft · 5 Bedrooms · 3 Baths · House · Fireplace · Equipped kitchen · Parking · Cellar
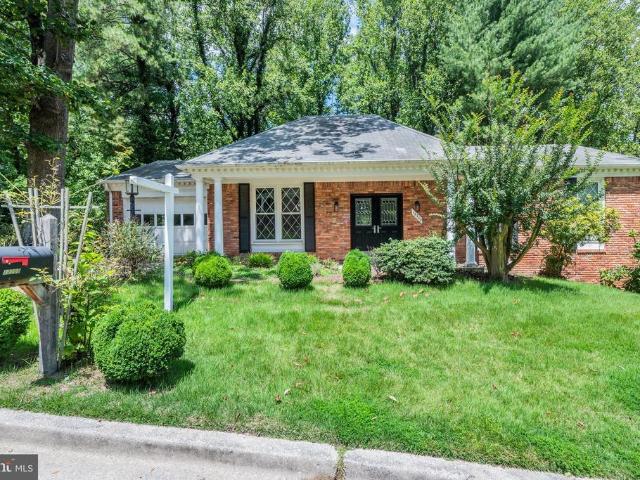
Rare opportunities like this don't come along often! Nestled in the sought-after Lyons Creek Overlook community in Northern Calvert County, this beautifully maintained rambler offers true one-level living, a two-car attached garage, a two-car detached garage, (yes, four garage spaces) and a fully finished basement complete with its own one-bedroom apartment. Whether you're looking for multigenerational living, guest accommodations, or additional income potential, this home delivers incredible flexibility. The bright and spacious main level features an open floor plan, a large living room centered around a cozy gas fireplace, a formal dining room, and a beautifully appointed kitchen with granite countertops, abundant cabinetry, and a center island perfect for gathering. The expansive owner's suite with vaulted ceilings, offers plenty of room with a walk-in closet and a private en suite bath featuring dual vanities, a soaking tub, and a separate walk-in shower. Three additional bedrooms
USD 779,000
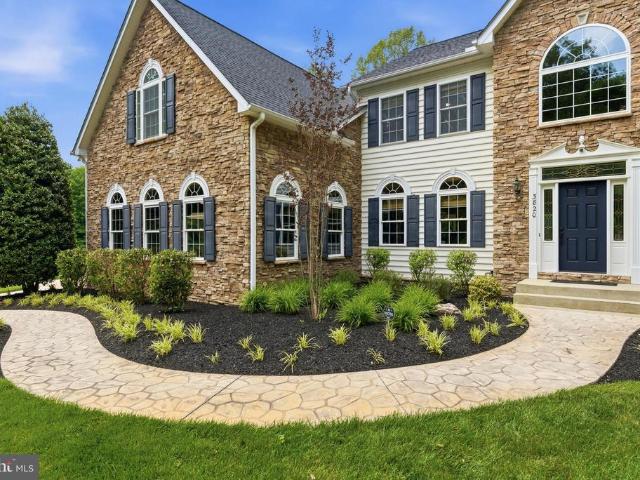
3820 Leafcrest Court
View photo
House · for sale
USD 1,299,900
USD 226/sq.ft
3820 Leafcrest Court
Boones Mobile Estates
· 5,748 sq.ft · 6 Bedrooms · 5 Baths · House
· Fireplace · Equipped kitchen · Parking
Boones Mobile Estates · 5,748 sq.ft · 6 Bedrooms · 5 Baths · House · Fireplace · Equipped kitchen · Parking
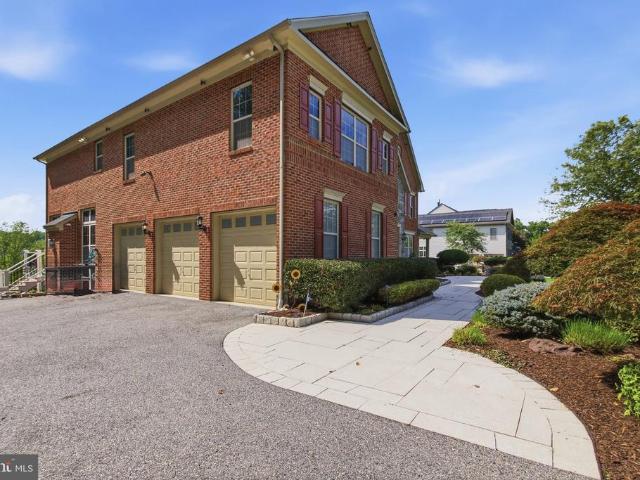
Ask us about seller paid buy-down options! Welcome home to this stunning 5,500+ sq ft estate home in the highly sought-after Lyons Creek Overlook community of Dunkirk. Offering 6 bedrooms, 5 full bathrooms, a 3-car garage, and a beautifully landscaped private lot on over an acre, this home delivers timeless elegance, thoughtful updates, and exceptional living space across all three levels! Step inside to a grand two-story foyer with gleaming hardwood flooring throughout the main and upper levels, all redone in 2022. Just off the foyer, French doors open to the formal dining room, while the opposite side offers a spacious living room with board and batten detailing. Make your way into the family room featuring soaring ceilings, abundant natural light, and a beautiful stone-surround gas fireplace. The updated kitchen opens seamlessly to the family room and features granite countertops, tile backsplash, a large center island, breakfast nook, and a built-in desk area tucked beneath the sta
USD 1,299,900
12033 Steven Lane
View photo
House · for sale
USD 1,200,000
USD 261/sq.ft
12033 Steven Lane
Boones Mobile Estates
· 4,585 sq.ft · 5 Bedrooms · 4 Baths · House
Boones Mobile Estates · 4,585 sq.ft · 5 Bedrooms · 4 Baths · House
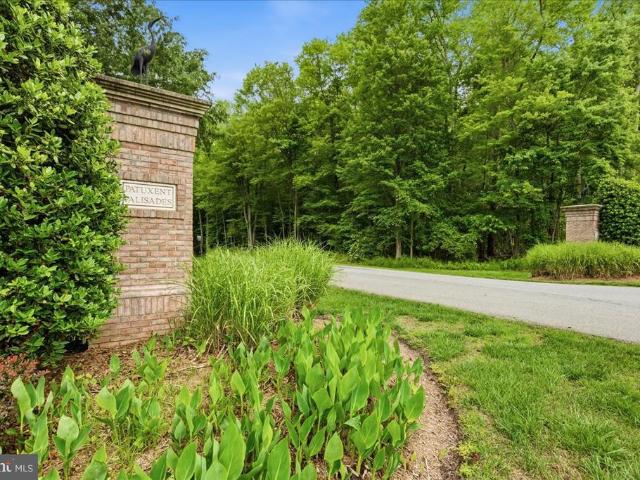
Exceptional estate. A timeless treasure in northern calvert's prestigious patuxent palisades water-privileged community! Follow the crepe myrtle-lined drive to a private and whimsical dream home, built with intention and high-level specifications. Welcome to 12033 Steven Lane in Dunkirk, Maryland. An exceptional residence where timeless Cape Cod charm and elegance meets modern comfort and versatility. Set on a beautifully maintained lot in the highly sought-after Patuxent Palisades community, this immaculate home offers a floor plan that is both functional and difficult to find. From the moment you arrive, pride of ownership is evident. Mature landscaping, a welcoming front porch, and picture-perfect curb appeal create an inviting first impression that only gets better as you step inside. The thoughtfully designed layout features two main level primary suites with two full baths and one powder room in this main-level living listing. This offers an incredible opportunity for multigenera
USD 1,200,000
1303 Leeland Knoll Pkwy
View photo
House · for sale
USD 899,900
USD 174/sq.ft
1303 Leeland Knoll Pkwy
Boones Mobile Estates
· 5,145 sq.ft · 5 Bedrooms · 4 Baths · House
Boones Mobile Estates · 5,145 sq.ft · 5 Bedrooms · 4 Baths · House
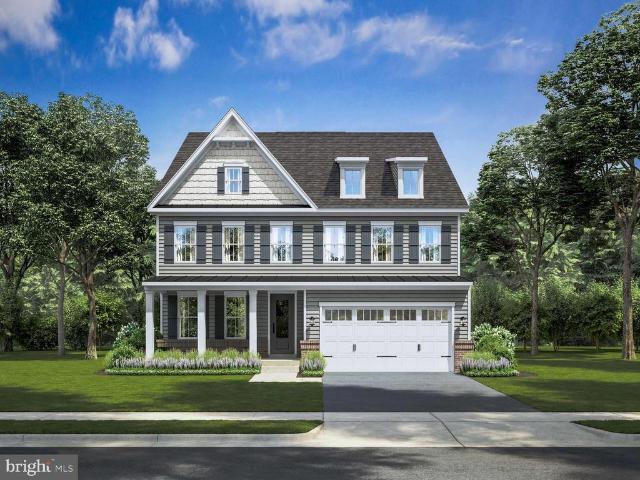
A Signature Home by Marylands Luxury Builder, NVHomes. An exceptional new standard of luxury living awaits at Leeland in Upper Marlboro, MD. Introducing the Westport floorplana grand, thoughtfully curated residence designed for those who value space, sophistication, and timeless elegance. 5,000+ square feet of impeccably designed living space, and pricing from $899,990, the Westport presents a rare opportunity to own a home that effortlessly balances architectural presence with modern refinement. Designed to Impress. Crafted to Endure. From the moment you enter, the Westport makes a lasting impression. Expansive interiors are ideal for both elevated entertaining and everyday comfort, offering the flexibility todays discerning homeowners expect. Generously proportioned living and gathering areas provide abundant space to relax and entertain, while the thoughtfully designed floorplan features four bedrooms plus a versatile loft, with each bedroom offering the privacy and convenience of i
USD 899,900
3831 Pentland Hills Drive
View photo
Townhouse · for sale
USD 535,990
USD 177/sq.ft
3831 Pentland Hills Drive
Boones Mobile Estates
· 3,014 sq.ft · 3 Bedrooms · 2 Baths · Townhouse
· Deck · Equipped kitchen · Swimming pool
Boones Mobile Estates · 3,014 sq.ft · 3 Bedrooms · 2 Baths · Townhouse · Deck · Equipped kitchen · Swimming pool
Nestled within the prestigious Beech Tree Golf Community in Upper Marlboro, Maryland, this meticulously maintained residence offers a rare combination of refined interiors and resort-style living. Enhanced since its 2019 construction with premium finishes at every turn, the home welcomes you with wide plank flooring, designer lighting, and custom millwork details throughout. The chef's kitchen impresses with granite countertops, stainless steel appliances, a butler's pantry, and an oversized island perfect for both casual dining and sophisticated entertaining. Thoughtful conveniences from whole-home ceiling fans to a front-load laundry suite ensure comfort without compromise. The outdoor spaces are equally inviting, with a deck designed for seamless indoor-outdoor living. Beyond your front door, Beech Tree's world-class amenities await: a championship golf course, full-service clubhouse and restaurant, resort pool, tennis courts, fitness center, and scenic walking trails. Centrally loc
USD 535,990
14310 Medwick Road
View photo
House · for sale
USD 3,998,890
USD 831/sq.ft
14310 Medwick Road
Boones Mobile Estates
· 4,811 sq.ft · 5 Bedrooms · 3 Baths · House
· Office room · Fireplace · Equipped kitchen
Boones Mobile Estates · 4,811 sq.ft · 5 Bedrooms · 3 Baths · House · Office room · Fireplace · Equipped kitchen
Huge price adjustment! No hoa! No water bill! Fall in love with this Upper Marlboro brick beauty at 14310 Medwick Road! Set on a 0.6 acre corner lot in the Brock Hall Manor community, this classic colonial style residence has a thoughtful floor plan that provides flexibility for multigenerational living, entertaining, and a peaceful retreat all in one. The elegant foyer sets a welcoming tone, accentuated by beautiful stained glass and two coat closets. The spacious living room includes a wood-burning fireplace, while the dedicated dining room showcases classic crown molding with access from the foyer and the kitchen. At the heart of the home, the cozy kitchen welcomes you with granite countertops, backsplash, a double oven, pantry, and an eat-in space to enjoy your mornings. The private family room could easily be used as a bedroom and is next to the powder room. Through the kitchen is a main floor bedroom (currently an office) with closet. Next to it is a full bathroom with shower and
USD 3,998,890
2122 Turleygreen Place
View photo
Townhouse · for sale
USD 590,000
USD 256/sq.ft
2122 Turleygreen Place
Boones Mobile Estates
· 2,303 sq.ft · 4 Bedrooms · 3 Baths · Townhouse
· Fireplace · Equipped kitchen
Boones Mobile Estates · 2,303 sq.ft · 4 Bedrooms · 3 Baths · Townhouse · Fireplace · Equipped kitchen
Welcome to 2122 Turleygreen Place, a stunning brick end-unit townhome that offers space, sophistication, and peace of mind in Upper Marlboro. Featuring 4 spacious bedrooms, 3 full bathrooms, and 1 half bathroom, this home is designed for both effortless entertaining and comfortable daily living. As an end unit, the home is bathed in extra natural light framing elegant architectural details like decorative crown molding, wainscoting, arched windows, classic columns, and beautiful hardwood floors. The gourmet kitchen boasts warm granite countertops, tile backsplash, custom cabinetry, a breakfast bar island, and an adjacent sunlit dining area with direct outdoor access. The main level living areas offer flexible layouts for formal and casual gatherings, complete with a cozy fireplace. Retreat to the upper level to find a serene primary suite highlighting elegant tray ceilings, expansive windows, and plenty of space for a private lounge or office area. Outside, step out onto your large pri
USD 590,000
1910 Lake Forest Drive
View photo
House · for sale
USD 840,000
USD 127/sq.ft
Updated
1910 Lake Forest Drive
Boones Mobile Estates
· 6,577 sq.ft · 4 Bedrooms · 3 Baths · House
· Office room · Equipped kitchen · Cellar
Boones Mobile Estates · 6,577 sq.ft · 4 Bedrooms · 3 Baths · House · Office room · Equipped kitchen · Cellar
Price Improvement! Motivated Seller Welcome to 1910 Lake Forest Drive in the highly sought after award-winning golf course community Beechtree. This home is for your most discerning buyer. The luxurious single-family home offers an exquisite blend of elegance, modern convenience, and resort-style living. Step into opulence, with over 6,800 square feet of living space featuring 4 spacious bedrooms, 3 full baths and 2 half baths. The main level boasts a spacious private executive office, formal dining room, a spacious eat-in gourmet kitchen with a sunlit breakfast nook. The upper level reveals four bedrooms, including a luxurious primary bedroom with a sitting area, and a lavish ensuite bath complete with a walk-in shower, soaking tub, and double vanity. The custom his and her walk-in closets ensure ample storage space, adding to the convenience and comfort of this home The fully finished basement is designed for entertainment featuring a theater room with platform seating, a bar with qu
USD 840,000
15428 Symondsbury Way
View photo
House · for sale
USD 795,000
USD 219/sq.ft
15428 Symondsbury Way
Boones Mobile Estates
· 3,627 sq.ft · 5 Bedrooms · 3 Baths · House
· Equipped kitchen
Boones Mobile Estates · 3,627 sq.ft · 5 Bedrooms · 3 Baths · House · Equipped kitchen
Assumable 2.37% interest rate available for qualified buyers! Welcome to Luxury living in the prestigious gated BeechTree Community. Offering over 3,600 square feet of beautifully designed living space, this exceptional residence combines elegance, comfort, and value. The thoughtfully designed floor plan features spacious gathering areas, a sun-filled morning room, formal and casual living spaces, and a generously sized kitchen designed for entertaining. With five bedrooms and four full baths, there's plenty of room for multigenerational living, guests, or dedicated work-from-home space. The fully finished walk-out lower level expands your living options with a private theater room, additional bedrooms, or entertaining. Beyond the home, enjoy the lifestyle BeechTree is known for, including championship golf, clubhouse amenities, scenic surroundings, and convenient access to Washington, DC, Joint Base Andrews, Annapolis, shopping and dining. Combined with the rare opportunity to assume
USD 795,000
1914 Fittleworth Terrace
View photo
House · for sale
USD 749,999
USD 166/sq.ft
1914 Fittleworth Terrace
Boones Mobile Estates
· 4,510 sq.ft · 5 Bedrooms · 4 Baths · House
· Terrace · Fireplace · Equipped kitchen
Boones Mobile Estates · 4,510 sq.ft · 5 Bedrooms · 4 Baths · House · Terrace · Fireplace · Equipped kitchen
This home is located in the prestigious Beech Tree North Village and is an exquisite 5-bedroom, 4.5-bathroom residence that offers a harmonious blend of luxury and comfort, ideal for those seeking an elevated lifestyle. This home is designed to impress with its contemporary colonial architecture and high-end finishes. Upon entering, you will discover an inviting open floor plan that seamlessly connects the gourmet kitchen, complete with stainless steel appliances, a double oven, and an expansive island, to the family room adorned with a cozy gas fireplace. The elegant dining area and formal dining room are perfect for hosting gatherings, while the spacious family room off the kitchen provides a warm space for everyday living. Rich hardwood floors, plush carpeting, and ceramic tile enhance the homes aesthetic, complemented by crown moldings and wainscoting that add a touch of sophistication. The luxurious master suite features a walk-in closet and a spa-like bathroom with a soaking tub,
USD 749,999
12208 Westview Drive
View photo
House · for sale
USD 445,000
USD 158/sq.ft
12208 Westview Drive
Boones Mobile Estates
· 2,799 sq.ft · 3 Bedrooms · 3 Baths · House
· Patio · Deck · Parking
Boones Mobile Estates · 2,799 sq.ft · 3 Bedrooms · 3 Baths · House · Patio · Deck · Parking
Don't miss this fantastic opportunity to own 12208 Westview Drive, offered at $445,000. Offering the perfect blend of comfort and convenience, this home features an attached garage with inside accessperfect for rainy days or extra storage. Step inside to find a thoughtful layout designed for easy everyday living and entertaining. Situated in the desirable neighborhood of Marlton, in Upper Marlboro. Stay tuned for interior photos and updates. Do not walk on deck patio
USD 445,000
2405 Turngate Court
View photo
House · for sale
USD 1,400,000
USD 252/sq.ft
2405 Turngate Court
Boones Mobile Estates
· 5,543 sq.ft · 5 Bedrooms · 6 Baths · House
· Equipped kitchen
Boones Mobile Estates · 5,543 sq.ft · 5 Bedrooms · 6 Baths · House · Equipped kitchen
One of a kind! Nestled within the prestigious Frontgate Farms community, this extraordinary Colonial residence offers an exceptional blend of timeless elegance, expansive living, and modern luxury. Boasting more than 9,000 square feet of thoughtfully designed living space on a private 0.92-acre lot, this remarkable estate is perfectly suited for refined everyday living and sophisticated entertaining. A grand foyer welcomes you with an immediate sense of scale and sophistication, setting the tone for the beautifully appointed interiors beyond. Rich Brazilian Cherry Tiger Wood flooring extends throughout the home, adding warmth, depth, and distinctive character while complementing the residence's elegant architectural details. At the heart of the home is a spectacular gourmet kitchen featuring a down-draft cooktop, ENERGY STAR appliances, and a generous butler's pantry. Designed with both culinary enthusiasts and entertainers in mind, the kitchen flows seamlessly into a bright breakfast
USD 1,400,000
4016 Fox Gate Lane
View photo
House · for sale
USD 725,000
USD 169/sq.ft
4016 Fox Gate Lane
Boones Mobile Estates
· 4,273 sq.ft · 5 Bedrooms · 3 Baths · House
· Office room · Equipped kitchen · Cellar
Boones Mobile Estates · 4,273 sq.ft · 5 Bedrooms · 3 Baths · House · Office room · Equipped kitchen · Cellar
Welcome to this stunning, single-family home in the highly desirable The Hunt at Fox Chase community. Homes in this intimate neighborhood rarely become available, making this a truly exceptional opportunity. Surrounded by scenic walking trails and nearby parks, this beautiful home offers the perfect blend of privacy, comfort, and convenience while remaining just minutes from major highways, shopping, dining, and commuter routes. Inside, you'll find an open, light-filled floor plan designed for both everyday living and entertaining. The spacious living areas are filled with natural light, creating a warm and inviting atmosphere. The gourmet kitchen is beautifully appointed with a brand-new LG stainless steel appliance package, including a range with Air Fry and convection capabilities, making it as functional as it is stylish. The fully finished basement provides valuable additional living space, perfect for a recreation room, media room, home office, fitness area, or guest suite. Retre
USD 725,000
6420 Meadowlark Drive
View photo
House · for sale
USD 844,999
USD 151/sq.ft
6420 Meadowlark Drive
Boones Mobile Estates
· 5,586 sq.ft · 4 Bedrooms · 3 Baths · House
· Deck · Fireplace · Equipped kitchen
Boones Mobile Estates · 5,586 sq.ft · 4 Bedrooms · 3 Baths · House · Deck · Fireplace · Equipped kitchen
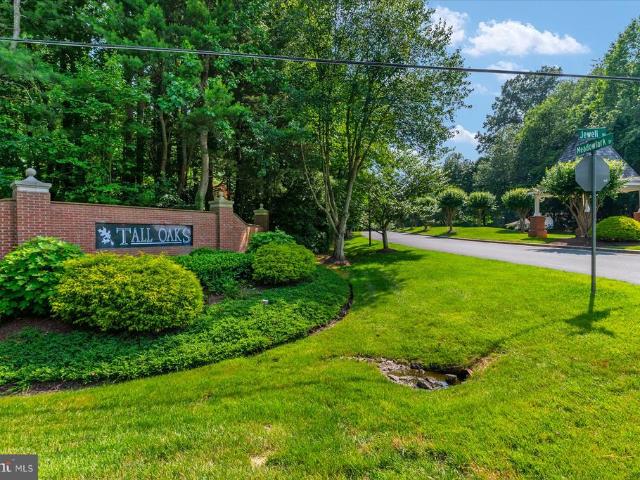
Welcome to 6420 Meadowlark Drive, a spacious nearly 6,000 total square foot home in the prestigious highly sought-after Tall Oaks community. Set on a beautifully landscaped 2.01 acre lot, this home offers the perfect blend of comfort, functionality with easy one-level living, PLUS a finished lower level, that has a rough in for a full bathroom and the potential for a 5th bedroom, with extra space to relax and entertain. Step through the large, welcoming foyer into an airy main level designed for both everyday living and hosting special occasions. The sun-filled kitchen is a chefs dream, featuring granite countertops, a center island with range, in addition to the kitchen island there is also a large peninsula with seating, and a cozy breakfast table area that opens directly to the back deck, ideal for outdoor dining. In this home, there is ample space for everyone to connect, dine, and unwind. The living room is anchored by a striking stone fireplace, while the formal dining room impre
USD 844,999
6091 Franklin Gibson Road
View photo
House · for sale
USD 469,900
USD 136/sq.ft
6091 Franklin Gibson Road
Boones Mobile Estates
· 3,434 sq.ft · 5 Bedrooms · 2 Baths · House
· Garden · Office room · Gym · Equipped kitchen · Swimming pool · Cellar · Parking
Boones Mobile Estates · 3,434 sq.ft · 5 Bedrooms · 2 Baths · House · Garden · Office room · Gym · Equipped kitchen · Swimming pool · Cellar · Parking
This move in ready five bedroom, two and a half bath home sits on a private lot in southern Anne Arundel County, with the space, updates, and outdoor living that today's buyers are prioritizing. Inside, the kitchen, bathrooms, living areas, and bedrooms have all been enhanced in 2026 with fresh paint, flooring, cabinetry, countertops, and more. The primary suite includes a walk-in closet and an en suite bath with a soaking tub, stand up shower, and double sink vanity, all overlooking the in ground pool below. The finished walkout basement adds a large family room and a bonus room with a window, well suited to a home office, gym, or guest space. Outside is where the property earns its keep: a covered front porch, a screened in back porch, extensive hardscaping, an in-ground pool with a storage shed, and private walking trails through the wooded backyard. It's a layout built for entertaining as much as for quiet mornings with coffee. The driveway offers ample parking for guests connectin
USD 469,900
12836 Carousel
View photo
Townhouse · for sale
Request Details
12836 Carousel
Boones Mobile Estates
· 2,110 sq.ft · 3 Bedrooms · 3 Baths · Townhouse
· Garden · Equipped kitchen · Cellar
Boones Mobile Estates · 2,110 sq.ft · 3 Bedrooms · 3 Baths · Townhouse · Garden · Equipped kitchen · Cellar
Welcome home to this three bedroom home with an added bonus room in the basement that could be used as a fourth bedroom; the kitchen has granite counter tops, stainless steel appliances and ceramic floors; a separate dining area with hardwood floors and upgraded chandelier is located off the kitchen creating an open, and flowing atmosphere; the family room is located in the finished and recently renovated basement with a walk out to back yard; the home offers three full and one half bath rms; recently replaced carpet in the living room and the basement; this property could be eligible for usda financing; thank you for showing and kindly lock all doors prior to leaving the property; property sold as is
Request Details

Get email alerts

Don't miss out: be the first to know about new properties

The alert was correctly created

On subscribing you accept the conditions of use and the privacy policy
Alert
Receive new ads in your inbox
Save this search
Receive alerts for new listings

We'll send you an email when we have new properties for: "Houses for sale in Boones Mobile Estates"

The alert was correctly created

Windy Oaks, Marlton District 15 Mellwood Prince George's County Maryland
Jackson Landing, Croom District 4 Nottingham Prince George's County Maryland
Get email alerts and be the first to see new listings
Required field
On subscribing I accept the terms of the privacy policy
Perfect! You'll soon start receiving new listings via email
Alert
Receive an email when we have new ads for Houses for sale in Boones Mobile Estates
Save this search
Filters

Bedrooms

Size (sq.ft)

sq.ft
sq.ft

Price

USD
USD

Property type

Bathrooms

Clear all filters
Receive notifications when new entries are published.