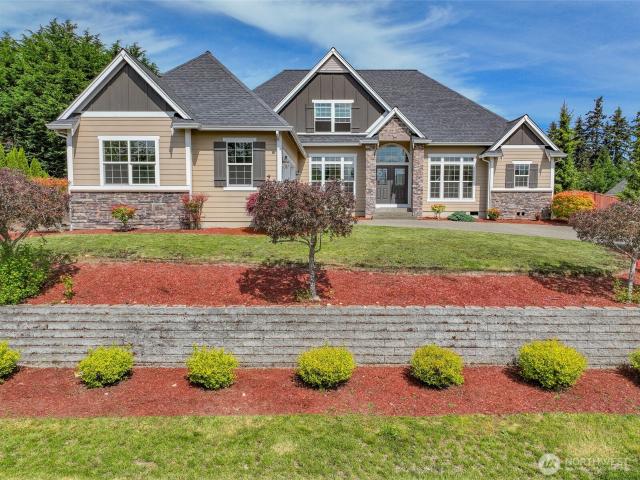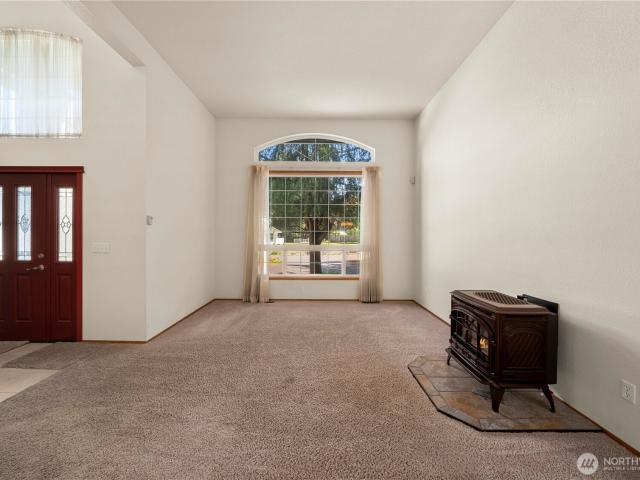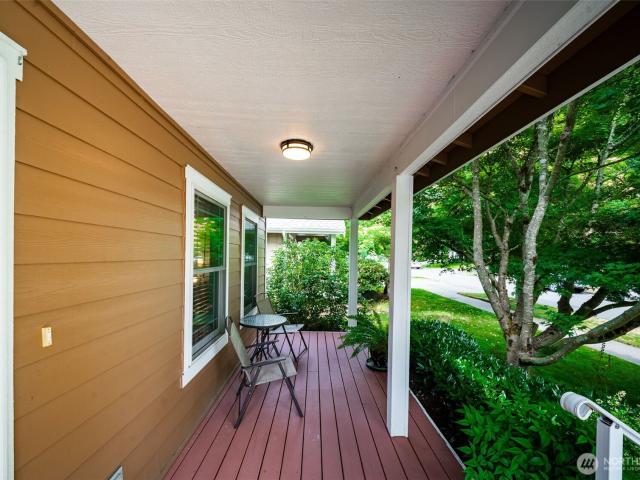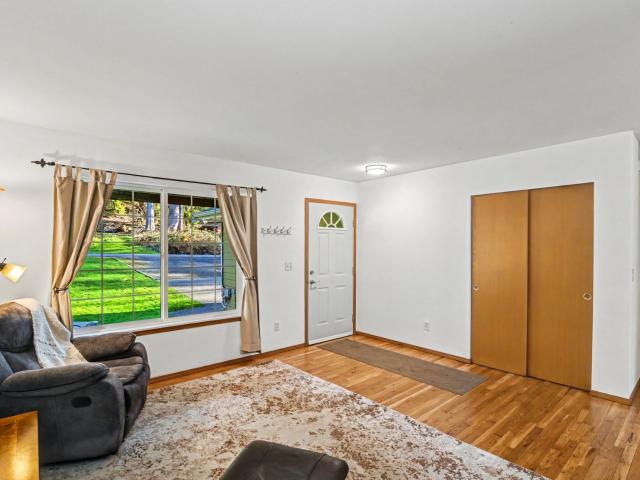
126 houses for sale in Boston Harbor

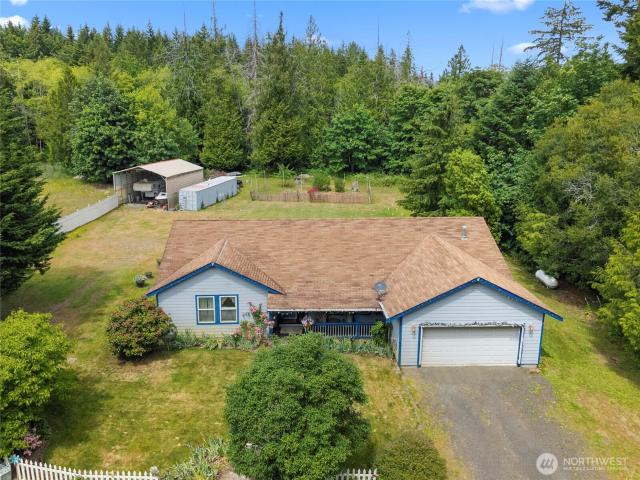
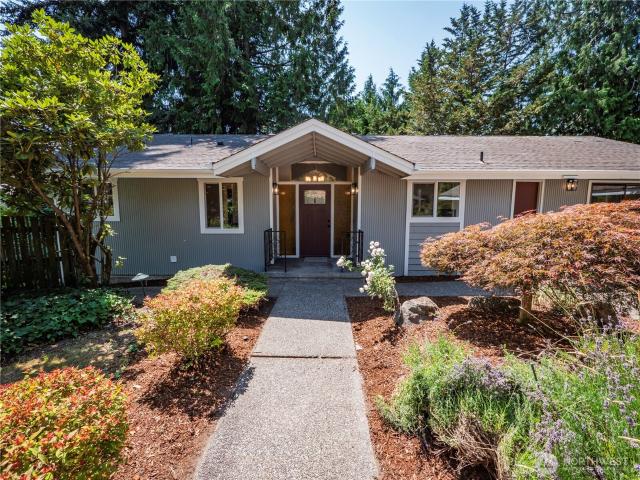
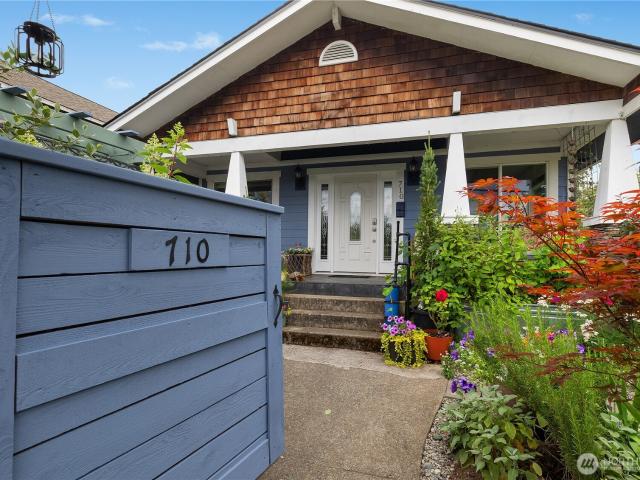
710 Puget Street NE
View photo
House · for sale
USD 625,000
USD 347/sq.ft
710 Puget Street NE
Boston Harbor
· 1,798 sq.ft · 4 Bedrooms · 2 Baths · House
· Garden · Equipped kitchen
Boston Harbor · 1,798 sq.ft · 4 Bedrooms · 2 Baths · House · Garden · Equipped kitchen
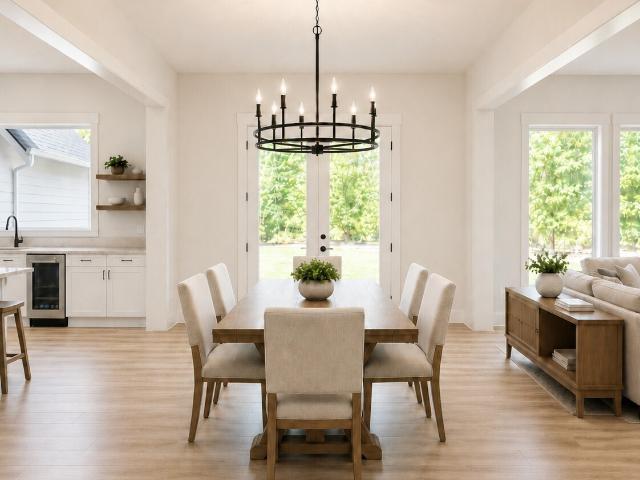
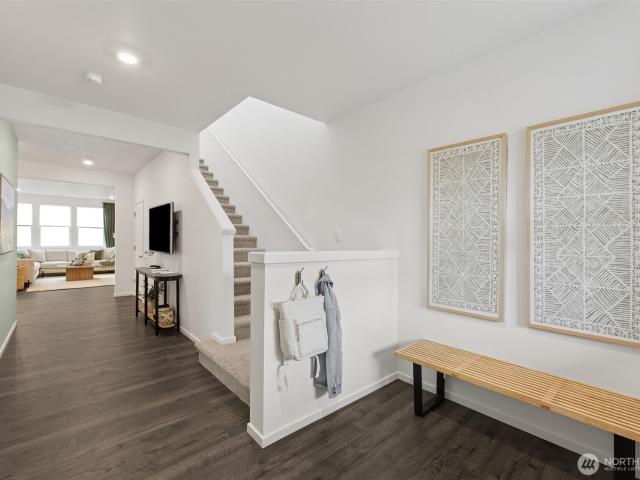
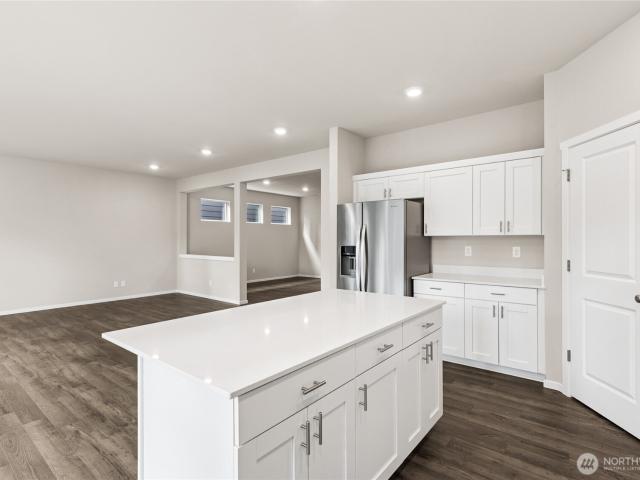
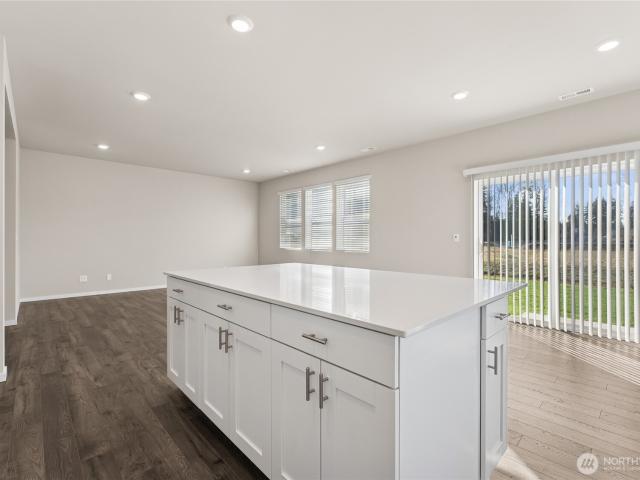
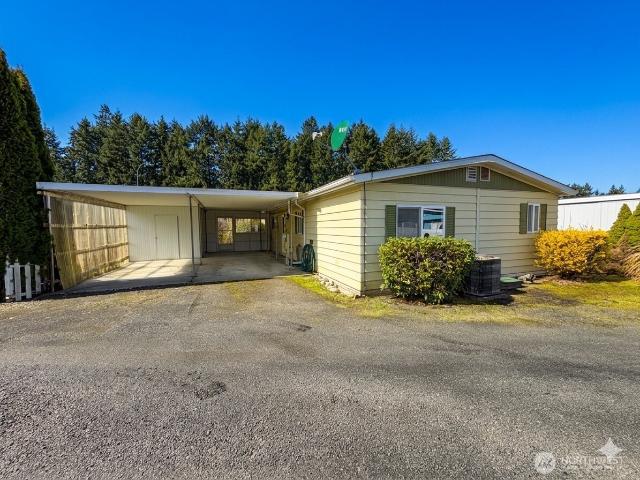
Timeless Eastside charm meets thoughtful modern updates in this beautifully maintained Craftsman Style 4-bedroom, 1.75-bath home with spectacular sunsets & peaceful views of the Black Hills. With a brand new roof, & over $34,000 in recent improvements, including all-new plumbing under the home, this home offers peace of mind while preserving its classic character. The open-concept living & dining areas overlook the gardens & flow into the beautifully remodeled kitchen featuring cherry cabinetry, granite countertops, an oversized island, glass tile backsplash, under-cabinet lighting, & stainless steel appliances. Refinished fir floors, custom stonework, & quality finishes add timeless character throughout. The main floor offers 2 bedrooms, a full bath, & utility room. Upstairs, along w/a 4th bedroom, you'll find the spacious primary suite w/vaulted ceilings, walk-in closet, private en-suite w/walk-in shower, & a relaxing viewing porch overlooking the Capitol Dome. Step outside to a gard
USD 625,000
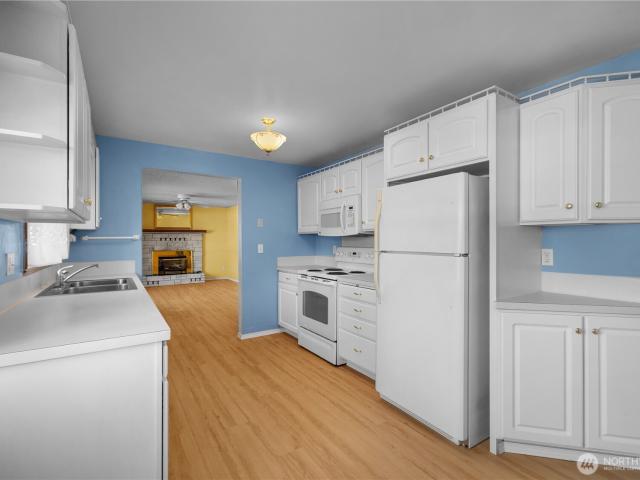
2415 44th Avenue NW
View photo
House · for sale
USD 1,125,000
USD 306/sq.ft
2415 44th Avenue NW
Boston Harbor
· 3,670 sq.ft · 4 Bedrooms · 2 Baths · House
· Office room · Gym · Equipped kitchen · Parking · Air conditioning
Boston Harbor · 3,670 sq.ft · 4 Bedrooms · 2 Baths · House · Office room · Gym · Equipped kitchen · Parking · Air conditioning
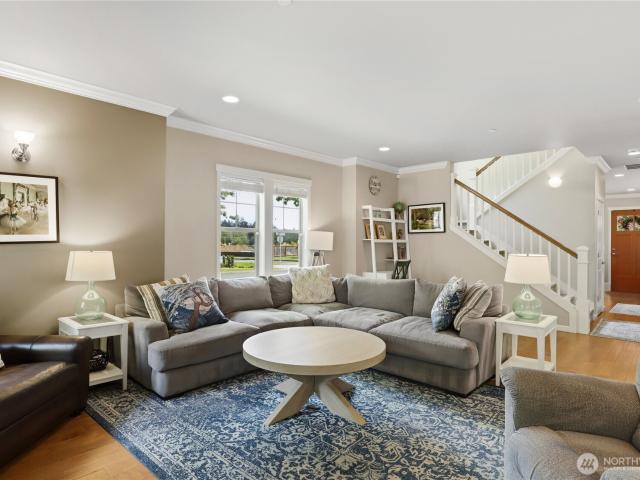
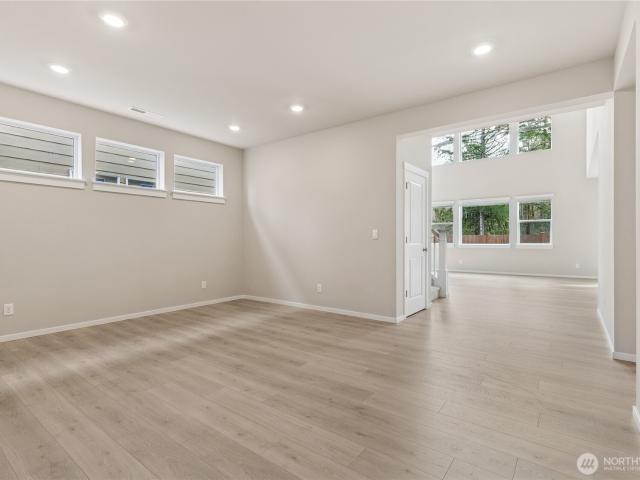
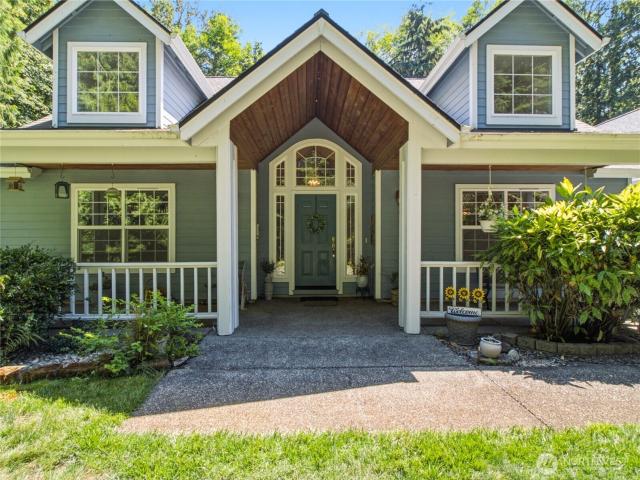
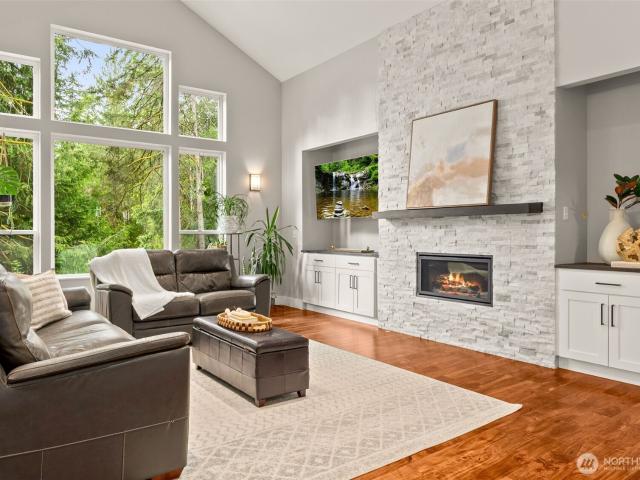
Designed with exceptional attention to detail, this 4 bedroom, 2.5 bath home blends warmth, functionality and elevated style. Soaring 17’ ceilings and dramatic floor-to-ceiling windows fill the great room with natural light. The Chef’s kitchen is built for gathering, featuring gleaming quartz countertops, a large island with seating, walk-in pantry, and wine fridge. The main-level primary offers a luxurious en suite with heated tile floors, spacious closet, soaking tub, double vanity and walk-in shower with three heads. Upstairs, you'll find two additional bedrooms and a full bath with double sinks as well as the large bonus room, perfect for a second primary, media room, office, or gym. Quality craftsmanship shines throughout with engineered hardwood floors, 36 inch doorways and no step main living access, heat pump with A/C, tankless hot water and solar power system. Attached 3-car garage, plus additional 576 sq ft shop provides flexibility for storage or projects. Outside, the expan
USD 1,125,000
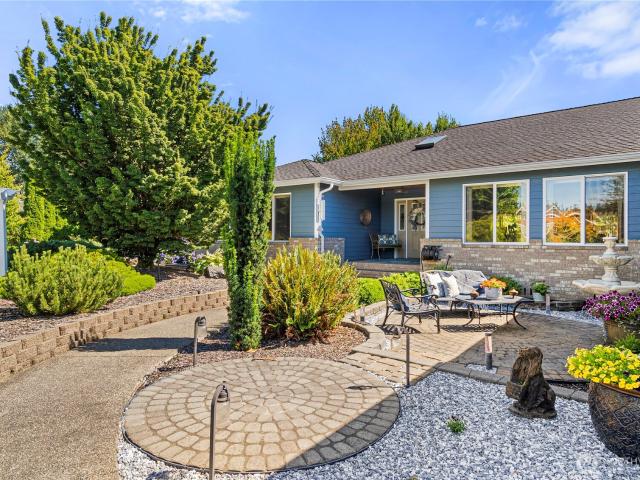
866 SE Somers Drive
View photo
House · for sale
USD 529,000
USD 315/sq.ft
866 SE Somers Drive
Boston Harbor
· 1,679 sq.ft · 3 Bedrooms · 2 Baths · House
· Garden · Parking
Boston Harbor · 1,679 sq.ft · 3 Bedrooms · 2 Baths · House · Garden · Parking
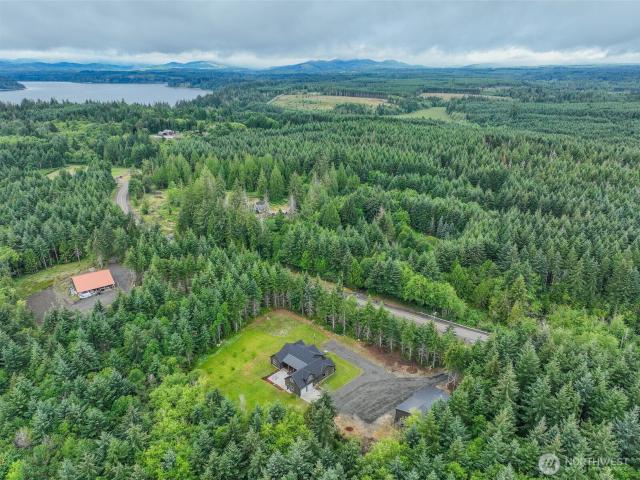
Enjoy peaceful country living with the convenience of beach access. This charming rambler is a 3-bedroom, 2.5 bath home situated on just over an acre and the lot is level. The property offers plenty of room to spread out and enjoy the outdoors, featuring established fruit trees, dedicated garden space, RV parking and a partially fenced yard. Residents can also enjoy access and use of the Totten Shores Community Park with boat launch and clubhouse. Whether you're harvesting fruit from your own trees, tending to the garden, entertaining outdoors or simply enjoying the privacy and space of acreage living, this property offers a wonderful blend of comfort and lifestyle
USD 529,000
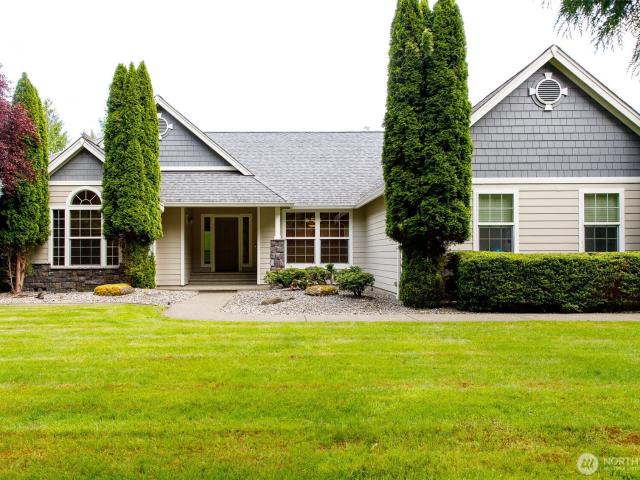
1019 Lybarger Street NE
View photo
House · for sale
USD 496,000
USD 393/sq.ft
1019 Lybarger Street NE
Boston Harbor
· 1,259 sq.ft · 3 Bedrooms · 1 Bath · House
· Garden · Office room · Fireplace · Equipped kitchen · Parking
Boston Harbor · 1,259 sq.ft · 3 Bedrooms · 1 Bath · House · Garden · Office room · Fireplace · Equipped kitchen · Parking
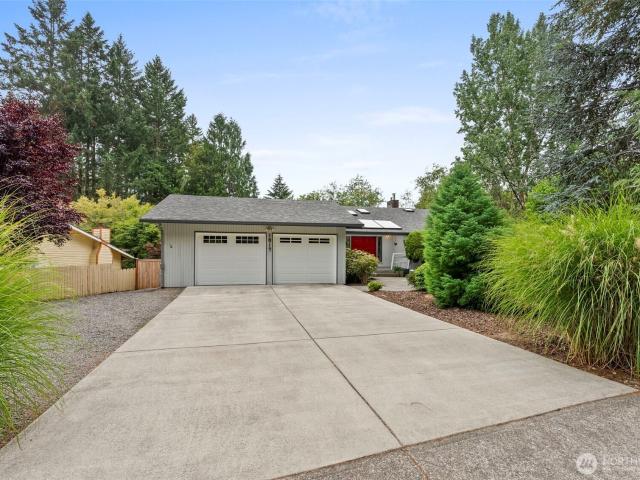
Charming Eastside Olympia home for sale with vintage character and single-story living! This 3-bedroom, 1-bath home offers 1,262 sq. Ft. with a spacious bonus room ideal for a home office, hobby space, or additional living area. Enjoy a cozy gas fireplace, kitchen with eating space, and French doors. Outside, the fenced yard features mature landscaping and garden space. Attached garage adds convenience and storage. Conveniently located near downtown Olympia, parks, schools, and local amenities
USD 496,000
3319 29th Avenue NE
View photo
House · for sale
USD 955,000
USD 327/sq.ft
3319 29th Avenue NE
Boston Harbor
· 2,917 sq.ft · 3 Bedrooms · 2 Baths · House
· Patio · Garden · Equipped kitchen
Boston Harbor · 2,917 sq.ft · 3 Bedrooms · 2 Baths · House · Patio · Garden · Equipped kitchen
Welcome to a home where exceptional indoor comfort meets resort-style outdoor living. Perfectly situated on a level 1.5 acre parcel in a small, desirable urban community, this beautifully maintained single-level residence offers the rare combination of privacy, generous space, and effortless entertaining just minutes from Olympia's conveniences. Designed with an open great room concept, this home flows seamlessly from one inviting space to the next. Large windows frame peaceful views of the beautifully landscaped grounds, bringing natural light and the outdoors into nearly every room. Beautifully remodeled kitchen features Corian countertops, full tile backsplash, abundant cabinetry, and center island. Enjoy both generous formal and informal dining areas for gatherings large and small. Convenient wet bar. Spacious primary suite includes a stunning 2025 remodeled bath and oversized walk-in closet with built-ins. Step directly onto the covered patio and experience your own backyard retre
USD 955,000
7226 Marvin Road NE
View photo
House · for sale
USD 999,900
USD 380/sq.ft
7226 Marvin Road NE
Boston Harbor
· 2,626 sq.ft · 4 Bedrooms · 2 Baths · House
· Garden · Deck · Fireplace · Equipped kitchen · Parking
Boston Harbor · 2,626 sq.ft · 4 Bedrooms · 2 Baths · House · Garden · Deck · Fireplace · Equipped kitchen · Parking
Beautiful single-story home located on quiet Marvin Rd, on nearly a 5-acre private estate. With 2 completely finished, insulated, sheet rocked, heated, and exceptionally-lit garages/shops. Room for up to 12 vehicles. One building is 25x50, with a dedicated workspace. The other is a 2-story 47x30, PLUS attached 23x50 RV storage with 12' doors. This home offers 2630 SF split bedroom design with a spacious primary bedroom with large shower, center placed Jetted tub and two-door walk-in closet. Brightly lighted central kitchen with plenty of space on the quartz countertops and offers pull-out pantry. Formal dining room and family room with brick gas fireplace. This location works well for entertaining and everyday living. Hardwood floors in the entrance, kitchen, and family room. Vaulted living room and den/bedroom with double doors, used as a library. Large partially covered deck opens to fenced grass yard. Usable acreage provides ample room for gardening and trails. Mostly concrete drive
USD 999,900
7590 SE Lynch Road
View photo
House · for sale
USD 1,050,000
USD 342/sq.ft
7590 SE Lynch Road
Boston Harbor
· 3,068 sq.ft · 4 Bedrooms · 3 Baths · House
· Patio · Garden · Office room · Deck · Equipped kitchen · Parking
Boston Harbor · 3,068 sq.ft · 4 Bedrooms · 3 Baths · House · Patio · Garden · Office room · Deck · Equipped kitchen · Parking
Custom home on 4.9 acres. Very private setting with easy access to Hwy 101, Olympia and Shelton. Vaulted entry, amazing chef's kitchen, formal dining room, cozy office space, tons of cabinets & storage, charming walk-in pantry & grand laundry room. This home has so much to offer! Each spacious room shines with tons of light and high end finishes, including plaster throughout. All 4 bedrooms are on the main floor, primary w/ensuite bath & huge walk-in closet on one end of the house, additional 3 bedrooms w/large closets on the other side. Jack and Jill bath sits between one set of rooms, the final bedroom has its own attached bath. Large bonus room upstairs, with plenty of space for everyone! Over 500 sq ft of covered deck overlooks your patio & back yard, complete with fruit trees, lawn, & your own private wooded trails. Oversized attached garage with EV charging station. RV Parking, plus detached 2160 sq ft 3 bay shop offers space to complete any project you can image & the additional
USD 1,050,000
3010 Jorgenson Road NE
View photo
House · for sale
USD 699,900
USD 365/sq.ft
3010 Jorgenson Road NE
Boston Harbor
· 1,916 sq.ft · 3 Bedrooms · 2 Baths · House
· Garden · Deck · Fireplace · Equipped kitchen · Parking
Boston Harbor · 1,916 sq.ft · 3 Bedrooms · 2 Baths · House · Garden · Deck · Fireplace · Equipped kitchen · Parking
Beautiful custom home on private, quiet and secluded 3 acres on Jorgenson Creek. Park-like rural setting, but within minutes to I-5, stores, restaurants, services, St Peters Hospital, and Chehalis Western Trail. Brand new 30-year architectural composition roof. Efficient heat pump with air conditioning for those hot summer days. Living room with see through fireplace, large picture window, and sliding door leading to the newer large composition deck. From the deck, you can enjoy the sound of the nearby creek. Great kitchen with quartz countertops, stainless steel appliances and open to the dining room. Lower level has large family room with woodstove and a bedroom with a large three-quarter bathroom with heated flooring. Great for guests or mother-in-law suite. Low monthly utility cost home. Beautifully maintained grounds with RV parking, utility shed and garden space
USD 699,900
1517 Briarwood Court NW
View photo
House · for sale
USD 700,000
USD 199/sq.ft
1517 Briarwood Court NW
Boston Harbor
· 3,509 sq.ft · 3 Bedrooms · 2 Baths · House
· Office room · Deck · Fireplace · Equipped kitchen
Boston Harbor · 3,509 sq.ft · 3 Bedrooms · 2 Baths · House · Office room · Deck · Fireplace · Equipped kitchen
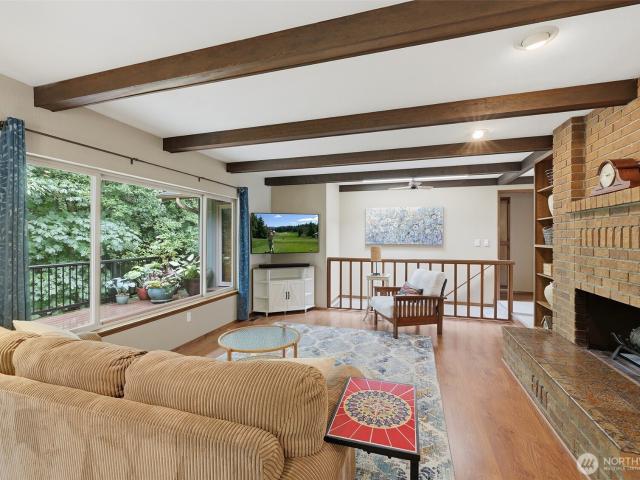
Lovingly cared for mid-century modern showpiece on a large, private lot! This expansive, light-filled home has room for everyone. Your guests, your hobbies, your home office, your folks, your projects. And a wonderful open floor plan, ideal for entertaining with excellent kitchen storage. Its slate entryway, statement fireplace, built ins, soaring ceilings, and hardwood flooring add to the timeless character of this home. Tucked away at the top of a lush cul de sac in one of the Westside's most desirable locations, you'll feel miles away from the hustle and bustle while being just moments from schools, shopping, dining, medical, and more. Enjoy the privacy of looking out over the greenbelt from your deck, a canopy of trees that's also home to songbirds, deer, and native plants, or stroll the neighborhood's network of walking trails; this property is a unique blend of convenience and tranquility
USD 700,000
2233 Mill Street NE
View photo
House · for sale
USD 555,000
USD 213/sq.ft
2233 Mill Street NE
Boston Harbor
· 2,594 sq.ft · 3 Bedrooms · 2 Baths · House
· Fireplace · Equipped kitchen · Air conditioning
Boston Harbor · 2,594 sq.ft · 3 Bedrooms · 2 Baths · House · Fireplace · Equipped kitchen · Air conditioning
Don’t miss this meticulously maintained 3-bedroom, 2.5-bath Olympia home filled with quality upgrades and thoughtful details throughout. The main floor welcomes you with engineered hardwood floors, crown molding, a formal living room, and abundant storage. The spacious kitchen features granite countertops, a walk-in pantry, and opens to the dining area and inviting family room with a cozy gas fireplace. A convenient half bath completes the main level. Upstairs, you’ll find an enormous primary suite with vaulted ceilings, French doors leading to a walk-in closet, and a stunning 5-piece bath designed for relaxation. Two additional bedrooms, a beautifully finished full bath with tile accents, and an extra-large laundry room with a utility sink and additional storage provide plenty of space and functionality. This was the model home and is loaded with builder upgrades and modern comforts, including wood blinds, a gas furnace, a heat pump with A/C, a tankless water heater, indoor and outdoo
USD 555,000
6410 Shadow Creek Lane NE
View photo
House · for sale
USD 1,450,000
USD 397/sq.ft
6410 Shadow Creek Lane NE
Boston Harbor
· 3,649 sq.ft · 4 Bedrooms · 4 Baths · House
· Patio · Equipped kitchen
Boston Harbor · 3,649 sq.ft · 4 Bedrooms · 4 Baths · House · Patio · Equipped kitchen
Shadow Creek presents the Hudson Home on 1 acre, in an intimate, private gated community just minutes from Hawks Prairie conveniences and I-5 access. This home offers open concept living with wall of windows facing the huge, covered patio with westerly exposure to capture the NW sunlight. The stunning chef's style kitchen offers 6 burner cooktop, double french door oven, quartz counter tops, large pantry and under cabinet lighting. The spa math boasts freestanding tub, custom tile shower and separate vanities. The large first floor game room offers double doors to the exterior patio and convenience for the new owner
USD 1,450,000
2435 Trailside Drive NE # 189
View photo
House · for sale
USD 724,995
USD 213/sq.ft
2435 Trailside Drive NE # 189
Boston Harbor
· 3,401 sq.ft · 5 Bedrooms · 3 Baths · House
· Office room
Boston Harbor · 3,401 sq.ft · 5 Bedrooms · 3 Baths · House · Office room
Welcome to Sleater Crossing by D. R. Horton, a new construction community on the border of Lacey and Olympia! The Caslon Plan is a stunning 5-bedroom, 2.75-bathroom home with a dramatic open great room that soars from the main level to the second floor, flooding the space with natural light. A main-floor bedroom and 3/4 bath add convenient flexibility for guests or a home office. Upstairs, a generous bonus room offers additional versatile living space. The home features laminate flooring throughout the main level living areas, cabinets with soft-close drawers and doors, white millwork, spindled staircase railing, stainless steel appliances with gas range, and quartz countertops. A heat pump provides efficient year-round comfort. Electric Vehicle Charger Ready with a pre-wired 50-amp dedicated circuit. Smart home technology and D. R. Horton’s 10-year warranty come standard. Community amenities include a park, half basketball court, open green spaces, and walking trails. The Chehalis Wes
USD 724,995
461 SE Kamilche Shores Road
View photo
House · for sale
USD 715,000
USD 319/sq.ft
461 SE Kamilche Shores Road
Boston Harbor
· 2,239 sq.ft · 4 Bedrooms · 2 Baths · House
· Parking · Equipped kitchen · Air conditioning
Boston Harbor · 2,239 sq.ft · 4 Bedrooms · 2 Baths · House · Parking · Equipped kitchen · Air conditioning
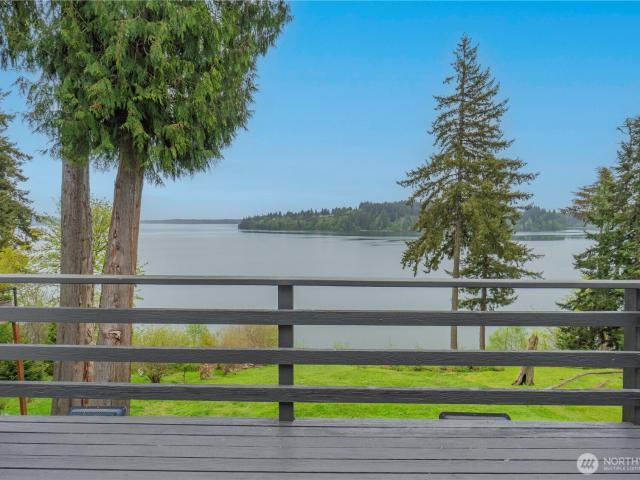
4.99% Seller Financing Available! Welcome to your Totten Inlet retreat with unobstructed panoramic waterfront views paired with exclusive private community beach access on one of South Puget Sound's most coveted shorelines. Beautifully updated new interior and exterior paint 4 bedroom Shelton waterfront home blends luxury, comfort, and rare income potential. Inside, hardwood floors lead to a chef worthy kitchen with slab granite counters and stainless steel appliances. Plush Karastan carpet warms the bedrooms, while two fully refreshed bathrooms including downstairs bath with jetted tub and tiled shower feels spa-inspired. Refreshed landscaping, heat pump w/ A/C, and a whole home water filtration system makes this truly move in ready. Bonus: The downstairs level offers separate private access ideal for a mother in law suite, multi-generational living, or a lucrative Airbnb/VRBO short term rental. A rare waterfront income opportunity! Outside, enjoy a detached 2 car garage plus upper ar
USD 715,000
3845 Boston Harbor Road NE
View photo
House · for sale
USD 495,000
USD 280/sq.ft
3845 Boston Harbor Road NE
Boston Harbor
· 1,765 sq.ft · 3 Bedrooms · 2 Baths · House
· Patio · Parking
Boston Harbor · 1,765 sq.ft · 3 Bedrooms · 2 Baths · House · Patio · Parking
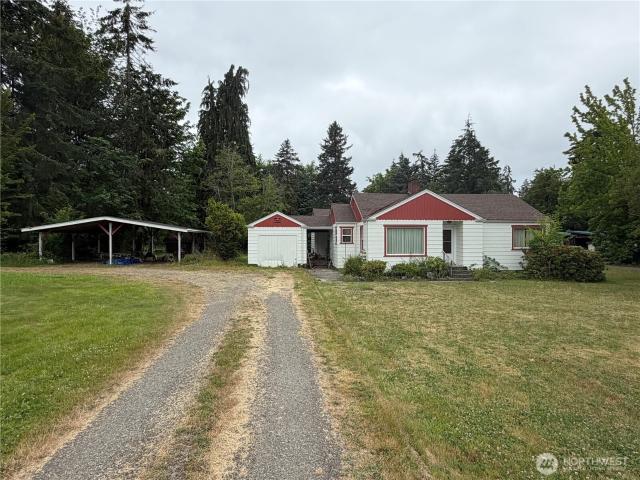
Charming mid-century Minimal Traditional one-story home situated on 1.88 acres, perfectly positioned just under a quarter mile from Priest Point Park on Boston Harbor Road. Built in 1948, this residence features a classic, functional floorplan with some tasteful updates, offering a delightful blend of vintage character and big potential for your vision. The property includes an inviting outdoor patio with a corrugated roof—ideal for entertaining. A small garage has been converted into a workshop, complemented by a separate outbuilding for additional storage or workspace, plus a convenient two-car carport. This home is part of a larger 6.29-acre assemblage consisting of three parcels, available individually. The level grounds encompass lush lawns, pasture areas, and mature fruit trees, providing both tranquility and opportunity for expansion or hobby farming. A rare find combining location, space, and versatility. 5 rooms with closets. 3 bedroom septic
USD 495,000
2009 arbutus street ne
View photo
House · for sale
USD 645,000
USD 284/sq.ft
2009 arbutus street ne
Boston Harbor
· 2,271 sq.ft · 4 Bedrooms · 2 Baths · House
· Garden · Parking · Deck · Equipped kitchen
Boston Harbor · 2,271 sq.ft · 4 Bedrooms · 2 Baths · House · Garden · Parking · Deck · Equipped kitchen
Spectacular remodel in popular northeast olympia! Amazing curb appeal with this unique 4 bedroom home in Olympia School District that features a view of Budd Inlet from deck and dining area. Fully updated kitchen with beautiful granite counter tops, all new cabinets, new stainless appliances, cool undermount sink and all new lighting. Enjoy the BIG vaulted living room with slider to the covered deck. Main floor primary bedroom has plenty of closet space plus FULLY updated bath with granite vanity and tile tub surround. Not to mention slider to private deck. Main floor laundry room too with half bath. Head downstairs to the large second living area with new laminate hardwood floors and slider to backyard. Varied size bedrooms in lower level that also has FULLY updated 3/4 bath with tile shower surround and granite vanity. Fenced and private backyard has perfect mix of sun and shade. Oversized 2 car detached garage. Quick trip from here to popular Boston Harbor Marina (great place to tak
USD 645,000
3412 Quail Creek Ln NE
View photo
House · for sale
USD 960,000
USD 321/sq.ft
3412 Quail Creek Ln NE
Boston Harbor
· 2,982 sq.ft · 3 Bedrooms · 2 Baths · House
· Patio · Swimming pool · Equipped kitchen · Parking
Boston Harbor · 2,982 sq.ft · 3 Bedrooms · 2 Baths · House · Patio · Swimming pool · Equipped kitchen · Parking
Space and privacy, yet only 3 miles from I-5. This single owner, custom built home is nestled at the end of a private drive on 5 wooded acres. The home features countless custom features for your convenience including tankless water heater, gas plumbed for BBQ, dog run, water softener, security system, and generator. Primary bedroom includes Jacuzzi tub, walk-in tile shower, bidet, and ample walk-in closet. Two additional bedrooms and bathroom are located on the other side of the house. The gourmet kitchen features a professional grade Viking gas range and commercial vent/hood, granite countertops and a butcher block island. Enjoy main level living, with additional 450sq ft upstairs to use as flex space. Access the patio from either the main living space, or primary suite, where you can unwind with unsurpassed wooded views and fenced in area. Additionally, the property also features a 30x24 ft pole barn, a 10x8 storage shed, and a 40 foot RV carport
USD 960,000
7544 Sandy Point Beach Road NE
View photo
House · for sale
USD 1,200,000
USD 533/sq.ft
7544 Sandy Point Beach Road NE
Boston Harbor
· 2,250 sq.ft · 3 Bedrooms · 2 Baths · House
· Garden
Boston Harbor · 2,250 sq.ft · 3 Bedrooms · 2 Baths · House · Garden
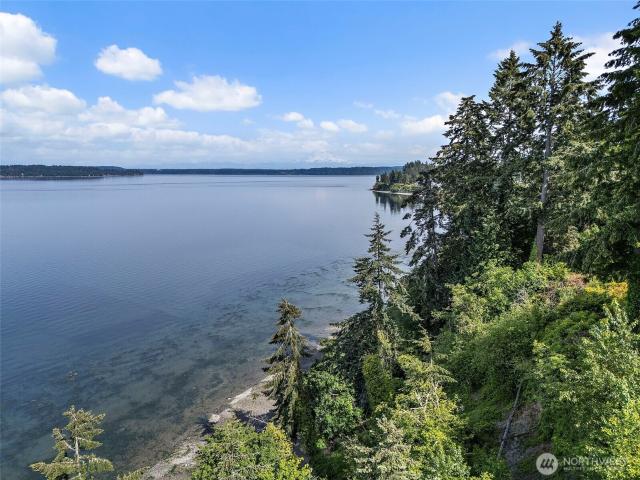
New listing on the Puget Sound Waterfront! Welcome to your high bank waterfront home with sweeping mountain views with glistening Puget Sound as far as the eye can see. Wildlife watching is abundant from your backyard! A dead end street with access Tolmie State Park and the opportunity for hiking trails. This exceptional property is complete with a brand-new luxury designed carriage house. Ideal flat property perched above the sound with a concrete bulkhead and facing north, it offers the perfect canvas for a custom waterfront estate. The main house is under redevelopment and the seller has already engaged a respected architect who is actively securing permits with the city for a brand new home built on the existing foundation with a slightly expanded footprint. Skip the typical 12-18 months of planning, engineering and shoreline review which has been started. The heavy lifting has begun. While you build, enjoy easy living in the move-in ready carriage house, ideal for full-time living
USD 1,200,000
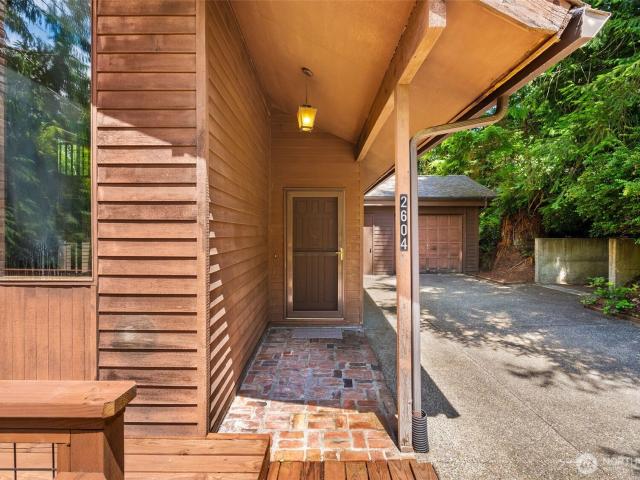
2604 Aztec Drive NW
View photo
House · for sale
USD 550,000
USD 187/sq.ft
2604 Aztec Drive NW
Boston Harbor
· 2,928 sq.ft · 4 Bedrooms · 2 Baths · House
· Office room · Deck · Fireplace · Equipped kitchen
Boston Harbor · 2,928 sq.ft · 4 Bedrooms · 2 Baths · House · Office room · Deck · Fireplace · Equipped kitchen
Step into a true Pacific Northwest retreat where classic 1970s architecture meets warmth and character. The main level features soaring vaulted cedar ceilings, cedar-lined walls, beautiful parquet flooring, and tall windows that fill the home with natural light. The open-concept living, dining, and kitchen areas create an inviting atmosphere centered around a cozy wood-burning fireplace. A massive loft overlooks the main living space, enhancing the home's open, airy feel. The main also has two bedrooms, including the primary suite with its own private deck. The lower-level features two additional bedrooms, plus an office that could easily serve as a fifth bedroom, a spacious bonus room, and a laundry area. With its versatile layout, this home could easily be adapted into separate upper and lower living spaces, making it ideal for multigenerational living, guests, or future rental potential. Situated on a. 77+/-acre corner lot, the property features a naturally established landscape wit
USD 550,000
4020 Hyde Loop NE # 146
View photo
House · for sale
USD 624,995
USD 225/sq.ft
4020 Hyde Loop NE # 146
Boston Harbor
· 2,766 sq.ft · 5 Bedrooms · 2 Baths · House
· Office room · Equipped kitchen
Boston Harbor · 2,766 sq.ft · 5 Bedrooms · 2 Baths · House · Office room · Equipped kitchen
Welcome to Sleater Crossing by D. R. Horton, a new construction community on the border of Lacey and Olympia! The Bridgewater Plan is a 5-bed, 2.5-bath home designed for comfortable, flexible living. The open-concept great room and spacious kitchen island are ideal for entertaining, while a main-floor bedroom adds versatile space for guests, a home office, or multigenerational living. Upstairs, an expansive bonus room offers additional living space for any lifestyle need. The home features hard surface flooring throughout the main level, paint-grade cabinets, white millwork and doors, stainless steel appliances with gas range, quartz countertops, and a bath off the primary suite with walk-in closet. A heat pump provides efficient year-round comfort. Electric Vehicle Charger Ready with a dedicated 50 amp circuit included. Smart home technology and D. R. Horton’s 10-year warranty come standard. Sleater Crossing offers a park, half basketball court, open green spaces, and walking trails.
USD 624,995
2211 Boxcar Street NE # 156
View photo
House · for sale
USD 682,995
USD 227/sq.ft
2211 Boxcar Street NE # 156
Boston Harbor
· 3,003 sq.ft · 5 Bedrooms · 3 Baths · House
· Equipped kitchen
Boston Harbor · 3,003 sq.ft · 5 Bedrooms · 3 Baths · House · Equipped kitchen
Welcome to Sleater Crossing by D. R. Horton, a new construction community on the border of Lacey and Olympia! The Savannah Plan is a home where timeless craftsmanship meets modern design. On the main floor, a clearly delineated dining room opens into a spacious great room. The kitchen features abundant counter space and an oversized island perfect for gathering. A main-floor bedroom with adjacent 3/4 bath completes the main level. Upstairs, a generous bonus room with large windows brings in an abundance of natural light. The home includes hard surface flooring throughout the main level, paint-grade cabinets, white millwork and doors, stainless steel appliances with gas range, and quartz countertops. A heat pump provides efficient year-round comfort. Electric vehicle charger ready. Smart home technology and D. R. Horton’s 10-year warranty come standard. Community amenities include a park, half basketball court, and walking trails. Easy access to I-5, JBLM (13.7 mi), shopping, and Olympi
USD 682,995
2212 Boxcar Street NE # 181
View photo
House · for sale
USD 584,995
USD 251/sq.ft
2212 Boxcar Street NE # 181
Boston Harbor
· 2,325 sq.ft · 4 Bedrooms · 2 Baths · House
Boston Harbor · 2,325 sq.ft · 4 Bedrooms · 2 Baths · House
Welcome to Sleater Crossing! A d.R. Horton new construction community in Olympia. The Cambridge Plan is a well laid out floorplan with open concept living. 4 bedrooms + large bonus room w/closet that can be a 5th bedroom if you choose. Featuring hard surface flooring, paint grade cabinets, white millwork & doors, Stainless Steel Appliances w/Gas Range, Quartz Countertops, Formal dining space along with a breakfast noon and bar seating for those of us that like to entertain & much more. Sleater Crossing has open spaces with mature trees surrounding the community and the Western Chehalis Trail is close by borders the west side of the entire community. Convenient location just minutes to I-5, JBLM, shopping, & recreation. A heat pump provides efficient year-round comfort. A pre-wired 50-amp circuit for electric vehicle charger ready. Smart home technology and D. R. Horton’s 10-year warranty come standard. Community amenities include a park, half basketball court, open green spaces, and wa
USD 584,995
4806 Cushman Road NE # 104
View photo
House · for sale
USD 95,900
USD 83/sq.ft
4806 Cushman Road NE # 104
Boston Harbor
· 1,152 sq.ft · 2 Bedrooms · 2 Baths · House
· Swimming pool · Parking
Boston Harbor · 1,152 sq.ft · 2 Bedrooms · 2 Baths · House · Swimming pool · Parking
Welcome to easy Northwest living in the highly desirable 55+ community of Seashore Villa, nestled in the Boston Harbor area of Olympia. This beautifully maintained double-wide manufactured home is in fantastic condition and offers 2 bedrooms and 1.75 bathrooms, including a spacious senior-accessible walk-in soaking tub for comfort and convenience. Enjoy a host of thoughtful upgrades throughout, including remodeled bathrooms, durable laminate hardwood flooring, and a cozy wood stove—perfect for relaxing year-round. The home is also wired for a generator, providing added peace of mind. Outside, you’ll find two covered parking spaces, a secure storage shed, and a fenced pet area. The property is nicely landscaped for low-maintenance living, allowing you to spend more time enjoying the serene surroundings and nearby waterfront charm. Private community beach & pool, trails within the park. A wonderful opportunity to enjoy comfort, convenience, and community in one of Olympia’s most sought-a
USD 95,900
6823 47th Avenue NE
View photo
House · for sale
USD 939,000
USD 300/sq.ft
6823 47th Avenue NE
Boston Harbor
· 3,122 sq.ft · 4 Bedrooms · 3 Baths · House
· Patio · Equipped kitchen
Boston Harbor · 3,122 sq.ft · 4 Bedrooms · 3 Baths · House · Patio · Equipped kitchen
Experience refined living in Hawley Hills with this magnificent 3,131-sf home set on a beautifully landscaped. 46-acre lot. At the heart of the home is a showstopping, fully remodeled chef’s kitchen, featuring elegant grey cabinetry with a deep-blue accent island, sleek quartz countertops, subway-tile backsplash, and premium Café matte-white appliances. The kitchen opens seamlessly to a spacious dining nook enhanced by additional cabinetry and a built-in wine cooler. New luxury flooring flows throughout the kitchen, dining, and living areas, creating a cohesive and inviting atmosphere. The expansive primary suite offers a serene retreat with a beautifully tiled 5-piece bath and direct access to the patio. A thoughtful split-bedroom layout provides privacy for all: a junior suite with its own full bath, plus two additional bedrooms sharing a well-appointed bathroom. With all main-floor living plus an upper-level bonus area, this home offers exceptional flexibility for every lifestyle. T
USD 939,000
5201 Blacktail Court NE
View photo
House · for sale
USD 799,000
USD 295/sq.ft
5201 Blacktail Court NE
Boston Harbor
· 2,702 sq.ft · 4 Bedrooms · 2 Baths · House
· Swimming pool · Deck · Fireplace · Equipped kitchen
Boston Harbor · 2,702 sq.ft · 4 Bedrooms · 2 Baths · House · Swimming pool · Deck · Fireplace · Equipped kitchen
Huge buyer opportunity! Seller offering up to $15,660 toward a 2/1 interest-rate buydown! An incredible opportunity for qualified buyers to significantly reduce their mortgage payment during the first two years of homeownership. Beautifully situated on a landscaped corner lot in highly desirable Deerfield Park, this stunning home offers an exceptional combination of space, comfort & flexibility. Soaring vaulted ceilings, dramatic oversized windows & abundant natural light welcome you into the inviting living room with freestanding gas fireplace. The spacious kitchen is truly the heart of the home, featuring beautiful pine cabinetry, a large island with gas cooktop, eating nook & an open flow into the cozy family room with a second gas fireplace, perfect for everyday living & entertaining. The thoughtful floor plan includes a formal dining room, dedicated main-floor office, upstairs bonus room & enclosed sunroom leading directly to the expansive deck & private hot tub area, your own yea
USD 799,000
911 Sarah Court NW
View photo
House · for sale
USD 529,950
USD 229/sq.ft
Updated
911 Sarah Court NW
Boston Harbor
· 2,314 sq.ft · 4 Bedrooms · 2 Baths · House
· Office room · Fireplace · Equipped kitchen
Boston Harbor · 2,314 sq.ft · 4 Bedrooms · 2 Baths · House · Office room · Fireplace · Equipped kitchen
1% closing cost incentive. Beautifully maintained 4-bedroom, 2.5-bathroom home offering 2,324+/. Square feet of thoughtfully designed living space in a desirable West Olympia neighborhood within the highly sought-after Olympia School District. Built in 2003, this move-in-ready home combines spacious living with numerous quality updates for added comfort and peace of mind. The kitchen serves as the heart of the home, quartz countertops, stainless steel appliances (updated 2022-2023), an oversized granite-topped island with bar seating, and an upgraded pantry. Formal living and dining rooms provide elegant entertaining spaces, while the spacious family room with a cozy gas fireplace is perfect for relaxing evenings. Upstairs the primary suite features a generous walk-in closet and a luxurious five-piece bath with a soaking tub and separate shower. Three additional bedrooms offer flexibility for guests, home offices, or hobbies, along with the convenience of an upstairs laundry closet. En
USD 529,950
2442 Crestridge Dr NW, Olympia, US, WA
View photo
House · for sale
USD 447,000
2442 Crestridge Dr NW, Olympia, US, WA
Boston Harbor
· 3 Bedrooms · 2 Baths · House
· Garden · Deck · Equipped kitchen
Boston Harbor · 3 Bedrooms · 2 Baths · House · Garden · Deck · Equipped kitchen
Welcome to Carlyon Beach, a waterfront community! This charming 3-bedroom, 1.75-bath home offers 1,454+/. Sq ft of living space on a single-level. Enter into a quiet, cozy living room—perfect for unwinding at the end of the day. Open-concept family room is waiting to entertain. Filled with natural light, this room showcases beautiful hardwood floors, skylights, and a cozy wood stove for those cooler evenings. Spacious kitchen offers a breakfast bar, newer Stainless-Steel appliances and ample storage. The cozy dining space beside the kitchen is ready for meals or game night. Just off the family room a deck extends your living space outdoors to the backyard—great for summer BBQs or peaceful evenings. The primary suite with a private 3/4 bath will not disappoint. Private deck off the bedroom is a nice retreat for morning coffees and bird watching. Don’t miss the opportunity to enjoy life by the water in this wonderful community. Located just a short distance to the waterfront park, marina
USD 447,000
220 SE Sells Drive
View photo
House · for sale
USD 975,000
USD 542/sq.ft
220 SE Sells Drive
Boston Harbor
· 1,798 sq.ft · 3 Bedrooms · 2 Baths · House
· Office room · Parking · Air conditioning
Boston Harbor · 1,798 sq.ft · 3 Bedrooms · 2 Baths · House · Office room · Parking · Air conditioning
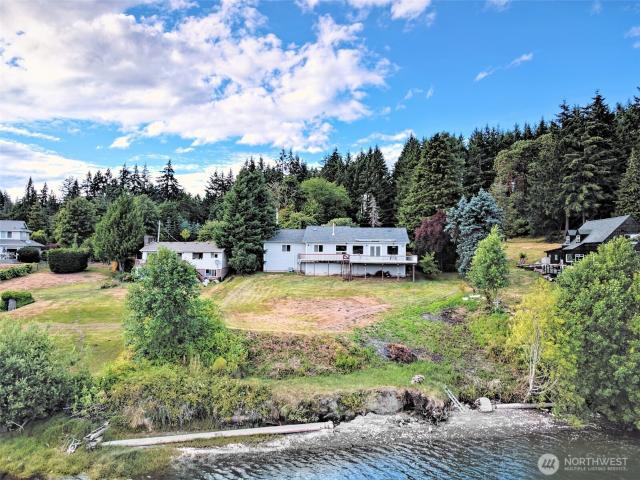
Experience the best of Pacific Northwest waterfront living with this lovingly maintained, one-owner home on coveted low-bank waterfront along Totten Inlet! Built in 1992, this immaculate 3-bedroom, 2-bath home offers 1,800 sq. Ft. of comfortable living with breathtaking panoramic views of Totten Inlet and majestic Mt. Rainier. Thoughtful updates include a brand-new 30-year roof and a new heat pump with central A/C (Dec. 2025) for year-round comfort. Three skylights with remote-controlled shades fill the home with natural light, while a cozy free-standing wood stove creates the perfect gathering place on cooler evenings. The spacious primary suite features two separate walk-in closets, and a dedicated office off the garage provides an ideal work-from-home space. Outside, enjoy professionally landscaped grounds, RV parking with power and water, an attached 2-car garage, and a large carport for extra vehicles, boats, or recreational gear. Launch a kayak, paddleboard, or boat right from yo
USD 975,000
51 SE Earsley Lane
View photo
House · for sale
USD 600,000
USD 290/sq.ft
51 SE Earsley Lane
Boston Harbor
· 2,067 sq.ft · 2 Bedrooms · 2 Baths · House
· Equipped kitchen · Parking
Boston Harbor · 2,067 sq.ft · 2 Bedrooms · 2 Baths · House · Equipped kitchen · Parking
Waterfront Living. 110' of Waterfront. Guest Cottage. 1,000 SF Shop. Private Tidelands. 1.5 Acres. Enjoy 110 feet of waterfront on beautiful Hammersley Inlet with private tidelands and breathtaking views. Watch orcas pass by, eagles soar overhead, and enjoy the peace and serenity of this 1.5-acre property. The beautifully updated manufactured home features cathedral ceilings, skylights, a spacious kitchen with island, dining area, cozy freestanding gas stove, abundant water views, a primary bedroom suite with walk in closets, dual vanities and walk-in jetted bath, plus a den/hobby room. Recent improvements include new roof, windows, luxury vinyl plank flooring, trim and paint. The separate stick-built guest cottage offers one bedroom, one bath, a full kitchen, laundry, wood-burning stove, attached 28' x 14' garage, and RV dump, making it ideal for guests or extended living. A detached 1,000-square-foot shop/garage with wood-burning stove and RV carport provides exceptional space for ho
USD 600,000
8641 Fernwood Street NE
View photo
House · for sale
USD 1,350,000
USD 588/sq.ft
8641 Fernwood Street NE
Boston Harbor
· 2,293 sq.ft · 2 Bedrooms · 2 Baths · House
· Fireplace · Equipped kitchen
Boston Harbor · 2,293 sq.ft · 2 Bedrooms · 2 Baths · House · Fireplace · Equipped kitchen
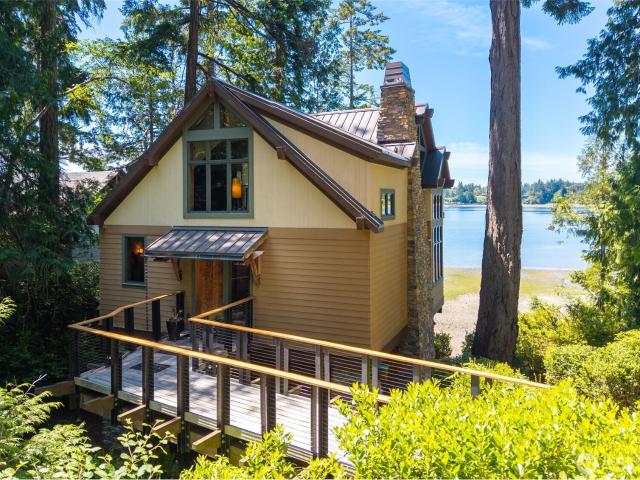
Fabulous architecturally designed waterfront beach house on coveted Johnson Point! This one-owner retreat offers approximately 2,300 SF of thoughtfully designed & carefully crafted living space, blending rustic mountain elegance with breathtaking views of Henderson Inlet. From the moment you enter, soaring vaulted ceilings with exposed beams and Rocky Mountain metal hardware create a warm, inviting atmosphere. The stunning great room is the heart of the home, featuring rich hardwood floors, a dramatic stone-wrapped fireplace & dramatic floor-to-ceiling windows to frame the sparkling saltwater beyond. Window seats invite you to relax and take in the ever-changing scenery. The kitchen is beautiful and functional with cherry cabinetry, gas cooking, a center island, and walk-in pantry. Simply perfect. A main-level ¾ bath adds convenience for guests. Upstairs, an inviting & whimsical loft-style family room, accessed by a striking staircase, offers cozy reading nooks, a sleeper sofa for adde
USD 1,350,000
4902 74th Lane NE
View photo
House · for sale
USD 999,950
USD 251/sq.ft
4902 74th Lane NE
Boston Harbor
· 3,972 sq.ft · 3 Bedrooms · 3 Baths · House
· Swimming pool · Gym · Deck · Equipped kitchen · Parking
Boston Harbor · 3,972 sq.ft · 3 Bedrooms · 3 Baths · House · Swimming pool · Gym · Deck · Equipped kitchen · Parking
Vacation at home in this custom-built rambler on 1.11 acres in desirable Johnson Point, meticulously maintained and offering spaces you won't find anywhere else. Beyond the main living areas, a 35x35 great room runs under clear cedar posts, beams and walls, with slate flooring, a pellet stove, skylights, in-wall sound and sliding doors to the deck. It holds a full seating area, a game table and a media setup at once, and it has its own 3/4 bath with a walk-in shower. At the far end, an indoor heated endless pool and a separate in-floor hot tub make the room a year-round retreat, and there is room left over for a home gym, studio or guest space. The main home offers three bedrooms and 2.75 baths with 9-foot ceilings, a kitchen with stainless steel appliances and a generous eating area. Major systems are dialed in: new 2025 high-efficiency heat pump and furnace, new 2023 water heater, and a newer 2021 roof. A whole-home generator delivers peace of mind, and dedicated RV parking with hook
USD 999,950

Get email alerts

Don't miss out: be the first to know about new properties

The alert was correctly created

On subscribing you accept the conditions of use and the privacy policy
Alert
Receive new ads in your inbox
Save this search
Receive alerts for new listings

We'll send you an email when we have new properties for: "Houses for sale in Boston Harbor"

The alert was correctly created

Colonial Estates, Olympia city Olympia CCD Thurston County Washington
The Reserve, Lacey city Olympia CCD Thurston County Washington
Get email alerts and be the first to see new listings
Required field
On subscribing I accept the terms of the privacy policy
Perfect! You'll soon start receiving new listings via email
Alert
Receive an email when we have new ads for Houses for sale in Boston Harbor
Save this search
Filters

Bedrooms

Size (sq.ft)

sq.ft
sq.ft

Price

USD
USD

Property type

Bathrooms

Clear all filters
Receive notifications when new entries are published.