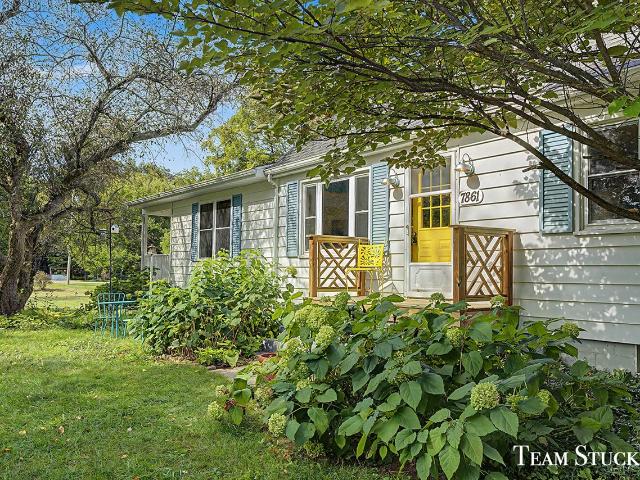
96 properties for sale in Bostwick Lake

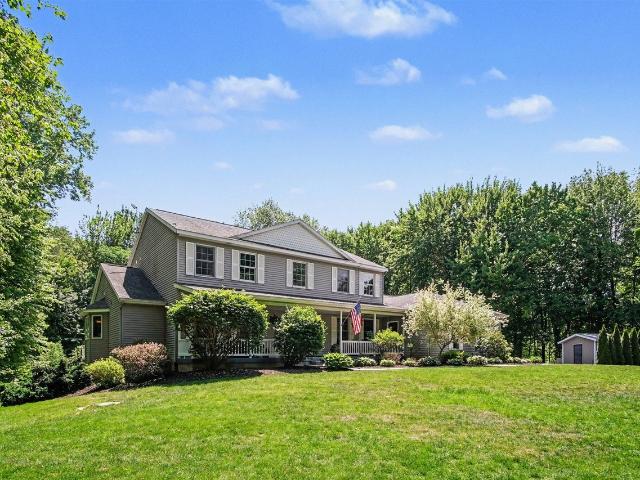
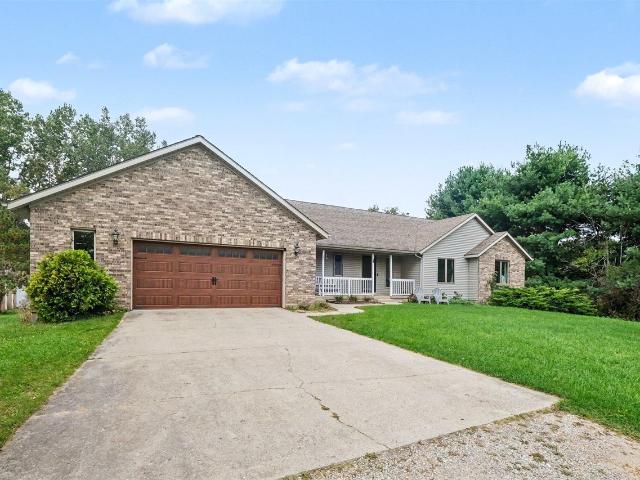
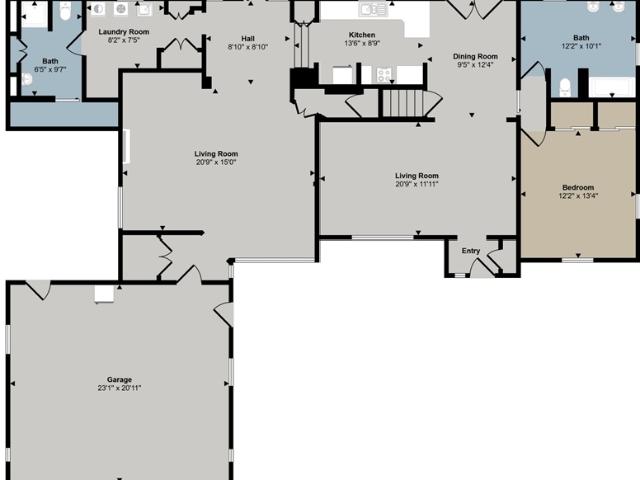
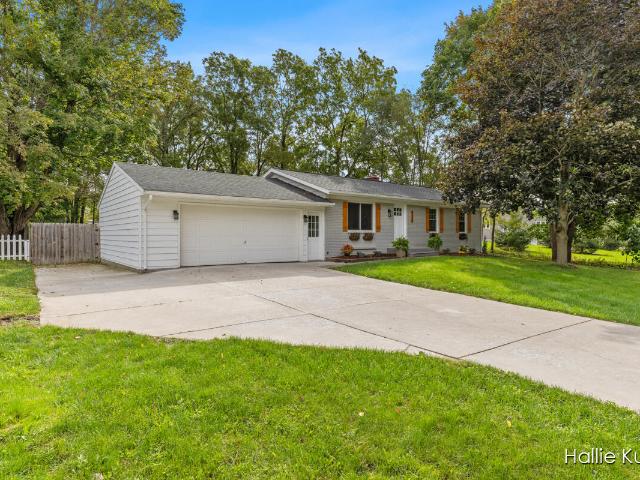
7861 Cannonsburg Road
View photo
House · for sale
USD 299,900
USD 197/sq.ft
7861 Cannonsburg Road
Bostwick Lake
· 1,518 sq.ft · 2 Bedrooms · 1 Bath · House
· Garden · Parking
Bostwick Lake · 1,518 sq.ft · 2 Bedrooms · 1 Bath · House · Garden · Parking
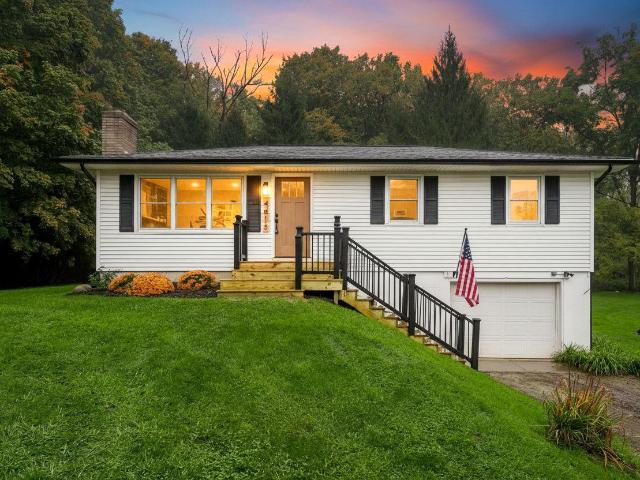
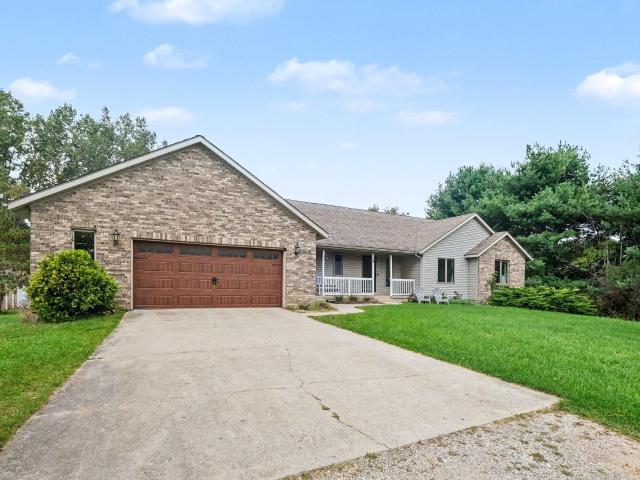
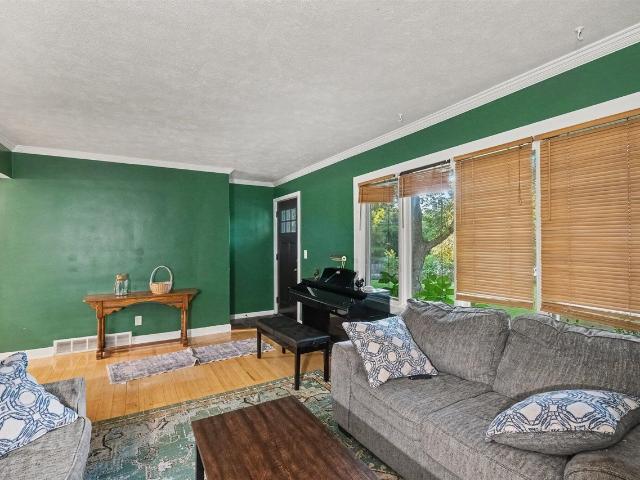
Welcome home to this charming 2-bedroom, 1.5-bath bungalow situated on a spacious one-acre lot! The large open floor plan offers plenty of room for entertaining, while the main-floor primary suite and convenient main-floor laundry make everyday living easy. Recent updates include a newer roof, fresh paint, and new carpet throughout. Outside, enjoy the privacy and possibilities of the expansive yard with a barn set back off the road. A 2-stall attached garage provides additional storage and convenience. Ideally located within walking distance of the Village of Cannonsburg and beautiful Townsend Park. Immediate possession means you can move right in and make it yours!
USD 299,900
Shank St NE
View photo
House · for sale
Request Details
Updated
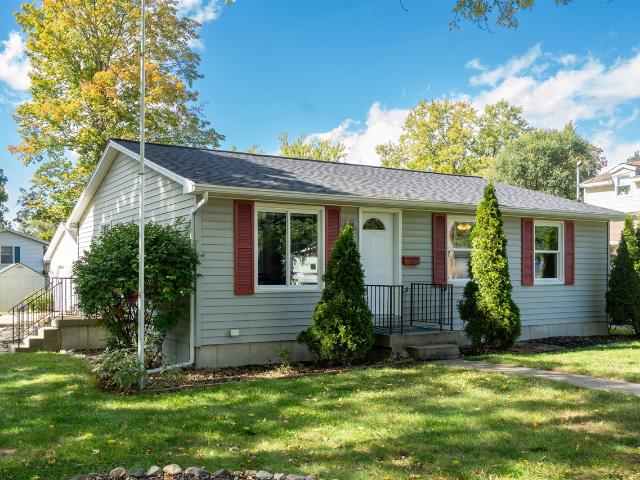
Shank St NE
Bostwick Lake
· 3 Bedrooms · 2 Baths · House
Bostwick Lake · 3 Bedrooms · 2 Baths · House
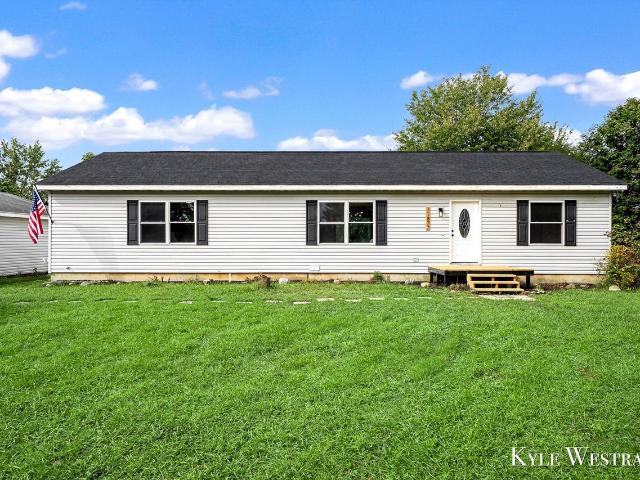
This home is in preforeclosure, which means the homeowner is in default (missed payments). Therefore, there could be an opportunity to strike a great deal with the owner and the bank
Request Details
10 Mile Rd NE
View photo
House · for sale
Request Details
Updated
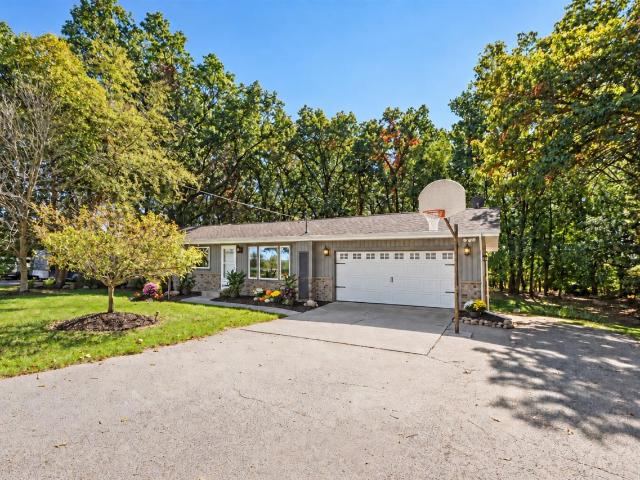
10 Mile Rd NE
Bostwick Lake
· House
Bostwick Lake · House
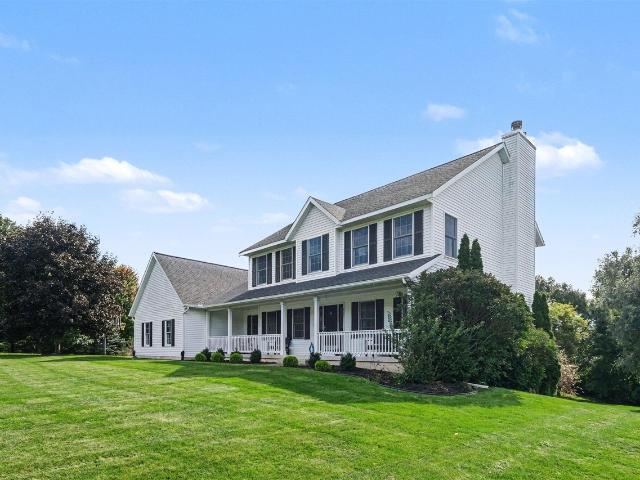
This home is in preforeclosure, which means the homeowner is in default (missed payments). Therefore, there could be an opportunity to strike a great deal with the owner and the bank
Request Details
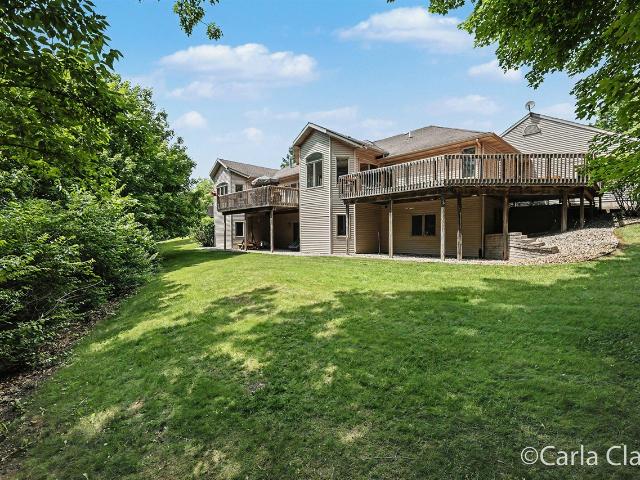
7745 Greenbrier Drive
View photo
Condo · for sale
USD 450,000
USD 30/sq.ft
New
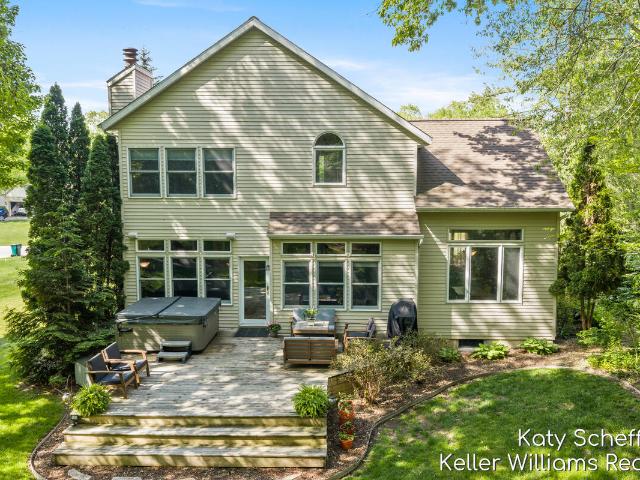
7745 Greenbrier Drive
Bostwick Lake
· 14,994 sq.ft · 3 Bedrooms · 3 Baths · Condo
· Patio · Deck · Equipped kitchen · Parking
Bostwick Lake · 14,994 sq.ft · 3 Bedrooms · 3 Baths · Condo · Patio · Deck · Equipped kitchen · Parking
Peaceful condo living in Silver Lake Condominiums! This beautifully maintained 3-bedroom, 3-bathroom condo offers over 2,500 sq. Ft. of finished living space, abundant natural light, and a tranquil, private setting overlooking the new Balk Family Park! Enjoy scenic views of the surrounding ponds, wildlife, and future park amenities, including walking trails and green space, right from your own deck. The spacious main level features a welcoming living room, dining area, and updated kitchen with pantry. You'll also find two generously sized bedrooms and two full bathrooms on the main level. The primary suite features a large walk-in closet and spacious bathroom with both a soaking tub and separate shower. Main-floor laundry and an attached 2-stall garage make everyday living easy! The finished walkout lower level offers even more room to spread out, complete with a spacious family room, patio access, third bedroom, full bathroom, and additional gaming or flex space. Whether relaxing on
USD 450,000
7048 Pinehurst Drive
View photo
House · for sale
USD 519,900
USD 335/sq.ft
New
7048 Pinehurst Drive
Bostwick Lake
· 1,550 sq.ft · 3 Bedrooms · 2 Baths · House
· Equipped kitchen
Bostwick Lake · 1,550 sq.ft · 3 Bedrooms · 2 Baths · House · Equipped kitchen
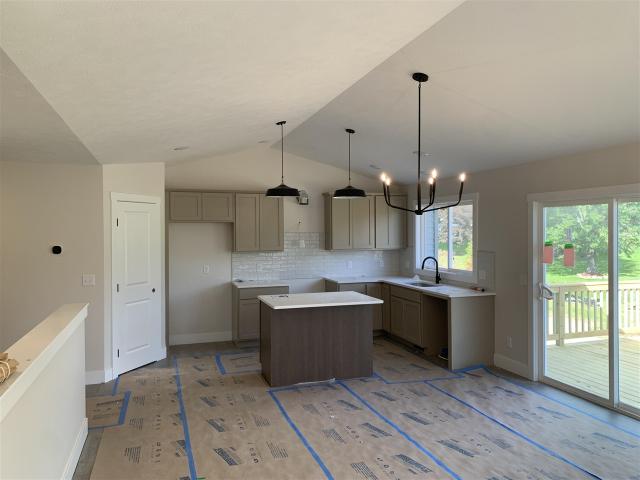
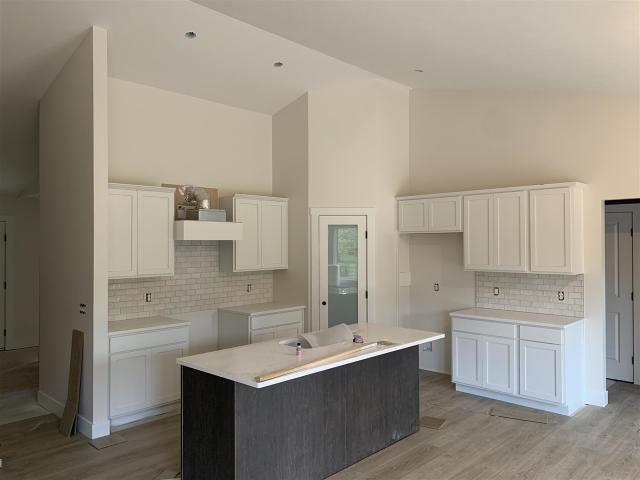
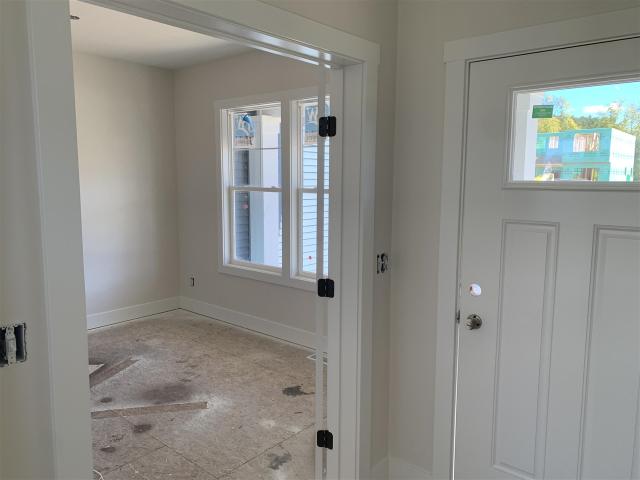
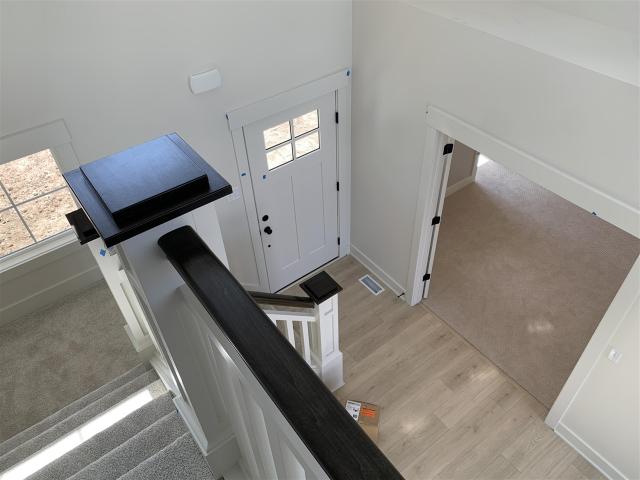
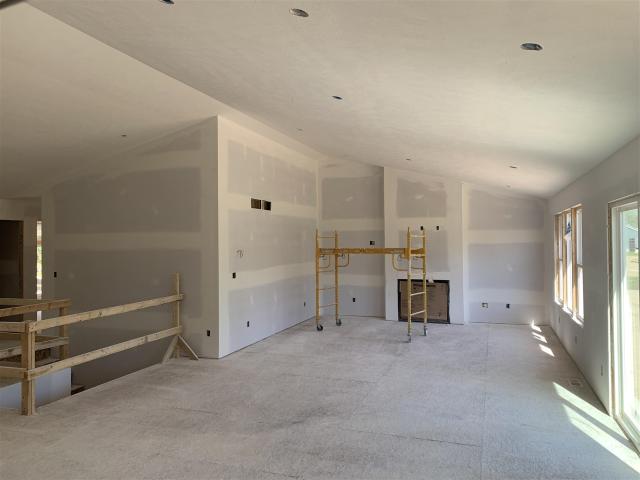
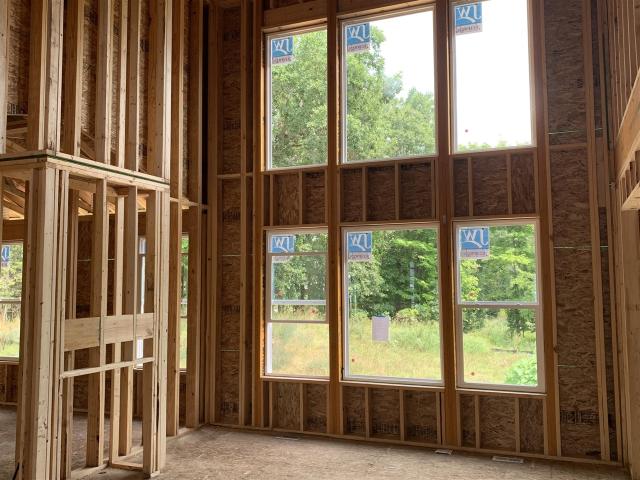
New Construction and Under Construction! Interra Homes presents the'Enclave' ranch plan in the Villages at Silver Lake neighborhood of Rockford. This ranch home boasts almost 1600 square feet on the main floor with cathedral ceilings and an open Living Room, Eating Area and Kitchen with Center Isle. Stainless steel kitchen appliances included. The main floor also features the Primary Suite with walk-in closet and private bath. Two more bedrooms, a mudroom, laundry and an additional full bath on the main floor. Downstairs is a large, finished rec room, rough-in plumbing for future bath. Tons of storage. Anticipated completion End of October
USD 519,900
8621 Beachler Road
View photo
House · for sale
USD 349,900
USD 280/sq.ft
New
8621 Beachler Road
Bostwick Lake
· 1,249 sq.ft · 2 Bedrooms · 1 Bath · House
· Garden · Deck · Equipped kitchen · Parking · Air conditioning
Bostwick Lake · 1,249 sq.ft · 2 Bedrooms · 1 Bath · House · Garden · Deck · Equipped kitchen · Parking · Air conditioning
Beautiful remodeled home on Tek-E-Nink Lake with 80 ft of frontage. This 2 bedroom ranch offers a nice open floor plan & private backyard. Enjoy the view of one of Michigan's most scenic lakes while relaxing in the 3 season porch and/or sitting lakeside on the covered deck. This home has an Up North feel but close to Grand Rapids. Private dock gives you easy on & off boating. Aluminum dock w/bench, solar lights & Kayak holders'25. Ex large insulated garage w/cabinets for ample storage & work space. (Heater stays but isn't hooked up) Updates inc: Fresh paint, Newer flooring, kitchen counters, sink, stove/micro, tech desk, luxury vinyl tile, resurfaced tub, toilet & vanity. Furnace, roof on house & garage, porch, gutters & blown in insulation in 2022. A/C'25, Water heater'22, ReIonator Pro Ultra Water Softener'25, Bladder tank'26, Dishwasher'26, Refrigerator'26, Washer/Dryer'25. Priced for a quick sale. The dock stays w/house at full price. Seller reserves washer/dryer
USD 349,900
12900 Green Fern Drive
View photo
House · for sale
USD 650,000
USD 178/sq.ft
New
12900 Green Fern Drive
Bostwick Lake
· 3,649 sq.ft · 6 Bedrooms · 3 Baths · House
· Office room · Deck · Fireplace · Equipped kitchen
Bostwick Lake · 3,649 sq.ft · 6 Bedrooms · 3 Baths · House · Office room · Deck · Fireplace · Equipped kitchen
Enjoy the perfect blend of country charm and modern convenience in this well-built farmhouse-style home, set on picturesque acreage along a private paved road. The property features a heated pole barn, over 700 sq ft of private composite decking, and plenty of space to play, entertain, and enjoy the peaceful surroundings, with neighboring woodlands enhancing the natural setting. The thoughtfully designed main level offers a private primary suite, dedicated home office, convenient laundry room, spacious living room, and a large remodeled kitchen with solid surface tops and a massive center island. Upstairs, you'll find 3 additional bedrooms, a full bath, and an open loft area that provides flexible living space. The walkout lower level is ideal for entertaining or multi-generational living, featuring a generous family room with fireplace and kitchenette, 2 additional bedrooms, a full bath, & abundant storage space. This is an exceptional property with over 5200 sq feet of living area!
USD 650,000
249 Elizabeth Street
View photo
House · for sale
USD 349,800
USD 349/sq.ft
New
249 Elizabeth Street
Bostwick Lake
· 1,001 sq.ft · 2 Bedrooms · 1 Bath · House
· Garden · Equipped kitchen
Bostwick Lake · 1,001 sq.ft · 2 Bedrooms · 1 Bath · House · Garden · Equipped kitchen
Welcome to this adorable, move-in-ready ranch nestled in the heart of downtown Rockford! Enjoy the convenience of being just moments from charming local shops, restaurants, community events, the iconic Rockford Dam, and everything that makes this vibrant downtown so desirable. Offering the perfect blend of charm, thoughtful updates, and an unbeatable location, this home is ready for its next chapter. Inside, you'll find a bright and welcoming interior featuring fresh paint and new flooring throughout. The spacious kitchen offers newer appliances and a generous eat-in dining area, perfect for everyday living and entertaining. Two bedrooms and a full bathroom complete the main level, including an exceptionally large bedroom that offers the potential to be divided into two separate rooms for added flexibility. Outside, enjoy your own private backyard, ideal for relaxing, gardening, or gathering with friends and family
USD 349,800
8984 13 Mile Road
View photo
House · for sale
USD 495,000
USD 272/sq.ft
8984 13 Mile Road
Bostwick Lake
· 1,819 sq.ft · 5 Bedrooms · 4 Baths · House
· Garden · Deck · Parking
Bostwick Lake · 1,819 sq.ft · 5 Bedrooms · 4 Baths · House · Garden · Deck · Parking
Welcome to this beautiful 5-bedroom, 4-full bathroom home with over 3000 plus square feet of finished living space. Bedrooms are very large and there's plenty of room to host guests, work from home or create spaces that fit your family needs, such as a mother-in-law suite. The back yard and multilevel deck are a very inviting place to enjoy the outdoors and nighttime fires with your family. The home has an attached garage and a very good size pole barn with a concrete floor and electric; this offers an excellent space for vehicles, equipment, hobbies or extra storage. With the addition, all mechanicals have been upgraded, along with a new well, septic and drainfield. Set in the more spacious part of Rockford, this property offers room to enjoy the home and grounds, downtown shops, restaurants, parks, the Rogue River and the White Pine Trail. Schedule your private showing today and experience the space, privacy, and possibilities this property offers
USD 495,000
7446 Decosta Drive
View photo
House · for sale
USD 470,000
USD 225/sq.ft
7446 Decosta Drive
Bostwick Lake
· 2,088 sq.ft · 4 Bedrooms · 2 Baths · House
· Garden · Swimming pool · Deck · Fireplace · Equipped kitchen
Bostwick Lake · 2,088 sq.ft · 4 Bedrooms · 2 Baths · House · Garden · Swimming pool · Deck · Fireplace · Equipped kitchen
Welcome to Lake Bella Vista! This spacious 4-bedroom, 2.5-bath home in the Rockford School District offers comfortable living, a private wooded setting, and access to one of the area's most desirable lake communities. Step inside to soaring ceilings, expansive windows, and an abundance of natural light. The main level offers multiple living spaces, including a living room with fireplace, formal dining area, separate family room, and an updated kitchen featuring stainless steel appliances, newly faced cabinetry, updated flooring, and eating area. Main-floor laundry adds everyday convenience. Upstairs you'll find four bedrooms, including a spacious primary suite with a large walk-in closet and private bath with shower, plus a second full bathroom with a tub/shower. The finished lower level provides additional flexible living and recreation space, along with plenty of room for storage. Outside, enjoy the private wooded backyard, deck, and hot tub, perfect for relaxing or entertaining. The
USD 470,000
7562 Hessler Drive
View photo
House · for sale
USD 1,190,000
USD 361/sq.ft
7562 Hessler Drive
Bostwick Lake
· 3,294 sq.ft · 3 Bedrooms · 3 Baths · House
· Patio · Garden · Deck · Balcony · Equipped kitchen · Lift
Bostwick Lake · 3,294 sq.ft · 3 Bedrooms · 3 Baths · House · Patio · Garden · Deck · Balcony · Equipped kitchen · Lift
Waterfront living on Myers Lake with beautiful sunset views, a sandy beach area for swimming, dock and boat lift, and a spacious backyard along the lakeside. The main level offers generous living spaces, including a dining room and a living room with tall ceilings and walkout access to the deck, plus an open kitchen with center island and eating area overlooking the water and a convenient laundry room. Upstairs, the primary suite features an enclosed lake-facing balcony, large bath, and walk-in closet, along with two additional bedrooms and a full bath. The walkout lower level adds recreation space, wet bar, additional bedroom or office, and patio access. Newer LVP flooring on the main level, water heater (2024), well (2024), and lakeside concrete patio (2021). Plenty of storage throughout and an exceptional setting to enjoy Myers Lake
USD 1,190,000
6263 Oak Valley Drive
View photo
House · for sale
USD 875,000
USD 456/sq.ft
6263 Oak Valley Drive
Bostwick Lake
· 1,916 sq.ft · 3 Bedrooms · 2 Baths · House
· Fireplace · Equipped kitchen
Bostwick Lake · 1,916 sq.ft · 3 Bedrooms · 2 Baths · House · Fireplace · Equipped kitchen
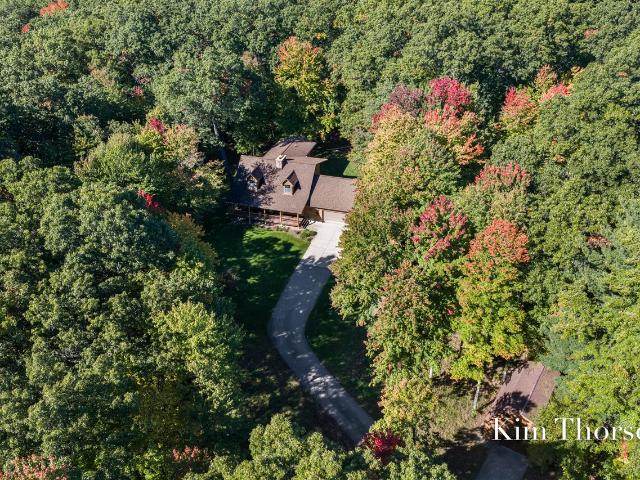
Welcome to this exceptional single-owner full cedar log home nestled on 10.03 picturesque acres with abundant wildlife. This magnificent home offers an exceptional combination of character, acreage, amenities, and location. A welcoming extra-large covered front porch provides the perfect place to enjoy the peaceful views. Inside, the home's charming character shines with beautiful tongue-and-groove walls, soaring cathedral ceilings, and a dramatic floor-to-ceiling Michigan split fieldstone wood-burning fireplace with heatilator blower. The updated main-level kitchen features modern convenience with quartz countertops, a new backsplash, farmhouse sink, stainless-steel appliances, abundant cabinetry, and generous workspace. The main floor offers a convenient dining area, bedroom, full bathroom, laundry area with sink and cabinetry, plus two additional porches accessible from main-level rooms-perfect for enjoying the surrounding outdoor landscape from multiple vantage points
USD 875,000
6680 Northland Drive # 1
View photo
Condo · for sale
USD 269,900
USD 212/sq.ft
6680 Northland Drive # 1
Bostwick Lake
· 1,270 sq.ft · 3 Bedrooms · 1 Bath · Condo
· Deck · Parking · Cellar
Bostwick Lake · 1,270 sq.ft · 3 Bedrooms · 1 Bath · Condo · Deck · Parking · Cellar
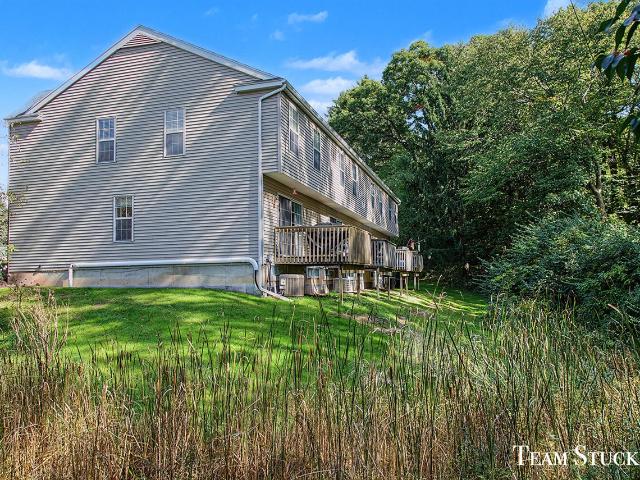
Welcome home to this spacious 3-bedroom townhouse-style condo in the highly desirable Rockford Public School District! This end unit offers a large, open living and dining area featuring a cozy gas fireplace-perfect for relaxing or entertaining. Step outside onto the private deck overlooking a peaceful wooded setting. The finished basement provides additional living space with a bonus rec room, plus two half baths throughout the home for added convenience. A detached 1-stall garage offers excellent parking and extra storage. Enjoy low-maintenance condo living with plenty of space, privacy, and a fantastic location! Bonus, pet friendly assoc
USD 269,900
7054 Pinehurst Drive
View photo
House · for sale
USD 519,900
USD 357/sq.ft
7054 Pinehurst Drive
Bostwick Lake
· 1,453 sq.ft · 4 Bedrooms · 3 Baths · House
· Deck · Equipped kitchen · Parking · Cellar
Bostwick Lake · 1,453 sq.ft · 4 Bedrooms · 3 Baths · House · Deck · Equipped kitchen · Parking · Cellar
New Construction. Now being built! Interra Homes presents our Wilshire ranch plan in the very popular neighborhood. Villages at Silver Lake in Rockford/Rockford Schools. The Wilshire has an open layout with 3-bedrooms, 2 baths all on the main floor. Kitchen features quartz counters, SS appliances, and laminate flooring. Home includes a 2.5 stall garage and large deck off slider. Daylight/Full basement is fully finished with rec room, bedroom, and full bathroom. This home is expected to be completed by mid-October'26. Very nice upgrades in this home
USD 519,900
6643 Inwood Ridge Drive
View photo
House · for sale
USD 590,000
USD 288/sq.ft
6643 Inwood Ridge Drive
Bostwick Lake
· 2,045 sq.ft · 4 Bedrooms · 2 Baths · House
· Deck · Fireplace · Equipped kitchen · Parking · Cellar
Bostwick Lake · 2,045 sq.ft · 4 Bedrooms · 2 Baths · House · Deck · Fireplace · Equipped kitchen · Parking · Cellar
SPECIAL PROMOTION: This home is eligible for $15,000 in seller concessions with builder's preferred lenders! Call for details. Must close by 12/18/2026. New Construction and Almost Complete by the end of October in The Ravines neighborhood in Rockford! Interra Homes presents the'Ashton' floor plan. Stunning two-story home with porch that opens to a foyer and flex room/den. This popular floor plan features a spacious living area with built-in electric fireplace with full view of the large kitchen & dining area. Complete with large island and oversized pantry. The upstairs primary suite boasts a large walk-in closet, large vanity in the private bath and walk in shower w/glass door. Three additional bedrooms and full bath. Three stall garage, laminate flooring and solid surface countertops. Large wood deck with stairs. Basement has a large finished rec room and is pre-plumed for future bath with daylight option. Rockford Schools. Anticipated completion October, 2026
USD 590,000
4207 Sand Valley Drive # 9
View photo
Condo · for sale
USD 380,000
USD 339/sq.ft
4207 Sand Valley Drive # 9
Bostwick Lake
· 1,119 sq.ft · 3 Bedrooms · 2 Baths · Condo
· Garden
Bostwick Lake · 1,119 sq.ft · 3 Bedrooms · 2 Baths · Condo · Garden
Welcome to this beautiful ranch style condominium in Rockford Schools. Built in 2013, and located at the cul de sac of Sand Valley Dr, providing a large side yard, and private back yard. This property has had light use since these sellers'purchased it in 2017. Clean, and move in ready. Hard to match age, amenities, location, condition & features in Rockford Schools at this price! Call for more information, or to schedule a showing
USD 380,000
4616 Pettis Avenue
View photo
House · for sale
USD 349,900
USD 365/sq.ft
4616 Pettis Avenue
Bostwick Lake
· 958 sq.ft · 3 Bedrooms · 1 Bath · House
· Garden · Deck · Fireplace · Equipped kitchen · Parking
Bostwick Lake · 958 sq.ft · 3 Bedrooms · 1 Bath · House · Garden · Deck · Fireplace · Equipped kitchen · Parking
Welcome to 4616 Pettis Ave NE, a move-in-ready 3-bedroom ranch on a one-acre lot with room to spread out. Inside, refinished hardwood floors run through the main level, and the living room is anchored by a brick wood-burning fireplace framed by built-in shelving, a cozy spot to settle in on a cold Michigan evening. The brand-new kitchen is the heart of the home, with sage green cabinetry, butcher block counters, and new stainless steel appliances. There's an eat-in dining area, and a slider leads out to the composite back deck overlooking the yard. All three bedrooms and the full bath are on the main floor, including the primary bedroom. The partially finished lower level adds a carpeted bonus space for a family room, office, or play area. A practical flow connects the attached 1-stall garage to a laundry/mudroom, then through the utility room to the finished space and up to the main floor
USD 349,900
8140 Siesta Drive
View photo
House · for sale
USD 619,900
USD 250/sq.ft
8140 Siesta Drive
Bostwick Lake
· 2,476 sq.ft · 5 Bedrooms · 3 Baths · House
· Garden · Office room · Equipped kitchen
Bostwick Lake · 2,476 sq.ft · 5 Bedrooms · 3 Baths · House · Garden · Office room · Equipped kitchen
Completely renovated and truly move-in ready, this impressive 5-bedroom, 3.5 bath home offers the space, style, and updates today's buyers are looking for. From the moment you step inside, you'll appreciate the fresh, timeless finishes and thoughtfully updated interior. The spacious layout provides plenty of room for everyday living, entertaining, and guests, with generous bedrooms and multiple living areas. The updated kitchen offers a stylish and functional gathering space, while the finished lower level provides additional room for recreation, entertaining, a home office, or hobbies. With 5 bedrooms and 3.5 baths, there's flexibility for families of all sizes. Outside, enjoy the yard and surrounding space in a desirable Rockford location close to schools, shopping, dining, parks, and recreation. Walking distance to Meadowridge Elementary! Simply unpack and enjoy-this beautifully renovated home is ready for its next owners!
USD 619,900
8969 Myers Lake Avenue
View photo
House · for sale
USD 745,000
USD 501/sq.ft
8969 Myers Lake Avenue
Bostwick Lake
· 1,485 sq.ft · 5 Bedrooms · 3 Baths · House
· Deck · Fireplace · Equipped kitchen · Parking
Bostwick Lake · 1,485 sq.ft · 5 Bedrooms · 3 Baths · House · Deck · Fireplace · Equipped kitchen · Parking
Sitting on over 8.5 acres, this Rockford home offers plenty of space both inside and out. The main level features an open kitchen and dining area with a large center island, abundant cabinetry and easy access to the spacious back deck. The living room has vaulted ceilings, a fireplace and large windows overlooking the property. With five bedrooms and 3.5 baths, there is room for a variety of needs, including additional living and flex space in the lower level. Outside, the acreage provides a mix of open lawn and wooded surroundings, along with a large outbuilding, basketball area and plenty of room to enjoy the property. An attached two-car garage, covered front porch and expansive rear deck round out this well-sized home and property. You will not want to miss your chance to call this your own. Call to schedule a private tour
USD 745,000
8969 Myers Lake Avenue NE
View photo
House · for sale
USD 745,000
USD 368/sq.ft
8969 Myers Lake Avenue NE
Bostwick Lake
· 2,024 sq.ft · 5 Bedrooms · 3 Baths · House
· Deck · Fireplace · Equipped kitchen · Parking
Bostwick Lake · 2,024 sq.ft · 5 Bedrooms · 3 Baths · House · Deck · Fireplace · Equipped kitchen · Parking
Sitting on over 8.5 acres, this Rockford home offers plenty of space both inside and out. The main level features an open kitchen and dining area with a large center island, abundant cabinetry and easy access to the spacious back deck. The living room has vaulted ceilings, a fireplace and large windows overlooking the property. With five bedrooms and 3.5 baths, there is room for a variety of needs, including additional living and flex space in the lower level. Outside, the acreage provides a mix of open lawn and wooded surroundings, along with a large outbuilding, basketball area and plenty of room to enjoy the property. An attached two-car garage, covered front porch and expansive rear deck round out this well-sized home and property. You will not want to miss your chance to call this your own. Call to schedule a private tour
USD 745,000
11877 Elkins Street
View photo
House · for sale
USD 349,900
USD 213/sq.ft
11877 Elkins Street
Bostwick Lake
· 1,636 sq.ft · 4 Bedrooms · 2 Baths · House
· Garden · Equipped kitchen · Parking · Cellar
Bostwick Lake · 1,636 sq.ft · 4 Bedrooms · 2 Baths · House · Garden · Equipped kitchen · Parking · Cellar
Welcome to 11877 Elkins St! This 4 bed 2 bath home has been updated and is move in ready! Offering immediate possession this home is a must see! The main level features a spacious living area, dining space, kitchen with a snack bar, laundry space, and a master suite with a private bath! Additionally, you'll find two spacious bedrooms and a second full bath for comfort and convenience! The finished basement offers additional living space, bedroom, and storage! The home is situated on over 3 acres offering a large yard with space to relax and entertain! Enjoy the oversized two stall garage perfect for extra storage space and hobbies! Schedule your showing today!
USD 349,900
8550 Fowler Court
View photo
House · for sale
USD 649,900
USD 257/sq.ft
8550 Fowler Court
Bostwick Lake
· 2,519 sq.ft · 5 Bedrooms · 3 Baths · House
· Air conditioning
Bostwick Lake · 2,519 sq.ft · 5 Bedrooms · 3 Baths · House · Air conditioning
Welcome to this spacious 5-bedroom, 3.5-bath home nestled on over an acre, offering generous living space and a wonderful setting with room to enjoy both indoors and out. Numerous recent updates provide comfort and peace of mind, including a new roof and chimney cap in 2023, new furnace and A/C in 2024, and a new well pump and bladder system in 2023. The main-level hardwood floors were refinished in 2023, with new carpet added in 2025 and new CoreTec vinyl flooring installed in the lower level in 2026. A new washer and dryer were also added in 2023. The property features a fully functional irrigation system, with nearly all irrigation heads recently replaced. With five bedrooms, 3.5 baths, over an acre of property, and an extensive list of recent improvements, this home offers space, functionality, and thoughtful updates throughout. Call to schedule your showing today!
USD 649,900
7864 Myers Lake Avenue
View photo
House · for sale
USD 349,900
USD 295/sq.ft
7864 Myers Lake Avenue
Bostwick Lake
· 1,184 sq.ft · 3 Bedrooms · 1 Bath · House
· Garden · Parking
Bostwick Lake · 1,184 sq.ft · 3 Bedrooms · 1 Bath · House · Garden · Parking
Own your homestead in the country (2.7 Acres) in Cannon Township. Rockford Schools for the little ones, 2 stall garage plus a pole barn for storage of your toys and treasures. Previous owners have kept goats and chickens as well as extensive vegetable gardens! Three bedroom, 1 and 1/2 baths, some finished with a walkout lower level. Beautiful property, Priced well
USD 349,900
6595 Inwood Ridge Drive
View photo
House · for sale
USD 684,900
USD 328/sq.ft
6595 Inwood Ridge Drive
Bostwick Lake
· 2,088 sq.ft · 1 Bedroom · 1 Bath · House
· Deck · Fireplace · Equipped kitchen · Parking · Cellar
Bostwick Lake · 2,088 sq.ft · 1 Bedroom · 1 Bath · House · Deck · Fireplace · Equipped kitchen · Parking · Cellar
Seller to offer buyer promotion of $15,000 in seller concessions with builder's preferred lenders, accepted offer by 9/31/2026 and must close by 10/30/2026. New Construction. Under Construction. Almost Complete! Rockford Schools! JTB Homes proudly presents the Sycamore floor plan located on a large lot in the Ravines at Inwood neighborhood. Beautiful main floor primary suite, soaring 2 story great room with gas log fireplace and large open floor plan. Home features 3 stall garage, basement with finished rec room and large deck with stairs to grade. Additional interior features include main floor flex room, mudroom w/bench, main floor primary suite, solid surface counters in kitchen, SS appliances, center island and nice sized pantry. 2nd floor includes 3 additional bedrooms and full bath. Basement plumbed for future bath. Anticipated Completion end of August'26
USD 684,900
7030 Pinehurst Drive
View photo
House · for sale
USD 629,900
USD 372/sq.ft
7030 Pinehurst Drive
Bostwick Lake
· 1,690 sq.ft · 4 Bedrooms · 3 Baths · House
· Deck · Fireplace · Equipped kitchen · Parking · Cellar
Bostwick Lake · 1,690 sq.ft · 4 Bedrooms · 3 Baths · House · Deck · Fireplace · Equipped kitchen · Parking · Cellar
Under Construction and Almost Complete! JTB Homes presents the very popular Sequoia ranch floor plan in the Villages at Silver Lake neighborhood Rockford Schools! Outstanding craftsman-styled ranch features split bedroom concept and vaulted main floor living area ceilings. The generous vaulted-ceiling with beam primary suite, complete with a tile shower with glass euro door, spacious walk-in closet and dual-sink quartz vanity, is tucked away with separation from the secondary bedrooms. Well-appointed kitchen with quartz counters includes walk-in pantry, island with snack ledge, stainless appliances and large dining area. Living room with laminate floors and gas log fireplace. Large deck with stairs to grade. Three stall garage. Finished basement with huge rec room, full bath, and 4th bedroom. Nice upgrades in this one! End of November anticipated completion
USD 629,900
7903 Woodhurst Drive
View photo
House · for sale
USD 749,900
USD 296/sq.ft
7903 Woodhurst Drive
Bostwick Lake
· 2,530 sq.ft · 4 Bedrooms · 2 Baths · House
· Fireplace · Equipped kitchen · Cellar
Bostwick Lake · 2,530 sq.ft · 4 Bedrooms · 2 Baths · House · Fireplace · Equipped kitchen · Cellar
This home is eligible for $20,000 in seller concessions with builder's preferred lenders! Call for details. Must close by 12/18/2026. Under Construction! Brand new Sycamore 2535 floorplan offered by JTB Homes in the very popular neighborhood Villages at Silver Lake. Rockford Schools! Home features open floorplan with soaring 2 story great room, fireplace, main floor primary suite with cathedral ceiling, ceramic tile shower, large walk in closet. Other main floor features include kitchen with quartz counter, stainless appliances, large walk in pantry, mudroom, main floor laundry and powder room. Second floor features 3 additional bedrooms, loft and full bath. Want more? Huge finished rec room in the lower level with future expansion capabilities in the walkout basement. Anticipated completion end of November. Very nice upgrades in this home
USD 749,900
503 Northland Court
View photo
House · for sale
USD 475,000
USD 187/sq.ft
503 Northland Court
Bostwick Lake
· 2,540 sq.ft · 5 Bedrooms · 4 Baths · House
· Deck · Fireplace · Equipped kitchen
Bostwick Lake · 2,540 sq.ft · 5 Bedrooms · 4 Baths · House · Deck · Fireplace · Equipped kitchen
This property presents a rare opportunity to secure 2 acres right by downtown Rockford. Located at the end of a dead-end street, this 5-bedroom, 4-bathroom home provides a private country setting just steps from shopping, restaurants, and the dam. A significant advantage of this home is the integrated apartment featuring a private entrance, two bedrooms, a full bathroom, and an open kitchen and living area. This space functions seamlessly as an income-producing 2-unit, a short-term rental, or a private suite. The main level delivers an owner's suite with an updated bath, an accessible second full bathroom, and a family room with a gas fireplace. The kitchen and dining area open to a large deck and sunroom, perfect for entertaining. The major mechanicals updates include a new main furnace in 2019 and a dedicated apartment furnace in 2023
USD 475,000
9899 Twelve Point Drive
View photo
House · for sale
USD 1,500,000
USD 508/sq.ft
9899 Twelve Point Drive
Bostwick Lake
· 2,949 sq.ft · 6 Bedrooms · 3 Baths · House
· Office room · Deck · Fireplace · Equipped kitchen
Bostwick Lake · 2,949 sq.ft · 6 Bedrooms · 3 Baths · House · Office room · Deck · Fireplace · Equipped kitchen
ONE of a kind! Rockford Schools; great potential for multi-generational living; privacy in your own wildlife sanctuary; no long commutes; over 5,000 SF of finished living space; custom-built quality and attention to detail; land to roam or hunt with a creek in the back; 3,000 SF of pole barn! This property is move-in ready and set for you to add your personal touches. Some highlights of this must see to appreciate property: a fireplace anchors the huge main living area with 11' tray ceiling, 16' French doors open onto the deck to bring in light in the winter offering beautiful wooded views, and will draw you back out with nature in the spring. The well-planned kitchen has newer appliances and is ready for your recipes and entertaining. The dining area has sliders at each end to access the deck. French doors keep the office private. Any owner's dream. The primary suite is 15' x 22' with gas log fireplace, sitting area, sliders to both a private deck and the main deck
USD 1,500,000
8170 Jericho Avenue
View photo
House · for sale
USD 390,000
USD 358/sq.ft
8170 Jericho Avenue
Bostwick Lake
· 1,087 sq.ft · 4 Bedrooms · 2 Baths · House
· Garden · Deck · Air conditioning · Equipped kitchen
Bostwick Lake · 1,087 sq.ft · 4 Bedrooms · 2 Baths · House · Garden · Deck · Air conditioning · Equipped kitchen
Location, location, location! This freshly updated 4-bedroom, 2-bath ranch puts you right in the heart of everything Rockford has to offer. Step across the street and onto a walking trail that connects you to Rockford High School and the White Pine Trail, which is just a few steps away to enjoy downtown Rockford, the Rogue River, shopping, dining, parks, and year-round community events. Inside, you'll find a welcoming, move-in-ready home with plenty of space and numerous updates. Recent improvements include new carpet and hot water heater, along with a newer refrigerator. The dishwasher and dryer were replaced in 2024, the roof in 2022, and the furnace and A/C in 2021-giving the next owner added peace of mind. Outside, enjoy a fully fenced backyard with a beautiful deck that's perfect for relaxing, entertaining, or enjoying Michigan summers
USD 390,000
7352 Hallridge Drive
View photo
House · for sale
USD 650,000
USD 316/sq.ft
7352 Hallridge Drive
Bostwick Lake
· 2,056 sq.ft · 3 Bedrooms · 2 Baths · House
· Garden · Deck · Parking
Bostwick Lake · 2,056 sq.ft · 3 Bedrooms · 2 Baths · House · Garden · Deck · Parking
Nearly 4,000 finished square feet with beautiful views of all-sports Big Pine Island Lake and convenient access nearby! This custom-built walkout ranch is tucked into a peaceful wooded setting and offers an open-concept main level with cherry hardwood floors, quartz countertops, custom cabinetry and oversized Andersen windows that fill the home with natural light while showcasing the view. The spacious living area opens to an expansive deck, creating the perfect place to entertain or unwind. The main-floor primary suite features a walk-in closet, dual vanities and radiant floor heating. The finished walkout lower level offers two additional bedrooms, a full bath, wet bar, generous storage and access to the lower deck and backyard. Complete with an oversized 2.5-stall garage and storage shed, this home offers exceptional space, privacy and convenient lake access
USD 650,000

Get email alerts

Don't miss out: be the first to know about new properties

The alert was correctly created

On subscribing you accept the conditions of use and the privacy policy
Alert
Receive new ads in your inbox
Save this search
Receive alerts for new listings

We'll send you an email when we have new properties for: "Properties for sale in Bostwick Lake"

The alert was correctly created

Baxter, Grand Rapids city Kent County Michigan
Ottawa Hills, Grand Rapids city Kent County Michigan
Get email alerts and be the first to see new listings
Required field
On subscribing I accept the terms of the privacy policy
Perfect! You'll soon start receiving new listings via email
Alert
Receive an email when we have new ads for Properties for sale in Bostwick Lake
Save this search
Filters

Bedrooms

Size (sq.ft)

sq.ft
sq.ft

Price

USD
USD

Property type

Bathrooms

Clear all filters
Receive notifications when new entries are published.