4,588 properties for sale in Bothell West

6611 rd Street SE
View photo
Condo · for sale
USD 725,000
USD 405/sq.ft
6611 rd Street SE
Bothell West
· 1,787 sq.ft · 4 Bedrooms · 2 Baths · Condo
· Patio · Parking · Equipped kitchen · Air conditioning
Bothell West · 1,787 sq.ft · 4 Bedrooms · 2 Baths · Condo · Patio · Parking · Equipped kitchen · Air conditioning
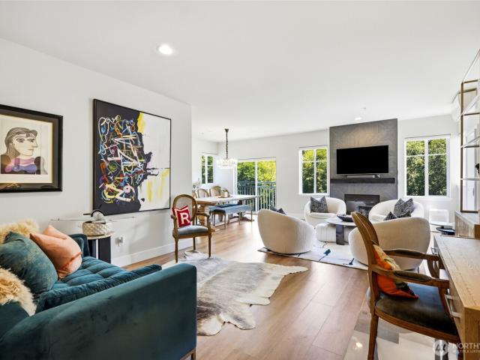
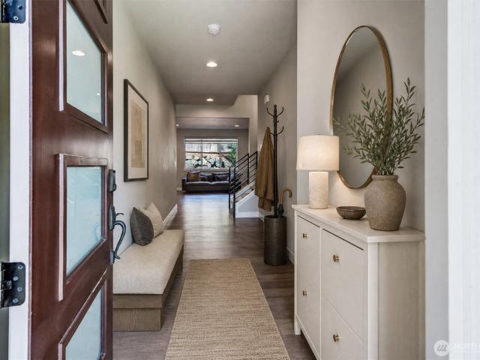
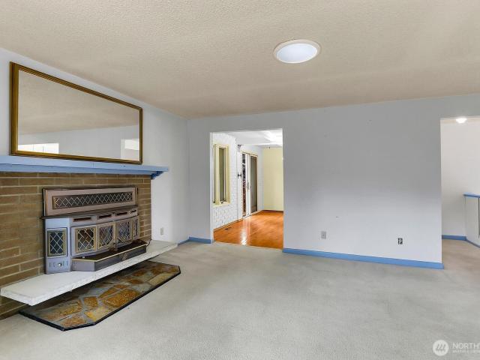
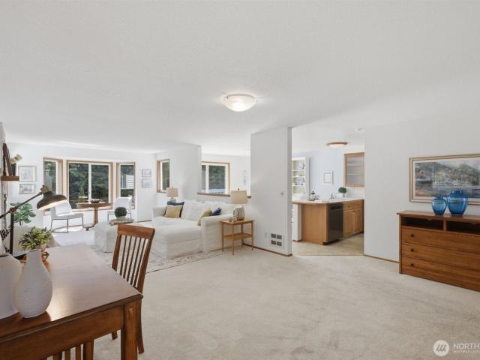
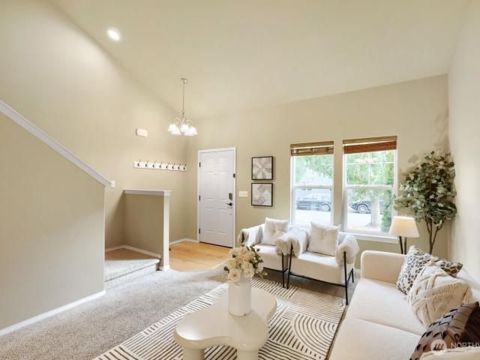
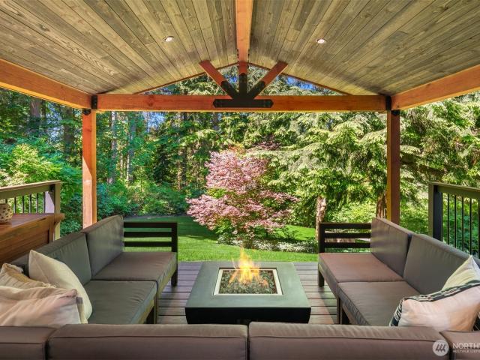
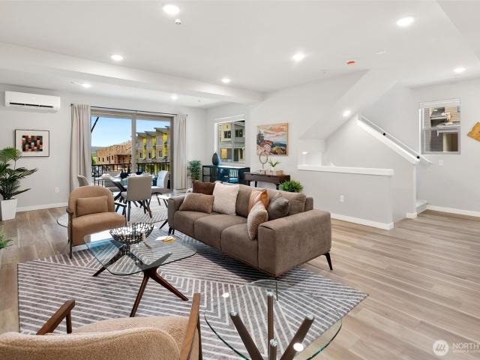
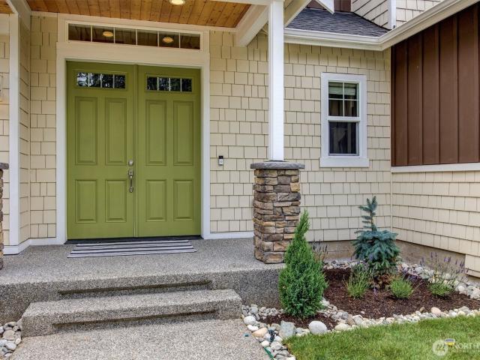
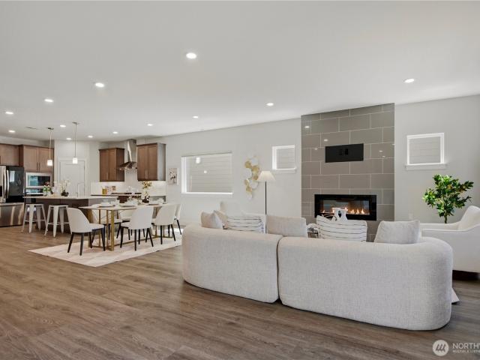
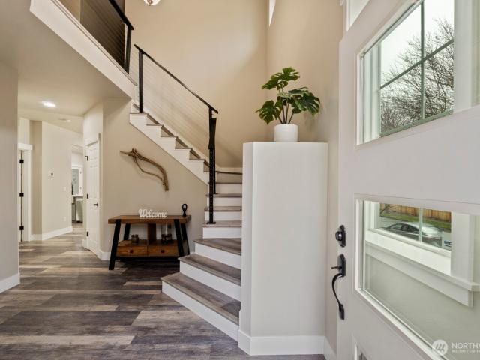
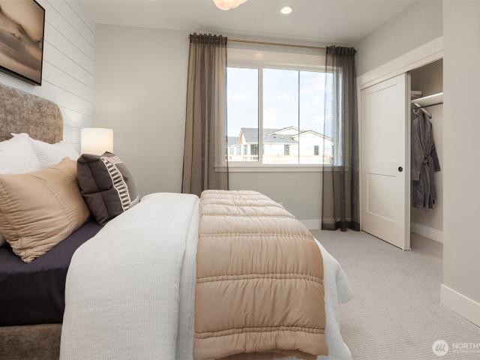
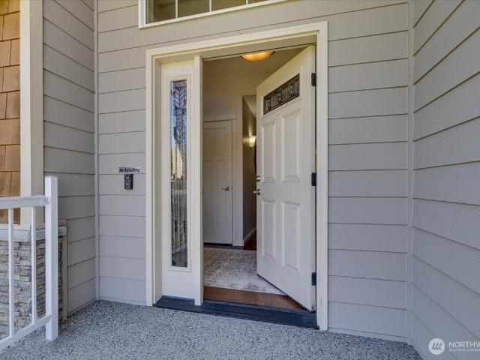
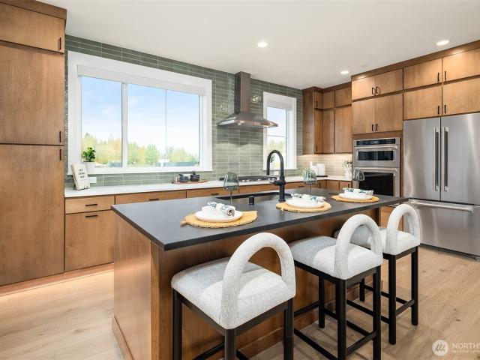
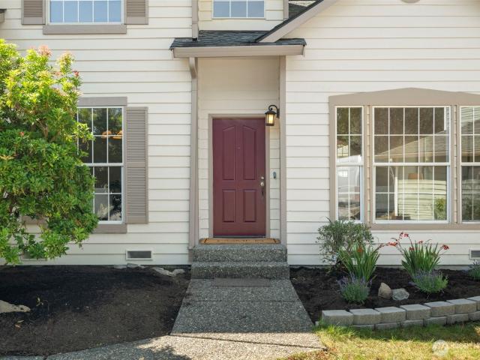
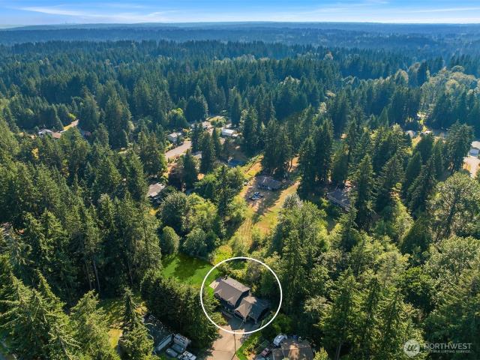
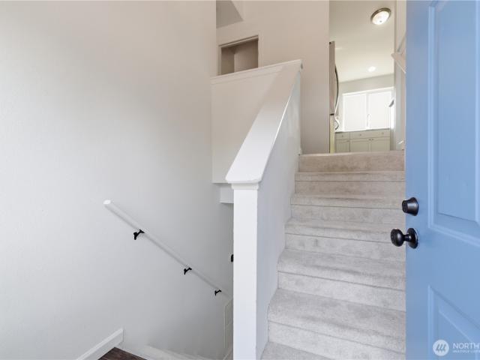
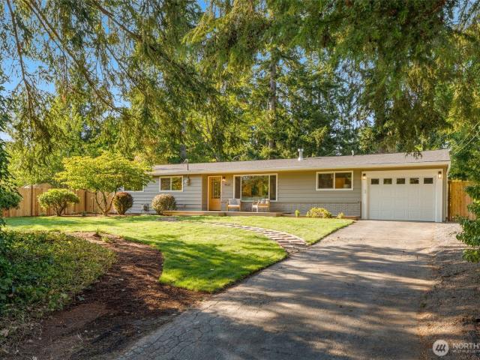
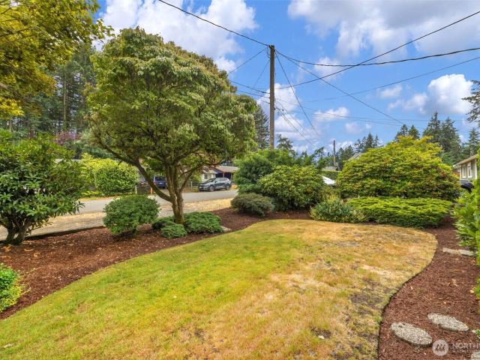
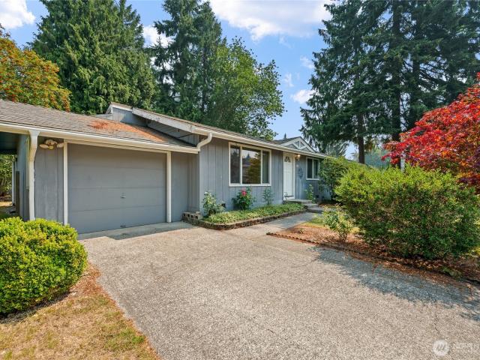
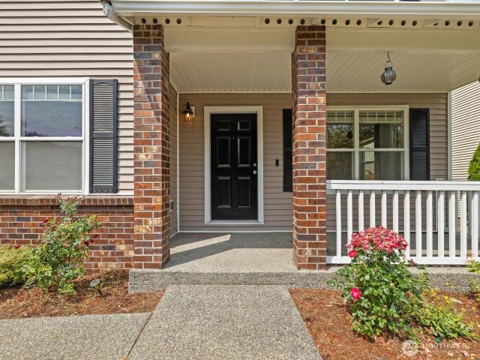
Nestled on a quiet dead-end street adjacent to a lush greenbelt, this home offers a peaceful natural setting with a private covered porch is ideal for installing a swing, perfect for relaxation. Enter to hardwood floors, vaulted ceilings, and a spacious formal living room perfect for showcasing your holiday decorations. The open layout features a spacious kitchen with island overlooking the family area, as well as an expansive brick patio with gazebo, ample space for a large table, firepit, and BBQ area. There is also a storage shed on the side of the home. The second level accommodates four bedrooms, including the primary suite with a spacious bathroom, laundry, and an additional full bathroom. Heated 2 car garage! 2026 New Water Heater! 2022 AC! 2020 Leaf Guard! This property benefits from having access to a community park with soccer field, picnic tables, playground, and separate toddler park. The property is also conveniently located near Willis Tucker Park, offering trails, water
USD 725,000
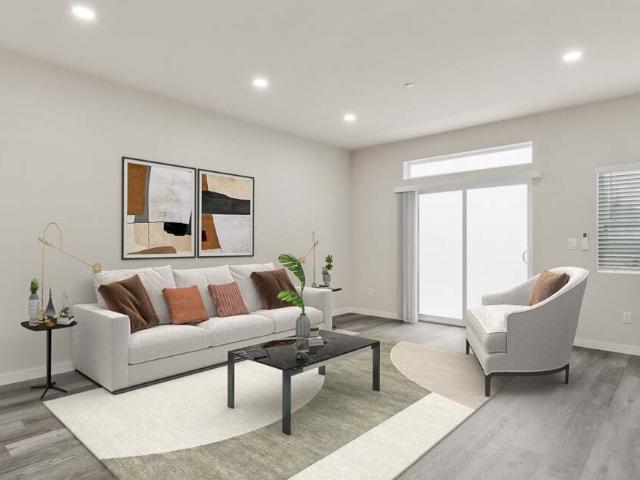
1470 th Avenue SE # LL5
View photo
House · for sale
USD 624,995
USD 339/sq.ft
1470 th Avenue SE # LL5
Bothell West
· 1,841 sq.ft · 3 Bedrooms · 4 Baths · House
· Office room · Deck · Equipped kitchen · Parking
Bothell West · 1,841 sq.ft · 3 Bedrooms · 4 Baths · House · Office room · Deck · Equipped kitchen · Parking
HOME OF THE WEEK, Ready to move, everything is included! Capri Flex floor plan with 1,843 sq ft of well-designed living space. Capri Flex offers bedroom on Kitchen level, perfect for guest bed or home office, 3 bedrooms, 2.5 baths, a 1-car garage, and a versatile flex space on the lower level with attached 3/4 bathroom—ideal for a home office, media room, or workout area. The main level showcases an open-concept layout with a modern kitchen, dining area, and spacious living room that opens to a private deck, perfect for entertaining or everyday living. A convenient bedroom and bath on the main level add flexibility. Upstairs, enjoy two additional bedrooms including a primary suite with walk-in closet and ensuite bath, plus an additional full bath and laundry. Contemporary finishes, energy-efficient features, and thoughtful layout throughout. Conveniently located near shopping, dining, parks, and commuter routes. A great opportunity to own brand-new construction in a desirable Snohomish
USD 624,995
17432 Bothell Way NE # B 307
View photo
Condo · for sale
USD 949,000
USD 625/sq.ft
17432 Bothell Way NE # B 307
Bothell West
· 1,518 sq.ft · 2 Bedrooms · 2 Baths · Condo
· Fireplace · Equipped kitchen
Bothell West · 1,518 sq.ft · 2 Bedrooms · 2 Baths · Condo · Fireplace · Equipped kitchen
Experience riverfront living at its finest in this exquisitely renovated top-floor residence overlooking the tranquil Sammamish River. Through an extensive six-figure renovation in 2025, every space was reimagined with an uncompromising commitment to quality, craftsmanship and stylish design. Bathed in natural light, this exceptional 2-bed, 2-bath home offers over 1,500 SF of elevated living space. Expansive river views create a stunning backdrop to the living areas, where new engineered hardwood floors, fresh paint, designer lighting and chandeliers, a gas fireplace and premium finishes create a sophisticated yet inviting atmosphere. The beautifully updated kitchen features refreshed and expanded cabinetry, quartz countertops and a striking Italian tile backsplash. Mini-split heating & air conditioning provide year-round comfort. The spacious primary suite offers an elegantly updated bath and a large walk-in closet with built-in shelving and integrated lighted vanity. Enjoy both a pri
USD 949,000
3325 th Place SE
View photo
House · for sale
USD 1,174,950
USD 443/sq.ft
3325 th Place SE
Bothell West
· 2,648 sq.ft · 4 Bedrooms · 3 Baths · House
· Patio · Garden · Equipped kitchen
Bothell West · 2,648 sq.ft · 4 Bedrooms · 3 Baths · House · Patio · Garden · Equipped kitchen
A floor plan with everything you want! Excellent Bothell location near Mill Creek located directly across from highly acclaimed Cedar Wood Elementary School. This craftsman style offers all the amenities of all the refinements that make a house a home. The kitchen is a comfortable gathering spot with stunning chef's island, Grand Open Living room with easy access to a sunny patio the perfect appetizer to all parties and summertime BBQ's. Fully fence backyard, Air Conditioning Unit, laundry room located upstairs for ultimate convenience, California closet on every closet maximizing space and match the home's aesthetic, motorized customized draperies, EV Charger. All bedrooms are well proportioned and the gracious Master Suite that led to a luxurious 5-piece bath ideal to begin your day rested and end your day relax. Minutes to Mill Creek Town Center, Canyon Park, Costco, Target, Alderwood Mall, Tambark and North Creek Parks and trails. Easy access to I-405, I-5 and Hwy-9
USD 1,174,950
2300 st Place W
View photo
House · for sale
USD 1,367,000
USD 440/sq.ft
2300 st Place W
Bothell West
· 3,100 sq.ft · 5 Bedrooms · 3 Baths · House
· Patio · Office room · Equipped kitchen · Parking
Bothell West · 3,100 sq.ft · 5 Bedrooms · 3 Baths · House · Patio · Office room · Equipped kitchen · Parking
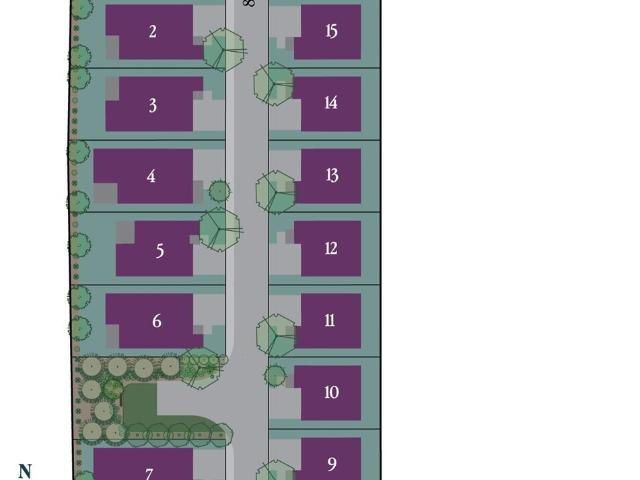
Open concept doesn't have to mean every room does everything. The Robinson on homesite 7 offers a fresh perspective on open-concept living by creating connection while giving each space a little more definition. The kitchen remains visually connected to the great room while enjoying just enough separation to let conversations continue naturally without every activity competing for the same space. It's an approach that feels open, yet surprisingly peaceful once you experience it. The home's best ideas quietly reveal themselves over time. A tucked-away main-level bedroom provides flexibility and privacy. A private pocket office with hidden storage beneath the stairs, a garage entry drop zone, and a covered patio designed to feel like an extension of the living spaces are the kinds of details owners appreciate long after move-in day. Upstairs, a sitting room off the spacious primary suite creates room for reading, another workspace, or even a dramatic dressing room, while direct laundry r
USD 1,367,000
8017 th Street SW # 314
View photo
Condo · for sale
USD 280,000
USD 388/sq.ft
8017 th Street SW # 314
Bothell West
· 721 sq.ft · 1 Bedroom · 1 Bath · Condo
· Patio · Equipped kitchen · Swimming pool · Parking
Bothell West · 721 sq.ft · 1 Bedroom · 1 Bath · Condo · Patio · Equipped kitchen · Swimming pool · Parking
8017 -th Street SW Unit 314 is a residential condominium unit in the Breve Condominiums complex of Edmonds, WA. The property represents an accessible, commuter-friendly living option near Highway 99, transit routes, and the Edmonds ferry terminal. This ground-floor, one-bedroom, one-bath home measures about 729 square feet and emphasizes both comfort and efficiency. Interiors include maple cabinetry, tile backsplash, vinyl and carpet flooring, and an in-unit laundry with pantry. The layout connects a compact kitchen, dining area, and living room with sliding-door access to a small outdoor patio. The unit faces west and has secured building entry, dedicated storage, and an assigned parking space. Breve Condominiums provides shared outdoor features such as a seasonal swimming pool, a grassy play area, and landscaped common grounds. The homeowners’ association manages exterior maintenance, lawn care, water, sewer, and refuse services. Monthly HOA dues are approximately $571, covering comm
USD 280,000
3244 th Place SW
View photo
House · for sale
USD 799,950
USD 375/sq.ft
3244 th Place SW
Bothell West
· 2,131 sq.ft · 5 Bedrooms · 2 Baths · House
· Office room · Deck · Parking
Bothell West · 2,131 sq.ft · 5 Bedrooms · 2 Baths · House · Office room · Deck · Parking
Bring your vision and unlock the potential of this spacious 5-bedroom home! With generous living spaces, including a large living room, formal dining room, dedicated office, an expansive lower-level rec room, and a sunny southwest facing deck there's room for everyone to spread out, gather, and grow. The functional floor plan offers a fantastic opportunity to update and personalize the home to match your style while building equity. A heat pump installed within the last five years provides efficient heating and air conditioning, complemented by a newer furnace. The laundry room on the lower level is already plumbed for a future ¾ bath. There’s even a large attached 2-car garage and a storage shed. Located in a desirable neighborhood with great schools, this home combines exceptional square footage with a convenient location close to shopping, parks, and freeways
USD 799,950
2061 th Avenue W # D2
View photo
Condo · for sale
USD 475,000
USD 312/sq.ft
2061 th Avenue W # D2
Bothell West
· 1,518 sq.ft · 3 Bedrooms · 2 Baths · Condo
· Office room · Deck · Fireplace · Equipped kitchen · Parking
Bothell West · 1,518 sq.ft · 3 Bedrooms · 2 Baths · Condo · Office room · Deck · Fireplace · Equipped kitchen · Parking
RARE opportunity to own in a welcoming 55+ community where neighbors become friends and people rarely want to leave. LOW HOA dues, strong reserves, and beautifully maintained grounds mean affordability without the worry. Inside, a light-filled great room with gas fireplace sets the tone — warm, comfortable, and made for living. The layout is flexible; use the extra rooms for guests, a hobby space, or a home office. The kitchen has all the storage you need and opens to a casual dining and sitting area that just works for everyday life. Spacious primary suite with dual closets and a full bath. Outside, a private deck with gas hookup is ready for year-round use. Full-size stackable washer/dryer with utility sink, attic storage, and a private garage. Community amenities include a clubhouse, hobby shop, and RV/boat storage — all close to shopping, dining, and medical. All you need to call this place home
USD 475,000
215 196th Place SW
View photo
House · for sale
USD 840,000
USD 408/sq.ft
215 196th Place SW
Bothell West
· 2,056 sq.ft · 4 Bedrooms · 2 Baths · House
· Garden · Fireplace · Equipped kitchen
Bothell West · 2,056 sq.ft · 4 Bedrooms · 2 Baths · House · Garden · Fireplace · Equipped kitchen
This beautifully maintained 4 bedrooms 2.5 bath residence enjoys privacy with a fully-fenced backyard, nestled up to a protected retention community pond. New paint outside. Inside, thoughtfully designed living where every space invites you to relax for lasting memories, with open living room and dinning room to host friends. The kitchen featuring abundant cabinetry and prep space with stainless steel appliance, open to family room with rustic modern fireplace. 4 bedrooms 2 full bath upstairs, including master suite with walk in closet. Ideally located near parks, premier shopping, dining, and key commuter routes to I-5 and I-405
USD 840,000
2011 th Avenue SE
View photo
House · for sale
USD 1,360,000
USD 509/sq.ft
2011 th Avenue SE
Bothell West
· 2,669 sq.ft · 4 Bedrooms · 3 Baths · House
· Garden · Deck · Fireplace · Equipped kitchen · Parking
Bothell West · 2,669 sq.ft · 4 Bedrooms · 3 Baths · House · Garden · Deck · Fireplace · Equipped kitchen · Parking
Better than brand new. Perfectly positioned on a corner lot with no immediate neighboring homes, this beautifully updated 4-bedroom, 3-full-bath, 3-car garage offers a rare combination of privacy, comfort, and move-in ready. Sunlight filters through towering evergreens, illuminating lush landscaping, raised garden beds, expansive outdoor living spaces, and a peaceful greenbelt backdrop. Inside, walls of windows and skylights fill the home with natural light, while the new chef-inspired kitchen showcases premium appliances, walk-in pantry and open concept design. Generous living spaces and a versatile floor plan create the perfect setting for everyday living, entertaining, and large gatherings. Multiple sliding doors open to an oversized deck featuring a covered pavilion and gas fireplace, creating a seamless extension of the home's living space. The fully fenced backyard offers room to play, garden, relax, and enjoy the outdoors year-round. Additional highlights includes additional RV
USD 1,360,000
1293 th Ave SE #A1 # 19
View photo
House · for sale
USD 842,300
USD 389/sq.ft
1293 th Ave SE #A1 # 19
Bothell West
· 2,164 sq.ft · 5 Bedrooms · 3 Baths · House
· Equipped kitchen
Bothell West · 2,164 sq.ft · 5 Bedrooms · 3 Baths · House · Equipped kitchen
Get in before the grand opening! Discover Greenview Heights by Conner Homes—Snohomish's exciting new townhome community with limited early-release opportunities and introductory pricing. This beautifully designed end-unit home features an open-concept layout, designer finishes, and flexible living spaces tailored to today's lifestyle. Enjoy a spacious kitchen that flows effortlessly into the dining and great room, a private primary retreat with en-suite bath and walk-in closet, and the peace of mind that comes with brand-new construction. Community amenities include a fully fenced dog park, covered playground and picnic benches, all conveniently located near downtown Snohomish, everyday conveniences, and major commuter routes. Don't miss your opportunity to own at Greenview Heights! Don't miss your chance to secure early pricing and be among the first to call Greenview Heights home!
USD 842,300
10125 NE 147th Street
View photo
House · for sale
USD 1,850,000
USD 495/sq.ft
10125 NE 147th Street
Bothell West
· 3,735 sq.ft · 5 Bedrooms · 3 Baths · House
· Garden · Office room · Equipped kitchen · Air conditioning
Bothell West · 3,735 sq.ft · 5 Bedrooms · 3 Baths · House · Garden · Office room · Equipped kitchen · Air conditioning
5 bedrooms + dedicated office | Highly rated Northshore SD | Bedroom and ¾ bath on main-level | Premium cul-de-sac lot | Butler's Pantry | Central AC | Fire sprinklers | Rarely available in coveted Verde Bothell, this exceptional residence offers the perfect blend of comfort, flexibility, and modern living. A grand Craftsman Double-door welcomes you to soaring ceilings, abundant natural light and open-concept living spaces. The gourmet kitchen features granite countertops, stainless steel appliances, espresso-stained cabinetry, and an oversized island — perfect for everyday living and entertaining. Spacious bedrooms include walk-in closets with custom organizers, while the luxurious primary suite offers a private escape with a spa-inspired bath. Professionally crafted media room features a 4K UHD projector, 135' 3D screen, and 9.2 surround sound ready. Enjoy outdoor living with a level backyard offering endless possibilities, plus a large sunny side yard with planter boxes ever ready f
USD 1,850,000
1873 th Place W
View photo
House · for sale
USD 1,290,000
USD 376/sq.ft
1873 th Place W
Bothell West
· 3,423 sq.ft · 5 Bedrooms · 3 Baths · House
· Office room · Fireplace · Equipped kitchen · Parking
Bothell West · 3,423 sq.ft · 5 Bedrooms · 3 Baths · House · Office room · Fireplace · Equipped kitchen · Parking
Rare dual-primary layout in Cedar Pointe! This impressive 5-bedroom, 3.25-bath home offers 3,432 sq ft of thoughtfully arranged living space, ideal for everyday living, guests, and working from home. The main level features bright, open-concept living and dining spaces anchored by a stylish electric fireplace, plus a gourmet kitchen with quartz counters, a large center island, walk-in pantry, and abundant storage. A spacious main-level ensuite bedroom with a private 3/4 bath functions beautifully as a second primary suite or guest retreat, while a separate office provides dedicated workspace. Upstairs, the oversized loft is ideal for a media room, playroom, or family gathering space. The primary suite includes a luxurious 5-piece bath and spacious walk-in closet, along with two additional bedrooms and a full bath. A private fifth bedroom on the lower level adds even more versatility. Enjoy contemporary finishes, outdoor living space, a 2-car garage, ample driveway parking, and a quiet
USD 1,290,000
4233 th Place SE
View photo
House · for sale
USD 1,174,000
USD 468/sq.ft
4233 th Place SE
Bothell West
· 2,508 sq.ft · 3 Bedrooms · 2 Baths · House
· Equipped kitchen
Bothell West · 2,508 sq.ft · 3 Bedrooms · 2 Baths · House · Equipped kitchen
Buyer bonus & new price! Welcome to this incredible newly remodeled home perfectly situated on a corner lot! As you step inside, you'll be greeted by the bright and airy atmosphere, courtesy of tall ceilings, an abundance of windows and luxurious surroundings! The heart of the home is the gourmet-style kitchen with new cabinets, quartz counters and appliances, complete with a large island perfect for food preparation and entertaining, which is further enhanced by the open flow of the Living Room and Dining Room. New windows and sliding doors along the back of the home! The Powder Room and ample Den complete the 1st floor. Upstairs you'll find a delightful Loft, Bedrooms and convenient Laundry Room! Finally, your beautifully appointed Primary Ensuite with vaulted ceilings and windows galore, makes an elegant, relaxing retreat! No detail has been missed with double vanity, quartz counters, a jetted soaking tub, large shower and an oversized Walk in Closet! When the outdoors call, enterta
USD 1,174,000
13352 site48 Ne 175th Pl, Woodinville, WA 98072 | MLS #2506
View photo
Townhouse · for sale
USD 849,995
USD 564/sq.ft
Updated
13352 site48 Ne 175th Pl, Woodinville, WA 98072 | MLS #2506
Bothell West
· 1,507 sq.ft · 3 Bedrooms · 4 Baths · Townhouse
· Equipped kitchen
Bothell West · 1,507 sq.ft · 3 Bedrooms · 4 Baths · Townhouse · Equipped kitchen
Live in style at the heart of it all. Plus exclusive limited time incentives! Toll Brothers proudly presents Woodinville Square. Luxury townhomes in the heart of downtown Woodinville, walkable to the new Schoolhouse District & adjacent access to the growing 42-mile Eastrail trail system! The Dominion offers an idyllic blend of functionality and elegance within its three-level floor plan. The open-concept main living level seamlessly connects the great room and casual dining area to the modern galley-style kitchen, wu002Fclean lines & features an oversized walk-in pantry for added storage. Upstairs, the luxurious primary bedroom suite features a spa-like private bath complete with a dual-sink vanity, luxe shower and private water closet. Also on the third floor is a secondary bedroom with a private bath, while another secondary bedroom with a private bath is conveniently located on the first floor off the foyer. Additional features of the home include a convenient everyday entry on the
USD 849,995
1562 nd Drive SE
View photo
House · for sale
USD 949,950
USD 504/sq.ft
1562 nd Drive SE
Bothell West
· 1,884 sq.ft · 3 Bedrooms · 2 Baths · House
· Office room · Fireplace · Equipped kitchen
Bothell West · 1,884 sq.ft · 3 Bedrooms · 2 Baths · House · Office room · Fireplace · Equipped kitchen
Back on Market. Buyer Contingency Fell Through. Welcome to Bothell living at its finest! Nestled in a quiet and highly desirable East Mill Creek/Bothell neighborhood, this beautifully maintained rambler offers the perfect blend of comfort, functionality, and modern Northwest style. Sitting on almost a 1/3rd of an acre, this home features an inviting open-concept floor plan with soaring vaulted ceilings, abundant natural light, and a stunning great room centered around a beautiful stone gas fireplace. The gourmet kitchen is designed for both entertaining and everyday living, featuring slab granite countertops, stainless steel appliances, double ovens, custom cabinetry, a large island, dining area, and large pantry. The luxurious primary suite provides a peaceful retreat complete with a spa-inspired 5-piece bath, granite counters, soaking jet tub, skylight, and a spacious walk-in closet. Two additional secondary bedrooms and a den/office with French doors make this home ideal for remote
USD 949,950
13321 Site60 NE 175th Court
View photo
Condo · for sale
USD 999,995
USD 546/sq.ft
13321 Site60 NE 175th Court
Bothell West
· 1,830 sq.ft · 3 Bedrooms · 3 Baths · Condo
· Equipped kitchen
Bothell West · 1,830 sq.ft · 3 Bedrooms · 3 Baths · Condo · Equipped kitchen
Luxury tailored to you: Build-to-order urban townhome w/limited time savings incentives! Woodinville Square by Toll Brothers. Luxury townhomes in the heart of downtown Woodinville, walkable to the new Schoolhouse District & adjacent access to the growing 42-mile Eastrail trail system! The Banner opens with a welcoming foyer that connects to a secondary bedroom suite and stairs leading up to the main living level. The beautiful great room seamlessly connects to the casual dining area and the well-appointed kitchen featuring an island. Located on the third floor, the charming primary bedroom offers a walk-in closet and a serene bath with a dual-sink vanity, a luxe shower, and a private water closet. A lovely secondary bedroom features a walk-in closet and private bath. Other highlights include an everyday entry with drop zone, a powder room on the second level, convenient bedroom-level laundry, and plentiful storage. Personalize interior finishes & create a unique one-of-a-kind home. Gas
USD 999,995
1361 th Drive SE
View photo
House · for sale
USD 805,000
USD 434/sq.ft
1361 th Drive SE
Bothell West
· 1,851 sq.ft · 3 Bedrooms · 2 Baths · House
· Garden · Gym · Deck · Swimming pool · Parking
Bothell West · 1,851 sq.ft · 3 Bedrooms · 2 Baths · House · Garden · Gym · Deck · Swimming pool · Parking
First time on the market in Silver Firs! Cherished by its original owners, this well-maintained 3-bedroom, 2.5-bath home is ready for its next chapter as the owners move closer to their grandchildren. Enjoy a fantastic location with a greenbelt tucked behind the right rear corner of the property, offering added privacy and a peaceful setting. The fully fenced backyard features a large deck, swim spa, and storage shed—perfect for relaxing, entertaining, and enjoying the outdoors. The right-side fence may provide potential access for an RV, offering added flexibility for parking or storage. Inside, fresh interior paint provides a clean, move-in-ready feel. Four driveway parking spaces add convenience for residents and guests, while nearby Safeway, tennis courts, walking paths, playgrounds, soccer fields, and the YMCA—with a pool and workout gym—make everyday living, fitness, and recreation easy. Located in the desirable Silver Firs neighborhood and a fantastic school district, this speci
USD 805,000
6907 th Street SE
View photo
House · for sale
USD 1,425,000
USD 345/sq.ft
6907 th Street SE
Bothell West
· 4,123 sq.ft · 4 Bedrooms · 3 Baths · House
· Office room · Equipped kitchen
Bothell West · 4,123 sq.ft · 4 Bedrooms · 3 Baths · House · Office room · Equipped kitchen
Exceptional value in Clearview at just $345.04 per square foot, an incredibly difficult price to replicate with new construction in this area. Offering 4,130 square feet on just under an acre, this home combines space, privacy, manageable acreage, and excellent accessibility. Tucked into a quiet cul-de-sac, the location offers peaceful Snohomish living while remaining well positioned for commuters heading toward Bellevue, Kirkland, or Seattle. Enjoy easy access to Woodinville, downtown Snohomish, Costco, major commuter routes, and Feeding into the Snohomish School District is another significant advantage. The spacious main level features a generous kitchen opening to a large gathering room with wood-burning stove, formal dining room, oversized laundry/multipurpose room, and flexible office or playroom. Upstairs are four bedrooms, a full bath, and spacious primary suite with walk-in closet and beautifully appointed walk-in shower. The finished lower level adds a fifth bedroom, ¾ bath,
USD 1,425,000
1228 rd Street SW
View photo
House · for sale
USD 849,500
USD 458/sq.ft
1228 rd Street SW
Bothell West
· 1,851 sq.ft · 4 Bedrooms · 3 Baths · House
· Garden · Office room · Deck · Parking
Bothell West · 1,851 sq.ft · 4 Bedrooms · 3 Baths · House · Garden · Office room · Deck · Parking
Welcome to this beautifully refreshed 4-bedroom, 3-bathroom split-entry home in desirable Bothell, offering a highly versatile layout, abundant natural light, and thoughtful updates throughout. The main level hosts three well-sized bedrooms, including a private primary suite w its own ensuite, plus a full guest hall bathroom—comfortably accommodating everyday living and guests. The bright south-facing living room boasts a stunning vaulted ceiling, flooding the space w sunlight, perfect for relaxing or entertaining. Step outside to the spacious open deck, an ideal extension of the living space for seasonal gatherings and outdoor leisure. The lower level delivers exceptional flexible living space, which features a generous family room w a sliding door opening straight to the backyard, a fourth bedroom with a large walk-in closet, and a third full bathroom—perfect for multi-generational living or extra office space. A convenient two-car garage offers ample parking and additional space for
USD 849,500
9121 th Street SW
View photo
House · for sale
USD 899,988
USD 674/sq.ft
9121 th Street SW
Bothell West
· 1,335 sq.ft · 4 Bedrooms · 2 Baths · House
· Fireplace · Equipped kitchen
Bothell West · 1,335 sq.ft · 4 Bedrooms · 2 Baths · House · Fireplace · Equipped kitchen
Beautifully renovated from top to bottom, this move-in-ready pristine Edmonds home offers the perfect blend of modern updates with a luxury feel and timeless charm. Featuring 4 bedrooms including primary ensuite and 2 baths, the thoughtfully redesigned layout is filled with natural light and showcases a stunning new kitchen with under cabinet lighting, luxury appliances and one-of-a-kind custom woodwork that will captivate both you and your guests when entering the home. Some renovation highlights include a new high efficiency furnace, all new plumbing, water heater and electrical plus a new roof. Elegantly updated bathrooms with heated floors were created to bring a daily spa-oasis feeling right in your home. You'll find stylish high-end finishes including marble floors, backsplash, a brand new gas fireplace with floor-to-ceiling tile work and premium new white oak flooring. Every detail has been intentionally selected to create a warm, inviting space that's perfect for both everyday
USD 899,988
824 NE 194th Street
View photo
House · for sale
USD 795,000
USD 319/sq.ft
New
824 NE 194th Street
Bothell West
· 2,486 sq.ft · 4 Bedrooms · 2 Baths · House
· Garden · Office room · Deck · Fireplace · Equipped kitchen
Bothell West · 2,486 sq.ft · 4 Bedrooms · 2 Baths · House · Garden · Office room · Deck · Fireplace · Equipped kitchen
Affordable, spacious Shoreline 2 story with character. This is not your basic cookie-cutter floorplan. The original 3 bedroom, 1 bathroom rambler was transformed into a 4 bedroom, 1.75 bathroom, 2490 s. F. 2 story with a primary suite plus a mega bonus room upstairs. Consider the possibilities! The monstrous bonus room can serve as an amazing game/play area, office or business space, or an entertainer's dream space. The spacious oak kitchen features plenty of counter and cabinet space plus a sizable eating area. The living room includes a cozy gas fireplace and beamed ceilings. The primary bedroom includes vaulted ceilings, a walk-in closet, a 3/4 bath and a slider to a spacious deck. Both bathrooms have been updated. Beautifully landscaped front and back yards. Fully fenced in back with a garden shed. Extensive decking on 2 levels. The seller is providing a One-Year Home Warranty plus a $25,000 BUYER CREDIT to assist with closing costs and/or an INTEREST RATE BUYDOWN. Priced well belo
USD 795,000
1361 nd Avenue SE
View photo
House · for sale
USD 749,999
USD 487/sq.ft
Updated
1361 nd Avenue SE
Bothell West
· 1,539 sq.ft · 3 Bedrooms · 2 Baths · House
· Garden · Office room
Bothell West · 1,539 sq.ft · 3 Bedrooms · 2 Baths · House · Garden · Office room
Welcome home to this spacious and versatile 3-bedroom, 2-bath home! Thoughtfully designed for today’s lifestyle, this home offers much more than just bedrooms, with a dedicated office perfect for working from home and a separate media room ready for movie nights, gaming, or additional living space. Both bathrooms have been remodeled, adding a fresh, updated feel. Step outside to the large backyard, offering plenty of room for entertaining, gardening, play, pets, or simply relaxing outdoors. With flexible bonus spaces, stylish bathroom updates, and a backyard with room to enjoy, this home offers the space and versatility you've been looking for
USD 749,999
5304 th Street SE
View photo
House · for sale
USD 895,000
USD 267/sq.ft
5304 th Street SE
Bothell West
· 3,348 sq.ft · 4 Bedrooms · 2 Baths · House
· Patio · Garden · Office room · Gym · Fireplace · Equipped kitchen
Bothell West · 3,348 sq.ft · 4 Bedrooms · 2 Baths · House · Patio · Garden · Office room · Gym · Fireplace · Equipped kitchen
Space, views, and an unbeatable location come together in this beautifully maintained 3,300+ sq ft home on an oversized corner lot in the highly sought-after Snohomish School District. Wake up to stunning mountain views and enjoy a thoughtfully designed floor plan offering the perfect balance of everyday comfort and effortless entertaining, featuring formal living and dining rooms, a family room with a cozy gas fireplace, and an inviting eat-in kitchen with abundant cabinetry, generous counter space, and a large walk-in pantry. Upstairs, you'll find four spacious bedrooms, including a relaxing primary retreat, plus a versatile bonus room ideal for a media room, home office, playroom, or gym. Step outside to a fully fenced backyard with an expansive patio that's perfect for summer BBQs, outdoor dining, or simply relaxing. The location is truly exceptional, just minutes from Mill Creek Town Center, Historic Downtown Snohomish, the Snohomish Valley Golf Center & Driving Range, Willis Tuck
USD 895,000
5224 Lowell Larimer Road
View photo
House · for sale
USD 899,000
USD 426/sq.ft
5224 Lowell Larimer Road
Bothell West
· 2,110 sq.ft · 4 Bedrooms · 1 Bath · House
Bothell West · 2,110 sq.ft · 4 Bedrooms · 1 Bath · House
Opportunity knocks! This property is a true fixer and is ready for a complete transformation. Bring your vision, tools, and creativity—this home requires significant repairs and is being sold as-is. Ideal for investors, flippers, or builders looking for their next project. Situated on 5.24 acres, this rare offering provides incredible space, privacy, and potential in a convenient Everett location. Whether you’re looking to renovate the existing home, build new, or explore other possibilities, the value here is in the land and opportunity. Enjoy a peaceful rural feel with beautiful valley views, while still being just minutes from shopping, dining, and major commuter routes. Cash only—home is not financeable in its current condition. Don’t miss this chance to unlock the possibilities!
USD 899,000

Get email alerts

Don't miss out: be the first to know about new properties

The alert was correctly created

On subscribing you accept the conditions of use and the privacy policy
Alert
Receive new ads in your inbox
Save this search
Receive alerts for new listings

We'll send you an email when we have new properties for: "Properties for sale in Bothell West"

The alert was correctly created

Kennard Corner, Mill Creek East Edmonds CCD Snohomish County Washington
Kenmore city
Get email alerts and be the first to see new listings
Required field
On subscribing I accept the terms of the privacy policy
Perfect! You'll soon start receiving new listings via email
Alert
Receive an email when we have new ads for Properties for sale in Bothell West
Save this search
Filters

Bedrooms

Size (sq.ft)

sq.ft
sq.ft

Price

USD
USD

Property type

Bathrooms

Clear all filters
Receive notifications when new entries are published.