4,588 properties for sale in Bothell West

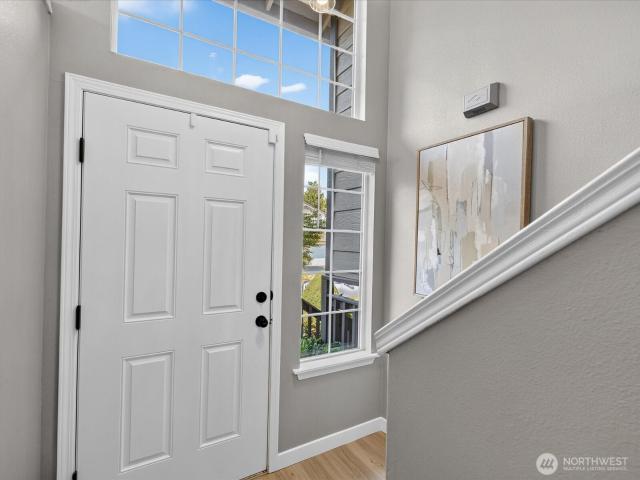
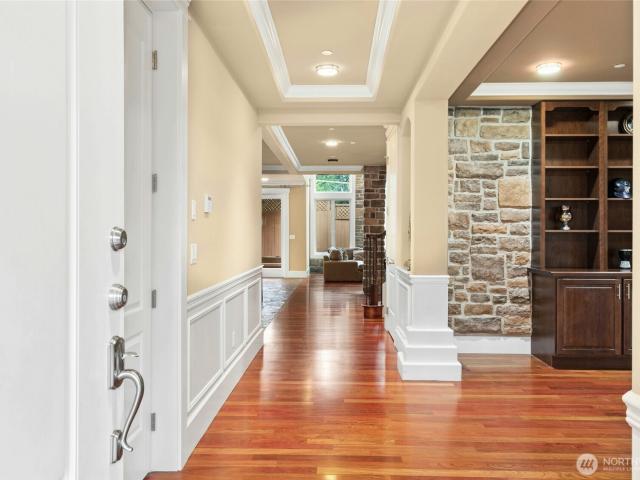
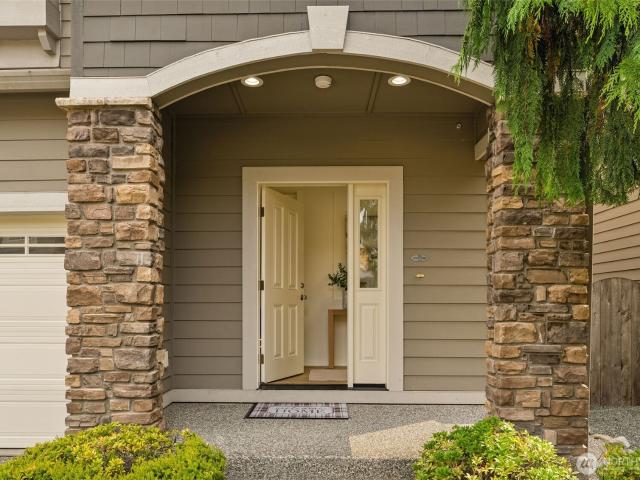
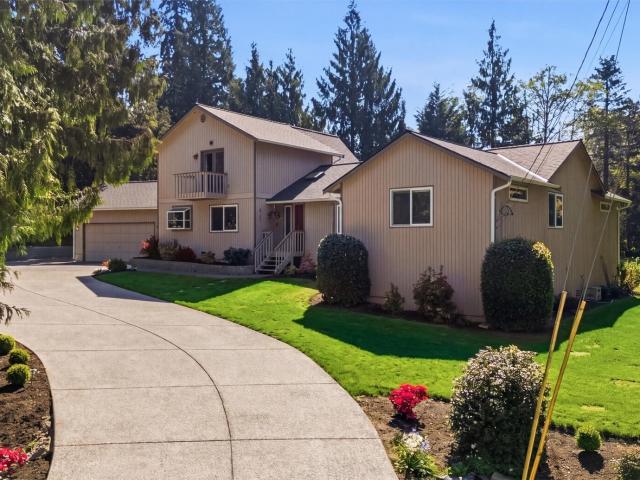
18125 Snohomish Ave, Snohomish, WA 98296 | MLS #2513
View photo
House · for sale
USD 1,199,000
USD 492/sq.ft
Updated
18125 Snohomish Ave, Snohomish, WA 98296 | MLS #2513
Bothell West
· 2,433 sq.ft · 4 Bedrooms · 3 Baths · House
· Parking
Bothell West · 2,433 sq.ft · 4 Bedrooms · 3 Baths · House · Parking
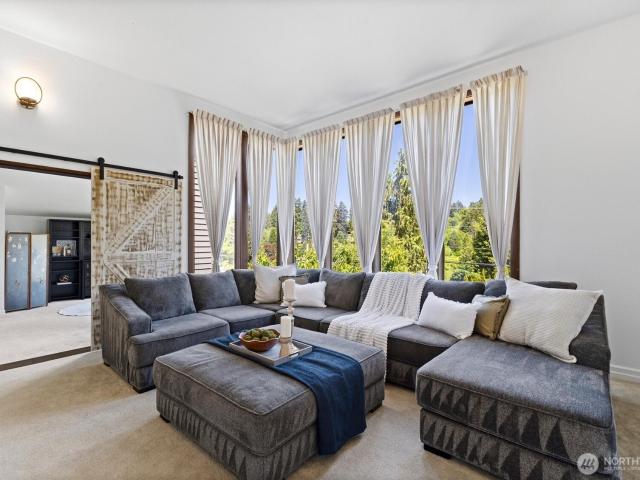
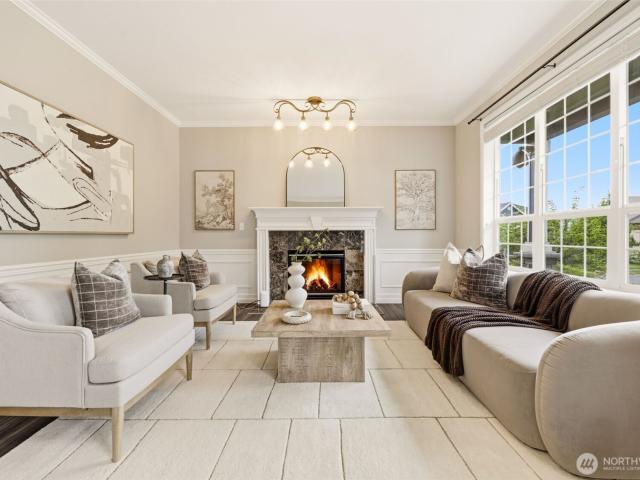
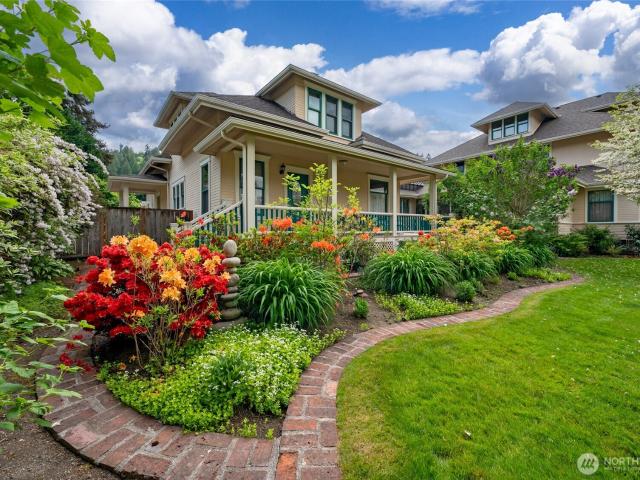
Experience the perfect balance of privacy, space, and everyday convenience in this beautifully updated country retreat set on nearly one acre of lush, tree-lined grounds just minutes from freeway access. Surrounded by mature landscaping, this property offers a rare sense of seclusion while remaining close to everything. Inside, soaring vaulted ceilings, expansive new double-pane windows, and skylights fill the great room with natural light, creating a warm and inviting atmosphere with serene views in every direction. The flexible floorplan features dual primary suites—one on each level—ideal for multi-generational living, remote work, or hosting guests. Extensive upgrades enhance both comfort and long-term value, including a new aggregate driveway with RV parking, upgraded HVAC with all new ductwork and a 4-ton heat pump, custom primary closet, and a new 12x28 shop. Additional highlights include an EV charger, new 40-year composition roof, new gutters, and all-new flooring. Enjoy a sun
USD 1,199,000
23708 Locust Way # 23
View photo
House · for sale
USD 86,500
USD 111/sq.ft
23708 Locust Way # 23
Bothell West
· 775 sq.ft · 2 Bedrooms · 1 Bath · House
Bothell West · 775 sq.ft · 2 Bedrooms · 1 Bath · House
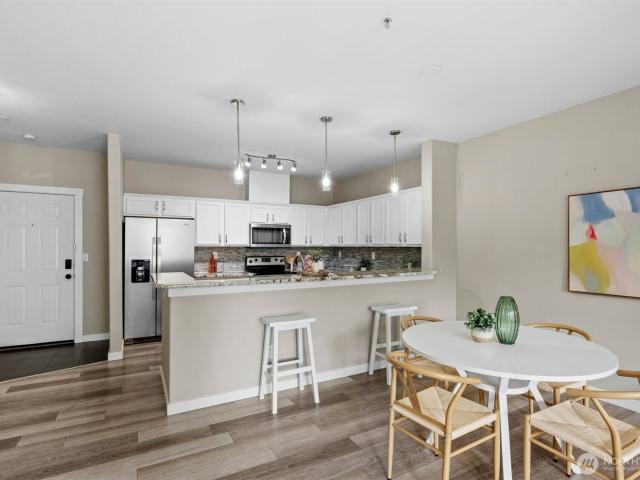
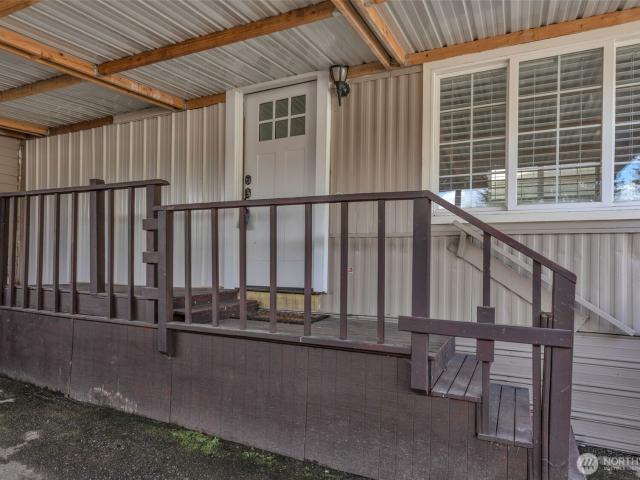
Price Update! Welcome to Country Club Estates — an ALL-AGES PARK offering comfort, convenience, and community! Step into this beautifully updated 2-bedroom, 1-bath home featuring modern finishes and a bright, airy feel throughout. The inviting open-concept living area is perfect for entertaining, while the spacious bedrooms provide a peaceful retreat at the end of the day. Enjoy community amenities including a clubhouse, laundry facilities, and scenic walking trails. Ideally located near shopping, restaurants, and public transportation, this home offers easy commuting and everyday convenience. Don’t miss your chance to own this move-in ready gem — schedule your showing today!
USD 86,500
7526 th Street SE
View photo
House · for sale
USD 1,195,000
USD 392/sq.ft
7526 th Street SE
Bothell West
· 3,046 sq.ft · 4 Bedrooms · 2 Baths · House
· Patio · Office room · Parking
Bothell West · 3,046 sq.ft · 4 Bedrooms · 2 Baths · House · Patio · Office room · Parking
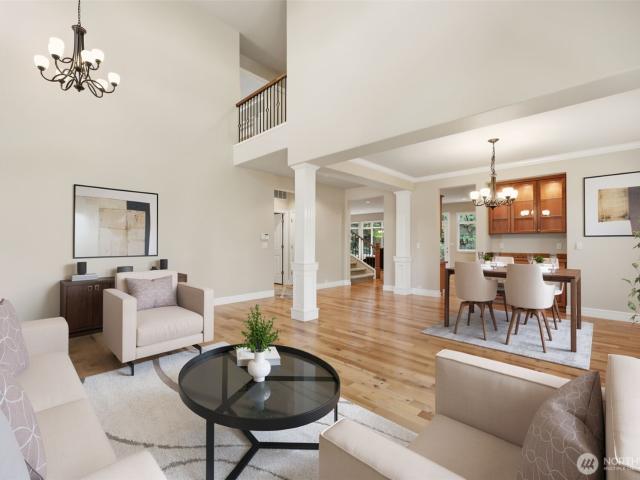
Exceptional opportunity to own one of the most sought-after floor plans in Willow Creek! This highly desirable Melbourne plan offers 4 spacious bedrooms plus a dedicated office, highlighted by stunning two-story vaulted ceilings that create a dramatic and inviting entry. Perfectly positioned against a private greenbelt, the home enjoys a peaceful setting with breathtaking mountain views from the luxurious primary suite. Designed for both comfort and functionality, the home features a spacious great room with rich hardwood flooring, an upper-level laundry room for added convenience, and an oversized 3-car tandem garage with abundant storage space. The thoughtfully designed layout provides generous living areas ideal for everyday living and entertaining including automatic shades. Step outside to enjoy the extended covered patio complete with an outdoor speaker system, creating the perfect space for summer gatherings and year-round enjoyment. Additional upgrades include a brand-new 30-ye
USD 1,195,000
19628 Flibert Drive # A 4
View photo
House · for sale
USD 914,950
USD 472/sq.ft
19628 Flibert Drive # A 4
Bothell West
· 1,938 sq.ft · 4 Bedrooms · 3 Baths · House
· Office room · Equipped kitchen
Bothell West · 1,938 sq.ft · 4 Bedrooms · 3 Baths · House · Office room · Equipped kitchen
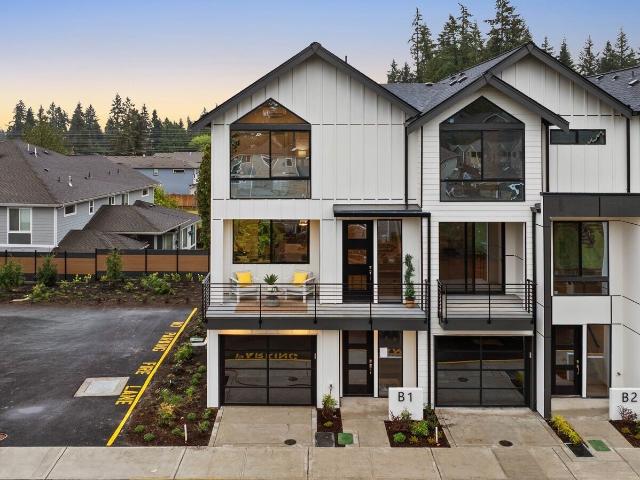
Own One of the Final Four Homes at Winsor! For a limited time, qualified buyers can enjoy a 2.875% interest rate and up to $16,600 in first-year savings with preferred lender. With only four homes remaining, this exceptional opportunity won't last. Welcome to Winsor Townhomes, an intimate collection of only eight distinctive residences within the award winning Northshore School District. Ideally positioned as an end unit, this exceptional home is enveloped in natural light, enhancing its gracious proportions and refined open concept interiors. Rich engineered hardwood flooring, designer finishes, and meticulously curated details reflect an uncompromising commitment to craftsmanship. The versatile main level suite, accompanied by an elegant ¾ bath, offers a sophisticated setting for guests, a private office, or multigenerational living. At the heart of the residence, a chef inspired kitchen showcases a 3-inch quartz island, premium stainless steel appliances, and an effortless connectio
USD 914,950
1491 th Drive SE # X1165
View photo
Condo · for sale
USD 495,000
USD 353/sq.ft
1491 th Drive SE # X1165
Bothell West
· 1,399 sq.ft · 2 Bedrooms · 2 Baths · Condo
· Office room · Gym · Deck · Fireplace · Equipped kitchen · Parking
Bothell West · 1,399 sq.ft · 2 Bedrooms · 2 Baths · Condo · Office room · Gym · Deck · Fireplace · Equipped kitchen · Parking
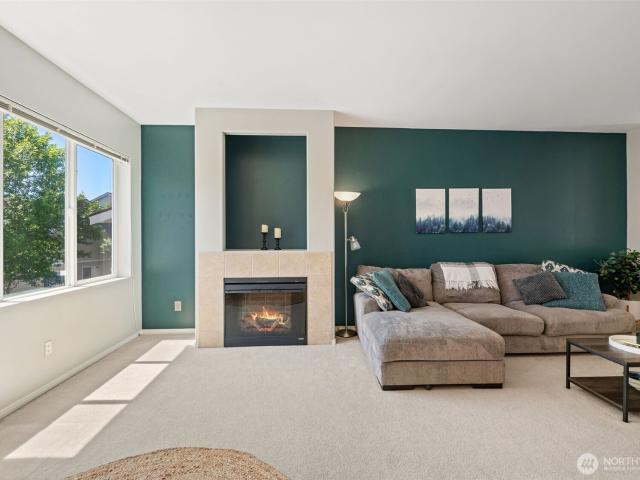
Welcome home to this beautifully maintained rare end unit TOWNHOME in the Aviara Community offering comfort, privacy, and an unbeatable location! This move-in ready 2-bedroom, 2.5-bath home features soaring vaulted ceilings, new quartz kitchen countertops, new bathroom vanities. Cozy up by the charming electric fireplace on chilly evenings, or enjoy peaceful mornings on your private deck—perfect for BBQs, relaxing, or bird watching. The bright and functional galley kitchen includes new Samsung stainless steel appliances, abundant cabinet space, and a convenient breakfast bar for casual dining. The open dining and living areas are filled with natural light, creating a warm and inviting atmosphere. Spacious primary suite features natural light, a large walk-in closet, and private bath. The second bedroom is ideal for guests, roommates, or a home office. Additional highlights include three parking spaces (2 in tandem garage) and one outside, club house, and fitness room. Conveniently loca
USD 495,000
16306 Valhalla Drive
View photo
House · for sale
USD 1,595,000
USD 393/sq.ft
16306 Valhalla Drive
Bothell West
· 4,058 sq.ft · 4 Bedrooms · 2 Baths · House
· Equipped kitchen · Parking · Air conditioning · Cellar
Bothell West · 4,058 sq.ft · 4 Bedrooms · 2 Baths · House · Equipped kitchen · Parking · Air conditioning · Cellar
Rarely available Valhalla home situated on an expansive 12,000+ sq ft lot, offering over 4,000 sq ft of thoughtfully designed living space. This pre-inspected home captures stunning mountain and territorial views. Exceptional architecture showcases vaulted ceilings, formal and casual living and dining areas, and inviting covered outdoor spaces ideal for year-round enjoyment. The spacious kitchen features a stainless steel refrigerator, gas cooktop, granite countertops, and a walk-in pantry. The main-level primary bedroom-owner's suite provides a private retreat with two walk-in closets and a beautifully remodeled bath featuring a large walk-in shower. Recent updates include fresh interior paint, new hot water tank, carpet, refinished hardwood floors, new trim, and two-panel doors throughout. The finished basement adds flexible living space with an additional family room. Comfort and efficiency are enhanced by a 90% efficiency furnace and central A/C. A rare 3-car tandem garage, dedicat
USD 1,595,000
1322 st Avenue SE
View photo
House · for sale
USD 1,199,950
USD 380/sq.ft
1322 st Avenue SE
Bothell West
· 3,154 sq.ft · 4 Bedrooms · 3 Baths · House
· Garden · Fireplace · Equipped kitchen
Bothell West · 3,154 sq.ft · 4 Bedrooms · 3 Baths · House · Garden · Fireplace · Equipped kitchen
Welcome to Greenleaf at Snohomish Cascade, where space, comfort, and convenience come together in one of the area’s most sought-after communities. Seller is offering a $10,000 credit towards new upstairs flooring with an acceptable offer. Situated on a private 1/3+ acre corner lot backing to a peaceful greenbelt, this beautifully maintained home offers two fully fenced yard spaces, mature landscaping, irrigation system, storage shed & fruit-bearing cherry & apple trees alongside raspberry, strawberry & thornless blackberry bushes. Inside, this spacious 4 bed, 3 bath home offers a versatile layout w/ formal living & dining spaces, inviting family room w/ gas fireplace & large bonus room perfect for entertaining, work, or recreation. The main level features LVP flooring, crown molding & elegant wainscoting throughout. The kitchen is designed for gathering w/ granite countertops, SS appliances, double ovens, gas range & oversized island w/seating. Upstairs features generously sized bedroo
USD 1,199,950
3001 th Place SE
View photo
House · for sale
USD 474,950
USD 339/sq.ft
3001 th Place SE
Bothell West
· 1,399 sq.ft · 3 Bedrooms · 1 Bath · House
· Garden
Bothell West · 1,399 sq.ft · 3 Bedrooms · 1 Bath · House · Garden
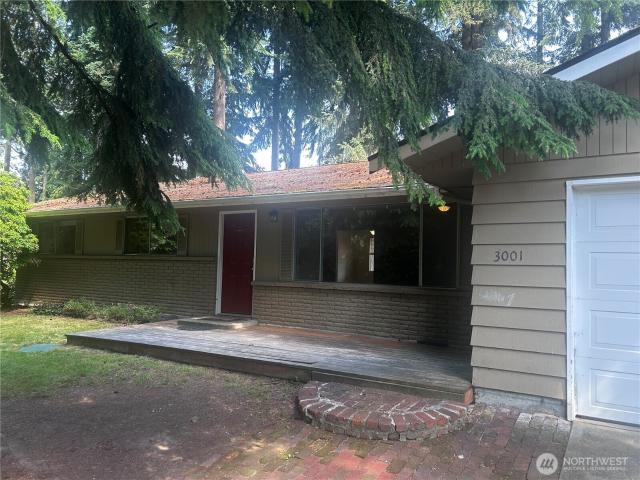
Investor alert! Major fixer opportunity. Failed septic system. SELLING AS-IS Bring your contractor & your vision! This property requires a complete renovation and is being sold AS-IS, with the seller making no repairs. The septic system has failed; the seller has no information regarding the condition of the system or the cost to repair/replace it. Buyers are encouraged to conduct their own inspections and due diligence to determine the scope and cost of all necessary improvements. In addition to the failed septic system, the home requires a comprehensive interior and exterior remodel. Situated on a quiet cul-de-sac in a convenient South Everett location, this rambler offers an excellent opportunity for investors, flippers, contractors, or buyers looking to build substantial sweat equity. The existing floor plan includes original hardwood flooring in the living room & bedrooms. Outside, the fully fenced backyard offers room for future landscaping, outdoor living, or recreation, while a
USD 474,950
19129 Meridian Drive SE # CW19
View photo
House · for sale
USD 1,099,950
USD 500/sq.ft
Updated
19129 Meridian Drive SE # CW19
Bothell West
· 2,196 sq.ft · 4 Bedrooms · 2 Baths · House
Bothell West · 2,196 sq.ft · 4 Bedrooms · 2 Baths · House
50,000 Flex Cash incentive during our final Sellout at Coyote Woods by Harbour Homes offering 19 modern farmhouse-style homes in Bothell’s desirable North Creek area. Perfectly positioned for easy commuting via I-5 and I-405, you’re just minutes from premier shopping and dining at Alderwood and Mill Creek Town Center—all within the sought-after Edmonds School District. Homesite 19, Plan 2200 is a 4-bedroom, 2.5-bathroom home that combines luxury and tech, featuring quartz countertops, durable wide-plank flooring, and white cabinetry. Modern conveniences include smart home integration, a heating/cooling heat pump, and an EV charger pre-wire. Ready for a mid-August move-in! Come see the Harbour Homes difference! Coyote Woods has a Site Registration Policy. Don't wait. Final homes available for sale
USD 1,099,950
217 156th Pl SW, Unit MG 09, Lynnwood, WA 98087 | MLS #2476
View photo
House · for sale
USD 999,950
USD 430/sq.ft
Updated
217 156th Pl SW, Unit MG 09, Lynnwood, WA 98087 | MLS #2476
Bothell West
· 2,325 sq.ft · 5 Bedrooms · 3 Baths · House
· Garden
Bothell West · 2,325 sq.ft · 5 Bedrooms · 3 Baths · House · Garden
Milagro II. Harbour Homes' newest community in the Martha Lake area of Lynnwood. This intimate collection of 16 modern farmhouse-style homes are crafted for spacious living, timeless design, and everyday convenience. Served by newly renovated Edmonds School District schools, and perfectly located near Mill Creek Town Center and Alderwood Mall amenities with easy access to I-5, I-405, and Paine Field International Airport. This 2,330 sf home on Lot 09 includes quartz countertops, EV charging pre-wire, fully landscaped & fenced yard, air conditioning, and elevated interior finishes. Make Lot 09 your new home at MILAGRO today! Site Registration Policy
USD 999,950
18223 Yew Way
View photo
House · for sale
USD 949,500
USD 392/sq.ft
Updated
18223 Yew Way
Bothell West
· 2,422 sq.ft · 3 Bedrooms · 2 Baths · House
· Garden · Office room · Fireplace · Equipped kitchen
Bothell West · 2,422 sq.ft · 3 Bedrooms · 2 Baths · House · Garden · Office room · Fireplace · Equipped kitchen
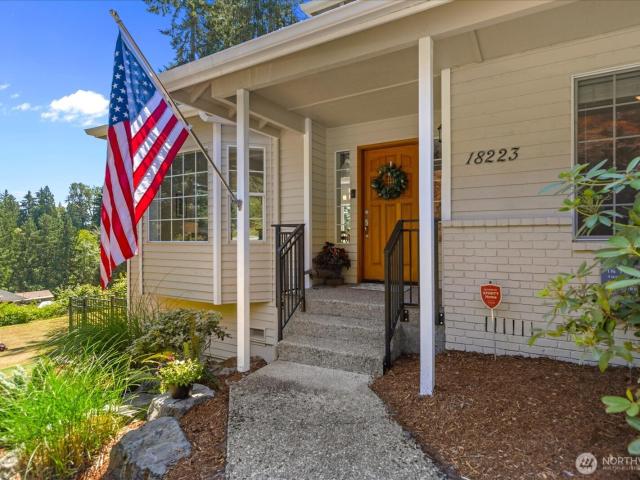
1.25 acres in Snohomish with no HOA! Discover the perfect blend of privacy, comfort & outdoor living at this beautifully maintained 3 bed/2.5 bath home. Offering a bright, open floor plan w/vaulted ceilings, new exterior paint, updated interior paint and abundant natural light. The open kitchen features SS appliances, large pantry, counter seating and dining space. Functional flow into the inviting living room anchored by a gas fireplace, wet bar, and sliding doors leading to the backyard. A main-floor den provides the ideal space for a home office or flex room, while the formal dining room is accented by a charming window seat. Upstairs, the oversized primary suite overlooks the private backyard + greenbelt & includes a walk-in closet + ensuite bath w/dual vanities, soaking tub, & separate shower. A secondary bedroom upstairs also features a walk-in closet, plus additional bedroom and full hall bath w/skylight. Oversized linen closet & blinds throughout. The downstairs laundry/mudroom
USD 949,500
1360 th Ave SE, Snohomish, WA 98296 | MLS #2491
View photo
House · for sale
USD 759,950
USD 446/sq.ft
Updated
1360 th Ave SE, Snohomish, WA 98296 | MLS #2491
Bothell West
· 1,701 sq.ft · 4 Bedrooms · 3 Baths · House
· Equipped kitchen
Bothell West · 1,701 sq.ft · 4 Bedrooms · 3 Baths · House · Equipped kitchen
Top-rated schools near Mill Creeku002FBothell, just off Seattle Hill Rd! Bright and spacious, this well-maintained, move-in ready home features a NW-facing entry, vaulted ceilings, central Au002FC, and a highly functional layout, including a recently updated kitchen. The east-facing primary suite welcomes beautiful morning light, while generous living areas offer flexibility for entertaining, working from home, or multi-generational living. The lower level provides excellent potential for MIL or ADU use, offering versatility for extended living, guests, or future rental income. The setting provides a unique sense of openness, enhancing natural light and creating an expansive feel throughout. Just minutes to Mill Creek Town Center, shopping, dining, and easy access to SR-527, I-5, and I-405 for frequent commuters, this location offers both convenience and accessibility. Located within highly rated schools, including Elementary (9u002F10), Middle (8u002F10), and High School (9u002F10). A
USD 759,950
121 171st Pl SW, Unit B, Bothell, WA 98012 | MLS #2528
View photo
Townhouse · for sale
USD 799,000
USD 401/sq.ft
Updated
121 171st Pl SW, Unit B, Bothell, WA 98012 | MLS #2528
Bothell West
· 1,991 sq.ft · 3 Bedrooms · 3 Baths · Townhouse
· Garden · Parking
Bothell West · 1,991 sq.ft · 3 Bedrooms · 3 Baths · Townhouse · Garden · Parking
Starting rate as low as 4.99% with preferred lender using the buyer advantage program. Where luxury meets everyday convenience in this like-new townhome, ideally located near shopping, dining, and major commuting routes. Thoughtfully designed with both style and functionality in mind, this home features 3 spacious bedrooms and 2.25 bathrooms with elevated designer finishes throughout. Enjoy solid slab quartz countertops, beautifully crafted wood-wrapped painted millwork, heated floors in the primary bath for a spa-like touch, and energy-efficient mini-split air conditioning to keep you comfortable year-round. Step outside to your private, low-maintenance backyard complete with brand-new turf—perfect for relaxing without the upkeep. The attached garage is equipped with an EV charger, adding modern convenience to everyday living. Part of a community of ten luxury townhomes, thoughtfully built by a highly regarded local builder known for exceptional craftsmanship and attention to detail.
USD 799,000
2311 th Pl W, Edmonds, WA 98026 | MLS #2557
View photo
House · for sale
USD 999,950
USD 459/sq.ft
Updated
2311 th Pl W, Edmonds, WA 98026 | MLS #2557
Bothell West
· 2,174 sq.ft · 5 Bedrooms · 3 Baths · House
· Garden · Equipped kitchen · Parking
Bothell West · 2,174 sq.ft · 5 Bedrooms · 3 Baths · House · Garden · Equipped kitchen · Parking
Beautifully updated split-level home offering flexibility, comfort, and income potential! Upper level features 3 bedrooms, 2 bathrooms, a stylish kitchen with quality finishes, dedicated laundry, and light-filled living spaces. The lower level includes 2 bedrooms, 1 bathroom, its own full kitchen, laundry, and a private entrance—perfect for guests, extended living, or rental income. Both levels have been thoughtfully updated with attention to detail throughout. Enjoy a spacious bonus room, a large yard filled with fruit trees, and a custom-built outdoor BBQ area—ideal for entertaining. With plenty of parking and move-in-ready appeal, this home is perfect for multi-generational living or savvy investors. Don’t miss this unique opportunity!
USD 999,950
2351 th Avenue W
View photo
House · for sale
USD 1,600,000
USD 990/sq.ft
2351 th Avenue W
Bothell West
· 1,615 sq.ft · 3 Bedrooms · 2 Baths · House
Bothell West · 1,615 sq.ft · 3 Bedrooms · 2 Baths · House
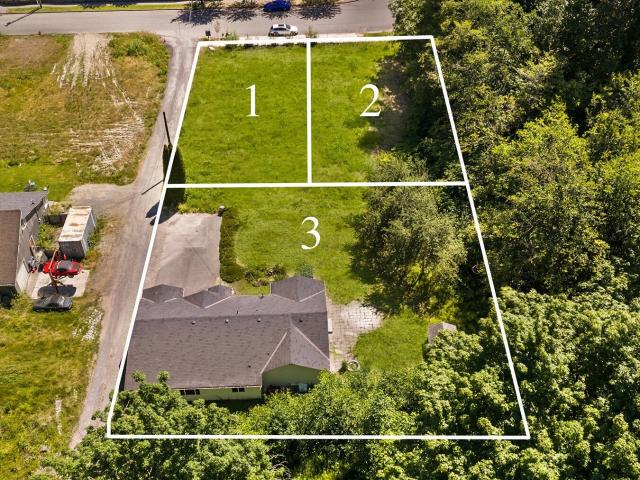
A rare opportunity to own three contiguous parcels offering exceptional flexibility for builders, investors, or multigenerational living. This unique offering includes two fully serviced, build-ready vacant lots and an existing single-level rambler on its own expansive lot. The front lots at 23518 and 2352- -th Ave W are each 7,215 square feet, flat and cleared with all utilities stubbed to the site. Both include approximately 4,200 square foot custom home plans ready to be submitted with the county, allowing the potential for construction to begin in just weeks while avoiding the time and expense of the permitting process. The third parcel at 2351- -th Ave W features a 1,615 square foot rambler on an 11,100 square foot lot. Keep the home as a rental, renovate it, or tear it down and rebuild. Draft plans for an approximately 4,000 square foot custom home designed for this parcel are available for purchase. Combined, the three parcels total approximately 25,530 square feet and present a
USD 1,600,000
2818 th Place SE
View photo
House · for sale
USD 699,000
USD 416/sq.ft
2818 th Place SE
Bothell West
· 1,679 sq.ft · 3 Bedrooms · 2 Baths · House
· Patio · Garden · Deck · Equipped kitchen · Parking
Bothell West · 1,679 sq.ft · 3 Bedrooms · 2 Baths · House · Patio · Garden · Deck · Equipped kitchen · Parking
This move-in ready home sits tucked at the back of a private cul-de-sac, offering a quiet setting and a generous setback from the street that provides extra driveway parking in addition to the 2-car garage. Major improvements have already been completed, including a 4-year-old roof with transferable warranty, newer exterior paint, a 4-year-old deck ideal for summer BBQs, and a matching storage shed. Additional updates include newer bathroom cabinetry, LVP flooring, refreshed interior doors and millwork, a newer washer and dryer, and energy-efficient windows throughout. The updated kitchen features a pantry, LED lighting, and stainless-steel appliances. The private backyard retreat offers a fully fenced yard and a quiet patio—an inviting space to relax or entertain. A gas hot water heater (2019), recently serviced furnace, and all appliances staying with the home add everyday convenience and peace of mind. Located minutes from I-5, shopping, amenities, and within walking distance to Mon
USD 699,000
2102 th Avenue SE # P5
View photo
House · for sale
USD 719,900
USD 395/sq.ft
2102 th Avenue SE # P5
Bothell West
· 1,819 sq.ft · 4 Bedrooms · 3 Baths · House
· Office room · Fireplace · Equipped kitchen · Parking
Bothell West · 1,819 sq.ft · 4 Bedrooms · 3 Baths · House · Office room · Fireplace · Equipped kitchen · Parking
Craftsmanship you can feel the moment you walk in that's the Westcott Homes difference. This brand new 1,825 sq ft home at Moray at Maltby Village offers 4 beds, 3.5 baths, and a 2-car garage, perfectly positioned off Hwy 522 with easy access to Hwy 9, just 15 minutes to Monroe and 15 minutes to Woodinville. A lower floor guest suite with its own bath adds flexibility for visitors, a home office, or multi-generational living. The main floor shines with an entertainer's kitchen and oversized island, open to the dining and great room with a cozy electric fireplace, quartz countertops throughout, and an extended covered outdoor living space for year-round enjoyment. Upstairs, the private primary suite offers a spa-like bath with dual under-mount sinks, designer tile, and a spacious walk-in closet, alongside two additional bedrooms and a full bath. As a local builder, Westcott Homes brings an extra level of care to every detail: white painted millwork, Shaker-style Huntwood cabinets with s
USD 719,900
2102 th Avenue SE # A6
View photo
House · for sale
USD 764,900
USD 386/sq.ft
2102 th Avenue SE # A6
Bothell West
· 1,981 sq.ft · 4 Bedrooms · 3 Baths · House
· Office room · Fireplace · Equipped kitchen · Parking
Bothell West · 1,981 sq.ft · 4 Bedrooms · 3 Baths · House · Office room · Fireplace · Equipped kitchen · Parking
More space, more light, more possibility. This end-unit home at Moray at Maltby Village offers 1,983 sq ft with 4 beds, 3.5 baths, and a 2-car garage with driveway parking! As one of the largest floorplans in the community built by Westcott Homes, a local builder devoted to craftsmanship. Located off Hwy 522 with easy access to Hwy 9, you're just 15 minutes to Monroe and 15 minutes to Woodinville. A lower floor guest suite with its own bath offers flexibility for visitors, a home office, or multi-generational living. The main floor's entertainer's kitchen opens to a spacious dining and great room with a cozy electric fireplace, quartz countertops throughout, and an extended covered outdoor living space for year-round enjoyment. As an end unit, additional windows fill the main living space with extra natural light. Upstairs, the primary suite offers a spa-like bath, designer-selected tile flooring, and a spacious walk-in closet, alongside two additional bedrooms and a full bath. Thought
USD 764,900
10425 E Riverside Drive
View photo
House · for sale
USD 2,750,000
USD 437/sq.ft
10425 E Riverside Drive
Bothell West
· 6,286 sq.ft · 7 Bedrooms · 6 Baths · House
· Equipped kitchen
Bothell West · 6,286 sq.ft · 7 Bedrooms · 6 Baths · House · Equipped kitchen
Discover a rare Bothell treasure: a beautifully preserved historic home seamlessly connected to a second residence through a bespoke, light-filled atrium. This unique architectural pairing creates an exceptional estate perfect for multi-generational living, extended-stay guests, private retreat center or returning to the second home’s legacy as a charming bed and breakfast. The primary home showcases timeless craftsmanship, and thoughtful updates. Offering 2,700 sq ft, 3 bedrooms, and 2.5 baths including a primary suite. Additional highlights include a finished attic space, welcoming formal living and dining rooms, and a spacious cook’s kitchen with walk in pantry that opens to the family room. Creating an ideal space for gathering and daily life. Step through the custom designed and light filled atrium and you’ll arrive at the second residence, with the same timeless character. Here you will find 2,993 sq ft, 4 bedrooms each with their own en-suite, a living room, kitchen area, and ½
USD 2,750,000
3612 th Street SW
View photo
House · for sale
USD 850,000
USD 544/sq.ft
3612 th Street SW
Bothell West
· 1,561 sq.ft · 3 Bedrooms · 2 Baths · House
· Patio · Garden · Office room · Fireplace · Equipped kitchen
Bothell West · 1,561 sq.ft · 3 Bedrooms · 2 Baths · House · Patio · Garden · Office room · Fireplace · Equipped kitchen
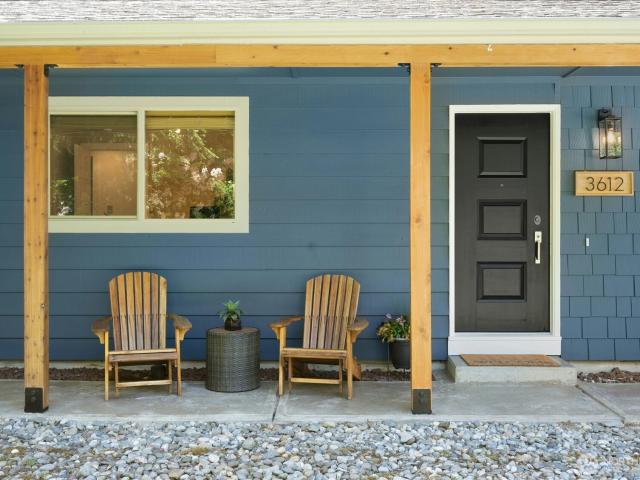
Highly desirable one-level rambler nestled on a serene street in the charming community of Brier. Thoughtfully updated inside & out, this beautifully maintained home showcases quality improvements with every detail lovingly considered. Enter through your welcoming living room, anchored by a stunning wood-burning fireplace creating the perfect gathering space. Bright & inviting, the home is filled with natural light & offers an effortless floor plan for both comfortable everyday living & easy entertaining. The updated kitchen features stainless-steel appliances, stylish finishes & seamless access to the outdoors through sliding glass doors. Step onto the patio & enjoy year-round indoor-outdoor living in the fully fenced backyard ideal for BBQ’s, gardening, play, or simply relaxing in your private retreat. Spacious flex room offers endless possibilities as media room, home office or bonus living space, complete with custom built-ins & abundant storage. Sleep comfortably year-round with d
USD 850,000
2102 th Avenue SE # P1
View photo
House · for sale
USD 739,900
USD 648/sq.ft
2102 th Avenue SE # P1
Bothell West
· 1,141 sq.ft · 4 Bedrooms · 3 Baths · House
· Office room · Fireplace · Equipped kitchen · Parking
Bothell West · 1,141 sq.ft · 4 Bedrooms · 3 Baths · House · Office room · Fireplace · Equipped kitchen · Parking
Rare end-unit opportunity at Moray at Maltby Village, flooded with natural light from additional windows you won't find on interior units! This brand new 1,825 sq ft home by Westcott Homes, a local builder devoted to craftsmanship, offers 4 beds, 3.5 baths, and a 2-car garage, just off Hwy 522 with easy access to Hwy 9, 15 minutes to Monroe and 15 minutes to Woodinville. A lower floor guest suite with its own bath provides flexibility for visitors, a home office, or multi-generational living. The main floor's open-concept layout centers on an oversized island kitchen, flowing into the dining and great room with a cozy electric fireplace, quartz countertops throughout, and an extended covered outdoor living space for year-round enjoyment. As an end unit, extra windows bring in more natural light throughout the main living space. Upstairs, the primary suite offers a spa-like bath and walk-in closet, alongside two additional bedrooms and a full bath. Quality details throughout include whi
USD 739,900
1491 th Drive SE # II3031
View photo
Condo · for sale
USD 490,000
USD 429/sq.ft
1491 th Drive SE # II3031
Bothell West
· 1,141 sq.ft · 2 Bedrooms · 2 Baths · Condo
· Balcony · Fireplace · Parking · Heating · Equipped kitchen
Bothell West · 1,141 sq.ft · 2 Bedrooms · 2 Baths · Condo · Balcony · Fireplace · Parking · Heating · Equipped kitchen
Top-floor, 2-bedroom, 1.75-bath condo at Aviara in the Bothell/Mill Creek area offering 1,146 sq ft, built in 2006. Insulated windows and a territorial view fill the open living and dining areas with natural light, centered around a cozy gas fireplace. Forced-air heating serves the unit—an upgrade over the wall-heating systems found in most other Aviara homes. The spacious primary bedroom features a walk-in closet and en-suite bath access, while the private balcony includes additional storage space. Dishwasher, microwave, refrigerator, range, washer, and dryer all convey. Includes an individual garage, and there are no pet restrictions. HOA-maintained amenities include a clubhouse, exercise room, and game/rec room. Conveniently located just 0.2 miles from neighborhood dining and shopping, 0.3 miles from veterinary care, 0.7 miles from Cougar Park, and 0.9 miles from Blue Playground, with Mill Creek Town Center's shops and restaurants only 2.6 miles away. Served by the Everett School Di
USD 490,000
1301 nd Avenue SE
View photo
House · for sale
USD 750,000
USD 430/sq.ft
1301 nd Avenue SE
Bothell West
· 1,744 sq.ft · 4 Bedrooms · 2 Baths · House
· Garden · Deck · Fireplace · Equipped kitchen · Parking
Bothell West · 1,744 sq.ft · 4 Bedrooms · 2 Baths · House · Garden · Deck · Fireplace · Equipped kitchen · Parking
{Updated Gem in Great Location} 1744sf spacious east facing home nestled on quiet culdesac + spacious level 6534 sf lot! Inviting living space w/ gas fireplace & mantle. Updated kitchen w/ new white shaker cabinets, quartz counters + stainless appliances. Dining opens to deck w/ peaceful lush views over one of the largest lots in the neighborhood. Benefit from other recent updates: gas furnace+H2O tank (2020), roof (2020), whole house exterior paint (2026), high quality blinds, LVP floors thruout main level, new bath vanities & new fixtures. Primary bedroom w/ ample space + private access to full bath. 2nd bdrm on main floor in addition to 3rd+4th bedrooms on lower level. All of which are XL. Also on lower find full bath + laundry room w/ shelving +W/D included. Ample closet / storage throughout. Outside relax in expansive rear fully fenced yard w/ mature landscape. 2-car garage w/ XL driveway. Short walk to terrific nearby shops + dining, not to mention a quick drive to downtown Mill
USD 750,000
1863 nd Avenue NE
View photo
House · for sale
USD 1,750,000
USD 403/sq.ft
1863 nd Avenue NE
Bothell West
· 4,338 sq.ft · 4 Bedrooms · 3 Baths · House
· Fireplace · Equipped kitchen · Parking · Air conditioning
Bothell West · 4,338 sq.ft · 4 Bedrooms · 3 Baths · House · Fireplace · Equipped kitchen · Parking · Air conditioning
Exceptional custom builder's home showcasing quality craftsmanship & thoughtfulness throughout. Exterior highlights include a built-in natural gas generator, fire suppression system, pre-plumbed central A/C, new paint, newly stained stamped concrete driveway, covered BBQ area with built-in bench seating and trellis, and insulated pony walls. Insulated garage with built-in cabinetry, ceiling storage, HEPA air filtration connected to HVAC, and on-demand hot water. Interior features Brazilian red cherry hardwoods, extensive millwork and wainscoting, oversized baseboards, rounded corners, custom main-floor doors, energy-efficient casement windows, Presidential roof, security system, and art niches. Two gas fireplaces and surround sound serve the family room, media room, and primary suite. Chef's kitchen offers a 10-FEET granite slab island, GE Monogram 6-burner range with griddle, built-in refrigerator, wall oven, microwave, TWO BOSH DISHWASHERS, beverage refrigerator, pot filler, and desk
USD 1,750,000
2152 th Avenue SE
View photo
House · for sale
USD 1,667,000
USD 519/sq.ft
New
2152 th Avenue SE
Bothell West
· 3,208 sq.ft · 5 Bedrooms · 3 Baths · House
· Patio · Garden · Office room · Fireplace · Equipped kitchen · Parking
Bothell West · 3,208 sq.ft · 5 Bedrooms · 3 Baths · House · Patio · Garden · Office room · Fireplace · Equipped kitchen · Parking
Freshly updated in 2026, this Canyon Park home checks the hard-to-find boxes: 5 bedrooms, 3 full baths, a main-floor bedroom, large bonus room, 3-car garage and a private greenbelt setting on a quiet cul-de-sac. Inside, soaring ceilings and an open staircase welcome you to formal living and dining rooms, while the spacious family room with fireplace is made for everyday living. Updates include fresh interior paint, new LVP throughout the main level, new LVT in the main-floor bath and laundry, and brand-new carpet on the stairs and upper level. The kitchen features granite slab counters, tile backsplash, gas cooktop, stainless appliances and a generous eating area with easy access to the backyard. A main-floor bedroom next to a full bath is ideal for guests, multigenerational living or a home office. Upstairs, the primary suite offers a 5-piece bath and walk-in closet, with 3 additional bedrooms and a large bonus/media room. Outside, enjoy the patio and freshly landscaped backyard overl
USD 1,667,000

Get email alerts

Don't miss out: be the first to know about new properties

The alert was correctly created

On subscribing you accept the conditions of use and the privacy policy
Alert
Receive new ads in your inbox
Save this search
Receive alerts for new listings

We'll send you an email when we have new properties for: "Properties for sale in Bothell West"

The alert was correctly created

Kennard Corner, Mill Creek East Edmonds CCD Snohomish County Washington
Kenmore city
Get email alerts and be the first to see new listings
Required field
On subscribing I accept the terms of the privacy policy
Perfect! You'll soon start receiving new listings via email
Alert
Receive an email when we have new ads for Properties for sale in Bothell West
Save this search
Filters

Bedrooms

Size (sq.ft)

sq.ft
sq.ft

Price

USD
USD

Property type

Bathrooms

Clear all filters
Receive notifications when new entries are published.