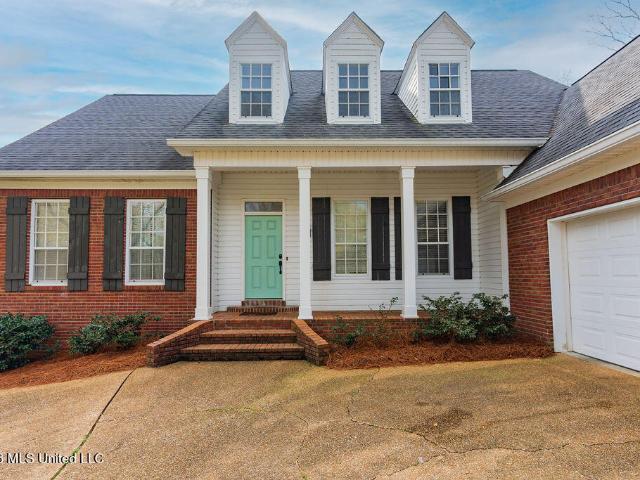
137 properties for sale in Bottom Acres

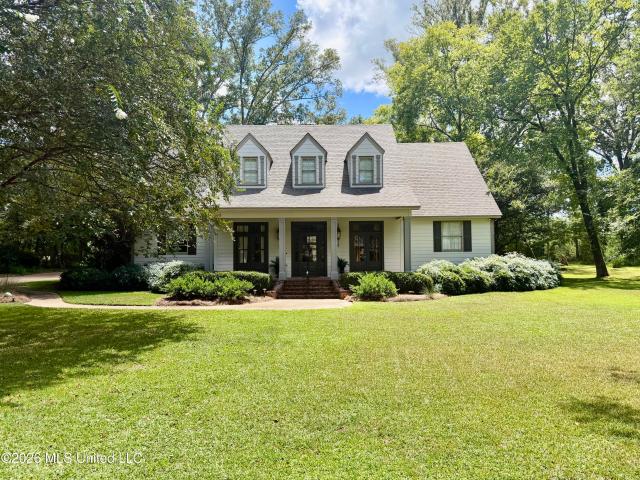
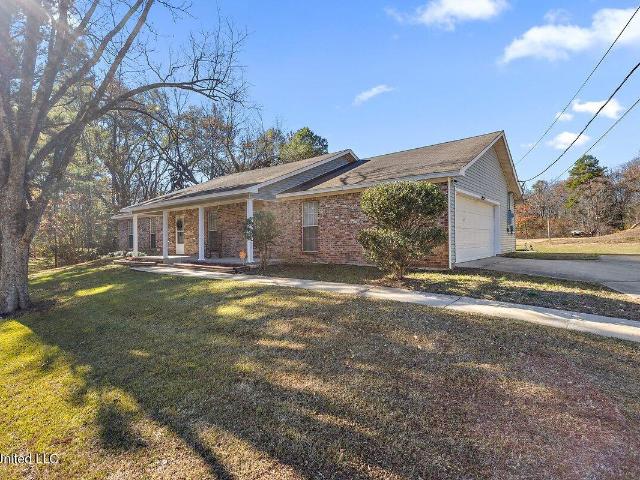
2865 Seven Springs Road
View photo
House · for sale
USD 525,000
USD 178/sq.ft
2865 Seven Springs Road
Bottom Acres
· 2,939 sq.ft · 4 Bedrooms · 3 Baths · House
· Equipped kitchen · Parking
Bottom Acres · 2,939 sq.ft · 4 Bedrooms · 3 Baths · House · Equipped kitchen · Parking
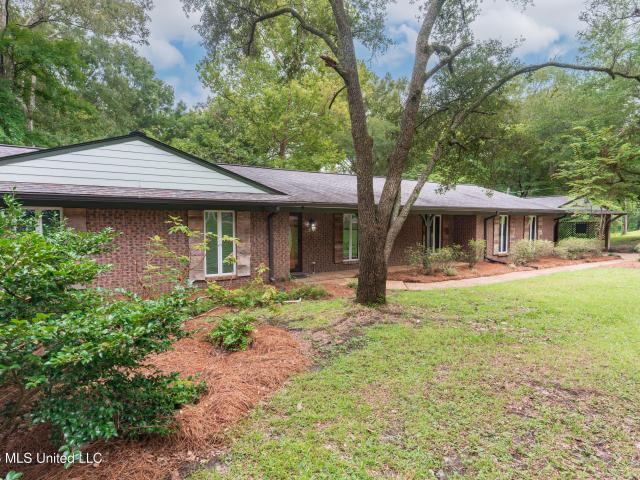
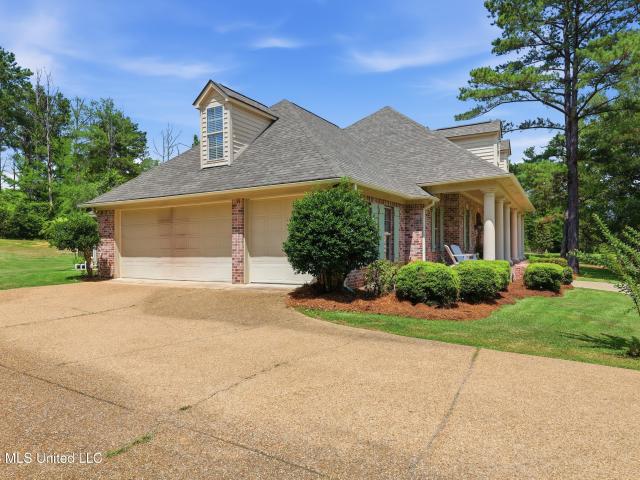
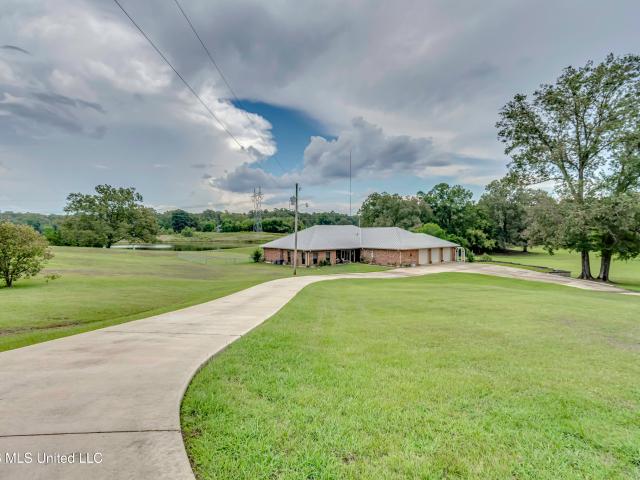
Secluded from the road, just beyond the gated entrance, these 14+ acres of rolling hills are ready to WOW you! Parking for you and all your guests is no issue with a concrete circular drive and 3 bays of an attached garage. Inside the home you'll enjoy the open feel of the living area. The kitchen is perfect for family meals or entertaining, featuring a beautiful gas range, two sink areas and a generously sized pantry. Stepping out from the kitchen onto the wraparound back porch, you'll love looking out onto the pond. In the primary suite, you'll appreciate the privacy of not only double closets, but double bathrooms. And you can access that wraparound back porch from the primary suite as well. Just off the kitchen and dining area is a hall with the laundry room, a half bath, garage access and another door to the porch. On the other side of the home, there's two more bedrooms, a full bath and another room currently being used as a game room, but you could make into a bedroom if you des
USD 525,000
1217 Pineview Drive
View photo
House · for sale
USD 194,900
USD 112/sq.ft
Updated
1217 Pineview Drive
Bottom Acres
· 1,733 sq.ft · 3 Bedrooms · 2 Baths · House
· Fireplace · Equipped kitchen
Bottom Acres · 1,733 sq.ft · 3 Bedrooms · 2 Baths · House · Fireplace · Equipped kitchen
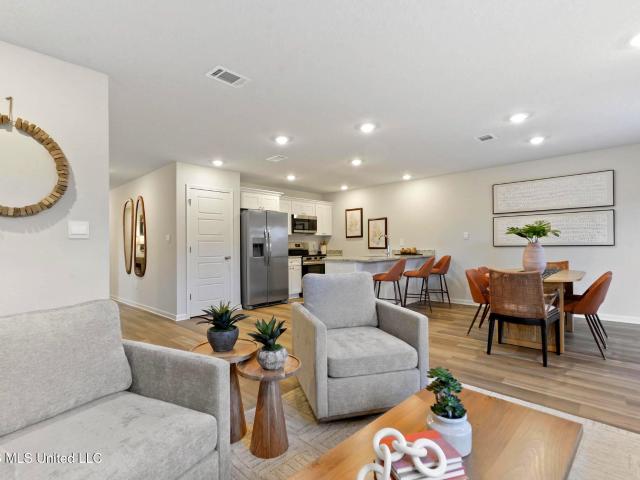
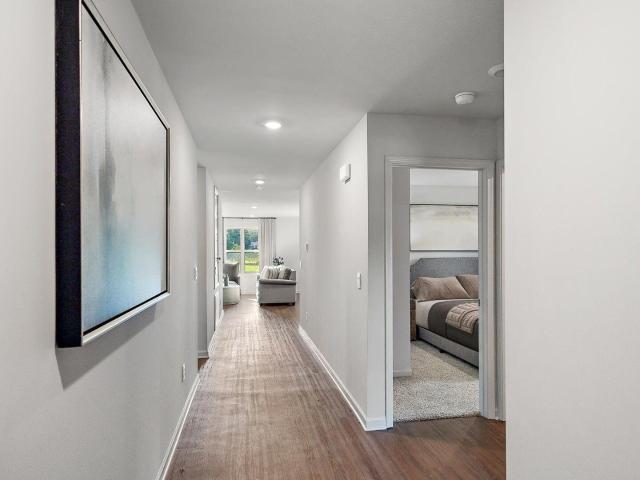
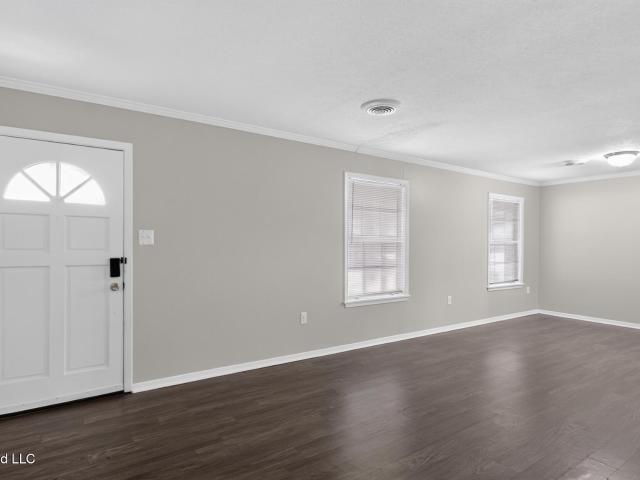
Welcome to this inviting 3-bedroom, 2-bathroom home in the desirable Clinton Park neighborhood. This home features a classic traditional floor plan, offering distinct and comfortable spaces for everyday living. The heart of the home is a welcoming living room highlighted by a cozy fireplace. From there, the layout transitions smoothly into a functional kitchen, which is nicely equipped with durable countertops and modern stainless-steel appliances. The property boasts a highly convenient location. You will enjoy easy access to local schools, neighborhood parks, and the scenic Natchez Trace, as well as close proximity to I-20 for a streamlined commute. Schedule your private showing today! One or more photos in this listing have been virtually staged
USD 194,900
4 Lafayette Circle
View photo
House · for sale
USD 487,500
USD 130/sq.ft
4 Lafayette Circle
Bottom Acres
· 3,724 sq.ft · 4 Bedrooms · 3 Baths · House
· Garden · Office room · Deck · Equipped kitchen
Bottom Acres · 3,724 sq.ft · 4 Bedrooms · 3 Baths · House · Garden · Office room · Deck · Equipped kitchen
Welcome to 4 Lafayette Circle in the desirable Southern Oaks Subdivision of Clinton, where privacy, space and exceptional living come together on a beautiful one-acre lot. This impressive four bedroom, three and a half bath home offers an abundance of thoughtfully designed living space, including a spacious family room, separate formal dining room, and a private office or library-perfect for working from home, reading, or quiet study. A huge game room provides plenty of room for entertaining, recreation, and family gatherings. At the heart of the home is a gourmet kitchen featuring premium Viking appliances, beautifully complemented by hardwood floors throughout much of the home. The primary bedroom and downstairs guest bedroom offer a softer touch with comfortable carpeting. Step outside and discover your own private retreat. The expansive, very private backyard is ideal for relaxing or entertaining, with a wood deck and screened porch that create wonderful spaces for enjoying the out
USD 487,500
2141 Mcfarland Road
View photo
House · for sale
USD 325,000
USD 135/sq.ft
2141 Mcfarland Road
Bottom Acres
· 2,390 sq.ft · 3 Bedrooms · 2 Baths · House
· Garden · Fireplace · Equipped kitchen · Parking
Bottom Acres · 2,390 sq.ft · 3 Bedrooms · 2 Baths · House · Garden · Fireplace · Equipped kitchen · Parking
First time ever on the market! This custom-built, one-owner home has been well maintained since it was built in 1988 and offers approximately 2,400 square feet with 3 bedrooms, 2½ baths on 3 beautiful acres. The welcoming front porch stretches across the front of the home and is the perfect place to enjoy your morning coffee or relax in the evening. Inside you'll find hardwood floors throughout the main living areas, new carpet in all three bedrooms, custom built-ins, and spacious rooms throughout. The family room features vaulted ceilings, a fireplace, and a full wall of windows overlooking the large covered back porch and backyard. The kitchen offers plenty of cabinet and counter space, a breakfast area, and opens to a separate dining room. The oversized laundry room provides additional storage, and the home's hot water recirculating system means you'll enjoy hot water almost instantly at the tap. The attached two-car garage includes an unfinished bonus room above that could easily b
USD 325,000
5047 Quail Ridge Drive
View photo
House · for sale
USD 232,900
USD 155/sq.ft
5047 Quail Ridge Drive
Bottom Acres
· 1,496 sq.ft · 4 Bedrooms · 2 Baths · House
· Patio · Equipped kitchen · Parking
Bottom Acres · 1,496 sq.ft · 4 Bedrooms · 2 Baths · House · Patio · Equipped kitchen · Parking
This thoughtfully designed home offers 4 bedrooms, 2 baths, and a 2-car garage, all within 1,497 square feet of beautifully planned living space. As you enter from the covered entry, you're welcomed by an inviting foyer and hallway. Just down the hall, you'll find a full bathroom conveniently situated between bedrooms 2 and 3, providing ample privacy and accessibility. On the opposite side of the foyer, a smaller hallway leads to bedroom 4, the laundry space, and garage access. Moving further into the home, you'll discover a seamless blend of the modern kitchen and a bright, airy living space. Perfect for family gatherings and entertaining, the kitchen boasts elegant granite countertops, stainless steel appliances, a pantry, shaker-style cabinetry, and a central island with bar seating. The living space is bathed in natural light from numerous windows and features higher tray ceilings for a serene and open atmosphere. Step outside through the living area to a covered back patio, ideal
USD 232,900
604 Queen Melissa Lane
View photo
House · for sale
USD 69,000
USD 59/sq.ft
604 Queen Melissa Lane
Bottom Acres
· 1,163 sq.ft · 3 Bedrooms · 1 Bath · House
· Equipped kitchen
Bottom Acres · 1,163 sq.ft · 3 Bedrooms · 1 Bath · House · Equipped kitchen
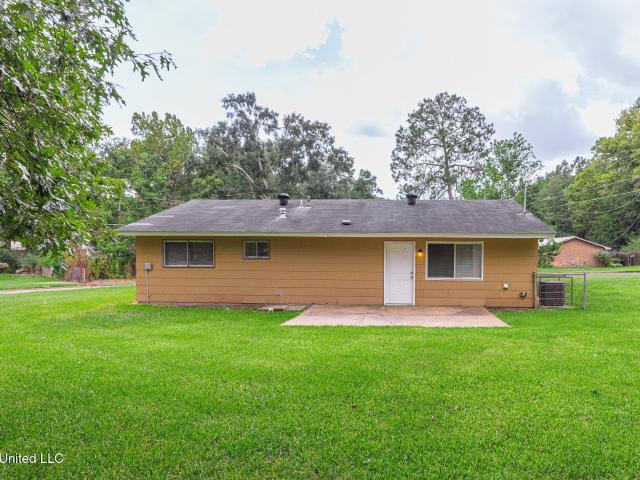
Charming and cozy 3-bedroom, 1.5. Bath home offering comfortable living in a manageable size. This home features a functional layout with inviting living spaces, comfortable bedrooms, and a kitchen ready for everyday living and entertaining. Perfect for a first-time homebuyer, small family, downsizing, or investment opportunity. Enjoy the convenience of a home that's easy to maintain while still offering 3 bedrooms and 1.5 bathrooms. Cozy, comfortable, and affordable — come take a look and see if this could be your next home!
USD 69,000
402 W Main Street
View photo
House · for sale
USD 279,000
USD 199/sq.ft
402 W Main Street
Bottom Acres
· 1,399 sq.ft · 3 Bedrooms · 2 Baths · House
· Patio · Garden · Office room · Equipped kitchen · Parking
Bottom Acres · 1,399 sq.ft · 3 Bedrooms · 2 Baths · House · Patio · Garden · Office room · Equipped kitchen · Parking
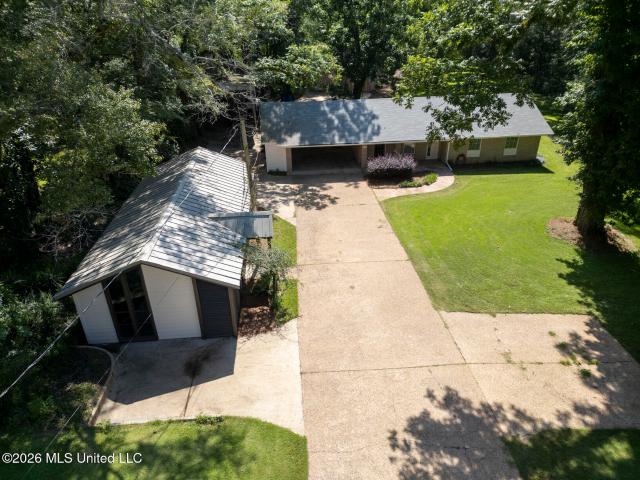
Here it is.everything you've been looking for: HOUSE, OFFICE, SHOP, RV SHED on an oversized private lot. CONVENIENT location on beautiful Main Street, this updated 3/2 home comes with a 770 SF separate office building, PLUS a 1500 SF heated/insulated shop (with a bedroom and full bath guest quarters contained within); AND an 800SF covered RV parking port with plenty of room for additional vehicles. The location is superb, near to downtown Raymond and Hinds Community College, the main campus of Mississippi's largest community college. The expansive back yard offers both shade and sun for fruit trees and a vegetable garden. There's a privately fenced back patio adjacent to the house, perfect spot for a hot-tub or a firepit on chilly nights. The main house has an open floor plan and an updated kitchen with quartz countertops, gas cooking, and stainless farm sink. The office building has a conference room, half-bath, kitchenette, waiting area, assistant's space and a private office. Don't
USD 279,000
119 Arrow Drive
View photo
House · for sale
USD 259,500
USD 148/sq.ft
119 Arrow Drive
Bottom Acres
· 1,744 sq.ft · 3 Bedrooms · 2 Baths · House
· Patio · Garden · Deck
Bottom Acres · 1,744 sq.ft · 3 Bedrooms · 2 Baths · House · Patio · Garden · Deck
3/2 home featuring a spacious open floor plan, large fenced backyard, patio, and deck. Great location. Walking distant to award winning Clinton Public Schools. Conveniently located on Arrow Drive giving you easy access to everything the City of Clinton has to offer, or hop on the Natchez Trace for easy access to I-20 and the surrounding area's shopping, dining, and entertainment. Driveway is located behind the home. Professional photos coming soon!
USD 259,500
105 Mclendon Drive
View photo
House · for sale
USD 374,900
USD 115/sq.ft
105 Mclendon Drive
Bottom Acres
· 3,251 sq.ft · 4 Bedrooms · 2 Baths · House
· Fireplace · Equipped kitchen
Bottom Acres · 3,251 sq.ft · 4 Bedrooms · 2 Baths · House · Fireplace · Equipped kitchen
Nestled on a large double lot totaling nearly one acre in Raymond, this charming home is surrounded by mature trees and offers incredible space, character, and timeless appeal. With great bones and endless potential, this property is ready for its next chapter. Step onto the welcoming front porch and into a spacious, open living and dining area featuring beautiful cypress hardwood flooring, fireplace, and abundant natural light. The kitchen is both functional and inviting with Ashwood cabinetry, maple countertops, a beautiful soapstone farm sink, a brand-new electric range, and a new microwave. A built-in china cabinet sits adjacent to the breakfast bar with seating for four, while a separate breakfast area provides the perfect spot for casual meals. The refrigerator, washer, and dryer will remain with the home, adding extra convenience for the new owners. Just beyond the main living area, the sunroom offers vaulted ceilings, skylights, and walls of windows overlooking the private back
USD 374,900
618 Queen Julianna Lane
View photo
House · for sale
USD 84,500
USD 68/sq.ft
618 Queen Julianna Lane
Bottom Acres
· 1,227 sq.ft · 3 Bedrooms · 1 Bath · House
Bottom Acres · 1,227 sq.ft · 3 Bedrooms · 1 Bath · House
Come see this charming single-story brick, 3-bedroom, 1.5 bath home. Fresh paint and new floors throughout! This home is truly turn-key ready for its new owners!
USD 84,500
4993 Quail Ridge Drive
View photo
House · for sale
USD 219,900
USD 173/sq.ft
4993 Quail Ridge Drive
Bottom Acres
· 1,270 sq.ft · 3 Bedrooms · 2 Baths · House
· Equipped kitchen · Parking
Bottom Acres · 1,270 sq.ft · 3 Bedrooms · 2 Baths · House · Equipped kitchen · Parking
Price increase due to the addition of a NEW refrigerator and blinds! Discover the Aldridge, a charming floor plan in the sought-after Foxwood community, nestled in the picturesque city of Jackson, MS. This thoughtfully designed home features 3 bedrooms, 2 bathrooms, and a 2-car garage, all within 1,272 square feet of functional and stylish living space. As you step onto the inviting covered front porch and through the front door, you are greeted by a warm and welcoming foyer. Beyond the foyer, the luxurious primary suite offers a private retreat with airy windows for natural light. The ensuite bath boasts a 5-foot walk-in shower, granite-topped vanity and a spacious walk-in closet. Returning to the hall, you'll find the conveniently located laundry room and direct access to the garage for added convenience. Traveling further into the home, you are greeted by the seamless integration of a modern kitchen overlooking a bright and airy living space. This inviting area, ideal for family gat
USD 219,900
4991 Quail Ridge Dr
View photo
House · for sale
USD 229,900
USD 153/sq.ft
4991 Quail Ridge Dr
Bottom Acres
· 1,496 sq.ft · 4 Bedrooms · 2 Baths · House
· Equipped kitchen · Parking
Bottom Acres · 1,496 sq.ft · 4 Bedrooms · 2 Baths · House · Equipped kitchen · Parking
Step into the Freeport, a stunning floorplan at Foxwood, our picturesque new home community in the city of Jackson, MS. This thoughtfully designed home offers 4 bedrooms, 2 baths, and a 2-car garage, all within 1,497 square feet of beautifully planned living space. As you enter from the covered entry, you're welcomed by an inviting foyer and hallway. Just down the hall, you'll find a full bathroom conveniently situated between bedrooms 2 and 3, providing ample privacy and accessibility. On the opposite side of the foyer, a smaller hallway leads to bedroom 4, the laundry space, and garage access. Moving further into the home, you'll discover a seamless blend of the modern kitchen and a bright, airy living space. Perfect for family gatherings and entertaining, the kitchen boasts elegant granite countertops, stainless steel appliances, a pantry, shaker-style cabinetry, and a central island with bar seating. The living space is bathed in natural light from numerous windows for a serene and
USD 229,900
112 Tall Oaks Street
View photo
House · for sale
USD 350,000
USD 131/sq.ft
112 Tall Oaks Street
Bottom Acres
· 2,669 sq.ft · 3 Bedrooms · 3 Baths · House
· Equipped kitchen · Parking
Bottom Acres · 2,669 sq.ft · 3 Bedrooms · 3 Baths · House · Equipped kitchen · Parking
Rare opportunity to enjoy country living within the city limits of Clinton! Nestled among mature hardwoods on a private, park-like setting, this one-of-a-kind custom home was architecturally designed by the original owner and offers exceptional character, craftsmanship, and flexibility. The main residence features 2,672± SF, 3 bedrooms, 3 full baths, and 1 half bath. Custom details are found throughout, including beautiful parquet wood flooring with intricate inlaid designs, unique architectural elements, and distinctive light fixtures that enhance the home's timeless appeal. The spacious primary suite includes a ship ladder leading to a private loft office/flex space, perfect for working from home, hobbies, or a quiet retreat. Additional features include a large kitchen with abundant cabinetry, spacious living and entertaining areas, a screened porch, and a 2-car garage. Above the garage is a separate 430± SF apartment featuring 1 bedroom and 1 full bath, ideal for guests, extended fa
USD 350,000
5570 Williamson Road
View photo
House · for sale
USD 619,000
USD 187/sq.ft
5570 Williamson Road
Bottom Acres
· 3,294 sq.ft · 4 Bedrooms · 3 Baths · House
· Garden · Office room · Equipped kitchen
Bottom Acres · 3,294 sq.ft · 4 Bedrooms · 3 Baths · House · Garden · Office room · Equipped kitchen
Welcome Home to 5570 Williamson Road! Nestled on a beautifully maintained 1.67-acre lot, this beautiful 3,300-square-foot home offers the perfect combination of comfort, style, space, and convenience. From the impressive entrance to the expansive outdoor living areas, every detail has been thoughtfully designed for modern living. This spacious home features 4 bedrooms and 3.5 bathrooms, along with a dedicated office that could serve as a 5th bedroom. Along with the large bonus room upstairs, there is plenty of space for entertaining, working from home, and everyday family life. The well-appointed kitchen is a chef's dream, featuring a gas cooktop, double ovens, microwave, pantry, breakfast/coffee nook, and bar seating. Recent updates include new tile in the master bathroom, as well as the half guest bathroom, brand-new carpet in downstairs bedrooms, and a new roof, providing peace of mind for years to come. Step outside to your private backyard retreat, complete with a relaxing swimmin
USD 619,000
1085 Thomas Drive
View photo
House · for sale
USD 260,000
USD 124/sq.ft
1085 Thomas Drive
Bottom Acres
· 2,088 sq.ft · 4 Bedrooms · 2 Baths · House
· Patio · Fireplace · Equipped kitchen
Bottom Acres · 2,088 sq.ft · 4 Bedrooms · 2 Baths · House · Patio · Fireplace · Equipped kitchen
Welcome Home! This charming ranch style brick home boast 4 bedrooms and 2 bathrooms. It offers a spacious living room with a fireplace, stylish kitchen island with updated countertops and backsplash. This home has been well maintained and meticulously cared for. Enjoy evenings on the shaded front porch or just chill in peace on the back patio, this home invites comfort and relaxation. This is one you must see in person to appreciate. Contact your favorite realtor today for a private showing
USD 260,000
102 Hickory Hills Drive
View photo
House · for sale
USD 369,900
USD 129/sq.ft
102 Hickory Hills Drive
Bottom Acres
· 2,863 sq.ft · 3 Bedrooms · 2 Baths · House
· Garden · Fireplace · Equipped kitchen
Bottom Acres · 2,863 sq.ft · 3 Bedrooms · 2 Baths · House · Garden · Fireplace · Equipped kitchen
Welcome to 102 Hickory Hills Drive in Clinton, a 3 bedroom, 2.5 bath home situated on a scenic ±2 acre lot overlooking a beautiful pond. This home offers a split floorplan, a huge upstairs bonus room, and plenty of space both inside and out for comfortable living and entertaining. The inviting eat-in kitchen features a wall of windows overlooking the backyard and pond, creating a bright and relaxing space for meals. The kitchen is well-equipped with stainless appliances, granite countertops, a travertine backsplash, island, breakfast bar, wall oven, electric stove, and a TV hookup, along with tons of kitchen storage. Just off the kitchen, the living room offers a cozy gathering space with a fireplace and built-in shelving and cabinets. Near the entry, a formal dining room provides the perfect setting for entertaining and holiday meals. The primary suite is privately located and includes an en suite bathroom with a whirlpool tub, separate shower, two sinks with vanity areas, and a water
USD 369,900
321 Sharon Hills Drive
View photo
House · for sale
USD 149,900
USD 87/sq.ft
321 Sharon Hills Drive
Bottom Acres
· 1,722 sq.ft · 3 Bedrooms · 2 Baths · House
· Garden · Fireplace · Equipped kitchen · Parking
Bottom Acres · 1,722 sq.ft · 3 Bedrooms · 2 Baths · House · Garden · Fireplace · Equipped kitchen · Parking
Price reduced! This is such a great price! Well maintained! Welcome home to this charming 3-bedroom, 2-bath residence, full of warmth and character. This well-maintained home offers a spacious living and formal dining combination, perfect for entertaining family and friends, along with a separate family room featuring a cozy fireplace for relaxing evenings. The kitchen is perfectly designed and is complemented by a bright breakfast area, creating the perfect spot to enjoy your morning coffee. Complete with laundry room and an attached two-car garage provide added convenience. Outside, you'll love the home's inviting curb appeal and beautifully landscaped yard, offering plenty of space for outdoor enjoyment. Whether you're looking for your first home or your next chapter, this property combines classic charm, functional living spaces, and a welcoming atmosphere you'll be proud to call home. Have your realtor to show you this house immediate its truly a GEM!
USD 149,900

Get email alerts

Don't miss out: be the first to know about new properties

The alert was correctly created

On subscribing you accept the conditions of use and the privacy policy
Alert
Receive new ads in your inbox
Save this search
Receive alerts for new listings

We'll send you an email when we have new properties for: "Properties for sale in Bottom Acres"

The alert was correctly created

Westhaven, Jackson city District 3 Hinds County Mississippi
Magnolia Terrace, Jackson city District 3 Hinds County Mississippi
Get email alerts and be the first to see new listings
Required field
On subscribing I accept the terms of the privacy policy
Perfect! You'll soon start receiving new listings via email
Alert
Receive an email when we have new ads for Properties for sale in Bottom Acres
Save this search
Filters

Bedrooms

Size (sq.ft)

sq.ft
sq.ft

Price

USD
USD

Property type

Bathrooms

Clear all filters
Receive notifications when new entries are published.