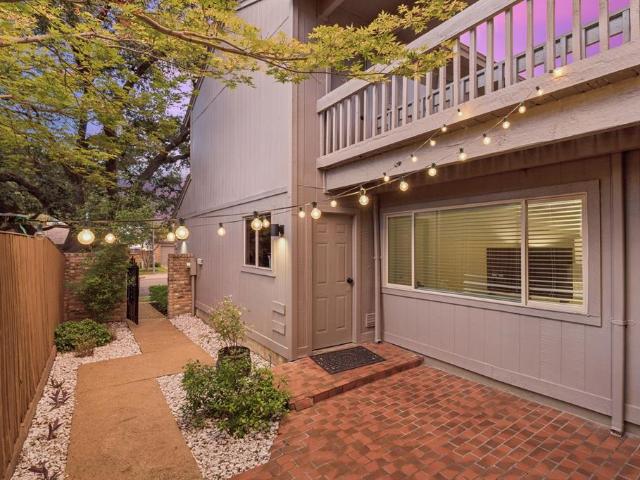
1,359 properties for sale in Bouchard

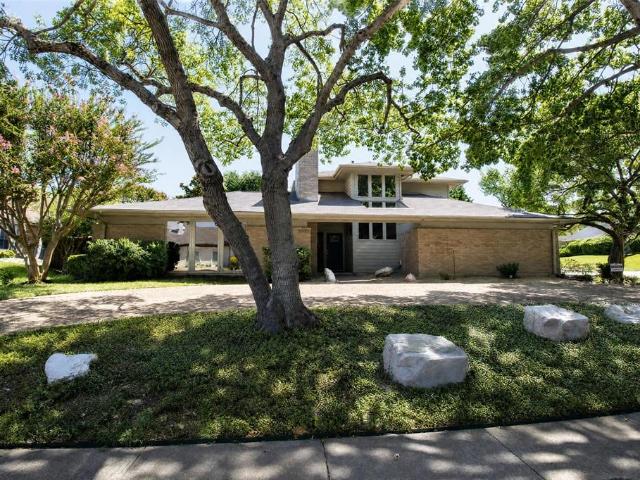
9622 Highland View Drive
View photo
Townhouse · for sale
USD 384,900
USD 183/sq.ft
9622 Highland View Drive
Bouchard
· 2,099 sq.ft · 3 Bedrooms · 2 Baths · Townhouse
· Garden · Office room · Equipped kitchen · Parking · Swimming pool
Bouchard · 2,099 sq.ft · 3 Bedrooms · 2 Baths · Townhouse · Garden · Office room · Equipped kitchen · Parking · Swimming pool
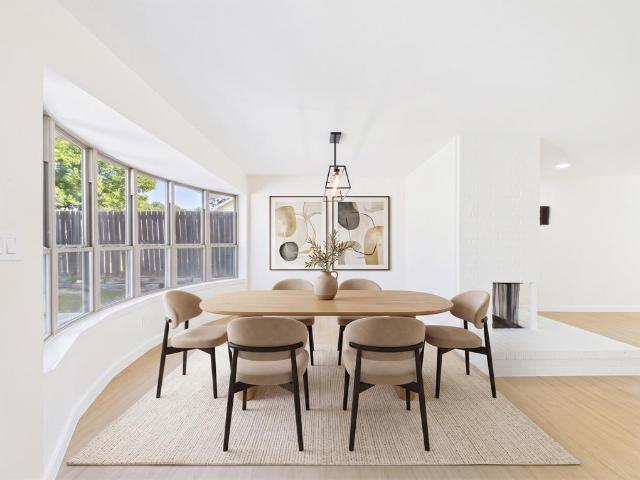
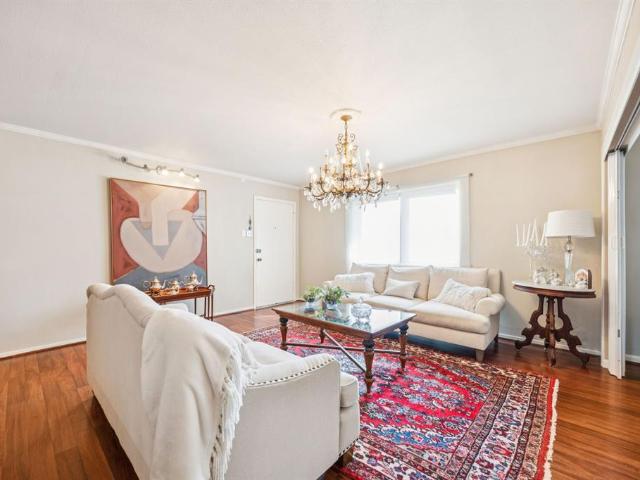
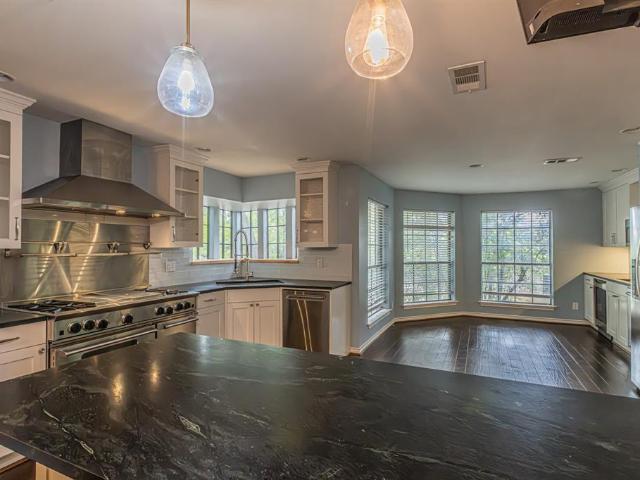
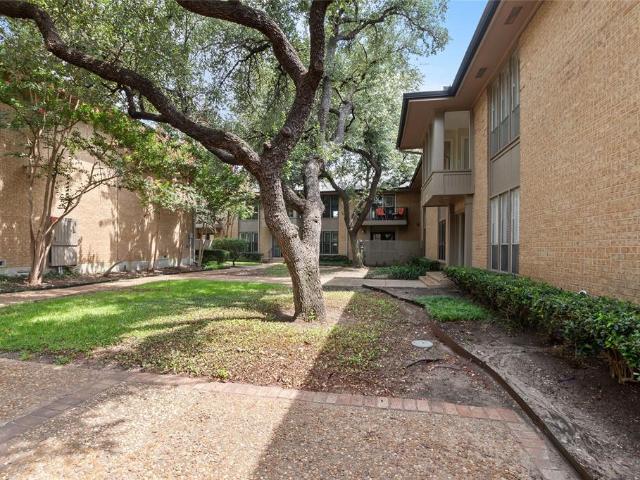
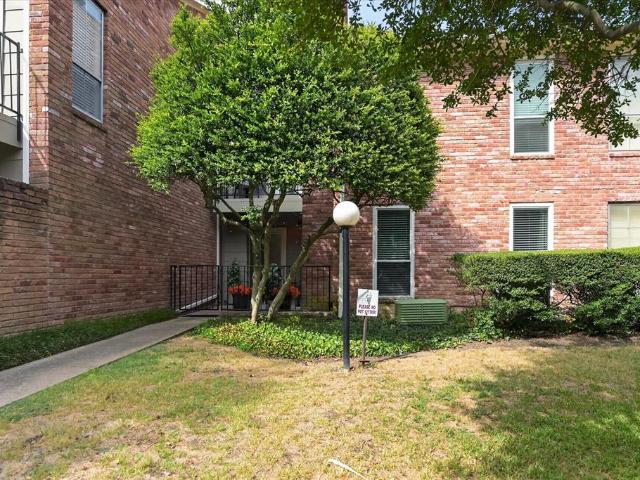
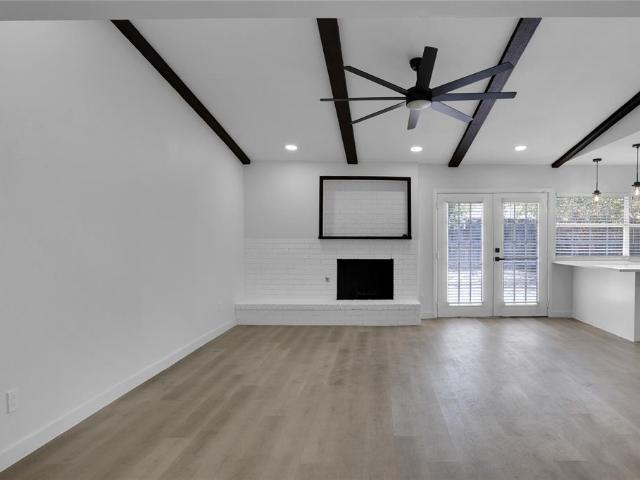
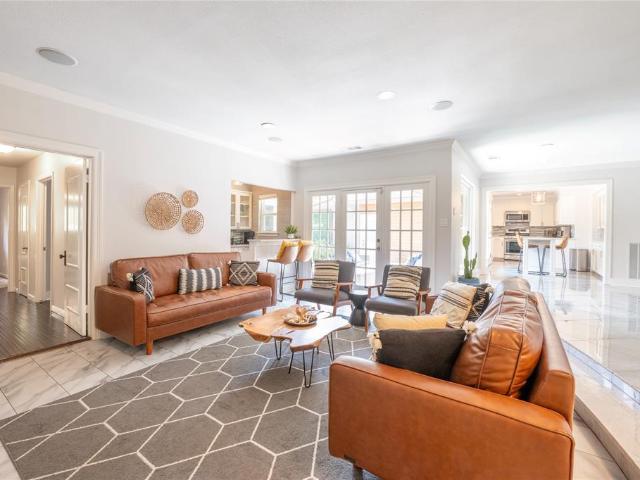
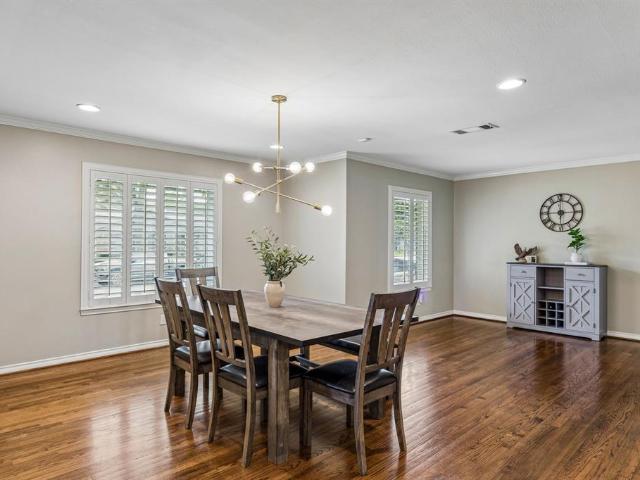
Beautifully updated townhome in Royal Highlands Village with a light, bright interior and flexible living spaces throughout. Six-inch plank engineered white oak hardwood floors flow through the open living areas. The updated kitchen has been thoughtfully opened to provide views of the dining and living rooms, as well as the private front courtyard and backyard—perfect for everyday living and entertaining. The downstairs primary suite features vaulted ceilings, while two generously sized bedrooms and a shared bath are upstairs. A spacious 20-by-20 bonus room, included in the square footage, offers endless possibilities as a game room, home office, workout studio, craft room, music space or additional iving area. Ideally positioned within the community, this interior property does not back to a busy road and also offers a two-car garage. Enjoy low-maintenance living with the added benefits of community clubhouse and pool
USD 384,900
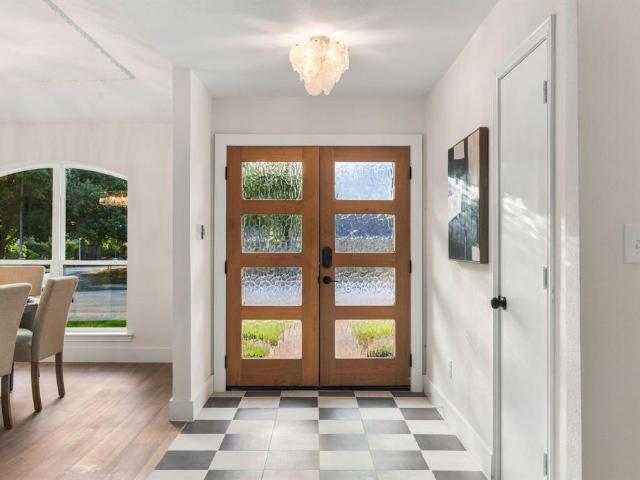
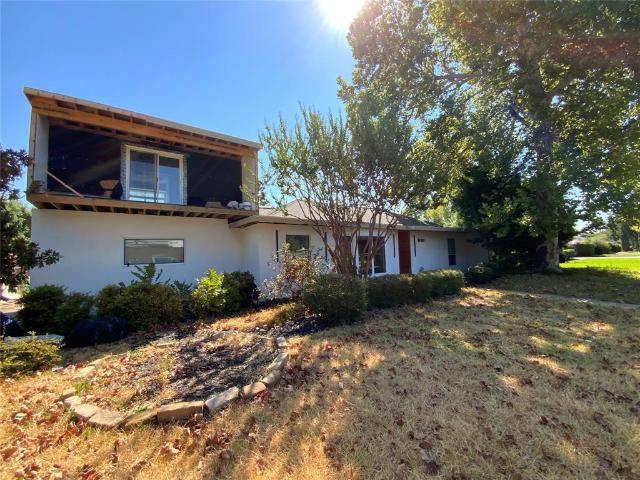
12804 Whispering Hills Drive
View photo
House · for sale
USD 509,000
USD 212/sq.ft
Updated
12804 Whispering Hills Drive
Bouchard
· 2,400 sq.ft · 4 Bedrooms · 3 Baths · House
· Fireplace · Equipped kitchen
Bouchard · 2,400 sq.ft · 4 Bedrooms · 3 Baths · House · Fireplace · Equipped kitchen
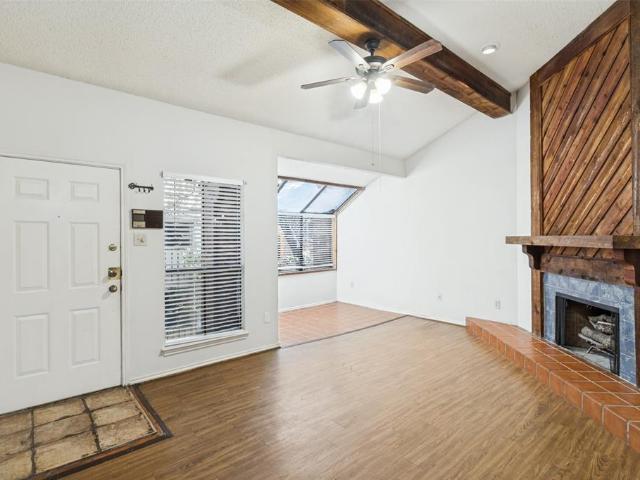
Beautifully updated 4 bedroom 3 full bath masterpiece boasting 2,409sf of open concept living space! Nestled on. 26acre corner lot in prime suburbs of Dallas with desirable Richardson ISD schools! As you walk in, The heart of the home is a Chef's dream kitchen featuring NEW granite countertops, expansive island, and new white cabinets+gold handles. Kitchen equipped with premium SS appliances, gas cooktop, built in oven, dishwasher, mini fridge, and vent hood concealed by stylish wood panel cover, while a dry bar+breakfast dining shine beneath modern chandelier lighting. Flowing effortlessly from kitchen to living, the open layout provides versatility, for everything from hosting guests to relaxing with family. The main living with vaulted ceilings is adorned by a gorgeous tiled gas fireplace+gold chandelier. Secondary front living functions as formal dining or living area. Escape to the private primary retreat with dual walk in closets+spa ensuite bath. Boasting double sink wood tone v
USD 509,000
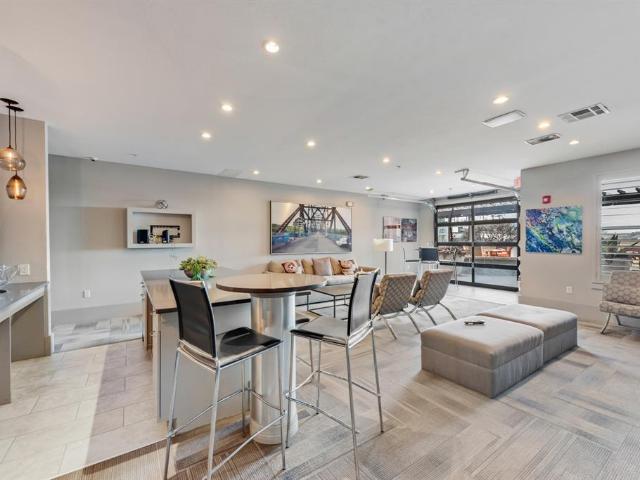
11901 Woodbridge Drive
View photo
House · for sale
USD 549,000
USD 200/sq.ft
11901 Woodbridge Drive
Bouchard
· 2,734 sq.ft · 4 Bedrooms · 3 Baths · House
· Patio · Garden · Equipped kitchen · Swimming pool
Bouchard · 2,734 sq.ft · 4 Bedrooms · 3 Baths · House · Patio · Garden · Equipped kitchen · Swimming pool
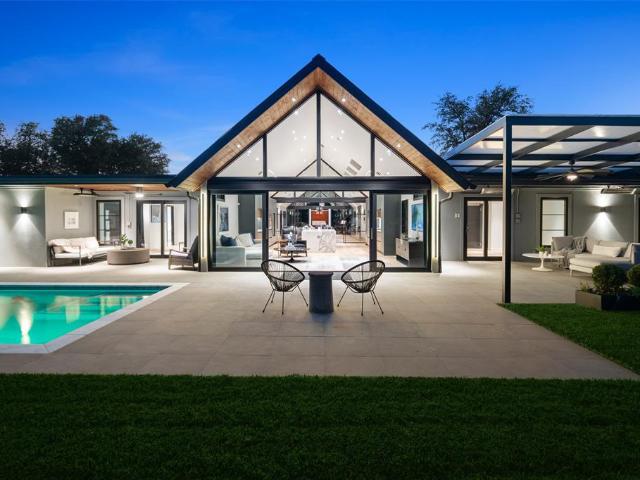
11901 Woodbridge is a private retreat in North Lake Highlands offering over 2,700 sq ft, a flexible floor plan, and a beautifully wooded backyard oasis. Situated on a corner lot under mature shade trees, the home features an in-ground pool with fountains, spa, covered patio, and New 8-foot privacy fence—rare outdoor living in Northeast Dallas. Inside, soaring ceilings, exposed wood beams, built-ins, floor-to-ceiling windows fill the main living space with natural light and architectural character. The very flexible 4-bedroom, 3-FULL bathrooms layout features 2 bedrooms on the first floor, including the primary suite, providing the convenience of main-floor living with additional 2 bedrooms upstairs. The kitchen offers granite counters, a Bosch gas cooktop, Bosch refrigerator, generous cabinetry, and a dedicated bar. The remodeled primary bath features a freestanding soaking tub, separate shower, dual vanities, and two walk-in closets. MAJOR UPDATES include dual HVAC systems (2023 & 202
USD 549,000
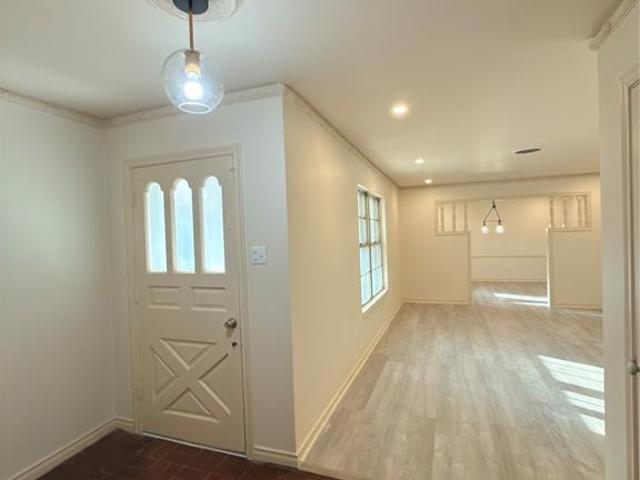
11336 Valleydale Drive
View photo
House · for sale
USD 1,350,000
USD 387/sq.ft
11336 Valleydale Drive
Bouchard
· 3,488 sq.ft · 5 Bedrooms · 3 Baths · House
Bouchard · 3,488 sq.ft · 5 Bedrooms · 3 Baths · House
Prime North Dallas investment opportunity! Located at 11336 Valleydale Drive in a highly sought-after, established community, this property offers tremendous potential for an investor or remodeler looking to complete the final touches and capitalize on the upside. The property provides an opportunity to finish, customize, and bring the property to its full potential without starting from scratch. Situated on a generous lot with mature trees and surrounded by desirable North Dallas neighborhoods, the location adds significant appeal. Convenient access to shopping, dining, major thoroughfares, and the Preston Hollow area makes this an opportunity worth considering. Bring your vision, complete the finishing touches, and unlock the potential of this North Dallas property
USD 1,350,000
5609 Smu Boulevard # 207
View photo
Condo · for sale
USD 285,000
USD 278/sq.ft
5609 Smu Boulevard # 207
Bouchard
· 1,023 sq.ft · 2 Bedrooms · 2 Baths · Condo
· Terrace · Gym · Balcony · Parking
Bouchard · 1,023 sq.ft · 2 Bedrooms · 2 Baths · Condo · Terrace · Gym · Balcony · Parking
Perfect condo for an investor! Pristine Condo at The Shelby Residences in walking distance to SMU Campus, Restaurants, shopping-groceries, and the Dart Rail. The unit is located across from the Gym, owners lounge and the outdoor Terrace. The unit overlooks the campus, Dallas Skyline, and has a 25-foot private Balcony to enjoy the sunsets. Recent upgrades include carpet, lighting, paint, quartz counters, and plantation Shutters. Secure entrance to Lobby requires a code to enter. Covered parking for 1 automobile, however, there is additional parking in the front and across the street of the Dart Rail
USD 285,000
11308 Valleydale Drive
View photo
House · for sale
USD 995,000
USD 423/sq.ft
11308 Valleydale Drive
Bouchard
· 2,347 sq.ft · 3 Bedrooms · 2 Baths · House
Bouchard · 2,347 sq.ft · 3 Bedrooms · 2 Baths · House
Expansive lot presenting dual opportunity in 75230. Prime land with immediate with rental potential. Exceptional lot dimensions, convenience to premier shopping, top-tier private schools, and major thoroughfares. Survey available in transaction desk
USD 995,000
9696 Walnut Street # 2006
View photo
Condo · for sale
USD 55,000
USD 76/sq.ft
9696 Walnut Street # 2006
Bouchard
· 721 sq.ft · 1 Bedroom · 1 Bath · Condo
· Patio · Fireplace · Equipped kitchen
Bouchard · 721 sq.ft · 1 Bedroom · 1 Bath · Condo · Patio · Fireplace · Equipped kitchen
Charming 1 bedroom 1 bath updated condo on the 1st floor. This home features a spacious living area with a fireplace, patio, oversized bedroom with a walk in closet, and laundry connections in the unit! Unit has dishwasher, electric range, and refrigerator. The Trinity Meadows Condominiums is conveniently located near restaurants, shopping, and several major freeways. Long term tenant in place with current lease expiration of March 31, 2027 at $940 per month
USD 55,000
10906 Listi Drive
View photo
House · for sale
USD 400,000
USD 259/sq.ft
10906 Listi Drive
Bouchard
· 1,539 sq.ft · 3 Bedrooms · 2 Baths · House
· Garden · Fireplace · Equipped kitchen
Bouchard · 1,539 sq.ft · 3 Bedrooms · 2 Baths · House · Garden · Fireplace · Equipped kitchen
Rent-to-own and partial seller financing options are available. Situated in the established Highlands subdivision, this well-maintained home offers a functional layout, generous living spaces, and a spacious backyard ideal for everyday enjoyment. Inside, the kitchen features abundant cabinetry, granite countertops, stainless steel appliances, and a dedicated breakfast area filled with natural light. Defined living and dining areas provide flexibility for daily routines, entertaining, and family gatherings, with a cozy fireplace serving as a focal point in the living room. The primary bedroom offers a comfortable retreat with ample space and an en-suite bath. Neutral finishes, wood-look flooring, and thoughtful updates create a clean, move-in ready feel throughout. Outside, the large backyard provides room for play, pets, gardening, or future outdoor enhancements. Conveniently located near major roadways, shopping, dining, parks, and everyday amenities, this home combines quiet neighbor
USD 400,000
8817 Arborside Drive
View photo
House · for sale
USD 924,900
USD 277/sq.ft
8817 Arborside Drive
Bouchard
· 3,337 sq.ft · 4 Bedrooms · 3 Baths · House
· Patio · Garden · Office room · Fireplace · Equipped kitchen
Bouchard · 3,337 sq.ft · 4 Bedrooms · 3 Baths · House · Patio · Garden · Office room · Fireplace · Equipped kitchen
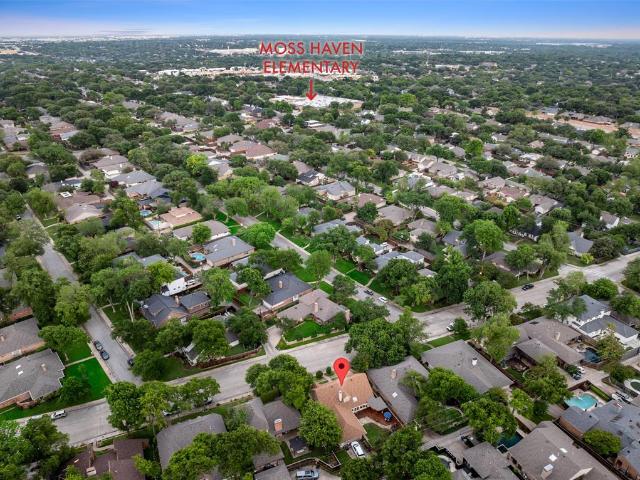
Set among mature trees and undulating streets in a quintessential trick-or-treating neighborhood, this beautifully updated four-bedroom home offers an exceptional lifestyle in the highly sought-after Moss Haven Elementary area of Richardson ISD. Thoughtfully designed for both refined entertaining and effortless everyday living, the light-filled interior showcases rich white oak floors, generous room proportions, and an open, versatile floor plan. The downstairs primary suite provides a private retreat with an adjoining office or nursery, dual vanities, soaking tub, separate shower, and expansive walk-in closets. At the heart of the home, the chef-inspired kitchen combines timeless style with modern function, featuring granite countertops, subway tile backsplash, gas range, second oven, and dedicated coffee bar. The kitchen opens to a welcoming family room with custom built-ins and fireplace overlooking the lush backyard with open patio and covered pergola. Multiple living and dining sp
USD 924,900
9407 Arborhill Drive
View photo
House · for sale
USD 775,000
USD 354/sq.ft
9407 Arborhill Drive
Bouchard
· 2,185 sq.ft · 4 Bedrooms · 3 Baths · House
· Garden · Fireplace · Equipped kitchen
Bouchard · 2,185 sq.ft · 4 Bedrooms · 3 Baths · House · Garden · Fireplace · Equipped kitchen
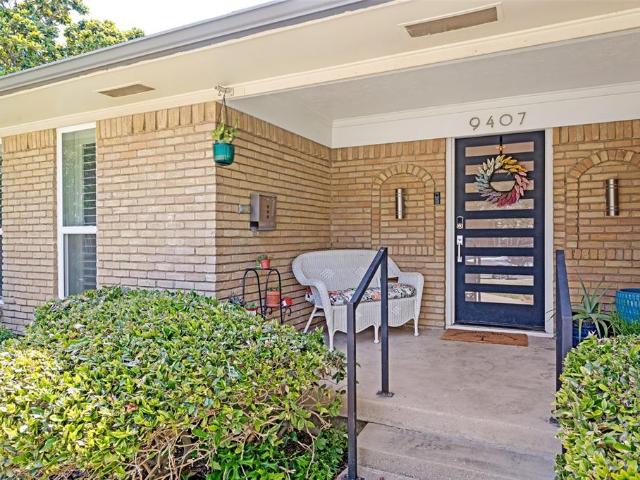
Amazing home for entertaining! Open floor plan with updated kitchen featuring a huge island, Stainless GE appliances, tons of storage! Flexible spaces to fit your needs with several possible living areas. Split primary suite with huge attached bath and massive closet. Secondary bedroom wing includes a hall bath and Jack & Jill between other two bedrooms. Large open living space with vaulted ceilings, built ins, fireplace. Outdoor living with arbor and turf yard
USD 775,000
7525 Holly Hill Drive # 16
View photo
Condo · for sale
USD 120,000
USD 152/sq.ft
Updated
7525 Holly Hill Drive # 16
Bouchard
· 786 sq.ft · 1 Bedroom · 1 Bath · Condo
· Office room
Bouchard · 786 sq.ft · 1 Bedroom · 1 Bath · Condo · Office room
Ask about condo docs and resale certificate. A hidden gem nestled within a private gated community in the heart of Dallas' vibrant Midtown neighborhood. This beautifully maintained condo offers exceptional privacy, abundant natural light, and a thoughtfully designed open floor plan that blends comfort with modern style. Vaulted ceilings and expansive windows create a bright, airy living space that flows seamlessly from the living room to the dining area, making it perfect for both relaxing and entertaining. The home features contemporary finishes and timeless design elements that continue to feel fresh and inviting. The spacious primary suite offers a walk-in closet and an ensuite bath, generous cabinetry, and plenty of storage. A second level with a open loft provides the flexibility to serve as a home office or personal retreat. Residents enjoy low-maintenance living with access to beautifully landscaped grounds and a sparkling community pool. The home has been meticulously maintaine
USD 120,000
10425 Church Road
View photo
House · for sale
USD 389,900
USD 226/sq.ft
10425 Church Road
Bouchard
· 1,722 sq.ft · 3 Bedrooms · 2 Baths · House
· Garden · Fireplace · Equipped kitchen · Parking
Bouchard · 1,722 sq.ft · 3 Bedrooms · 2 Baths · House · Garden · Fireplace · Equipped kitchen · Parking
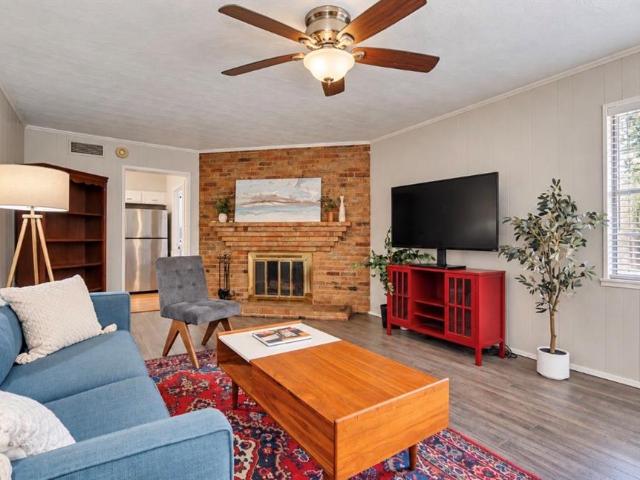
Now $389,900 don't miss this rare opportunity in lake highlands, richardson isd. Move-in ready and well maintained. In Lake Highlands! Served by Wallace Elementary this 3-bedroom, 2-bath home offers two spacious living areas, two dining areas, and a comfortable layout for everyday living. Enjoy updated flooring, plantation shutters, and a striking floor-to-ceiling brick fireplace. The eat-in kitchen features gas cooking, while two living areas provide plenty of room to gather, relax, or work from home. Located on Church Road in an established residential neighborhood, this home does not back directly to LBJ. Intervening homes and neighborhood streets separate the property from the freeway while providing convenient highway access. Come experience the backyard setting for yourself. All three bedrooms feature walk-in closets, and the secondary bedrooms share a convenient Jack-and-Jill bath. A two-car garage with extra storage, additional parking near the garage entry, and a sprinkler sys
USD 389,900
8630 Rolling Rock Lane
View photo
House · for sale
USD 625,000
USD 300/sq.ft
8630 Rolling Rock Lane
Bouchard
· 2,077 sq.ft · 4 Bedrooms · 4 Baths · House
· Patio · Garden · Equipped kitchen
Bouchard · 2,077 sq.ft · 4 Bedrooms · 4 Baths · House · Patio · Garden · Equipped kitchen
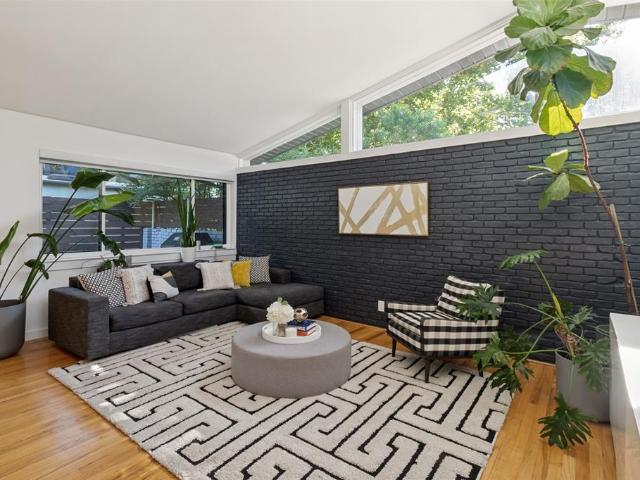
Discover the perfect blend of timeless Mid-Century Modern design and contemporary living in this beautifully updated 4-bedroom, 3-bath residence. Originally built in 1955, this home has been thoughtfully renovated to preserve its iconic clean lines while offering today’s most desirable amenities. The spacious primary suite features a walk-in closet, soaking tub, separate shower, and a private retreat feel. The remodeled kitchen is equipped with travertine-look quartz countertops, an oversized island, gas cooktop, and a vintage-style exhaust hood that complements the home’s character. Hardwood floors flow throughout the home, while remodeled bathrooms, Low-E replacement windows, fresh interior and exterior paint, and numerous modern updates provide comfort and efficiency. Multiple patios create inviting spaces for entertaining and seamless indoor-outdoor living. The beautifully updated landscaping enhances the home’s curb appeal, while the turfed backyard with a putting green offers a l
USD 625,000
9839 Walnut Street T201
View photo
Condo · for sale
USD 110,000
USD 143/sq.ft
9839 Walnut Street T201
Bouchard
· 764 sq.ft · 2 Bedrooms · 1 Bath · Condo
· Office room · Fireplace
Bouchard · 764 sq.ft · 2 Bedrooms · 1 Bath · Condo · Office room · Fireplace
Welcome home to this charming 2-bedroom, 2-story condo offering 1,031 square feet of comfortable living in the heart of Dallas. Featuring cozy carpeted floors throughout and a welcoming fireplace, this home provides the perfect blend of comfort and functionality, The spacious living area flows seamlessly into the dining space, making it ideal for everyday living and entertaining. Upstairs, you’ll find two generously sized bedrooms offering privacy and flexibility for a home office or guest room, Enjoy access to a community pool, perfect for relaxing during warm Texas days. Whether you’re a first-time buyer, downsizer, or investor, this well-maintained condo presents an excellent opportunity to own in a convenient location close to shopping, dining, and major highways, Don’t miss your chance to make this inviting condo your own—schedule a showing today!
USD 110,000
9254 Forest Lane # 812
View photo
Condo · for sale
USD 103,000
USD 113/sq.ft
9254 Forest Lane # 812
Bouchard
· 904 sq.ft · 2 Bedrooms · 1 Bath · Condo
· Balcony · Fireplace · Swimming pool · Parking
Bouchard · 904 sq.ft · 2 Bedrooms · 1 Bath · Condo · Balcony · Fireplace · Swimming pool · Parking
Investor Opportunity! Cozy 2 bedroom, 1 bathroom second floor condo just waiting for either a refresh or to be used for rental income. Unit is light-filled and features a small balcony, with storage closet, off the spacious primary bedroom that also includes a walk-in closet. Laminate flooring throughout, wood-burning fireplace in living room and ceiling fans in both bedrooms and the living room. Community amenities include swimming pool and one assigned, covered parking space. Full-size, stackable washer and dryer and refrigerator will remain. Convenient location with easy access to dining, shopping, medical facilities, freeways, etc. Being sold AS-IS
USD 103,000
10835 Hayfield
View photo
House · for sale
USD 580,000
USD 424/sq.ft
10835 Hayfield
Bouchard
· 1,367 sq.ft · 3 Bedrooms · 2 Baths · House
· Equipped kitchen · Parking
Bouchard · 1,367 sq.ft · 3 Bedrooms · 2 Baths · House · Equipped kitchen · Parking
5,000 buyer incentive! Toward the buyer's allowable closing costs, prepaid expenses, or interest rate buydown with an acceptable offer! A great opportunity to save on upfront costs and make your move a little easier! Completely reimagined from top to bottom and tucked away on a quiet cul-de-sac in the sought-after Lake Highlands area! Welcome to 10835 Hayfield Drive, where modern design meets the timeless charm of an established Dallas neighborhood. This stunning 3-bedroom, 2-bath home has undergone an extensive renovation, featuring a brand-new roof, a beautifully redesigned kitchen with all-new appliances, including a refrigerator, completely remodeled bathrooms, and gorgeous new finishes throughout. Every detail has been thoughtfully considered, creating a fresh, inviting space that seamlessly blends style, comfort, and functionality. Offering 1,376 square feet, a two-car garage, and a spacious lot, this home delivers the feel of new construction with the character of an established
USD 580,000
11238 Valleydale Drive
View photo
House · for sale
USD 1,895,000
USD 487/sq.ft
11238 Valleydale Drive
Bouchard
· 3,886 sq.ft · 4 Bedrooms · 4 Baths · House
· Garden · Fireplace
Bouchard · 3,886 sq.ft · 4 Bedrooms · 4 Baths · House · Garden · Fireplace
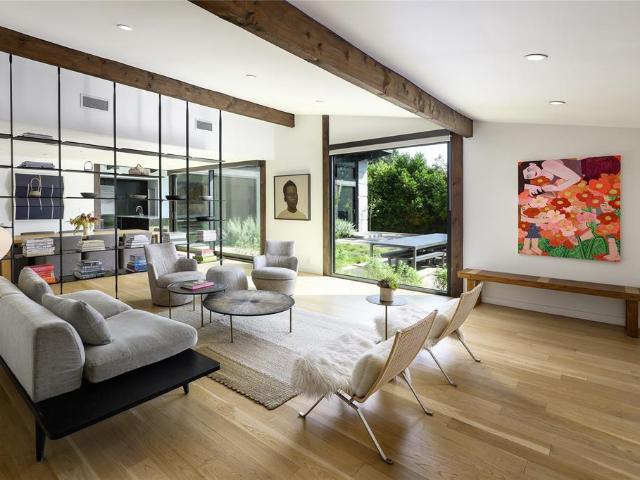
Discover the exceptional mid-century modern design at 11238 Valleydale Drive in Dallas’ desirable Janmar neighborhood. Offering 3,894 SF, 4 beds, 4.1 baths, 2 living areas, and 2 dining areas, this beautifully updated single-story home combines distinctive architecture with a functional floor plan. Pitched ceilings, exposed wood beams, expansive floor-to-ceiling windows, and hardwood and polished concrete floors define the home’s character. Acclaimed Dallas interior designer Joshua Rice reimagined the interiors with striking architectural details, including a custom steel tension-rod shelving system and floating steel fireplace. Updates include beautifully renovated bathrooms, hardwood flooring, LED lighting, and smart home technology. Landscape architect Michael Kinler transformed the backyard with mature trees, lush landscaping, low-maintenance turf, and an enclosed garden and entertaining area. Walls of windows showcase the private grounds and create a seamless connection between in
USD 1,895,000
8550 Fair Oaks Crossing # 114
View photo
Condo · for sale
USD 160,000
USD 142/sq.ft
8550 Fair Oaks Crossing # 114
Bouchard
· 1,119 sq.ft · 2 Bedrooms · 2 Baths · Condo
· Balcony · Fireplace · Equipped kitchen · Parking
Bouchard · 1,119 sq.ft · 2 Bedrooms · 2 Baths · Condo · Balcony · Fireplace · Equipped kitchen · Parking
Creek views, a wood-burning fireplace, and a layout built for real flexibility — this 2-bedroom, 2.5-bath condo in the established Woodlands on the Creek community has the bones buyers come looking for. Situated on the second floor of the building, the main living level opens through French doors to a balcony with direct views of the wooded creek corridor. The living room is spacious, the dining area functional, and the galley kitchen features granite counters and built-in cabinetry. Both bedrooms are on the upper level, each with walk-in closets. The primary suite includes dual sinks and its own balcony view. The secondary bedroom has a private exterior entrance at the third level — an uncommon feature that works naturally for roommates, a live-in guest, or anyone who values separation without sacrificing space. One covered assigned carport space. Community pool and greenbelt setting. Minutes from White Rock Lake, the Katy Trail, NorthPark Center, Lake Highlands Town Center, and DART.
USD 160,000
11348 Valleydale Drive
View photo
House · for sale
USD 2,399,000
USD 555/sq.ft
11348 Valleydale Drive
Bouchard
· 4,316 sq.ft · 5 Bedrooms · 4 Baths · House
· Equipped kitchen
Bouchard · 4,316 sq.ft · 5 Bedrooms · 4 Baths · House · Equipped kitchen
A striking blend of contemporary architecture and California-inspired design, this fully reimagined luxury residence showcases high-end craftsmanship, seamless indoor-outdoor living, and resort-style amenities throughout. A dramatic gallery-style entry opens to an expansive great room with soaring ceilings, wide-plank white oak floors, and oversized windows that flood the home with natural light. Designed for both everyday living and elevated entertaining, the open-concept layout centers around a sculptural waterfall-edge marble island in the chef’s kitchen, complete with a full Thermador appliance suite including a gas cooktop, double ovens, dual sinks, and dual dishwashers. Sleek custom Florense cabinetry from Brazil adds modern sophistication, premium storage, and designer finishes throughout the kitchen and primary suite. Floor-to-ceiling designer tile elevates each bathroom with a spa-inspired aesthetic and bespoke modern detailing. The luxurious primary retreat features dual cust
USD 2,399,000
11334 Park Central Place # A
View photo
Condo · for sale
USD 200,000
USD 143/sq.ft
11334 Park Central Place # A
Bouchard
· 1,389 sq.ft · 3 Bedrooms · 2 Baths · Condo
· Patio · Office room · Equipped kitchen · Swimming pool
Bouchard · 1,389 sq.ft · 3 Bedrooms · 2 Baths · Condo · Patio · Office room · Equipped kitchen · Swimming pool
First-floor 3-bedroom condo with three patios and a pool view; HOA includes electricity, water, sewer, trash, and exterior maintenance. Inside, you’ll find an open, airy living and dining space—perfect for hosting guests or enjoying quiet evenings at home. Laminate and tile flooring throughout keep things low-maintenance. The kitchen features granite countertops, backsplash, modern cabinetry, stainless steel appliances, and decorative lighting that adds just the right touch of warmth. A cozy breakfast nook overlooks the pool, making every morning feel just a little more peaceful. The convenience continues with a washer and dryer included, tucked neatly inside a utility closet off the kitchen. One of the bedrooms offers the flexibility to be a dedicated home office or study, complete with access to a large private patio. The spacious primary suite includes sliding doors to the patio, a HUGE walk-in closet, and a private bath. The generous secondary bedroom also includes its own walk-in
USD 200,000
7003 Claybrook Drive
View photo
House · for sale
USD 675,000
USD 247/sq.ft
7003 Claybrook Drive
Bouchard
· 2,723 sq.ft · 4 Bedrooms · 3 Baths · House
· Patio · Office room · Fireplace · Equipped kitchen · Swimming pool
Bouchard · 2,723 sq.ft · 4 Bedrooms · 3 Baths · House · Patio · Office room · Fireplace · Equipped kitchen · Swimming pool
Open house sunday 2-4 pm! A HUGE bang for your buck with instant equity! This house offers incredible potential. Homes in Merriman Park Estates of the exact same size, some WITHOUT pools, are selling for $1M+. Capture immediate equity in a location that is forever in demand! This incredible home features 3 bedrooms plus an OFFICE that can easily serve as a fourth bedroom, thanks to its closet. Your choice! The kitchen boasts quartzite countertops, butcher block counters on the bay window sills, a commercial-grade GAS stovetop, double ovens, and a commercial-grade sink. Next to the breakfast nook, you’ll find a mixologist’s dream, with additional cabinetry and counter space for crafting cocktails or prepping food. The spacious primary suite has its own fireplace, two walk-in closets, a separate shower, a drop-in tub, and a Jack-and-Jill sink setup. Out back, enjoy a covered patio and courtyard, plus a beautiful diving pool for spring, summer, and early fall days. The home sits at the en
USD 675,000
10727 Villager Road # C
View photo
Condo · for sale
USD 375,000
USD 260/sq.ft
10727 Villager Road # C
Bouchard
· 1,442 sq.ft · 2 Bedrooms · 2 Baths · Condo
· Equipped kitchen
Bouchard · 1,442 sq.ft · 2 Bedrooms · 2 Baths · Condo · Equipped kitchen
Welcome home to the Best Kept Secret in the heart of Preston Hollow—5800 Royal Lane Condos. Nestled in a peaceful courtyard within this gated community, this newly renovated residence has been meticulously updated with modern finishes that blend luxury and convenience. The spacious open floorplan features hardwood flooring, abundant natural light, and seamless flow into the dining area. The beautifully updated kitchen offers extensive cabinetry, quartz countertops, a modern subway tile backsplash, stainless-steel appliances (refrigerator included), and an inviting eat-in nook with views of the outdoor space. The serene primary suite includes a newly renovated bath finished in elegant marble tile, plus two closets—one a walk-in and the other equipped with a washer and dryer. The generous second bedroom provides comfortable space for family, friends, or guests. HOA dues cover all utilities, including electricity, heating and air conditioning, water, sewer, trash, and high-speed internet,
USD 375,000
7510 Holly Hill Drive # 124
View photo
Condo · for sale
USD 189,000
USD 159/sq.ft
7510 Holly Hill Drive # 124
Bouchard
· 1,184 sq.ft · 2 Bedrooms · 2 Baths · Condo
· Patio · Balcony · Equipped kitchen
Bouchard · 1,184 sq.ft · 2 Bedrooms · 2 Baths · Condo · Patio · Balcony · Equipped kitchen
Prime Dallas Location Move-In Ready Lock-and-Leave Condo Discover the ultimate in Dallas convenience and lock-and-leave living with this beautifully updated condo in a peaceful, gated private community. Located just a couple of blocks from Presbyterian Hospital, this property is an exceptional opportunity for a doctor, medical professional, student, or anyone seeking a convenient Dallas residence or second home with a very affordable Price and all amenities can be included! The thoughtfully updated interior features a renovated kitchen, updated bathrooms, stylish fixtures, and newer flooring, creating a fresh, move-in-ready feel. The open and comfortable living spaces flow effortlessly to a private Patio and Balcony offering a peaceful spot to enjoy your morning coffee or unwind after a busy day. Location is everything, and this one puts you close to it all. Just seconds from the SoPac Trail, a few miles from White Rock Lake, and minutes from prestigious SMU, Greenville Avenue, NorthPa
USD 189,000
8601 Park Lane # 323
View photo
Condo · for sale
USD 141,000
USD 76/sq.ft
8601 Park Lane # 323
Bouchard
· 1,841 sq.ft · 2 Bedrooms · 1 Bath · Condo
· Fireplace · Equipped kitchen · Swimming pool · Parking
Bouchard · 1,841 sq.ft · 2 Bedrooms · 1 Bath · Condo · Fireplace · Equipped kitchen · Swimming pool · Parking
Beautifully renovated 2BD, 1BA, 2nd floor condo in the heart of all things Dallas. Meticulously maintained, redesigned and remodeled to include lovely Kitchen and Bathroom, storage throughout, recessed lighting, tile & luxury plank floors, like new SS appliances with tasteful light and bright colors. Painted, updated cabinets, tile countertops, and open breakfast bar. Lovely finishes throughout. The spacious living area with fireplace and dining room combo is ideal for dinner gatherings. This is a gated community with reserved parking (covered). HOA maintains the grounds, including the gated entry, pool, & common areas. Quiet and serene location steps away from SOPAC TRAIL, North Park Mall, Downtown Dallas, Lower Greenville, I-75 and 635. Great opportunity to own in a private gated community
USD 141,000
9023 Glen Springs Circle
View photo
House · for sale
USD 615,000
USD 206/sq.ft
9023 Glen Springs Circle
Bouchard
· 2,982 sq.ft · 4 Bedrooms · 3 Baths · House
· Garden · Office room · Swimming pool
Bouchard · 2,982 sq.ft · 4 Bedrooms · 3 Baths · House · Garden · Office room · Swimming pool
We have multiple offers for this property and will be deciding which offer the Seller wants to go with. This property needs full updating and is priced accordingly. It offers 4 bedrooms, 3 full baths, and 2991 sq ft of space. Private pool in the back yard. Great house in a Great location. RISD schools. Located close to 635 and Skillman. 1 bedroom is downstairs (It can be a bedroom or an office or study), with 3 additional bedrooms upstairs. With some TLC and updating this can become an impressive home. The drive up in front is inviting with several large trees. A good option for Buyers to update and live here or for an investor to update and sell
USD 615,000
10414 Black Walnut Drive
View photo
House · for sale
USD 349,000
USD 189/sq.ft
10414 Black Walnut Drive
Bouchard
· 1,841 sq.ft · 3 Bedrooms · 2 Baths · House
· Fireplace · Equipped kitchen
Bouchard · 1,841 sq.ft · 3 Bedrooms · 2 Baths · House · Fireplace · Equipped kitchen
Beautifully renovated 3-bedroom, 2-bath home in Richardson ISD featuring a modern, functional layout and extensive updates throughout. Improvements include new flooring, fresh interior paint, updated lighting, remodeled bathrooms, and a refreshed kitchen with modern finishes. Major improvements also include a new HVAC condenser and a roof that is approximately one year old, offering added peace of mind for the next owner. The home features a spacious living area with fireplace, generous bedrooms, and a clean, move-in-ready feel throughout. Conveniently located near shopping, dining, major highways, and everyday amenities
USD 349,000
9716 Ravensway Drive
View photo
House · for sale
USD 990,000
USD 309/sq.ft
9716 Ravensway Drive
Bouchard
· 3,197 sq.ft · 5 Bedrooms · 4 Baths · House
· Patio · Garden · Office room · Deck
Bouchard · 3,197 sq.ft · 5 Bedrooms · 4 Baths · House · Patio · Garden · Office room · Deck
Nestled in the desirable Lake Highlands area, this stunning house offers the perfect blend of luxury and entertainment. With its spacious layout and beautiful design, it's ideal for families, social gatherings, or everyday living. 5 spacious bedrooms that are perfect for families, guests, or those who need a home office or study. Beautifully landscaped yard with patio and deck ideal for al fresco dining or relaxation
USD 990,000
10507 Royalwood Drive
View photo
House · for sale
USD 575,000
USD 300/sq.ft
10507 Royalwood Drive
Bouchard
· 1,916 sq.ft · 3 Bedrooms · 2 Baths · House
· Garden · Fireplace · Equipped kitchen
Bouchard · 1,916 sq.ft · 3 Bedrooms · 2 Baths · House · Garden · Fireplace · Equipped kitchen
Located in the heart of Lake Highlands, this beautiful home offers a great blend of character, thoughtful updates, and flexible living space. Featuring an open floor plan with the living, dining, and kitchen spaces all connected, the layout makes everyday living and entertaining easy. Gorgeous wood flooring, plantation shutters throughout, and a brick fireplace add warmth and character to the main living spaces. The kitchen features granite countertops, brushed gold hardware, refreshed lighting, and a spacious breakfast area. The gorgeous primary bath features Carrera marble countertops, a walk-in shower, soaking tub, generous size closet and separate water closet. The second bathroom is conveniently located between the secondary bedrooms in a Jack-and-Jill layout. Outside, mature trees surround the property and provide beautiful shade, creating a great setting to relax, entertain, garden, or enjoy time outdoors. The home sits on a quiet interior street while remaining close to everyth
USD 575,000
10130 Woodlake Drive
View photo
House · for sale
USD 459,000
USD 160/sq.ft
10130 Woodlake Drive
Bouchard
· 2,863 sq.ft · 4 Bedrooms · 3 Baths · House
· Patio · Garden · Equipped kitchen · Swimming pool
Bouchard · 2,863 sq.ft · 4 Bedrooms · 3 Baths · House · Patio · Garden · Equipped kitchen · Swimming pool
Located in Woodbridge and across from the neighborhood duck pond, this spacious 4-bedroom, 3-full-bath home offers the perfect opportunity to update and make it your own. With 2,866 sq. ft. Of living space, the home features all-new hardwood floors installed in 2021, no carpet, and the kitchen was freshly painted just two weeks ago. The generous floor plan provides plenty of space to personalize and create a home that reflects your own style. Outside, enjoy the backyard featuring a private pool, large covered patio, and a gorgeous brick wall providing privacy and character in place of a traditional fence. The location directly across from the duck pond adds to the peaceful setting and charm of this home. The possibilities are endless—bring your vision, make it your own, and create the home you've always wanted!
USD 459,000
7525 Holly Hill Drive # 46
View photo
Condo · for sale
USD 144,900
USD 168/sq.ft
7525 Holly Hill Drive # 46
Bouchard
· 861 sq.ft · 1 Bedroom · 1 Bath · Condo
· Fireplace · Equipped kitchen · Swimming pool · Parking
Bouchard · 861 sq.ft · 1 Bedroom · 1 Bath · Condo · Fireplace · Equipped kitchen · Swimming pool · Parking
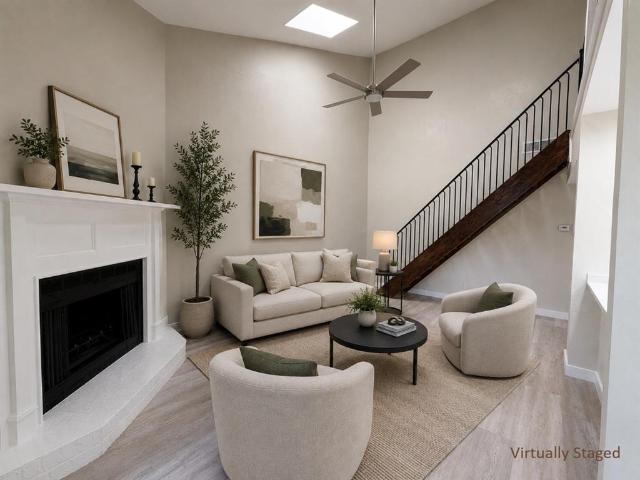
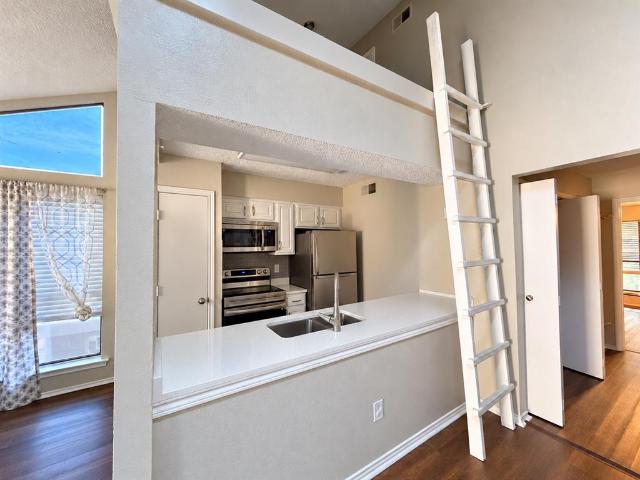
Start the morning on your porch overlooking the pool, then pick up the SoPac Trail just down the street for a ride toward White Rock Lake. This second-floor condo in gated Holly Glen is close to Texas Health Presbyterian Hospital Dallas, NorthPark Center, and The Shops at Park Lane, with Greenville Avenue dining and US-75 nearby. Inside, skylights and tall windows fill the vaulted living room with daylight, and a fireplace with a raised white brick hearth anchors the space. The kitchen features white cabinetry, stainless steel appliances, and a wide counter that opens to the living area. A ladder leads to a loft above the kitchen for added storage, and the bathroom has a double vanity with two separate mirrors. This 863-square-foot, one-bedroom, one-bath condo includes an assigned parking space. Monthly HOA dues cover water, sewer, and trash. Currently tenant occupied on a month-to-month lease. Sale subject to existing tenancy
USD 144,900

Get email alerts

Don't miss out: be the first to know about new properties

The alert was correctly created

On subscribing you accept the conditions of use and the privacy policy
Alert
Receive new ads in your inbox
Save this search
Receive alerts for new listings

We'll send you an email when we have new properties for: "Properties for sale in Bouchard"

The alert was correctly created

Vickery Meadows
Rawlins
Get email alerts and be the first to see new listings
Required field
On subscribing I accept the terms of the privacy policy
Perfect! You'll soon start receiving new listings via email
Alert
Receive an email when we have new ads for Properties for sale in Bouchard
Save this search
Filters

Bedrooms

Size (sq.ft)

sq.ft
sq.ft

Price

USD
USD

Property type

Bathrooms

Clear all filters
Receive notifications when new entries are published.