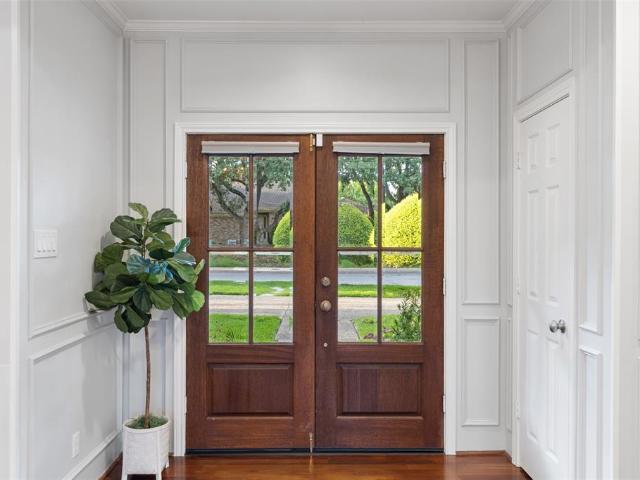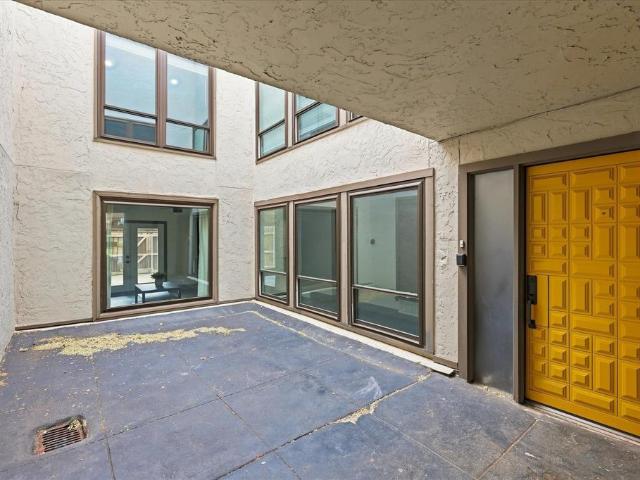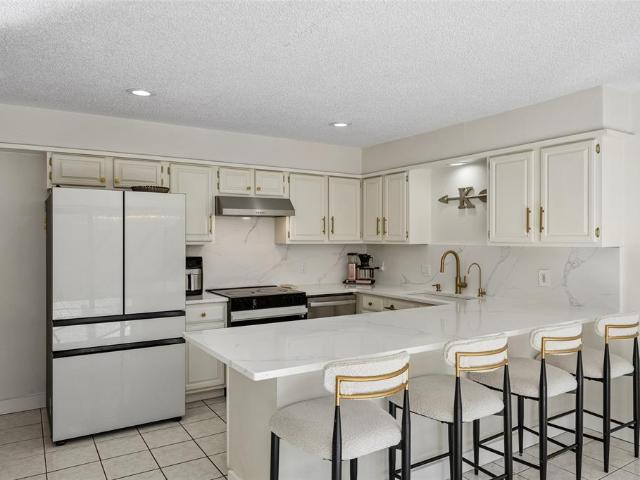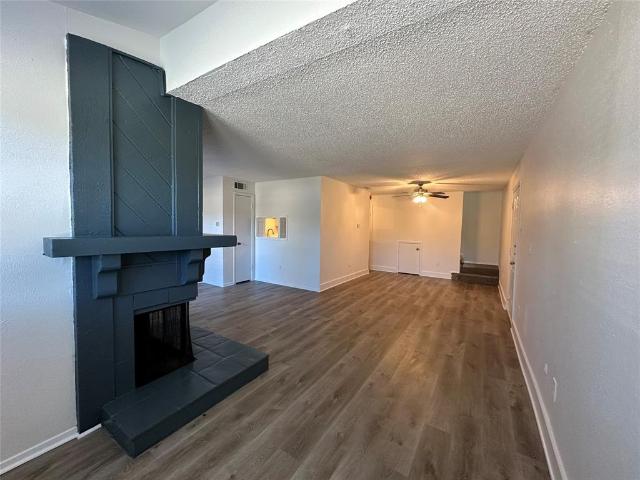
1,355 properties for sale in Bouchard

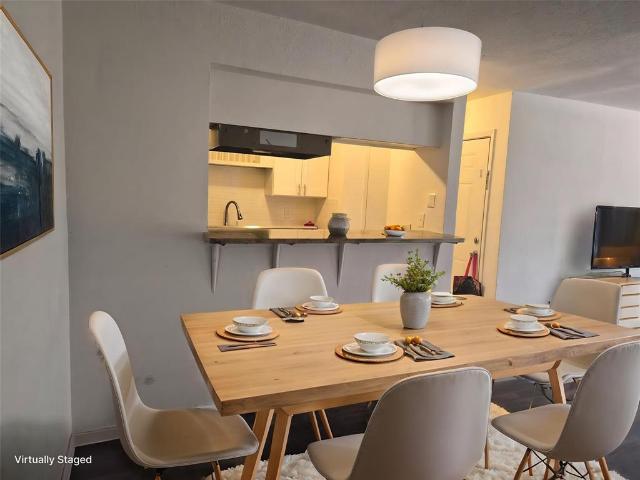
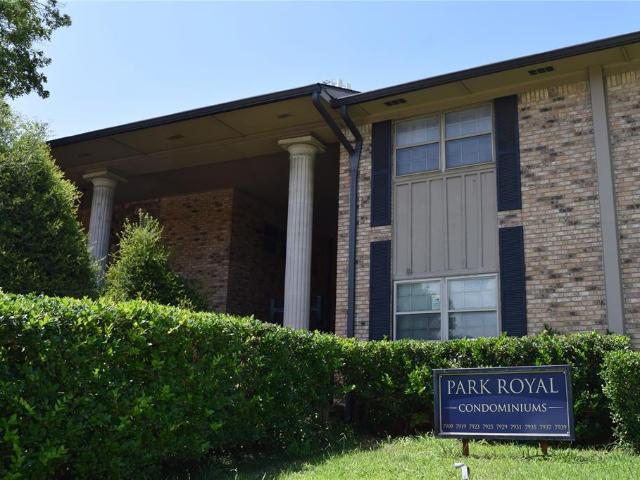
7931 Royal Lane # 216
View photo
Condo · for sale
USD 152,000
USD 138/sq.ft
Updated
7931 Royal Lane # 216
Bouchard
· 1,098 sq.ft · 2 Bedrooms · 2 Baths · Condo
· Equipped kitchen
Bouchard · 1,098 sq.ft · 2 Bedrooms · 2 Baths · Condo · Equipped kitchen
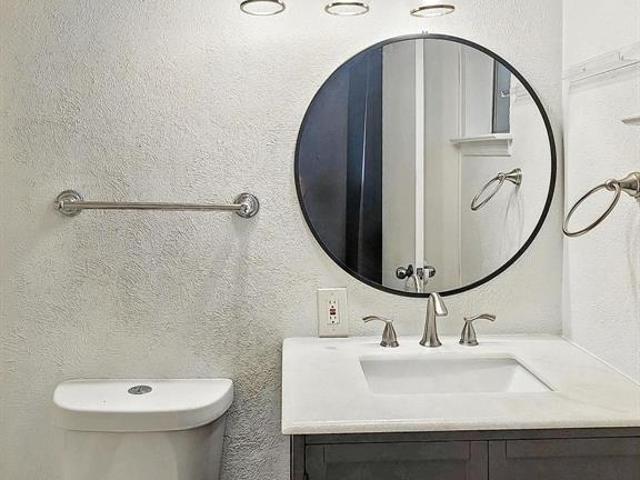
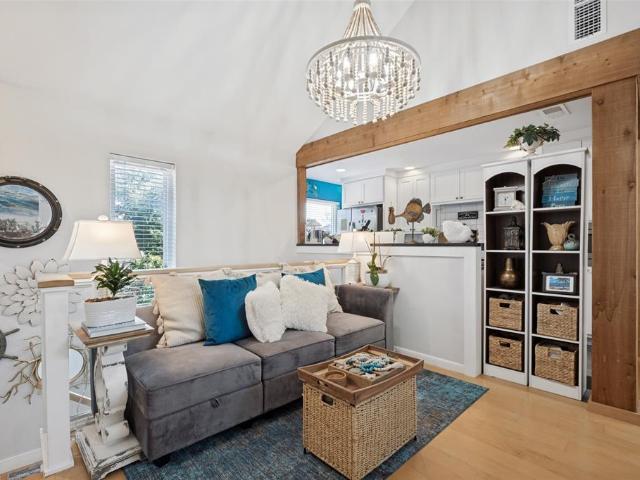
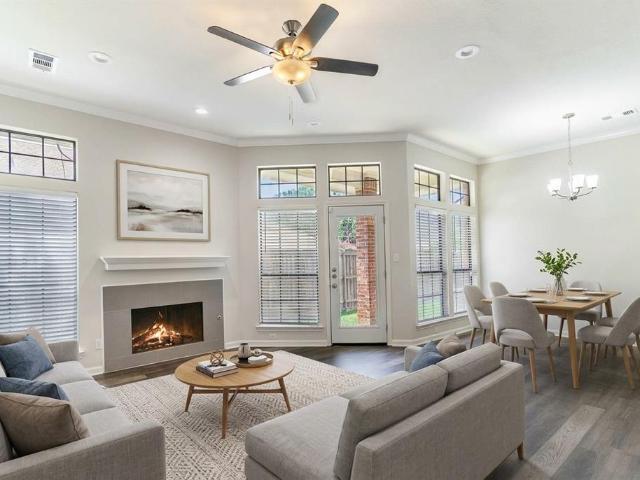
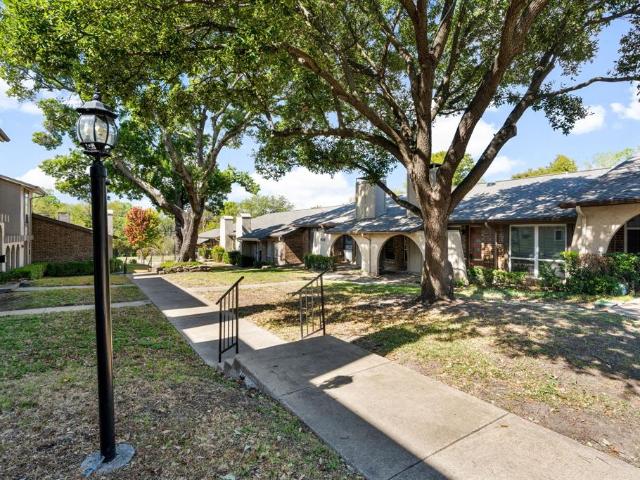
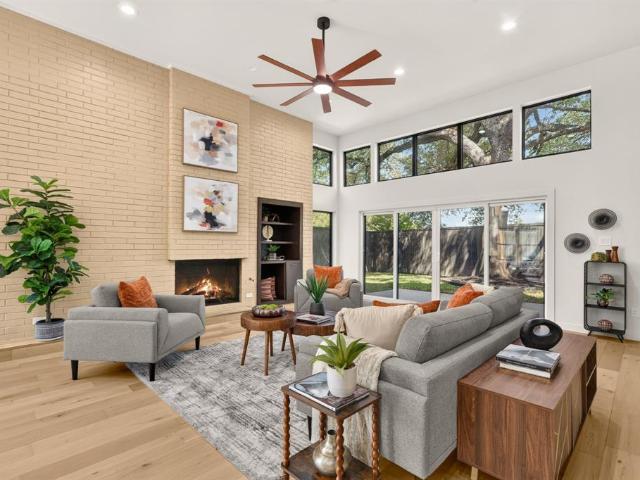
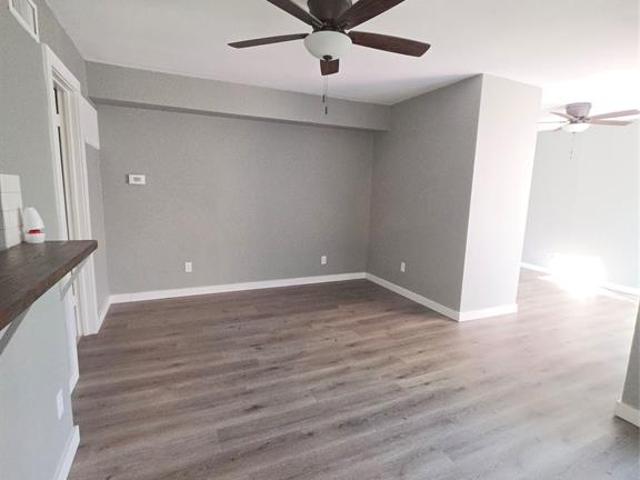
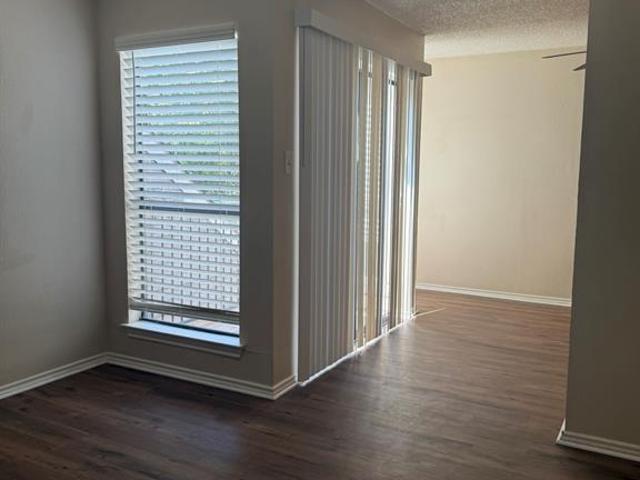
Let The Fall Begin Ya'll, and Now Is The Time To Get In On This Highly Sort After Dallas Community. This home is move-in ready and comes with some Living, and Dining furniture if you're just getting started. All Stainless-Steel Kitchen Appliances including Stainless-Steel Double Door Refrigerator will convey with home. Buy this Condominium while interest rates just came down and treat yourself to Homeownership Before 2026 ends, and Get That Big Tax Break! This location has easy access to 75, The Toll, and everywhere else in between, as well as all the Great Shopping, Dining and Entertainment, such as The World Famous Galleria in Dallas NorthPark Center, Central Market, and Studio Movie Grill makes for a great night out that's all nearby. The living area has plenty of open space for today's modern living and is great for providing an ideal space for Game Nights, Entertaining Guests, or just relaxing during the Holidays. This well maintained 2-bedroom, 2-bath home features Luxury Vinyl P
USD 152,000
9696 Walnut Street # 2101
View photo
Condo · for sale
USD 78,000
USD 108/sq.ft
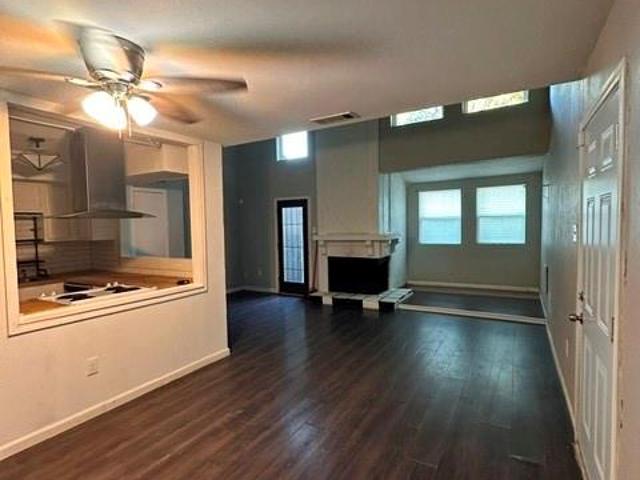
9696 Walnut Street # 2101
Bouchard
· 721 sq.ft · 1 Bedroom · 1 Bath · Condo
· Equipped kitchen
Bouchard · 721 sq.ft · 1 Bedroom · 1 Bath · Condo · Equipped kitchen
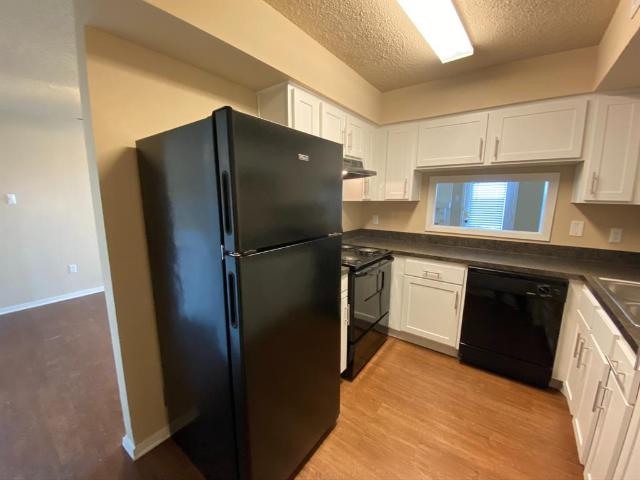
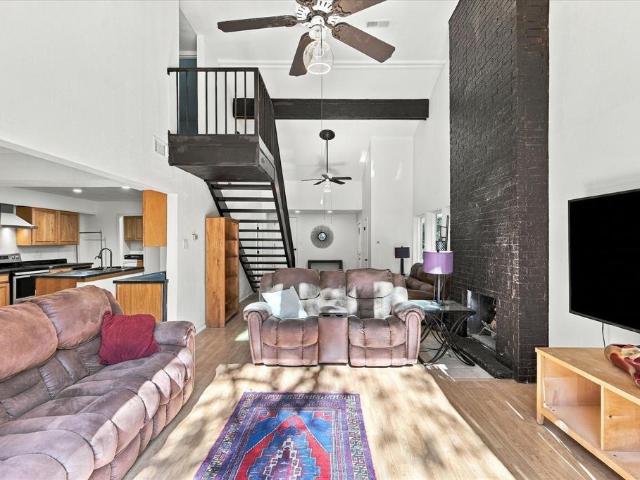
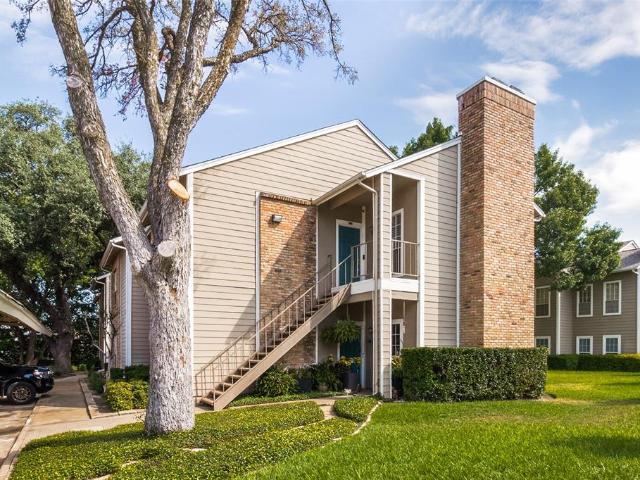
Discover comfort and charm at Trinity Meadows Condominiums in Dallas! This inviting 1-bedroom, 1.5-bathroom condo features a unique two-story floor plan with a spacious living area perfect for relaxing or entertaining. The charming kitchen offers character and functionality, while the upstairs bedroom provides a private retreat away from the main living space. Conveniently located near local restaurants, shopping, and everyday essentials, this condo offers a wonderful blend of comfort, convenience, and style. Don't miss the opportunity to make this charming space your next home!
USD 78,000
9604 Robin Meadow Drive
View photo
House · for sale
USD 929,000
USD 286/sq.ft
9604 Robin Meadow Drive
Bouchard
· 3,240 sq.ft · 4 Bedrooms · 3 Baths · House
· Garden · Equipped kitchen · Swimming pool
Bouchard · 3,240 sq.ft · 4 Bedrooms · 3 Baths · House · Garden · Equipped kitchen · Swimming pool
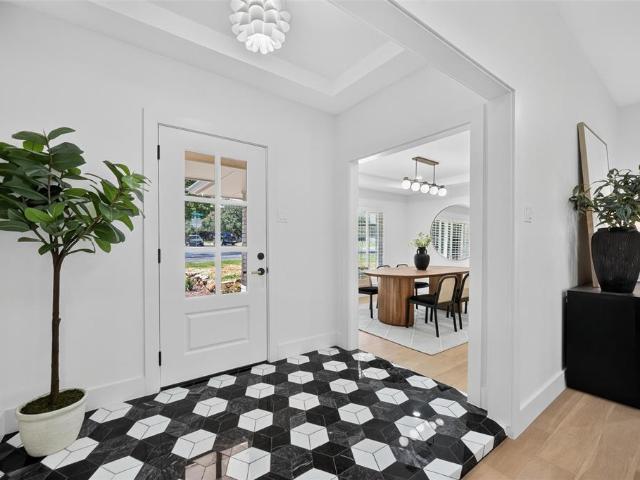
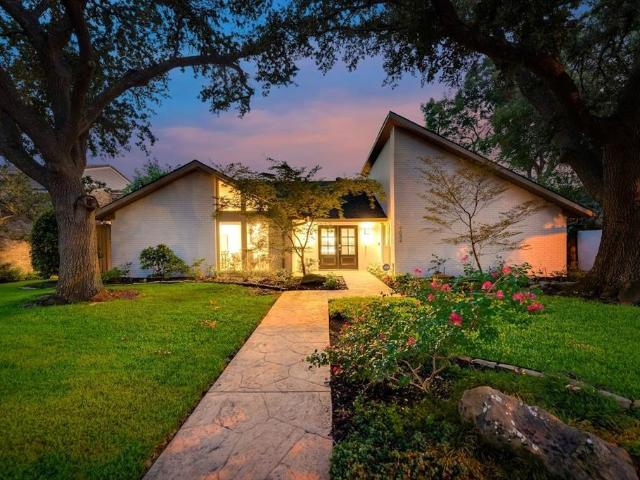
Fabulous updated home with an oversized corner lot, pool, side yard play area, and a garden space! The house is light, bright, and open-concept for indoor entertaining, featuring a spacious central living area, a wet bar, and seamless flow into the dining room. Both the dining area and game room offer beautiful views of the English garden. The updated kitchen features a large island ready for everyday use or entertaining, with convenient access to the back porch and views of the stunningly landscaped pool area and its water feature. The safety fence surrounding the pool is also removable. The primary bedroom includes a side door for direct pool access and an en-suite bathroom complete with double vanities, a separate tub, an oversized shower, and a walk-in closet with pocket doors and a custom closet system. Two additional large bedrooms share a Jack-and-Jill bathroom with double vanities and a tub? -shower combo. On the opposite side of the house, the private guest or fourth bedroom f
USD 929,000
9232 Chimney Corner Lane
View photo
Townhouse · for sale
USD 320,000
USD 147/sq.ft
9232 Chimney Corner Lane
Bouchard
· 2,164 sq.ft · 4 Bedrooms · 3 Baths · Townhouse
· Patio · Garden · Office room · Parking
Bouchard · 2,164 sq.ft · 4 Bedrooms · 3 Baths · Townhouse · Patio · Garden · Office room · Parking
Sleek updates, room to spread out, and a convenient Dallas location! This 4-bedroom, 3-bath, two-story townhome at 9232 Chimney Corner Lane blends modern style with everyday practicality. Updated finishes create a fresh, contemporary feel, while four bedrooms offer flexibility for guests, a home office, or hobbies. Step outside to a patio and small backyard—an inviting spot for morning coffee or an evening outdoors without extensive yard upkeep. Covered parking in the rear adds convenience. Located near Texas Instruments, I-635, and US-75, this home puts major commuting routes within easy reach. Discover comfortable townhome living with space, style, and convenience
USD 320,000
12218 Wightman Place
View photo
House · for sale
USD 425,000
USD 198/sq.ft
New
12218 Wightman Place
Bouchard
· 2,142 sq.ft · 4 Bedrooms · 2 Baths · House
· Patio · Garden · Deck · Equipped kitchen
Bouchard · 2,142 sq.ft · 4 Bedrooms · 2 Baths · House · Patio · Garden · Deck · Equipped kitchen
Welcome to this beautifully renovated and move-in-ready 4-bedroom, 2.5-bath, two-story home in the desirable Patio Homes at Chimney Hill community! This hidden gem offers an exceptional blend of style, space, functionality, and convenience, with easy access to Richardson, Garland, Plano, and Downtown Dallas, all within the highly regarded Richardson ISD. Thoughtfully updated throughout, this home features a versatile floor plan with spacious living areas, two dining areas, and an upstairs bonus room that can serve as a flex space, game room, or additional living area. Soaring ceilings and natural light create a welcoming atmosphere. A stunning 12-foot wall of sliding glass doors creates a seamless connection between the indoor living spaces and the private outdoor courtyard and backyard deck. The beautifully remodeled kitchen is a highlight showcasing quartz countertops, a coordinating backsplash, refinished cabinetry, and new appliances. Luxury vinyl plank flooring throughout the home
USD 425,000
9696 Walnut Street # 505
View photo
Condo · for sale
USD 69,000
USD 77/sq.ft
9696 Walnut Street # 505
Bouchard
· 893 sq.ft · 2 Bedrooms · 1 Bath · Condo
· Fireplace
Bouchard · 893 sq.ft · 2 Bedrooms · 1 Bath · Condo · Fireplace
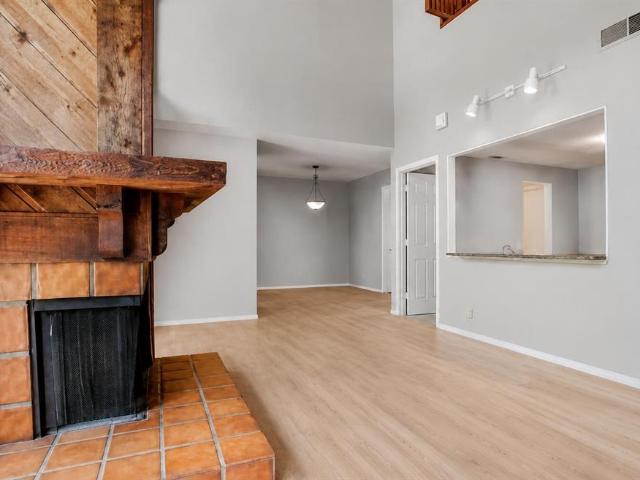
Charming 2-bedroom unit in prime Dallas location. Two story unit with a large living room with a wood burning fireplace, and bedrooms upstairs. Walking distance to Richland College!
USD 69,000
8110 Skillman Street # 2059
View photo
Condo · for sale
USD 105,000
USD 145/sq.ft
8110 Skillman Street # 2059
Bouchard
· 721 sq.ft · 2 Bedrooms · 1 Bath · Condo
Bouchard · 721 sq.ft · 2 Bedrooms · 1 Bath · Condo
Discover the perfect blend of modern style and low-maintenance living in this beautifully updated 2-bedroom, 1-bathroom second-floor unit located in a highly desirable, gated Lake Highlands community. Boasting premium upgrades and an unbeatable location in an up-and-coming pocket of Northeast Dallas, this turnkey home is an incredible opportunity for first-time buyers, downsizers, or savvy investors looking for a high-demand rental asset
USD 105,000
9696 Walnut Street # 604
View photo
Condo · for sale
USD 55,000
USD 76/sq.ft
9696 Walnut Street # 604
Bouchard
· 721 sq.ft · 1 Bedroom · 1 Bath · Condo
· Fireplace
Bouchard · 721 sq.ft · 1 Bedroom · 1 Bath · Condo · Fireplace
This charming first-floor unit features two levels with a spacious living area with a fireplace, spacious bedroom, and lots of closet space. The spacious bedroom includes a generously sized closet, making the layout both practical and inviting. Walking distance to Richland college! Tenant occupied at a rate of 985 through January 31, 2027
USD 55,000
7230 Claybrook Drive
View photo
House · for sale
USD 999,000
USD 394/sq.ft
7230 Claybrook Drive
Bouchard
· 2,530 sq.ft · 4 Bedrooms · 3 Baths · House
· Fireplace · Equipped kitchen
Bouchard · 2,530 sq.ft · 4 Bedrooms · 3 Baths · House · Fireplace · Equipped kitchen
Recently updated with a sophisticated, luxury finish-out, this stunning 4-bedroom home blends timeless design with thoughtful improvements throughout. Beautiful hardwood floors flow through the home, complemented by all-new windows that fill the interiors with natural light. At the heart of the home, the beautifully appointed kitchen features striking Cristallo quartzite countertops, creating an elegant focal point for both everyday living and entertaining. The primary suite offers a refined retreat with Opal stone countertops, a finish also carried into the Jack-and-Jill bathroom. Additional designer selections include Arabescato Corchia marble in the 3rd bathroom and dramatic Afyon Violet marble surrounding the fireplace, adding a distinctive statement to the living space. Beyond the designer finishes, significant improvements have already been completed, including existing PVC plumbing beneath the home and recent foundation work, offering added peace of mind for the next owner. With
USD 999,000
9502 Moss Haven Drive
View photo
House · for sale
USD 950,000
USD 256/sq.ft
9502 Moss Haven Drive
Bouchard
· 3,703 sq.ft · 4 Bedrooms · 3 Baths · House
· Fireplace · Equipped kitchen
Bouchard · 3,703 sq.ft · 4 Bedrooms · 3 Baths · House · Fireplace · Equipped kitchen
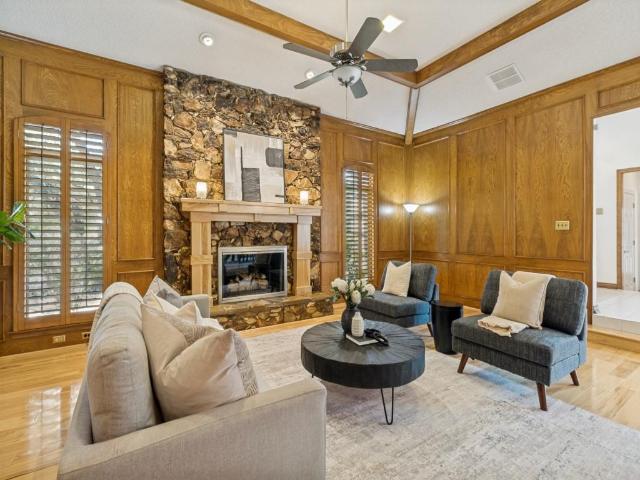
Nestled in the coveted Oak Highlands Estates of Lake Highlands & zoned to acclaimed Moss Haven Elementary, this 4-bed, 3.5-bath residence offers an exceptional blend of space, light & timeless design—perfect for both everyday living & elegant entertaining. Upon entry, the space unfolds to an open floor plan anchored by a grand sunken living room featuring soaring ceilings, rich wood paneling & a striking stone fireplace. Just beyond, the dining area adapts beautifully; suitable for intimate dinners or formal occasions. The spacious eat-in kitchen is ideal for any level of chef featuring SS appliances, granite island & counters, abundant cabinetry, double sink, dual wine fridges & wine racks. Thoughtfully updated while preserving its architectural character, the home showcases natural elements including tiger strand bamboo, hickory & Australian cypress wood floors. Custom hickory cabinets & shelves, red oak bath vanities & granite baseboards add to the distinctive craftsmanship while th
USD 950,000
7925 Royal Lane # 112
View photo
Condo · for sale
USD 189,000
USD 184/sq.ft
7925 Royal Lane # 112
Bouchard
· 1,023 sq.ft · 2 Bedrooms · 2 Baths · Condo
· Garden · Equipped kitchen · Swimming pool
Bouchard · 1,023 sq.ft · 2 Bedrooms · 2 Baths · Condo · Garden · Equipped kitchen · Swimming pool
You can't ask for a better location. This beautifully updated condo features an open floor plan located on the first floor, accompanied by a private, fenced backyard offering a grassy, pet-friendly area. The kitchen is a chef’s dream, complete with a large island, a five-burner stove, a built-in designer vent, granite countertops, and stainless-steel appliances. Custom-built barn door leading to spacious bedrooms, secondary bedroom windows with pool view, recently replaced HVAC system (2023), and the roof was replaced (2022). Refrigerator, washer, and dryer, family room TV stand will convey with the sale of the home. The condo is located just minutes away from The North Park Mall, The Shops at North Park, restaurants, shopping centers, and major highway 75N in less than a minute
USD 189,000
9222 Church Road # 121
View photo
Condo · for sale
USD 259,000
USD 203/sq.ft
9222 Church Road # 121
Bouchard
· 1,270 sq.ft · 2 Bedrooms · 2 Baths · Condo
· Patio · Fireplace · Equipped kitchen · Parking
Bouchard · 1,270 sq.ft · 2 Bedrooms · 2 Baths · Condo · Patio · Fireplace · Equipped kitchen · Parking
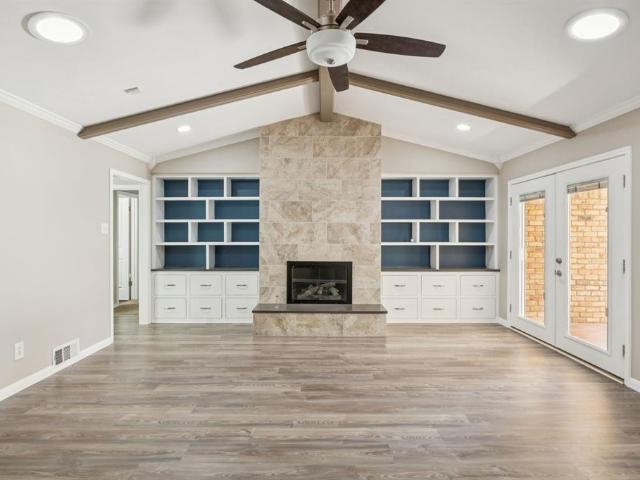
Welcome to this beautifully updated, modern-style condo in the popular Lake Highlands area of North Dallas, served by Richardson ISD. White Rock Elementary is one of Dallas's highest-rated Elementary schools. This very desirable corner unit offers added privacy, nestled in a greenbelt overlooking a beautiful tree-lined creek and grassy landscape. The spacious 1,275sqft condo features 2 bedrooms, 2 bathrooms, 1-car garage, and additional guest parking. Tasteful renovations include high vaulted ceilings with wood beams, a sleek fireplace with a wood hearth, updated lighting and fixtures, and a modern kitchen and bathrooms featuring white cabinetry, black granite countertops, a white subway tile backsplash, custom modern sinks, and stainless-steel appliances. Custom interior paint and a glass-insert stair railing add to the updated feel. The split-bedroom layout provides two bedrooms, each with an updated ensuite bathroom. Enjoy both a lower-level walkout patio with BBQ space and a large
USD 259,000
9536 Millridge Drive
View photo
House · for sale
USD 580,000
USD 239/sq.ft
9536 Millridge Drive
Bouchard
· 2,422 sq.ft · 4 Bedrooms · 2 Baths · House
· Patio · Fireplace · Equipped kitchen
Bouchard · 2,422 sq.ft · 4 Bedrooms · 2 Baths · House · Patio · Fireplace · Equipped kitchen
Richardson ISD! This impeccably maintained home blends modern updates with timeless appeal and offers a flexible layout to fit your lifestyle. With 4 bedrooms—including one that easily serves as an office or den—there’s space for everyone and everything. The updated kitchen is both spacious and inviting, featuring quartz countertops, stainless steel appliances, an induction cooktop, built-in microwave, large pantry (a rare find for the area), and a cheerful breakfast nook. The living room impresses with vaulted ceilings, a gas fireplace, built-in cabinets, and French doors that open to the covered patio, perfect for relaxing or entertaining. The expansive primary bedroom offers plenty of room to unwind and includes two generous closets. Additional highlights include newer windows, new flooring throughout the main living areas, recessed lighting, abundant natural light, and a new water heater. Ideally located with quick access to shopping, restaurants, this home truly combines comfort,
USD 580,000
7638 Royal Lane
View photo
House · for sale
USD 575,000
USD 301/sq.ft
Updated
7638 Royal Lane
Bouchard
· 1,905 sq.ft · 3 Bedrooms · 2 Baths · House
· Garden · Equipped kitchen · Parking
Bouchard · 1,905 sq.ft · 3 Bedrooms · 2 Baths · House · Garden · Equipped kitchen · Parking
Just seven miles from downtown Dallas, this home defies expectations from the moment you arrive. A 2-car garage separates the home from Royal Ln, buffering traffic noise and creating an unexpected sense of tranquility. Step inside to soaring ceilings, abundant natural light, and a living room that opens through expansive 3-panel doors to your own nature preserve. The dramatic 2-story living room gives way to more intimate kitchen and dining areas, each with its own distinct character while remaining visually connected. Beyond the backyard, a creek, wooded greenway, and bamboo forest bring nature to your doorstep, creating an extraordinary sense of privacy with no homes directly behind you. Dallas's famous green parrots regularly fly overhead. The private courtyard creates a natural extension of the interior, perfect for morning coffee or evening gatherings. Inside, the spacious primary suite features a spa-inspired bathroom with an oversized soaking tub, modern Japanese-style toilet, a
USD 575,000
9709 Springtree Lane
View photo
House · for sale
USD 329,900
USD 278/sq.ft
9709 Springtree Lane
Bouchard
· 1,184 sq.ft · 2 Bedrooms · 2 Baths · House
· Patio · Garden · Parking · Fireplace · Equipped kitchen
Bouchard · 1,184 sq.ft · 2 Bedrooms · 2 Baths · House · Patio · Garden · Parking · Fireplace · Equipped kitchen
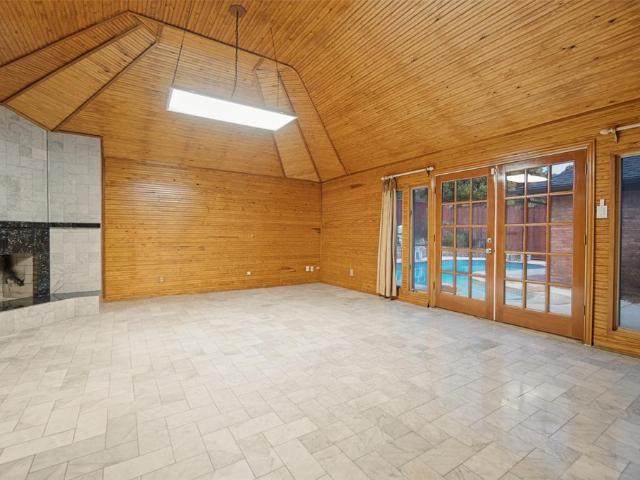
Single story living on its own lot with no HOA, zoned to Lake Highlands High School in Richardson ISD. Vaulted ceilings and a skylight open up the main living area, anchored by a fireplace, with a separate dining area and a kitchen with breakfast bar. The primary suite includes its own bath with dual sinks and a walk in closet. The attached two car garage is in back off the alley, leaving the front yard to the large shade trees. Set out back to relax under the covered patio or private lawn. Brick half duplex with two bedrooms and two full baths. Quick access to 635 at Audelia Road for easy trips across Dallas, Richardson, and Garland
USD 329,900
7714 Royal Lane # 110
View photo
Condo · for sale
USD 149,990
USD 130/sq.ft
7714 Royal Lane # 110
Bouchard
· 1,152 sq.ft · 2 Bedrooms · 2 Baths · Condo
· Equipped kitchen
Bouchard · 1,152 sq.ft · 2 Bedrooms · 2 Baths · Condo · Equipped kitchen
Recently updated and beautifully maintained, this bright, open first-floor condo enjoys a quiet end-unit setting overlooking a tree-lined creek. The screened-in porch offers a peaceful spot for morning coffee or relaxing outdoors. Inside, the inviting layout features a kitchen with abundant cabinet and counter space, a built-in oven, and an electric cooktop. The spacious primary suite offers generous closet space, while a full-size washer and dryer in a separate closet add everyday convenience. The monthly HOA fee includes electricity & water. Colorful landscaping and a sparkling community pool enhance this well-cared-for community. Enjoy an excellent location with easy access to major roads and interstates, minutes from Northaven Trail, NorthPark Center, SMU, Trader Joe’s, and Preston Royal shopping and dining. A wonderful combination of comfort, convenience, and tranquil creek views! Refrigerator, Washer and Dryer convey
USD 149,990
7431 Holly Hill Drive # 215
View photo
Condo · for sale
USD 69,900
USD 112/sq.ft
7431 Holly Hill Drive # 215
Bouchard
· 624 sq.ft · 1 Bedroom · 1 Bath · Condo
· Garden · Balcony · Equipped kitchen · Parking
Bouchard · 624 sq.ft · 1 Bedroom · 1 Bath · Condo · Garden · Balcony · Equipped kitchen · Parking
Welcome to this charming condo offering a comfortable, low-maintenance lifestyle with a functional layout and thoughtful design throughout. The open living and dining areas create a bright and inviting atmosphere, enhanced by decorative lighting, abundant natural light, and clean, neutral finishes. The galley kitchen is thoughtfully designed with beautiful, stylish countertops, built-in cabinetry, a pantry, and plenty of workspace for everyday cooking and entertaining. The spacious primary suite includes a walk-in closet and an ensuite bath with built-in cabinetry and a relaxing garden tub, creating a private retreat at the end of the day. Enjoy your morning coffee or unwind in the evening on the covered private balcony, with the added convenience of an assigned covered carport, gated access, and access to the community pool. Landscaped grounds and mature trees further enhance the welcoming setting. Conveniently located near Central Expressway and Greenville Avenue, this condo provides
USD 69,900
9108 Clayco Drive
View photo
House · for sale
USD 950,000
USD 245/sq.ft
9108 Clayco Drive
Bouchard
· 3,875 sq.ft · 4 Bedrooms · 3 Baths · House
· Garden · Parking · Fireplace · Equipped kitchen
Bouchard · 3,875 sq.ft · 4 Bedrooms · 3 Baths · House · Garden · Parking · Fireplace · Equipped kitchen
Open saturday oct 24 1:00-3:00*. Nestled in a lush, treed setting in highly sought Moss Haven area, this truly beautiful home provides the perfect mix of original design with contemporary finishes, creating inviting warmth & character in the flowing floorplan! Nothing will disappoint, from the circular drive and welcoming entry, to the beautiful & private backyard enclosed with an electric gate for the 3 car garage. The gracious family room enjoys an updated limestone fireplace and wonderful tall ceilings, and opens to a large convenient wetbar, ideal for entertaining! Abundant cabinets and pantry areas are featured in the light kitchen with huge center island, and the breakfast area features a built-in hutch and convenient desk. The master enjoys a unique curved fireplace, and an amazing bath with back-to-back his & her vanities, built-ins & closets. Also featured is a large soaking tub and separate walk-in shower with decorative tile & built-in bottle cut-out. Two secondary bedrooms
USD 950,000
9658 Bryson Drive
View photo
Condo · for sale
USD 235,000
USD 211/sq.ft
9658 Bryson Drive
Bouchard
· 1,109 sq.ft · 2 Bedrooms · 2 Baths · Condo
· Patio · Equipped kitchen
Bouchard · 1,109 sq.ft · 2 Bedrooms · 2 Baths · Condo · Patio · Equipped kitchen
Location, condition, and charm—this one story Lake Highlands townhome has it all! Beautifully updated and truly move-in ready, this exceptional home offers the perfect combination of style, comfort, and low-maintenance living. The chef's kitchen features a new dishwasher, double ovens, and an updated cooktop, while the beautifully renovated bathrooms sparkle with fresh, modern finishes. Step outside to your private back area and spacious patio, perfect for entertaining, grilling, or simply relaxing. All the hard work has been done! Major improvements include upgraded Trane HVAC (2020), windows (2020), electrical panel (2021), luxury vinyl plank flooring (2022), cooktop (2024), rear fence (2024), beautifully updated bathrooms (2025), and a new front door (2026). The HOA replaced the roof in 2020, providing even more peace of mind. Refrigerator, washer, and dryer are available with an acceptable offer. Tucked away in a darling, intimate community of just 30 residences, this hidden gem of
USD 235,000
7410 Hundley Boulevard
View photo
House · for sale
USD 750,000
USD 224/sq.ft
7410 Hundley Boulevard
Bouchard
· 3,337 sq.ft · 4 Bedrooms · 3 Baths · House
· Fireplace · Parking · Swimming pool
Bouchard · 3,337 sq.ft · 4 Bedrooms · 3 Baths · House · Fireplace · Parking · Swimming pool
Designed for comfortable everyday living and entertaining this property offers an exceptional opportunity to reimagine and create a home tailored to your style while enjoying an insulated neighborhood positioned within a rolling landscape shaded by a canopy of mature trees. Perched in sought-after Alexander's Village, this home features four generously sized bedrooms, three full bathrooms, expansive living areas, a sunroom, two fireplaces, a private pool, a climate controlled 2-car garage and generous additional parking. A large circular driveway and a secured space for 3–4 vehicles or flex exterior space is situated along the home’s north side. Recent improvements include a new roof (2023), new HVAC system (2024), a new water heater (2025) and new pool equipment (2025). Located in Richardson ISD and zoned for Merriman Park Elementary, a desired neighborhood school. One-of-a-kind shops and locally loved restaurants, parks and everyday amenities are just moments away from this spacious
USD 750,000
8711 Hackney Lane
View photo
House · for sale
USD 449,900
USD 305/sq.ft
8711 Hackney Lane
Bouchard
· 1,475 sq.ft · 3 Bedrooms · 2 Baths · House
· Parking
Bouchard · 1,475 sq.ft · 3 Bedrooms · 2 Baths · House · Parking
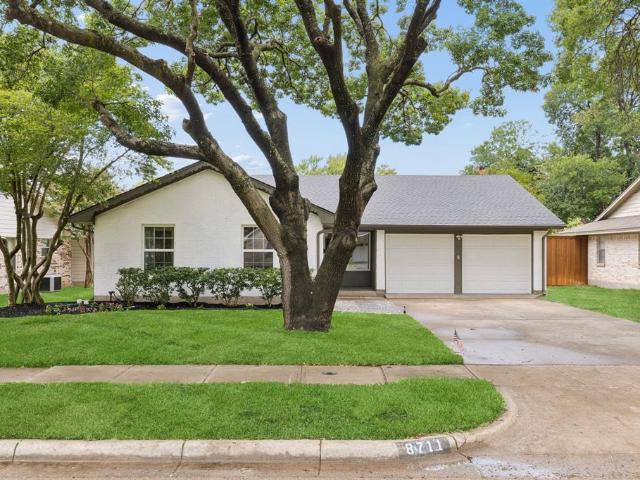
Welcome to this beautifully reimagined home where virtually every detail has been thoughtfully updated for modern living. This fully remodeled property offers exceptional peace of mind with a new roof, new PVC sewer lines, new attic insulation, updated electrical panel, new windows, new gutters, and new garage doors with new motors. Inside, you'll find a bright, open interior featuring luxury vinyl plank flooring, fresh interior and exterior paint, all-new cabinetry, stylish countertops, new appliances, updated lighting and hardware throughout, and new interior and exterior doors. The completely renovated bathrooms showcase new tile, tubs, plumbing fixtures, toilets, sinks, and contemporary finishes designed for both style and function. The exterior is equally impressive with a new fence, fresh sod, professional landscaping, and outstanding curb appeal. With major mechanical, structural, and cosmetic updates already completed, this move-in-ready home offers the perfect blend of quality
USD 449,900
8117 Radnor Road
View photo
House · for sale
USD 549,900
USD 329/sq.ft
8117 Radnor Road
Bouchard
· 1,668 sq.ft · 3 Bedrooms · 2 Baths · House
· Office room · Equipped kitchen · Swimming pool
Bouchard · 1,668 sq.ft · 3 Bedrooms · 2 Baths · House · Office room · Equipped kitchen · Swimming pool
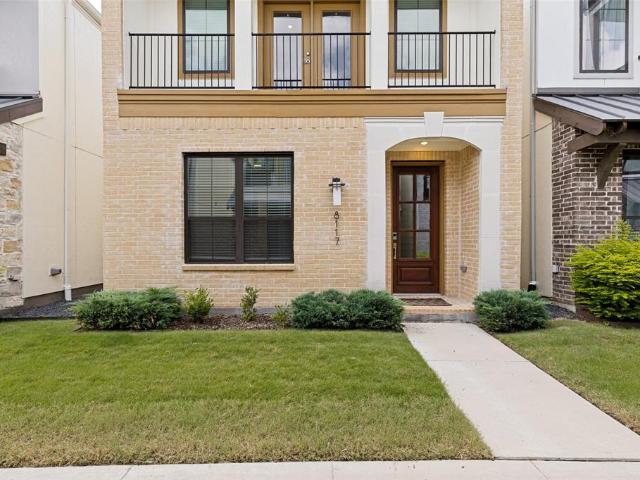
Price Improvement! Welcome to 8117 Radnor Road, a beautifully designed home built in 2023 in the sought after Merion Midtown Park. It offers the perfect blend of modern style and low-maintenance living. This 3-bedroom, 2.5-bath residence features an open-concept floor plan, soaring ceilings, abundant natural light, and contemporary finishes throughout. The spacious living area flows seamlessly into the kitchen, complete with white shaker cabinetry, granite countertops, stainless steel appliances, and a large island perfect for entertaining. Upstairs, the primary suite offers a spacious walk-in closet and a well-appointed ensuite bath, while two additional bedrooms downstairs provide flexibility for guests, family, or a home office. Residents enjoy exceptional community amenities, including a gated entrance, resort-style pool, walking trails, and beautifully maintained green spaces. Conveniently located near Highway 75, this home is just minutes from NorthPark Center, The Shops at Park
USD 549,900
9607 Greensprint Drive
View photo
House · for sale
USD 1,150,000
USD 420/sq.ft
9607 Greensprint Drive
Bouchard
· 2,734 sq.ft · 4 Bedrooms · 4 Baths · House
· Equipped kitchen · Parking
Bouchard · 2,734 sq.ft · 4 Bedrooms · 4 Baths · House · Equipped kitchen · Parking
Fully reimagined single-story home at the end of a cul-de-sac in Lake Highlands, Dallas, feeding into Richardson ISD. With 4 bedrooms, 4 baths and 2,736 square feet, the floor plan offers generous gathering spaces with true separation between bedrooms. The open kitchen and main living area anchor the home, while a second living space works well as a media room, playroom, or casual retreat. The private primary suite sits on the opposite side of the home, creating a true sense of separation. A separate ensuite bedroom near the garage is ideal for multigenerational living or extended-stay guests, while the remaining bedrooms are grouped near the second living area. The renovation includes soaring ceilings, wide-plank flooring, and abundant natural light. The kitchen features custom cabinetry, quartz countertops, and an oversized waterfall island with generous seating. The primary bath includes a freestanding soaking tub, oversized glass shower, and dual vanity. Clean architectural lines a
USD 1,150,000
9801 Walnut Street # 307
View photo
Condo · for sale
USD 65,000
USD 154/sq.ft
9801 Walnut Street # 307
Bouchard
· 420 sq.ft · 1 Bedroom · 1 Bath · Condo
· Equipped kitchen · Parking
Bouchard · 420 sq.ft · 1 Bedroom · 1 Bath · Condo · Equipped kitchen · Parking
Welcome home to this beautifully renovated, move-in-ready condominium in a convenient location near Highway 635 and major roads! Situated on the third floor, this bright and inviting home offers abundant natural light and easy access from the parking lot. Recent updates include fresh interior paint, stylish laminate flooring, and updated kitchen countertops, creating a clean, modern feel throughout. Enjoy the convenience of reserved parking and a location that makes commuting and everyday errands a breeze. With its thoughtful renovations, bright interior, and excellent accessibility, this condo is ready for you to move in and enjoy!
USD 65,000
9737 Whitehurst Drive # 51
View photo
Condo · for sale
USD 75,000
USD 116/sq.ft
Updated
9737 Whitehurst Drive # 51
Bouchard
· 646 sq.ft · 1 Bedroom · 1 Bath · Condo
· Balcony · Equipped kitchen · Parking
Bouchard · 646 sq.ft · 1 Bedroom · 1 Bath · Condo · Balcony · Equipped kitchen · Parking
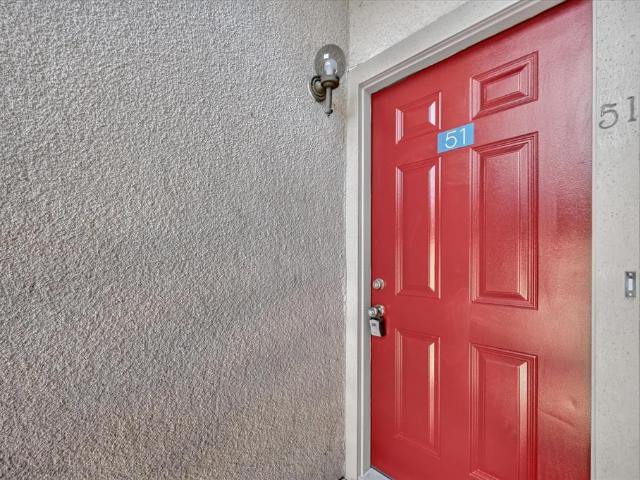
Welcome to Twin Oaks Collection! This move-in ready 1-bedroom, 1-bath condo offers a perfect blend of comfort and convenience. The interior has been thoughtfully updated with fresh paint, elegant granite countertops, and durable luxury vinyl plank flooring throughout. Enjoy the convenience of an assigned carport and relax on your own private balcony. Residents have exclusive access to a community pool located just steps away, and the prime location puts you only minutes from I-635 for an easy commute. Cash only. Key Features of the Property: Interior Upgrades: Freshly painted walls, modern granite kitchen countertops, and new luxury vinyl plank flooring. Outdoor Living: Private balcony for personal relaxation. Parking: Dedicated assigned carport space included. Community Amenities: Well-maintained swimming pool located within the complex. Strategic Location: Excellent accessibility with quick, easy access to major thoroughfare I-635. Condition: Completely move-in ready and available fo
USD 75,000
9254 Forest Lane # 505
View photo
Condo · for sale
USD 154,995
USD 146/sq.ft
Updated
9254 Forest Lane # 505
Bouchard
· 1,055 sq.ft · 2 Bedrooms · 2 Baths · Condo
· Swimming pool · Parking
Bouchard · 1,055 sq.ft · 2 Bedrooms · 2 Baths · Condo · Swimming pool · Parking
Investment Property, renovated beautiful condo high ceilings and well kept, for a owner or a turn key investment rental property, low HOA (Comes with Water, Trash, Sewer, Landscaping, Parking, and Private Pool), near businesses, Leased and renovated, investment property
USD 154,995
9809 Walnut Street # 301
View photo
Condo · for sale
USD 48,500
USD 115/sq.ft
9809 Walnut Street # 301
Bouchard
· 420 sq.ft · 1 Bedroom · 1 Bath · Condo
Bouchard · 420 sq.ft · 1 Bedroom · 1 Bath · Condo
Discover the perfect opportunity to own a charming 1-bedroom condo in Dallas! Whether you're looking for a place to call home or seeking to expand your real estate investment portfolio, this property offers convenience, value, and affordability. Enjoy the added benefit of low HOA dues, helping keep ownership costs manageable. The condo comes equipped with a stackable washer and dryer and a refrigerator, making move-in or rental preparation that much easier. With no carpet throughout, the space offers a clean, modern feel and easy maintenance
USD 48,500
9034 Gunnison Drive
View photo
House · for sale
USD 995,000
USD 400/sq.ft
9034 Gunnison Drive
Bouchard
· 2,486 sq.ft · 4 Bedrooms · 2 Baths · House
· Garden · Office room · Fireplace · Equipped kitchen
Bouchard · 2,486 sq.ft · 4 Bedrooms · 2 Baths · House · Garden · Office room · Fireplace · Equipped kitchen
SELLER OFFERING UP TO $20,000 IN CONCESSIONS with an acceptable offer for closing costs & rate buy down! The Mid-Century Modern you've been waiting for! Stylish, welcoming & designed to live as beautifully as it entertains, 9034 Gunnison is a retreat with an unforgettable backyard oasis. Vaulted ceilings & abundant natural light give the living room airy scale, while a striking gas fireplace, built-ins & backyard views keep it polished yet cozy. The showpiece kitchen centers on an oversized island with generous seating, white cabinetry, underlit floating shelves, quartz counters, patterned tile backsplash, stainless 8-burner commercial-grade gas range & vent hood, built-in refrigerator, double ovens & wine cooler. Flexible private spaces accommodate guests, everyday living or a home office. The generous primary suite offers a sitting area, dual walk-in closets & spa-inspired bath with dual vanities, soaking tub & designer-tiled shower. A game room with backyard views extends the home's
USD 995,000
8600 Coppertowne Lane # 600
View photo
Condo · for sale
USD 199,900
USD 206/sq.ft
8600 Coppertowne Lane # 600
Bouchard
· 969 sq.ft · 2 Bedrooms · 2 Baths · Condo
· Patio · Fireplace · Equipped kitchen
Bouchard · 969 sq.ft · 2 Bedrooms · 2 Baths · Condo · Patio · Fireplace · Equipped kitchen
Welcome to Copperfield Condos, a beautifully landscaped community offering a peaceful, tree-lined setting with convenient access to everything Dallas has to offer. This thoughtfully renovated, first-floor residence combines timeless finishes with everyday comfort and functionality. Inside, soaring 9-foot ceilings create an inviting atmosphere, while a cozy fireplace anchors the spacious living area. The updated kitchen features shaker-style cabinetry, granite countertops, a tile backsplash, and stainless steel appliances, including an LG refrigerator and GE oven and microwave. Both bathrooms feature stylish tile and granite finishes, while generous bedroom closets and a dedicated laundry room add convenience. Step outside to your private covered patio and enjoy the serene surroundings. Residents enjoy lush landscaping, mature trees, and a beautiful community pool, all just minutes from major highways, shopping, dining, and entertainment. With easy access to both US-75 and I-635, this i
USD 199,900
9007 Leaside Drive
View photo
House · for sale
USD 1,625,000
USD 400/sq.ft
9007 Leaside Drive
Bouchard
· 4,058 sq.ft · 4 Bedrooms · 3 Baths · House
· Equipped kitchen
Bouchard · 4,058 sq.ft · 4 Bedrooms · 3 Baths · House · Equipped kitchen
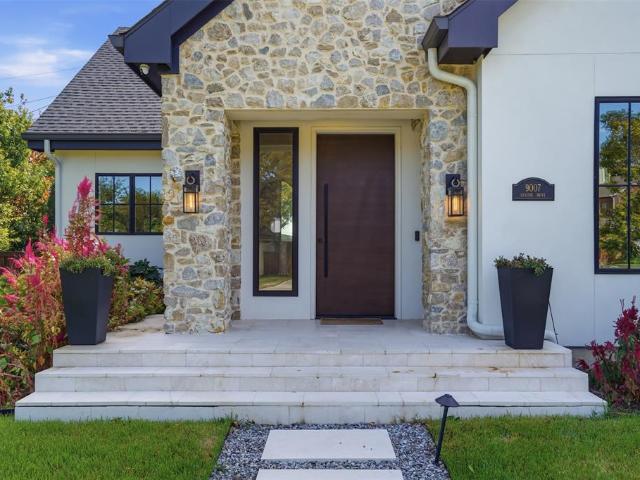
Discover a home designed to make everyday family life feel comfortable, connected, and secure. Located in Lake Highlands near Richardson ISD schools, this 4,000+ square-foot residence pairs thoughtful upgrades with welcoming spaces for gathering, relaxing, and growing. The home features more than $300,000 in premium upgrades, including white oak flooring, custom white oak cabinetry with age-in-place shelving, a travertine marble entry, and distinctive Monkey Pod wood accents from Costa Rica. In the kitchen, a 36-inch professional six-burner range, durable Dekton porcelain countertops by Cosentino, and Brizo polished nickel fixtures create a practical, inviting space for family meals and entertaining. Comfort and wellness are built into daily life, with programmable circadian-rhythm lighting, automated closet and pantry lights, whole-home Aqua Pure water filtration, and a dual-zone Lennox heat pump HVAC system with advanced air filtration. A reinforced storm room, whole-home 24kW Genera
USD 1,625,000

Get email alerts

Don't miss out: be the first to know about new properties

The alert was correctly created

On subscribing you accept the conditions of use and the privacy policy
Alert
Receive new ads in your inbox
Save this search
Receive alerts for new listings

We'll send you an email when we have new properties for: "Properties for sale in Bouchard"

The alert was correctly created

Vickery Meadows
Rawlins
Get email alerts and be the first to see new listings
Required field
On subscribing I accept the terms of the privacy policy
Perfect! You'll soon start receiving new listings via email
Alert
Receive an email when we have new ads for Properties for sale in Bouchard
Save this search
Filters

Bedrooms

Size (sq.ft)

sq.ft
sq.ft

Price

USD
USD

Property type

Bathrooms

Clear all filters
Receive notifications when new entries are published.