634 properties for sale in Boulder Bluff

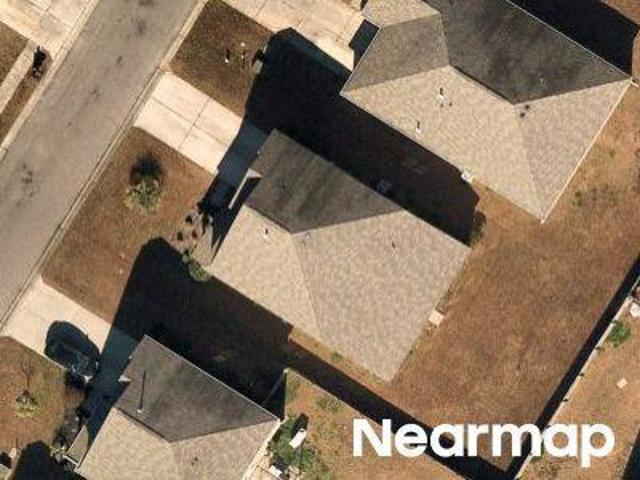
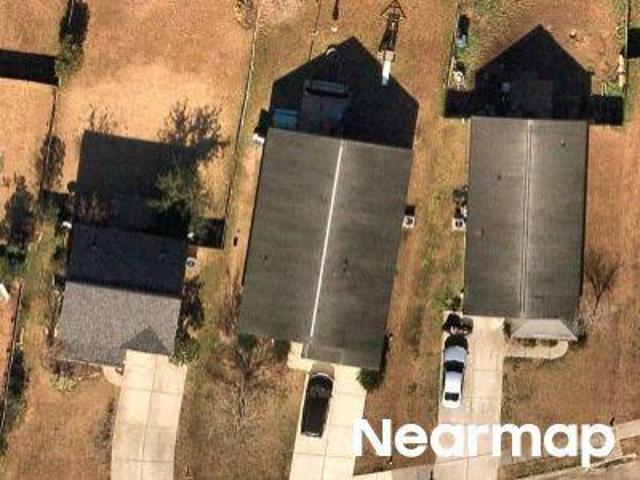
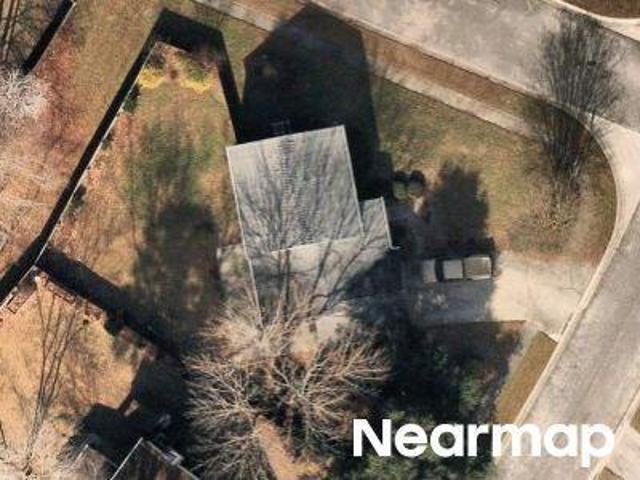
301 Laurel Avenue
View photo
House · for sale
USD 315,000
USD 200/sq.ft
301 Laurel Avenue
Boulder Bluff
· 1,572 sq.ft · 4 Bedrooms · 2 Baths · House
· Garden · Equipped kitchen
Boulder Bluff · 1,572 sq.ft · 4 Bedrooms · 2 Baths · House · Garden · Equipped kitchen
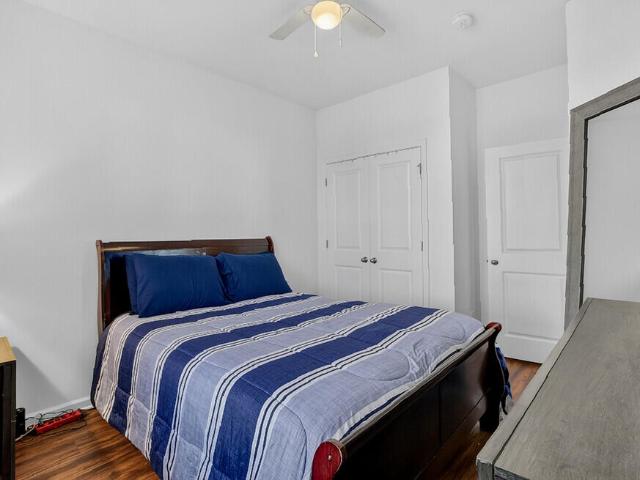
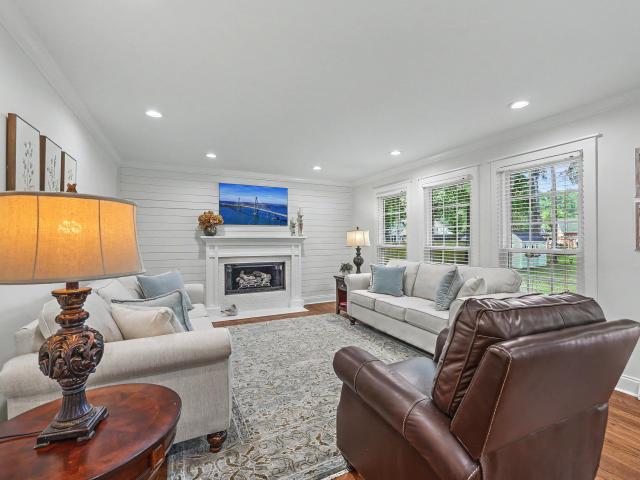
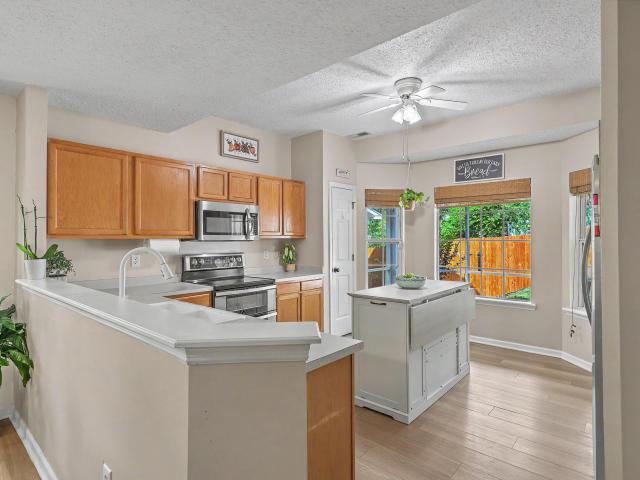
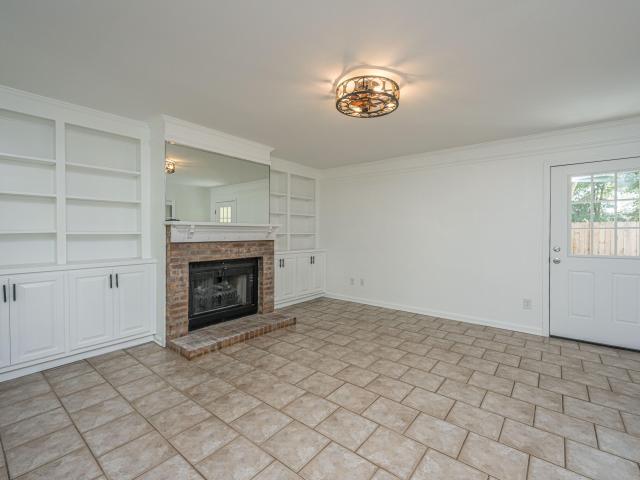
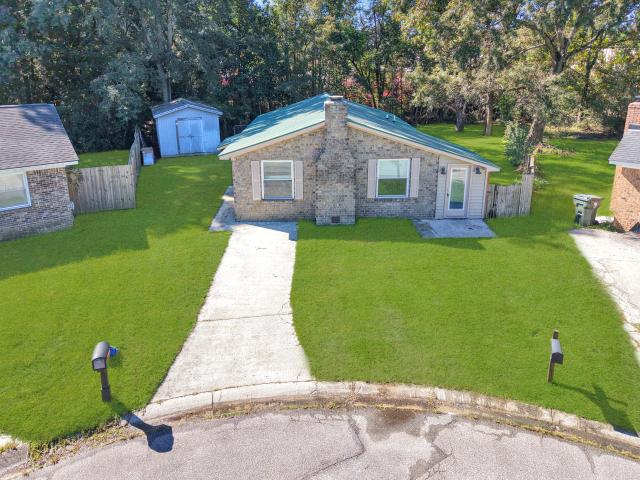
This charming brick ranch-style home is just waiting for you in the heart of Goose Creek on a large corner lot! Featuring 4 bedrooms, 2.5 bathrooms, a dedicated laundry room, and so much more, this property offers plenty of space and comfort. Upon entry, you will immediately notice the beautiful kitchen island, newer cabinets, and stylish shiplapped walls. Going through the kitchen, you'll find the large laundry room, the fourth bedroom, and a second living area perfect for a playroom or man cave. On the opposite side of the home are two guest rooms and the master suite, which includes an updated bathroom with a walk-in shower. Key home upgrades and features include: Newer HVAC unit and ductwork, Fenced-in backyard, large corner lot, and No HOA! Don't miss the chance to see this one!
USD 315,000
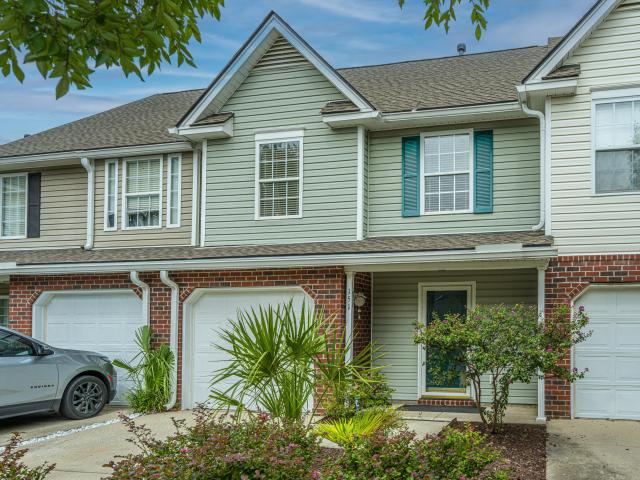
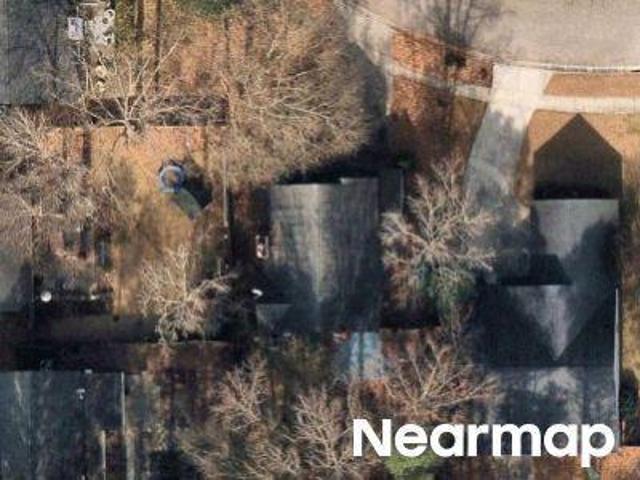
151 Darcy Avenue
View photo
Townhouse · for sale
USD 250,000
USD 200/sq.ft
151 Darcy Avenue
Boulder Bluff
· 1,249 sq.ft · 2 Bedrooms · 2 Baths · Townhouse
· Patio · Office room · Parking · Equipped kitchen · Swimming pool
Boulder Bluff · 1,249 sq.ft · 2 Bedrooms · 2 Baths · Townhouse · Patio · Office room · Parking · Equipped kitchen · Swimming pool
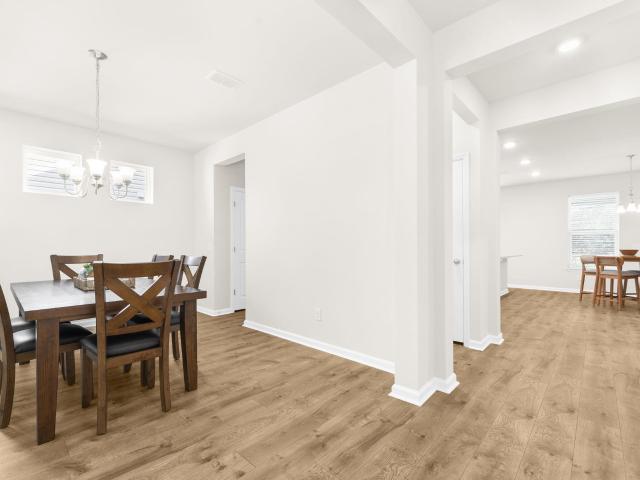
Welcome home to this beautiful move in ready well maintained townhome located in Persimmon Hill in Goose Creek. Home features a foyer, living room, kitchen, breakfast area, 2 bedrooms, 2.5 bathrooms, covered patio and a one car garage. Spacious kitchen has stainless steel appliances, granite countertops, lots of cabinets, pantry, island, breakfast area. Open living rooms has a ceiling fan and flows into the kitchen. Upstairs has 2 oversized bedrooms with ceiling fans and walk in closets. Each bedroom has it own bathroom. Laundry area is also located upstairs. A covered back porch has been extended. It is great for relaxing and entertaining. Wooded lot behind your home. New roof 2023 and gutters in 2025. Great location-walking distance to Walmart, shopping, Lowe's, Roper St. Francis Berkeley Hospital, medical offices, schools, restaurants and military bases. HOA includes lawn maintenance, water and sewer, pool, termite bond, pressure washing and exterior building insurance
USD 250,000
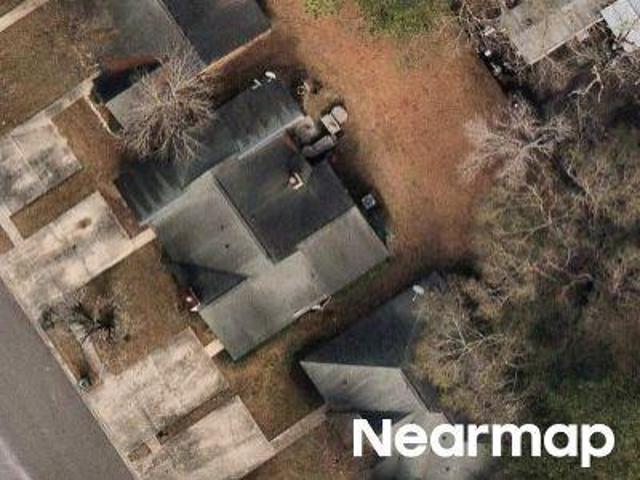
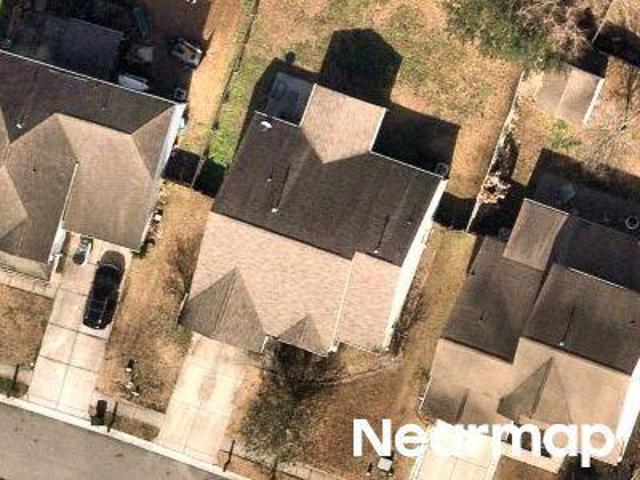
100 Penzance Boulevard
View photo
House · for sale
USD 315,000
USD 186/sq.ft
100 Penzance Boulevard
Boulder Bluff
· 1,690 sq.ft · 3 Bedrooms · 2 Baths · House
· Garden · Fireplace · Equipped kitchen · Parking · Swimming pool
Boulder Bluff · 1,690 sq.ft · 3 Bedrooms · 2 Baths · House · Garden · Fireplace · Equipped kitchen · Parking · Swimming pool
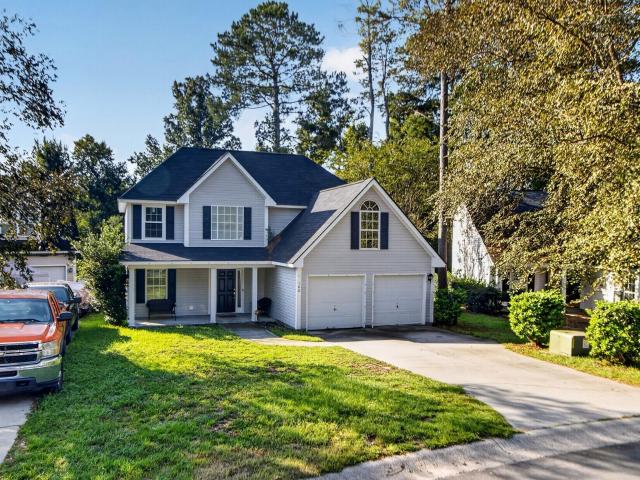
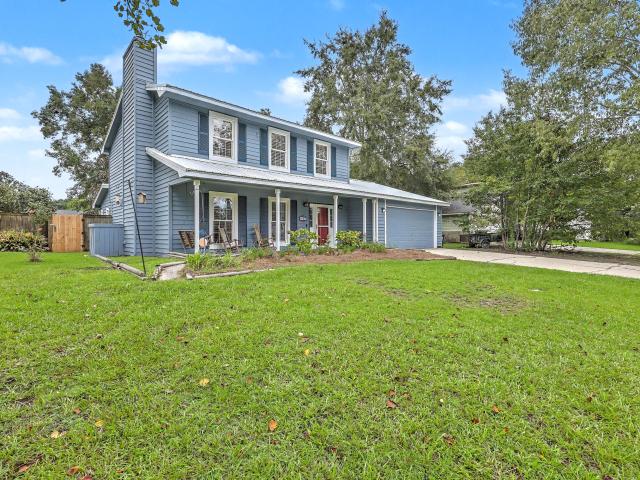
Set on a buffered corner lot with no HOA, this traditional home offers a front porch, long driveway, 2-car garage, above-ground pool, fully-fenced backyard, screened-in porch and LVP flooring throughout. The living room, with a fireplace and granite accent wall, leads to the dining area and kitchen with ample cabinetry, tile backsplash, and stainless steel appliances. A powder room and a laundry room complete the ground floor. Upstairs, the primary suite features a vaulted ceiling, walk-in closet with built-ins, double sinks, garden tub, and separate shower. Two additional bedrooms, a full bath, and a large room over the garage offer flexible space. Close to Devon Forest Elementary, Walmart, Naval Weapons Station, shops and restaurants. Sale needs probate court approval. 25 min. To Volvo
USD 315,000
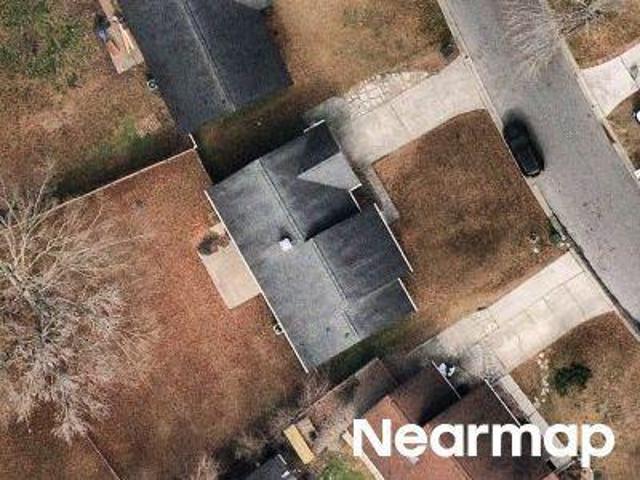
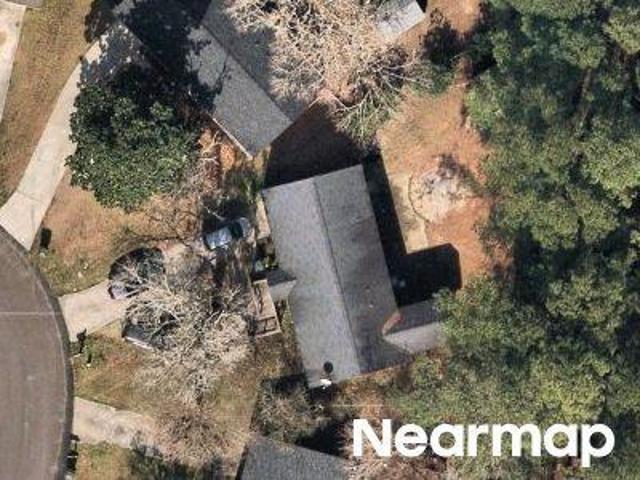
1973 Central Creek Drive
View photo
House · for sale
USD 389,000
USD 197/sq.ft
1973 Central Creek Drive
Boulder Bluff
· 1,970 sq.ft · 4 Bedrooms · 2 Baths · House
· Patio · Equipped kitchen · Parking
Boulder Bluff · 1,970 sq.ft · 4 Bedrooms · 2 Baths · House · Patio · Equipped kitchen · Parking
Proposed construction! Welcome to Central Creek, a brand-new boutique community in the heart of Goose Creek. This two-story home offers 3-4 bedrooms, each with a walk-in closet, and 2.5 bathrooms. The first floor features a spacious family room with flex space-perfect for a home office-along with a modern kitchen, dining area, and two-car garage. Durable Hardie Plank exterior adds lasting quality and curb appeal. Upstairs, a versatile loft connects the secondary bedrooms and bath, while the primary suite, with optional vaulted ceilings, sits privately down the hall beside the laundry room. Personalize your home with options for a covered porch, patio, or upgraded primary bath
USD 389,000
318 Huntsman Drive
View photo
House · for sale
USD 325,000
USD 255/sq.ft
318 Huntsman Drive
Boulder Bluff
· 1,270 sq.ft · 3 Bedrooms · 2 Baths · House
· Garden · Equipped kitchen
Boulder Bluff · 1,270 sq.ft · 3 Bedrooms · 2 Baths · House · Garden · Equipped kitchen
Welcome to 318 Huntsman Dr in Goose Creek's established Foxborough neighborhood! This beautifully updated, move-in-ready single-story ranch home offers NO HOA, a generous 0.28-acre corner lot, and modern finishes throughout. Featuring a fully renovated kitchen, updated bathrooms, vaulted ceilings, and luxury vinyl plank (LVP) flooring throughout, this home combines contemporary style with easy, low-maintenance living. The inviting brick-accented entry adds curb appeal, while the spacious backyard offers room to relax, entertain, or enjoy the Lowcountry lifestyle. Inside, the bright, open-concept floor plan seamlessly connects the living, dining, and kitchen areas, creating an ideal setting for everyday living and entertaining. Vaulted ceilings enhance the sense of space, while a neutral color palette and continuous LVP flooring create a cohesive, modern look. The stunning renovated kitchen features off-white cabinetry, attractive countertops, a large center island with pendant lighting
USD 325,000
38 Indigo Lane
View photo
Townhouse · for sale
USD 229,900
USD 150/sq.ft
38 Indigo Lane
Boulder Bluff
· 1,528 sq.ft · 3 Bedrooms · 2 Baths · Townhouse
· Garden · Office room · Equipped kitchen
Boulder Bluff · 1,528 sq.ft · 3 Bedrooms · 2 Baths · Townhouse · Garden · Office room · Equipped kitchen
Welcome to 38 Indigo Lane, a spacious 3-bedroom, 2.5-bath townhome located in the Planters Walk section of Crowfield Plantation. At this price point, finding a 3-bedroom home in Crowfield with a first-floor primary suite, private fenced backyard, and access to this level of community amenities is tough to beat. Inside, the main level features recently installed luxury vinyl plank flooring, giving the home a fresh and updated feel. The living and dining areas provide plenty of room to spread out, while the kitchen offers ample storage, a large pantry, and a breakfast bar. Just off the main living space, the sunroom adds valuable flexibility for a sitting area, home office, playroom, or casual entertaining space. The first-floor primary suite offers the convenience of main-level living along with multiple closets and an attached bath. Upstairs, you'll find two additional bedrooms, a full bathroom, and the laundry area, creating a practical separation between the primary and secondary bed
USD 229,900
861 Recess Point Drive
View photo
Townhouse · for sale
USD 334,000
USD 159/sq.ft
861 Recess Point Drive
Boulder Bluff
· 2,099 sq.ft · 4 Bedrooms · 3 Baths · Townhouse
· Office room · Equipped kitchen · Parking · Swimming pool
Boulder Bluff · 2,099 sq.ft · 4 Bedrooms · 3 Baths · Townhouse · Office room · Equipped kitchen · Parking · Swimming pool
5.25% va assumable mortgage opportunity! Discover this beautiful 2022 tri-level townhome in desirable Foxbank Plantation! Offering 4 bedrooms, 3.5 bathrooms, and 2,106 sq. Ft. this home features a convenient first-floor bedroom with a full bath, ideal for guests, multigenerational living, or a home office. The bright, open main living area features a spacious kitchen with quartz countertops, a large island, and natural gas cooking. Upstairs, enjoy a private primary suite. Additional features include an attached 2-car garage. Enjoy resort-style community amenities, including a pool, clubhouse, fitness center, dog park, and fishing opportunities. Convenient to shopping and dining. VA loan assumption subject to lender approval, buyer qualification, and substitution of VA entitlement
USD 334,000
109 Queensbury Circle
View photo
House · for sale
USD 519,500
USD 209/sq.ft
109 Queensbury Circle
Boulder Bluff
· 2,476 sq.ft · 4 Bedrooms · 2 Baths · House
· Garden · Office room · Deck · Fireplace · Equipped kitchen · Parking
Boulder Bluff · 2,476 sq.ft · 4 Bedrooms · 2 Baths · House · Garden · Office room · Deck · Fireplace · Equipped kitchen · Parking
Welcome to 109 Queensbury Circle in Crowfield Plantation, Goose Creek! This updated 4-bedroom, 2.5-bath home features stunning hardwood floors throughout both levels, a bright eat-in kitchen with center island and stainless-steel appliances, and a family room with gas fireplace and shiplap accent. Enjoy flexible living spaces, including a formal dining room, home office or sitting room, family room, and spacious FROG (finished room over garage). Outside, relax on the front porch or entertain on the rear deck overlooking a large, partially fenced backyard with mature trees and a storage shed. Attached 2-car garage and convenient access to the Greater Summerville and Charleston area! Step inside to discover a welcoming foyer with an open staircase featuring classic pickets and rails. Fresh paint, smooth ceilings, elegant crown molding, updated interior doors, and modern fixtures create an updated, cohesive look throughout the home. Natural light enhances the inviting atmosphere, while th
USD 519,500
167 Ashton Drive
View photo
House · for sale
USD 375,000
USD 193/sq.ft
167 Ashton Drive
Boulder Bluff
· 1,938 sq.ft · 3 Bedrooms · 2 Baths · House
· Garden · Fireplace · Parking
Boulder Bluff · 1,938 sq.ft · 3 Bedrooms · 2 Baths · House · Garden · Fireplace · Parking
Welcome to 167 Ashton Drive, a move-in ready Charleston-area home in the highly sought-after Devon Forest community of Goose Creek-offering the rare combination of NO HOA, a large private lot, main-floor primary suite, and space for boat or RV parking. Situated on a generous 0.36-acre homesite, this well-maintained property features an attached two-car garage, an oversized driveway with abundant parking, and a fenced backyard designed for both relaxation and entertaining. Step inside to a bright, open floor plan filled with natural light. The soaring vaulted ceiling in the family room creates an impressive first impression, while the gas-log fireplace and dramatic open staircase add warmth and character. The highly desirable first-floor primary suite provides a private retreat with vaulted ceilings, a spacious walk-in closet, and an updated en-suite bathroom featuring a double vanity and a custom ceramic tile shower. Main-level laundry adds everyday convenience to this functional floor
USD 375,000
76 Indigo Lane
View photo
Townhouse · for sale
USD 249,000
USD 175/sq.ft
76 Indigo Lane
Boulder Bluff
· 1,421 sq.ft · 2 Bedrooms · 2 Baths · Townhouse
· Patio · Garden · Office room · Fireplace · Equipped kitchen
Boulder Bluff · 1,421 sq.ft · 2 Bedrooms · 2 Baths · Townhouse · Patio · Garden · Office room · Fireplace · Equipped kitchen
Welcome home to 76 Indigo Lane! This beautiful 2 bedroom 2 1/2 bath townhome is centrally located in the Planters Walk neighborhood in Crowfield Plantation. As you enter the wide foyer you will be greeted by an open floor plan featuring ceramic tile, a cozy fireplace in the great room, dining area and breakfast nook with a bay window, a chef's dream kitchen and a versatile office/hobby room that could also be utilized as a 3rd bedroom or sunroom. Upstairs are two bedrooms, each with it's own bath. The back yard is perfect for entertaining or relaxing on the large patio, and enjoying nature and the lush foliage. There is a large storage building for whatever purpose you may need. There are so many other pluses included with this home, come see it for yourself and be amazed!
USD 249,000
260 Pine Shadow Drive
View photo
Townhouse · for sale
USD 189,000
USD 164/sq.ft
260 Pine Shadow Drive
Boulder Bluff
· 1,152 sq.ft · 2 Bedrooms · 2 Baths · Townhouse
· Garden · Equipped kitchen
Boulder Bluff · 1,152 sq.ft · 2 Bedrooms · 2 Baths · Townhouse · Garden · Equipped kitchen
Move-in ready and beautifully updated! Welcome to 260 Pine Shadow Drive, a 2-bedroom, 2.5-bath home offering 1,151 square feet of comfortable living space. Thoughtful updates throughout make this home feel fresh, modern, and ready for its next owner. Luxury vinyl plank flooring flows throughout both the main and upper levels, complemented by fresh paint and an updated kitchen featuring granite countertops and freshly painted cabinetry. Upstairs, you'll find two generously sized bedrooms, each with its own private bathroom featuring updated vanities-an ideal setup for guests, roommates, or added privacy. A convenient powder room downstairs is perfect for visitors, while the backyard space offers a great spot to relax, entertain, or enjoy some fresh air. Even better, a brand-newrefrigerator, washer, and dryer are all included, making moving in that much easier! With so many updates already completed, all that's left to do is move in and make it your own!
USD 189,000
107 Darcy Avenue
View photo
Townhouse · for sale
USD 239,000
USD 186/sq.ft
107 Darcy Avenue
Boulder Bluff
· 1,281 sq.ft · 3 Bedrooms · 2 Baths · Townhouse
· Garden · Equipped kitchen
Boulder Bluff · 1,281 sq.ft · 3 Bedrooms · 2 Baths · Townhouse · Garden · Equipped kitchen
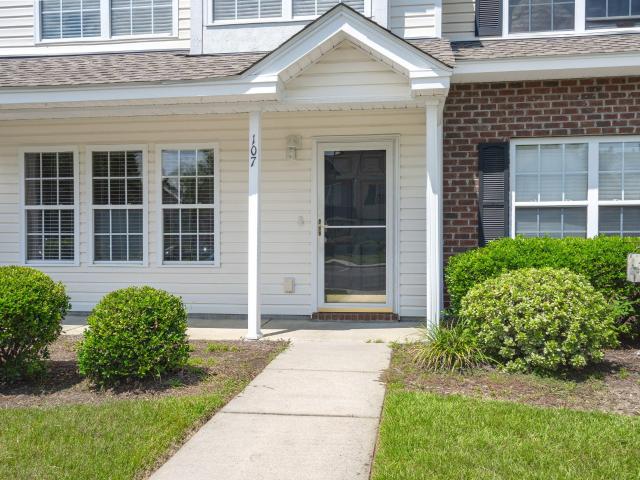
This recently updated townhouse is nestled in the lovely neighborhood of Persimmon Hills Townhouses. No need to stress about yard or exterior maintenance, the community HOA has you covered! As you walk through the door, you are greeted with vinyl floors and tall, smooth ceilings. The spacious living room boasts natural light, and is the ideal room for a game night with family. The kitchen is adorned with ample cabinet storage space, and updated stainless steel appliances. The kitchen island provides the opportunity for a breakfast bar. Venture upstairs to find new carpeting and three spacious bedrooms, perfect for fitting your family's needs. The master bedroom is complete with a large walk-in closet and an en-suite bathroom with a garden tub/shower combo. The large screened-in back porch is perfect for an early morning cup of coffee, or for getting some fresh air without the elements or bugs interfering. Persimmon Hill is a well-established community with an HOA fee which covers the t
USD 239,000
108 N Pembroke Drive
View photo
House · for sale
USD 360,000
USD 180/sq.ft
108 N Pembroke Drive
Boulder Bluff
· 1,991 sq.ft · 4 Bedrooms · 2 Baths · House
· Patio · Garden
Boulder Bluff · 1,991 sq.ft · 4 Bedrooms · 2 Baths · House · Patio · Garden
Located in the desirable Pembroke section of Crowfield Plantation is your opportunity to own a 1-story, 4-bedroom home. Screened porch overlooks the privacy fenced yard including 2 sheds for storage. There are 16 miles of scenic walking trails, tennis & pickleball courts, ponds & lakes for fishing, and numerous playgrounds & parks scattered throughout the neighborhood. There is even a golf course with a restaurant and patio bar. Located close to I-26, shopping and more
USD 360,000
163 Ashton Drive
View photo
House · for sale
USD 344,000
USD 207/sq.ft
Updated
163 Ashton Drive
Boulder Bluff
· 1,658 sq.ft · 3 Bedrooms · 2 Baths · House
· Patio · Garden · Fireplace · Equipped kitchen · Parking
Boulder Bluff · 1,658 sq.ft · 3 Bedrooms · 2 Baths · House · Patio · Garden · Fireplace · Equipped kitchen · Parking
A private fenced backyard with a wooded buffer, two-car garage, and flexible living spaces help set this Devon Forest home apart. Step inside to an extended foyer with high ceilings and abundant natural light. The main level offers an eat-in kitchen with stainless steel appliances, a separate dining room, and a spacious family room anchored by a wood-burning fireplace. Upstairs, the primary suite features a walk-in closet, dual-sink vanity, garden tub, and separate shower, while the laundry is conveniently located on the same level as the bedrooms. Outside, the fenced backyard extends the living space with a patio, pergola, and wooded buffer providing additional privacy. Located in the established Devon Forest community with convenient access to shopping, dining, and major routes throughout Goose Creek and the surrounding Charleston area. With a two-car garage, multiple living and dining spaces, generous outdoor space, and an established neighborhood setting, 163 Ashton Drive offers a
USD 344,000
129 Belknap Road
View photo
House · for sale
USD 219,900
USD 152/sq.ft
129 Belknap Road
Boulder Bluff
· 1,442 sq.ft · 3 Bedrooms · 1 Bath · House
· Garden · Equipped kitchen · Parking
Boulder Bluff · 1,442 sq.ft · 3 Bedrooms · 1 Bath · House · Garden · Equipped kitchen · Parking
Fabulous price on this charming all-brick, 3-bedroom, 1.5-bath home in a well-established Goose Creek neighborhood! Offering comfort, space, and functionality, this home features a converted garage that provides a versatile den or additional living area. The primary bedroom includes a convenient half bath, while the spacious living room offers plenty of room for relaxing and entertaining. The kitchen features laminate flooring, a breakfast bar, and an adjoining dining area with French doors leading to the screened-in back porch. Outside, enjoy a spacious, fenced backyard with plenty of room for outdoor activities. This home presents a wonderful opportunity for buyers to add their personal touches and create a space that reflects their style. Conveniently located near schools, shopping, restaurants, and downtown Charleston. Hurry home!
USD 219,900
67 Tanbark Court
View photo
House · for sale
USD 259,900
USD 268/sq.ft
67 Tanbark Court
Boulder Bluff
· 969 sq.ft · 3 Bedrooms · 1 Bath · House
· Garden · Fireplace · Equipped kitchen
Boulder Bluff · 969 sq.ft · 3 Bedrooms · 1 Bath · House · Garden · Fireplace · Equipped kitchen
Holly Hill subdivision stunner just hit the market in Goose Creek! With 975 sq ft of thoughtfully designed living space, this cozy gem offers 3 bedrooms, 1 baths, comfort, convenience, and style, and perfectly positioned near shopping, restaurants, and entertainment options. This lovely home offers a wood-burning fireplace, open floor plan, and a very large privacy-fenced back yard. The kitchen is equipped with refrigerator, electric stove, and tons of cabinet and counter space! New flooring and paint!
USD 259,900
447 White Magnolia Street
View photo
House · for sale
USD 399,400
USD 155/sq.ft
447 White Magnolia Street
Boulder Bluff
· 2,562 sq.ft · 5 Bedrooms · 3 Baths · House
· Patio · Equipped kitchen · Parking
Boulder Bluff · 2,562 sq.ft · 5 Bedrooms · 3 Baths · House · Patio · Equipped kitchen · Parking
Ready now. Discover the Conway, a beautiful two-story home in the heart of Moncks Corner. This brand-new construction home offers 5 bedrooms, 3 bathrooms, and a flexible loft-perfectly designed to meet the needs of larger households. With generous square footage and an open-concept floor plan, the Conway provides plenty of space for entertaining, relaxing, and everyday living. Enter through the spacious foyer where you will find a guest bedroom with access to a full bathroom at the front of the home. The kitchen, breakfast room and great room provide ample space for the whole family. Upstairs, you'll find four bedrooms. The spacious primary suite has an oversized walk-in-closet, & a large shower with 2 separate vanities. Step outside to enjoy the back patio on the 0.16-acre corner homesite, ideal for gatherings or quiet evenings outdoors. Additional highlights include a 2-car garage & 9ft first floor ceilings! Located in the highly desirable community, The Groves of Berkeley, this home
USD 399,400
505 Blue Verner Road
View photo
House · for sale
USD 444,990
USD 138/sq.ft
505 Blue Verner Road
Boulder Bluff
· 3,208 sq.ft · 4 Bedrooms · 3 Baths · House
· Office room · Equipped kitchen
Boulder Bluff · 3,208 sq.ft · 4 Bedrooms · 3 Baths · House · Office room · Equipped kitchen
Ready now. Welcome to the Aspen, a thoughtfully designed 4-bedroom, 3.5-bathroom home located in the heart of Moncks Corner. This spacious floorplan features a designated office space and powder room on the first floor. Step inside through a dramatic two-story foyer, where you'll find a private study ideal for working from home. A formal dining room connects seamlessly to the kitchen through a butler's pantry and walk-in pantry. The chef-inspired kitchen boasts an oversized island, and ample cabinetry. A true culinary haven. Upstairs you will find a spacious loft area ideal as a secondary living space or game room. The primary suite is a true retreat, featuring two walk-in closets, a walk-in shower with separate vanities, and a dedicated linen closet. One of the secondary bedrooms includes its own private en-suite, while the remaining bedrooms are thoughtfully arranged with easy access to a full bath and a conveniently located upstairs laundry room. Step outside to enjoy back covered p
USD 444,990
153 Winding Grove Lane
View photo
House · for sale
USD 420,000
USD 159/sq.ft
153 Winding Grove Lane
Boulder Bluff
· 2,626 sq.ft · 4 Bedrooms · 3 Baths · House
· Garden · Equipped kitchen · Parking
Boulder Bluff · 2,626 sq.ft · 4 Bedrooms · 3 Baths · House · Garden · Equipped kitchen · Parking
Price reduced! Better than new in Moncks Corner! This is a GREAT location, close to Goose Creek and Summerville! Large corner lot! Backs up to woods! Agents see notes! Turnkey & Move-In Ready on a Prime Corner Lot! Nestled in the desirable Groves of Berkeley, this stunning 4 BR, 3.5 BA home offers a perfect balance of luxury and privacy with wooded views front and back. Features an open-concept layout flooded with natural light, high tray ceilings, and a gourmet chef's kitchen complete with 42' cabinets, 36' cooktop, wall oven, custom backsplash, walk-in pantry, and SS appliances (brand-new fridge, washer & dryer convey! ). Enjoy a spacious upstairs loft, primary suite with garden tub, screened porch, 2-car garage, and HERS energy-efficient ratings. Community trails & parks nearbThis move-in ready home is 1 year of age and has all the bells and whistles of a brand new home!
USD 420,000
80 Birdie Way
View photo
House · for sale
USD 526,990
USD 161/sq.ft
80 Birdie Way
Boulder Bluff
· 3,261 sq.ft · 4 Bedrooms · 3 Baths · House
· Office room · Equipped kitchen
Boulder Bluff · 3,261 sq.ft · 4 Bedrooms · 3 Baths · House · Office room · Equipped kitchen
Welcome to the Aspen, a thoughtfully designed 4 bedroom, 3.5 bathroom home located in the heart of Goose Creek. This spacious floorplan features a designated office space and powder room on the first floorStep inside through a dramatic two-story foyer, where you'll find a private study ideal for working from home. A formal dining room connects seamlessly to the gourmet kitchen through a butler's pantry and walk-in pantry. Upstairs you will find a spacious loft area-ideal as a secondary living space or game room. The primary suite is a true retreat, featuring two walk-in closets, featuring a spa-like bath with dual vanities, soaking tub, and separate shower and a dedicated linen closet. One of the secondary bedrooms includes its own private en-suite, while the remaining bedrooms are thoughtfully arranged with easy access to a full bath and a conveniently located upstairs laundry room. As America's number one energy-efficient homebuilder, we're proud that in 2025 our homes achieved an av
USD 526,990
23 Ferncliff Way
View photo
House · for sale
USD 285,000
USD 290/sq.ft
23 Ferncliff Way
Boulder Bluff
· 980 sq.ft · 3 Bedrooms · 1 Bath · House
· Garden · Equipped kitchen
Boulder Bluff · 980 sq.ft · 3 Bedrooms · 1 Bath · House · Garden · Equipped kitchen
Charming, Fully Renovated 3-Bedroom Ranch! Welcome home to this beautifully updated 3-bedroom ranch nestled in an established neighborhood! Whether you're a first-time homebuyer looking for the perfect place to call home or an investor seeking a great opportunity, this move-in-ready property is full of potential. Step inside and enjoy fresh updates throughout, including new flooring, fresh paint, and modern lighting. Major improvements have already been taken care of, including a newer metal roof, newer vinyl windows, and a new HVAC system, offering added comfort and energy efficiency. The bright and inviting eat-in kitchen is filled with natural light from the large window overlooking the sink and features new countertops and stainless steel appliances-perfect for everyday living and. Entertaining. Down the hall, you'll find three comfortable bedrooms, each equipped with a new ceiling fan. Outside, the spacious backyard offers plenty of room to relax, garden, or entertain beneath the
USD 285,000
1404 Cimmaron Lane
View photo
House · for sale
USD 515,000
USD 193/sq.ft
1404 Cimmaron Lane
Boulder Bluff
· 2,659 sq.ft · 3 Bedrooms · 2 Baths · House
· Garden · Office room · Fireplace · Equipped kitchen · Parking · Swimming pool
Boulder Bluff · 2,659 sq.ft · 3 Bedrooms · 2 Baths · House · Garden · Office room · Fireplace · Equipped kitchen · Parking · Swimming pool
This beautiful and meticulously renovated 3 bedroom, 2.5 bathroom home is a must see! The seller spared no expense with the laminate flooring, the beautiful tile on the floors and in the showers, the custom trim throughout as well as the knotty pine on the ceilings in several rooms. As you walk in to the large dining area with a fireplace, you feel the warm connection with the open kitchen that has a plethora of cabinets, a farmers sink, a walk in pantry and offers the space to cook a small personal meal or entertain a large group of family and friends! The living area also connects with the kitchen for easy access to snacks. The sunroom is bright and connects to an office or exercise room. The master BR, the master BTH and the master shower are very spacious and full of natural light! The spare BR's are spacious and offer walk in closets. The fenced in back yard is large and offers a pool for the hot summer days in Charleston. The washer / dryer, the tools and the car in the garage do
USD 515,000
Zinnia Dr
View photo
House · for sale
Request Details
New
Zinnia Dr
Boulder Bluff
· House
Boulder Bluff · House
This home is in preforeclosure, which means the homeowner is in default (missed payments). Therefore, there could be an opportunity to strike a great deal with the owner and the bank
Request Details
Fairbury Dr
View photo
House · for sale
Request Details
Updated
Fairbury Dr
Boulder Bluff
· 1,733 sq.ft · House
Boulder Bluff · 1,733 sq.ft · House
This home is in preforeclosure, which means the homeowner is in default (missed payments). Therefore, there could be an opportunity to strike a great deal with the owner and the bank
Request Details
Miami St
View photo
House · for sale
Request Details
Updated
Miami St
Boulder Bluff
· 1,066 sq.ft · 2 Bedrooms · 2 Baths · House
Boulder Bluff · 1,066 sq.ft · 2 Bedrooms · 2 Baths · House
This home is in preforeclosure, which means the homeowner is in default (missed payments). Therefore, there could be an opportunity to strike a great deal with the owner and the bank
Request Details
Red Cedar Dr
View photo
House · for sale
Request Details
Updated
Red Cedar Dr
Boulder Bluff
· 969 sq.ft · House
Boulder Bluff · 969 sq.ft · House
This home is in preforeclosure, which means the homeowner is in default (missed payments). Therefore, there could be an opportunity to strike a great deal with the owner and the bank
Request Details
Kensel Ct
View photo
House · for sale
Request Details
Updated
Kensel Ct
Boulder Bluff
· 1,518 sq.ft · 3 Bedrooms · 2 Baths · House
Boulder Bluff · 1,518 sq.ft · 3 Bedrooms · 2 Baths · House
This home is in preforeclosure, which means the homeowner is in default (missed payments). Therefore, there could be an opportunity to strike a great deal with the owner and the bank
Request Details
Challis Ct
View photo
House · for sale
Request Details
Updated
Challis Ct
Boulder Bluff
· 1,884 sq.ft · House
Boulder Bluff · 1,884 sq.ft · House
This home is in preforeclosure, which means the homeowner is in default (missed payments). Therefore, there could be an opportunity to strike a great deal with the owner and the bank
Request Details
Cedar Mill Dr
View photo
House · for sale
Request Details
Updated
Cedar Mill Dr
Boulder Bluff
· 1,873 sq.ft · House
Boulder Bluff · 1,873 sq.ft · House
This home is in preforeclosure, which means the homeowner is in default (missed payments). Therefore, there could be an opportunity to strike a great deal with the owner and the bank
Request Details
Houston Dr
View photo
House · for sale
Request Details
Updated
Houston Dr
Boulder Bluff
· 1,119 sq.ft · 3 Bedrooms · 2 Baths · House
Boulder Bluff · 1,119 sq.ft · 3 Bedrooms · 2 Baths · House
This home is in preforeclosure, which means the homeowner is in default (missed payments). Therefore, there could be an opportunity to strike a great deal with the owner and the bank
Request Details

Get email alerts

Don't miss out: be the first to know about new properties

The alert was correctly created

On subscribing you accept the conditions of use and the privacy policy
Alert
Receive new ads in your inbox
Save this search
Receive alerts for new listings

We'll send you an email when we have new properties for: "Properties for sale in Boulder Bluff"

The alert was correctly created

Gailmoor
Caromi Village
Get email alerts and be the first to see new listings
Required field
On subscribing I accept the terms of the privacy policy
Perfect! You'll soon start receiving new listings via email
Alert
Receive an email when we have new ads for Properties for sale in Boulder Bluff
Save this search
Filters

Bedrooms

Size (sq.ft)

sq.ft
sq.ft

Price

USD
USD

Property type

Bathrooms

Clear all filters
Receive notifications when new entries are published.