3,225 houses for sale in Boulder Hill, Oswego township Kendall County Illinois

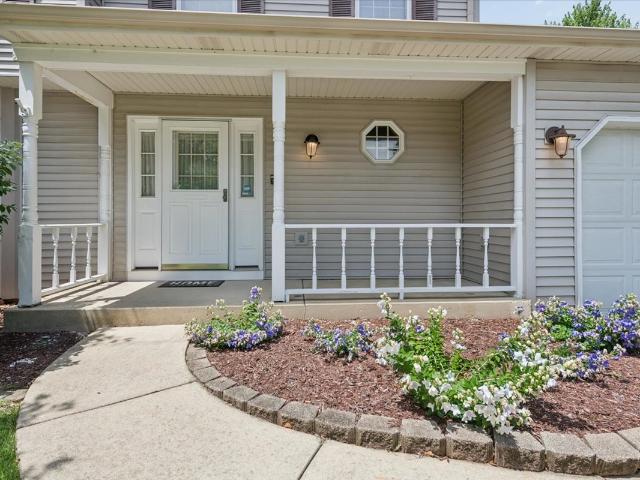
4 River Bend Road
View photo
House · for sale
USD 699,000
USD 263/sq.ft
4 River Bend Road
Boulder Hill, Oswego township Kendall County Illinois
· 2,648 sq.ft · 4 Bedrooms · 3 Baths · House
· Office room · Equipped kitchen · Swimming pool
Boulder Hill, Oswego township Kendall County Illinois · 2,648 sq.ft · 4 Bedrooms · 3 Baths · House · Office room · Equipped kitchen · Swimming pool
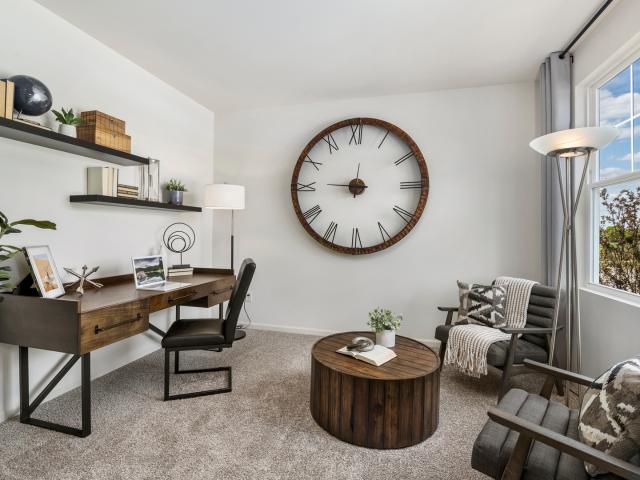
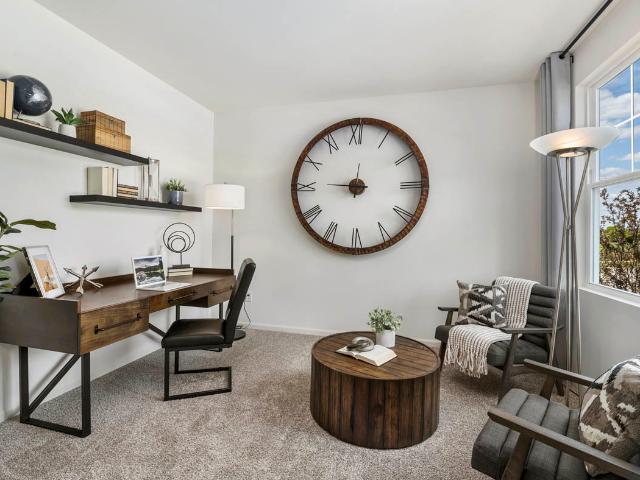
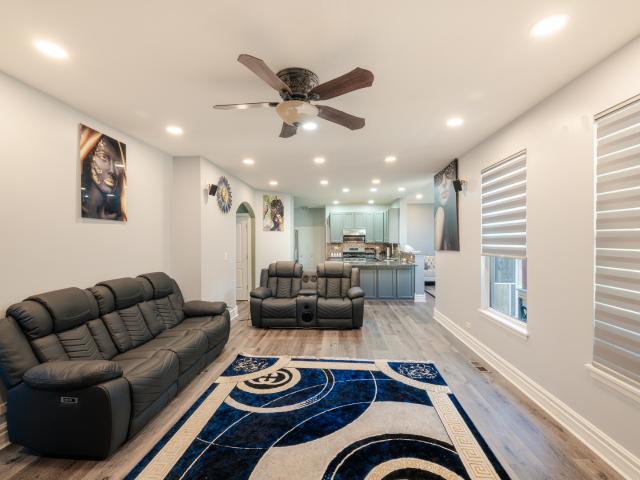
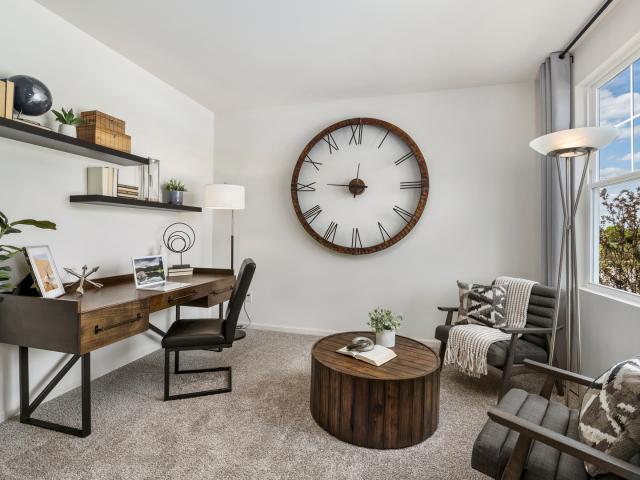
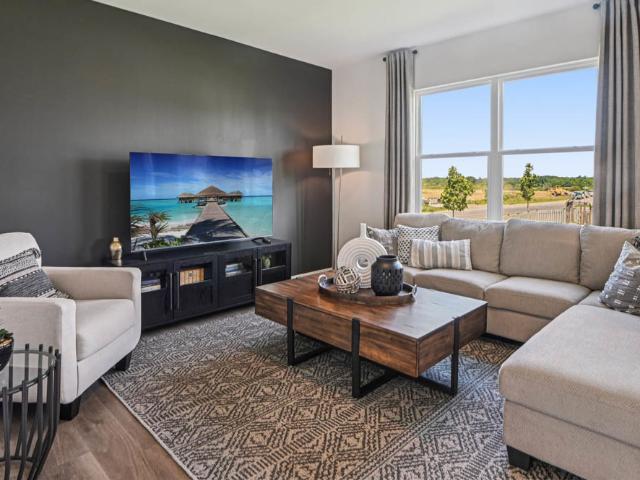
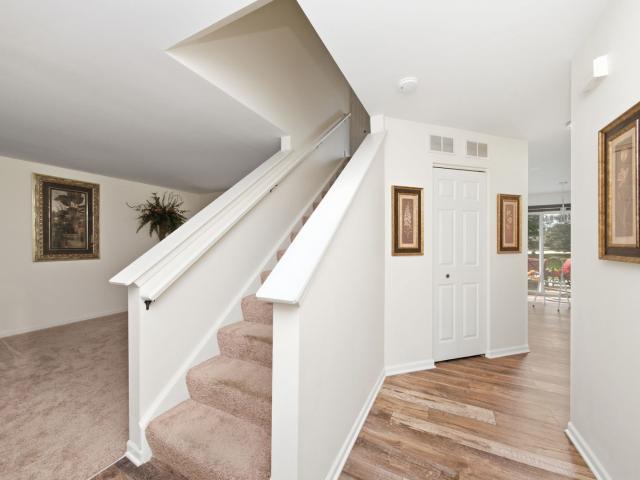
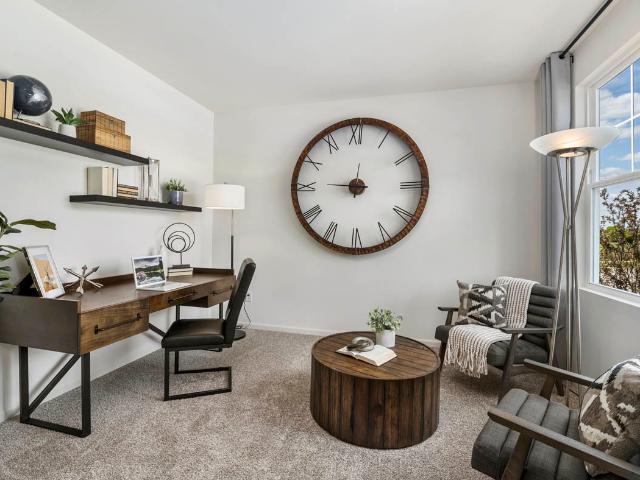
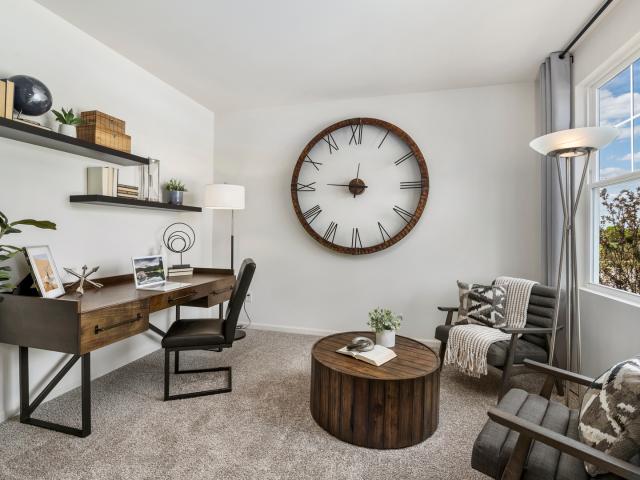
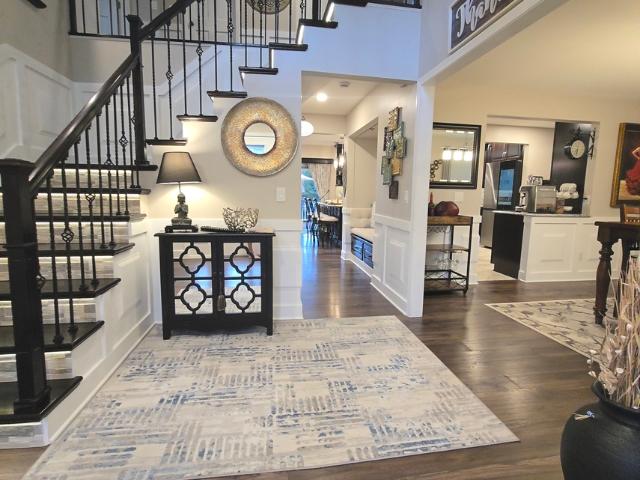
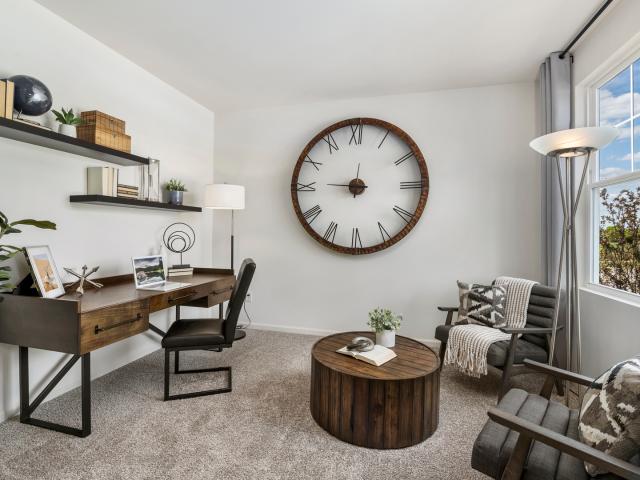
Welcome to 4 River Bend Road in Montgomery. A lovingly renovated 4-bedroom, 3.1-bath home with Fox River views, a private lower-level studio suite, a climate-controlled detached workshop, and a heated above-ground pool. Extensively updated since 2017, the home offers approximately 2,650 sq ft on the main and upper levels plus 1,224 sq ft below, custom millwork throughout, and smart-home convenience. The impressive 11x11 foyer features a wood-and-tile staircase with wrought-iron balusters, dimmable step lighting, and stacked-stone display niches. A dedicated 15x14 main-level office includes a wood-and-glass pocket door, custom built-in desk, cabinetry and shelving, crown molding, wainscoting, and four windows. The formal dining room is finished with full and half-wall wainscoting and dimmable lighting. A custom reading nook offers built-in seating, wood storage drawers, concealed ceiling storage, wainscoting, and recessed lighting. The 25x17 eat-in kitchen is a true gathering space: 42-
USD 699,000
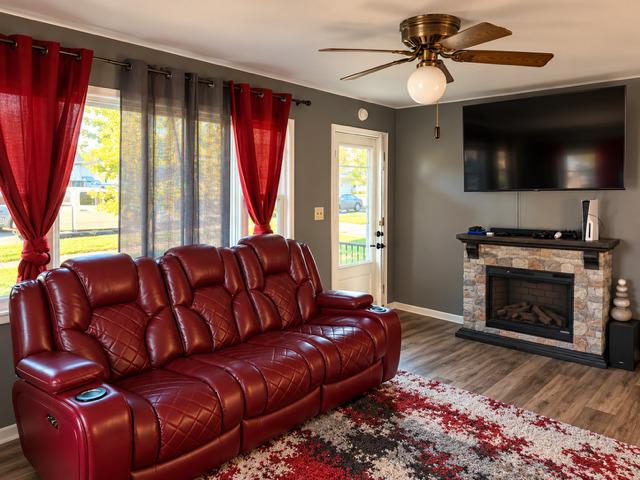
1014 Emerald Drive
View photo
House · for sale
USD 489,900
USD 251/sq.ft
1014 Emerald Drive
Boulder Hill, Oswego township Kendall County Illinois
· 1,948 sq.ft · 4 Bedrooms · 2 Baths · House
· Garden · Equipped kitchen · Cellar
Boulder Hill, Oswego township Kendall County Illinois · 1,948 sq.ft · 4 Bedrooms · 2 Baths · House · Garden · Equipped kitchen · Cellar
Imagine yourself at 1014 Emerald Dr in Montgomery, IL, a new Holcombe home in our Marquis Pointe community. This new home will be ready for a winter move-in! This home includes a beautiful brick on the front of the home, full walkout basement and a fully sodded yard backing to walk/bike trail. The Holcombe plan offers 2,356 square feet of living space with 4 bedrooms, 2.5 baths, and 9-foot ceilings on first level. Entertaining will be easy in this open-concept kitchen and family room layout with a large island and an overhang for stools and 36-inch designer cabinetry with soft close doors and drawers. Additionally, the kitchen features a walk-in pantry, modern stainless-steel appliances, quartz countertops, and easy-to-maintain luxury vinyl plank flooring. Heading up the staircase you will find your private getaway to your large primary bedroom and en-suite bathroom with a raised height dual sink, quartz top vanity, and walk-in shower with spacious walk-in closet. Convenient second flo
USD 489,900
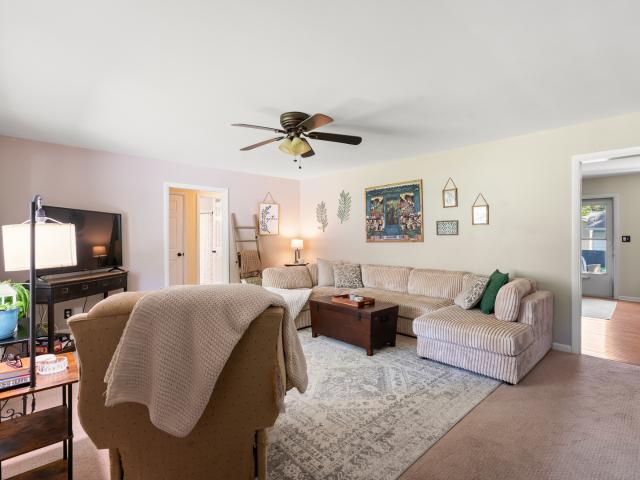
1002 Emerald Drive
View photo
House · for sale
USD 494,990
USD 210/sq.ft
1002 Emerald Drive
Boulder Hill, Oswego township Kendall County Illinois
· 2,347 sq.ft · 4 Bedrooms · 2 Baths · House
· Garden · Equipped kitchen · Cellar
Boulder Hill, Oswego township Kendall County Illinois · 2,347 sq.ft · 4 Bedrooms · 2 Baths · House · Garden · Equipped kitchen · Cellar
Imagine yourself at 1002 Emerald Dr in Montgomery, IL, a beautiful new Holcombe home in our Marquis Pointe community, backing to a wooded bike and walk trail! This new home will be ready for an early 2027 move-in. The homesite includes a fully sodded yard and full walkout basement. The Holcombe plan offers 2,356 square feet of living space with 4 bedrooms, 2.5 baths, and 9-foot ceilings on the first level. Entertaining will be easy in this open-concept kitchen and family room layout with a large island and an overhang for stools and 36-inch designer cabinetry with soft close doors and drawers. Additionally, the kitchen features a walk-in pantry, modern stainless-steel appliances, quartz countertops, and easy-to-maintain luxury vinyl plank flooring. Heading up the staircase you will find your private getaway to your large primary bedroom and en-suite bathroom with a raised height dual sink, quartz top vanity, and walk-in shower with spacious walk-in closet. Convenient second floor laund
USD 494,990
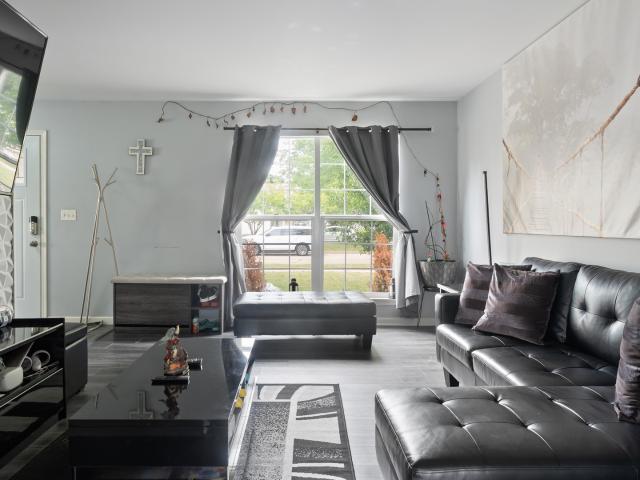
996 Sapphire Lane
View photo
House · for sale
USD 473,990
USD 201/sq.ft
996 Sapphire Lane
Boulder Hill, Oswego township Kendall County Illinois
· 2,347 sq.ft · 4 Bedrooms · 2 Baths · House
· Garden · Equipped kitchen · Cellar
Boulder Hill, Oswego township Kendall County Illinois · 2,347 sq.ft · 4 Bedrooms · 2 Baths · House · Garden · Equipped kitchen · Cellar
Imagine yourself at 996 Sapphire Lane in Montgomery, Illinois, a new home in our Marquis Pointe community. This home is ready for a quick move-in! This home includes beautiful brick on the front of the home, a fully sodded yard and full lookout basement. The Holcombe plan offers 2,356 square feet of living space with 4 bedrooms, 2.5 bathrooms, and 9-foot ceilings on first level. The open-concept kitchen includes a large island and an overhang for stools, 36-inch designer cabinetry with soft close doors and drawers. Additionally, the kitchen features a walk-in pantry, modern stainless-steel appliances, sparkling quartz countertops, and easy-to-maintain luxury vinyl plank flooring. Heading up the staircase you will find your private getaway to your large primary bedroom and en-suite bathroom with a raised height dual sink, quartz top vanity, and walk-in shower with spacious walk-in closet. Convenient second floor laundry room, 3 additional bedrooms with a full second bath and a linen clo
USD 473,990
3335 Silver City Court
View photo
House · for sale
USD 429,000
USD 160/sq.ft
3335 Silver City Court
Boulder Hill, Oswego township Kendall County Illinois
· 2,680 sq.ft · 4 Bedrooms · 2 Baths · House
· Patio · Equipped kitchen · Cellar
Boulder Hill, Oswego township Kendall County Illinois · 2,680 sq.ft · 4 Bedrooms · 2 Baths · House · Patio · Equipped kitchen · Cellar
Welcome to Balmorea in Montgomery. This is the Yellow Rose model with a large open floorplan hosting 4 bedrooms, 2.5 bathrooms, with NEW ROOF-June 2026, NEW AC-July 2026 huge master suite with 2 closets and ceiling fan, master bath with separate shower~soaker tub, dual sinks, generous room sizes throughout, extended kitchen with sunroom for dining, appliance(new stove, microwave & dishwasher) formal living room and dining rooms, main floor laundry, new carpet on stairs, NEW flooring on 1st & 2nd floor and all bathrooms have luxury waterproof vinal flooring installed July 2026, basement stairs freshly painted, back patio & front porch freshly painted Close to schools, shopping, I88, the neighborhood park and walking trails. Property is selling AS-IS
USD 429,000
998 Emerald Drive
View photo
House · for sale
USD 474,990
USD 232/sq.ft
998 Emerald Drive
Boulder Hill, Oswego township Kendall County Illinois
· 2,045 sq.ft · 4 Bedrooms · 2 Baths · House
· Garden · Equipped kitchen · Parking · Cellar
Boulder Hill, Oswego township Kendall County Illinois · 2,045 sq.ft · 4 Bedrooms · 2 Baths · House · Garden · Equipped kitchen · Parking · Cellar
Discover yourself at 998 Emerald Dr in Montgomery, IL, a new Bellamy home in our Marquis Pointe community. This new home will be ready for an early 2027 move-in! This home backs to a wooded bike & walk path and includes a 2-car garage, beautiful stone on the front of the home and a fully sodded yard. The Bellamy plan offers 2051 square feet of living space with 4 bedrooms, 2.5 baths, 9-foot ceilings on first level, and a full walkout basement. As you step through the front door, you'll find a private study-perfect for working from home, a playroom, or a quiet reading nook. Entertaining will be easy in this open-concept kitchen and family room layout with a large island and an overhang for stools and 36-inch designer cabinetry with soft close doors and drawers. Additionally, the kitchen features a walk-in pantry for extra storage, modern stainless-steel appliances, quartz countertops, and luxury vinyl plank flooring. Upstairs, you will find your private getaway with your extra-large pri
USD 474,990
993 Emerald Drive
View photo
House · for sale
USD 469,990
USD 229/sq.ft
993 Emerald Drive
Boulder Hill, Oswego township Kendall County Illinois
· 2,045 sq.ft · 4 Bedrooms · 2 Baths · House
· Garden · Equipped kitchen · Parking · Cellar
Boulder Hill, Oswego township Kendall County Illinois · 2,045 sq.ft · 4 Bedrooms · 2 Baths · House · Garden · Equipped kitchen · Parking · Cellar
Discover yourself at 993 Emerald Dr in Montgomery, IL, a new Bellamy home in our Marquis Pointe community. This new home will be ready for a winter move-in! This home includes a 3-car garage, beautiful brick on the front of the home and a fully sodded yard. The Bellamy plan offers 2,051 square feet, 2 story, 4 bedrooms, 2.5 baths, 9-foot ceilings on first level, and a full basement. As you step through the front door, you'll find a private study-perfect for working from home, a playroom, or a quiet reading nook. Entertaining will be easy in this open-concept kitchen and family room layout with a large island and an overhang for stools and 36-inch designer cabinetry with soft close doors and drawers. Additionally, the kitchen features a walk-in pantry for extra storage, modern stainless-steel appliances, quartz countertops, and luxury vinyl plank flooring. Upstairs, you will find your private getaway with your extra-large primary bedroom and en-suite bathroom with a raised height dual s
USD 469,990
2109 Chad Lane
View photo
House · for sale
USD 449,900
USD 171/sq.ft
2109 Chad Lane
Boulder Hill, Oswego township Kendall County Illinois
· 2,626 sq.ft · 5 Bedrooms · 2 Baths · House
· Garden · Equipped kitchen · Parking · Cellar
Boulder Hill, Oswego township Kendall County Illinois · 2,626 sq.ft · 5 Bedrooms · 2 Baths · House · Garden · Equipped kitchen · Parking · Cellar
Space, flexibility, and thoughtful updates come together in this impressive 4-bedroom home featuring a first-floor office, finished basement, 3-car garage, and plenty of room to spread out! A freshly blacktopped driveway accented with brick ribbons leads to the welcoming covered front porch. Inside, an open and airy floor plan connects the vaulted living and dining areas with the spacious family room, creating an ideal setup for both everyday living and entertaining. The kitchen offers an abundance of 42' maple cabinetry, decorative backsplash, center island, pantry, and a refrigerator that's only two years old. Just beyond the kitchen, a bright sunroom surrounded by windows provides the perfect spot for casual dining while overlooking the backyard. A private first-floor den offers excellent flexibility as a home office, playroom, or potential 5th bedroom. A half bath and convenient laundry room with washer, dryer, and additional refrigerator/freezer complete the main level. Upstairs y
USD 449,900
2425 Sir Barton Lane
View photo
House · for sale
USD 429,900
USD 226/sq.ft
2425 Sir Barton Lane
Boulder Hill, Oswego township Kendall County Illinois
· 1,894 sq.ft · 4 Bedrooms · 2 Baths · House
· Equipped kitchen
Boulder Hill, Oswego township Kendall County Illinois · 1,894 sq.ft · 4 Bedrooms · 2 Baths · House · Equipped kitchen
WELCOME to this beautifully maintained 4 bedroom, 2.5 bath home ideally situated in the middle of EVERYTHING! All stainless steel appliances in the kitchen to go with 42' cherry cabinets and island make for the perfect gathering spot. A first floor den provides a quiet space for those who work from home OR simply convert to a playroom or even a guest room. Hardwood floors on the first floor add that timeless, rustic feel. Vaulted ceiling with plenty of natural light in the family room to kick back and relax. Casablanca ceiling fans in 3 of the bedrooms provide whisper-quiet additional comfort. The primary bedroom comes complete with a large, walk-in closet, soaking tub AND shower. HIGHLY regarded District 308 schools, fresh paint in common areas, easy access to major roads and just minutes from shopping, restaurants, schools, parks round out your next home! All that's left to do is back up the moving truck!
USD 429,900
1022 Emerald Drive
View photo
House · for sale
USD 496,990
USD 243/sq.ft
1022 Emerald Drive
Boulder Hill, Oswego township Kendall County Illinois
· 2,045 sq.ft · 4 Bedrooms · 2 Baths · House
· Garden · Equipped kitchen · Parking · Cellar
Boulder Hill, Oswego township Kendall County Illinois · 2,045 sq.ft · 4 Bedrooms · 2 Baths · House · Garden · Equipped kitchen · Parking · Cellar
Discover yourself at 1022 Emerald Dr in Montgomery, IL, a charming new Bellamy home in our Marquis Pointe community. This new home will be ready for a FALL'26 MOVE-IN! This home includes a 3-car garage, beautiful stone on the front of the home and a fully sodded yard backing to the walk/bike trail. The Bellamy plan offers 2,051 square feet of living space with 4 bedrooms, 2.5 baths, 9-foot ceilings on first level, and a full walkout basement. As you step through the front door, you'll find a private study-perfect for working from home, a playroom, or a quiet reading nook. Entertaining will be easy in this open-concept kitchen and family room layout with a large island and an overhang for stools and 36-inch designer cabinetry with soft close doors and drawers. Additionally, the kitchen features a walk-in pantry for extra storage, modern stainless-steel appliances, quartz countertops, and easy-to-maintain luxury vinyl plank flooring. Heading up the staircase you will find your private ge
USD 496,990
2862 Brian Lane
View photo
House · for sale
USD 459,900
USD 146/sq.ft
2862 Brian Lane
Boulder Hill, Oswego township Kendall County Illinois
· 3,132 sq.ft · 5 Bedrooms · 4 Baths · House
· Office room · Equipped kitchen · Cellar
Boulder Hill, Oswego township Kendall County Illinois · 3,132 sq.ft · 5 Bedrooms · 4 Baths · House · Office room · Equipped kitchen · Cellar
Welcome to this beautifully updated and spacious Montgomery home located in the desirable Lakewood Creek West community! From the moment you step inside, you'll appreciate the fresh, modern feel, generous living space, and impressive upgrades throughout. The home features new flooring, fresh interior paint, upgraded kitchen countertops, a new range hood, new stove, new dishwasher, and new refrigerator. The main-level bathroom has also been beautifully remodeled. Perfect for entertaining, the home offers a formal living room, comfortable family room, dining room, morning room, and a spacious kitchen with plenty of room to gather. The finished basement provides incredible additional living space and features 2 additional bedrooms, a full bathroom, new drywall, and updated electrical work-ideal for guests, a home office, recreation space, or additional living needs. Enjoy the convenience of a den/office and plenty of space throughout the home. Lakewood Creek West offers wonderful communit
USD 459,900
1014 Emerald Drive
View photo
House · for sale
USD 484,990
USD 206/sq.ft
1014 Emerald Drive
Boulder Hill, Oswego township Kendall County Illinois
· 2,347 sq.ft · 4 Bedrooms · 2 Baths · House
· Garden · Equipped kitchen · Cellar
Boulder Hill, Oswego township Kendall County Illinois · 2,347 sq.ft · 4 Bedrooms · 2 Baths · House · Garden · Equipped kitchen · Cellar
Imagine yourself at 1014 Emerald Dr in Montgomery, IL, a new Holcombe home in our Marquis Pointe community. This new home will be ready for a winter move-in! This home includes a beautiful brick on the front of the home, full walkout basement and a fully sodded yard backing to walk/bike trail. The Holcombe plan offers 2,356 square feet of living space with 4 bedrooms, 2.5 baths, and 9-foot ceilings on first level. Entertaining will be easy in this open-concept kitchen and family room layout with a large island and an overhang for stools and 36-inch designer cabinetry with soft close doors and drawers. Additionally, the kitchen features a walk-in pantry, modern stainless-steel appliances, quartz countertops, and easy-to-maintain luxury vinyl plank flooring. Heading up the staircase you will find your private getaway to your large primary bedroom and en-suite bathroom with a raised height dual sink, quartz top vanity, and walk-in shower with spacious walk-in closet. Convenient second flo
USD 484,990
144 Briarcliff Road
View photo
House · for sale
USD 419,000
USD 190/sq.ft
Updated
144 Briarcliff Road
Boulder Hill, Oswego township Kendall County Illinois
· 2,196 sq.ft · 5 Bedrooms · 2 Baths · House
· Patio · Garden · Fireplace · Equipped kitchen
Boulder Hill, Oswego township Kendall County Illinois · 2,196 sq.ft · 5 Bedrooms · 2 Baths · House · Patio · Garden · Fireplace · Equipped kitchen
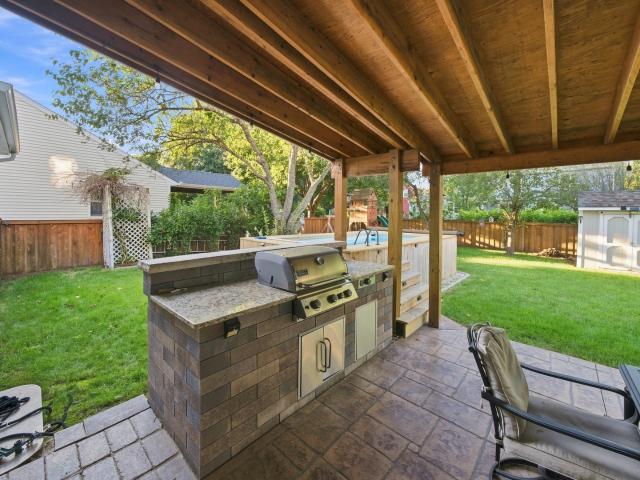
Welcome home to this beautifully updated and spacious 4-bedroom home in desirable Seasons Ridge! From the moment you walk in, you're greeted by a bright, welcoming entry with vaulted ceilings, classic neutral finishes and beautiful newer engineered hardwood flooring that flows throughout the main living areas. The updated kitchen features refreshed cabinetry, stone countertops, newer stainless steel appliances, a large center island and plenty of room to gather. Just off the kitchen is the comfortable family room featuring a brick fireplace with built-ins, while dual sliding glass doors provide easy access to an absolutely fantastic backyard. Step outside and you'll quickly see why this home was made for entertaining! The expansive covered stamped-concrete patio offers plenty of room for dining and relaxing, along with an outdoor kitchen and above-ground pool-all within a fenced, beautifully established yard. Upstairs you'll find four generously sized bedrooms, including a spacious pri
USD 419,000
1476 Manning Avenue
View photo
Townhouse · for sale
USD 323,000
USD 173/sq.ft
1476 Manning Avenue
Boulder Hill, Oswego township Kendall County Illinois
· 1,862 sq.ft · 3 Bedrooms · 2 Baths · Townhouse
· Office room · Equipped kitchen · Cellar
Boulder Hill, Oswego township Kendall County Illinois · 1,862 sq.ft · 3 Bedrooms · 2 Baths · Townhouse · Office room · Equipped kitchen · Cellar
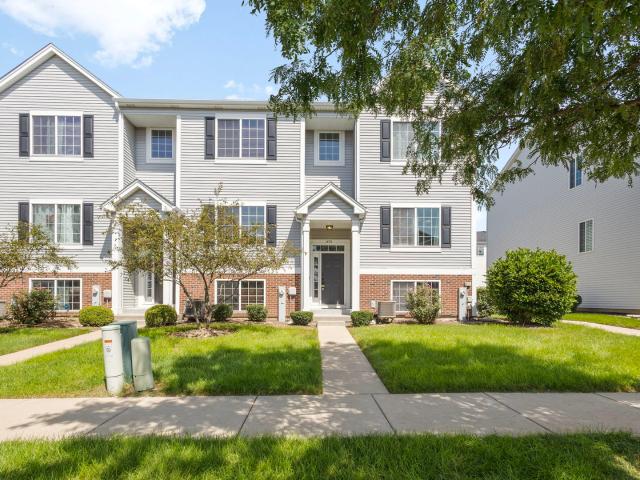
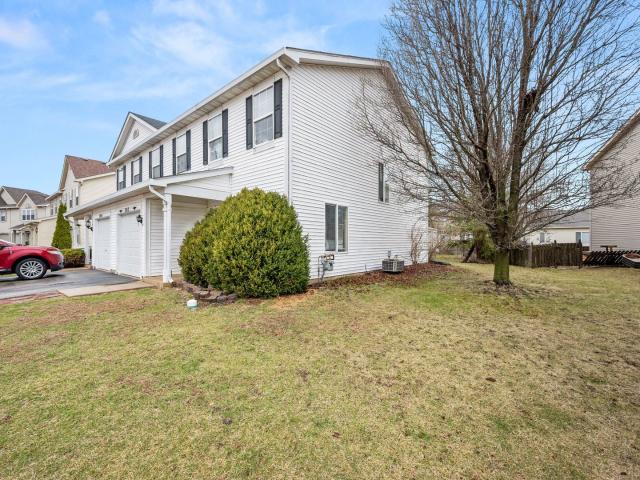
STUNNING 3 Story End Unit Townhome in Fieldstone Place! Boasts 1800+ Square Feet of Living Space. Excellent Floorplan and Tons of Windows Throughout Allows for Natural Light! Gleaming Hardwood Floors in Living & Dining Room. Oversized Gourmet Kitchen Includes Upgraded 42' Espresso Cabinetry, Stainless Steel Appliances! Home features BRAND NEW LVP flooring(2026) and BRAND NEW ROOF(2026) and SIDING(2026) adding tremendous value and peace of mind. The Finished English Basement provides flexible additional living space perfect for a family room, workout area, media room, or home office. *Recent major improvements include special assessments already paid, making this a truly move-in ready and low-maintenance opportunity*. Great location-within walking distance to Briarcliff Woods Park, 40-mile Fox River Bike Trail and very close to shopping and Restaurants. Welcome Home! Rentable too
USD 323,000
95 Winter Hill Circle
View photo
House · for sale
USD 409,900
USD 196/sq.ft
95 Winter Hill Circle
Boulder Hill, Oswego township Kendall County Illinois
· 2,088 sq.ft · 4 Bedrooms · 2 Baths · House
· Patio · Garden · Fireplace · Equipped kitchen · Swimming pool · Cellar
Boulder Hill, Oswego township Kendall County Illinois · 2,088 sq.ft · 4 Bedrooms · 2 Baths · House · Patio · Garden · Fireplace · Equipped kitchen · Swimming pool · Cellar
Welcome to this exceptional 4-bedroom, 2.5-bath home in the highly sought-after Seasons Ridge community, located in the award-winning Oswego School District! Offering the perfect blend of comfort, space and functionality, this move-in ready home is designed for today's lifestyle. The inviting floor plan features a spacious living room, a formal dining room and a warm, welcoming family room with a cozy fireplace. Perfect for relaxing evenings or gathering with family and friends. The well-appointed kitchen boasts beautiful hardwood floors, a center island, ample cabinetry and a bright breakfast area overlooking the backyard. Need more space? The unfinished basement is ready for your personal touch, offering endless possibilities for a recreation room, home theater, fitness area or additional living space. Step outside to your own backyard retreat. Enjoy summer days on the patio, cool off in the above-ground pool and take advantage of the large beautifully maintained yard with plenty of
USD 409,900
123 James Street
View photo
House · for sale
USD 299,900
USD 335/sq.ft
123 James Street
Boulder Hill, Oswego township Kendall County Illinois
· 893 sq.ft · 4 Bedrooms · 2 Baths · House
· Parking · Cellar
Boulder Hill, Oswego township Kendall County Illinois · 893 sq.ft · 4 Bedrooms · 2 Baths · House · Parking · Cellar
Welcome to 123 James St in Montgomery! This inviting ranch offers 4 bedrooms, 2 full baths, a finished basement, and a spacious 2-car garage. The main level features a comfortable, easy-flow layout with plenty of room to make the home your own. The large finished basement adds even more living space, a second full bath, and a flexible room that can work well as a bedroom, office, workout area, or guest space. There is also plenty of room for holiday parties, family get-togethers, movie nights, or simply relaxing together. Conveniently located near the Fox River, walking and biking trails, parks, and West Aurora School District 129. A comfortable home with space to enjoy, grow, and create memories for years to come. Please note: Some listing photos have been digitally enhanced and/or virtually staged for visual presentation
USD 299,900
1326 Park Drive
View photo
House · for sale
USD 335,000
USD 235/sq.ft
1326 Park Drive
Boulder Hill, Oswego township Kendall County Illinois
· 1,421 sq.ft · 2 Bedrooms · 2 Baths · House
· Garden · Parking
Boulder Hill, Oswego township Kendall County Illinois · 1,421 sq.ft · 2 Bedrooms · 2 Baths · House · Garden · Parking
Welcome to 1326 Park Drive! A spacious 2-bedroom, 2-bathroom all brick ranch that's been well cared for and loved by the current owners. Close proximity to Phillips Park Waterpark, a lovely zoo, an 18 hole golf course, Virgil L Gilman Bike Path (which is 11.5 miles long), medical centers, parks, shopping, dining, major roadways and other area attractions. One level living on approximately 1,427 square feet with a large fenced-in backyard for all your outdoor activities and a generous inviting front porch to enjoy. 10x12 shed. 2 car garage. Whether you're a first-time home buyer, looking to downsize or possibly looking for your next investment opportunity. Don't miss out on your chance to make this home yours!
USD 335,000
2222 Lynn Court
View photo
House · for sale
USD 400,000
USD 192/sq.ft
2222 Lynn Court
Boulder Hill, Oswego township Kendall County Illinois
· 2,077 sq.ft · 4 Bedrooms · 2 Baths · House
· Garden · Equipped kitchen · Cellar
Boulder Hill, Oswego township Kendall County Illinois · 2,077 sq.ft · 4 Bedrooms · 2 Baths · House · Garden · Equipped kitchen · Cellar
Perfectly situated on a quiet cul-de-sac corner lot, this beautiful home offers comfort and space inside and out. The fully fenced backyard provides the perfect setting for relaxing, entertaining, or enjoying time with family and pets. Step inside to discover a thoughtfully renovated interior featuring a stunning newer kitchen with white soft-close cabinetry, gorgeous quartz countertops, a designer tile backsplash, and newer stainless steel appliances-all included. The main level offers an ideal layout with a spacious living room, cozy family room, formal dining room, and a powder room. Upstairs, you'll find the primary suite complete with a large walk-in closet featuring a custom organizer and a beautifully updated ensuite bathroom. Three additional generously sized bedrooms and a laundry room are located on the upper level. The fully finished basement adds nearly 1,000 square feet of additional living space, offering endless possibilities. Enjoy a spacious recreation area perfect for
USD 400,000
1026 Emerald Drive
View photo
House · for sale
USD 469,990
USD 229/sq.ft
1026 Emerald Drive
Boulder Hill, Oswego township Kendall County Illinois
· 2,045 sq.ft · 4 Bedrooms · 2 Baths · House
· Garden · Equipped kitchen · Parking · Cellar
Boulder Hill, Oswego township Kendall County Illinois · 2,045 sq.ft · 4 Bedrooms · 2 Baths · House · Garden · Equipped kitchen · Parking · Cellar
Discover yourself at 1026 Emerald Dr in Montgomery, IL, a new Bellamy home in our Marquis Pointe community. This home will be ready for a fall 2026 move-in! This home backs to a wooded bike & walk path and includes a 2-car garage, beautiful stone on the front of the home and a fully sodded yard. The Bellamy plan offers 2051 square feet of living space with 4 bedrooms, 2.5 baths, 9-foot ceilings on first level, and a full walkout basement. As you step through the front door, you'll find a private study-perfect for working from home, a playroom, or a quiet reading nook. Entertaining will be easy in this open-concept kitchen and family room layout with a large island and an overhang for stools and 36-inch designer cabinetry with soft close doors and drawers. Additionally, the kitchen features a walk-in pantry for extra storage, modern stainless-steel appliances, quartz countertops, and luxury vinyl plank flooring. Upstairs, you will find your private getaway with your extra-large primary
USD 469,990
2542 SHAUNA Drive
View photo
House · for sale
USD 344,900
USD 230/sq.ft
2542 SHAUNA Drive
Boulder Hill, Oswego township Kendall County Illinois
· 1,496 sq.ft · 3 Bedrooms · 1 Bath · House
· Patio · Garden · Office room · Equipped kitchen · Cellar
Boulder Hill, Oswego township Kendall County Illinois · 1,496 sq.ft · 3 Bedrooms · 1 Bath · House · Patio · Garden · Office room · Equipped kitchen · Cellar
Beautifully Remodeled 3-Bedroom 2 bathroom Home in Lakewood Creek. This move-in-ready property offers modern updates, comfortable living spaces, and fantastic neighborhood amenities. The main level features brand-new flooring and carpet throughout, fresh paint, updated interior and exterior lighting, and a beautifully updated kitchen with all-new white shaker-style cabinets and brand-new stainless steel appliances. The convenient first-floor laundry adds to the home's functionality. The finished basement provides valuable additional living space-perfect for a family room, recreation area, home office, or entertainment space. Outside, enjoy a large fenced-in backyard with a spacious concrete patio, perfect for relaxing, entertaining, or enjoying summer evenings. The home also features a brand-new roof installed in August of this year, with a fully transferable warranty for added peace of mind. Lakewood Creek Amenities & Location. Lakewood Creek Elementary School conveniently located wit
USD 344,900
2798 Jenna Circle
View photo
House · for sale
USD 345,000
USD 212/sq.ft
2798 Jenna Circle
Boulder Hill, Oswego township Kendall County Illinois
· 1,625 sq.ft · 3 Bedrooms · 2 Baths · House
· Equipped kitchen · Parking
Boulder Hill, Oswego township Kendall County Illinois · 1,625 sq.ft · 3 Bedrooms · 2 Baths · House · Equipped kitchen · Parking
Pride of ownership shines throughout this meticulously maintained, original-owner home in Montgomery's desirable Lakewood Creek community! Offering 3 bedrooms, 2.5 bathrooms, 1,633 square feet, and a 2-car garage, this move-in-ready home combines thoughtful updates with everyday convenience. The main level features a comfortable and functional layout with luxury vinyl flooring installed in 2021 throughout the kitchen, family room, and bathrooms. The kitchen is equipped with newer black stainless steel appliances, bringing a modern touch to the heart of the home. Upstairs, you'll find three spacious bedrooms, including a primary suite with a private bathroom and walk-in closet, plus the convenience of second-floor laundry. Major updates have already been taken care of, including a new roof in 2024 and freshly painted trim throughout the home in 2024. From the inside to the outside, this home has been exceptionally well maintained and cared for by its original owner. Step outside and enj
USD 345,000
996 Sapphire Lane
View photo
House · for sale
USD 454,990
USD 193/sq.ft
New
996 Sapphire Lane
Boulder Hill, Oswego township Kendall County Illinois
· 2,347 sq.ft · 4 Bedrooms · 2 Baths · House
· Garden · Equipped kitchen · Cellar
Boulder Hill, Oswego township Kendall County Illinois · 2,347 sq.ft · 4 Bedrooms · 2 Baths · House · Garden · Equipped kitchen · Cellar
Imagine yourself at 996 Sapphire Lane in Montgomery, Illinois, a new home in our Marquis Pointe community. This home is move-in ready! This home includes beautiful brick on the front of the home, a fully sodded yard and full lookout basement. The Holcombe plan offers 2,356 square feet of living space with 4 bedrooms, 2.5 bathrooms, and 9-foot ceilings on first level. The open-concept kitchen includes a large island and an overhang for stools, 36-inch designer cabinetry with soft close doors and drawers. Additionally, the kitchen features a walk-in pantry, modern stainless-steel appliances, sparkling quartz countertops, and easy-to-maintain luxury vinyl plank flooring. Heading up the staircase you will find your private getaway to your large primary bedroom and en-suite bathroom with a raised height dual sink, quartz top vanity, and walk-in shower with spacious walk-in closet. Convenient second floor laundry room, 3 additional bedrooms with a full second bath and a linen closet complete
USD 454,990
1694 Lexington Drive
View photo
Townhouse · for sale
USD 274,900
USD 266/sq.ft
Updated
1694 Lexington Drive
Boulder Hill, Oswego township Kendall County Illinois
· 1,033 sq.ft · 2 Bedrooms · 1 Bath · Townhouse
· Patio · Office room · Equipped kitchen · Parking
Boulder Hill, Oswego township Kendall County Illinois · 1,033 sq.ft · 2 Bedrooms · 1 Bath · Townhouse · Patio · Office room · Equipped kitchen · Parking
Rarely available ranch-style townhome in desirable Seasons Ridge! This move-in ready 2-bedroom home offers the ease of single-level living with a bright, open, and inviting floor plan. The spacious living room features a beautiful bay window area that fills the home with natural light and creates the perfect space for a dining area. A built-in bookshelf adds both charm and functionality. The kitchen is designed for everyday living and entertaining, featuring granite countertops and space for a dinette table. The primary bedroom offers a large walk-in closet, while the bathroom includes a walk-in shower with grab bars for added convenience. A true laundry/utility room provides extra storage and functionality. The versatile second bedroom can also serve as a den or home office and offers direct access to a private concrete patio, perfect for relaxing outdoors or enjoying your morning coffee. An oversized 2-car garage, with built-in work bench, and concrete driveway provide abundant parki
USD 274,900
2490 Riva Ridge Road
View photo
House · for sale
USD 375,000
USD 169/sq.ft
2490 Riva Ridge Road
Boulder Hill, Oswego township Kendall County Illinois
· 2,217 sq.ft · 4 Bedrooms · 3 Baths · House
· Garden · Office room · Fireplace · Equipped kitchen · Cellar
Boulder Hill, Oswego township Kendall County Illinois · 2,217 sq.ft · 4 Bedrooms · 3 Baths · House · Garden · Office room · Fireplace · Equipped kitchen · Cellar
You'll fall in love with the space and possibilities this 4-bedroom, 3.5-bath home has to offer! You are welcomed by a dramatic two-story foyer leading into a spacious floor plan featuring 9-foot ceilings and plenty of room for everyday living and entertaining. The kitchen features 42-inch cabinetry, decorator countertops, and plenty of workspace and storage. Gather with family and friends in the family room, where a cozy fireplace is perfect for those cold winter evenings. The spacious primary suite features vaulted ceilings, a walk-in closet, and private bath with a soaking tub and separate shower. Three additional bedrooms provide plenty of room for family, guests, or a home office. The fun continues in the finished basement, with space for an exercise area, TV area, game room, storage, 3/4 bath and a fabulous sports-themed man cave-perfect for watching the big game and entertaining friends! Step outside to the fabulous fenced yard, offering plenty of room for summer barbecues, fami
USD 375,000
1010 Emerald Drive
View photo
House · for sale
USD 494,990
USD 242/sq.ft
1010 Emerald Drive
Boulder Hill, Oswego township Kendall County Illinois
· 2,045 sq.ft · 4 Bedrooms · 2 Baths · House
· Garden · Equipped kitchen · Parking · Cellar
Boulder Hill, Oswego township Kendall County Illinois · 2,045 sq.ft · 4 Bedrooms · 2 Baths · House · Garden · Equipped kitchen · Parking · Cellar
Discover yourself at 1010 Emerald Dr in Montgomery, IL, a new Bellamy home in our Marquis Pointe community. This new home will be ready for a winter move-in! This home backs to a wooded bike & walk path and includes a 2-car garage, beautiful stone on the front of the home and a fully sodded yard. The Bellamy plan offers 2051 square feet of living space with 4 bedrooms, 2.5 baths, 9-foot ceilings on first level, and a full walkout basement. As you step through the front door, you'll find a private study-perfect for working from home, a playroom, or a reading nook. Entertaining will be easy in this open-concept kitchen and family room layout with a large island and an overhang for stools and 36-inch designer cabinetry with soft close doors and drawers. Additionally, the kitchen features a walk-in pantry for extra storage, modern stainless-steel appliances, quartz countertops, and luxury vinyl plank flooring. Upstairs, you will find your private getaway with your extra-large primary bedro
USD 494,990
125 Hamlet Circle
View photo
House · for sale
USD 360,000
USD 233/sq.ft
125 Hamlet Circle
Boulder Hill, Oswego township Kendall County Illinois
· 1,539 sq.ft · 3 Bedrooms · 1 Bath · House
· Garden · Deck · Fireplace · Equipped kitchen · Parking · Cellar
Boulder Hill, Oswego township Kendall County Illinois · 1,539 sq.ft · 3 Bedrooms · 1 Bath · House · Garden · Deck · Fireplace · Equipped kitchen · Parking · Cellar
Welcome to 125 Hamlet Cir, located in the established Seasons Ridge subdivision of Montgomery! This 3-bedroom, 1.5-bath home offers approximately 1,546 sq. Ft. of living space, an attached 2-car garage, a functional open layout, and plenty of opportunity to make it your own. Step inside to a spacious living room featuring a vaulted ceiling, brick fireplace, and large windows that bring in plenty of natural light. The adjoining dining area flows into the kitchen, offering ample oak cabinetry, generous counter space, a center island, and sliding-door access to the backyard deck-great for grilling, relaxing, or entertaining. Upstairs you'll find three bedrooms, including a spacious primary bedroom with a large walk-in closet. The full bathroom features a double vanity and tiled tub/shower surround. Additional highlights include main-level laundry, a powder room, abundant storage, and no basement to maintain. Outside, enjoy the generously sized rear deck and mature surroundings of Seasons
USD 360,000
999 sapphire lane
View photo
House · for sale
USD 469,990
USD 200/sq.ft
999 sapphire lane
Boulder Hill, Oswego township Kendall County Illinois
· 2,347 sq.ft · 4 Bedrooms · 2 Baths · House
· Garden · Equipped kitchen · Cellar
Boulder Hill, Oswego township Kendall County Illinois · 2,347 sq.ft · 4 Bedrooms · 2 Baths · House · Garden · Equipped kitchen · Cellar
Imagine yourself at 999 Sapphire Ln in Montgomery, IL, a new Holcombe home in our Marquis Pointe community. This home will be ready for a fall 2026 MOVE-IN! This home is on a corner lot, and includes beautiful brick on the front of the home that accents the front porch, full basement, and a fully sodded yard. The Holcombe plan offers 2,356 square feet of living space with 4 bedrooms, 2.5 baths, and 9-foot ceilings on first level. Entertainment will be easy in this open-concept kitchen and family room layout with a large island and an overhang for stools and 36-inch designer cabinetry with soft close doors and drawers. Additionally, the kitchen features a walk-in pantry, modern stainless-steel appliances, quartz countertops, and luxury vinyl plank flooring. Heading upstairs, you will find your private getaway to your large primary bedroom and en-suite bathroom with a raised height dual sink, quartz top vanity, and walk-in shower with spacious walk-in closet. Convenient second floor laun
USD 469,990
2812 Rebecca Court
View photo
House · for sale
USD 280,000
USD 198/sq.ft
2812 Rebecca Court
Boulder Hill, Oswego township Kendall County Illinois
· 1,410 sq.ft · 3 Bedrooms · 1 Bath · House
· Garden · Equipped kitchen · Parking · Swimming pool
Boulder Hill, Oswego township Kendall County Illinois · 1,410 sq.ft · 3 Bedrooms · 1 Bath · House · Garden · Equipped kitchen · Parking · Swimming pool
Welcome to this inviting 3-bedroom, 1.5-bath duplex nestled in the sought-after Lakewood Creek community! Enjoy an exceptional neighborhood lifestyle with access to a clubhouse, pool, parks, and scenic walking trails. Inside, you'll find a bright and comfortable layout with generous living spaces ideal for both relaxing and entertaining. The kitchen offers ample cabinetry, appliances, and a cheerful dining area with sliding glass doors that open to the backyard. A convenient powder room and attached 1-car garage add to the functionality of the main level. Upstairs, the spacious primary bedroom features vaulted ceilings, a walk-in closet, and shared access to the full bathroom. Two additional bedrooms and convenient second-floor laundry complete the upper level. Perfectly located near shopping, dining, and I-88, this home combines everyday convenience with the benefits of a welcoming community. Enjoy comfortable, low-maintenance living in a great location!
USD 280,000
1034 Emerald Drive
View photo
House · for sale
USD 493,990
USD 210/sq.ft
1034 Emerald Drive
Boulder Hill, Oswego township Kendall County Illinois
· 2,347 sq.ft · 4 Bedrooms · 2 Baths · House
· Garden · Equipped kitchen · Cellar
Boulder Hill, Oswego township Kendall County Illinois · 2,347 sq.ft · 4 Bedrooms · 2 Baths · House · Garden · Equipped kitchen · Cellar
Imagine yourself at 1034 Emerald Drive in Montgomery, IL, a new Holcombe home in our Marquis Pointe community backing to a beautiful, wooded trail! This new home will be ready for a fall 2026 move-in. This home includes beautiful spacious porch with brick on the front of the home, a fully sodded yard and full lookout basement. The Holcombe plan offers 2,356 square feet of living space with 4 bedrooms, 2.5 baths, and 9-foot ceilings on first level. Entertaining will be easy in this open-concept kitchen and family room layout with a large island and an overhang for stools and 36-inch designer cabinetry with soft close doors and drawers. Additionally, the kitchen features a walk-in pantry, modern stainless-steel appliances, quartz countertops, and easy-to-maintain luxury vinyl plank flooring. Heading up the staircase you will find your large primary bedroom and en-suite bathroom with a raised height dual sink, quartz top vanity, and walk-in shower with spacious walk-in closet. Convenient
USD 493,990
123 James Street
View photo
House · for sale
USD 294,900
USD 330/sq.ft
New
123 James Street
Boulder Hill, Oswego township Kendall County Illinois
· 893 sq.ft · 4 Bedrooms · 2 Baths · House
· Parking · Cellar
Boulder Hill, Oswego township Kendall County Illinois · 893 sq.ft · 4 Bedrooms · 2 Baths · House · Parking · Cellar
Welcome to 123 James St in Montgomery! This inviting ranch offers 4 bedrooms, 2 full baths, a finished basement, and a spacious 2-car garage. The main level features a comfortable, easyflow layout with plenty of room to make the home your own. The large finished basement adds even more living space, a second full bath, and a flexible room that can work well as a bedroom, office, workout area, or guest space. There is also plenty of room for holiday parties, family get-togethers, movie nights, or simply relaxing together. Conveniently located near the Fox River, walking and biking trails, parks, and West Aurora School District 129. A comfortable home with space to enjoy, grow, and create memories for years to come. Please note: Some listing photos have been digitally enhanced and/or virtually staged for visual presentation
USD 294,900

Get email alerts

Don't miss out: be the first to know about new properties

The alert was correctly created

On subscribing you accept the conditions of use and the privacy policy
Alert
Receive new ads in your inbox
Save this search
Receive alerts for new listings

We'll send you an email when we have new properties for: "Houses for sale in Boulder Hill, Oswego township Kendall County Illinois"

The alert was correctly created

Lisle, Lisle village Lisle township DuPage County Illinois
Lisle village, Lisle township DuPage County Illinois
Get email alerts and be the first to see new listings
Required field
On subscribing I accept the terms of the privacy policy
Perfect! You'll soon start receiving new listings via email
Alert
Receive an email when we have new ads for Houses for sale in Boulder Hill, Oswego township Kendall County Illinois
Save this search
Filters

Bedrooms

Size (sq.ft)

sq.ft
sq.ft

Price

USD
USD

Property type

Bathrooms

Clear all filters
Receive notifications when new entries are published.