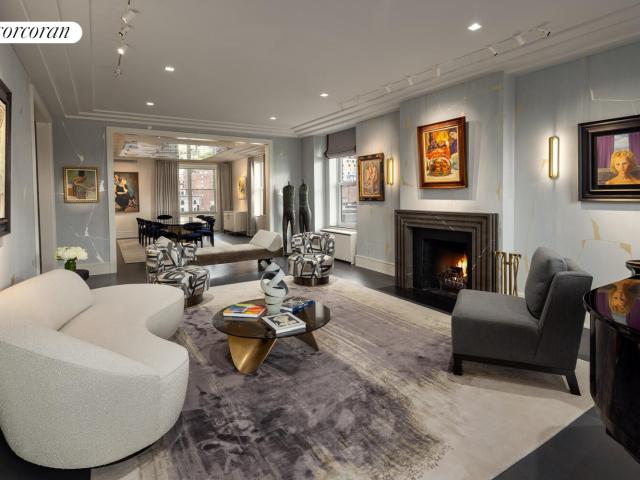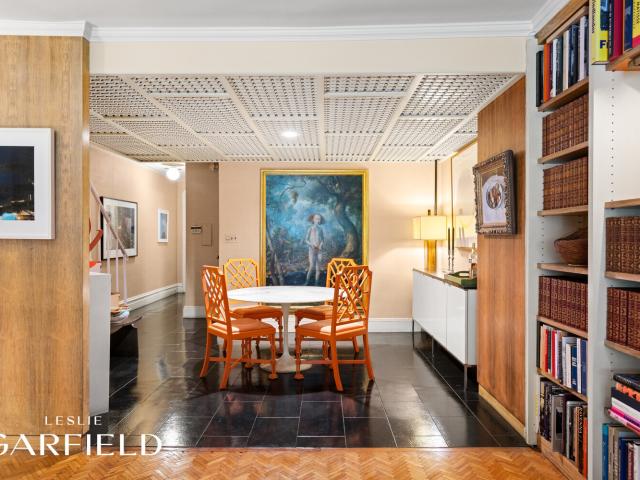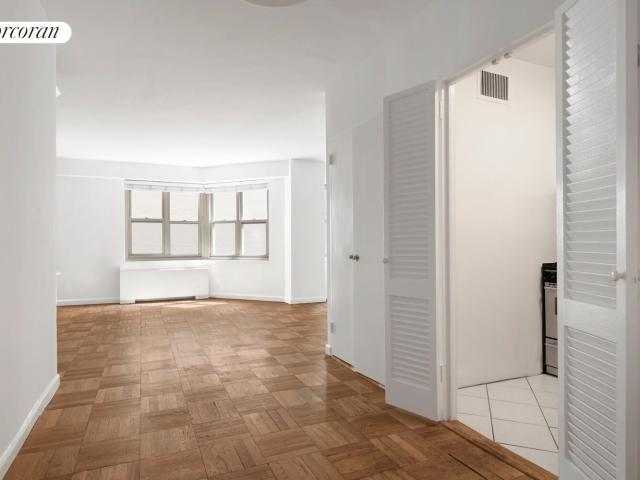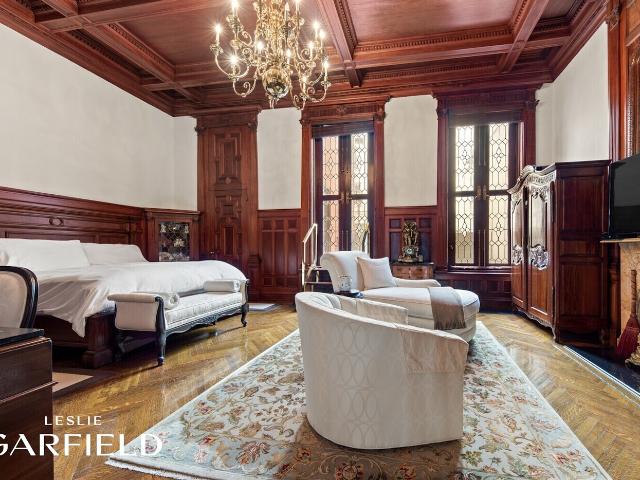
3,941 houses for sale in Boulevard Gardens, New York city New York

11 29 30th Road
View photo
Townhouse · for sale
USD 1,248,000
USD 702/sq.ft
11 29 30th Road
Boulevard Gardens, New York city New York
· 1,776 sq.ft · 6 Bedrooms · 3 Baths · Townhouse
· Cellar
Boulevard Gardens, New York city New York · 1,776 sq.ft · 6 Bedrooms · 3 Baths · Townhouse · Cellar
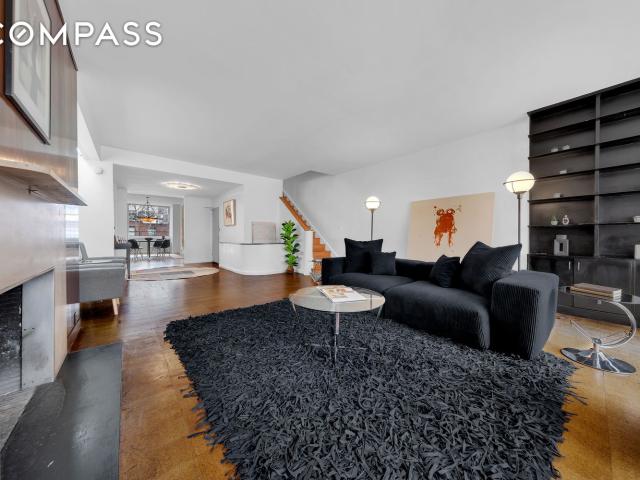
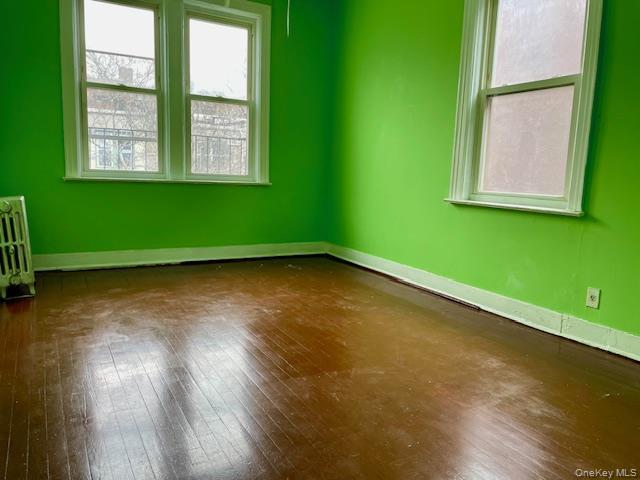
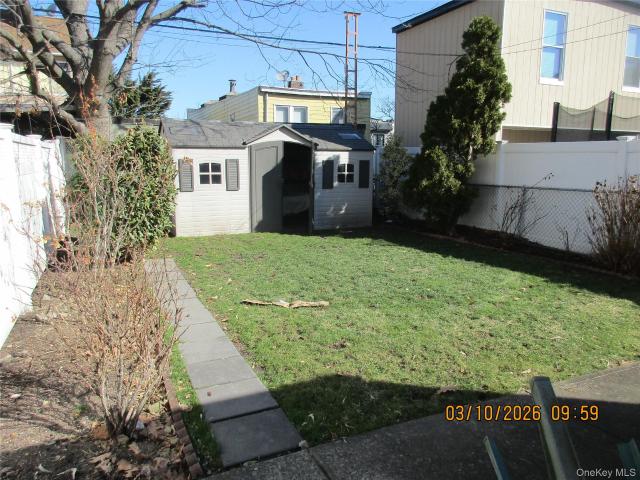
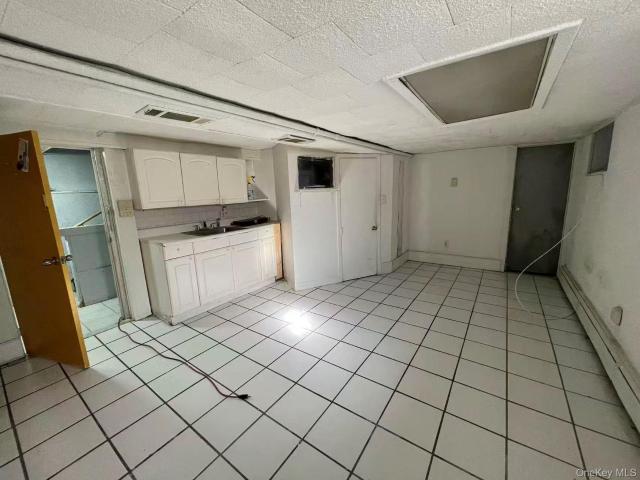
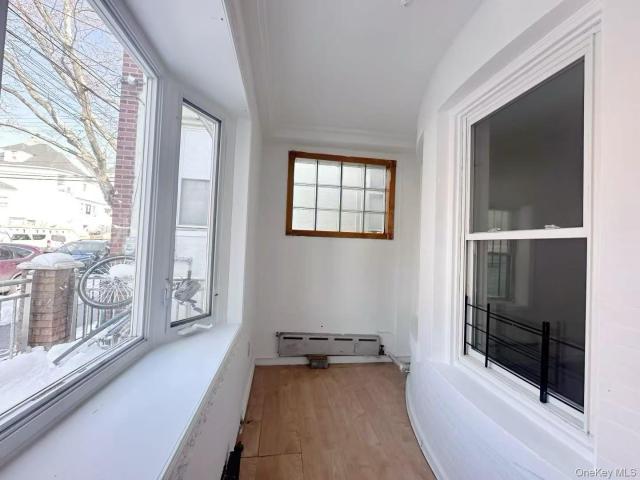
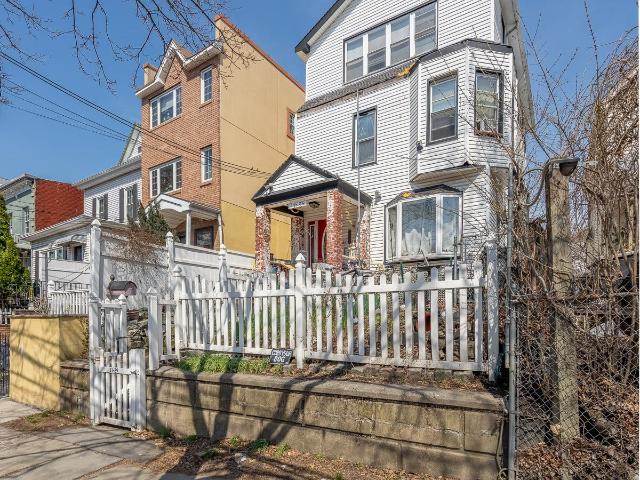
Welcome to 1129 30th Road in Old Astoria! This charming, fully detached property boasts six bedrooms, three full bathrooms, a spacious living room, a dining room, an attic, and a basement. It holds immense potential for upgrading and transforming it into a trophy property. There’s also an opportunity to develop this property into a two family residence, generating substantial high end income as the neighborhood is growing. Contact Jeremy. Ruiz at ModernSpaces for more details regarding this investment opportunity for a development site and free comps
USD 1,248,000
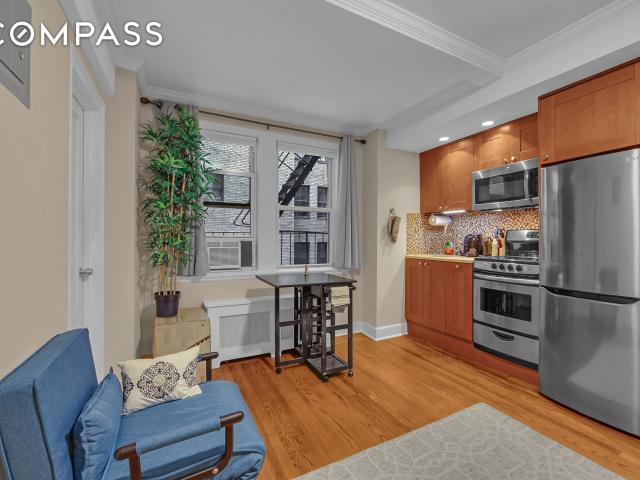
314 E 41st Street 306B
View photo
House · for sale
USD 335,000
314 E 41st Street 306B
Boulevard Gardens, New York city New York
· 1 Bath · House
· Equipped kitchen
Boulevard Gardens, New York city New York · 1 Bath · House · Equipped kitchen
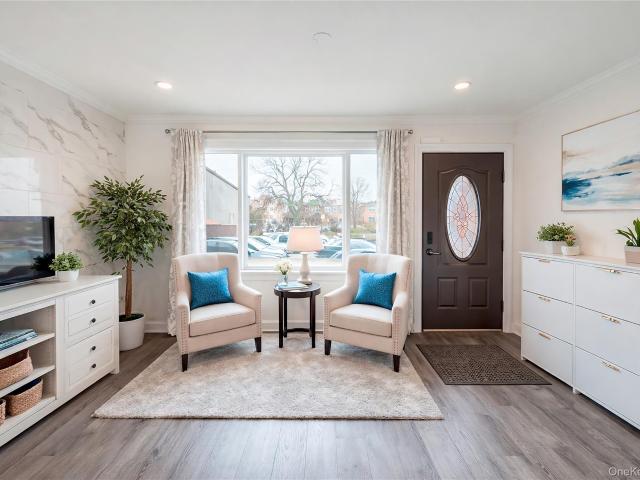
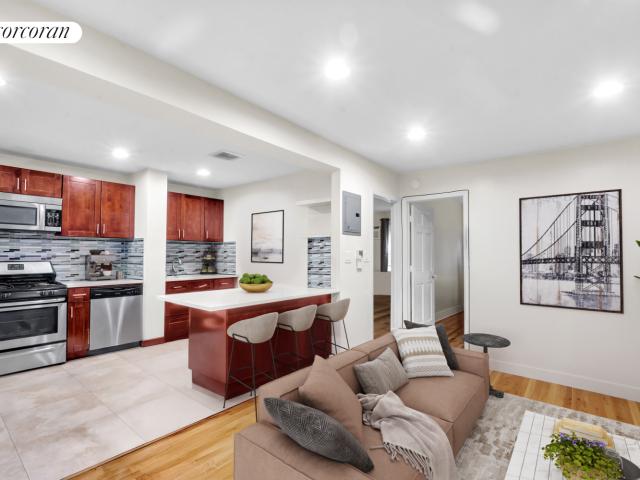
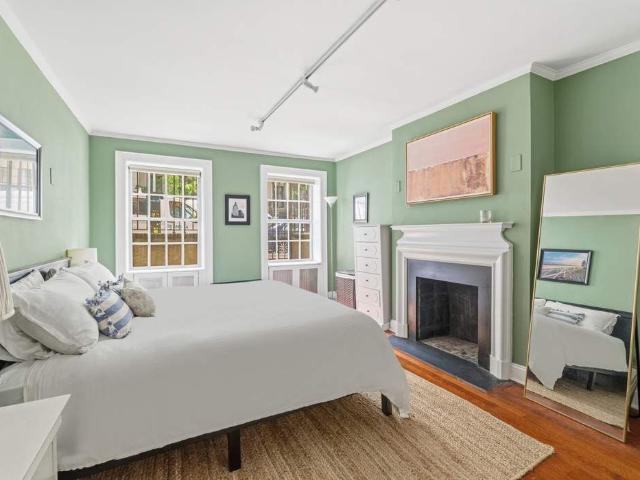
Nestled on a pіcturеsquе treе‐lіned block in the hеаrt οf Μidtοwn East, this beautifully renovated pre-war cooperative offers an exceptional blend of classic New York charm and modern convenience. Apartment 306B is a thoughtfully designed studio residence that maximizes every square foot with stylish finishes, smart storage, and an inviting layout. The living space features gleaming hardwood floors and high-beamed ceilings. A custom Murphy bed seamlessly transforms the room from a comfortable living area to a restful sleeping space. The renovated kitchen is both attractive and efficient, showcasing warm wood cabinetry, mosaic tile backsplash, stainless steel appliances, and ample cabinet storage. The spa-like bathroom has been tastefully updated with floor-to-ceiling stone tile, a glass-enclosed shower, and contemporary fixtures. Maintenance includes property taxes, water, hot water, and heat. Shareholder pays for electricity which is billed monthly. There is a small capital assessment
USD 335,000
219 E 49th Street
12 pictures
House · for sale
USD 3,900,000
USD 565/sq.ft
219 E 49th Street
Boulevard Gardens, New York city New York
· 6,900 sq.ft · 6 Bedrooms · 6 Baths · House
· Garden · Terrace · Equipped kitchen · Cellar
Boulevard Gardens, New York city New York · 6,900 sq.ft · 6 Bedrooms · 6 Baths · House · Garden · Terrace · Equipped kitchen · Cellar
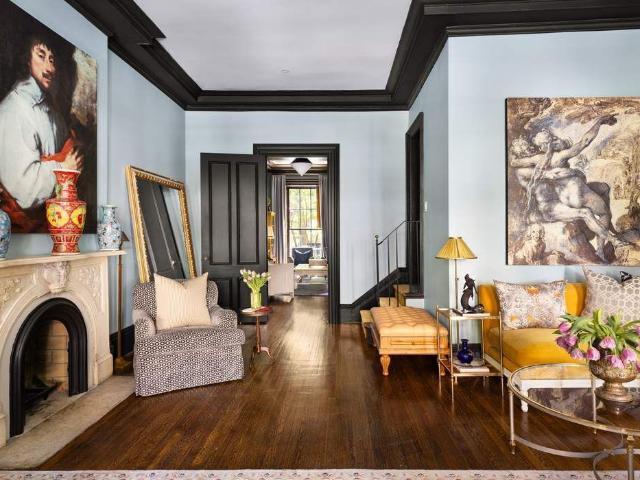
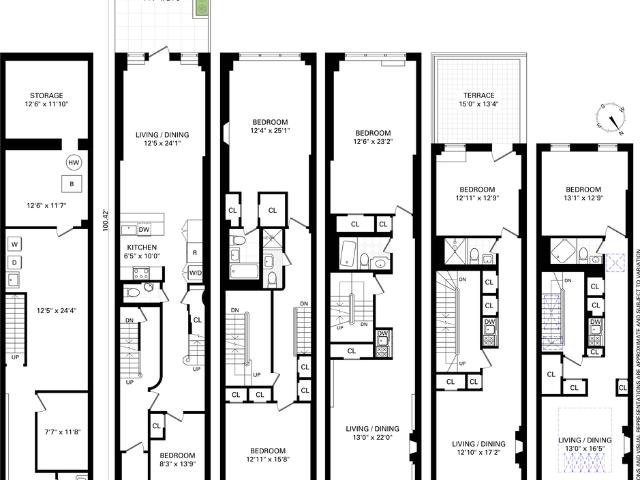
Bahaus-Modеrne Μaѕterріеce… Only the ѕесοnd timе on the market since it was built, be the proud new owner of the historic Morris Sanders House featured in the March 1936 edition of'Architecture Forum' when newly built. This home is one of the few surviving structures that bridge the Bauhaus and Moderne movements. All original details are intact and await to be lovingly restored in this nearly 6,900/sf, 6-story home with a garden, roof terrace, and full basement (not included in the square footage). Abutting the property is the historic public garden Amster Yard (said to have been the terminal stop of the Boston Stage Coach on the Eastern Post Road in the 18th Century). Ideal for an end-user (who may want rental income), consulate, foundation, or a family office. Restore to the original setup below or reconfigure as needed. First Floor: Office with design room and private garden. Second and Third Floor: Duplex apartment consisting of living room, dining room, kitchen, 3 bedrooms, 2 bath
USD 3,900,000
2519 McIntosh Street
12 pictures
House · for sale
USD 899,000
USD 642/sq.ft
2519 McIntosh Street
Boulevard Gardens, New York city New York
· 1,399 sq.ft · 3 Bedrooms · 2 Baths · House
· Equipped kitchen · Parking
Boulevard Gardens, New York city New York · 1,399 sq.ft · 3 Bedrooms · 2 Baths · House · Equipped kitchen · Parking
A beautifully newly renovated 3-bedroom, 2.5-bath home. This move-in-ready residence features a bright and spacious layout, a stunning brand-new eat-in kitchen with sleek finishes and all new appliances, and thoughtfully updated bathrooms that add a touch of luxury throughout. The generous bedrooms provide comfort and tranquility, while the one-car garage and community driveway offer added convenience. Ideally located near shopping, dining, transportation, schools, and parks, this home truly offers the perfect combination of convenience and functionality
USD 899,000
39 61 44th Street
View photo
Townhouse · for sale
USD 1,500,000
USD 600/sq.ft
39 61 44th Street
Boulevard Gardens, New York city New York
· 2,497 sq.ft · 6 Bedrooms · 3 Baths · Townhouse
· Garden · Cellar
Boulevard Gardens, New York city New York · 2,497 sq.ft · 6 Bedrooms · 3 Baths · Townhouse · Garden · Cellar
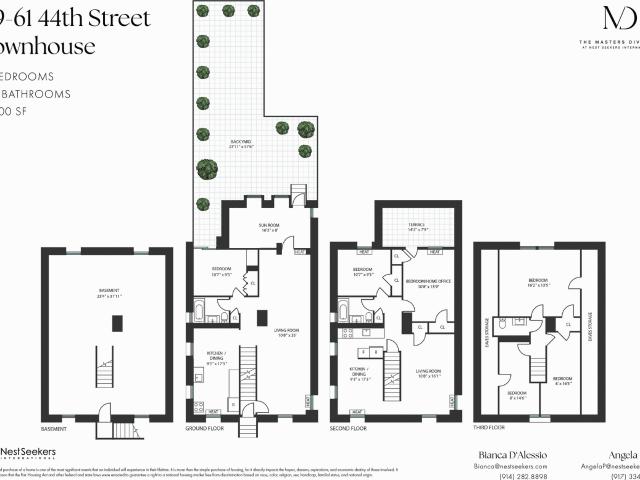
Rare Opportunity in Historic Sunnyside GardensTHIS IS A SPECIAL DELIMITER SENTENCE. Rare Opportunity in Historic Sunnyside GardensTHIS IS A SPECIAL DELIMITER SENTENCE – 2-Family Home with Oversized Backyard Don’t miss this rare chance to own a three-story, 2-family home located on a quiet, tree-lined street in the heart of Sunnyside Gardens—one of New York City’s most charming and architecturally distinctive neighborhoods. With approx. 2,100 square feet of interior space and an extra-deep backyard, this property offers incredible potential. The home requires a gut renovation, making it an excellent opportunity for end-users, investors, or anyone looking to create a fully customized single-family residence. The unfinished basement can be renovated to add even more square footage. Homes of this size are seldom available in the Gardens. Set within the landmarked Sunnyside Gardens Historic District, the property offers membership access to the private Sunnyside Gardens Park—a resident-only
USD 1,500,000
155 East 69th Street
View photo
Townhouse · for sale
USD 9,500,000
USD 2,019/sq.ft
155 East 69th Street
Boulevard Gardens, New York city New York
· 4,704 sq.ft · 5 Bedrooms · 4 Baths · Townhouse
· Terrace · Fireplace · Equipped kitchen · Parking
Boulevard Gardens, New York city New York · 4,704 sq.ft · 5 Bedrooms · 4 Baths · Townhouse · Terrace · Fireplace · Equipped kitchen · Parking
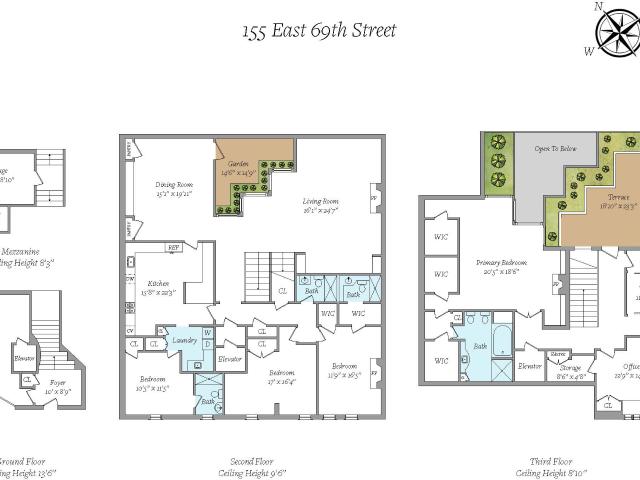
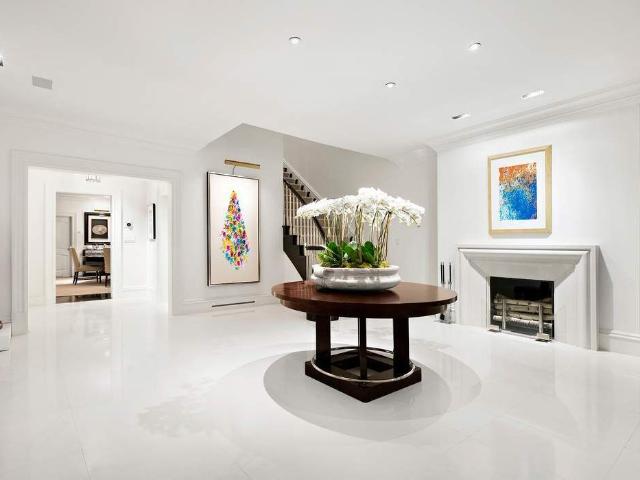
The Residence at 155 East 69th Street Enter this exceptional home either through a private street-level entrance or directly via the private one-car garage. Offering a rare blend of scale, natural light, and volume, the residence evokes the sensibility of a loft within the context of a classic carriage house. A striking staircase leads to the main living floor, where a generously scaled living room is anchored by a wood-burning fireplace and opens to a glass-enclosed terrace that filters light from above. Adjacent to the central living area is a formal dining room and a spacious eat-in kitchen. At the front of this level are three well-proportioned bedrooms, one with its own fireplace, along with three full bathrooms and a laundry room. Upstairs, a dramatic atrium with skylights creates a luminous central landing. The primary suite is serene and sun-filled, with oversized windows facing the landscaped roof terrace and another fireplace. This floor is a sanctuary, with a separate home o
USD 9,500,000
1115 5TH Avenue 11A
12 pictures
House · for sale
USD 9,800,000
1115 5TH Avenue 11A
Boulevard Gardens, New York city New York
· 3 Bedrooms · 3 Baths · House
· Air conditioning · Lift
Boulevard Gardens, New York city New York · 3 Bedrooms · 3 Baths · House · Air conditioning · Lift
With some of the moѕt sрeсtaсulаr рanoramic vіеwѕ οf Centrаl Park, the reservoir, and the iconic Manhattan skyline, this exceptional southwest corner classic nine into eight room prewar residence is perfectly positioned on the 11th floor of 1115 Fifth Avenue, a distinguished cooperative designed by renowned architect J. E.R. Carpenter. Nine oversized west-facing windows frame these breathtaking vistas and extraordinary sunsets, with approximately 70 feet of frontage overlooking Central Park and 50 feet of southern exposures. Renovated to the highest standards, the residence combines grand-scale entertaining spaces with exceptional finishes throughout, including central air conditioning, Lutron lighting, custom moldings and millwork, Waterworks fixtures, and beautifully finished hardwood floors. A semi-private elevator landing opens to an elegant foyer and magnificent entrance gallery, creating a dramatic introduction to the home's graceful proportions. The spectacular corner living roo
USD 9,800,000
326 E 69TH Street
12 pictures
House · for sale
USD 4,495,000
USD 1,502/sq.ft
326 E 69TH Street
Boulevard Gardens, New York city New York
· 2,992 sq.ft · 3 Bedrooms · 4 Baths · House
· Garden · Equipped kitchen
Boulevard Gardens, New York city New York · 2,992 sq.ft · 3 Bedrooms · 4 Baths · House · Garden · Equipped kitchen
Drenched in natural ѕunlight аnd diѕtinguіѕhеd by g raciouѕ wіndοwѕ sрanning the front facade, this classic Upper East Side townhouse offers exceptional scale, flexibility, and long-term upside. A gracious, elevated stoop with ornate cast iron railings sets the tone, leading into interiors thoughtfully designed by David Whitcomb, where proportion, light, and livability come together seamlessly. Currently configured as a three-unit residence, the property presents a rare opportunity for a seamless single-family conversion or a live-with-income scenario, with the potential to expand to a full six-story structure. The garden and parlor levels are configured as a duplex. The garden floor features over eight foot ceilings, with a kitchen and bath positioned at the front, opening to a large central living area and an extended rear that flows into a beautifully landscaped, lush garden. Upstairs, the parlor level boasts nearly eleven foot ceilings, with a front sitting room, a full bathroom, a
USD 4,495,000
205 E 63RD Street 5A
View photo
House · for sale
USD 199,000
205 E 63RD Street 5A
Boulevard Gardens, New York city New York
· 1 Bath · House
· Equipped kitchen · Parking
Boulevard Gardens, New York city New York · 1 Bath · House · Equipped kitchen · Parking
Best deal ιn μaνhαττan. Stεαꮮ τhιs studio! This is a unique opportunity to own in a full-service doorman building for less than a rental. Welcome to Apartment 5A at 205 East 63rd Street. A spacious alcove studio in a luxury doorman building in a prime Upper East Side location. This pin-drop quiet and sunny fifth floor charmer offers a large sleeping alcove, spacious living/dining areas, a separate kitchen and very generous closet space. 205 East 63rd Street is a full-service building featuring 24/7 lobby staff, live-in superintendent, laundry room, on-site parking with resident discount, and it is pet-friendly. There is a subway entrance directly outside the building and Central Park and Midtown are just a few minutes away. Assessment of $273.37 per month through December 2026. This is a land-lease building (expires in 2097)
USD 199,000
9 E 63RD Street
View photo
House · for sale
USD 28,995,000
USD 3,333/sq.ft
9 E 63RD Street
Boulevard Gardens, New York city New York
· 8,697 sq.ft · 9 Bedrooms · 8 Baths · House
· Office room · Terrace · Lift · Cellar
Boulevard Gardens, New York city New York · 8,697 sq.ft · 9 Bedrooms · 8 Baths · House · Office room · Terrace · Lift · Cellar
Set within one οf Mаnhattаn's mοѕt dіstinguished lаndmаrk dіѕtriсts, the residence at 9 East 63rd Street embodies the timeless elegance and romance of New York's'Age of Innocence' era. Surrounded by some of the city's most important historic homes and institutions, this home is an extraordinary 25-foot-wide historic brownstone built in 1870, located just off Fifth Avenue in the heart of the East 60s. Offering exceptional scale, beautiful natural light, and impressive ceiling heights throughout, the property presents a rare opportunity to create a magnificent single-family townhouse of grand proportions. Currently configured as a mixed-use property with an elevator, the building includes two medical office suites, one located on the basement level and the other on the ground floor. Above, the parlor level is arranged as a gracious floor-through residence with a rear extension and direct access to a large private terrace, creating an ideal setting for entertaining. The third and fourth f
USD 28,995,000
244 E 49th Street
12 pictures
House · for sale
USD 6,195,000
USD 1,360/sq.ft
244 E 49th Street
Boulevard Gardens, New York city New York
· 4,553 sq.ft · 4 Bedrooms · 3 Baths · House
· Garden · Fireplace
Boulevard Gardens, New York city New York · 4,553 sq.ft · 4 Bedrooms · 3 Baths · House · Garden · Fireplace
244 East 49th Street iѕ an οpрortunіtу fοr a discernіng buуеr tο own thе former long-term residence of iconic actress Katharine Hepburn. The epitome of New York glamour defines this gorgeous 19-foot-wide townhouse, which seamlessly blends the home’s special architectural character with modern sensibilities. Boasting graciously scaled rooms, 6 fireplaces, approximately 4,600 square feet of meticulously finished interior space, and an enchanting 1,000 square foot south-facing rear garden, this gracious home stands four stories high with 4 bedrooms and 3.5 baths. Published in design magazines, this 1899-built house has been masterfully restored and renovated and praised for its elegant interiors and carefully selected luxury furnishings. 244 East 49th Street is nestled in historic and coveted Turtle Bay Gardens, a private enclave of 20 homes steeped in history and boasting notable past residents including Bob Dylan, Stephen Sondheim, and E. B. White. GARDEN FLOOR: Enter through a gated fo
USD 6,195,000
19 East 92nd Street
View photo
Townhouse · for sale
USD 16,950,000
USD 3,247/sq.ft
19 East 92nd Street
Boulevard Gardens, New York city New York
· 5,220 sq.ft · 5 Bedrooms · 7 Baths · Townhouse
· Garden · Equipped kitchen
Boulevard Gardens, New York city New York · 5,220 sq.ft · 5 Bedrooms · 7 Baths · Townhouse · Garden · Equipped kitchen
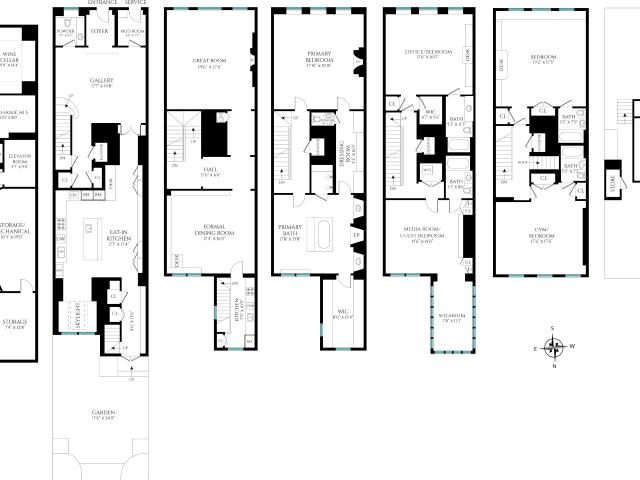
Stunning Carnegie Hill Townhouse on the Best Park Block Welcome to 19 East 92nd Street, a meticulously renovated single-family townhouse in the heart of Carnegie Hill. Built in 1920, this home boasts a classic Beaux-Arts facade, complete with low-relief sculptural panels and lion statues, exuding timeless grandeur. First Floor: Enter through a grand Gallery with a separate Service Entrance with Mudroom, Powder Room, and double doors that lead to the heart of the home, an immense, state-of-the-art Eat-in Kitchen. Equipped with Miele cooktop, dishwasher, oven, electric grill, and Subzero refrigerator, this Kitchen features natural stone and stainless-steel countertops, and a beautiful atrium nook with seating for 6 and views of the Garden. Custom millwork throughout offers ample storage, plus there is direct access to the charming 17 x 24 landscaped Garden, a serene outdoor retreat. Second Floor: On the Parlor Floor, experience nearly 12-foot-high ceilings, crown moldings, raised panel w
USD 16,950,000
39 47 49th Street
12 pictures
House · for sale
USD 1,475,000
USD 649/sq.ft
39 47 49th Street
Boulevard Gardens, New York city New York
· 2,271 sq.ft · 2 Bedrooms · House
· Garden · Parking
Boulevard Gardens, New York city New York · 2,271 sq.ft · 2 Bedrooms · House · Garden · Parking
Excellent investment opportunity in prime location. Don’t miss this 20x57 legal 2-family semi-detached brick with two-car garage, plus extra parking space, on the Sunnyside / Woodside border. Property needs TLC but has tremendous potential. Boasts lots of natural sunlight. Close to Farmer’s Market, private playground & Sunnyside Gardens Park. Convenient to shopping, schools, and restaurants. Easy access to highways. Three blocks north of #7 subway, and Q32, Q60 & Q104 bus routes. Easy commute to Manhattan
USD 1,475,000
164 East 91st Street
View photo
Townhouse · for sale
USD 6,875,000
USD 1,376/sq.ft
164 East 91st Street
Boulevard Gardens, New York city New York
· 4,994 sq.ft · 5 Bedrooms · 7 Baths · Townhouse
· Garden · Terrace · Fireplace · Cellar
Boulevard Gardens, New York city New York · 4,994 sq.ft · 5 Bedrooms · 7 Baths · Townhouse · Garden · Terrace · Fireplace · Cellar
Located on a beautiful tree-lined stretch in the heart of Carnegie Hill, 164 East 91st Street is a refined, light-filled townhouse offering approximately 5,000 square feet of thoughtfully designed interior space across four full floors plus a finished basement level. The home is complemented by roughly 1,600 square feet of private outdoor areas, including a multi-tiered landscaped garden with a pond, a terrace off the fourth floor, and a partially finished rooftop. Distinctive architectural character is evident throughout, with oversized picture windows, elegant exterior detailing, a landscaped gated entry courtyard, and charming window boxes that enhance the facade. The parlor level immediately sets an impressive tone with ceilings reaching nearly 13 feet and a dramatic glass wall with double doors opening directly to the garden, creating a bright, south-facing entertaining space. This floor features a gracious living area centered around one of two wood-burning fireplaces and current
USD 6,875,000
Luxury Townhouse for sale in New York
11 pictures
Townhouse · for sale
USD 14,000,000
USD 15,677/sq.ft
Luxury Townhouse for sale in New York
Boulevard Gardens, New York city New York
· 893 sq.ft · 6 Baths · Townhouse
· Garden · Equipped kitchen
Boulevard Gardens, New York city New York · 893 sq.ft · 6 Baths · Townhouse · Garden · Equipped kitchen
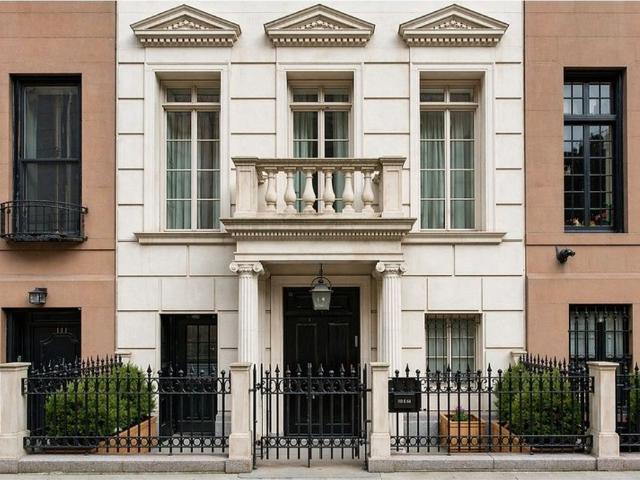
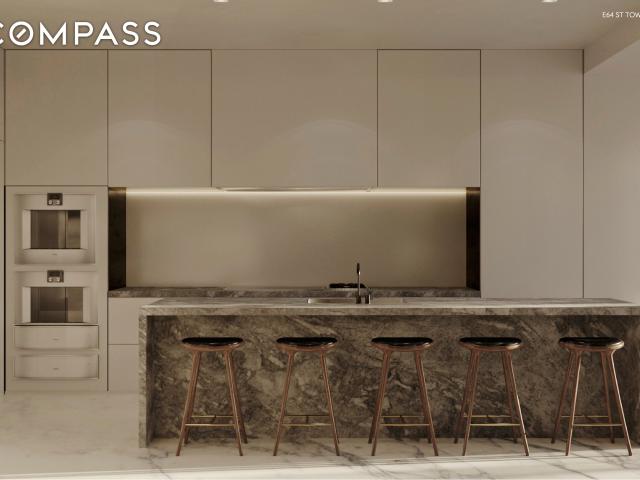
Nestled a few blocks from Central Park, 113 East 64th Street stands as a testament to timeless elegance and modern luxury. This stately residence, discreetly tucked between the tree-lined streets of Park and Lexington Avenue, boasts a prime location in one of New York City's most coveted neighborhoods. Meticulously designed for both form and function; the limestone facade of 113 East 64th Street exudes classic charm with architectural finesse. Entering the home, a grand entry gallery, adorned with marble accents, greets residents and guests. Expansive windows invite natural light that dances across the gleaming hardwood floors, creating an airy and inviting ambiance throughout. Well-proportioned rooms showcasing high ceilings, refined finishes, and custom millwork all provide an ideal canvas to create multiple gracious spaces for both living and entertaining. The main kitchen located on the garden level serves as the culinary epicenter of the home. Off the kitchen is a laundry and play
USD 14,000,000
11 46 Welling Court
View photo
Townhouse · for sale
USD 1,995,000
USD 450/sq.ft
11 46 Welling Court
Boulevard Gardens, New York city New York
· 4,424 sq.ft · 11 Bedrooms · 7 Baths · Townhouse
· Garden · Parking
Boulevard Gardens, New York city New York · 4,424 sq.ft · 11 Bedrooms · 7 Baths · Townhouse · Garden · Parking
11-46 Welling Court Astoria, Queens Free Market Six-Family + 2 Parking Spaces + Backyard + Value-Add Upside Investment Overview: 11-46 Welling Court presents a rare opportunity to acquire a fully free-market six-family building in the heart of Old Astoria. Built in 1990 and spanning approximately 4,425 SF across three stories, the property features six residential units, two on-site parking spaces, and a large, private backyard. Investment Highlights: All Free Market Units. No rent stabilization or control. Delivered Vacant Unit. Includes one parking space. Perfect for live-plus-income buyers or immediate leasing. Private Backyard. Expansive rear yard accessible to select units; potential for shared outdoor space or exclusive-use rental premium. Strong in-place income with projected upside potential through upgrades and full lease-up. Two On-Site Parking Spaces. One leased, one delivered vacant. Multiple Value-Add Plays. Install income-generating storage cages. Add laundry room or shar
USD 1,995,000
179 East 94th Street, Unit TWHM
View photo
House · for sale
USD 4,895,000
USD 829/sq.ft
179 East 94th Street, Unit TWHM
Boulevard Gardens, New York city New York
· 5,899 sq.ft · 12 Bedrooms · 6 Baths · House
Boulevard Gardens, New York city New York · 5,899 sq.ft · 12 Bedrooms · 6 Baths · House
Please note this building is vacant with the certificate of no harassment (conh) in place. Ready to pull a permit. The biggest house on the block. This house has infinite possibilities for the right buyer with the right vision. The location is ideal. Carnegie Hill with all its history and prestige can be yours. Carnegie Hill, which was originally named after Andrew Carnegie, is the much sought after community with rows of beautiful brownstones and townhouses. Exquisite detail and history. 179 East 94th Street is one of those exceptional homes. It boasts some of New York's best architecture that includes the Carnegie Hill Historic District. A timeless presence. Originally built in 1910, 179 East 94th Street has held its charm and architectural details for over 100 years. This 19 × 62 home is a large townhouse that features voluminous space for any talented architect to create the perfect home. We welcome all inquiries for more detail
USD 4,895,000
165 East 64th Street, New York, NY
View photo
House · for sale
USD 18,500,000
USD 2,643/sq.ft
165 East 64th Street, New York, NY
Boulevard Gardens, New York city New York
· 6,997 sq.ft · 12 Bedrooms · 7 Baths · House
· Deck · Lift · Cellar
Boulevard Gardens, New York city New York · 6,997 sq.ft · 12 Bedrooms · 7 Baths · House · Deck · Lift · Cellar
Introducing an ultra-rare, brand new construction limestone townhouse: a fully gut-renovated, designer-furnished, 20-foot-wide, five-story residence with a private elevator, spanning approximately 7,000 square feet, with an additional 1,900 square feet across three exceptional outdoor spaces, offering 6 bedrooms, 8 bathrooms, including 2 powder rooms. This remarkable residence, with an extravagant limestone facade, is ideally situated on one of the Upper East Side’s most coveted townhouse blocks, enhanced by elegant exterior street lighting. Executed and sourced with the finest of materials, technology, and artisanal craftsmanship, this meticulously gut-renovated and expanded residence by award-winning master developer Titanium Property Group blends classic architecture with top-tier modern design and infrastructure. The home spans five thoughtfully proportioned floors with high ceilings throughout, as well as a finished cellar and a spectacular finished roof deck with an outdoor kitch
USD 18,500,000
6031 56th Drive
12 pictures
House · for sale
USD 849,000
USD 540/sq.ft
6031 56th Drive
Boulevard Gardens, New York city New York
· 1,572 sq.ft · 1 Bedroom · 1 Bath · House
· Garden · Equipped kitchen · Cellar
Boulevard Gardens, New York city New York · 1,572 sq.ft · 1 Bedroom · 1 Bath · House · Garden · Equipped kitchen · Cellar
Small two family home in the heart of Maspeth. 4 rooms on 1st floor with a nice eat-in kitchen and large bedroom. (Will be vacant) There are 3 rooms, 1 bedroom and 1 bath on second floor (vacant). The basement is finished and presently occupied. Very large and private rear yard. Boiler was recently re-built and acts as'brand New'. There is no parking on site
USD 849,000
27 37 Curtis Street
7 pictures
House · for sale
USD 1,580,000
USD 640/sq.ft
27 37 Curtis Street
Boulevard Gardens, New York city New York
· 2,465 sq.ft · 7 Bedrooms · 2 Baths · House
· Parking · Cellar
Boulevard Gardens, New York city New York · 2,465 sq.ft · 7 Bedrooms · 2 Baths · House · Parking · Cellar
Legal two-dwelling detached residence with three floors plus basement. Garage in the rear. Total rental income $12,000 monthly
USD 1,580,000
10 E 73rd Street
12 pictures
House · for sale
USD 35,000,000
USD 3,979/sq.ft
10 E 73rd Street
Boulevard Gardens, New York city New York
· 8,794 sq.ft · 6 Bedrooms · 6 Baths · House
· Cellar
Boulevard Gardens, New York city New York · 8,794 sq.ft · 6 Bedrooms · 6 Baths · House · Cellar
Perfectly situаted οn onе of thе сіty’s most prіzеd blοсks, thіs stunning limestone mansion is distinguished by its elegant yet restrained façade and fortuitous placement just off Fifth Avenue. The house is also most fortunate to be flanked by and across from several houses of equivalent architectural merit, on an especially coveted block. Sun-filled, open and airy, the 22.5-foot wide residence is comprised of a total of five stories plus an immaculately finished basement. The interiors are simply beautiful, and perfectly reflect the very good taste exhibited by the exterior of the house. Moreover, the classic but updated floor plan hits just the right note for today’s lifestyle, while the serene and effortlessly chic rooms are an absolute delight. Entry is into a vestibule with double doors that open into a white marble clad Gallery that imbues the house with a European sensibility. Beyond there is a grand scale Dining Room that very easily accommodates thirty guests. The adjacent eat
USD 35,000,000
105 E 64th Street
12 pictures
House · for sale
USD 9,800,000
USD 1,077/sq.ft
105 E 64th Street
Boulevard Gardens, New York city New York
· 9,096 sq.ft · 6 Bedrooms · 7 Baths · House
Boulevard Gardens, New York city New York · 9,096 sq.ft · 6 Bedrooms · 7 Baths · House
Fully Approved, Shοvel‐Reаdy Ꮮіmеstone Townhοuѕе Οff Pаrk Avenue. 105 East 64th Street is a fully approved, shovel-ready redevelopment opportunity for end users or developers to create a world-class, limestone single-family townhouse. Situated on a distinguished tree-lined block just off Park Avenue, this home is located in one of the Upper East Side’s most coveted neighborhoods. All approvals for the current plans (including Landmarks, DOB, structural, mechanical, plumbing, sprinkler, architectural, and foundation work) have been obtained, with new water service, storm and sewer connections in place, and electric and gas services filed with ConEd. Exterior protection is currently installed, supporting efficient mobilization following closing. The proposed building would span over 9,100 gross square feet across seven beautifully proportioned levels. The approved plans envision a six-bedroom, seven-bathroom, two-half-bathroom single-family home that combines timeless architecture with m
USD 9,800,000
40 East 63rd Street
View photo
Townhouse · for sale
USD 8,395,000
USD 1,725/sq.ft
40 East 63rd Street
Boulevard Gardens, New York city New York
· 4,865 sq.ft · 6 Bedrooms · 7 Baths · Townhouse
· Garden · Equipped kitchen
Boulevard Gardens, New York city New York · 4,865 sq.ft · 6 Bedrooms · 7 Baths · Townhouse · Garden · Equipped kitchen
Nestled among some of New York's most coveted addresses, 40 East 63rd Street offers a rare opportunity to own a historic brownstone just moments from Central Park and the vibrancy and elegance of Madison Avenue. Sharing the tree-lined block of the celebrated Lowell Hotel, this exceptional approximately 5,000 sq. Ft. 15 ft.wide five-story full-basement residence was built in 1910 and designed in the Italianate style by noted architect J. H. Valentine. Currently configured as four separate apartments, 40 East 63rd Street could easily be renovated as a spectacular single-family residence or preserved as an income-generating property. Delivered vacant. The expansive garden duplex features three bedrooms, one full bath, and two half baths. A spacious living and dining area opens onto a private, sun-filled rear garden, creating an ideal setting for both everyday living and entertaining. A roomy bedroom overlooks the front garden while the open kitchen features a Bosch stove and microwave. Th
USD 8,395,000
104 1 nd Avenue
12 pictures
House · for sale
USD 1,298,000
USD 673/sq.ft
104 1 nd Avenue
Boulevard Gardens, New York city New York
· 1,927 sq.ft · 6 Bedrooms · 3 Baths · House
· Garden · Parking · Cellar
Boulevard Gardens, New York city New York · 1,927 sq.ft · 6 Bedrooms · 3 Baths · House · Garden · Parking · Cellar
Rare legal 3-family property that can be delivered vacant, ideal for investors or owner-occupants seeking strong rental income. Situated on a quiet residential block just one street from Northern Blvd, this home offers convenient transportation and easy access to everyday amenities. The property sits on a 29x100 ft lot with an approximately 20x50/46 ft building footprint and about 1,928 sq ft of interior living space, and features low annual property taxes. The layout includes a 4-bedroom, 1-bath unit on the first floor, a 2-bedroom, 1-bath front unit on the second floor, and a rear studio with 1 bath, plus a high basement with a separate entrance suitable for storage or recreation. All three units are fully legal and rentable. Additional highlights include a parking driveway with a garage and a large backyard, offering excellent investment potential. Conveniently located one block from Northern Blvd with direct bus service to Flushing, minutes to Corona, and near the 7 subway line, as
USD 1,298,000
159 e 63rd street entire townhouse
View photo
House · for sale
USD 8,250,000
USD 4,012/sq.ft
159 e 63rd street entire townhouse
Boulevard Gardens, New York city New York
· 2,056 sq.ft · 7 Bedrooms · 5 Baths · House
· Garden
Boulevard Gardens, New York city New York · 2,056 sq.ft · 7 Bedrooms · 5 Baths · House · Garden
159 East 63rd Street Prіme Ꮮenοx Ηіll Ιnvestment Opрοrtunіtу 20' x 100' Ꮮot | Approx. 5,500 SF | Three Units Full Floorthru Garden & 2 Duplex Units 159 East 63rd Street presents a rare opportunity to acquire a fully occupied, cash flowing townhouse asset in one of Manhattan’s most established residential corridors. Located mid block between Lexington and Third Avenues, this classic Upper East Side townhouse offers immediate income with meaningful long term upside, supported by a highly flexible unit mix and voluminous layouts that consistently attract premium renters. The property is configured as three distinct rental units, each with strong tenant appeal, generous proportions, and unique outdoor space—an uncommon and highly valuable combination in this market. Garden Level – 1BR / 1BA with Exclusive Private Garden Live/Work Permitted A highly desirable floor through garden apartment offering exceptional scale, privacy, and exclusive use of a serene townhouse garden. Classic architect
USD 8,250,000

Get email alerts

Don't miss out: be the first to know about new properties

The alert was correctly created

On subscribing you accept the conditions of use and the privacy policy
Alert
Receive new ads in your inbox
Save this search
Receive alerts for new listings

We'll send you an email when we have new properties for: "Houses for sale in Boulevard Gardens, New York city New York"

The alert was correctly created

Fresh Pond, New York city New York
Walden Terrace, New York city New York
Get email alerts and be the first to see new listings
Required field
On subscribing I accept the terms of the privacy policy
Perfect! You'll soon start receiving new listings via email
Alert
Receive an email when we have new ads for Houses for sale in Boulevard Gardens, New York city New York
Save this search
Filters

Bedrooms

Size (sq.ft)

sq.ft
sq.ft

Price

USD
USD

Property type

Bathrooms

Clear all filters
Receive notifications when new entries are published.