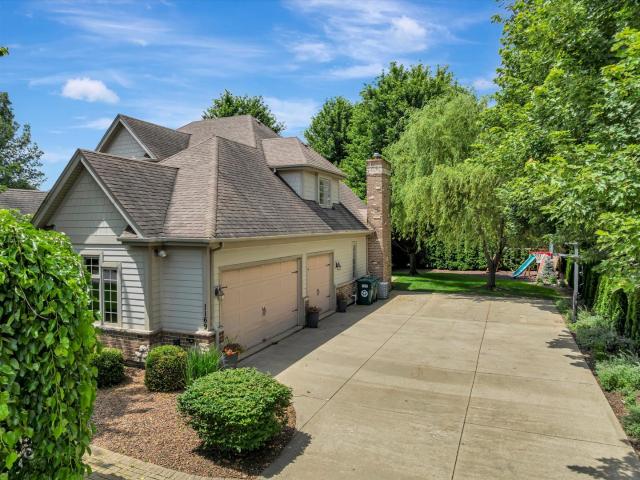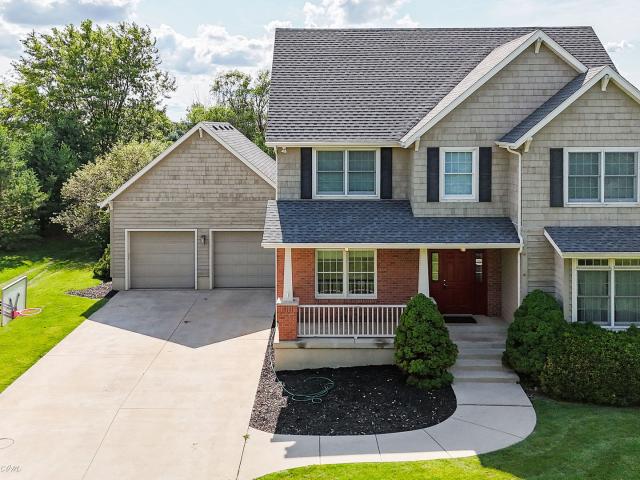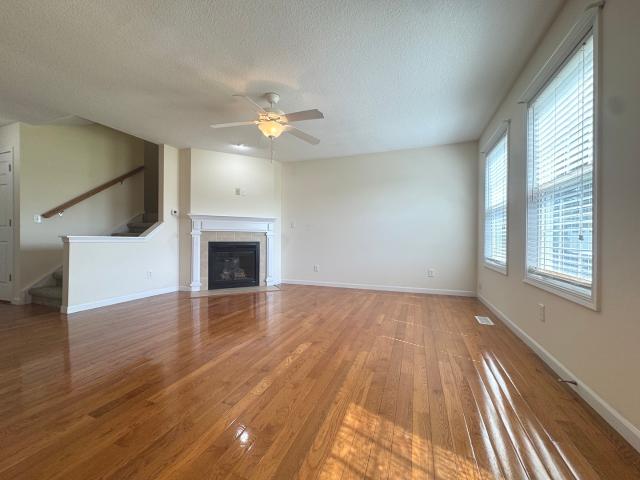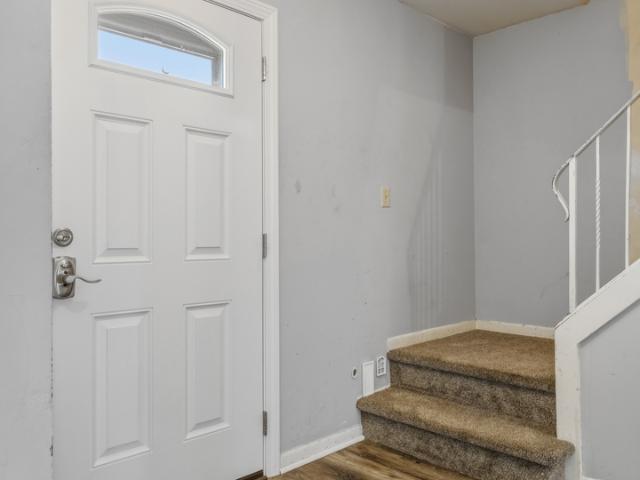
476 properties for sale in Bourbonnais

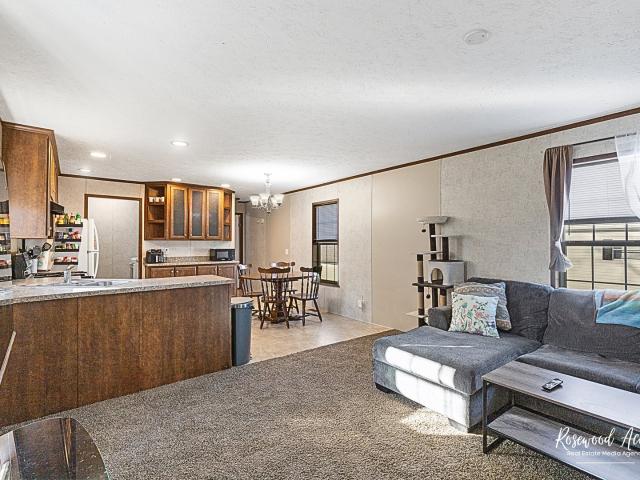
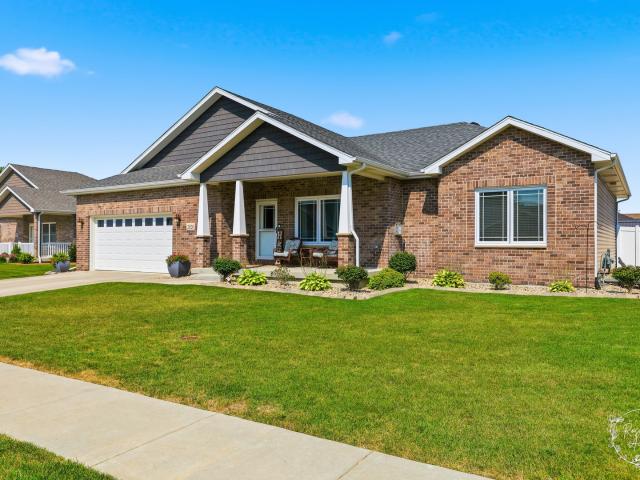
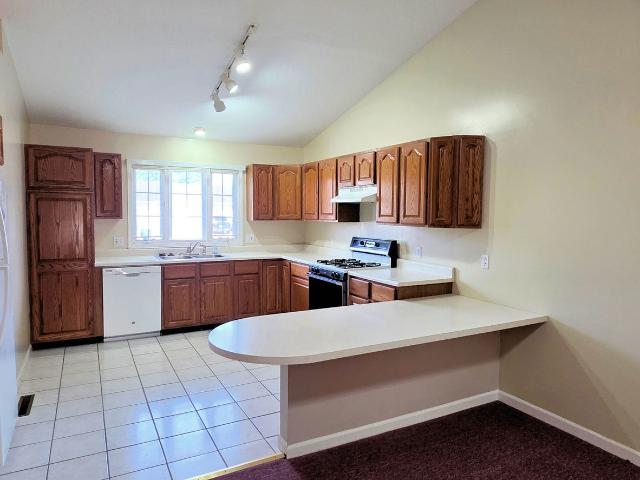
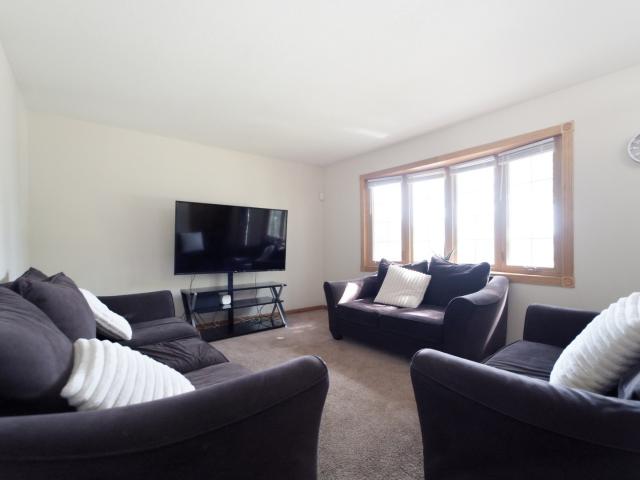
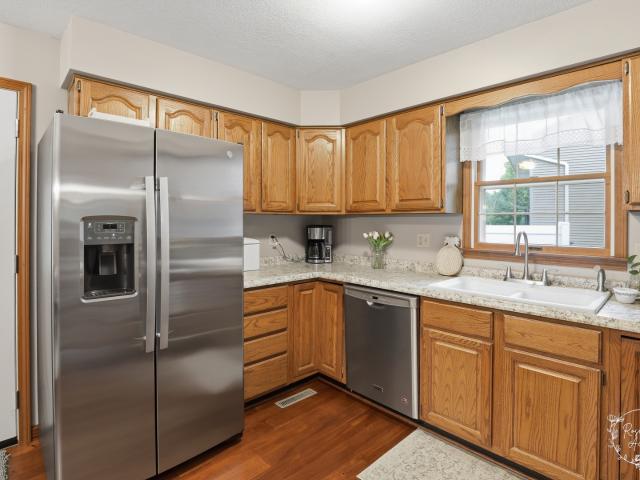
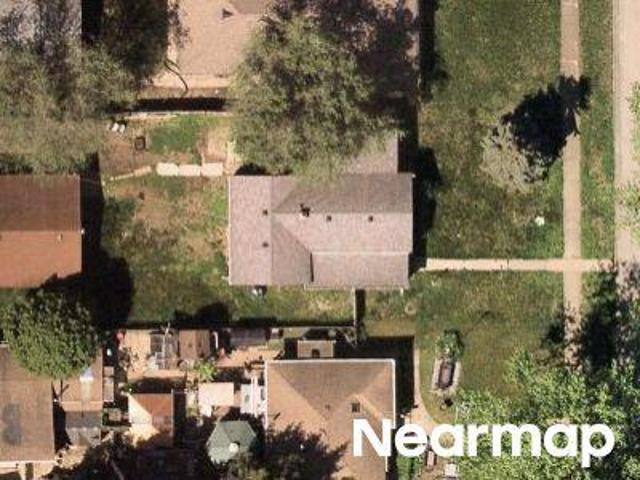
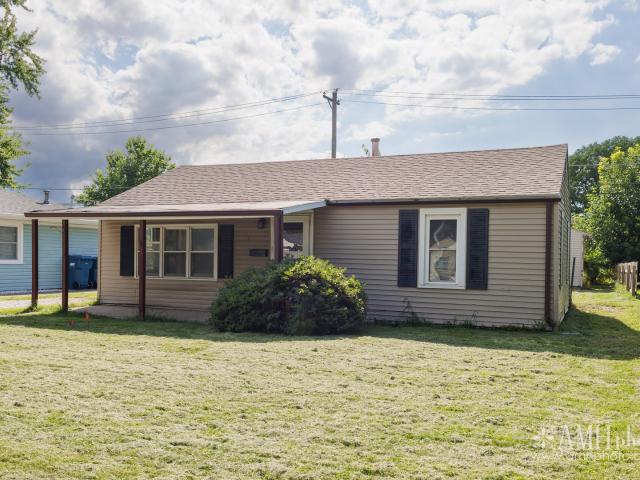
141 Belle Aire Avenue
View photo
House · for sale
USD 99,900
USD 134/sq.ft
141 Belle Aire Avenue
Bourbonnais
· 743 sq.ft · 2 Bedrooms · 1 Bath · House
Bourbonnais · 743 sq.ft · 2 Bedrooms · 1 Bath · House
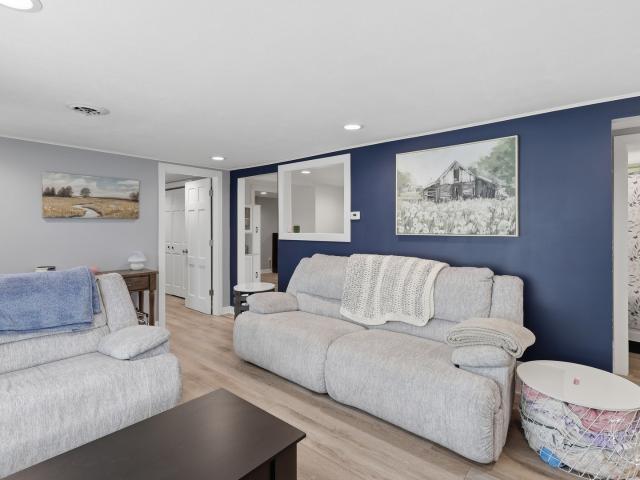
Attention investors, rehabbers, and buyers looking for a property they can make their own! This 2-bedroom, 1-bath home offers a blank canvas with plenty of potential for the new owner to renovate and bring their vision to life. Whether you're looking for your next investment project or an opportunity to create a home tailored to your style, this property is ready for its next chapter. Property is being sold AS-IS. Schedule your private showing today!
USD 99,900
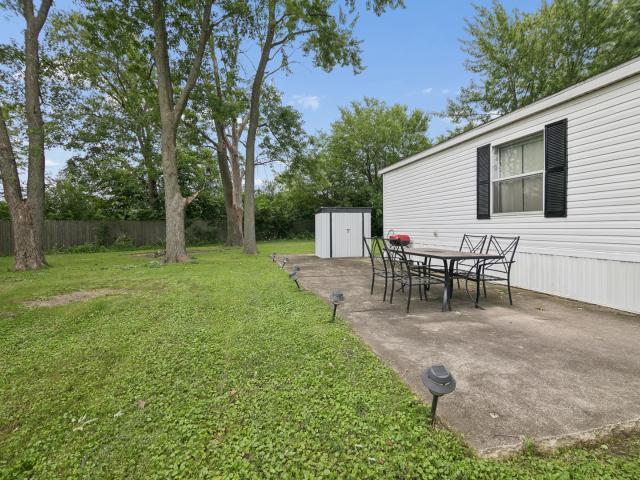
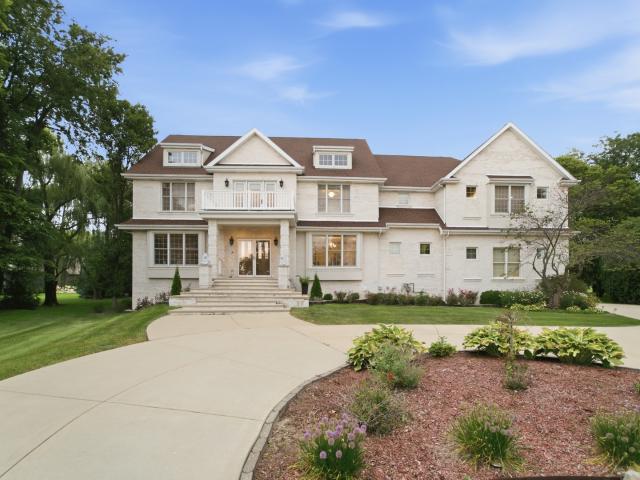
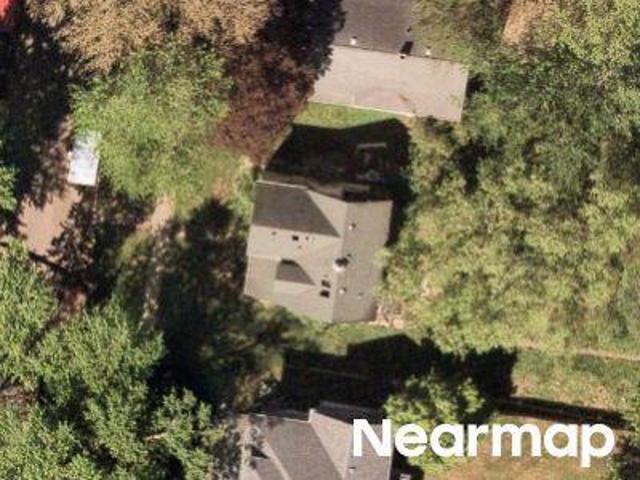
24 Big Chief Drive
View photo
House · for sale
USD 27,000
24 Big Chief Drive
Bourbonnais
· 2 Bedrooms · 1 Bath · House
· Patio · Deck · Air conditioning · Swimming pool · Parking
Bourbonnais · 2 Bedrooms · 1 Bath · House · Patio · Deck · Air conditioning · Swimming pool · Parking
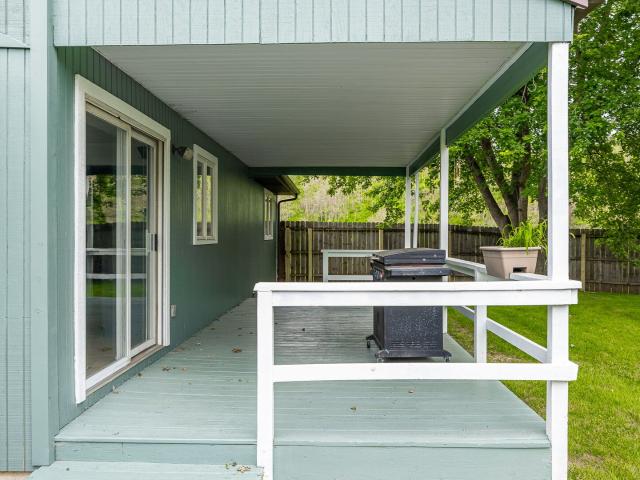
There's a lot to be said for a home that keeps life simple. Step through the new front door and the living room welcomes you in with a bright, cozy, and freshly painted, the kind of space that feels like yours right away. The bathroom was taken down to the studs and fully remodeled in 2022, and the owner has kept the care going ever since, right up to the brand new front deck and shutters added this year. Picture morning coffee and evenings on the redone patio; and yes, the patio set stays. Two bedrooms, a shed for the extras, central A/C, and a stove and refrigerator included. BONUS: New roof installed Aug 2026! All of this sits in Tri-Star Estates, where lot rent covers trash, parking, and access to the clubhouse pool, basketball courts, and playgrounds. Be sure to ask about the community's lot rent discounts for veterans and seniors 65+. Minutes from Rt 50 shopping and I-57. If you're tired of writing rent checks, here's a simpler, more affordable path to a place of your own. Park a
USD 27,000
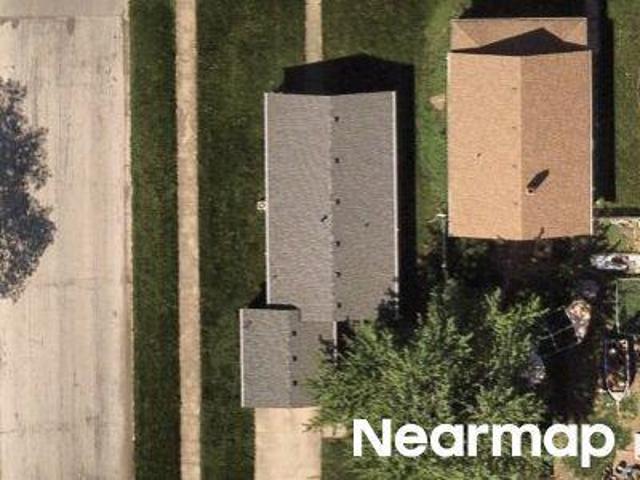
219 Greenbriar Lane
View photo
House · for sale
USD 399,000
USD 210/sq.ft
219 Greenbriar Lane
Bourbonnais
· 1,894 sq.ft · 3 Bedrooms · 3 Baths · House
· Garden · Deck · Fireplace · Cellar
Bourbonnais · 1,894 sq.ft · 3 Bedrooms · 3 Baths · House · Garden · Deck · Fireplace · Cellar
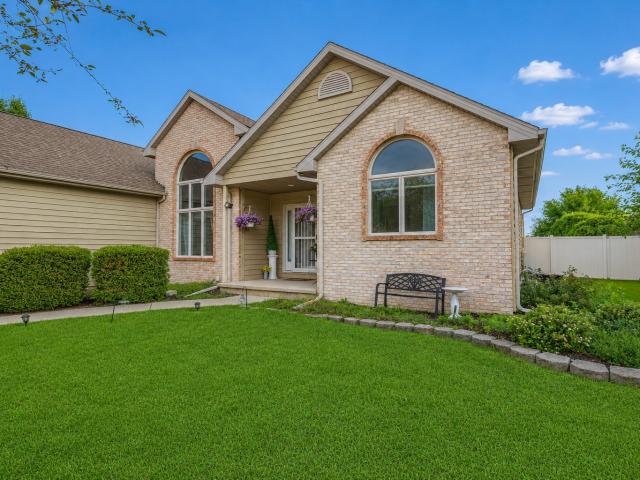
Exceptional ranch in sought-after Greenbriar! This beautifully maintained home offers over 1,900 square feet on the main level, plus a nearly fully finished basement, providing over 3,700 square feet of finished living space. Features include vaulted ceilings, spacious room sizes, abundant natural light, and an inviting living room with a cozy fireplace. The private primary suite includes a jetted whirlpool tub, separate shower, and generous closet space. The expansive finished basement offers endless possibilities for entertaining, recreation, a home theater, fitness area, or additional living space, and includes a dedicated music studio, living area, and additional storage room. The finished attic provides even more flexible space for a home office, playroom, guest area, or extra storage. Enjoy the convenience of a central vacuum system and a total of three full bathrooms throughout the home. Step outside to a large fenced backyard featuring a deck, fire pit area, and mature landscap
USD 399,000
3627 Toulouse Street
View photo
House · for sale
USD 995,000
USD 130/sq.ft
3627 Toulouse Street
Bourbonnais
· 7,599 sq.ft · 6 Bedrooms · 7 Baths · House
· Balcony · Fireplace · Equipped kitchen · Swimming pool · Cellar
Bourbonnais · 7,599 sq.ft · 6 Bedrooms · 7 Baths · House · Balcony · Fireplace · Equipped kitchen · Swimming pool · Cellar
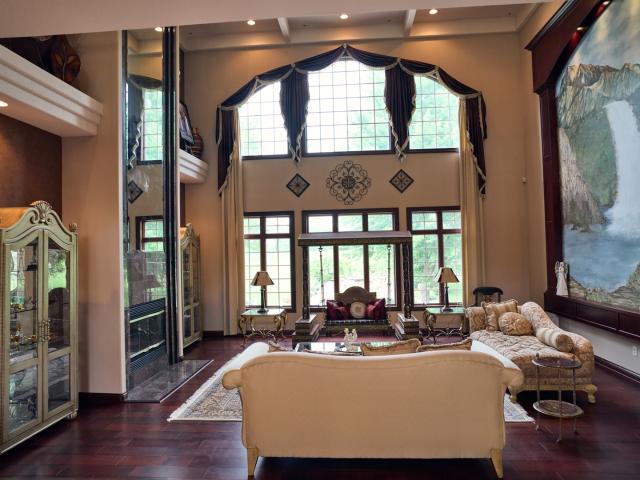
A truly spectacular luxury estate designed for grand living and unforgettable entertaining, offering over 7,600 square feet of exquisite living space plus a 2,900-square-foot fully finished basement with resort-style amenities throughout, including an approximately 1,800-square-foot indoor pool room. This fully custom-built brick residence features 6 spacious bedrooms and 7.5 baths, including two master bedroom suites with private balconies, creating the ultimate retreat for multi-generational living or distinguished guest accommodations. The main level showcases elegant formal living and dining spaces, complemented by a stunning gourmet kitchen appointed with quartz and Corian countertops, premium cabinetry, and an oversized island. Two additional fully equipped kitchens provide unmatched flexibility for large-scale entertaining. Sun-drenched living spaces are enhanced by two elegant fireplaces, creating a warm and inviting atmosphere with timeless sophistication. Enjoy year-round lux
USD 995,000
336 Belle Aire Avenue
View photo
House · for sale
USD 225,000
USD 186/sq.ft
336 Belle Aire Avenue
Bourbonnais
· 1,206 sq.ft · 3 Bedrooms · 1 Bath · House
· Garden · Equipped kitchen · Air conditioning
Bourbonnais · 1,206 sq.ft · 3 Bedrooms · 1 Bath · House · Garden · Equipped kitchen · Air conditioning
Completely renovated and move-in ready! This beautifully updated 3-bedroom, 1-bath home features extensive renovations throughout, including all-new electrical, plumbing, insulation, drywall, luxury vinyl plank flooring, Craftsman-style trim, solid-core interior doors, high-efficiency windows and exterior doors, fresh paint, gutters, and fascia. Recent improvements include a new roof, vinyl siding, professionally installed commercial-grade Ubiquiti UniFi security camera system, resealed driveway, new landscaping, and a regraded yard with fresh grass. Additional updates include a 2018 water heater and 2023 central A/C. The washer, dryer, stainless steel dishwasher, white kitchen cabinet, matching kitchen table, and all window treatments stay. Conveniently located near Olivet Nazarene University, River Valley Metro public transportation, shopping, restaurants, Perry Farm Park, Exploration Station Children's Museum, and the scenic Kankakee River State Park, this turnkey home offers modern
USD 225,000
645 School Drive
View photo
House · for sale
USD 349,500
USD 230/sq.ft
645 School Drive
Bourbonnais
· 1,518 sq.ft · 3 Bedrooms · 2 Baths · House
· Fireplace · Equipped kitchen
Bourbonnais · 1,518 sq.ft · 3 Bedrooms · 2 Baths · House · Fireplace · Equipped kitchen
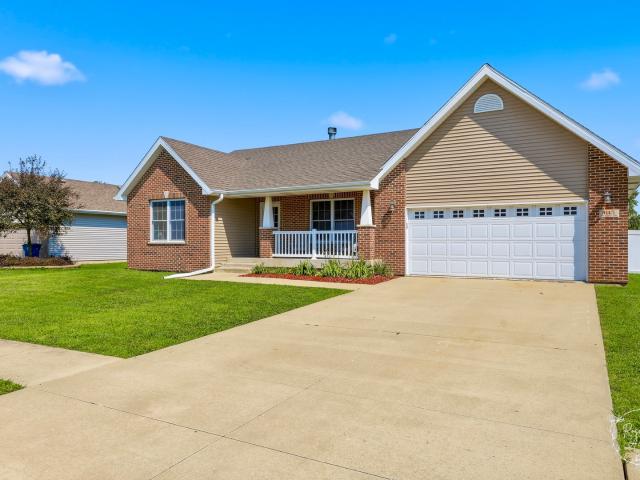
Welcome to 645 School Drive in Bourbonnais! This beautifully maintained, move-in ready ranch offers quality craftsmanship, thoughtful design, and the warmth that truly makes a house feel like home. Built by one of the area's most respected builders, this home has been exceptionally cared for and is ready for its next owners. Step inside to an inviting, open-concept living space featuring vaulted ceilings, rich hardwood flooring, and a beautiful wood-burning fireplace with a gas starter-creating the perfect place to relax or gather with family and friends. The spacious kitchen is both functional and stylish, offering granite countertops, maple cabinetry with crown molding, stainless steel appliances, abundant workspace, and a seamless flow into the dining area, making everyday living and entertaining effortless. The thoughtfully designed floor plan features 3 spacious bedrooms and 2 full bathrooms, including a private primary suite complete with its own ensuite bath featuring a whirlpoo
USD 349,500
30 Saint Michaels Drive
View photo
House · for sale
USD 53,000
30 Saint Michaels Drive
Bourbonnais
· 3 Bedrooms · 2 Baths · House
· Garden · Equipped kitchen · Swimming pool
Bourbonnais · 3 Bedrooms · 2 Baths · House · Garden · Equipped kitchen · Swimming pool
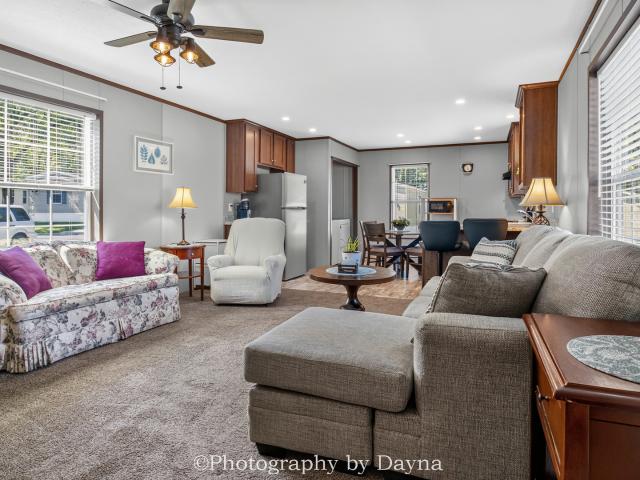
Welcome to this wonderful 3 bedroom, 2 bathroom home that offers a functional layout for all to enjoy. Enter into the cozy living room that flows seamlessly into the kitchen. The kitchen has plenty of cabinet space and cooking space and all of the kitchen appliances stay. Off of the kitchen is the primary bedroom with its very own en-suite bathroom as well as the laundry room with a door to the yard. Down the hallway are the additional two bedrooms and the main bathroom offering space for everyone. This home is located within an inviting community that includes a community club house, pool, and parks. Don't miss out on this home that blends comfort, affordability, and convenience all in one. Schedule your showing today!
USD 53,000
570 Meadows Road
View photo
House · for sale
USD 295,000
USD 160/sq.ft
570 Meadows Road
Bourbonnais
· 1,841 sq.ft · 3 Bedrooms · 2 Baths · House
· Deck · Equipped kitchen
Bourbonnais · 1,841 sq.ft · 3 Bedrooms · 2 Baths · House · Deck · Equipped kitchen
Some homes make you climb stairs to get to everything that matters. This one does not. Two bedrooms, a full bath, and the laundry room all sit on the main level, so day to day this home lives like a ranch. Then, when you want it, there is an entire floor above that stands completely on its own: a private primary suite with its own full bath and three walk-in closets, which is the kind of storage that simply does not turn up at this price. The work here is already finished. Fresh paint throughout. New carpet upstairs and luxury vinyl tile across the whole main level. The kitchen cabinetry has been freshly refinished and it shows. The air conditioning unit is brand new, so the first hot stretch of summer is somebody else's problem rather than yours. Out back is where this one truly separates itself. A large custom deck spans the back of the home, and a generous overhang means the outdoors stays open to you whether the sun is out, the rain moves through, or the afternoon simply runs too h
USD 295,000
15 Apache Court
View photo
House · for sale
USD 576,000
New
15 Apache Court
Bourbonnais
· 2 Bedrooms · 2 Baths · House
· Equipped kitchen · Swimming pool
Bourbonnais · 2 Bedrooms · 2 Baths · House · Equipped kitchen · Swimming pool
Built in 2019, this inviting 2-bedroom, 2-bathroom home offers comfortable living on a dead end street in the community. New carpet was installed in 2024, and all appliances stay, making this home truly move-in ready. The seller is also leaving the bar stools, adding a convenient finishing touch to the kitchen. Outside, you'll find a storage shed for additional space and a location close to the community playground. Enjoy the amenities of Tri-Star Estates with lot rent that includes access to the clubhouse and pool, along with garbage service and snow removal. If you're looking for a newer home with low-maintenance living and community amenities, 15 Apache Ct. Is ready for you to make it your own!
USD 576,000
889 Armour Road
View photo
House · for sale
USD 260,000
USD 150/sq.ft
889 Armour Road
Bourbonnais
· 1,733 sq.ft · 3 Bedrooms · 2 Baths · House
· Patio · Garden · Parking · Deck · Fireplace · Equipped kitchen
Bourbonnais · 1,733 sq.ft · 3 Bedrooms · 2 Baths · House · Patio · Garden · Parking · Deck · Fireplace · Equipped kitchen
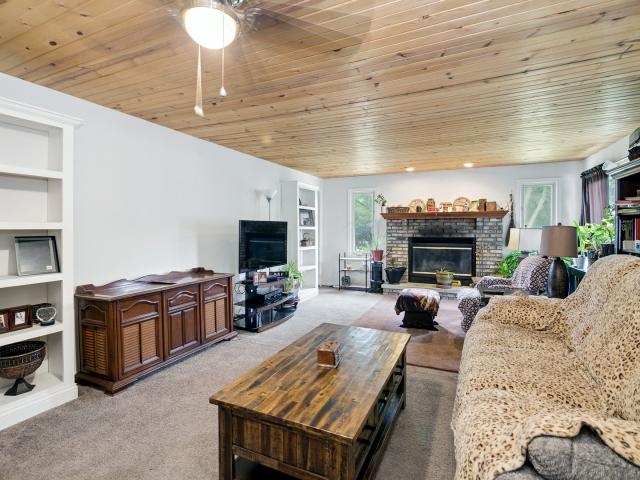
Situated on a fenced almost 1 acre lot in the heart of Bourbonnais, this spacious 3 bedroom, 2 bath ranch offers country freedom and in-town convenience. Inside, you'll find a versatile floor plan featuring a welcoming living room, a spacious family room with a classic brick fireplace, and a bright kitchen with plenty of cabinet storage and countertop space. The bedrooms provide comfortable living space, including a primary bedroom with a private bath and excellent closet storage throughout, including a cedar-lined closet. Step outside and enjoy the expansive backyard, complete with a deck, patio, and plenty of room for entertaining, recreation, gardening, or future improvements. What truly sets this property apart is the incredible garage and workshop space and the huge lot. In addition to the attached 2.5-car garage, the property features a massive detached garage with oversized overhead doors and a loft ideal for hobbyists, car enthusiasts, contractors, small business owners, storag
USD 260,000
2020 Summerfield Lane
View photo
House · for sale
USD 469,900
USD 253/sq.ft
2020 Summerfield Lane
Bourbonnais
· 1,851 sq.ft · 4 Bedrooms · 3 Baths · House
· Parking · Equipped kitchen · Cellar
Bourbonnais · 1,851 sq.ft · 4 Bedrooms · 3 Baths · House · Parking · Equipped kitchen · Cellar
Better than brand new. This CUSTOM BUILT 1857 Sq Ft ranch features numerous upgrades throughout. The home includes a gorgeous sunroom/home office, 3 car garage with wiring upgrade for a future EV charging station, and a huge, finished basement. The gourmet kitchen is a Chef's dream, offering striking granite countertops, a pantry, designer cabinets, and stainless steel appliances. The master suite features a large walk in closet, fully tiled walk-in shower and a double-sink vanity. The split bedroom floor plan ensures privacy from the other main-floor bedrooms. Additionally, there is the main-level laundry room includes a sink and ample space for supplies. Main bath offers an over sized 6 foot soaking tub. Custom blinds are installed throughout the home. The finished basement offers extensive extra living space, featuring a fourth bedroom with a large closet. The open layout provides versatile options for an exercise area, game room or home theater. The outdoor living space is equally
USD 469,900
1136 Meadows Walk
View photo
House · for sale
USD 199,900
USD 145/sq.ft
1136 Meadows Walk
Bourbonnais
· 1,378 sq.ft · 2 Bedrooms · 2 Baths · House
· Patio · Garden · Parking · Fireplace · Equipped kitchen
Bourbonnais · 1,378 sq.ft · 2 Bedrooms · 2 Baths · House · Patio · Garden · Parking · Fireplace · Equipped kitchen
Turn-key, attached 1/2 duplex in Bourbonnais. Waiting in ready for you to make it your home! This Open concept home, with a 2 car attached garage, is just what you have been waiting for! Step in to the foyer, with easy maintenance tiled flooring, and coat closet so there is no mess! Once you have entered the home, you have a view of the floor plan starting with the kitchen that has loads of cabinets, counter space and the appliances, to the peninsula pass. The table height peninsula, that can be used for seating or setting, is off the Dining area with double sided Fireplace! The dining area is great for Ambiance, and entertaining! On the other side of the fireplace is the Living area, with vaulted ceilings, and sliders to the backyard and patio! You and your family can spread out, and still be together! Down the hall you will find, the laundry / mechanical room. Community bathroom, and the Primary ensuite! The Primary bedroom has 2 separate closets, tucked away leading to the Primary b
USD 199,900
1995 Craftsman Avenue
View photo
House · for sale
USD 495,000
USD 242/sq.ft
1995 Craftsman Avenue
Bourbonnais
· 2,045 sq.ft · 3 Bedrooms · 2 Baths · House
· Fireplace · Equipped kitchen · Parking · Cellar
Bourbonnais · 2,045 sq.ft · 3 Bedrooms · 2 Baths · House · Fireplace · Equipped kitchen · Parking · Cellar
1995 Craftsman Ave. Prairie Chase Subdivision. This exceptional, move-in ready split ranch offers 3 bedrooms, 2 baths, a full basement, and a 3-car garage, all built in 2019 and meticulously maintained with extensive recent upgrades. The open-concept main living area features beautiful new solid wood flooring in all bedrooms to match existing flooring (2025), abundant natural light from dual windows, and a cozy gas fireplace. The space flows seamlessly into the dining area and a well-appointed kitchen complete with a quartz island, quartz countertops, and a custom pantry (2025). The spacious primary suite includes a professionally designed walk-in closet (Closets by Design, 2025) and a private en-suite bath with a double vanity, quartz countertop, privacy window, and oversized tiled shower. Two additional bedrooms and a full bath-featuring a quartz countertop, tub/shower combo, and privacy window-offer comfort and functionality. Recent updates include a new refrigerator (2025), dishwas
USD 495,000
286 N Tomagene Drive
View photo
House · for sale
USD 240,000
USD 199/sq.ft
286 N Tomagene Drive
Bourbonnais
· 1,206 sq.ft · 4 Bedrooms · 2 Baths · House
· Garden · Deck · Fireplace · Equipped kitchen · Swimming pool · Cellar
Bourbonnais · 1,206 sq.ft · 4 Bedrooms · 2 Baths · House · Garden · Deck · Fireplace · Equipped kitchen · Swimming pool · Cellar
All brick ranch with a full finished basement and outdoor living space! Step inside to a living room filled with natural light from the large bay window. The adjoining dining area opens to the kitchen, offering abundant cabinetry, generous counter space, stainless steel appliances and plenty of room for everyday dining. Hardwood floors add character to the main level, while the generously sized full bath features a double sink vanity. The full finished basement adds an impressive amount of additional living and entertaining space, featuring a large family/rec room with a brick gas fireplace, full dry bar, additional bedroom, full bath with walk in shower, recessed lighting and a separate laundry/utility area. Whether you're looking for a second living space, game room, entertaining area or guest accommodations, the lower level offers plenty of flexibility. Outside enjoy a large maintenance free deck ready for an above ground pool overlooking the fully PVC fenced backyard, offering plen
USD 240,000
1169 Coyote Run
View photo
House · for sale
USD 635,000
USD 206/sq.ft
1169 Coyote Run
Bourbonnais
· 3,078 sq.ft · 4 Bedrooms · 4 Baths · House
· Office room · Fireplace · Equipped kitchen
Bourbonnais · 3,078 sq.ft · 4 Bedrooms · 4 Baths · House · Office room · Fireplace · Equipped kitchen
New roof to be installed his fall! Welcome to this beautifully maintained 4-bedroom, 4.5-bath home in the highly desirable Riverside Country Estates. Designed with quality craftsmanship and timeless finishes, this exceptional home features stunning Brazilian hardwood flooring, elegant crown molding throughout, and a spacious, functional floor plan. The main level offers a private primary suite with a luxurious en-suite bath and a walk-in closet featuring custom cabinetry, along with a dedicated home office. The impressive great room showcases soaring vaulted ceilings, while the inviting family room features a cozy gas fireplace and custom built-in bookshelves. The gourmet kitchen is appointed with rich cherry wood cabinetry, granite countertops, and a center island with bar seating, making it ideal for everyday living and entertaining. Upstairs, you'll find three generously sized bedrooms, each with access to a private or adjoining bathroom, providing comfort and privacy for family and
USD 635,000
5066 N Pin Oak Turn Drive
View photo
House · for sale
USD 457,000
USD 183/sq.ft
5066 N Pin Oak Turn Drive
Bourbonnais
· 2,497 sq.ft · 4 Bedrooms · 2 Baths · House
· Garden · Fireplace · Equipped kitchen · Cellar
Bourbonnais · 2,497 sq.ft · 4 Bedrooms · 2 Baths · House · Garden · Fireplace · Equipped kitchen · Cellar
New roof just installed*. This 4-bedroom (potential 5), 2.5-bathroom country two-story sits on a private, 1-acre private road lot in Oak Trace, blending a traditional layout with efficient modern infrastructure. The foyer features hardwood floors and French doors opening to formal living and dining rooms. The main floor layout connects the family room to the kitchen with an island and 2 dishwashers. Connected to the kitchen is a formal dinning room. Across the hall is separate living room with a gas log fireplace with a marble hearth. Upstairs, all bedrooms include custom built-in closet organizers. The full basement provides expansive storage and features a direct walkout staircase to the yard. The home runs on a private well and septic system, meaning zero high monthly Aqua water bills. Exceptional construction, low utility costs, and a premier Bourbonnais location near Route 45 and local schools
USD 457,000
2090 Summerfield Lane
View photo
Townhouse · for sale
USD 265,900
USD 177/sq.ft
2090 Summerfield Lane
Bourbonnais
· 1,496 sq.ft · 2 Bedrooms · 2 Baths · Townhouse
· Parking · Fireplace · Air conditioning · Equipped kitchen · Cellar
Bourbonnais · 1,496 sq.ft · 2 Bedrooms · 2 Baths · Townhouse · Parking · Fireplace · Air conditioning · Equipped kitchen · Cellar
Beautiful 2-story end unit townhouse in meadowbrook subdivision! Offering 2 Master Bedrooms, Hardwood floors on main level along with a gas log fireplace! Large Bedrooms upstairs, each with their own bath, one of which offering a double vanity, and walk in closets! Brand new carpet on 2nd level. Convenient 2nd floor laundry room. Full Basement w/rough in for bath is perfect for future expansion, work out space or hobby space. 2 Car attached garage. Furnace 2024, Central air coil 2024, Water Heater 2007, Roof to be replaced prior to Closing. Dishwasher & Disposal are new, Washer/Dryer 2024
USD 265,900
13 Briarcliff Court # 13
View photo
Condo · for sale
USD 194,900
USD 158/sq.ft
13 Briarcliff Court # 13
Bourbonnais
· 1,227 sq.ft · 2 Bedrooms · 1 Bath · Condo
· Equipped kitchen
Bourbonnais · 1,227 sq.ft · 2 Bedrooms · 1 Bath · Condo · Equipped kitchen
Tucked away on a quiet cul-de-sac, this charming end-unit townhome offers the perfect combination of comfort, style, and convenience. Featuring 2 generously sized bedrooms, 1.5 bathrooms, and thoughtful updates throughout, this Bourbonnais home is ready for its next owner. Step inside to find new flooring throughout and an inviting kitchen featuring charming green cabinetry, a new dishwasher, and plenty of space for everyday living. New windows fill the home with natural light while adding energy efficiency and a fresh, updated feel. As an end unit, you'll enjoy added privacy, and the location can't be beat! It is just minutes from parks, shopping, restaurants, and all the conveniences Bourbonnais has to offer
USD 194,900
1362 Mill Pond Road
View photo
House · for sale
USD 294,000
USD 192/sq.ft
1362 Mill Pond Road
Bourbonnais
· 1,528 sq.ft · 3 Bedrooms · 2 Baths · House
· Equipped kitchen · Parking · Air conditioning · Cellar
Bourbonnais · 1,528 sq.ft · 3 Bedrooms · 2 Baths · House · Equipped kitchen · Parking · Air conditioning · Cellar
Welcome home to this beautifully maintained 3-bedroom, 2-bath ranch in Plum Creek, where timeless hardwood floors, inviting curb appeal, and a relaxing screened-in porch create the perfect blend of comfort and style. The kitchen features stainless steel appliances, while the primary bedroom offers its own private bath. The unfinished basement offers endless possibilities, while major updates include a water heater (2021), furnace and A/C unit (2013), and a roof less than 10 years old. Complete with a 2-car attached garage and pride of ownership throughout
USD 294,000
1096 Country Lane
View photo
House · for sale
USD 825,000
USD 150/sq.ft
1096 Country Lane
Bourbonnais
· 5,490 sq.ft · 7 Bedrooms · 6 Baths · House
· Fireplace · Equipped kitchen
Bourbonnais · 5,490 sq.ft · 7 Bedrooms · 6 Baths · House · Fireplace · Equipped kitchen
Tucked away at the end of a quiet cul-de-sac in the prestigious Riverside Country Estates, this extraordinary custom residence is where timeless architecture, exceptional craftsmanship, and refined luxury come together. Offering over 5,500 square feet of impeccably maintained living space, this home was thoughtfully designed to accommodate both elegant entertaining and comfortable everyday living. A grand two-story foyer welcomes you inside, where rich hardwood flooring, extensive millwork, soaring ceilings, and abundant natural light create an unforgettable first impression. The spectacular great room is the heart of the home, showcasing a dramatic wall of windows stretching two stories high, custom built ins, and a beautiful fireplace that anchors the space. Designed to impress, the gourmet kitchen offers an oversized island, quartz countertops, stainless steel appliances, abundant custom cabinetry, a walk in pantry, and generous prep and gathering space, perfect for everything from
USD 825,000
S Poplar Ave
View photo
House · for sale
Request Details
Updated
S Poplar Ave
Bourbonnais
· House
Bourbonnais · House
This home is in preforeclosure, which means the homeowner is in default (missed payments). Therefore, there could be an opportunity to strike a great deal with the owner and the bank
Request Details
George Ln
View photo
House · for sale
Request Details
Updated
George Ln
Bourbonnais
· 2,067 sq.ft · 3 Bedrooms · 3 Baths · House
Bourbonnais · 2,067 sq.ft · 3 Bedrooms · 3 Baths · House
This home is in preforeclosure, which means the homeowner is in default (missed payments). Therefore, there could be an opportunity to strike a great deal with the owner and the bank
Request Details
S Alma Ave
View photo
House · for sale
Request Details
Updated
S Alma Ave
Bourbonnais
· House
Bourbonnais · House
This home is in preforeclosure, which means the homeowner is in default (missed payments). Therefore, there could be an opportunity to strike a great deal with the owner and the bank
Request Details
S Wildwood Ave
View photo
House · for sale
Request Details
Updated
S Wildwood Ave
Bourbonnais
· House
Bourbonnais · House
This home is in preforeclosure, which means the homeowner is in default (missed payments). Therefore, there could be an opportunity to strike a great deal with the owner and the bank
Request Details
W Jeffery St
View photo
House · for sale
Request Details
Updated
W Jeffery St
Bourbonnais
· House
Bourbonnais · House
This home is in preforeclosure, which means the homeowner is in default (missed payments). Therefore, there could be an opportunity to strike a great deal with the owner and the bank
Request Details

Get email alerts

Don't miss out: be the first to know about new properties

The alert was correctly created

On subscribing you accept the conditions of use and the privacy policy
Alert
Receive new ads in your inbox
Save this search
Receive alerts for new listings

We'll send you an email when we have new properties for: "Properties for sale in Bourbonnais"

The alert was correctly created

Manhattan village
Peotone village
Get email alerts and be the first to see new listings
Required field
On subscribing I accept the terms of the privacy policy
Perfect! You'll soon start receiving new listings via email
Alert
Receive an email when we have new ads for Properties for sale in Bourbonnais
Save this search
Filters

Bedrooms

Size (sq.ft)

sq.ft
sq.ft

Price

USD
USD

Property type

Bathrooms

Clear all filters
Receive notifications when new entries are published.