377 properties for sale in Bowens Addition

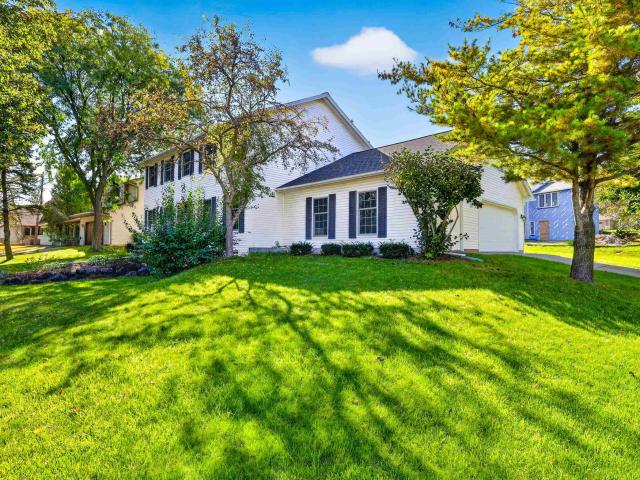
206 Ela Terrace
View photo
House · for sale
USD 450,000
USD 269/sq.ft
New
206 Ela Terrace
Bowens Addition
· 1,668 sq.ft · 3 Bedrooms · 2 Baths · House
· Terrace · Parking
Bowens Addition · 1,668 sq.ft · 3 Bedrooms · 2 Baths · House · Terrace · Parking
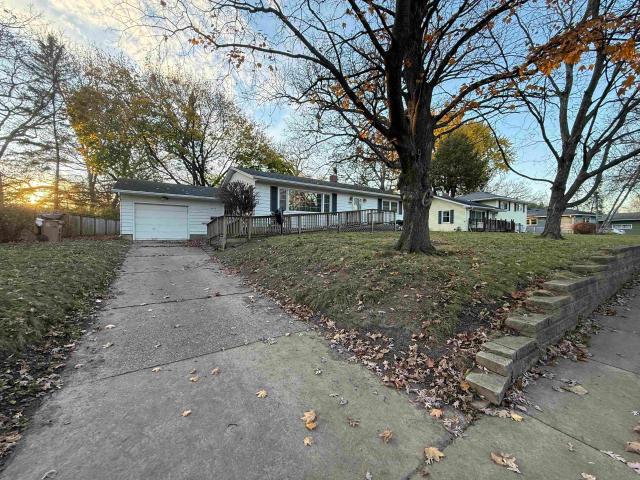
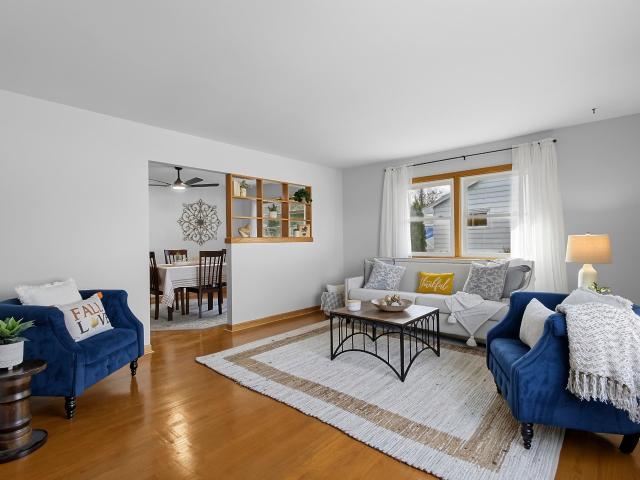
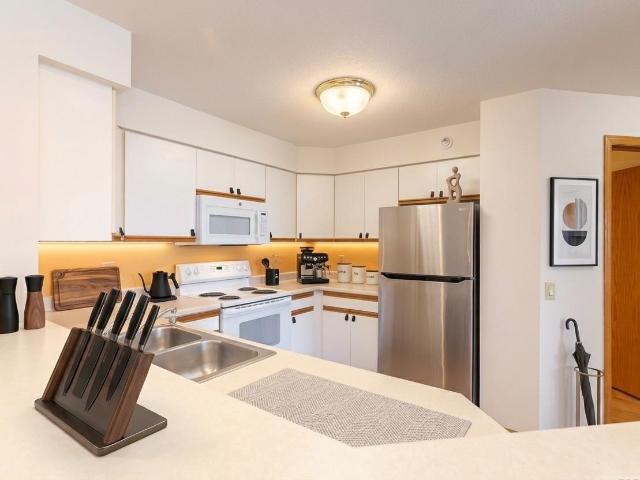
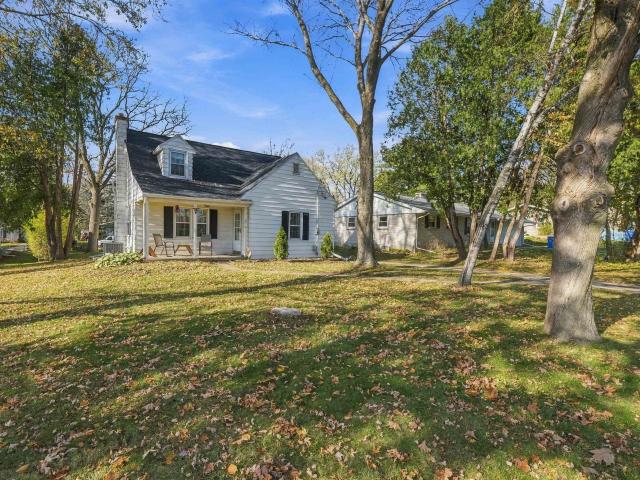
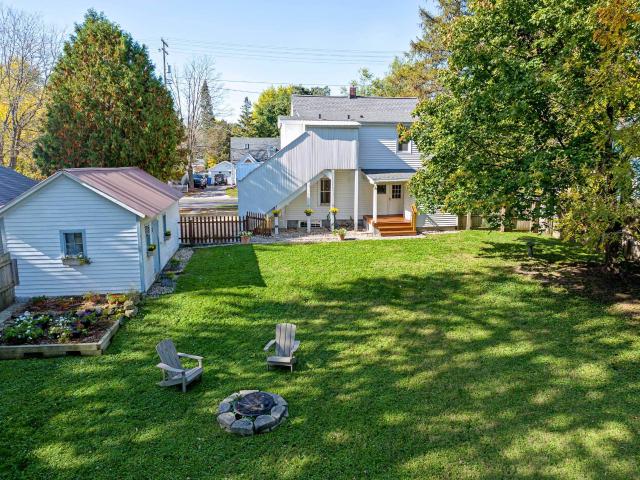
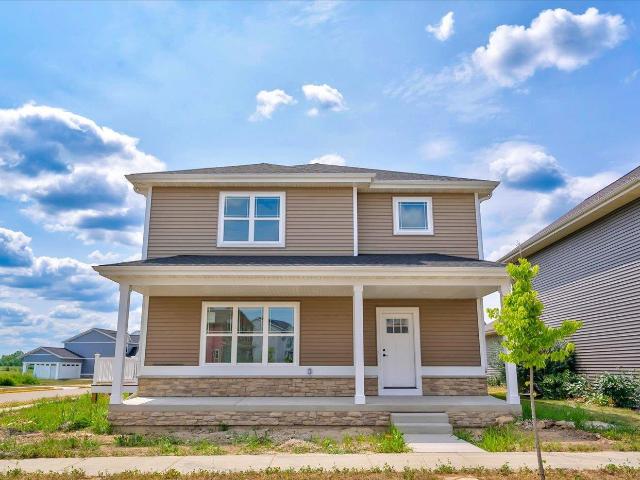
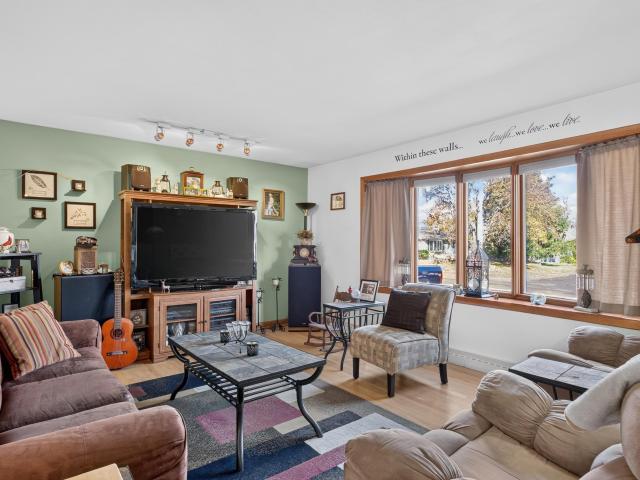
Conveniently located in Monona, this 3-bedroom, 2-bath home offers easy access to nearby parks, shopping, dining, and Madison. Situated on an approximately 0.21-acre lot, the property includes a garage and outdoor space. Enjoy the convenience of an established residential neighborhood with easy access to major routes and everyday amenities. A great opportunity to make Monona your home!
USD 450,000
2811 Crinkle Root Drive
View photo
Condo · for sale
USD 440,000
USD 228/sq.ft
New
2811 Crinkle Root Drive
Bowens Addition
· 1,927 sq.ft · 3 Bedrooms · 3 Baths · Condo
· Patio · Office room · Parking · Fireplace · Equipped kitchen
Bowens Addition · 1,927 sq.ft · 3 Bedrooms · 3 Baths · Condo · Patio · Office room · Parking · Fireplace · Equipped kitchen
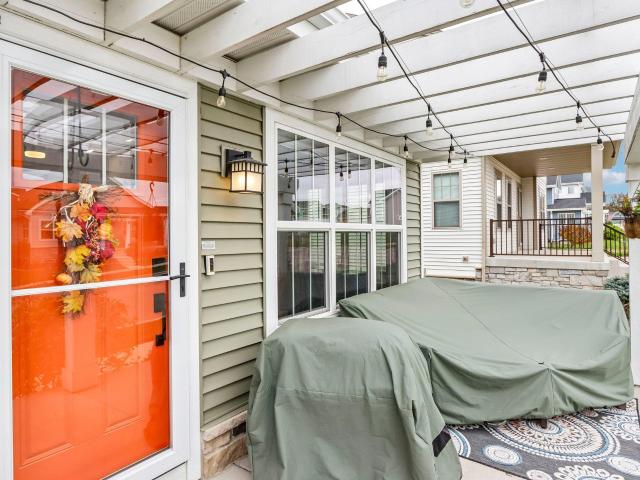
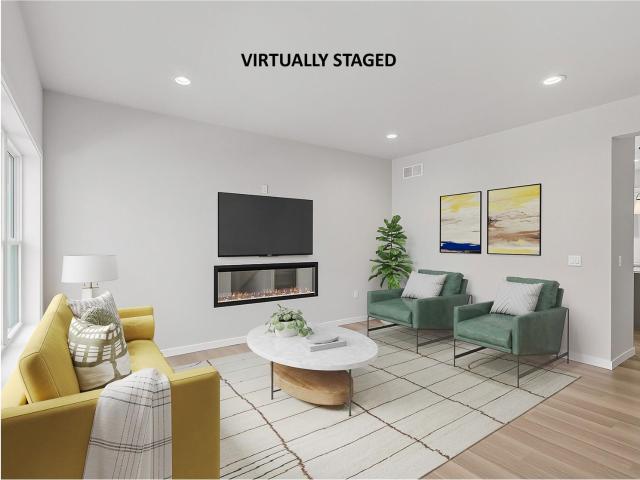
Welcome home to gorgeous style, bright light + convenient location. New Swan Creek 3BR/3.5BA, two-story town home featuring beautiful finishes and roomy space to entertain family & friends. The main level is perfect for relaxing with high ceilings, LVP flooring & electric fireplace. Cooks kitchen w/ electric range, hood vent, quartz, walk-in pantry, breakfast bar + dining nook. Step out to your patio for grilling + chilling or relax on your front covered porch. Upstairs are 2 large, bright bedrooms EACH with their own en suite bath and walk-in closets. Downstairs boasts another great room, 3rd bedroom/office/workout room with egress window, full bathroom, + understairs storage rm. Enjoy an insulated + finished 2 car garage with no steps into the home! Close by parks, bike trails, Kwik Trip and The Rusty Bee! Condo fee $402.81/year for plowing of private road behind home
USD 440,000
5217 Turner Avenue
View photo
House · for sale
USD 340,000
USD 223/sq.ft
New
5217 Turner Avenue
Bowens Addition
· 1,518 sq.ft · 3 Bedrooms · 1 Bath · House
· Garden · Equipped kitchen · Cellar
Bowens Addition · 1,518 sq.ft · 3 Bedrooms · 1 Bath · House · Garden · Equipped kitchen · Cellar
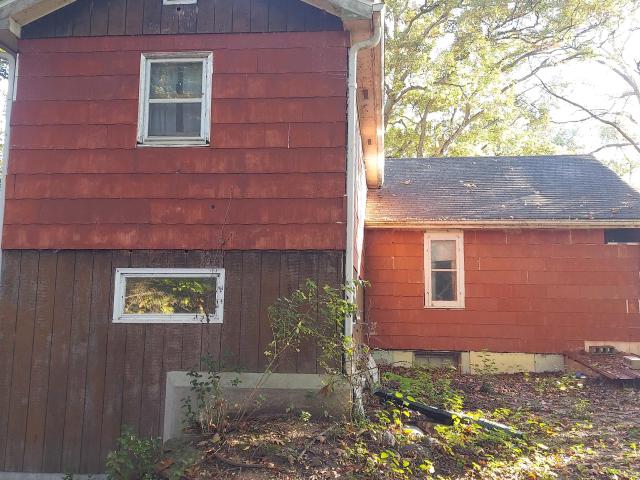
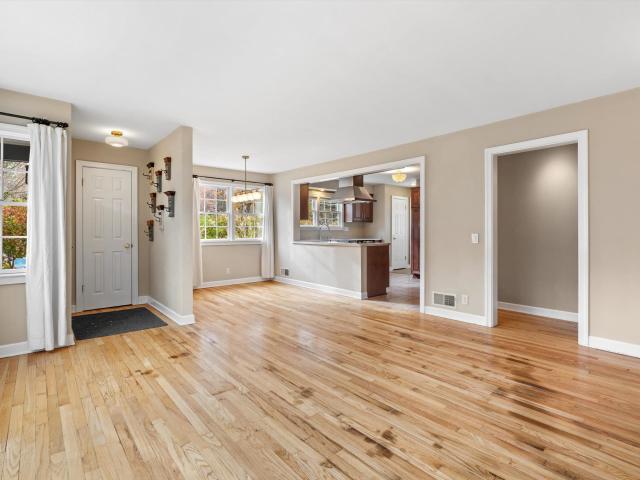
Enjoy the best of both worlds in this beautiful ranch home, tucked away on a peaceful street just minutes from city conveniences. Many updates are already complete, including freshly painted interiors, a new furnace (Dec 2022), new windows & exterior doors throughout (2018, excluding living room picture window), and gleaming, fully refinished hardwood floors across the entire main level. The bright, open-concept living and dining areas flow effortlessly into the kitchen via a convenient passthrough. Downstairs, the expansive basement features a workshop space with workbench, storage, 1/2 bath, and endless potential to finish for additional living space. Step outside to a spacious, private backyard framed by mature trees and established perennials. Located just moments from the Beltline, bus lines, schools, and grocery shopping, this home offers effortless daily commuting and true peace of mind. Trustee is out of state, please allow 24hrs binding acceptance
USD 340,000
4509 Judy Lane
View photo
House · for sale
USD 349,900
USD 222/sq.ft
New
4509 Judy Lane
Bowens Addition
· 1,572 sq.ft · 3 Bedrooms · 1 Bath · House
· Garden · Parking · Gym · Equipped kitchen
Bowens Addition · 1,572 sq.ft · 3 Bedrooms · 1 Bath · House · Garden · Parking · Gym · Equipped kitchen
Showings begin 11/20. Set on a spacious. 32-acre lot, this 1959 ranch offers classic charm, fresh updates, and plenty of outdoor space. The updated sage-green siding adds curb appeal, while the screened-in porch overlooks a fully fenced backyard with room to enjoy the outdoors. Inside, fresh paint throughout, new light fixtures, and beautiful refinished hardwood floors bring a refreshed feel to the home. The layout features a sunny main living area, a formal dining space, and an additional dining nook just off the kitchen. All three bedrooms also feature hardwood floors. Downstairs, the finished rec room offers additional space for relaxing, entertaining, or setting up a home gym or hobby area. A one-car detached garage, welcoming front porch, and several parks just a couple of blocks away round out the property. With its generous yard, refreshed interior, and convenient location near neighborhood parks, this ranch has plenty to appreciate!
USD 349,900
6122 Sandstone Drive
View photo
House · for sale
USD 505,000
USD 229/sq.ft
New
6122 Sandstone Drive
Bowens Addition
· 2,196 sq.ft · 4 Bedrooms · 3 Baths · House
· Garden · Parking · Deck · Equipped kitchen · Air conditioning · Cellar
Bowens Addition · 2,196 sq.ft · 4 Bedrooms · 3 Baths · House · Garden · Parking · Deck · Equipped kitchen · Air conditioning · Cellar
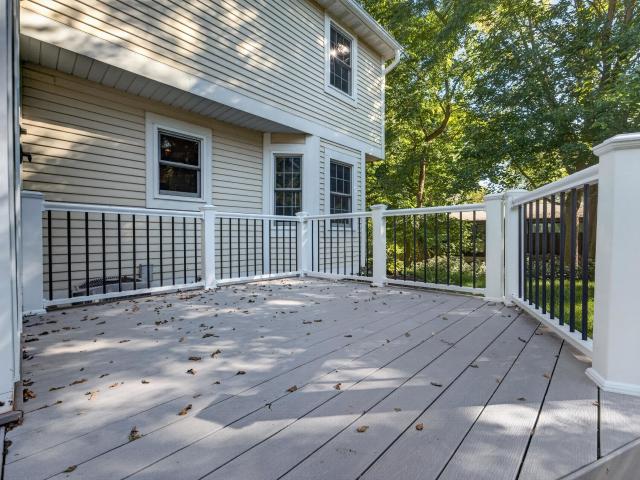
Showings begin Saturday 11/21. Four bedrooms, three full baths and a half bath, with 2,200 finished square feet across three levels. That combination is hard to find on the west side, and this one has been kept in excellent shape. Built in 2003 in Quarry Cove. The kitchen has a Wolf range, Sub-Zero refrigerator and refrigerator drawers, and custom maple cabinetry. The exposed lower level is mostly finished and walks straight out to the backyard, so it lives like real space rather than a basement. The primary bedroom has its own full bath and walk-in closet. Outside, a newer Trex deck that will never need staining and landscaping that has had two decades to fill in. Two car attached garage, central air, and the washer, dryer and water softener stay. Minutes to Quarry Ridge Recreation Area, groceries and restaurants, with McKee Road, Verona Road and the Beltline all close by. Nothing here is waiting on you. Move in and enjoy it
USD 505,000
7203 Mid Town Road
View photo
Condo · for sale
USD 245,000
USD 189/sq.ft
New
7203 Mid Town Road
Bowens Addition
· 1,292 sq.ft · 2 Bedrooms · 2 Baths · Condo
· Gym · Balcony · Equipped kitchen · Lift · Parking
Bowens Addition · 1,292 sq.ft · 2 Bedrooms · 2 Baths · Condo · Gym · Balcony · Equipped kitchen · Lift · Parking
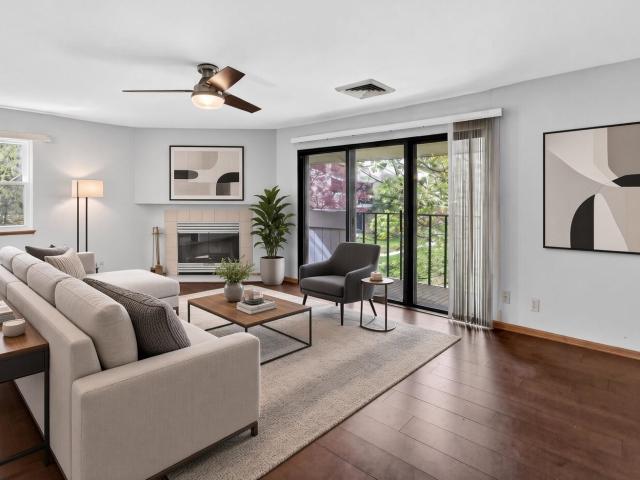
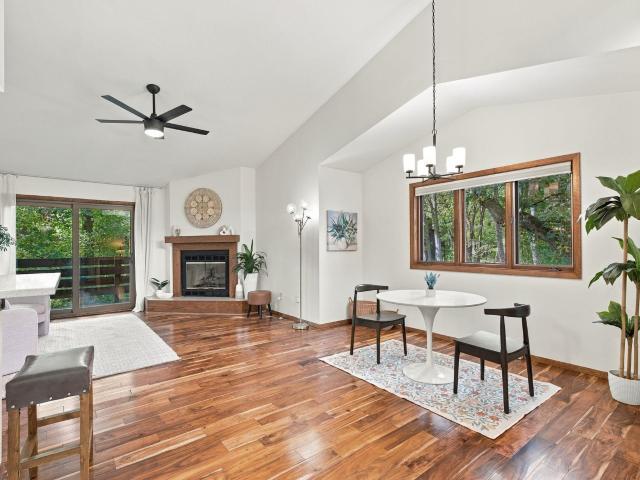
Elevated top-floor living meets serene wooded views in Ashbury Woods on Madisonâs west side. Blending city convenience with a quiet natural setting, this rare 2-bed, 2-bath residence features soaring vaulted ceilings and abundant natural light throughout an open-concept layout. The bright living room frames peaceful woods and open green space, extending to a private balcony. A well-appointed kitchen offers a breakfast bar with generous cabinetry and counter space, alongside a main-floor bedroom with a walk-in closet and adjacent full bath. Upstairs, the vaulted loft ownerâs suite boasts skylights, a private bath, walk-in closet, and in-unit laundry. Carefree living includes condo fees covering heat, water, and hot water, plus heated underground parking with storage, elevator access, a fitness room, and a pet-friendly association. Moments from shopping, dining, golf, bike trails, and parks. Photos Virtually Staged
USD 245,000
2318 Westchester Road
View photo
House · for sale
USD 365,000
USD 260/sq.ft
2318 Westchester Road
Bowens Addition
· 1,399 sq.ft · 3 Bedrooms · 2 Baths · House
· Deck · Equipped kitchen · Parking · Air conditioning
Bowens Addition · 1,399 sq.ft · 3 Bedrooms · 2 Baths · House · Deck · Equipped kitchen · Parking · Air conditioning
Charming Cape Cod on a quiet cul-de-sac in Fitchburg! This 3-bedroom, 2-full-bath home offers two main-floor bedrooms and a full bath, plus an upper-level primary suite with its own full bath. Wood floors run throughout, and the 17x13 kitchen gives you room to cook and gather. The big-ticket items are done: new roof and gutters (2025), garage door and opener (2022), central air (2018) and water heater (2016), plus radon mitigation and a water softener. The full walkout lower level adds storage and room to grow. Outside, enjoy a quarter-acre lot with mature trees, a freshly painted deck that faces the sunset and a detached 2-car garage with a paved driveway. Close to the bus line with easy access to Madison and the Beltline. Verona Area School District
USD 365,000
1801 Heath Avenue
View photo
House · for sale
USD 255,000
USD 266/sq.ft
1801 Heath Avenue
Bowens Addition
· 958 sq.ft · 2 Bedrooms · 1 Bath · House
Bowens Addition · 958 sq.ft · 2 Bedrooms · 1 Bath · House
Cozy bungalow on Madisonâs North Side priced below assessed value and boast a ton of updates! Ample storage including large outdoor shed with separate electric and a storage room. Updates include, new roof (2026), new siding (2026), gutters & downspouts (2026), new carpet throughout (2026), new paint in living room and bedrooms (2026). Also includes new hot water heater (2024), fully insulated attic and weatherstripping (2024). Come check out this North Madison gem. You could be in your new home for the holidays! Walking distance to school. Close to dining, grocery shopping and Warner Park
USD 255,000
2004 Butler Court
View photo
House · for sale
USD 365,000
USD 204/sq.ft
2004 Butler Court
Bowens Addition
· 1,787 sq.ft · 3 Bedrooms · 2 Baths · House
· Fireplace · Equipped kitchen · Parking
Bowens Addition · 1,787 sq.ft · 3 Bedrooms · 2 Baths · House · Fireplace · Equipped kitchen · Parking
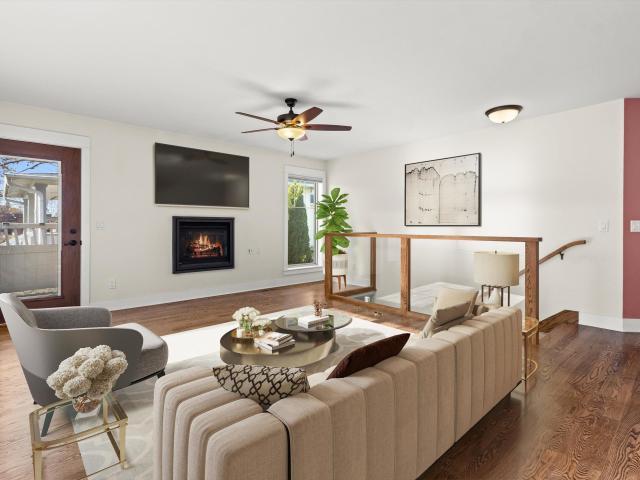
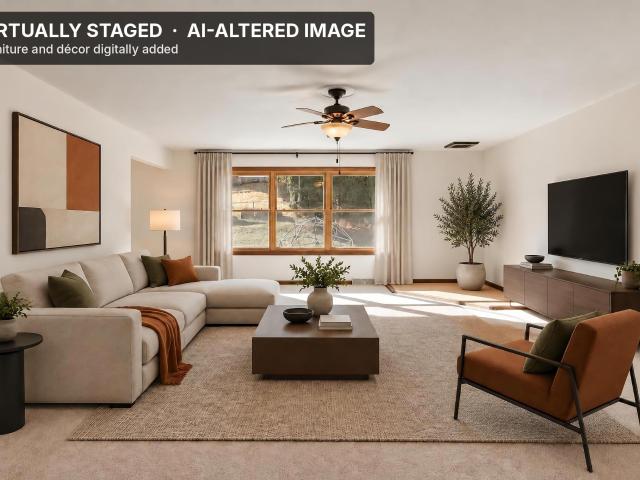
Welcome home to this beautifully updated and inviting property in Middleton! From the charming exterior with stone accents to the warm, welcoming interior, this home offers a wonderful blend of style and comfort. The bright, open living space features beautiful hardwood floors, a cozy fireplace, and plenty of natural light. The stunning kitchen is sure to impress with crisp white cabinetry, stainless steel appliances, sleek countertops, subway tile backsplash, and a spacious center island perfect for meal prep and entertaining. The open layout creates an ideal space for everyday living and gathering with friends and family. Enjoy the warmth and character throughout, along with the convenience of an attached two-car garage. A fantastic opportunity to enjoy comfortable living in a desirable Middleton location. Don't miss your chance to make this one yours! Photos are virtually staged
USD 365,000
4307 Goldeneye Gateway Drive
View photo
Condo · for sale
USD 473,360
USD 293/sq.ft
4307 Goldeneye Gateway Drive
Bowens Addition
· 1,615 sq.ft · 3 Bedrooms · 2 Baths · Condo
· Fireplace · Equipped kitchen · Parking · Cellar
Bowens Addition · 1,615 sq.ft · 3 Bedrooms · 2 Baths · Condo · Fireplace · Equipped kitchen · Parking · Cellar
Welcome to Canna Lily Cottages at Redtail Ridge-featuring Middleton Schools! Open concept home features great room with fireplace & additional flex area. Kitchen includes quartz countertops, large island, granite sink, stainless appliances & pantry. Primary bedroom suite features walk-in closet and private bath with dual sinks. 2-car attached garage with extra storage! 10yr builder's limited warranty & 15yr dry basement warranty included! Condo fee includes private road, driveway & sidewalk snow removal, lawn care, liability insurance, officer & director coverage, and third party manager. Radon mitigation system is passive
USD 473,360
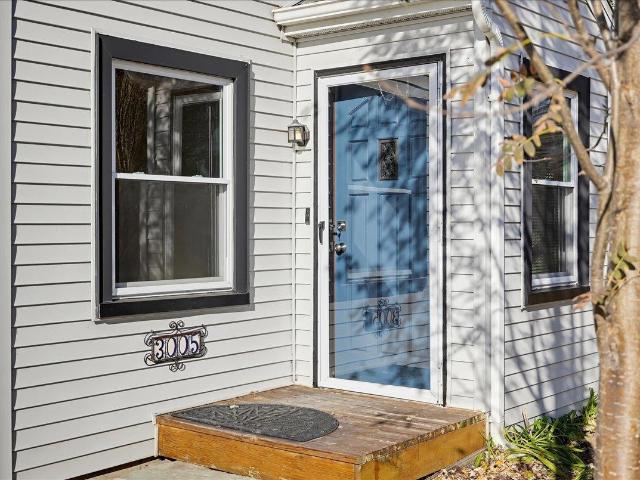
3005 S Seminole Hwy
View photo
House · for sale
USD 299,900
USD 257/sq.ft
3005 S Seminole Hwy
Bowens Addition
· 1,163 sq.ft · 2 Bedrooms · 1 Bath · House
· Patio · Garden · Office room · Parking · Equipped kitchen · Air conditioning
Bowens Addition · 1,163 sq.ft · 2 Bedrooms · 1 Bath · House · Patio · Garden · Office room · Parking · Equipped kitchen · Air conditioning
A 3-car detached garage with workspace that can be heated gives this 1½-story Pine Ridge bungalow room for projects, and the house brings the character to match. Hardwood floors run throughout the living room, hall, and bedrooms, with a classic arched doorway. The main level has two bedrooms and a remodeled full bath, and the kitchen, with its gas range, opens to a brick patio and a large, mature yard. Upstairs, the loft works as a home office, hobby space, or additional bedroom. High-efficiency 95% furnace (2015) and central air (2015), plus a water softener. An unfinished lower-level area includes laundry. Minutes to the Beltline, bike path, Arboretum, UW campus, and downtown. Verona school district
USD 299,900
2004 Butler Court
View photo
Condo · for sale
USD 565,000
USD 316/sq.ft
2004 Butler Court
Bowens Addition
· 1,787 sq.ft · 3 Bedrooms · 2 Baths · Condo
· Fireplace · Equipped kitchen · Parking
Bowens Addition · 1,787 sq.ft · 3 Bedrooms · 2 Baths · Condo · Fireplace · Equipped kitchen · Parking
Welcome home to this beautifully updated and inviting property in Middleton! From the charming exterior with stone accents to the warm, welcoming interior, this home offers a wonderful blend of style and comfort. The bright, open living space features beautiful hardwood floors, a cozy fireplace, and plenty of natural light. The stunning kitchen is sure to impress with crisp white cabinetry, stainless steel appliances, sleek countertops, subway tile backsplash, and a spacious center island perfect for meal prep and entertaining. The open layout creates an ideal space for everyday living and gathering with friends and family. Enjoy the warmth and character throughout, along with the convenience of an attached two-car garage. A fantastic opportunity to enjoy comfortable living in a desirable Middleton location. Don't miss your chance to make this one yours! Photos are virtually staged
USD 565,000
1421 Yeske Drive
View photo
House · for sale
USD 1,049,000
USD 285/sq.ft
1421 Yeske Drive
Bowens Addition
· 3,670 sq.ft · 5 Bedrooms · 3 Baths · House
· Patio · Deck · Fireplace · Equipped kitchen · Parking
Bowens Addition · 3,670 sq.ft · 5 Bedrooms · 3 Baths · House · Patio · Deck · Fireplace · Equipped kitchen · Parking
Another stunning home by Wisco Custom Homes is now available in Kilkenny West! Thoughtfully designed w/exceptional finishes and spaces made for everyday living + entertaining. The kitchen features upgraded quartz, a large island, custom cabinetry, and hidden butlerâs pantry, w/GE Cafà apps and 2 Zephyr bev centers. The great room impresses with 13â ceilings and a gas fireplace, while the screened porch and grill deck extend the living space outdoors. The main level includes primary suite, custom WIC, laundry, and drop zone, while 3 additional bedrooms and a loft offer Capitol views upstairs. The finished lower level is an entertainerâs dream with a large wet bar, bev center, 10â slider, and walkout patio. Custom-built cabinetry and built-ins, tiled showers, LP siding with real stone, three-zone heating, tankless water heater, and a finished, insulated garage with drain and floor drain are just a few of the many thoughtful details throughout! A truly special home!
USD 1,049,000
2337 Carling Drive
View photo
Condo · for sale
USD 139,900
USD 197/sq.ft
2337 Carling Drive
Bowens Addition
· 710 sq.ft · 2 Bedrooms · 1 Bath · Condo
· Equipped kitchen · Parking
Bowens Addition · 710 sq.ft · 2 Bedrooms · 1 Bath · Condo · Equipped kitchen · Parking
Updated 2-bedroom, 1-bath condo on Madisonâs west side. This condo features a bright living room with a large picture window and wood-look flooring that continues into both bedrooms. The kitchen offers white cabinetry, stainless steel appliances, a tile backsplash, built-in shelving, and room for a small dining table. Both bedrooms have ceiling fans and wide closets. 2 assigned parking stalls on the lot
USD 139,900
5548 Century Avenue
View photo
Condo · for sale
USD 215,000
USD 199/sq.ft
5548 Century Avenue
Bowens Addition
· 1,076 sq.ft · 2 Bedrooms · 2 Baths · Condo
· Balcony · Equipped kitchen · Parking
Bowens Addition · 1,076 sq.ft · 2 Bedrooms · 2 Baths · Condo · Balcony · Equipped kitchen · Parking
Conveniently located in Middletonâs desirable Rolling Hills Condo Association, this bright & welcoming 2-bed, 2-bath condo offers a true escape from the daily grind. Sunlight streams into the spacious open-concept living area, which opens onto a private balcony overlooking rolling green lawns, mature trees, & the community pool. The well-designed galley kitchen provides ample cabinetry, counter space & room for friends & family to gather while you cook. The primary suite features a private ensuite bath, generous walk-in closet & peaceful views. A second bedroom, additional full bath, in-unit laundry & 2-car tandem garage complete the thoughtful layout. Residents enjoy exclusive access to the sparkling pool, scenic walking trails, BBQ & picnic areas & the serene surroundings of the Rolling Hills community. Ready to move in & enjoy effortless living & a strong sense of community in one of Middletonâs most convenient associations
USD 215,000
1817 Park Street
View photo
House · for sale
USD 434,900
USD 328/sq.ft
Updated
1817 Park Street
Bowens Addition
· 1,324 sq.ft · 3 Bedrooms · 2 Baths · House
· Garden · Equipped kitchen · Parking
Bowens Addition · 1,324 sq.ft · 3 Bedrooms · 2 Baths · House · Garden · Equipped kitchen · Parking
Showing 11/18. Huge Middleton investment OPPORTUNITY! Excellent 2-unit in the best possible location near downtown Middleton. HUGE fenced yard and a detached 1-car garage. Long-term 1-bed+den downstairs unit tenants recently vacated. Upstairs 2-bed unit has been owner occupied and updated to a higher level of finish than the downstairs. Both units have private exterior entrances and access to the backyard. Pheasant Branch Cons 1 mile by bike or hike! So close to Willy St Co-op, Hubbard Ave, Longtable Beer Cafe, Tiedman Pond Conservancy and more! Less than a mile to Capital Brewery, where there is a bike/walking path under the Beltline if you work west of the Beltline! Many updates, see attached document for all detail but the highlights are: Roof (2017), upper windows (2017), water heater (2023), Two new electric panels (2025), new washer and dryer (2025) and more bathroom and kitchen updates! This is a GREAT opportunity to get your start as a property investor and live upstairs!
USD 434,900
25 Creekside Way
View photo
Condo · for sale
USD 230,000
USD 240/sq.ft
25 Creekside Way
Bowens Addition
· 958 sq.ft · 2 Bedrooms · 2 Baths · Condo
· Parking · Equipped kitchen
Bowens Addition · 958 sq.ft · 2 Bedrooms · 2 Baths · Condo · Parking · Equipped kitchen
Welcome home to this bright and inviting 2-bedroom, 2-bath condo on Madison's west side! Featuring an open concept layout, spacious bedrooms, and a beautifully updated kitchen and bathrooms Enjoy your morning coffee or unwind in the screened-in porch to an open green space. With in unit laundry, a detached one car garage, and a convenient location near shopping, dining, and everyday amenities, this condo offers easy, low-maintenance living. Don't miss your opportunity to make it yours! Offering a $5,000 credit!
USD 230,000
14 Sinatra Way
View photo
Condo · for sale
USD 363,500
USD 173/sq.ft
14 Sinatra Way
Bowens Addition
· 2,099 sq.ft · 2 Bedrooms · 2 Baths · Condo
· Balcony · Fireplace · Equipped kitchen · Parking
Bowens Addition · 2,099 sq.ft · 2 Bedrooms · 2 Baths · Condo · Balcony · Fireplace · Equipped kitchen · Parking
Incredible Opportunity! Convenience meets comfort in this well-designed Fitchburg townhome ideally located w/quick & easy access to Epic, downtown Madison, parks, shopping, dining, & everyday amenities. Nearby walking & biking connections make it easy to explore the greater Madison area & enjoy an active lifestyle. Inside, 3 finished levels offer flexible & functional living. The main level features an open, inviting layout w/a bright living room centered around a cozy gas fireplace & built-ins, a dining area w/balcony access perfect for grilling, & a spacious kitchen complete w/an island & oversized pantry. Upstairs, the spacious ownerâs suite includes vaulted ceilings, a walk-in closet, & private bath w/dual sinks. The 2nd large bdrm offers a built-in desk, nearby laundry, & access to a 2nd full bath. Finished lower level creates the perfect hangout or flex space w/2nd gas FP, room to add a full bath, & access to oversized 2-car garage. Welcome!
USD 363,500
214 N High Point Road
View photo
House · for sale
USD 699,900
USD 216/sq.ft
214 N High Point Road
Bowens Addition
· 3,240 sq.ft · 5 Bedrooms · 3 Baths · House
· Office room
Bowens Addition · 3,240 sq.ft · 5 Bedrooms · 3 Baths · House · Office room
Discover refined city living at 214 N High Point Road, where generous space and thoughtful design come together in one impressive Madison home. Offering 5 bedrooms and 3.5 baths, this residence is designed to accommodate both everyday comfort and effortless entertaining. A dedicated home theater creates the perfect setting for movie nights, while the spacious family room offers a comfortable place to gather and unwind. The private office provides a polished, functional space for working from home, and the flexible layout allows plenty of room for guests, hobbies, or additional living needs. Set on a quarter-acre lot in the city of Madison, the property offers an appealing balance of privacy, outdoor space, and urban convenience. With expansive living areas, versatile rooms, and a layout designed for modern lifestyles, this home offers an exceptional opportunity to enjoy space, comfort, and sophistication in a desirable Madison setting
USD 699,900
2792 Berkan Street
View photo
House · for sale
USD 415,000
USD 310/sq.ft
2792 Berkan Street
Bowens Addition
· 1,335 sq.ft · 3 Bedrooms · 1 Bath · House
· Deck · Equipped kitchen · Parking · Cellar
Bowens Addition · 1,335 sq.ft · 3 Bedrooms · 1 Bath · House · Deck · Equipped kitchen · Parking · Cellar
Beautiful, large wooded property across from Lake Waubesa, near Goodland Park and boat landing. Property is three lots. Older home, Originally built around 1950. Split level, living room and family room, 3 bedroom, 1 bath, sunny cheerful kitchen, sun room and deck! Basement with doors that open outside (can be used as garage). Full attic. Must see property! In a great area in the Oregon school district and close to Madison. Lovely area. Listing includes parcel 061008261- and 061008261- Property sold in AS IS cond. Will most likely need a cash offer due to outdated electrical and knob & tube system
USD 415,000
7 Hickory Hollow Drive
View photo
House · for sale
USD 379,000
USD 233/sq.ft
7 Hickory Hollow Drive
Bowens Addition
· 1,625 sq.ft · 2 Bedrooms · 2 Baths · House
· Patio · Equipped kitchen · Parking · Air conditioning
Bowens Addition · 1,625 sq.ft · 2 Bedrooms · 2 Baths · House · Patio · Equipped kitchen · Parking · Air conditioning
Full of thoughtful updates and ready for you to move right in! This beautiful, light-filled end-unit home is tucked in the woods of Hickory Hollow. The updated kitchen shines with quartz countertops, stone-and-glass mosaic backsplash, pendant lights, and stainless steel appliances. Your big-ticket items are done! Armstrong furnace & A/C (2025), Bradford White water heater (2022), two new sliding patio doors (2022), washer/dryer (2024), plus Nest thermostat. Vaulted ceilings rise over an open floor plan with gorgeous wood floors. Enjoy the fall air while relaxing on your upper deck right off the living room. The primary bedroom offers a walk-in closet and full bath. A spacious lower level features flexible living space, huge windows, easy ceramic tile & a walkout to private patio. 2-car garage & 2 driveway spots makes parking a cinch. 300/mo Planned Unit Development fee covers lawn, snow removal & trash. Minutes from Marshall Park, Middleton and Hilldale
USD 379,000
3930 Nakoma Road
View photo
House · for sale
USD 535,000
USD 451/sq.ft
Updated
3930 Nakoma Road
Bowens Addition
· 1,184 sq.ft · 3 Bedrooms · 1 Bath · House
· Garden · Fireplace · Equipped kitchen · Cellar
Bowens Addition · 1,184 sq.ft · 3 Bedrooms · 1 Bath · House · Garden · Fireplace · Equipped kitchen · Cellar
Welcome to a fantastic opportunity in Madison's sought-after Nakoma neighborhood! This charming, well-maintained 3-bedroom bungalow blends classic character with modern comfort. Inside, you will find beautiful oak hardwood floors, a cozy fireplace, and an updated kitchen that flows into the main living space. All three bedrooms and the full bathroom are conveniently located on the main level. The unfinished basement offers excellent storage and potential for additional living space, complete with an existing egress window. Recent improvements include water heater (2022), exterior paint (2023), fenced yard (2026), and furnace, whole-home humidifier, and condensate pump (2025). Enjoy convenient access to nearby parks, restaurants, shopping, and everything Nakoma has to offer. Potential opportunity to assume the seller's existing VA loan, subject to lender/servicer approval and applicable requirements. Inquire for details!
USD 535,000
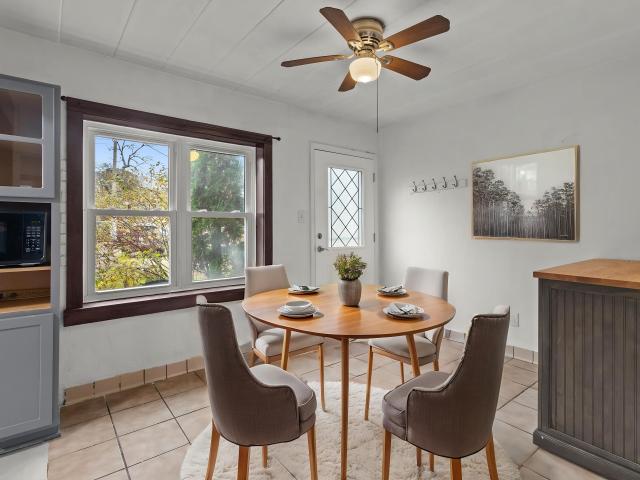
6 Sherman Terrace
View photo
Condo · for sale
USD 200,000
USD 235/sq.ft
6 Sherman Terrace
Bowens Addition
· 850 sq.ft · 2 Bedrooms · 1 Bath · Condo
· Garden · Terrace · Equipped kitchen
Bowens Addition · 850 sq.ft · 2 Bedrooms · 1 Bath · Condo · Garden · Terrace · Equipped kitchen
Welcome to 6 Sherman Terrace! This charming condo offers modern updates, character, and an unbeatable location near Lake Mendota! Enjoy new windows, luxury vinyl plank flooring, updated light fixtures, and a refreshed kitchen featuring refaced cabinetry, new countertops, pantry storage, and appliances replaced within the last 18 months. The remodeled bathroom features a new tub, while built-in bedroom cabinetry provides convenient storage. Additional updates include a new water heater, back door, and screen door. Enjoy your own private entry and space to garden! Nestled in a close-knit condo community with abundant green space, you're just steps from Tenney Park, Tenney Beach, the Yahara River, and the vibrant Willy Street neighborhood. Minutes from downtown Madison, with water and trash included in HOA dues. Don't miss this opportunity!
USD 200,000
4314 Nakoma Road
View photo
Condo · for sale
USD 249,900
USD 297/sq.ft
4314 Nakoma Road
Bowens Addition
· 840 sq.ft · 2 Bedrooms · 1 Bath · Condo
· Parking · Equipped kitchen · Cellar
Bowens Addition · 840 sq.ft · 2 Bedrooms · 1 Bath · Condo · Parking · Equipped kitchen · Cellar
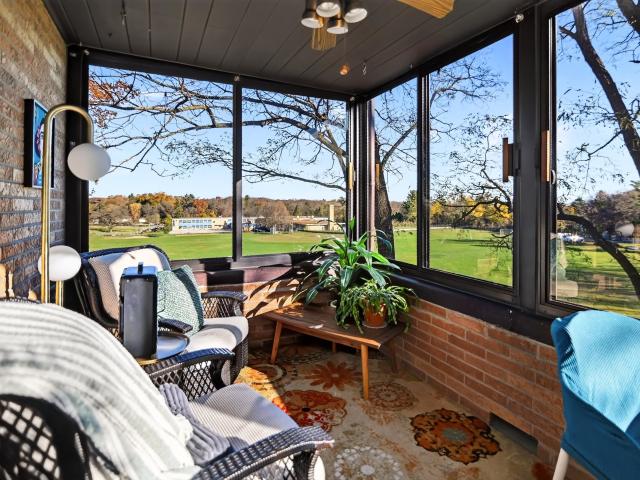
Easy living at its best with mid-century charm! First floor unit with recently renovated to open kitchen into living room. New appliances and countertops. Newly refinished hardwood floors and fresh paint. You'll love sunny mornings in the enclosed 3-season sunroom. Private attached 1 car garage. Common area with shared laundry and storage lockers in the basement. Conveniently located near parks, schools, restaurants, shopping, bike paths, Sequoya Library and the Arboretum. Easy access to the UW Campus, Monroe ST, and the Beltline
USD 249,900
2810 Lakeland Avenue
View photo
House · for sale
USD 1,650,000
USD 613/sq.ft
2810 Lakeland Avenue
Bowens Addition
· 2,691 sq.ft · 4 Bedrooms · 3 Baths · House
· Patio · Garden · Deck · Fireplace · Equipped kitchen
Bowens Addition · 2,691 sq.ft · 4 Bedrooms · 3 Baths · House · Patio · Garden · Deck · Fireplace · Equipped kitchen
Perched perfectly, this stunning prairie style home boasts expanisve south facing Lake Monona water views, a private boathouse with stairs down to the lake and was expanded and fully renovated in'09 making this a rare find in an idyllic locale. Exterior offers fiber cement siding, new front brick patio & walkway w/intergrated lighting, new roof'26 & a gorgeous fenced backyard w/brick patio. Spacious modern interior w/9ft ceilings, gas fireplace, spacious living and dining. Chef's kitchen w/cherry cabinetry, 48' Sub Zero fridge, Wolf double ovens & warming drawer & tons of counter space. Perks of new construction; 1st floor mud room w/built-ins, bench and hooks & laundry room. 2nd floor library w/built-in shelving overlooking the lake. Amazing primary suite w/vaulted ceilings, fireplace, walk-in closet, private deck & spa like bath w/tiled walk-in shower, bubble tub & dual vanities. LL offers a fabulous rec room w/fireplace & 1/2 bath & large storage space. 2nd parcel for boathouse
USD 1,650,000
5302 Namekagon Lane
View photo
House · for sale
USD 570,000
USD 214/sq.ft
5302 Namekagon Lane
Bowens Addition
· 2,659 sq.ft · 4 Bedrooms · 2 Baths · House
· Garden · Deck · Fireplace · Equipped kitchen · Parking
Bowens Addition · 2,659 sq.ft · 4 Bedrooms · 2 Baths · House · Garden · Deck · Fireplace · Equipped kitchen · Parking
Enjoy the perfect blend of comfort, accessibility, and outdoor living in this thoughtfully designed home near Cherokee Marsh Park. Take a short stroll to fishing spots, scenic walking trails, and abundant wildlife, then come home to relax by the wood-burning fireplace with convenient gas logs. The west-facing backyard fills the modern chefs kitchen with natural light and delivers beautiful sunset views from the dining area and elevated deck. Customized to support independent living, the home features a spacious main bath with a roll-in shower, ramped access from the attached 2-car garage, and a deck ramp providing easy entry to the main floor. Recent updates include a new furnace and water softener (2025), Kitchen remodel (2020), water heater (2019), and Roof (2011). Combining accessibility, functionality, and a prime location close to nature, this well-maintained home offers a unique opportunity to enjoy comfortable living with features rarely found in today's market
USD 570,000
2883 Mizuna Drive
View photo
House · for sale
USD 500,000
USD 295/sq.ft
Updated
2883 Mizuna Drive
Bowens Addition
· 1,690 sq.ft · 3 Bedrooms · 2 Baths · House
· Garden · Office room · Fireplace · Equipped kitchen · Parking
Bowens Addition · 1,690 sq.ft · 3 Bedrooms · 2 Baths · House · Garden · Office room · Fireplace · Equipped kitchen · Parking
Showings begin at the Open House on Sunday, 11/15 at 11:00 AM! Welcome to Terravessa where modern living, sustainability, & convenience come together! This home offers an inviting open-concept layout featuring a spacious great room w/ fireplace, dining area, & kitchen w/ granite countertops & SS appliances. A versatile main-level flex space is perfect for a home office or cozy reading nook. Upstairs, you'll find 3 bedrooms, including a private primary suite w/ generous walk-in closet. Step outside to enjoy the fenced backyard, perfect for pets & outdoor activities! The unfinished LL offers plenty of storage & potential future finished living space. Attached 2-car garage w/ bump-out provides additional storage or workspace. Enjoy quick access to the Capital City State Trail, nearby parks, & Forest Edge Elementary in the Oregon School District. Conveniently located near the Beltline w/ easy access to downtown Madison, the East & West sides. A blend of comfort, community, & convenience
USD 500,000
9 Court Of Brixham
View photo
House · for sale
USD 519,900
USD 232/sq.ft
Updated
9 Court Of Brixham
Bowens Addition
· 2,239 sq.ft · 3 Bedrooms · 2 Baths · House
· Deck
Bowens Addition · 2,239 sq.ft · 3 Bedrooms · 2 Baths · House · Deck
Nestled on a peaceful, tree-shaded west-side cul-de-sac, this welcoming 2-story Colonial invites you to move right in and make it home. Fresh paint from top to bottom, updated blinds, contemporary LVP floors, and brand-new carpet refresh the traditional layout with a crisp modern vibe that still feels cozy and welcoming. Settle in with a good book from the floor-to-ceiling bookcase beside the gas fireplaceâor open the doors wide and gather friends on the impressive screened porch and recently built Trex deck. Refreshed baths feature new vanity surfaces and flooring so daily routines stay just as polished. Below, over 500 newly completed square feet plus a powder room create flexible space for entertaining, game-day watching, movie nights, or a comfortable play area. Scenic surroundings, carefully chosen upgrades, and exceptional outdoor living blend here in a combination thatâs rare to come byâand even tougher to walk away from. Ask about the credit being offered to help w/rate buydown
USD 519,900
4863 Jicama Road
View photo
House · for sale
USD 570,000
USD 263/sq.ft
4863 Jicama Road
Bowens Addition
· 2,164 sq.ft · 3 Bedrooms · 2 Baths · House
· Deck · Equipped kitchen
Bowens Addition · 2,164 sq.ft · 3 Bedrooms · 2 Baths · House · Deck · Equipped kitchen
New price! Brand new, beautiful 3 bdrm/2.5 bth 2 story home in Terravessa & Oregon School District. The open floor plan invites you right in. Lg great rm with stone surround gas F/P & tons of natural light. Large eat-in kitchen features a walk-out to the deck, kitchen island, large walk-in pantry & so much cabinet storage! The 2nd floor primary suite is huge, creating a grand feeling as you walk in, 2 more bdrms, full bath w/ double sinks & a 2nd floor laundry room. The LL would be perfect for finishing another. 625 sq ft with another lg bdrm (w/ egress), full bath & family rm. Great finishing touches you don't see in all homes. Fully trimmed windows, wider baseboards, granite counters, tiled primary shower & tiled bathroom & laundry rm floors. More than one appraiser has commented on the high quality of this Builder's construction! Passive radon mitigation system. 1 yr Builder Warranty. Virtual pics are of a similar home
USD 570,000
5862 Roanoke Drive
View photo
House · for sale
USD 419,000
USD 203/sq.ft
5862 Roanoke Drive
Bowens Addition
· 2,056 sq.ft · 3 Bedrooms · 2 Baths · House
· Patio · Garden · Equipped kitchen · Parking · Air conditioning
Bowens Addition · 2,056 sq.ft · 3 Bedrooms · 2 Baths · House · Patio · Garden · Equipped kitchen · Parking · Air conditioning
New carpet, new paint, new furnace and A/C, all in the Verona Area School District! This ranch has been refreshed top to bottom, from new light fixtures, new toilets and freshly painted kitchen cabinets to cleaned ductwork and a whole-house deep clean, so all thatâs left to do is unpack. The open main level offers 3 bedrooms, including a primary suite with a private full bath. Downstairs, the finished lower level is made for entertaining, with a rec room, a bar and a convenient half bath. Windows were updated in 2012. Step outside to a patio and a fully fenced back yard, a great spot for summer evenings, pets and play, plus a 2-car attached garage. Itâs tucked into Fitchburgâs Jamestown neighborhood, close to parks, shopping and major commuter routes. The to-do list is already done, so just bring the furniture
USD 419,000

Get email alerts

Don't miss out: be the first to know about new properties

The alert was correctly created

On subscribing you accept the conditions of use and the privacy policy
Alert
Receive new ads in your inbox
Save this search
Receive alerts for new listings

We'll send you an email when we have new properties for: "Properties for sale in Bowens Addition"

The alert was correctly created

Shorewood Hills, Shorewood Hills village Dane County Wisconsin
Regent, Madison city Dane County Wisconsin
Get email alerts and be the first to see new listings
Required field
On subscribing I accept the terms of the privacy policy
Perfect! You'll soon start receiving new listings via email
Alert
Receive an email when we have new ads for Properties for sale in Bowens Addition
Save this search
Filters

Bedrooms

Size (sq.ft)

sq.ft
sq.ft

Price

USD
USD

Property type

Bathrooms

Clear all filters
Receive notifications when new entries are published.