3,759 houses for sale in Bowleys Quarters

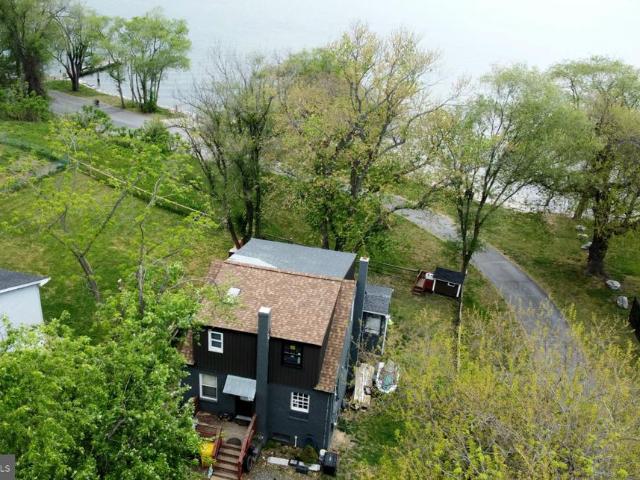
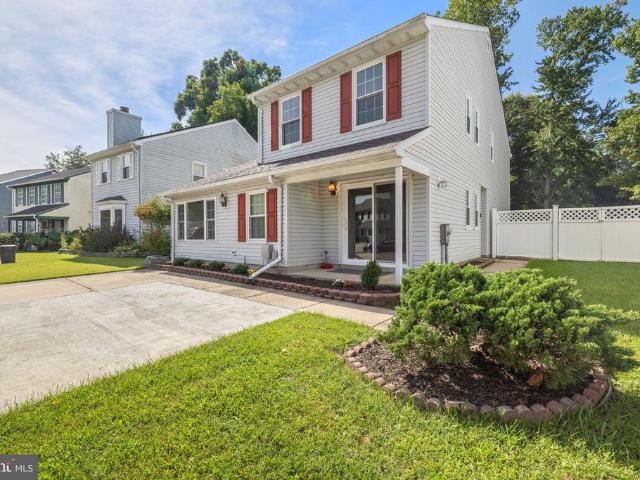
1710 Wycliffe Avenue
View photo
House · for sale
USD 324,900
USD 163/sq.ft
1710 Wycliffe Avenue
Bowleys Quarters
· 1,991 sq.ft · 5 Bedrooms · 2 Baths · House
· Gym · Deck · Equipped kitchen
Bowleys Quarters · 1,991 sq.ft · 5 Bedrooms · 2 Baths · House · Gym · Deck · Equipped kitchen
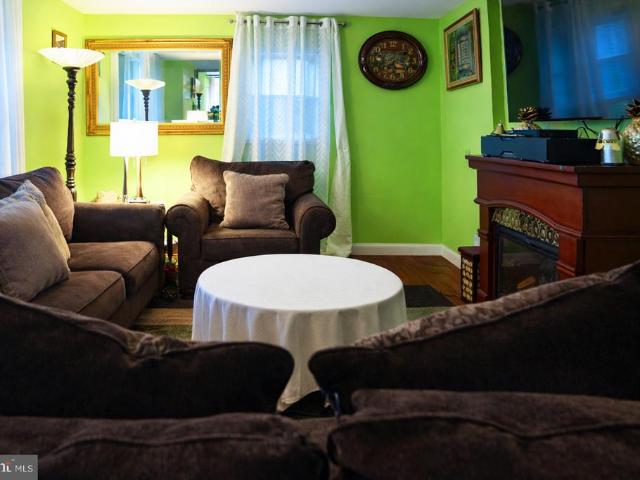
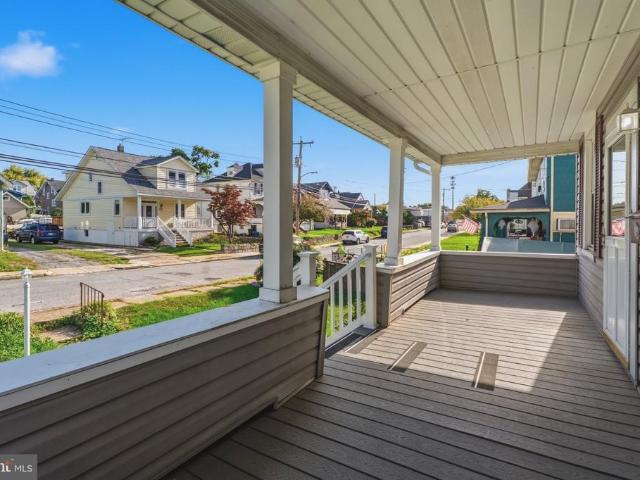
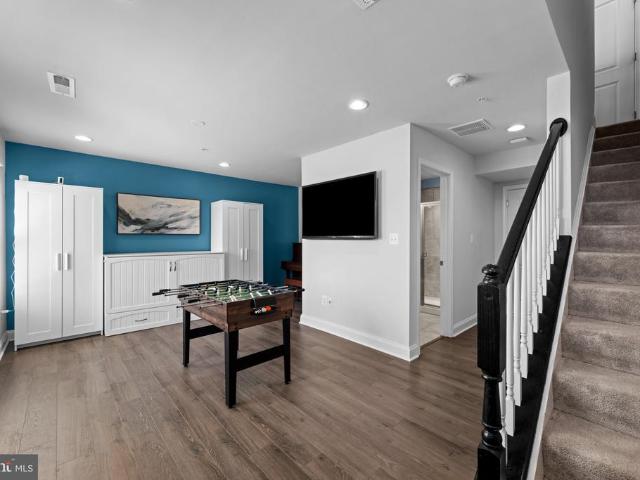
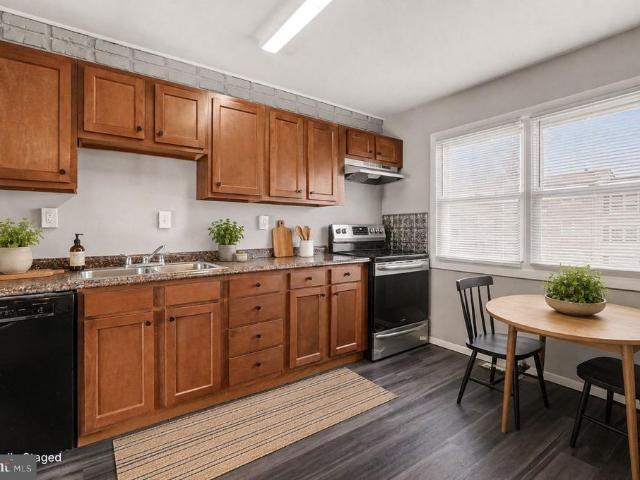
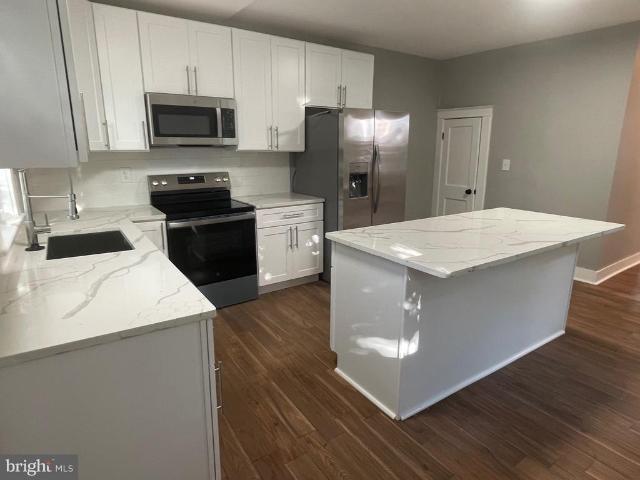
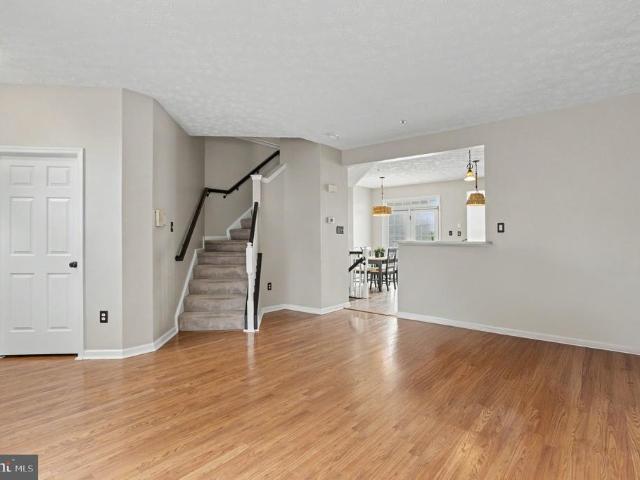
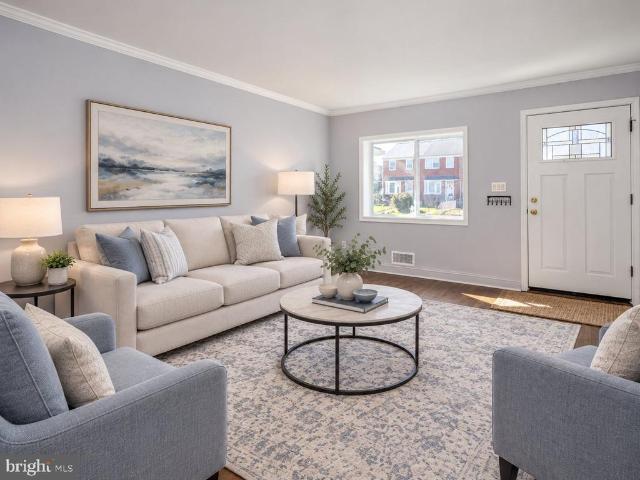
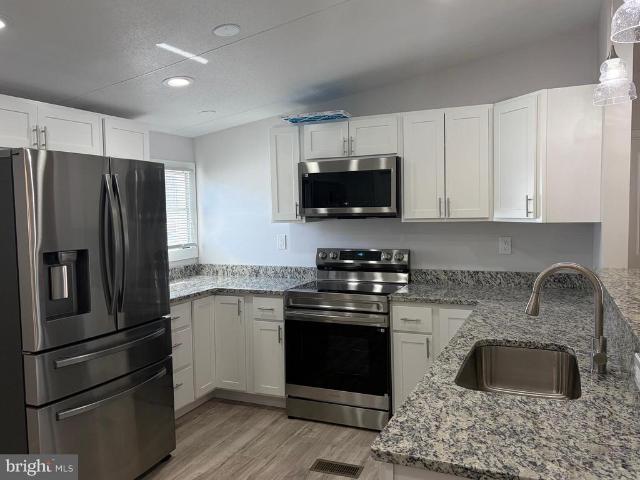
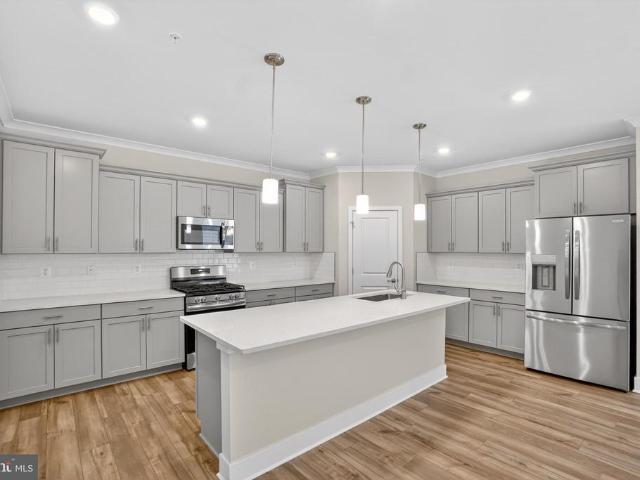
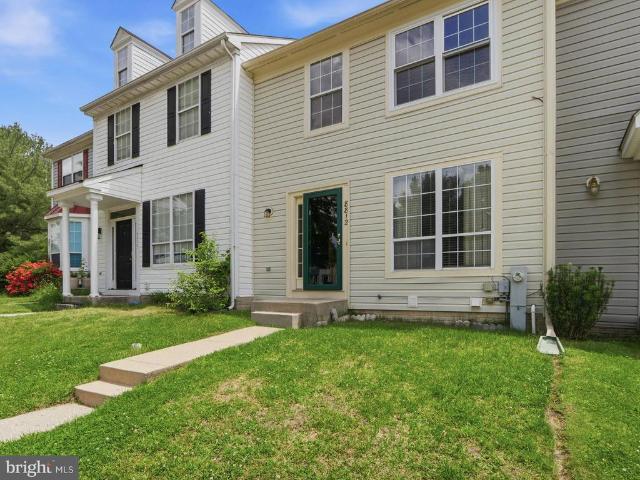
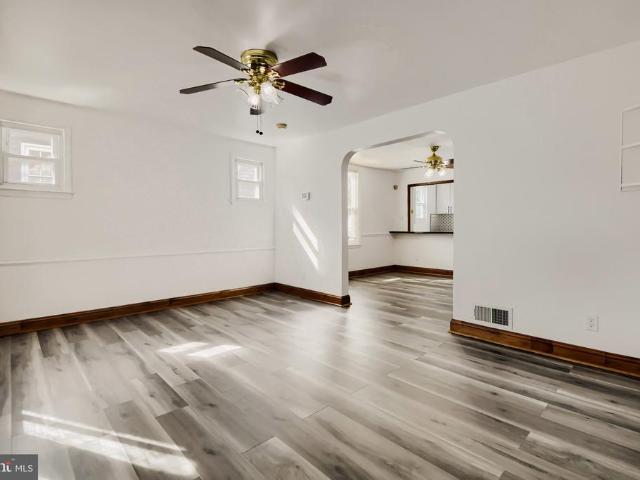
Welcome to this beautifully renovated 5-bedroom, 2-bathroom Cape Cod gem ideally situated on a spacious, flat, tree-lined lot in sought-after Parkville. Refinished from top to bottom, this move-in-ready home offers the perfect balance of modern updates, charm, and incredible functional flexibility. The main level boasts a light-filled open floor plan featuring a beautiful new kitchen equipped with granite countertops, new sleek shaker cabinets, a custom tiled backsplash, an island with seating, and new appliances. Two main-floor bedrooms and a full bath provide convenient one-level livingideal for multi-generational living or rental potential. Upstairs, you will find two additional bedrooms. The fully finished lower level expands your living options with a comfortable family room, a second brand-new full bathroom, and two additional rooms. These flexible spaces are perfect for a home office, personal gym, or guest quarters. Step outside to host or unwind on the large rear deck overlook
USD 324,900
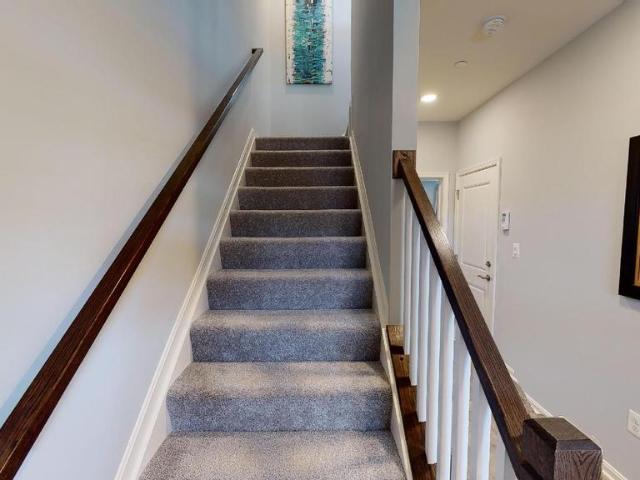
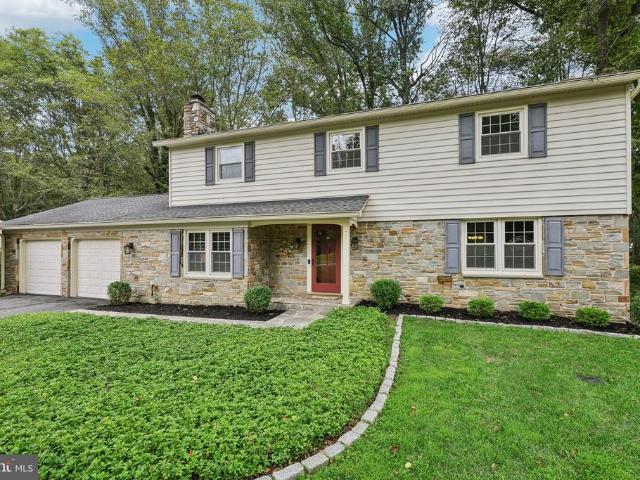
802 Waterview Drive
View photo
House · for sale
USD 495,000
USD 240/sq.ft
802 Waterview Drive
Bowleys Quarters
· 2,056 sq.ft · 4 Bedrooms · 2 Baths · House
· Patio · Terrace · Deck · Fireplace · Equipped kitchen
Bowleys Quarters · 2,056 sq.ft · 4 Bedrooms · 2 Baths · House · Patio · Terrace · Deck · Fireplace · Equipped kitchen
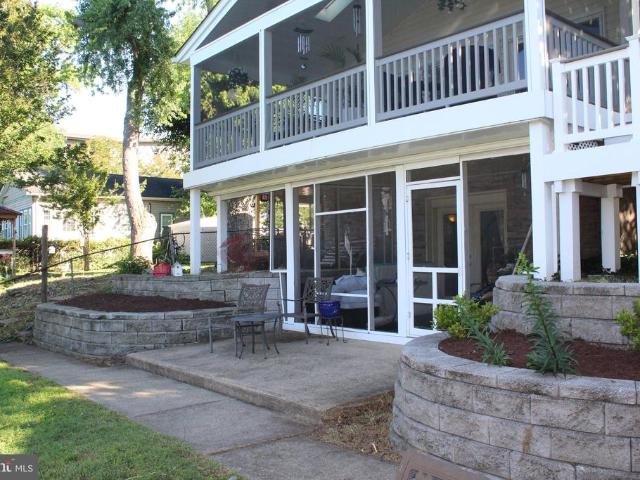
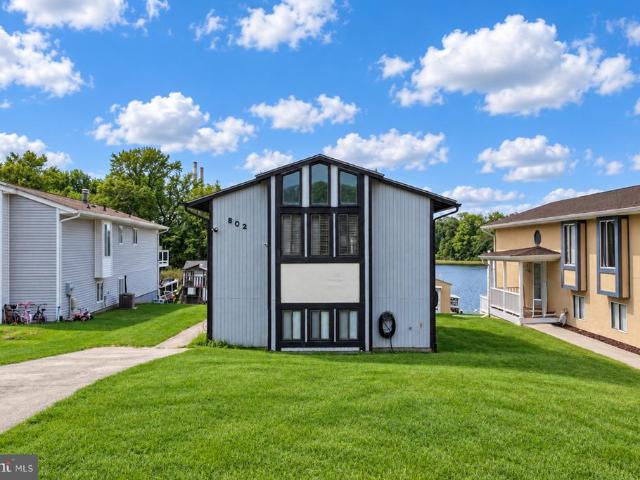
Set on a quiet cove of Cox Creek with direct access to the Chesapeake Bay, 802 Waterview Drive is a 4-bedroom, 2-bath waterfront home built for time on the water. The refreshed private pier (new deck boards and stain, 2022) offers two boat slips plus room for jet skis, kayaks, and paddleboards. A tiered terrace and lower-level deck step invite you toward the shoreline, providing gracious waterview settings to enjoy morning coffee, entertain, and watch the sunset over the water. Inside, the vaulted great room pairs a warm wood accent wall with wide sliding glass doors that frame the water. Both the dining and seating area open directly to the spacious deck. Everyone will appreciate the renovated kitchen with quartz countertops, custom cabinetry, and stainless steel appliances. The main level includes three bedrooms and an updated full bath. The walkout lower level adds a family room with a fireplace and slate tile that opens to the shaded patio. There's also a fourth bedroom, a second f
USD 495,000
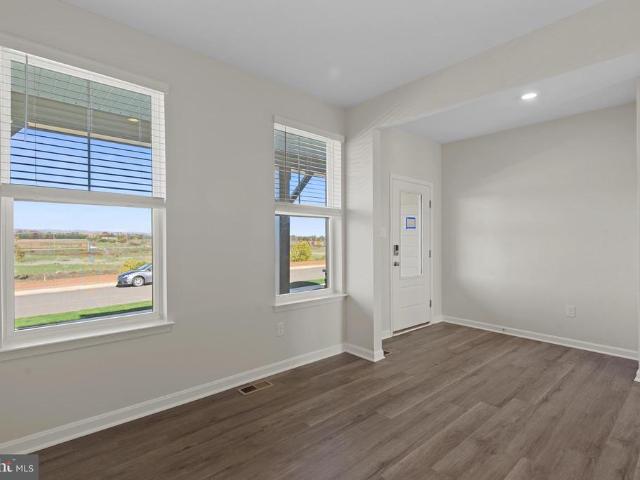
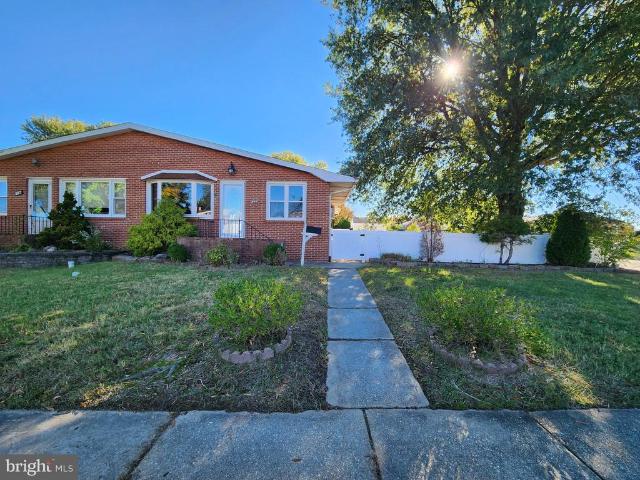
207 Gunmetal
View photo
House · for sale
USD 611,255
USD 176/sq.ft
207 Gunmetal
Bowleys Quarters
· 3,466 sq.ft · 4 Bedrooms · 3 Baths · House
· Deck
Bowleys Quarters · 3,466 sq.ft · 4 Bedrooms · 3 Baths · House · Deck
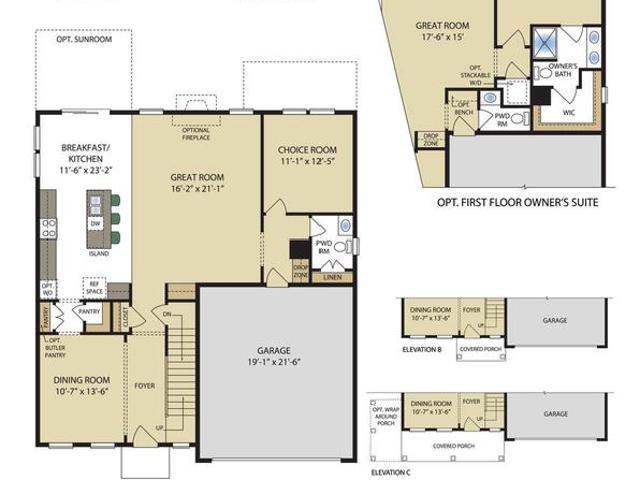
Last opportunity to own a sage homes on this quiet cul de sac. Move in for $0. With preferred lender and title. See Justin for more details. Certain Restrictions apply. Pricing is for homesite#185 selling offsite at our vista reserve location in white marsh under construction stunning 4 bedroom 3.5 bath single family home on a quiet cul de sac. Open and Innovative with space in all the right places. Expansive main level with an open living area, separate dining area and a versatile choice room. A large pantry and drop zone accent the main level. The bedroom level boasts 4 spacious bedrooms, 2 full baths and a spacious laundry room The Owner's suite is large with a HUGE walk. In closet and an exquisite private bath. All secondary bedrooms have walk-in closets A finished lower level rec room, den and full bath add even ore living space. Enjoy cookouts on your 16x10 rear deck. The entire main level, all bedrooms and upper hall and lower level rooms have upgraded laminated plank flooring.
USD 611,255
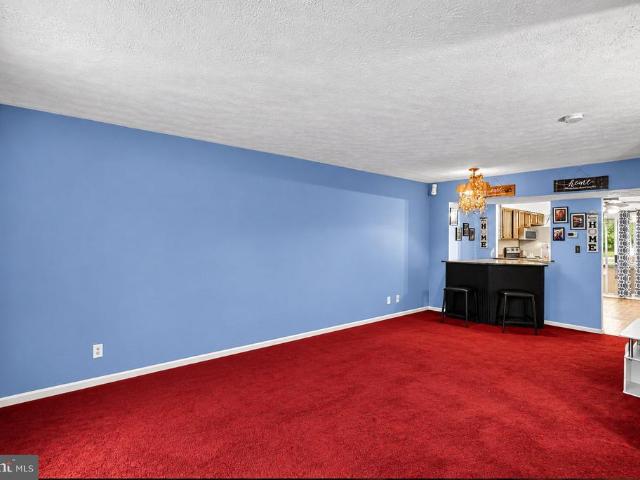
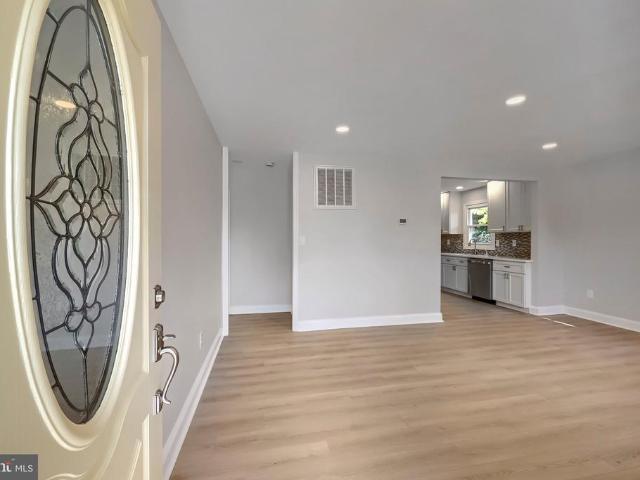
9204 Cowenton Avenue
View photo
House · for sale
USD 469,900
USD 204/sq.ft
9204 Cowenton Avenue
Bowleys Quarters
· 2,303 sq.ft · 4 Bedrooms · 2 Baths · House
· Garden · Parking · Deck · Equipped kitchen · Cellar
Bowleys Quarters · 2,303 sq.ft · 4 Bedrooms · 2 Baths · House · Garden · Parking · Deck · Equipped kitchen · Cellar
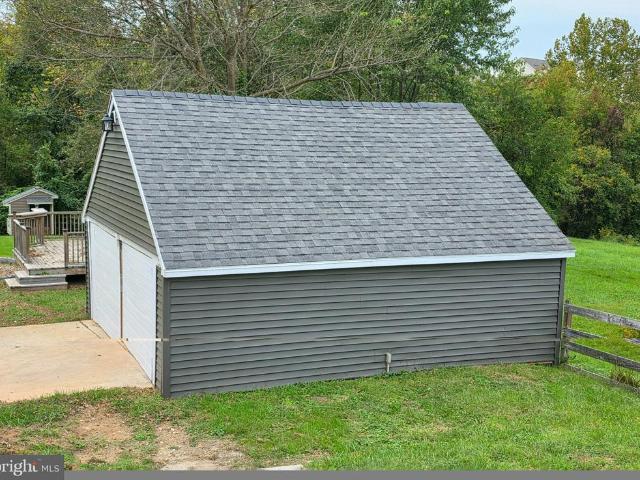
This charming Craftsman-style home, offers a perfect blend of classic character and modern comfort. With 4 spacious bedrooms and 2.5 bathrooms, this residence boasts a thoughtfully designed open floor plan that invites warmth and connection. Home provides low maintenance with new stainless steel appliances, roof, siding, and gutters. Upgraded lighting, floors, bathrooms, kitchen, paint, windows, heat and air. The luxury vinyl plank and wood flooring throughout add a touch of elegance, while recessed lighting and ceiling fans enhance the ambiance. The primary suite includes ample closet space, and private retreat. The finished basement adds plenty of family and entertaining space. Outside, the expansive, fenced 0.57-acre lot backs to serene trees, providing a peaceful backdrop for outdoor activities. Enjoy the fresh air on the deck or porch, or utilize the large burn pit entertainment deck in the yard for those cool autumn evenings. The detached garage and shed are perfect for storage o
USD 469,900
Could you also be interested in
4216 Thorncliff Road
View photo
House · for sale
USD 380,000
USD 195/sq.ft
4216 Thorncliff Road
Bowleys Quarters
· 1,948 sq.ft · 3 Bedrooms · 2 Baths · House
· Office room · Equipped kitchen · Cellar
Bowleys Quarters · 1,948 sq.ft · 3 Bedrooms · 2 Baths · House · Office room · Equipped kitchen · Cellar
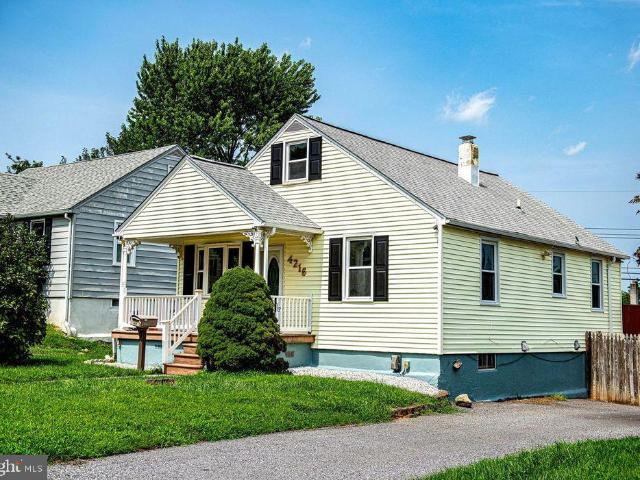
Welcome to 4216 Thorncliff Rd, a wonderful Baltimore home offering a comfortable blend of everyday functionality, inviting living spaces, and convenient suburban living. Ideally situated in the 21236 community, this property provides an appealing opportunity for buyers looking for a place to settle in, make their own, and enjoy everything the surrounding area has to offer. Step inside and discover a home designed for comfortable living and effortless entertaining. The main living areas provide a welcoming setting for relaxing with family, hosting friends, or enjoying a quiet evening at home. The kitchen offers a practical space for preparing everyday meals and gathering, while the adjoining living and dining areas create an easy flow for both casual living and special occasions. In law suite in basement with a walk out. The home's bedrooms provide comfortable private retreats, offering flexibility for family, guests, or a dedicated home office. Whether you're working remotely, accommod
USD 380,000
904 Averill Road
View photo
House · for sale
USD 460,000
USD 231/sq.ft
904 Averill Road
Bowleys Quarters
· 1,991 sq.ft · 5 Bedrooms · 3 Baths · House
· Office room · Deck · Equipped kitchen · Cellar
Bowleys Quarters · 1,991 sq.ft · 5 Bedrooms · 3 Baths · House · Office room · Deck · Equipped kitchen · Cellar
Welcome home to this spacious 5-bedroom 3 Bathroom Colonial situated on a tree-lined corner lot in Joppatowne. Offering plenty of living space with all large bedrooms, could be 5th bedroom / den or large office on 1st level with full bath and closet space, enclosed sunroom, wonderful rear deck. The home has flexible rooms that can accommodate a variety of needs. The home features a finished basement with a full bath, living room, and bedroom. Offering multiple newly installed fixtures such as sunk pump and backup sunk pump (2023), water tank (2026), gas stove top, microwave, dishwasher, newer roof, refrigerator and icemaker. The kitchen includes a breakfast bar and wine rack. This property is being sold As-Is Dont miss the opportunity to make this spacious Joppatowne home your own!
USD 460,000
2911 Hillcrest Avenue
View photo
House · for sale
USD 274,900
USD 205/sq.ft
2911 Hillcrest Avenue
Bowleys Quarters
· 1,335 sq.ft · 3 Bedrooms · 1 Bath · House
· Parking · Equipped kitchen
Bowleys Quarters · 1,335 sq.ft · 3 Bedrooms · 1 Bath · House · Parking · Equipped kitchen
This charming Cape Cod home in the desirable Oakcrest neighborhood offers a blend of classic design and modern convenience. Built in 1928, the residence features 1,696 sq. Ft. of well-appointed living space, including three spacious bedrooms and a full bathroom with a tub shower. The traditional floor plan boasts hardwood floors throughout, a cozy family room off the eat-in kitchen, and a breakfast area perfect for casual dining. Key appliances include a dishwasher, dryer, refrigerator, and stove, ensuring a functional kitchen experience. Enjoy the comfort of double-pane windows and ceiling fans for year-round climate control. The property also includes a detached garage and ample off-street parking. Situated on a 0.14-acre lot, this home is conveniently located near local amenities, parks, and schools, making it an ideal choice for those seeking a vibrant community atmosphere. Experience the charm and convenience of Oakcrest living today!
USD 274,900
40 Johnson Road
View photo
House · for sale
USD 749,755
USD 306/sq.ft
40 Johnson Road
Bowleys Quarters
· 2,443 sq.ft · 4 Bedrooms · 2 Baths · House
· Office room · Fireplace · Equipped kitchen
Bowleys Quarters · 2,443 sq.ft · 4 Bedrooms · 2 Baths · House · Office room · Fireplace · Equipped kitchen
Stunning Waterfront Home with Deep Water Access & Exceptional Outdoor Living Experience serene, panoramic water views from this beautifully updated waterfront retreat offering 5 ft MLW, a private pier that could be extended, (see plan in the pictures of a proposed 40 ft+ pier), and space for multiple boats. Blending comfort, style, and functionality, this home is perfect for yearround living or a luxurious weekend escape. Main Level Highlights Openconcept living Spacious family room with a gas fireplace and sliders leading to a 24' x 12' screenedin porch (2022), built with maintenancefree materials, two skylights, and sweeping water views. Renovated kitchen Quartz countertops, stylish backsplash, upgraded stainless steel appliances, and durable LVP flooring. Semiformal dining room Perfect for gatherings and entertaining. Mainlevel bedroom Large full bath with a double vanity. Waterfront office Generous closet; ideal for work, hobbies, or flexible use. Second Level Features Expansive pr
USD 749,755
182 Dale Road
View photo
House · for sale
USD 415,000
USD 207/sq.ft
182 Dale Road
Bowleys Quarters
· 2,002 sq.ft · 3 Bedrooms · 2 Baths · House
· Garden · Office room · Fireplace
Bowleys Quarters · 2,002 sq.ft · 3 Bedrooms · 2 Baths · House · Garden · Office room · Fireplace
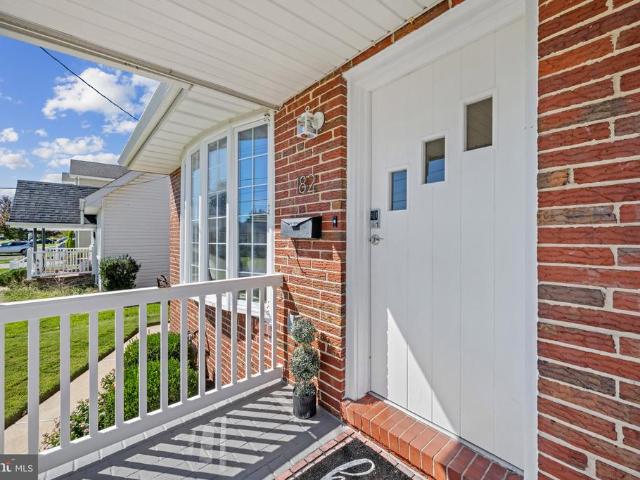
Welcome to 182 Dale Road! Located in the water-privileged community of Riviera Beach, this freshly painted and refreshed all-brick bungalow welcomes you with a charming covered front porch and bright, airy interiors. The main level features original hardwood floors, one full bath and three generously sized bedrooms. The spacious lower level offers luxury vinyl plank flooring, a large family room with a cozy gas fireplace, and a flex room ideal for a home office or exercise space as well as a full bathroom, large laundry/utility room, and ample storage add to the homes versatility. With its own entrance to the outdoors, the lower level also offers potential for an in-law suite. Outside, the large, fenced backyard is ready for relaxing, gardening, and entertaining, complete with a garden area and a spacious gazebo with a fan and lighting. Two large sheds, including one with electric that provide additional storage and workspace. A large paved driveway and TV mounts offer added convenienc
USD 415,000
5004 John Buck Avenue
View photo
Townhouse · for sale
USD 484,999
USD 235/sq.ft
5004 John Buck Avenue
Bowleys Quarters
· 2,056 sq.ft · 3 Bedrooms · 3 Baths · Townhouse
· Office room · Deck · Balcony · Equipped kitchen
Bowleys Quarters · 2,056 sq.ft · 3 Bedrooms · 3 Baths · Townhouse · Office room · Deck · Balcony · Equipped kitchen
This One Has It All! 3 Bedroom, 3 Full Bath, 2 Half Bath Home Offering A Spacious And Versatile Multi-Level Floor Plan Designed For Both Everyday Living And Entertaining. Families have Plenty of Private Space to Spread Out. DON'T MISS the BONUS ROOFTOP Balcony that Opens up from an Extra Office/Guest/Media Room/Additional Living Space. That is a Limited Builders Option that is Rare to Have in the Perry Hall/Honey Go Surrounding Area! The Main Entrance Offers a Rec Room for Entertaining w/Finished Full Bath for a Great Option to have Even More Guest Stay Over Night when Needed! The Bright, Open Main Living Area Features Beautiful Flooring, Recessed Lighting, And An Easy Flow Into The Updated Kitchen. The Kitchen Showcases A Large Center Island, Generous Cabinet And Counter Space, Stainless Steel Appliances, And a Pantry For Additional Storage. The Adjoining Dining Area Provides The Perfect Space For Casual Meals Or Entertaining with a Deck Right off of the Kitchen to Enjoy your Coffee o
USD 484,999
208 Harlem Road
View photo
House · for sale
USD 475,000
USD 322/sq.ft
208 Harlem Road
Bowleys Quarters
· 1,475 sq.ft · 4 Bedrooms · 2 Baths · House
· Deck
Bowleys Quarters · 1,475 sq.ft · 4 Bedrooms · 2 Baths · House · Deck
Owner financing may be available! WOWwhat a view! Take in breathtaking, unobstructed water views that create a serene and ever-changing backdrop to your everyday life. This home was in the midst of a thoughtful renovation, offering a rare opportunity to step in and complete a visionor design your own custom retreat from the ground up. Picture a stunning deck just off the sliders, the perfect setting for morning coffee, evening sunsets, and effortless indoor-outdoor living. With the community beach just steps beyond your back gate, the water becomes an extension of your lifestyle. Enjoy the benefits of non-riparian waterfront livingcapturing the beauty, tranquility, and charm of the water without the premium price attached. A unique opportunity to create something truly special. Conventional financing required due to current renovation status. Water oriented community of Riviera Beach offers a sandy beach, walking paths, community parks, baseball fields, and so much more. And for a smal
USD 475,000
11262 Davisar Road
View photo
Townhouse · for sale
USD 409,990
USD 192/sq.ft
11262 Davisar Road
Bowleys Quarters
· 2,131 sq.ft · 3 Bedrooms · 3 Baths · Townhouse
· Fireplace · Equipped kitchen · Parking
Bowleys Quarters · 2,131 sq.ft · 3 Bedrooms · 3 Baths · Townhouse · Fireplace · Equipped kitchen · Parking
Price improvement on this quick move-in opportunity! BEST VALUE IN THE NEIGHBORHOOD Welcome to The Abigail, a beautifully designed one-car garage townhome offering space in all the right places. This thoughtfully crafted floor plan features three spacious bedrooms, three full baths, and a convenient powder room, delivering comfort and flexibility for modern living. The main level boasts an open, light-filled layout perfect for both everyday living and entertaining. The oversized kitchen island serves as the centerpiece of the home, seamlessly connecting to the expansive great room with a cozy fireplace and separate dining area. Step outside to enjoy the 16' x 10' rear deckideal for relaxing or hosting guests. Upstairs, the bedroom level includes a generously sized owners suite with a private bath, along with two additional bedrooms and a full hall bath. The conveniently located laundry area on this level adds everyday ease rarely found in townhome living. The finished lower level expan
USD 409,990
1206 Otter Point Court
View photo
House · for sale
USD 643,488
USD 197/sq.ft
1206 Otter Point Court
Bowleys Quarters
· 3,261 sq.ft · 5 Bedrooms · 4 Baths · House
· Office room · Parking · Equipped kitchen · Cellar
Bowleys Quarters · 3,261 sq.ft · 5 Bedrooms · 4 Baths · House · Office room · Parking · Equipped kitchen · Cellar
New Construction ready in 30 days! The Hadley is a stunning new 5-bedroom, 4 bath, 2 car garage with full front porch, EV ready, smart home design that features an upstairs loft area. With a spacious floor plan and flex areas to be used as you choose, the Hadley is just as inviting as it is functional! As you enter the home into the foyer, youre greeted by the flex room, you decide how it functions a formal dining space or childrens play area. The kitchen features a large, modern island that opens up to the casual dining area, so the conversation never has to stop! Tucked off the family room is a main level bedroom and full bath the perfect guest suite or home office. Upstairs youll find a cozy loft, upstairs laundry and three additional bedrooms, including the owners suite, which highlights a huge walk-in closet and luxurious bathroom with soaking tub and separate shower. The finished basement with bedroom and full bath puts this home over the top!
USD 643,488
919 Olive Branch Court
View photo
Townhouse · for sale
USD 199,000
USD 225/sq.ft
New
919 Olive Branch Court
Bowleys Quarters
· 883 sq.ft · 2 Bedrooms · 1 Bath · Townhouse
· Garden · Deck · Equipped kitchen · Swimming pool · Cellar · Parking
Bowleys Quarters · 883 sq.ft · 2 Bedrooms · 1 Bath · Townhouse · Garden · Deck · Equipped kitchen · Swimming pool · Cellar · Parking
Come see this charming townhouse in the Woodbridge HOA! With 2 bedrooms and 1.5 bathrooms, this delightful home is designed for cozy and comfortable living. Plus, enjoy community amenities at the pool, playground, and tennis courts. Step inside to discover a warm and inviting open living space ideal for casual dining and entertaining. The eat-in kitchen features ceiling fan, room for a dining table, and sliding glass door to the deck for al fresco dining and lounging. Upstairs, you'll find 2 bedrooms and hall bathroom. The partially finished walkout basement offers plentiful storage space, laundry area, and half bath. Enjoy the outdoors on the lovely deck or in the fenced rear yard with storage shed. With assigned parking for two vehicles and easy access to public transportation, commuting is a breeze. Don't miss the opportunity to make this delightful townhouse your new home!
USD 199,000
1857 Brookside Drive
View photo
Townhouse · for sale
USD 214,900
USD 173/sq.ft
Updated
1857 Brookside Drive
Bowleys Quarters
· 1,238 sq.ft · 4 Bedrooms · 1 Bath · Townhouse
· Garden
Bowleys Quarters · 1,238 sq.ft · 4 Bedrooms · 1 Bath · Townhouse · Garden
2% Rate Buy down credit available with an acceptable offer. Plus an opportunity for an additional closing cost credit with an acceptable price offset. Call for details. This townhome is a great opportunity to become a homeowner especially with the financing incentives being offered. Featuring spacious living areas, comfortable bedrooms, and a finished lower-level bonus room with walkout sliding door to the backyard. New Carpet, paint, new refrigerator. You can truly just move right in. Conveniently located near major commuter routes, shopping, dining, and everyday essentials. Whether you're an investor, a first-time buyer or simply looking for an affordable place to call home, this property is a great price point with great incentives being offered. Schedule your showing today!
USD 214,900
1211 Otter Point Court
View photo
House · for sale
USD 739,990
USD 179/sq.ft
1211 Otter Point Court
Bowleys Quarters
· 4,123 sq.ft · 6 Bedrooms · 5 Baths · House
· Office room · Equipped kitchen · Parking · Cellar
Bowleys Quarters · 4,123 sq.ft · 6 Bedrooms · 5 Baths · House · Office room · Equipped kitchen · Parking · Cellar
New construction! Creekside estates phase ii.close in 60 days, 6 bed. 5 ba, backs to mature trees, full front porch, walk-out basement come and discover the breathtaking hampshire plan at creekside estates. This specific homesite features a full front porch, walk-out finished basement with bedroom and full bath, backs to open space for added privacy and beautiful views. The stunning 6 bedroom, 5 bath, EV ready, smart home design has a 2-car garage. With a spacious first floor the Hampshire is just as inviting as it is functional! As you enter the home into the foyer, youre greeted by the flex room, you decide how it functions a formal dining space, office or childrens play area. The kitchen features white cabinets, a large modern island, stainless steel appliances, quartz countertops, massive walk in pantry, herringbone backsplash that opens up to the causal dining area, so the conversation never has to stop! Tucked off the family room is a downstairs bedroom and full bath the perfect
USD 739,990
416 Walcott Road
View photo
Townhouse · for sale
USD 259,900
USD 177/sq.ft
416 Walcott Road
Bowleys Quarters
· 1,464 sq.ft · 3 Bedrooms · 2 Baths · Townhouse
· Garden · Deck · Equipped kitchen · Cellar
Bowleys Quarters · 1,464 sq.ft · 3 Bedrooms · 2 Baths · Townhouse · Garden · Deck · Equipped kitchen · Cellar
Stunning! Fully updated Duplex home featuring 3 bedrooms and 2.5 bathrooms. The main level boasts elegant plank flooring throughout, transitioning seamlessly to premium ceramic tile in all bathrooms. The upgraded kitchen is a chef's delight, complete with new stainless steel appliances, modern cabinetry, and a functional center island with ample countertop space. For added comfort, brand-new carpet flows through all upper bedrooms. The fully finished basement with a Full Bath. The outdoor living space is an entertainer's dream, featuring a fully fenced backyard, a cozy deck built for ultimate comfort, and a beautifully crafted fire pit that creates a perfect, relaxing environment. Commuting is a breeze, with the property located just minutes from I-95 and I-695, as well as local shopping centers and a variety of premier dining options
USD 259,900
5076 Springhouse Circle
View photo
House · for sale
USD 579,000
USD 189/sq.ft
New
5076 Springhouse Circle
Bowleys Quarters
· 3,057 sq.ft · 4 Bedrooms · 3 Baths · House
· Garden · Gym · Fireplace · Swimming pool · Cellar
Bowleys Quarters · 3,057 sq.ft · 4 Bedrooms · 3 Baths · House · Garden · Gym · Fireplace · Swimming pool · Cellar
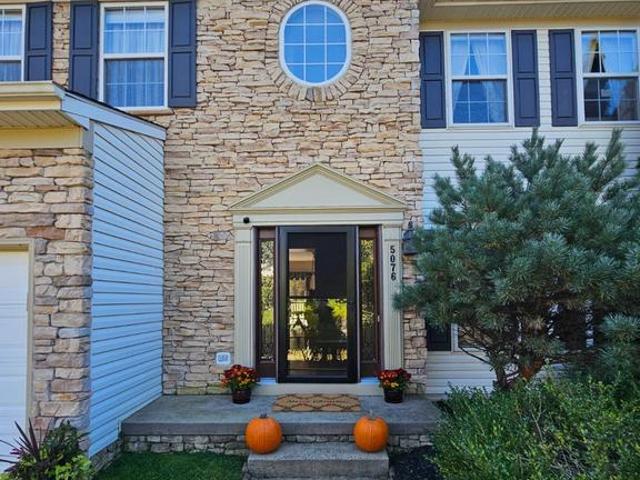
Great Price Improvement and deal for new buyers! The last transaction didn't go through due to buyer's failure in getting loan approval and extended waiting time. Nestled in the prestigious Springhouse Station, this exquisite Colonial-Contemporary home offers a harmonious blend of elegance and comfort. Spanning over 3,000 square feet, this residence features four spacious bedrooms and three and a half luxurious bathrooms, providing ample space for relaxation and entertainment. Step inside to discover a thoughtfully designed layout that invites warmth and sophistication. The heart of the home boasts two stunning fireplaces, perfect for cozy evenings spent with loved ones. The fully finished basement offers endless possibilities, whether it be a home theater, gym, or playroom. The outdoor oasis is a true highlight, featuring a personal heated pool surrounded by a secure fence, ideal for summer gatherings or tranquil afternoons soaking up the sun. The meticulously landscaped yard provides
USD 579,000
4533 Golden Meadow Drive
View photo
Townhouse · for sale
USD 370,000
USD 250/sq.ft
4533 Golden Meadow Drive
Bowleys Quarters
· 1,475 sq.ft · 3 Bedrooms · 2 Baths · Townhouse
· Deck
Bowleys Quarters · 1,475 sq.ft · 3 Bedrooms · 2 Baths · Townhouse · Deck
Spacious and move-in ready townhome offering an incredible layout and premium upgrades! This beautifully refreshed, middle-of-group townhome features a massive 2-level bump-out, adding significant square footage and open living space. The entire home shines with fresh paint throughout, leading to a bright, airy main level and a large rear deck perfect for outdoor dining. The walkout lower level is already framed and drywall-completejust pick your favorite flooring to easily finish off a massive bonus space or rec room! Upstairs features generously sized bedrooms, including a primary suite with a 2.5-bath setup. Located in an incredibly convenient neighborhood close to shopping, dining, and major commuter routes. Note: Second-floor carpet needs a little attention, offering the perfect opportunity to customize with your own choice of flooring or a quick refresh! Other updates include roof 2021 and HVAC 2019! Immediate occupancy available
USD 370,000
237 Orville Road
View photo
Townhouse · for sale
USD 560,000
USD 472/sq.ft
New
237 Orville Road
Bowleys Quarters
· 1,184 sq.ft · 3 Bedrooms · 1 Bath · Townhouse
· Patio · Garden · Office room · Equipped kitchen
Bowleys Quarters · 1,184 sq.ft · 3 Bedrooms · 1 Bath · Townhouse · Patio · Garden · Office room · Equipped kitchen
Move-in ready and beautifully refreshed! Welcome to 237 Orville Road, a charming brick townhome offering comfortable living with thoughtful updates throughout. Step inside to discover beautiful, genuine hardwood floors, fresh neutral paint, and a bright, inviting living room that flows into the dining area. The kitchen features classic white cabinetry, updated countertops, and a new dishwasher. The beautifully renovated full bathroom showcases attractive tilework and modern finishes. The finished lower level offers additional living space, perfect for a recreation room, home office, or whatever suits your needs, along with a separate laundry and utility area. A convenient half bath adds to the home's functionality. Outside, enjoy a fenced rear yard with patio space, ideal for relaxing, grilling, or entertaining. With its classic brick exterior, tasteful interior improvements, and convenient Essex location, this home offers a wonderful combination of charm, comfort, and practicality. Fr
USD 560,000
7 Roseview Road
View photo
House · for sale
USD 89,500
USD 84/sq.ft
7 Roseview Road
Bowleys Quarters
· 1,055 sq.ft · 3 Bedrooms · 2 Baths · House
· Equipped kitchen
Bowleys Quarters · 1,055 sq.ft · 3 Bedrooms · 2 Baths · House · Equipped kitchen
Exceptional Improvements are Complete in This Remodeled Luxury Home. Enjoy One Level Living with a New Kitchen, New Appliances, New Granite Counters, New Lighting, New Floors New Baths, and New Roof. Present Lot Rent is $840.00. All Residents Must Be Approved By Community Management
USD 89,500
686 Beadlilly Way
View photo
Townhouse · for sale
USD 425,000
USD 220/sq.ft
686 Beadlilly Way
Bowleys Quarters
· 1,927 sq.ft · 4 Bedrooms · 2 Baths · Townhouse
· Patio · Garden · Equipped kitchen · Parking
Bowleys Quarters · 1,927 sq.ft · 4 Bedrooms · 2 Baths · Townhouse · Patio · Garden · Equipped kitchen · Parking
Better than new! Stunning and meticulously maintained 4-bedroom, 2.5-bath townhome showplace offering an exceptional blend of modern finishes, thoughtful upgrades, and an open, inviting floor plan. Featuring updated hardware, plumbing fixtures, and light fixtures throughout, along with a 2-car attached garage, privacy-fenced rear yard, and beautiful covered rear paver patio, this home offers comfortable everyday living with plenty of space to entertain! Step inside the welcoming foyer, setting the tone for the impressive main level featuring luxury vinyl plank flooring and soaring 9+ foot ceilings throughout. The heart of the home is the gourmet kitchen, beautifully appointed with granite countertops, stainless steel appliances, upgraded hardware, recessed lighting, pendant lighting, a spacious breakfast bar island, pantry, and abundant cabinet and counter space. The completely open floor plan flows seamlessly into the adjoining dining area, featuring glass sliders leading to the cover
USD 425,000
459 Winterberry Drive
View photo
House · for sale
USD 359,900
USD 168/sq.ft
459 Winterberry Drive
Bowleys Quarters
· 2,142 sq.ft · 4 Bedrooms · 2 Baths · House
· Garden · Deck · Equipped kitchen
Bowleys Quarters · 2,142 sq.ft · 4 Bedrooms · 2 Baths · House · Garden · Deck · Equipped kitchen
Welcome to 459 Winterberry Drive, a spacious 4 bedroom, 2.5 bathroom single-family home in the Willoughby Woods community of Edgewood. The main level offers plenty of room to spread out with a living room, formal dining room, half bathroom, and additional flexible living space. The kitchen features brand-new stainless steel appliances, abundant cabinetry and counter space, and a bar-height countertop connecting to the dining area. A walk-in pantry provides additional storage, while the conveniently located laundry area is right off the kitchen. Upstairs youll find three bedrooms and two full bathrooms. The spacious primary bedroom features an impressive walk-in closet with built-in shelving and storage, along with a private bathroom featuring an updated vanity and walk-in shower. Step outside through multiple sliding doors to the expansive composite deck, creating a great extension of the indoor living space. The large fenced backyard offers plenty of room to relax, entertain, or enjoy
USD 359,900
7 Mcgregor Way
View photo
House · for sale
USD 624,900
USD 214/sq.ft
7 Mcgregor Way
Bowleys Quarters
· 2,917 sq.ft · 5 Bedrooms · 2 Baths · House
· Fireplace · Equipped kitchen · Cellar
Bowleys Quarters · 2,917 sq.ft · 5 Bedrooms · 2 Baths · House · Fireplace · Equipped kitchen · Cellar
Welcome home to this beautiful, spacious 5-bedroom residence tucked away in the desirable Glenwood neighborhood of Bel Air. Featuring 2 full baths and 2 half baths, this home combines classic charm and stylish aesthetic upgrades with key home maintenance peace of mind including a new HVAC system installed in 2024. Inside, you will find gleaming refinished hardwood floors running through the home, an updated eat-in kitchen and a cozy stone fireplace crafted to match the stone accenting the exterior. Upstairs, five exceptionally large bedrooms provide abundant closet space and natural light. Downstairs, the finished basement is fully outfitted as an impressive additional living space, complete with a built-in bar for entertaining family and friends, a convenient half bath and a large dedicated storage area. Your favorite spot in the house will undoubtedly be the gorgeous screened porch, where you can unwind with uninterrupted, peaceful views of the surrounding woods. Complete with an ove
USD 624,900
225 Lyndale Avenue
View photo
Townhouse · for sale
USD 150,000
USD 97/sq.ft
New
225 Lyndale Avenue
Bowleys Quarters
· 1,539 sq.ft · 3 Bedrooms · 2 Baths · Townhouse
· Patio · Equipped kitchen · Air conditioning · Cellar · Parking
Bowleys Quarters · 1,539 sq.ft · 3 Bedrooms · 2 Baths · Townhouse · Patio · Equipped kitchen · Air conditioning · Cellar · Parking
ONLINE AUCTION: Bidding begins 11/05/2026 @ 10:00 AM. Bidding ends 11/09/2026 @ 11:00 AM. List Price is Suggested Opening Bid. This auction takes place on the Ashland Auction Group Website Bidding Platform. Pre-auction offers may be accepted. 3-bedroom, 2-bath semi-detached brick rancher located in the Nottingham area of Baltimore County. Built in 1962, the property offers approximately 1,232 square feet of finished living space, including a sunroom addition, plus a full basement with additional finished recreational space. The main level features hardwood flooring, an open-concept kitchen with stainless steel appliances, and three bedrooms. Additional features include central air conditioning, natural gas heating, a fenced corner lot, a patio, and off-street parking. Situated on an approximately 0.11-acre lot, the property provides convenient access to Belair Road (US-1), I-695, and surrounding shopping, dining, and commuter routes. Property is owner occupied and will be delivered vac
USD 150,000
1010 Chesaco Avenue
View photo
House · for sale
USD 264,900
USD 273/sq.ft
1010 Chesaco Avenue
Bowleys Quarters
· 969 sq.ft · 3 Bedrooms · 1 Bath · House
· Patio · Garden · Equipped kitchen · Parking
Bowleys Quarters · 969 sq.ft · 3 Bedrooms · 1 Bath · House · Patio · Garden · Equipped kitchen · Parking
Welcome home to this gorgeous 3-bedroom rancher in the heart of Rosedale! Step inside and prepare to be impressed by the open floor plan, tons of natural light, and stylish finishes throughout. The spacious living room is a great place to relax and features gorgeous luxury vinyl plank flooring. The stunning kitchen offers granite countertops, 42-inch cabinets with plenty of storage, a custom backsplash, stainless steel appliances, and recessed lighting. All three spacious bedrooms feature luxury vinyl plank flooring, while the spa-like bath offers gorgeous ceramic tile flooring, custom tile work in the tub/shower, a double-sink vanity, and dual mirrors. A separate laundry/mud room at the rear of the home leads to your backyard oasis. Enjoy the private setting with a brick patio area, perfect for cookouts, relaxing, or simply enjoying some time outdoors. A private driveway provides convenient off-street parking. Conveniently located near major routes, shopping, restaurants, and parks. S
USD 264,900
504 Willowshire Street
View photo
House · for sale
USD 724,990
USD 204/sq.ft
504 Willowshire Street
Bowleys Quarters
· 3,541 sq.ft · 5 Bedrooms · 4 Baths · House
· Parking · Swimming pool · Cellar
Bowleys Quarters · 3,541 sq.ft · 5 Bedrooms · 4 Baths · House · Parking · Swimming pool · Cellar
Immediate Delivery! This spacious 5-bedroom, 4.5-bath home with a 2-car garage offers exceptional living space, including a finished basement with a full bedroom and bathroomideal for guests or multigenerational living. Enjoy relaxing on the charming front porch overlooking open green space. Residents also have access to resort-style amenities, including a clubhouse and swimming pool that make every day feel like a vacation
USD 724,990
8812 Fox Circle
View photo
Townhouse · for sale
USD 249,000
USD 152/sq.ft
8812 Fox Circle
Bowleys Quarters
· 1,636 sq.ft · 2 Bedrooms · 3 Baths · Townhouse
· Deck · Cellar
Bowleys Quarters · 1,636 sq.ft · 2 Bedrooms · 3 Baths · Townhouse · Deck · Cellar
Multiple offers-highest and best due 2pm september 24th*estate sale in trumper farm. *Realtors the basement walls and trim was just painted whited and looks terrific. Newly installed LVP flooring on the main level and lower level complimented with new carpeting on the stairs leading to the second level. This is a rare opportunity to purchase a home from original owner in one of the communities most desirable locations. You'll be hard pressed to find another property in the neighborhood offering this many bathrooms and flexible living spaces. The main level features an open concept floor plan with flush in entrance closet, easy access to the rear deck through sliding glass doors, creating a seamless indoor outdoor living experience. Evidence of the previous owner's passion for tennis can be seen in the cushioned athletic flooring found throughout portions of the home. The fully finished lower level offers spacious recreation area, a full bathroom, utility room with washer and dryer, and
USD 249,000
70 Stone Park Place
View photo
Townhouse · for sale
USD 324,900
USD 169/sq.ft
70 Stone Park Place
Bowleys Quarters
· 1,916 sq.ft · 3 Bedrooms · 2 Baths · Townhouse
· Garden · Equipped kitchen
Bowleys Quarters · 1,916 sq.ft · 3 Bedrooms · 2 Baths · Townhouse · Garden · Equipped kitchen
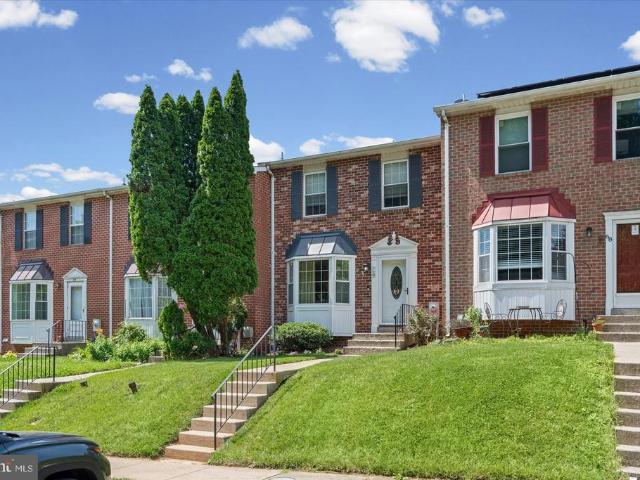
Beautifully maintained and move-in ready 3BR/2.5BA Townhome located in the desirable neighborhood of Oakhurst. Park just steps from the walkway, then make your way past a lush green lawn to the front door of your forever home. Step inside to a bright open main floor plan featuring luxury flooring and a soft color palette. The main floor offers a large living room with a bow window, open to the dining room, and the kitchen is just steps away. The kitchen offers plenty of cabinets, open shelving, a separate pantry closet, stainless steel appliances, granite countertops with a stone tile backsplash, and French doors leading to a spectacular yard space. On the second floor are two sizable secondary bedrooms, a full bath, and a primary suite offering a walk-in closet and private en suite with a walk-in shower. The lower level is finished offering additional living space that features a half bath, a large family room, laundry, storage, and a walk-out to the yard. From the kitchen, step outsi
USD 324,900
1020 Goldenaster Way
View photo
House · for sale
USD 539,990
USD 219/sq.ft
1020 Goldenaster Way
Bowleys Quarters
· 2,465 sq.ft · 5 Bedrooms · 3 Baths · House
· Parking · Deck · Cellar
Bowleys Quarters · 2,465 sq.ft · 5 Bedrooms · 3 Baths · House · Parking · Deck · Cellar
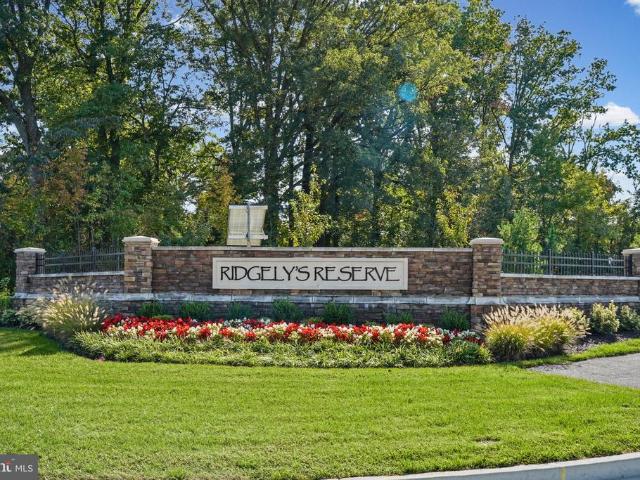
Model home for sale! Custom painting, deck, designer lighting, accent walls, irrigation system ridgelys reserve is harford countys most sought after premier single-family community. Ridgleys Reserve sits high over peaceful Harford County and provides breathtaking views of the tree lined community. Once inside the spacious, airy, greenery filled neighborhood its immediately evident that the developer put a lot of thought into the details. The Brick monuments, beautiful landscaping, large lots, playground, widened streets, pocket parks, walking trails, extra parking and more all come together to provide the community members a quiet, comfortable place to call home. The Eastover floor plan by D. R.Horton is a one of our most popular three-story, finished basement, floor plans. Sitting at 2,625 square feet, it features a large two car garage, sun-drenched front porch, 5 spacious bedrooms, plus 2 1/2 and a half baths. The Lower Level Finished Basement Includes a rough in for Bedroom and Ful
USD 539,990

Get email alerts

Don't miss out: be the first to know about new properties

The alert was correctly created

On subscribing you accept the conditions of use and the privacy policy
Alert
Receive new ads in your inbox
Save this search
Receive alerts for new listings

We'll send you an email when we have new properties for: "Houses for sale in Bowleys Quarters"

The alert was correctly created

Carroll Island
Long Beach Estates
Get email alerts and be the first to see new listings
Required field
On subscribing I accept the terms of the privacy policy
Perfect! You'll soon start receiving new listings via email
Alert
Receive an email when we have new ads for Houses for sale in Bowleys Quarters
Save this search
Filters

Bedrooms

Size (sq.ft)

sq.ft
sq.ft

Price

USD
USD

Property type

Bathrooms

Clear all filters
Receive notifications when new entries are published.