295 properties for sale in Brackenville Woods

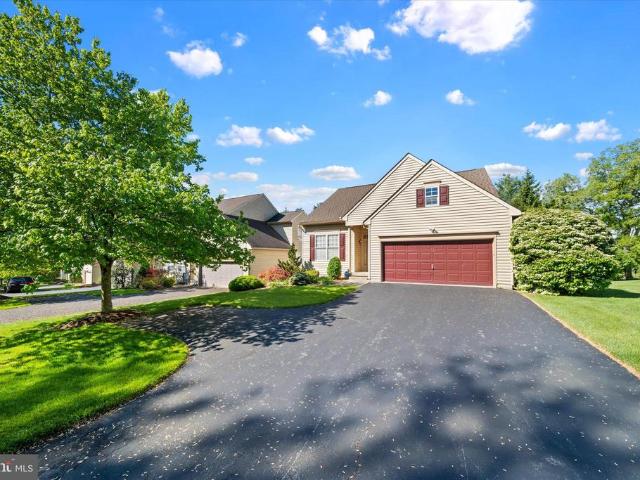
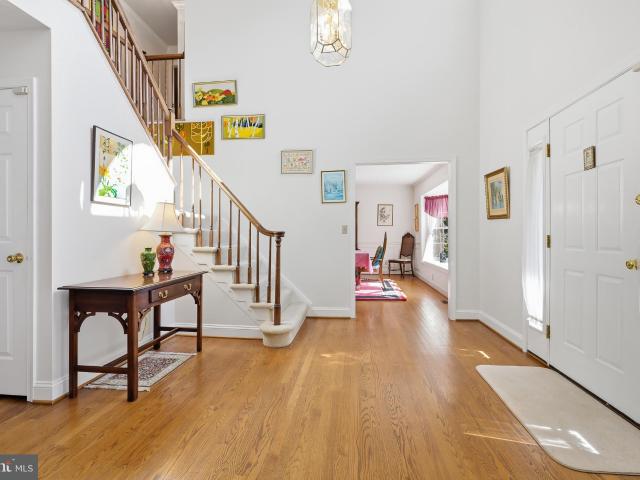
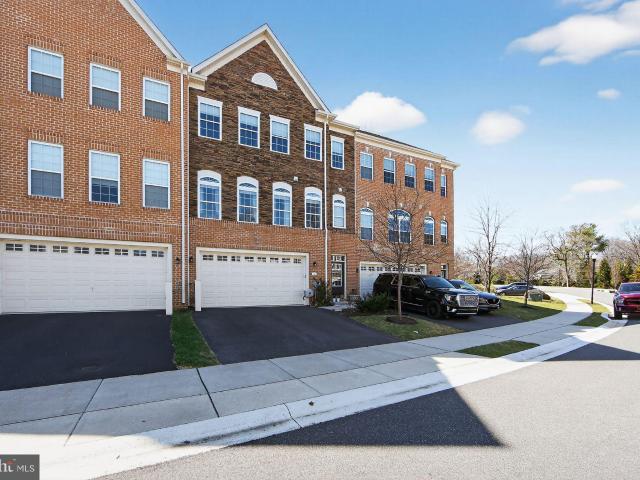
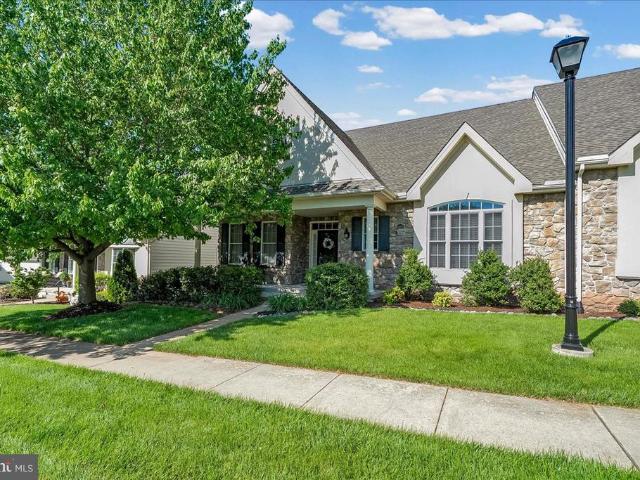
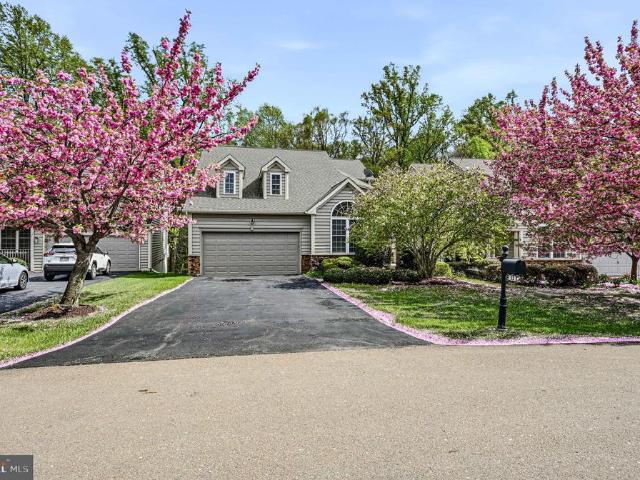
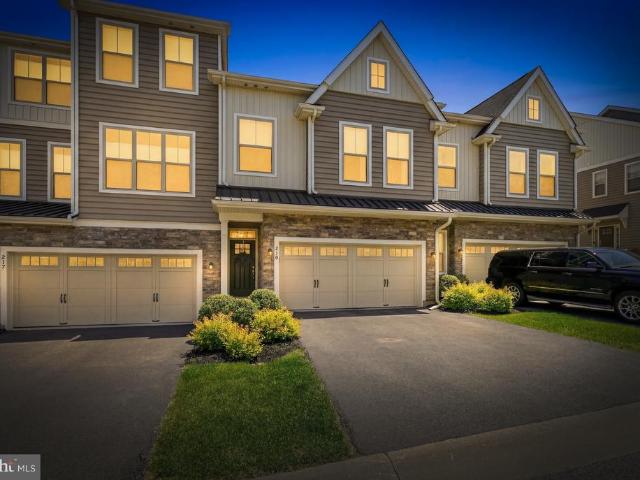
219 Ash Lane
View photo
Townhouse · for sale
USD 595,000
USD 259/sq.ft
219 Ash Lane
Brackenville Woods
· 2,293 sq.ft · 3 Bedrooms · 2 Baths · Townhouse
· Patio · Deck · Fireplace · Equipped kitchen · Parking
Brackenville Woods · 2,293 sq.ft · 3 Bedrooms · 2 Baths · Townhouse · Patio · Deck · Fireplace · Equipped kitchen · Parking
Built in 2018 and located in the desirable Walnut Walk community, this beautifully maintained townhome offers modern, low-maintenance living with access to neighborhood walking trails and playground. The entry level features a welcoming foyer, perfect for a mudroom setup. Unfinished space features rough-in plumbing for future expansion along with slider doors that lead to an outdoor patio. A convenient laundry room and access to the attached 2-car garage complete the main floor. Upstairs, the open-concept main living level is designed for both everyday living and entertaining. The dining area flows seamlessly into the spacious living room highlighted by a gas fireplace and custom built-in cabinetry. Slider doors lead to a raised deck. Perfect for morning coffee or evening meals. Overlooking the living space is the well-appointed kitchen featuring white cabinetry, granite countertops, stainless steel appliances, and a large center island with seating. Tucked off the kitchen, the primary
USD 595,000
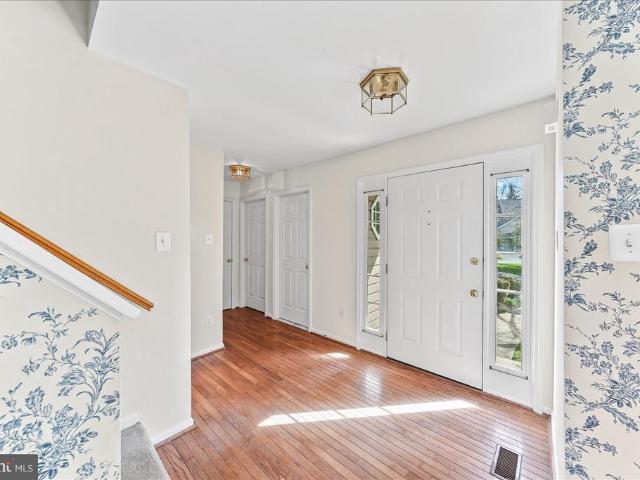
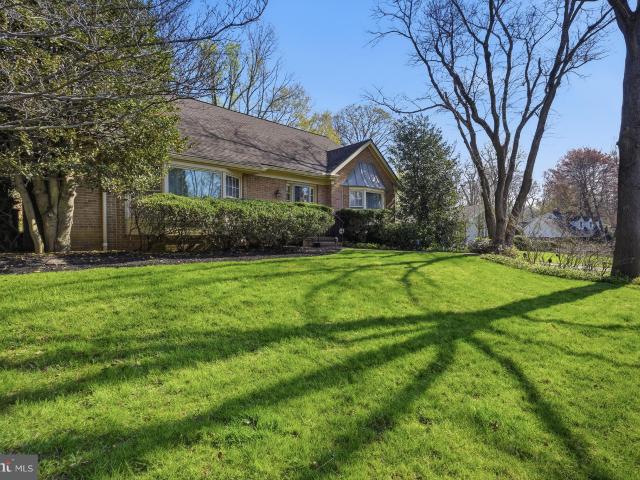
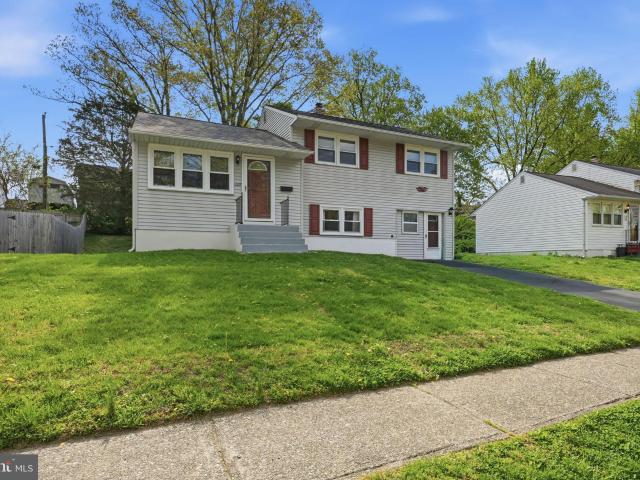
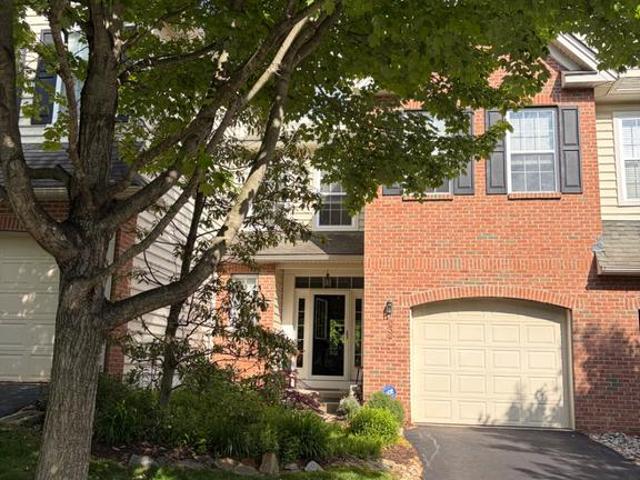
506 Dunbarton Court
View photo
Townhouse · for sale
Request Details
506 Dunbarton Court
Brackenville Woods
· 2,422 sq.ft · 3 Bedrooms · 3 Baths · Townhouse
· Garden · Equipped kitchen · Cellar
Brackenville Woods · 2,422 sq.ft · 3 Bedrooms · 3 Baths · Townhouse · Garden · Equipped kitchen · Cellar
Very nice and spacious town home in the desirable community of Balmoral in Chadds Ford. This home has 4 bedrooms (4th bedroom in lower level could also be used as flex space), 3 full baths and 1 half bath. There is a large kitchen, breakfast area, living room and dining room as well as the laundry room with new hard wood flooring on the first floor. The main bedroom is large with a full bath, and the second & third bedrooms are a nice size with a hall bath. You will love the finished lower level that has a full bath, 4th bedroom and ample storage. You can access the back yard from the walkout basement with just a few steps up to the open back yard. This is a big home with easy access to Rt 52, downtown Wilmington, the Philadelphia airport, center city Philadelphia and surrounding shopping and businesses. Owner pays the HOA fee as well as the water. Come and take a look! Home is also for sale!
Request Details
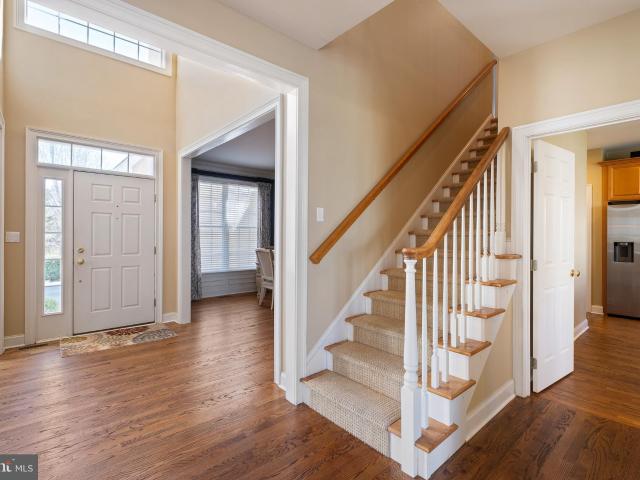
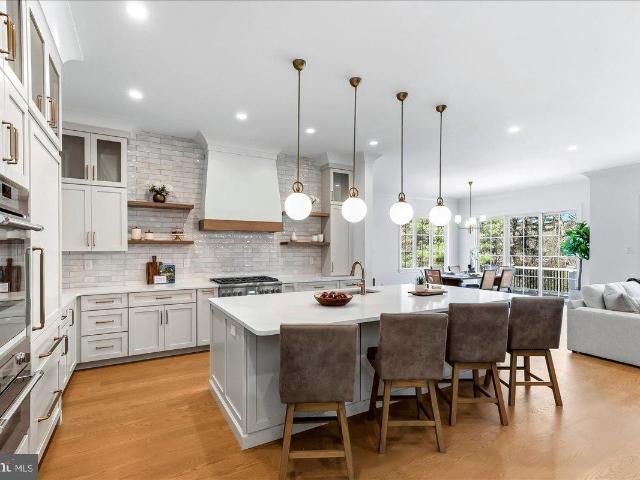
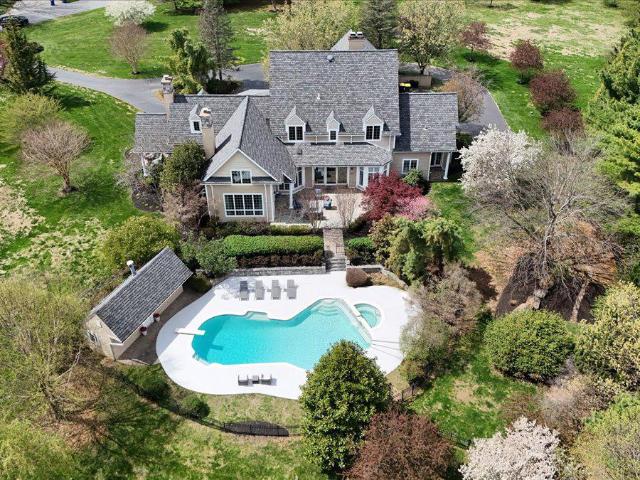
1343 Broad Run Road
View photo
House · for sale
USD 525,000
USD 266/sq.ft
1343 Broad Run Road
Brackenville Woods
· 1,970 sq.ft · 3 Bedrooms · 2 Baths · House
· Garden · Deck · Fireplace · Equipped kitchen
Brackenville Woods · 1,970 sq.ft · 3 Bedrooms · 2 Baths · House · Garden · Deck · Fireplace · Equipped kitchen
Nestled within the charming Somerset Lake community, this beautifully appointed carriage home offers an exceptional blend of comfort, style, and everyday functionality. Thoughtfully designed with inviting living spaces and timeless finishes, the home features three spacious bedrooms and two and a half bathrooms, creating the perfect balance of privacy and room to gather. Step inside to a warm and welcoming interior highlighted by rich hardwood flooring, plush carpeting, and abundant natural light throughout. At the heart of the home, the gourmet kitchen is designed to impress, featuring upgraded countertops, ample cabinetry, a center island with seating, and a sun-filled breakfast area. Sliding doors lead seamlessly to the rear deck, where peaceful views of the private backyard create the ideal setting for morning coffee, outdoor dining, or simply enjoying the surrounding tranquility. The adjoining family room is anchored by a cozy fireplace, offering an inviting atmosphere for enterta
USD 525,000
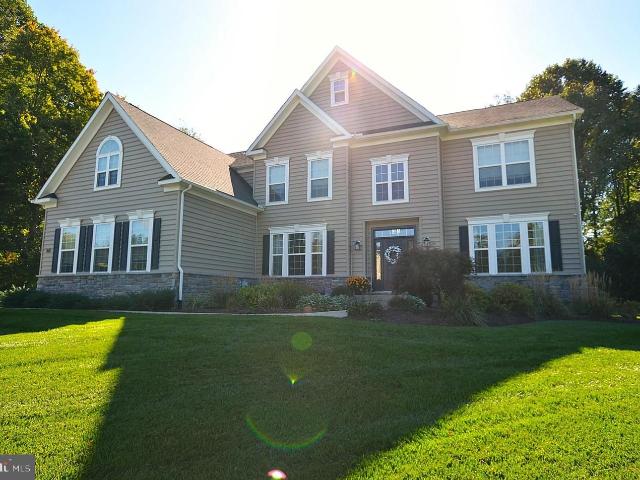
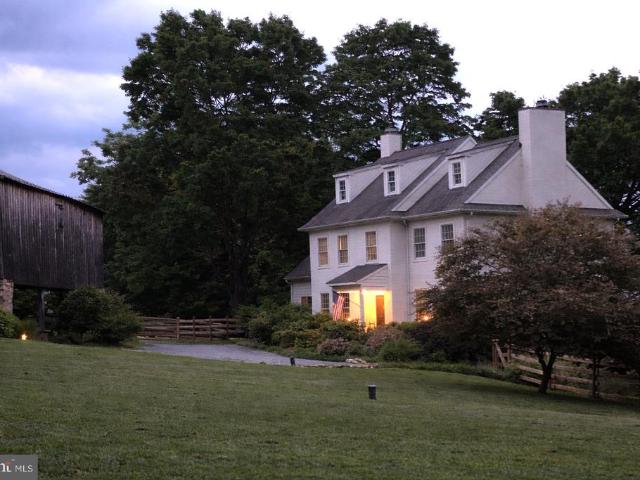
304 E Bartram Ln, Hockessin, DE 19707 | MLS #DENC2099
View photo
House · for sale
USD 725,000
USD 184/sq.ft
304 E Bartram Ln, Hockessin, DE 19707 | MLS #DENC2099
Brackenville Woods
· 3,929 sq.ft · 4 Bedrooms · 3 Baths · House
· Fireplace · Equipped kitchen · Parking · Cellar
Brackenville Woods · 3,929 sq.ft · 4 Bedrooms · 3 Baths · House · Fireplace · Equipped kitchen · Parking · Cellar
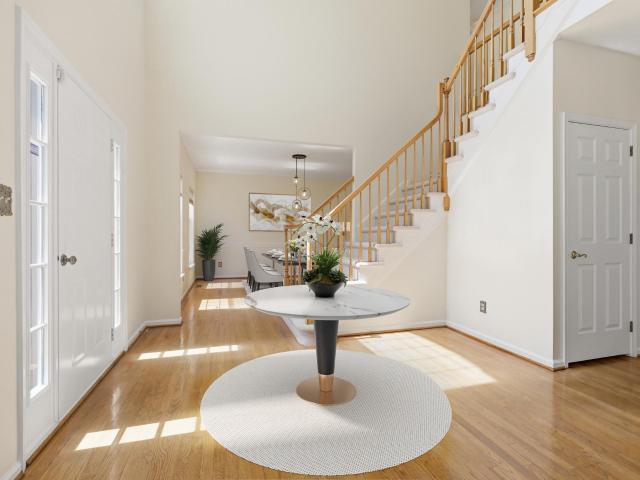
Welcome to 304 E. Bartram Lane, gorgeous, super clean home with 2 car turned garage lovingly built and maintained by the original owner on a cul-de-sac lot tucked away in a small Hockessin community yet close to major routes, shopping and dining. Grand, light filled 2 story foyer entry flanked by a living room with a soaring vaulted ceiling and a beautiful, stone wood-burning fireplace, and a formal dining room with crown molding: gleaming hardwood flooring flowing throughout these areas. Large eat-in kitchen with island, plenty of cabinet storage, tile flooring open to family room with second fireplace and leading to the light filled sunroom with tile flooring and skylights. Convenient first floor laundryu002Fmud room. Upstairs you will find the primary suite with vaulted ceilings, 2 closets (one walk-in), and an en-suite 4-piece bath with soaking tub and double sinks. Three additional spacious bedrooms upstairs. Updated windows and water heater. Unfinished basement offers plenty of s
USD 725,000
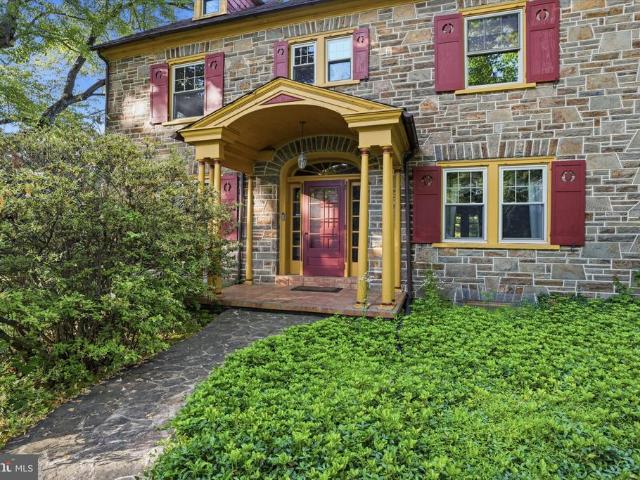
500 Kennett Pike
View photo
House · for sale
USD 1,349,000
USD 465/sq.ft
500 Kennett Pike
Brackenville Woods
· 2,895 sq.ft · 5 Bedrooms · 4 Baths · House
· Fireplace
Brackenville Woods · 2,895 sq.ft · 5 Bedrooms · 4 Baths · House · Fireplace
Timeless Chadds Ford estate filled with charm, character, and endless possibilities, set on over two picturesque acres in one of the Brandywine Valleys most prestigious locations. Ideally situated just minutes from the Delaware state line along historic Kennett Pike, this exceptional classic Chester County stone house offers 5 bedrooms, 4 full bathrooms, and 1 half bath across approximately 2,904 square feet of thoughtfully designed living space. The main level features a gracious and inviting layout, highlighted by a formal living room with a walnut-lined wall and classic wood-burning fireplace, an elegant formal dining room, and a sunlit breakfast room with skylights that fill the space with natural light. An enclosed porch provides the perfect setting for year-round relaxation while overlooking the propertys serene surroundings. The second level offers three spacious bedrooms and two full bathrooms, including a private primary suite and walk-in closet. The third floor adds two addit
USD 1,349,000
107 Walnut Ridge Rd, Greenville, DE 19807 | MLS #DENC2097
View photo
House · for sale
USD 1,000,000
USD 287/sq.ft
107 Walnut Ridge Rd, Greenville, DE 19807 | MLS #DENC2097
Brackenville Woods
· 3,477 sq.ft · 5 Bedrooms · 4 Baths · House
· Equipped kitchen
Brackenville Woods · 3,477 sq.ft · 5 Bedrooms · 4 Baths · House · Equipped kitchen
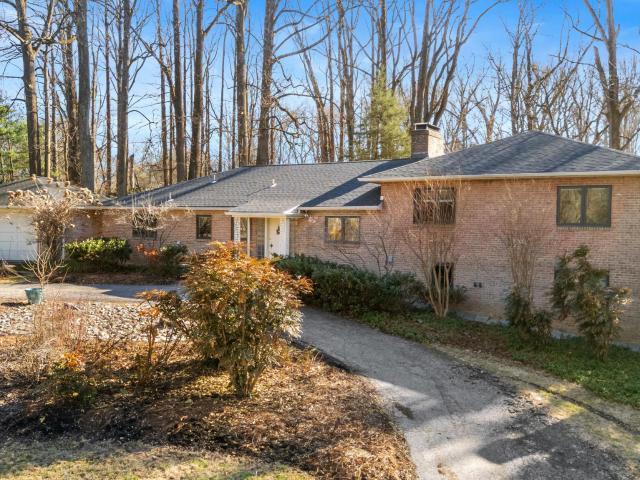
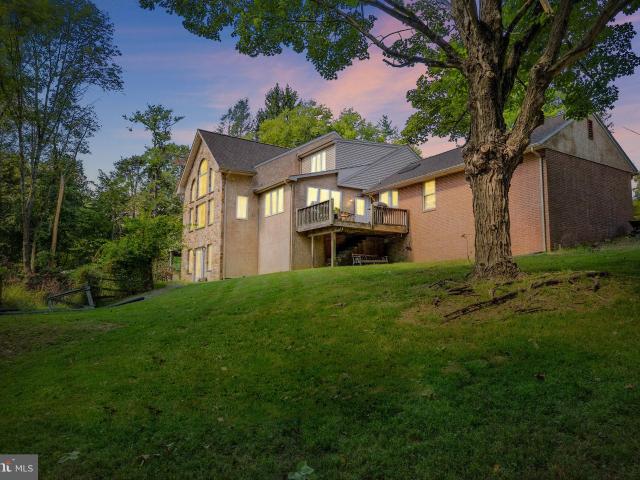
Welcome! Indulge in the timeless beauty of mid-century craftsmanship centered in the heart of prestigious Chateau Country. This 4-5BRu002F3.5BA mostly brick hillside ranch of OVER 3400sf sits on just over 2 NEARLY PRIVATE, picturesque ACRES in a location that is truly unparalleled. Priced well below area comps of $1.25M and $1.5M Greeted upon entry by a beautiful terrazzo marble floor, you’ll gaze directly ahead and out through the SPRAWLING picture WINDOWS where nature pours in with year-round panoramic views. The first of 3 wood-burning FPs are showcased here as is an elegant formal dining room situated perfectly off of the LARGE EAT-IN KITCHEN which highlights a well-preserved hickory wood floor. On the most perfect of days, retreat outside into the lovely SCREENED SUNROOM. Also on this level, enjoy the luxury of a main floor officeu002FBR, a convenient laundry room and an ever-desired first floor powder room. Up just a few steps, you’ll find an incredibly SPACIOUS PRIMARY SUITE ADD
USD 1,000,000
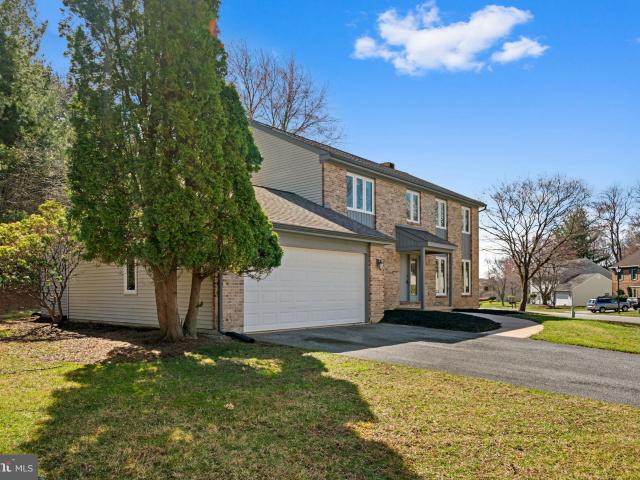
71 Westwoods Blvd, Hockessin, DE 19707 | MLS #DENC2100
View photo
House · for sale
USD 719,900
USD 168/sq.ft
71 Westwoods Blvd, Hockessin, DE 19707 | MLS #DENC2100
Brackenville Woods
· 4,273 sq.ft · 4 Bedrooms · 4 Baths · House
· Patio · Fireplace · Equipped kitchen
Brackenville Woods · 4,273 sq.ft · 4 Bedrooms · 4 Baths · House · Patio · Fireplace · Equipped kitchen
Welcome to this stunning brick home nestled on a picturesque cul-de-sac in the highly sought-after Westwoods community of Hockessin. From the moment you arrive, you’ll appreciate the timeless curb appeal and inviting setting. Step inside to a grand two-story foyer, where gleaming hardwood floors set the tone and flow seamlessly throughout much of the main level. The foyer is flanked by formal living and dining rooms—ideal for hosting gatherings or enjoying more intimate moments. At the heart of the home, the beautifully appointed kitchen offers everything today’s buyer desires, including a large center island, stainless steel appliances, ample cabinetry, and a sunny breakfast area. Sliding glass doors lead to a private rear paver patio, creating the perfect space for outdoor dining and relaxation. The kitchen opens effortlessly to the family room, ensuring the cook is always part of the conversation. The impressive two-story family room features a cozy wood-burning fireplace and a seco
USD 719,900
237 Deepdale Drive
View photo
Townhouse · for sale
USD 550,000
USD 157/sq.ft
237 Deepdale Drive
Brackenville Woods
· 3,498 sq.ft · 4 Bedrooms · 3 Baths · Townhouse
· Office room · Deck · Equipped kitchen · Parking
Brackenville Woods · 3,498 sq.ft · 4 Bedrooms · 3 Baths · Townhouse · Office room · Deck · Equipped kitchen · Parking
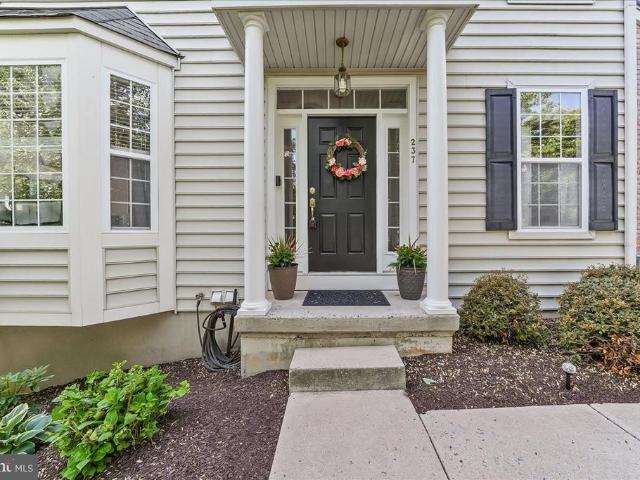
237 Deepdale Drive is a stunning end-unit townhome with fully finished walkout Lower Level w/ private living quarters offering the perfect combination of luxury, flexibility, and low-maintenance living in the highly sought-after Kennett Square area. This move-in ready home features refinished hardwood floors, fresh neutral paint, some new carpeting, and an open-concept floor plan designed for todays lifestyle. The spacious kitchen includes a large center island, abundant cabinetry, and flows seamlessly into the Family Room and Dining areaideal for entertaining and everyday comfort. A separate living room or flex space provides the perfect home office, playroom, or formal sitting area. Enjoy outdoor living on the brand-new maintenance-free deck with upgraded railings. A spacious 2-car Garage provides ample parking and additional storage while the HOA handles lawn care and snow removal for easy, low-maintenance living year round. Upstairs, the second and third floors offer three spacious
USD 550,000
209 Victoria Court # 101
View photo
Townhouse · for sale
USD 385,000
USD 203/sq.ft
209 Victoria Court # 101
Brackenville Woods
· 1,894 sq.ft · 2 Bedrooms · 1 Bath · Townhouse
· Deck · Equipped kitchen
Brackenville Woods · 1,894 sq.ft · 2 Bedrooms · 1 Bath · Townhouse · Deck · Equipped kitchen
Welcome to 209 Victoria Court in the ever popular Longwood Crossing Community! This lovely town home is in such a great location just behind the Longwood shopping center. The well-maintained home has a nice sized living room as you enter the home. The dining room is between the living room and kitchen which makes for great entertaining space! The kitchen is at the back of the home and offers plenty of cabinetry and counter space! The breakfast nook is awesome for every day dining. Take a walk out to the deck and enjoy the fabulous backdrop of trees! You will enjoy hours on this deck either with your morning coffee, a book or evening cocktail. There is a half bath that completes the first floor. Upstairs there are two very large bedrooms with a big full bath in between. Very spacious, clean and neat! Need a man cave, exercise room or family room? Head on down to the finished lower level to see the nice open great room for whatever your needs may be. The laundry is locate in the lower le
USD 385,000
9 Walnut Ridge Rd, Wilmington, DE 19807 | MLS #DENC2034
View photo
House · for sale
USD 1,500,000
USD 280/sq.ft
9 Walnut Ridge Rd, Wilmington, DE 19807 | MLS #DENC2034
Brackenville Woods
· 5,350 sq.ft · 2 Bedrooms · 4 Baths · House
Brackenville Woods · 5,350 sq.ft · 2 Bedrooms · 4 Baths · House
Searching for your own piece of heaven here on earth? Do you crave privacy and being surrounded by the beauty of nature? Are you interested in a home to make your own? 9 Walnut Ridge Rd. Is an exceptional 2.23-acre parcel situated on the 9th hole of Fieldstone Golf Club in Greenville, Delaware now available to a buyer looking for peace and solitude without sacrificing location. The home was built in 1958 with thoughtful additions and renovations completed over the years. The original floorplan and renovations were made for a bachelor pad lifestyle, although the improvement allows for more than enough space to accommodate a growing family. It has been nearly a decade since the property was last occupied leaving room to truly personalize this home. Enter a foyer with wood floors and a staircase leading up and down. Step into the formal living room (19'11” x 44'7”) which has wood floors, a large built-in wall aquarium, and magnificent picture windows overlooking the pasture and golf cours
USD 1,500,000
142 Westhampton Dr, Wilmington, DE 19808 | MLS #DENC2094
View photo
Townhouse · for sale
USD 629,000
USD 217/sq.ft
142 Westhampton Dr, Wilmington, DE 19808 | MLS #DENC2094
Brackenville Woods
· 2,895 sq.ft · 4 Bedrooms · 3 Baths · Townhouse
· Equipped kitchen
Brackenville Woods · 2,895 sq.ft · 4 Bedrooms · 3 Baths · Townhouse · Equipped kitchen
Welcome to 142 Westhampton Drive in the sought after Community of Westhampton. Built in 2021, this meticulously maintained 3 bedrooms, 2.5 bath home with 2900 square feet of living space is ready for you to move right in. Pride of ownership is evident from the time you enter and see the custom hardwood floors that run throughout all 3 levels. The open main level offers an inviting kitchen with stainless steel appliances, a large island for entertaining, sleek countertops and a custom backsplash. The living room, dining room and sunroom surround the spacious kitchen and are adorned with custom lighting, ceiling fans and window treatments. Upstairs is your master bedroom boasting a private en suite bath and large walk-in closet. Also, on this level there are two additional bedrooms, large laundry room with custom cabinetry, and a full bath with an upgraded vanity and medicine cabinet. Back on the main entry level is a finished room that has been both a bedroom and a den. Currently it is
USD 629,000
901 Barley Dr, Greenville, DE 19807 | MLS #DENC2106
View photo
House · for sale
USD 775,000
USD 352/sq.ft
901 Barley Dr, Greenville, DE 19807 | MLS #DENC2106
Brackenville Woods
· 2,196 sq.ft · 3 Bedrooms · 3 Baths · House
· Garden · Fireplace
Brackenville Woods · 2,196 sq.ft · 3 Bedrooms · 3 Baths · House · Garden · Fireplace
Welcome to 901 Barley Drive, in the delightful community of Barley Mill Courts. This caringly maintained Cape Cod projects character and warmth and sits on a private and peaceful property amidst mature trees and a very well-landscaped yard. Highlights of this home include a first-floor primary suite, lovely sunroom, 2 wood-burning fireplaces, oak hardwood floors throughout most of this home (under carpet), quartz vanities in all bathrooms, considerable closet space, large bay windows, pleasing details like plantation shutters, exposed brick and beams, and an ideal Greenville location. Step inside to a slate foyer and you will find the formal living room and dining room on either side. The spacious living room features crown molding, an expansive bay window, and wood-burning fireplace with elegant wood mantle. On the other side of the foyer is the formal dining room with crown and chair moldings and another large bay window for wonderful natural lighting. From the dining room, flow into
USD 775,000
12 Kentshire Ct, Greenville, DE 19807 | MLS #DENC2107
View photo
House · for sale
USD 875,000
USD 211/sq.ft
12 Kentshire Ct, Greenville, DE 19807 | MLS #DENC2107
Brackenville Woods
· 4,133 sq.ft · 4 Bedrooms · 4 Baths · House
· Patio · Office room · Deck · Fireplace · Equipped kitchen · Cellar
Brackenville Woods · 4,133 sq.ft · 4 Bedrooms · 4 Baths · House · Patio · Office room · Deck · Fireplace · Equipped kitchen · Cellar
Located in the prestigious community of Stonewold in Greenville, Delaware, this elegant contemporary-style home offers modern design and everyday comfort. The stucco exterior opens to a welcoming open floor plan with hardwood floors throughout the first level, a gas fireplace, and generous natural light. The chef’s kitchen features a butler’s pantry, premium appliances, and an inviting breakfast room that opens to a spacious deck—perfect for morning coffee or evening entertaining—with a beautiful paver patio below for expanded outdoor living. Upstairs, you’ll find four large bedrooms, including a luxurious primary suite with a private bath and walk-in closet. A finished basement provides additional flexible living space ideal for recreation, fitness, or a home office. Set within one of Greenville’s most desirable neighborhoods, this Stonewold gem combines elegant style, modern amenities, and timeless comfort. Come make this house your home
USD 875,000
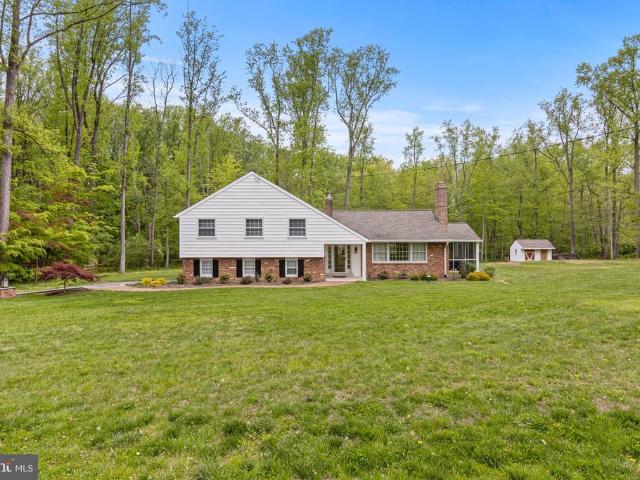
200 S Fairville Road
View photo
House · for sale
USD 759,000
USD 266/sq.ft
200 S Fairville Road
Brackenville Woods
· 2,852 sq.ft · 4 Bedrooms · 2 Baths · House
· Garden · Fireplace · Equipped kitchen
Brackenville Woods · 2,852 sq.ft · 4 Bedrooms · 2 Baths · House · Garden · Fireplace · Equipped kitchen
Welcome to 200 S Fairville Roadan extensively updated home set on a rare 2.9-acre lot in the heart of Kennett Township. Offering privacy, tranquility, and convenience, this property is surrounded by mature trees and backs to preserved woodlands and a creek. This split-level home has been completely renovated throughout, featuring new siding, a brand-new kitchen, new drywall, and fully remodeled bathrooms. The interior offers a bright, modern feel with quality finishes and thoughtful updates in every room. Magazine-quality Kitchen has been thoughtfully integrated into the new sunroom and is perfect for entertaining and taking in views of the expansive, private rear yard. The main level includes a sun-filled living room with a wood-burning fireplace and gorgeous new accent surround, a formal dining room, and a screened-in porch perfect for enjoying the peaceful setting. The full walkout lower level features a spacious family room with a second fireplace and walkout access to the backyard
USD 759,000
4 N Henley Drive
View photo
Townhouse · for sale
USD 560,000
USD 170/sq.ft
4 N Henley Drive
Brackenville Woods
· 3,294 sq.ft · 3 Bedrooms · 2 Baths · Townhouse
· Office room · Equipped kitchen
Brackenville Woods · 3,294 sq.ft · 3 Bedrooms · 2 Baths · Townhouse · Office room · Equipped kitchen
Wow! Pure elegance exudes from this wonderfully maintained home in the ever popular 55+ community of Brittany Hills! From the moment you approach the front door you can quickly tell that this home is going to be the home you want! The two story foyer welcomes your friends and family. The classic living and dining room are great places to entertain for those special occasions. And as you walk to the back of the home, the house opens up to a great area with the kitchen, breakfast room and family room all together. The kitchen is quite large and has a nice island for food prep or serving guests. There are so many cabinets for storage and tons of counter space. And the wide open breakfast area is so nice for daily meals or for a more intimate dinner setting. The owners were very thoughtful in eliminating a wall that typically separates the kitchen in this model. The owners also sectioned off an area behind the breakfast room for an office area. So smart! The family is large and has a gas f
USD 560,000
1027 Wagoner Dr, Wilmington, DE 19805 | MLS #DENC2101
View photo
House · for sale
USD 365,000
USD 243/sq.ft
1027 Wagoner Dr, Wilmington, DE 19805 | MLS #DENC2101
Brackenville Woods
· 1,496 sq.ft · 4 Bedrooms · 2 Baths · House
· Deck · Fireplace · Equipped kitchen
Brackenville Woods · 1,496 sq.ft · 4 Bedrooms · 2 Baths · House · Deck · Fireplace · Equipped kitchen
Welcome to this well-maintained, updated home offering a great blend of space, functionality, and flexibility centrally located in the coveted Woodland Heights community, great for commuting and proximity to countless shops and restaurants. Inside, the main level features a bright and inviting living room with beautiful hardwood flooring and abundant natural light. The adjoining dining space flows seamlessly to the newer rear deck, creating an easy setup for everyday living while the kitchen offers a clean, functional layout. Upstairs, you’ll find three comfortable bedrooms with hardwood floors and a full bathroom, all thoughtfully laid out for convenience. The lower level truly sets this home apart, offering a spacious and versatile living area complete with a cozy decorative fireplace and classic wood detailing. With its own private exterior entrance, full bedroom, full bathroom, walk-in closet, and kitchenette, this space opens the door to endless possibilities. Perfect for extended
USD 365,000
102 Knoxlyn Farm Dr, Kennett Square, PA 19348 | MLS #PACT2122
View photo
House · for sale
USD 1,975,000
USD 463/sq.ft
102 Knoxlyn Farm Dr, Kennett Square, PA 19348 | MLS #PACT2122
Brackenville Woods
· 4,263 sq.ft · 5 Bedrooms · 4 Baths · House
· Patio · Garden · Office room · Gym · Equipped kitchen · Swimming pool
Brackenville Woods · 4,263 sq.ft · 5 Bedrooms · 4 Baths · House · Patio · Garden · Office room · Gym · Equipped kitchen · Swimming pool
Custom Luxury Living in Prestigious Knoxlyn Farm Welcome to your dream home in the heart of Kennett Township, nestled within the highly sought-after Knoxlyn Farm community. Set on a picturesque 2-acre lot, this stunning newly completed residence offers 5 bedrooms, 3.5 baths, and over 4,200 square feet of thoughtfully designed living space. This home is now fully completed and ready for immediate occupancy. Designed with both elegance and functionality in mind, the home features: Expansive open-concept living areas ideal for entertaining Chef-inspired kitchen with premium appliances and high-end finishes Luxurious owner’s suite with spa-like bath Flexible living spaces perfect for a home office, gym, or guest accommodations Beautifully finished outdoor spaces with ample room for a future pool or patio Knoxlyn Farm is an exclusive enclave known for its scenic beauty, privacy, and convenience—just minutes from downtown Kennett Square, Longwood Gardens, top-rated schools, and with easy acc
USD 1,975,000
1611 Brackenville Rd, Hockessin, DE
View photo
House · for sale
USD 949,900
1611 Brackenville Rd, Hockessin, DE
Brackenville Woods
· 4 Bedrooms · 4 Baths · House
· Office room · Equipped kitchen · Parking
Brackenville Woods · 4 Bedrooms · 4 Baths · House · Office room · Equipped kitchen · Parking
Rarely available custom-built, 4300 square foot home located in the private enclave of Cornish Hills, an exclusive neighborhood of just six homes, built within the last six years and centrally situated in desirable Hockessin. Enter via the private lane and arrive at 1611 Brackenville, set on a large, gently sloping lot. The exterior features maintenance-free stone and vinyl siding, a spacious driveway with a drainage system, and an oversized three-car garage. This impeccably maintained four-bedroom, 3.1-bath home has been lovingly cared for by the original owners. Hardwood floors span the entire first level. Upon entry, a stunning butterfly staircase sets the tone, leading to a dramatic two-story family room with a ceiling fan and gas fireplaceperfect for entertaining. The first floor also offers a private office with ceiling fan, as well as formal living and dining rooms enhanced with crown molding. The beautifully appointed kitchen features recessed lighting, a pantry, custom soft-cl
USD 949,900
22 Pyles Mountain Lane
View photo
House · for sale
USD 650,000
USD 185/sq.ft
22 Pyles Mountain Lane
Brackenville Woods
· 3,498 sq.ft · 4 Bedrooms · 3 Baths · House
· Office room · Fireplace
Brackenville Woods · 3,498 sq.ft · 4 Bedrooms · 3 Baths · House · Office room · Fireplace
Beautifully appointed home set on a premium lot backing to a serene wooded setting with picturesque views of Hartefeld National Golf Course. A charming covered front porch sets the tone, welcoming you into a dramatic two-story foyer highlighted by rich hardwood floors that extend throughout the main level. Designed for both everyday living and elegant entertaining, the open-concept layout is filled with natural light. A private main-level office with glass French doors and a striking atrium window creates an ideal work-from-home retreat. The dining room showcases soaring ceilings, while the spacious family room serves as the heart of the home with skylights, a cozy fireplace, and a wall of doors that seamlessly connects to the expansive rear deckperfect for enjoying the tranquil wooded backdrop. The main-level primary suite offers a peaceful escape, complete with hardwood flooring, a cathedral ceiling, a generous walk-in closet, and a spa-inspired bath featuring a soaking tub and dual
USD 650,000
232 Deepdale Drive
View photo
Townhouse · for sale
USD 520,000
USD 175/sq.ft
232 Deepdale Drive
Brackenville Woods
· 2,960 sq.ft · 4 Bedrooms · 2 Baths · Townhouse
· Deck · Fireplace · Equipped kitchen
Brackenville Woods · 2,960 sq.ft · 4 Bedrooms · 2 Baths · Townhouse · Deck · Fireplace · Equipped kitchen
This townhome is move-in ready! The premium lot backs up to a gorgeous, landscaped wooded setting; sit on your deck in complete privacy. Home is open and spacious throughout with plenty of windows for natural light. The kitchen is complete for all your needs with SS appliances, updated quartz countertops, 42' white cabinets, large island and sleek updated backsplash. Hardwood floors throughout the first floor. 1st floor includes large dining area, separate sitting area with custom built-ins & family room with gas fireplace. Stairway to 2nd story updated with hardwood. Two bright and roomy bedrooms on 2nd floor with full bath including tub. Use the spacious 3rd floor as a bedroom or keep it as an office. The master bedroom on 2nd level is private and spacious. Relax in the huge soaking tub at the end of the day with updated beautiful, neutral tile and updated luxury shower in the Master bath. The master bedroom and upper hallway all newer hardwood. Plenty of closet space including a wal
USD 520,000
9 Summit Ln, Wilmington, DE 19807 | MLS #DENC2101
View photo
House · for sale
USD 2,750,000
USD 421/sq.ft
9 Summit Ln, Wilmington, DE 19807 | MLS #DENC2101
Brackenville Woods
· 6,523 sq.ft · 6 Bedrooms · 7 Baths · House
· Office room · Fireplace · Equipped kitchen
Brackenville Woods · 6,523 sq.ft · 6 Bedrooms · 7 Baths · House · Office room · Fireplace · Equipped kitchen
Discover refined living in this masterfully updated Greenville estate, tucked within the ultra‑private, 13‑home community of Stoney Run. Set on over 3.6 acres of manicured grounds, the residence blends timeless elegance with modern luxury at every turn. A grand two‑story foyer introduces sun‑filled, open spaces designed for both intimate living and large‑scale entertaining. The chef’s kitchen, professional appliances, and reimagined butler’s pantry elevate everyday living, while the private in‑law suite offers unmatched versatility. The sumptuous owner’s suite is a sanctuary unto itself—complete with dual‑sided fireplace, spa‑level bath, expansive dressing room, and private office. Additional suites and flexible spaces accommodate a range of lifestyles with ease. An exterior home generator offers extra carefree living in this beautiful home. The lower level rivals a luxury resort, featuring a full kitchen, media and fitness areas, potential wine storage, and generous recreation space.
USD 2,750,000
100 Pennfield Drive
View photo
House · for sale
USD 1,100,000
USD 250/sq.ft
100 Pennfield Drive
Brackenville Woods
· 4,392 sq.ft · 4 Bedrooms · 4 Baths · House
· Fireplace · Equipped kitchen
Brackenville Woods · 4,392 sq.ft · 4 Bedrooms · 4 Baths · House · Fireplace · Equipped kitchen
HOUSE / FARMETTE: A truly exceptional, one-of-a-kind custom home, thoughtfully designed as a reproduction Chester County farmhouse. Situated on 6.5 scenic acres, this residence was built with meticulous attention to detail and showcases craftsmanship and character at every turn. From the handcrafted rustic beams and antique-finish stucco wood-burning fireplace with integrated wood boxnow enhanced with a gas log insertto the wide-plank oak and walnut flooring, shaker-style doors, and a custom-designed front door with antique glass, the home beautifully captures the charm of a bygone era. Agent is original builder of the home. The custom kitchen features a built-in dinette and flows seamlessly into the homes distinctive floor plan. Designed for flexibility and comfort, the home includes a fully finished third-floor suite and a walkout lower level that previously served as an in-law suite, complete with its own kitchen, bedroom, sitting room, full bath, and spacious family room. The prima
USD 1,100,000
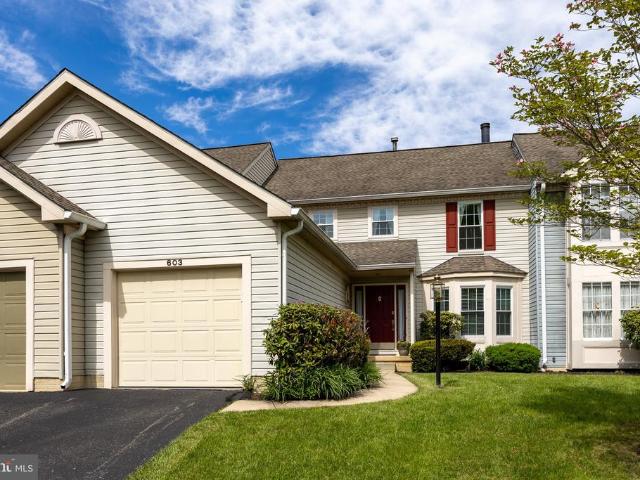
603 Inverness Court
View photo
Townhouse · for sale
USD 425,000
USD 237/sq.ft
603 Inverness Court
Brackenville Woods
· 1,787 sq.ft · 3 Bedrooms · 3 Baths · Townhouse
· Office room · Gym · Equipped kitchen · Cellar
Brackenville Woods · 1,787 sq.ft · 3 Bedrooms · 3 Baths · Townhouse · Office room · Gym · Equipped kitchen · Cellar
Welcome to 603 Inverness Ct, a beautifully maintained and thoughtfully updated home nestled in the heart of desirable Chadds Ford. This stunning 3-bedroom, 3.5-bath residence offers the perfect blend of comfort, style, and convenience. Step inside to find a bright and inviting interior featuring an updated kitchen with modern finishes, ideal for both everyday living and entertaining. The spacious layout flows seamlessly, offering generous living and dining areas filled with natural light. Upstairs, youll find three well-appointed bedrooms, including a serene primary suite complete with its own private bath. The fully finished basement provides incredible additional living spaceperfect for a home office, gym, media room, or guest areawith the added benefit of a full bathroom. Outside, enjoy a peaceful setting that complements the homes charm, all while being just minutes from the best of Chadds Fordincluding renowned dining, shopping, parks, and major commuter routes. Whether youre look
USD 425,000
1127 Kaolin Road
View photo
House · for sale
USD 479,900
USD 181/sq.ft
1127 Kaolin Road
Brackenville Woods
· 2,648 sq.ft · 4 Bedrooms · 2 Baths · House
· Equipped kitchen
Brackenville Woods · 2,648 sq.ft · 4 Bedrooms · 2 Baths · House · Equipped kitchen
Welcome Home to Classic Character & Modern Comfort! This isn't just a place to live-it's your new home. Full of warmth, history, and thoughtful updates, this one-of-a-kind 1940s residence was originally two twin homes, now beautifully combined into a spacious 2600 + sq ft single-family home. With 4 bedrooms, 2.5 baths, and a layout full of charm and functionality, it's priced to sell for that special someone who appreciates timeless style. Step inside and be greeted by Southern pine hardwood floors, hand-sanded wood beams, and chair rails that echo the home's craftsmanship. The eat-in kitchen with island and walk-in pantry offers both practicality and rustic charm. Numerous built-ins, including bookshelves, a desk, and a generous upstairs linen closet, make storage and organization effortless. The home can be accessed from the front through a beautiful wooden door. There are also two additional entrances on the left and right sides, each with walk-up stairs leading to spacious decks-pe
USD 479,900
152 Bunting Dr, Wilmington, DE 19808 | MLS #DENC2099
View photo
House · for sale
USD 615,000
USD 232/sq.ft
152 Bunting Dr, Wilmington, DE 19808 | MLS #DENC2099
Brackenville Woods
· 2,648 sq.ft · 4 Bedrooms · 3 Baths · House
· Gym · Cellar
Brackenville Woods · 2,648 sq.ft · 4 Bedrooms · 3 Baths · House · Gym · Cellar
Owner is currently doing renovations and will be completed soon! Ask agent for details Welcome to this charming two-story Colonial, offering the perfect blend of space, comfort, and location. This home features four generously sized bedrooms and two and a half baths, providing plenty of room for family living and entertaining. The main level boasts a traditional yet functional layout with bright, inviting living spaces and a seamless flow throughout. Upstairs, you’ll find spacious bedrooms, including a primary suite with its own private bath. The unfinished basement presents endless possibilities—whether you envision a home gym, media room, or additional living space, it’s ready for your personal touch. Situated on a nicely sized lot, the property offers plenty of outdoor space for relaxing, gardening, or hosting gatherings. Nestled in a welcoming, family-oriented community, this home is conveniently located close to shopping, dining, schools, and everyday amenities, making daily life
USD 615,000

Get email alerts

Don't miss out: be the first to know about new properties

The alert was correctly created

On subscribing you accept the conditions of use and the privacy policy
Alert
Receive new ads in your inbox
Save this search
Receive alerts for new listings

We'll send you an email when we have new properties for: "Properties for sale in Brackenville Woods"

The alert was correctly created

Windward, Piedmont CCD New Castle County Delaware
Cokesbury Village
Get email alerts and be the first to see new listings
Required field
On subscribing I accept the terms of the privacy policy
Perfect! You'll soon start receiving new listings via email
Alert
Receive an email when we have new ads for Properties for sale in Brackenville Woods
Save this search
Filters

Bedrooms

Size (sq.ft)

sq.ft
sq.ft

Price

USD
USD

Property type

Bathrooms

Clear all filters
Receive notifications when new entries are published.