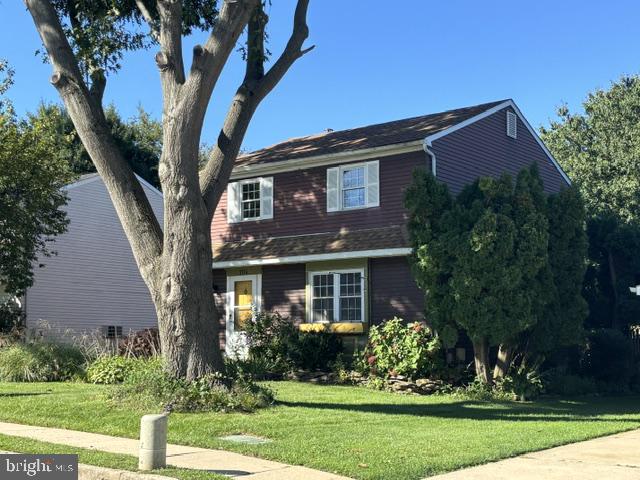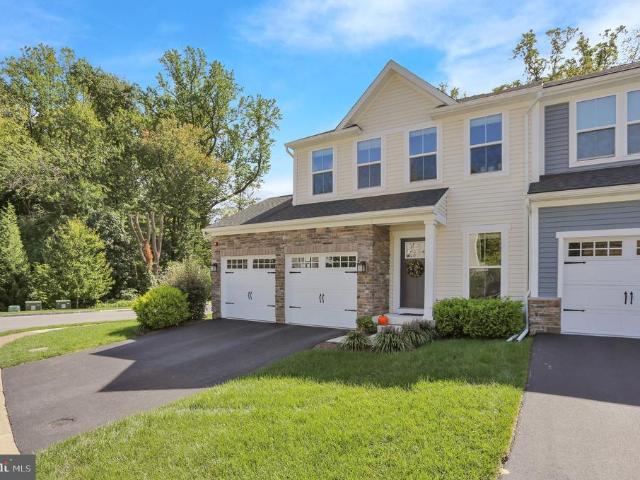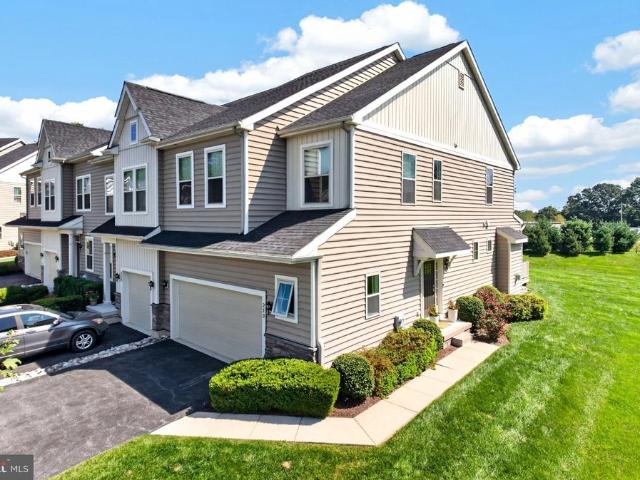
139 houses for sale in Brackenville

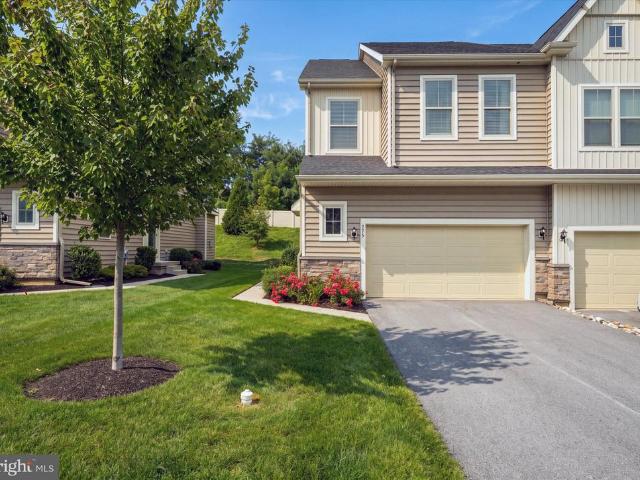
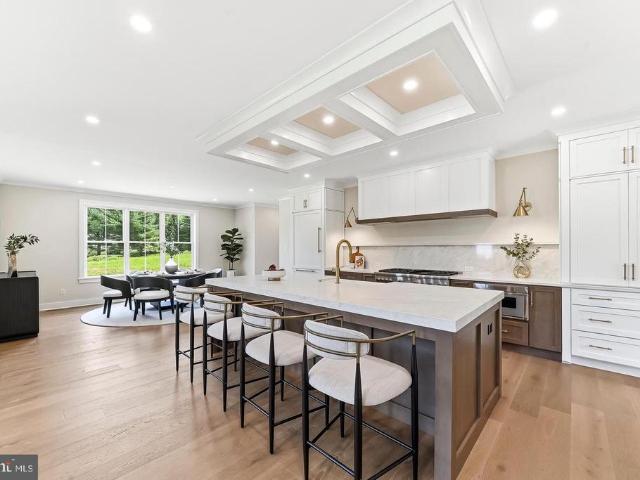
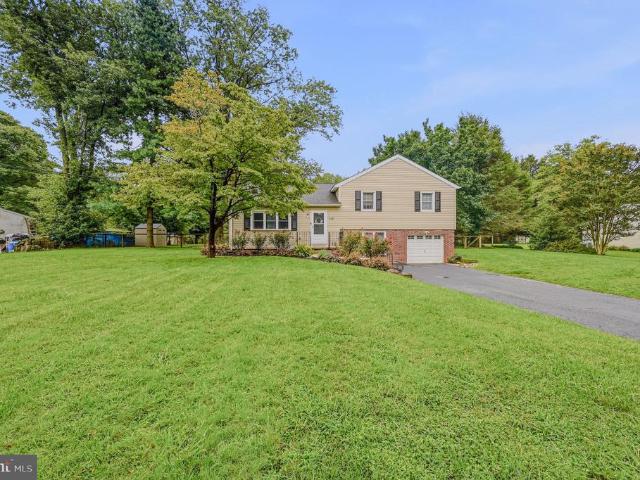
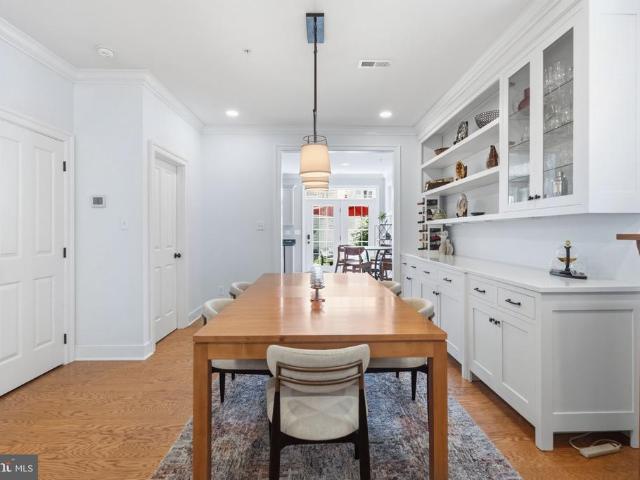
125 Harlow Pointe Court
View photo
Townhouse · for sale
USD 419,900
USD 286/sq.ft
125 Harlow Pointe Court
Brackenville
· 1,464 sq.ft · 2 Bedrooms · 2 Baths · Townhouse
· Fireplace · Equipped kitchen
Brackenville · 1,464 sq.ft · 2 Bedrooms · 2 Baths · Townhouse · Fireplace · Equipped kitchen
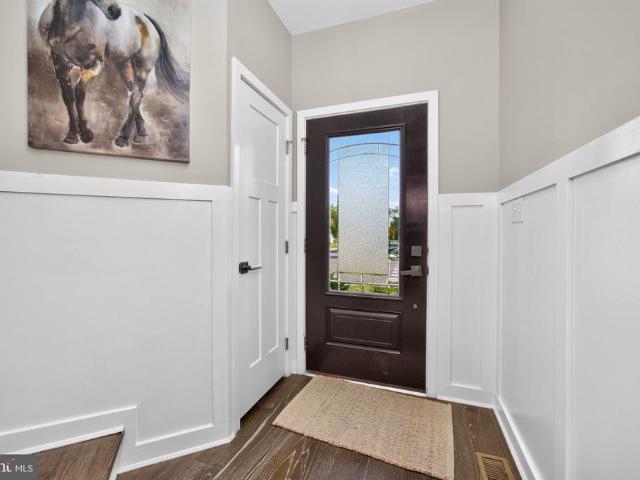
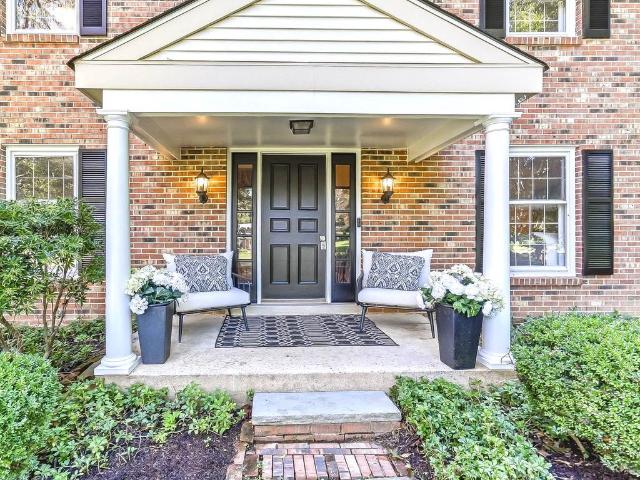
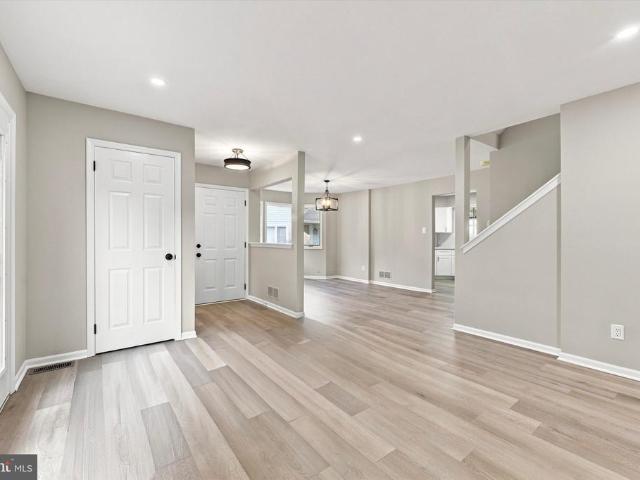
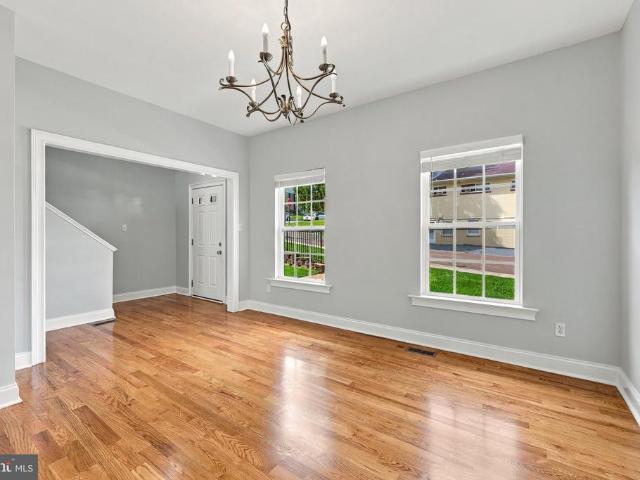
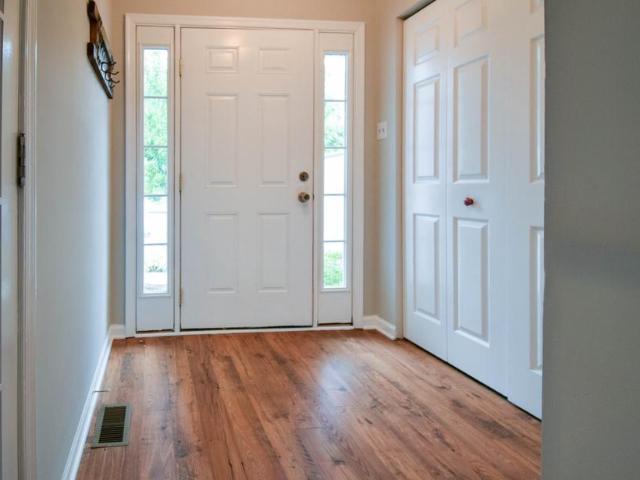
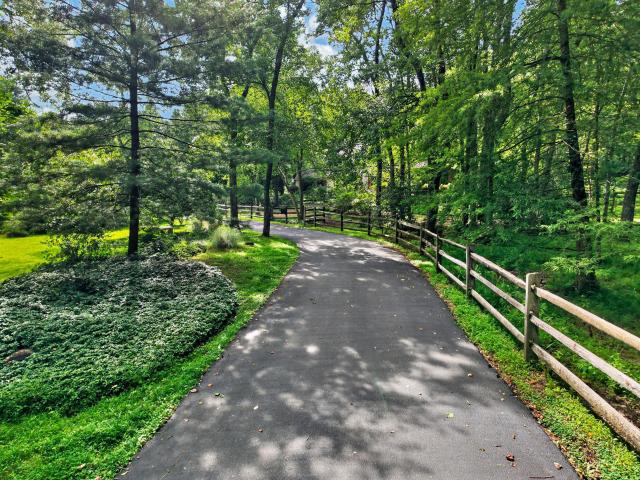
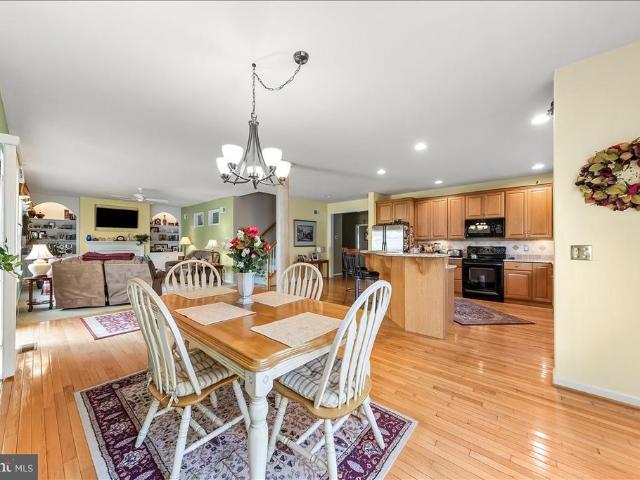
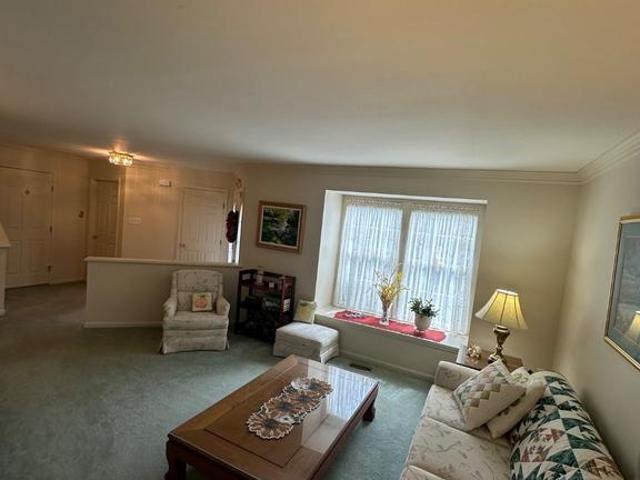
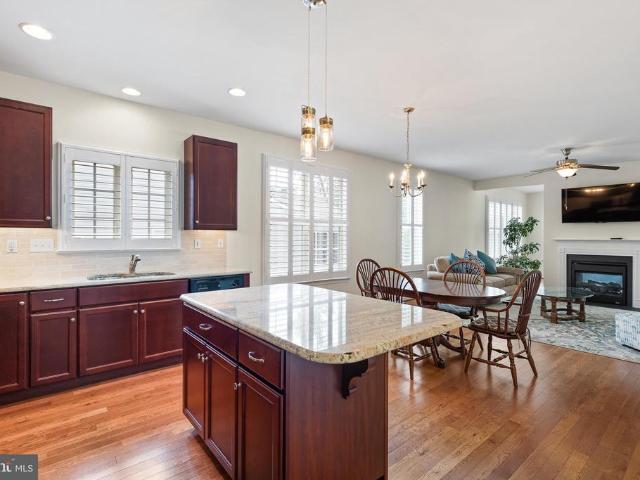
Welcome to Harlow Pointe, a desirable 55+ community offering the perfect blend of comfort, style, convenience, and low-maintenance living in the sought-after Landenberg area near the Delaware state line. From the moment you arrive, the charming covered front porch with space for seating creates a warm and inviting first impression and provides the perfect spot to enjoy your morning coffee or unwind at the end of the day. Step inside to a bright, welcoming interior where gleaming hardwood floors, neutral finishes, and an easy-flowing floor plan create an inviting atmosphere. The well-appointed kitchen is designed for both everyday living and entertaining, featuring a center island, tile backsplash, abundant cabinetry and counter space, undermount sink, and recessed lighting. The kitchen opens naturally to the breakfast area and spacious family room, where a ceiling fan and striking double-sided gas fireplace create a comfortable focal point while providing warmth and ambiance. On the op
USD 419,900
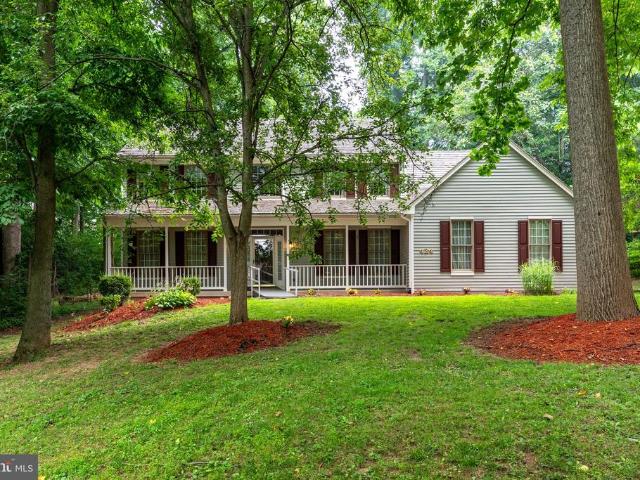
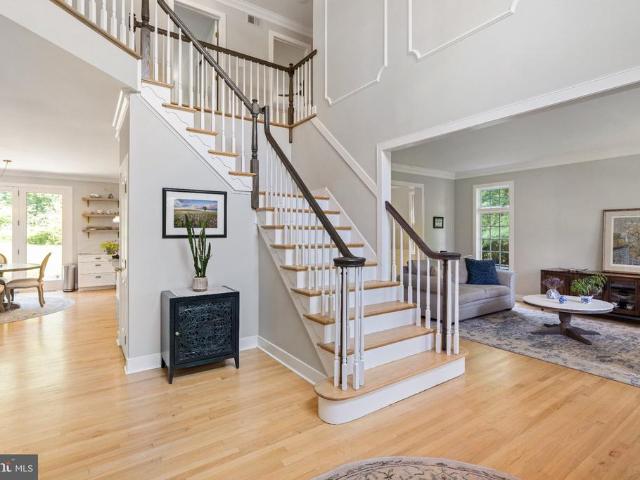
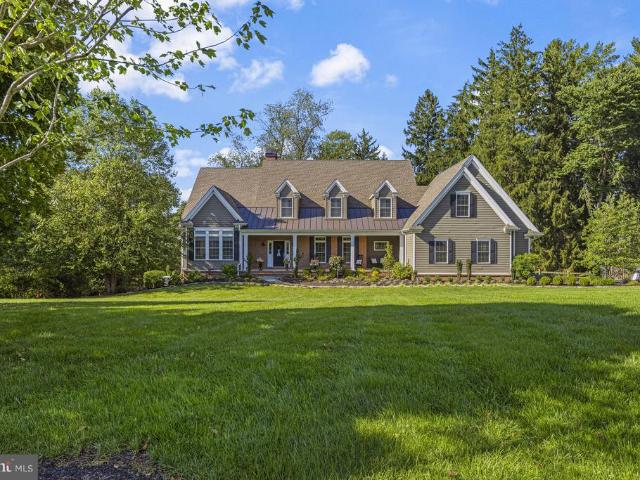
501 Falcon Drive
View photo
House · for sale
USD 799,000
USD 233/sq.ft
501 Falcon Drive
Brackenville
· 3,423 sq.ft · 4 Bedrooms · 2 Baths · House
· Garden · Office room · Parking · Fireplace · Equipped kitchen
Brackenville · 3,423 sq.ft · 4 Bedrooms · 2 Baths · House · Garden · Office room · Parking · Fireplace · Equipped kitchen
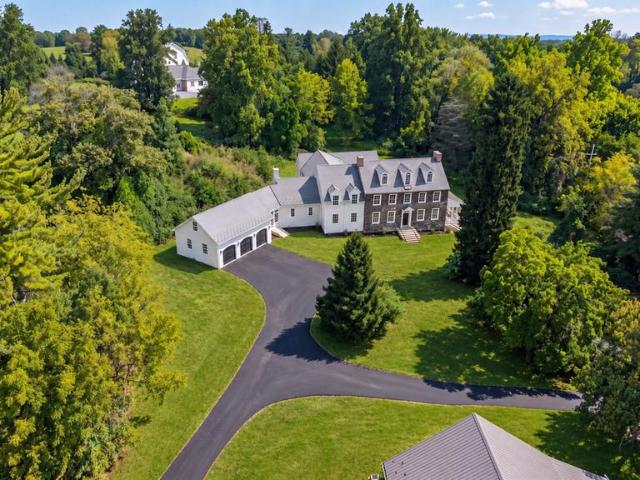
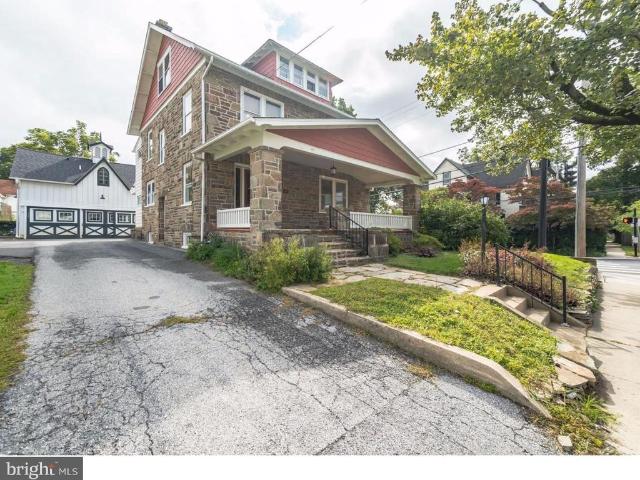
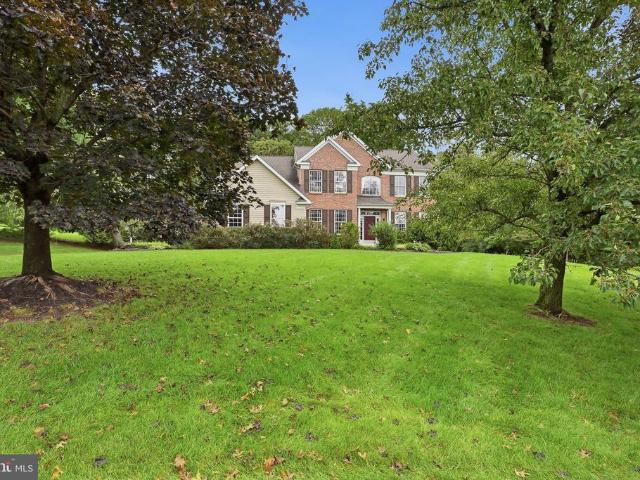
If you want a home that gives you space, tranquility, and privacy, yet still feels close it all. You've found it. This is 501 Falcon Dr, a stately and classic brick-front Colonial with an open concept floor plan. Situated only a few minutes from downtown Kennett Square, this four bedroom home is situated on an acre of land, adjacent to preserved space, which preserves your beautiful backyard views for years to come. On your tour, you'll step inside to find a dining room on your left, and sitting room on your right. Follow the beautiful hardwood floors back, and you'll find a dedicated office area. This home features a soaring two-story foyer, and family room with a gas fireplace. Next to the family room is the eat-in kitchen, which features beautiful white cabinets, granite countertops, and a full dining space. On the first floor you'll also find a powder room, dedicated laundry area and two car garage. Upstairs, the large primary bedroom is sure to impress, with tray ceilings, two lar
USD 799,000
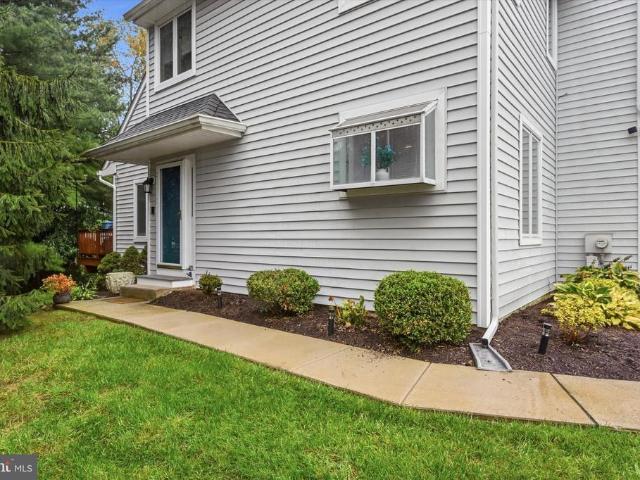
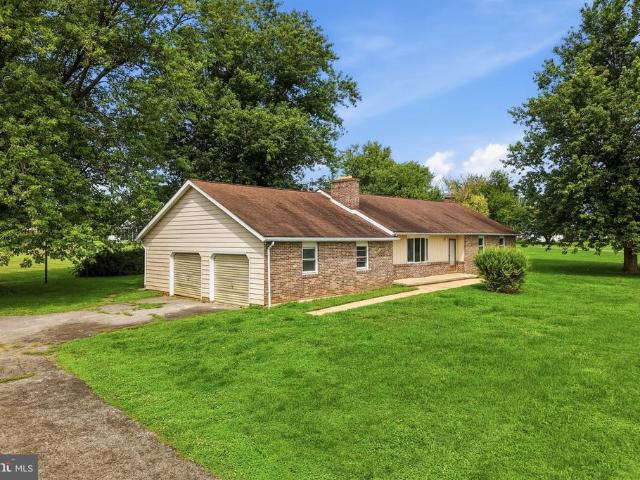
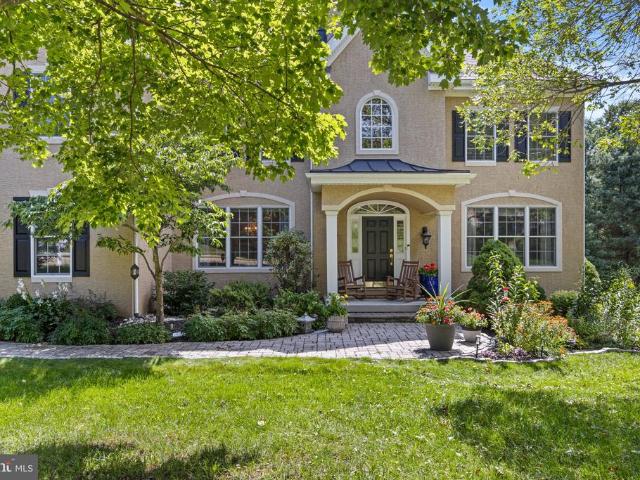
704 S Washington Street
View photo
House · for sale
USD 475,000
USD 355/sq.ft
704 S Washington Street
Brackenville
· 1,335 sq.ft · 3 Bedrooms · 1 Bath · House
· Garden · Office room · Parking · Equipped kitchen · Cellar
Brackenville · 1,335 sq.ft · 3 Bedrooms · 1 Bath · House · Garden · Office room · Parking · Equipped kitchen · Cellar
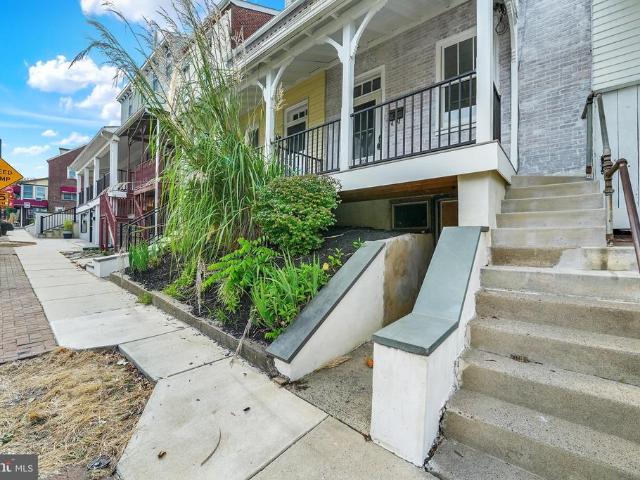
Located in Historic Kennett Square is this single home with a nice size yard. A traditional colonial the main level features an eat-in kitchen, living room and dining room with sliding doors out to the backyard. The upper floor has three good size bedrooms and a freshly renovated bathroom. The basement is partially finished with plenty of flex space for a home office, hobby room or family room. Off street parking, no HOA fees and plenty of level outdoor space makes this a great option for your next home
USD 475,000
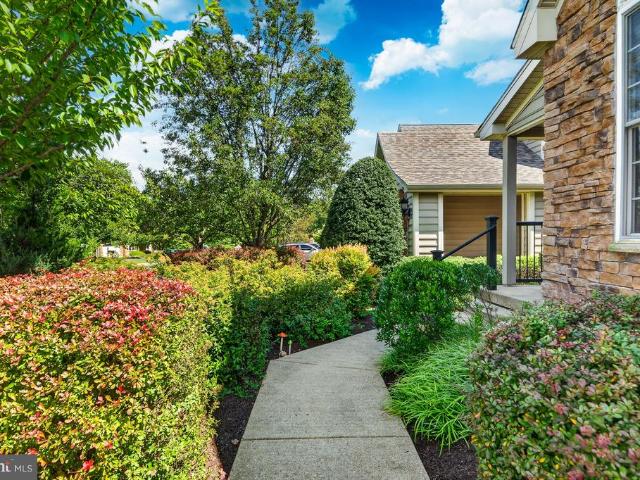
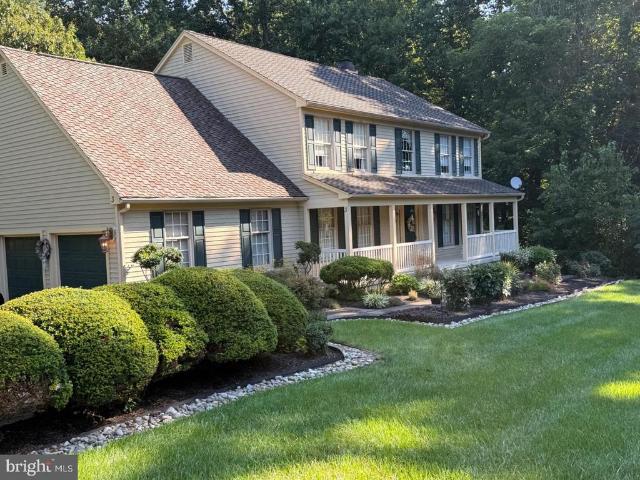
1401 Berry Drive
View photo
Townhouse · for sale
USD 5,499,000
USD 2,192/sq.ft
1401 Berry Drive
Brackenville
· 2,508 sq.ft · 3 Bedrooms · 2 Baths · Townhouse
· Patio · Deck · Equipped kitchen
Brackenville · 2,508 sq.ft · 3 Bedrooms · 2 Baths · Townhouse · Patio · Deck · Equipped kitchen
Beautiful Home Backing to Peaceful Woods This inviting home features an open floorplan with the wellappointed kitchen as its natural focal point. Here youll find a gas cooktop, double oven, tile backsplash, pantry, oversized island, granite countertops, and stainlesssteel appliancesa space designed for cooking, gathering, and everyday enjoyment. The dining and living area flows effortlessly from the kitchen, and a patio door leads to the expansive 23x12 deck, offering easy access for outdoor entertaining and peaceful views of the woods. Upstairs, the home offers three nicely sized bedrooms, including a spacious main bedroom with a walkin closet and a private ensuite bath featuring a large walkin shower. A full hall bath with tile, a linen closet, and a dedicated laundry room complete the second level with comfort and convenience. The lower level is beautifully finished, providing a walkout egress to a charming patioperfect for relaxing or enjoying morning coffee. A generous storage are
USD 5,499,000
213 Kestrel Court
View photo
Townhouse · for sale
USD 525,000
USD 181/sq.ft
213 Kestrel Court
Brackenville
· 2,885 sq.ft · 3 Bedrooms · 2 Baths · Townhouse
· Equipped kitchen
Brackenville · 2,885 sq.ft · 3 Bedrooms · 2 Baths · Townhouse · Equipped kitchen
Exceptional end unit offering a rare combination of privacy, space, and nearly new construction. Just six years young and beautifully maintained, this sophisticated 3-bedroom, 2.5-bath residence is positioned on one of the largest and most desirable lots in the community, surrounded by expansive green space that gives the home an unusually private and open setting. Inside, a light-filled, open-concept floor plan is enhanced by updated flooring and a beautifully appointed gourmet kitchen, creating an effortless flow for both everyday living and entertaining. The desirable sunroom extension adds another dimension to the main level, with walls of windows capturing natural light and views of the surrounding landscape. Upstairs, the spacious primary suite offers a private retreat with a spa-like bath, while two additional bedrooms and a full hall bath provide plenty of room for family and guests. The finished lower level extends the living space even further and offers endless possibilities
USD 525,000
108 Gatehouse Road
View photo
House · for sale
USD 3,100,000
USD 435/sq.ft
108 Gatehouse Road
Brackenville
· 7,126 sq.ft · 7 Bedrooms · 3 Baths · House
Brackenville · 7,126 sq.ft · 7 Bedrooms · 3 Baths · House
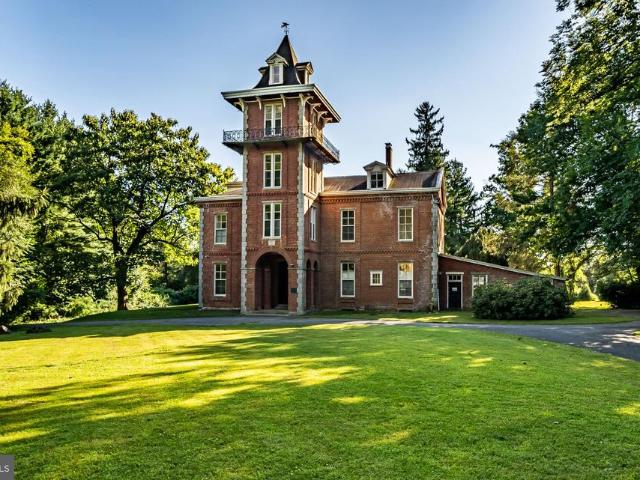
Constructed in 1860 by renowned author, world traveler, and diplomat Bayard Taylor, Cedarcroft is arguably one of the most iconic homes in the state and celebrated historic homes in the tri-state area. In 1972, Cedarcroft was added to the National Historic Registry by the U. S. Department of Interior. Taylor was widely known for his extraordinary travels, literary works, travel books, poetry, and was the first author to pen the folklore tale, Beauty and the Beast. Cedarcroft became a gathering place and artist colony for some of the most prominent literary figures of the 19th century. Among its legendary guests were Ralph Waldo Emerson, John Greenleaf Whittier, James Russell Lowell, and Horace Greeley. Taylor himself is said to have overseen the construction of the home, a magnificent brick Italianate residence that he described as large and stately, simple in its forms, without much ornament expressive of strength and ornament. Cedarcroft remains an exceptional example of its period,
USD 3,100,000
275 Kestrel Court
View photo
Townhouse · for sale
USD 509,000
USD 213/sq.ft
275 Kestrel Court
Brackenville
· 2,379 sq.ft · 3 Bedrooms · 2 Baths · Townhouse
· Deck · Fireplace · Equipped kitchen
Brackenville · 2,379 sq.ft · 3 Bedrooms · 2 Baths · Townhouse · Deck · Fireplace · Equipped kitchen
Discover the charm of this beautifully maintained end-of-row townhouse in the desirable Pemberton community. Built in 2021 and barely lived in, this home boasts a total spacious 2,385 sq. Ft. Situated at the end of the street, just off of the cul-de-sac positions this home in a desirable and quiet neighborhood location. Entering the home welcomes you to the bright and open floor plan. The kitchen is a chef's delight, equipped with upgraded stainless steel appliances, a built-in microwave, and a generous island that invites culinary creativity. The glass sliders take you to a private deck to enjoy morning coffee on warm days or remain inside in front of the cozy gas fireplace in the living area on cooler evenings. Retreat upstairs to the serene primary en-suite, complete with customized walk-in closets, designed with elegant built ins and abundant, well-organized storage. A luxurious bathroom features both a walk-in shower and a soaking tub. Two additional bedrooms provide ample space f
USD 509,000
424 Buttonwood Road
View photo
House · for sale
USD 859,900
USD 213/sq.ft
424 Buttonwood Road
Brackenville
· 4,026 sq.ft · 5 Bedrooms · 3 Baths · House
· Parking · Equipped kitchen · Lift
Brackenville · 4,026 sq.ft · 5 Bedrooms · 3 Baths · House · Parking · Equipped kitchen · Lift
Seller is offering $10,000 credit for carpet replacement. *. The seller has reduced the price by $60,000 to allow buyers to make the updates they desire. Experience luxury living in the prestigious Somerset Lake community! This exceptional residence is one of the largest homes in the neighborhood, offering an incredible combination of space, flexibility, and timeless design. Featuring 5 bedrooms, 3.5 bathrooms, two full kitchens, a private handicap-accessible in-law suite, and an oversized 6-car climate control garage with automotive lift, this home is perfectly suited for multi-generational living, extended guests, car enthusiasts, or anyone seeking room to spread out. The detached garage, complete with a fully equipped in-law suite/apartment, represents an estimated $300,000 addition in value. When compared with similar homes in the community, this exceptional feature package effectively provides an extraordinary value, with the cost at less than $100,000. This meticulously maintaine
USD 859,900
41 E Jonathan Court # 41
View photo
Townhouse · for sale
USD 399,000
USD 230/sq.ft
41 E Jonathan Court # 41
Brackenville
· 1,733 sq.ft · 3 Bedrooms · 2 Baths · Townhouse
· Fireplace · Equipped kitchen
Brackenville · 1,733 sq.ft · 3 Bedrooms · 2 Baths · Townhouse · Fireplace · Equipped kitchen
Welcome to 41 E Jonathan Court, a beautifully maintained end-unit townhome in the desirable Orchard Valley neighborhood of Kennett Square. Offering 3 bedrooms, 2.5 bathrooms, and a spacious, light-filled layout, this home combines comfortable living with a convenient location just off Route 1. Step inside the welcoming foyer, where a convenient half bathroom is tucked just off the entrance. The main level opens into the dining area and continues into the two-story living room, featuring a fireplace, large windows, and a skylight that fills the space with natural light. The kitchen offers granite countertops, white cabinetry, and a window overlooking the kitchen sink. The main-level hardwood floors were refinished in 2021 and added warmth throughout the space. Upstairs, the primary bedroom features an en-suite bathroom complete with a soaking tub, separate shower, and double vanity. A second bedroom, full hall bathroom, and conveniently located laundry complete this level. Continue to t
USD 399,000
104 Pine Valley Drive
View photo
House · for sale
USD 642,000
USD 230/sq.ft
104 Pine Valley Drive
Brackenville
· 2,788 sq.ft · 3 Bedrooms · 2 Baths · House
· Office room · Deck · Fireplace · Equipped kitchen
Brackenville · 2,788 sq.ft · 3 Bedrooms · 2 Baths · House · Office room · Deck · Fireplace · Equipped kitchen
Top 10 features of this fine home. Award Winning Community of Hartefeld. First Floor Bedroom with Cathedral Ceiling and 2 step/walkin closet. Open Concept Floorplan. Home Office/Study. *Premium Lot and a Golf Course View from the large deck and motorized awning. Plantaton Shutters on many windows. Newer Roof. 2021. Flame Tech new gas fireplace, chimney liner, granite hearth and remote. 2026. New Hardwood Stairs and upstairs hall. 2020 (banisters, post, spindles). New kitchen back splash, quartz counter tops, gourmet sink with accessories. Check it out in person and see if your TOP 10 matches ours and then make it YOURS!
USD 642,000
854 Fountain Trl
View photo
Townhouse · for sale
USD 645,000
USD 196/sq.ft
Updated
854 Fountain Trl
Brackenville
· 3,283 sq.ft · 3 Bedrooms · 3 Baths · Townhouse
· Office room · Equipped kitchen · Parking
Brackenville · 3,283 sq.ft · 3 Bedrooms · 3 Baths · Townhouse · Office room · Equipped kitchen · Parking
Welcome to 854 Fountain Trail, a 2021-built home in the sought-after Longwood Preserve, just minutes outside the heart of Kennett Square Borough. This is maintenance-free living done right, where smart design meets a long list of upgrades the current owners added after the build. Step through the front door and you'll find an open, easy-flowing layout. The staircase is on your right, with the kitchen and dining area straight ahead, opening into a spacious living room beyond. Custom woodwork and trim run throughout the home, adding a level of craftsmanship you won't find in standard new construction. The first-floor primary suite sits just off the living room and offers a private retreat with a generous walk-in closet. A convenient laundry room and interior garage access round out the main level, both just off the kitchen. Upstairs you'll find two additional bedrooms, a full bath, and a large open loft that overlooks the living room below. It's the perfect flex space for a home office,
USD 645,000
453 Bayard Road
View photo
House · for sale
USD 2,795,000
USD 451/sq.ft
453 Bayard Road
Brackenville
· 6,189 sq.ft · 5 Bedrooms · 4 Baths · House
· Fireplace · Parking
Brackenville · 6,189 sq.ft · 5 Bedrooms · 4 Baths · House · Fireplace · Parking
This historically significant property sits atop a hill on 3.11 acres with majestic views. It is a blend of old and new and has recently undergone a complete transformation. The spaces and finishes have been renovated and reimagined to feel like a timeless Chester County Estate. The original portion can be traced back to William Penn in the 1700s when it was a 515 acre parcel. It was built by Thomas Marshall Jr. In 1840s, using stone from a nearby quarry. The three stories are simple but stately with 4 bedrooms, 3 full bathrooms, a powder room, a library, a morning room, a dining room, and three wood burning fireplaces these rooms have all been restored to honor the original details. An addition, built in 2014, enhances the home with spacious, modern living areas. A 3-car attached garage leads into a massive mudroom which could also serve as an incredible conservatory-like sunroom. The herringbone brick floors, both formal and rustic, add timeless charm. Well-positioned, custom cabinet
USD 2,795,000
502 Beechwood Drive
View photo
House · for sale
USD 750,000
USD 281/sq.ft
502 Beechwood Drive
Brackenville
· 2,669 sq.ft · 5 Bedrooms · 3 Baths · House
· Garden · Fireplace · Equipped kitchen
Brackenville · 2,669 sq.ft · 5 Bedrooms · 3 Baths · House · Garden · Fireplace · Equipped kitchen
Located in the award winning town of Kennett Square, and nestled in a serene enclave walkable to Longwood Gardens, this exquisite 5BR; 3.5 ba colonial-style multi-generational residence with two primary suites (one on the main level) offers a harmonious blend of traditional elegance and modern comfort. This home is designed for those who appreciate the finer things in life, featuring five spacious bedrooms and three and a half bathrooms. As you step inside, you are greeted by a warm and inviting atmosphere, accentuated by rich hardwood floors that flow seamlessly throughout the main living areas including all of the upstairs bedrooms. The traditional floor plan is thoughtfully designed, providing both open spaces for entertaining and cozy nooks for relaxation. The heart of the home is undoubtedly the eat-in kitchen, where culinary dreams come to life. The family room area boasts a stunning brick fireplace, complete with glass doors and custom built ins, creating a focal point that invi
USD 750,000
121 W Thomas Court # 121
View photo
Townhouse · for sale
USD 399,000
USD 191/sq.ft
121 W Thomas Court # 121
Brackenville
· 2,088 sq.ft · 3 Bedrooms · 2 Baths · Townhouse
· Office room · Gym · Deck · Equipped kitchen · Cellar
Brackenville · 2,088 sq.ft · 3 Bedrooms · 2 Baths · Townhouse · Office room · Gym · Deck · Equipped kitchen · Cellar
Welcome to 121 W Thomas Ct, a beautifully renovated 3-bedroom, 2.5-bath townhouse in the desirable Orchard Valley community of Kennett Square. This move-in-ready home has been thoughtfully updated throughout, offering a modern feel while maintaining plenty of comfortable living space. The main level features brand-new LVP flooring, fresh finishes, recessed lighting, and an updated kitchen complete with granite countertops and brand-new appliances. The open and inviting layout provides a great space for both everyday living and entertaining. Upstairs you'll find three comfortable bedrooms and updated bathrooms, while the finished basement provides valuable additional living space that can be used as a family room, home office, gym, playroom, or recreation area. Additional highlights include new carpet throughout the bedrooms and lower-level areas, newer HVAC system installed within the past few years, brand-new skylights, and a recently redone deck offering a great spot to relax or ente
USD 399,000
306 E Mulberry
View photo
Townhouse · for sale
USD 475,000
USD 246/sq.ft
306 E Mulberry
Brackenville
· 1,927 sq.ft · 4 Bedrooms · 3 Baths · Townhouse
· Deck · Equipped kitchen
Brackenville · 1,927 sq.ft · 4 Bedrooms · 3 Baths · Townhouse · Deck · Equipped kitchen
Just Start Packing and move into this beautiful 4BR 3.5BA home in Kenlin Village. Enter into the home and the first thing you'll notice is the beautiful newly refinished hardwood flooring. The spacious formal dining room is to your left, includes great natural light and leads you into the full chef's kitchen with recessed lighting, 42' cabinets, stainless steel refrigerator, dishwasher and range/oven appliances and island for additional prep space. The family room is next and includes recessed lighting and sliding doors out to the refinished deck that is great for fresh air and time outdoors with guests. A half bath and hall closet complete this floor. Upstairs on the second level, you'll find 2 ensuite bedrooms. The main bedroom is large and has a walk in closet and additional closet space built in. The bathroom includes two sinks and tub/shower combo. The second bedroom on this floor is also a really nice size with its own full bathroom. There is a linen closet and a stacked full siz
USD 475,000
313 E State Street
View photo
Townhouse · for sale
USD 370,000
USD 365/sq.ft
313 E State Street
Brackenville
· 1,012 sq.ft · 3 Bedrooms · 1 Bath · Townhouse
· Fireplace · Equipped kitchen
Brackenville · 1,012 sq.ft · 3 Bedrooms · 1 Bath · Townhouse · Fireplace · Equipped kitchen
Welcome to 313 E State Street, an inviting end-of-row home that combines downtown convenience with exceptional value in the heart of Kennett Square. Situated right along the main avenue, you are just a short walk from local boutiques and top dining spots like Talulas Table, Trattoria La Tavola, Sweet Amelia's, and La Michoacana Ice Cream. The Kennett Area YMCA and the trail-lined greenery of Anson B. Nixon Park are also just around the corner. Ascend the front steps to a raised, covered front porchthe perfect setting to enjoy your morning coffee while taking in the neighborhood energy. Inside, brand-new carpet flows through a bright living room anchored by a decorative brick fireplace with a glass enclosure. Classic decorative columns frame the entrance to a formal dining room, which leads straight into a functional galley kitchen. Outfitted with durable vinyl plank flooring, stainless steel appliances (including a gas range), and space for a small dining table, the kitchen opens direc
USD 370,000
121 Meredith Street
View photo
House · for sale
USD 735,000
USD 326/sq.ft
121 Meredith Street
Brackenville
· 2,250 sq.ft · 4 Bedrooms · 3 Baths · House
· Parking · Equipped kitchen
Brackenville · 2,250 sq.ft · 4 Bedrooms · 3 Baths · House · Parking · Equipped kitchen
Investor alert! This beautiful brick Craftsman-style home, built in 1921, offers a rare opportunity to own a property rich in original character and timeless architectural detail. Many of the homes classic features remain, including hardwood floors, solid wood doors, original moldings, a distinctive newel post, and period fixtures. A large covered front porch welcomes you into the foyer and opens to the spacious living room and dining room, along with a kitchen and full bath on the main level. Upstairs, youll find three bedrooms and a full bath, while the third level offers an additional bedroom and full bath. Adding to the appeal, the detached garage features a separate one-bedroom apartment above, complete with a full bath, kitchen, and living roomideal for additional rental income, guest accommodations, or an owner-occupant arrangement. Conveniently located within walking distance of downtown Kennett Square, this property puts the areas popular shops, restaurants, and amenities just
USD 735,000
102 Knoxlyn Farm Drive # B
View photo
House · for sale
USD 1,860,000
USD 352/sq.ft
102 Knoxlyn Farm Drive # B
Brackenville
· 5,274 sq.ft · 5 Bedrooms · 4 Baths · House
· Equipped kitchen · Parking
Brackenville · 5,274 sq.ft · 5 Bedrooms · 4 Baths · House · Equipped kitchen · Parking
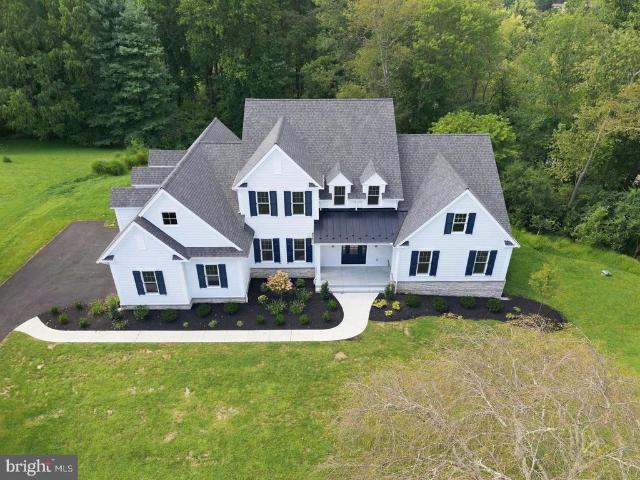
Experience refined new construction at 102 Knoxlyn Farm Drive, a beautifully crafted home by Hazley Builders set on two wooded acres in the established Knoxlyn Farm neighborhood. Offering five bedrooms, three-and-a-half bathrooms, and a three-car garage, this thoughtfully designed home combines quality craftsmanship with a spacious, modern layout. With the primary suite and everyday living spaces all located on the main floor, the home offers the ease and convenience of ranch-style living without sacrificing additional space. The open-concept main level features impressive 10-foot ceilings, while the designer kitchen showcases quartz countertops, stacked cabinetry, and quality finishes. Upstairs, additional bedrooms provide private, flexible accommodations for family and guests. There is still time to customize and expand the home to fit your lifestyle. This price includes the cost of finishing 1,000 square feet plus a full bathroom with Hazley Builders in the walkout lower level. This
USD 1,860,000
989 Sills Mill Road
View photo
House · for sale
USD 1,795,000
USD 422/sq.ft
989 Sills Mill Road
Brackenville
· 4,252 sq.ft · 5 Bedrooms · 5 Baths · House
· Deck · Fireplace · Equipped kitchen · Parking · Cellar
Brackenville · 4,252 sq.ft · 5 Bedrooms · 5 Baths · House · Deck · Fireplace · Equipped kitchen · Parking · Cellar
MOVE IN READY*Megill Custom Homes & Renovations presents'The Fairville. This home boasts an abundance of windows to enjoy the pastoral views of Chester countys Brandywine Valley. *Enjoy 4 generous sized bedrooms on the 2nd level, including the primary bedroom suite. There is a 5th bedroom/guest suite with full bath/walk-in shower on the main living level. *This home offers over 4,200 sq ft of above grade living area, a 3-oversized bays side load garage, covered front and back porches, all on a 2 acre lot. Features in this specific home include James Hardie Cedarmill siding, stone water table on front elevation, a full chase, and walkout basement with 9 walls. *Flagstone Covered Front Porch. In the back, Deckorators Decking with Black Aluminum Spindles and 48' Gas Linear Fireplace. *Gorgeous interior selections have been made, including Thermador appliances, custom closets, quartz countertops in kitchen and in all bathrooms. *The primary bedroom suite features 2 large walk-in closets wi
USD 1,795,000
218 Landenberg Road
View photo
House · for sale
USD 450,000
USD 326/sq.ft
218 Landenberg Road
Brackenville
· 1,378 sq.ft · 3 Bedrooms · 1 Bath · House
· Patio · Garden · Deck · Fireplace · Equipped kitchen
Brackenville · 1,378 sq.ft · 3 Bedrooms · 1 Bath · House · Patio · Garden · Deck · Fireplace · Equipped kitchen
Tucked away on nearly an acre in the picturesque countryside of Landenberg, this delightful split-level home offers plenty of room to settle in, spread out, and make memories. Beautiful landscaping surrounds the property, creating a peaceful setting with charm at every turn. Thoughtfully maintained and beautifully updated, this home is ready to welcome you. Step into the foyer, where cleverly designed storage keeps everyday essentials neatly tucked away. Arched doorways, neutral paint colors, and hardwood floors throughout lend warmth and character. The formal living room is bright and inviting, with abundant windows and a gorgeous fireplace at its heart. The dining room opens through sliding glass doors to a spacious deck overlooking the expansive backyard. A patio and storage shed add to the outdoor appeal, while the property extends beyond the fence line, offering even more space and possibilities to make it your own. The updated kitchen is as practical as it is stylish, with an abu
USD 450,000
117 Quail
View photo
House · for sale
USD 849,000
USD 231/sq.ft
117 Quail
Brackenville
· 3,670 sq.ft · 5 Bedrooms · 2 Baths · House
· Equipped kitchen
Brackenville · 3,670 sq.ft · 5 Bedrooms · 2 Baths · House · Equipped kitchen
Welcome to 117 Quail Lane, an immaculate and thoughtfully updated home in the desirable Falcons Lair neighborhood. This bright and inviting home offers an open, flowing floor plan, generous living spaces, and the rare advantage of being truly move in ready. Major renovations have already been completed, including the kitchen, primary suite bathroom, hall bathroom, exterior siding, and hardwood flooring throughout, along with a newer roof and systems. The full house Generac system offers peace of mind. Step inside to a dramatic two story foyer, where a wide, open staircase and abundant natural light set the tone for what lies ahead. The formal living and dining rooms feature wainscoting and custom moldings, adding architectural detail and character to these beautifully appointed spaces. At the heart of the home is the renovated kitchen, featuring stainless steel appliances, marble countertops, center island, and pantry. The kitchen flows seamlessly into the breakfast area and spacious f
USD 849,000
610 Penn Green Road
View photo
House · for sale
USD 365,000
USD 227/sq.ft
610 Penn Green Road
Brackenville
· 1,604 sq.ft · 3 Bedrooms · 2 Baths · House
· Cellar
Brackenville · 1,604 sq.ft · 3 Bedrooms · 2 Baths · House · Cellar
Handyman Special! Incredible Opportunity to Add Value! Instant Equity to Be Earned! Welcome to 610 Penn Green Rd, Landenberg, PA, offering an incredible opportunity for investors, contractors, or buyers looking to build equity. This ranch-style home sits on a beautiful lot in a desirable location and is ready for your vision, updates, and improvements, making it an exciting opportunity in today's market. With an ARV of $550,000+, there is significant potential for the right buyer to renovate and create substantial value. Inside, you'll find a functional ranch-style layout with plenty of opportunity to customize and renovate to your liking. The large full basement offers excellent additional space for storage, a workshop, or potential future living space. Outside, enjoy a beautiful lot with plenty of room for outdoor entertaining, gardening, landscaping, or other future improvements. The property is being sold AS-IS. Whether you're looking for your next investment project, a renovation
USD 365,000
604 Magnolia Court
View photo
Townhouse · for sale
USD 545,000
USD 233/sq.ft
604 Magnolia Court
Brackenville
· 2,336 sq.ft · 3 Bedrooms · 2 Baths · Townhouse
Brackenville · 2,336 sq.ft · 3 Bedrooms · 2 Baths · Townhouse
Make your move to 604 Magnolia Court with two years of reduced mortgage payments! The seller is offering a seller-funded 2-1 temporary mortgage buydown for qualified buyers with settlement by November 17, 2026a welcome financial benefit as you settle into your new home. See the financing flyer in MLS documents for estimated savings, loan assumptions and full details. Subject to lender approval, buyer qualification, program requirements and agreed seller-contribution terms. Welcome to 604 Magnolia Court, a beautifully maintained brick-front end-unit townhome in Magnolia Places charming garden-courtyard setting. Enjoy a short walk to downtown Kennett Squares restaurants, cafs and shops, as well as Mary D. Lang Kindergarten Center. The newly completed Kennett Greenway trail connection also links the neighborhood to the wider community for walking and biking. With three finished levels, three bedrooms, two full baths and two half baths, this bright home offers generous living space and tho
USD 545,000
202 Arrowwood Lane
View photo
House · for sale
USD 1,900,000
USD 335/sq.ft
202 Arrowwood Lane
Brackenville
· 5,662 sq.ft · 4 Bedrooms · 4 Baths · House
· Fireplace · Equipped kitchen
Brackenville · 5,662 sq.ft · 4 Bedrooms · 4 Baths · House · Fireplace · Equipped kitchen
Set on one of Burrows Ridges most coveted one-acre parcels, this exceptional custom residence captures an extraordinary sense of privacy with all of the comforts of modern living. Designed with an emphasis on quality, scale and effortless living, this 4-bedroom, 4 full and 1 half-bath home offers an elevated retreat-like setting with convenient access to Wilmington, Philadelphia and major roadways. A gracious foyer introduces the homes exceptional craftsmanship, with hardwood floors, extensive millwork, soaring ceilings and an inviting open floor plan. A handsome private study with custom built-ins is positioned off the foyer, while the formal dining room provides an elegant setting for entertaining. Beyond, the expansive family room is framed by a wall of windows overlooking the wooded lot. The family room features a gas fireplace, flanked by built-in cabinetry and opens to the adjoining gourmet kitchen. Designed for both sophisticated entertaining and everyday enjoyment, the kitchen
USD 1,900,000
102 Richards Way
View photo
House · for sale
USD 849,000
USD 146/sq.ft
102 Richards Way
Brackenville
· 5,802 sq.ft · 4 Bedrooms · 3 Baths · House
· Office room · Equipped kitchen · Parking
Brackenville · 5,802 sq.ft · 4 Bedrooms · 3 Baths · House · Office room · Equipped kitchen · Parking
Welcome home to 102 Richards Way, a stately, spacious, and meticulously maintained residence in Avondale's highly desirable Brittingham community. Perfectly positioned just minutes from the vibrant shops, award-winning dining, and seasonal festivals of historic Kennett Square Borough, this home blends small-town charm with modern convenience. Located in the award-winning Kennett Consolidated School District, the property offers ultimate peace of mind with major recent upgrades, including a newer roof (2021) and HVAC (2021). The main level features soaring ceilings, hardwoods throughout most of the level and stairs, and a dedicated home office. The open-concept kitchen serves as the heart of the home, beautifully appointed with tile flooring, stainless steel appliances, and a wonderful, newly added separate wine bar fridge area. Just off the garage, a convenient utility room also features classic tile flooring. This culinary space flows seamlessly into the family room and out to the ove
USD 849,000
3 Kings Court
View photo
House · for sale
USD 719,000
USD 183/sq.ft
3 Kings Court
Brackenville
· 3,918 sq.ft · 4 Bedrooms · 3 Baths · House
· Fireplace · Equipped kitchen
Brackenville · 3,918 sq.ft · 4 Bedrooms · 3 Baths · House · Fireplace · Equipped kitchen
Nestled in the serene Somerset Lake community, this exquisite traditional home offers a harmonious blend of luxury and comfort, perfect for those seeking an elevated lifestyle. Spanning an impressive 3,928 square feet, this residence is designed to cater to both relaxation and entertainment, making it a true sanctuary. Step inside to discover a thoughtfully crafted interior that exudes warmth and sophistication. The main level features stunning hardwood floors that flow seamlessly through the spacious living areas. The gourmet kitchen is a chef's dream, boasting upgraded countertops, a large island, and ample table space, ideal for casual dining or hosting gatherings. The kitchen is equipped with high-end appliances, including a built-in microwave, electric oven/range, and a dishwasher, ensuring every culinary endeavor is a delight. Adjacent to the kitchen, the family room invites you to unwind, complete with a cozy gas fireplace adorned with elegant mantels, perfect for those chilly e
USD 719,000
49 E Jonathan Court # 49
View photo
Townhouse · for sale
USD 367,500
USD 217/sq.ft
49 E Jonathan Court # 49
Brackenville
· 1,690 sq.ft · 3 Bedrooms · 2 Baths · Townhouse
· Office room · Fireplace · Equipped kitchen
Brackenville · 1,690 sq.ft · 3 Bedrooms · 2 Baths · Townhouse · Office room · Fireplace · Equipped kitchen
Welcome to 49 East Jonathan Court, a beautifully maintained 3-bedroom, 2.5-bath townhome perfectly situated in Kennett Square's highly sought-after Orchard Valley community. This spacious home is a rare find, seamlessly blending turnkey comfort with a low-maintenance lifestyle. The open-concept main level greets you with gleaming hardwood floors, a bright living room anchored by a cozy wood-burning fireplace, and a dining space flowing effortlessly into a well-appointed kitchen with stainless steel appliances and ample cabinetry & brand new quartz countertops. The thoughtfully designed upper levels include convenient second-floor laundry, a full hall bath, a secondary bedroom, and a relaxing primary suite with its own private en-suite bath. The impressive third-floor bedroom boasts soaring vaulted ceilings and double closets. Also, offering plenty of flexibility that can easily be converted into a fitness area, or a dedicated remote-work office. The home also includes a fully finished
USD 367,500
1084 Kaolin Road
View photo
House · for sale
USD 825,000
USD 167/sq.ft
1084 Kaolin Road
Brackenville
· 4,919 sq.ft · 5 Bedrooms · 4 Baths · House
· Office room · Deck · Fireplace · Equipped kitchen
Brackenville · 4,919 sq.ft · 5 Bedrooms · 4 Baths · House · Office room · Deck · Fireplace · Equipped kitchen
Back on the market at no fault of the seller. Buyer had to terminate for financial reasons. Inspections available upon request. Nestled on 2.8 serene, stream-side acres in the top-rated Kennett Consolidated School District, 1084 Kaolin Road offers the ultimate Chester County lifestyleunrivaled countryside privacy paired with immediate proximity to small town Kennett Squares farm-to-table dining and boutique culture. Crafted for effortless daily living and entertaining, the foyer welcomes you with natural light and beautiful hardwood floors as you enter the home. The entrance is flanked by the formal dining room and living room complete with gas fireplace, built ins and crown molding. The kitchen serves as the central gathering hub, flowing smoothly into a sprawling family room and deck that overlook your own private nature preserve and trails to enjoy all that the property has to offer. The main floor also features a flex space perfect for a remote office, playroom or even a 6th bedroo
USD 825,000
4 N Henley Drive
View photo
Townhouse · for sale
USD 450,000
USD 136/sq.ft
4 N Henley Drive
Brackenville
· 3,294 sq.ft · 3 Bedrooms · 2 Baths · Townhouse
· Office room · Equipped kitchen
Brackenville · 3,294 sq.ft · 3 Bedrooms · 2 Baths · Townhouse · Office room · Equipped kitchen
Wow! Pure elegance exudes from this wonderfully maintained home in the ever popular 55+ community of Brittany Hills! From the moment you approach the front door you can quickly tell that this home is going to be the home you want! The two story foyer welcomes your friends and family. The classic living and dining room are great places to entertain for those special occasions. And as you walk to the back of the home, the house opens up to a great area with the kitchen, breakfast room and family room all together. The kitchen is quite large and has a nice island for food prep or serving guests. There are so many cabinets for storage and tons of counter space. And the wide open breakfast area is so nice for daily meals or for a more intimate dinner setting. The owners were very thoughtful in eliminating a wall that typically separates the kitchen in this model. The owners also sectioned off an area behind the breakfast room for an office area. So smart! The family is large and has a gas f
USD 450,000
602 Inverness Court
View photo
Townhouse · for sale
USD 410,000
USD 173/sq.ft
602 Inverness Court
Brackenville
· 2,357 sq.ft · 2 Bedrooms · 2 Baths · Townhouse
· Equipped kitchen
Brackenville · 2,357 sq.ft · 2 Bedrooms · 2 Baths · Townhouse · Equipped kitchen
Absolutely stunning townhome in the highly sought-after community of Balmoral, offering an exceptional combination of beautiful updates, meticulous care, and one of the communitys most desirable locations. Situated on a premium lot overlooking picturesque rolling open space, this home is truly move-in ready and shows beautifully throughout. The inviting interior features a cherry cabinetry kitchen with the gourmet kitchen option, Pergo flooring, and updated doors opening to a newly renovated composite deckthe perfect setting to relax, entertain, and enjoy the peaceful views. The finished lower level provides wonderful additional living space with a spacious den/family room, second powder room, abundant storage with built-in shelving, and a utility sink. Upstairs, the impressive Primary Suite is a private retreat featuring a cathedral ceiling, two walk-in closets, and a beautifully renovated bath with tile flooring, a custom tiled shower, and an elegant double vanity. This home has been
USD 410,000

Get email alerts

Don't miss out: be the first to know about new properties

The alert was correctly created

On subscribing you accept the conditions of use and the privacy policy
Alert
Receive new ads in your inbox
Save this search
Receive alerts for new listings

We'll send you an email when we have new properties for: "Houses for sale in Brackenville"

The alert was correctly created

Trepagnier
Bon Ayre
Get email alerts and be the first to see new listings
Required field
On subscribing I accept the terms of the privacy policy
Perfect! You'll soon start receiving new listings via email
Alert
Receive an email when we have new ads for Houses for sale in Brackenville
Save this search
Filters

Bedrooms

Size (sq.ft)

sq.ft
sq.ft

Price

USD
USD

Property type

Bathrooms

Clear all filters
Receive notifications when new entries are published.