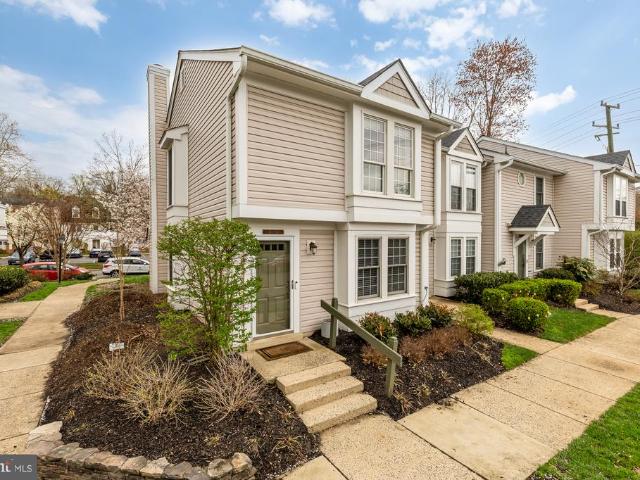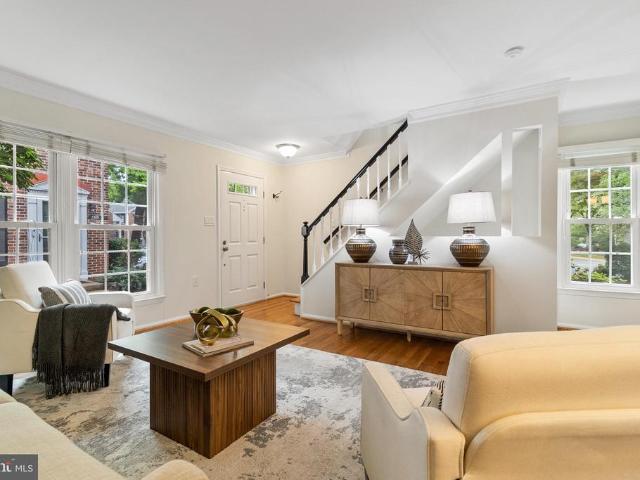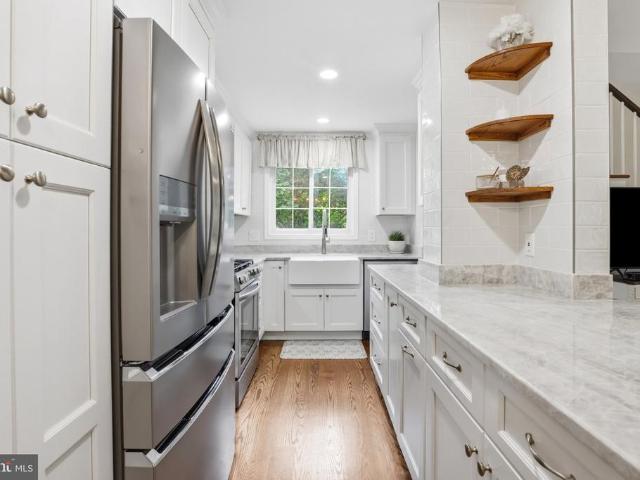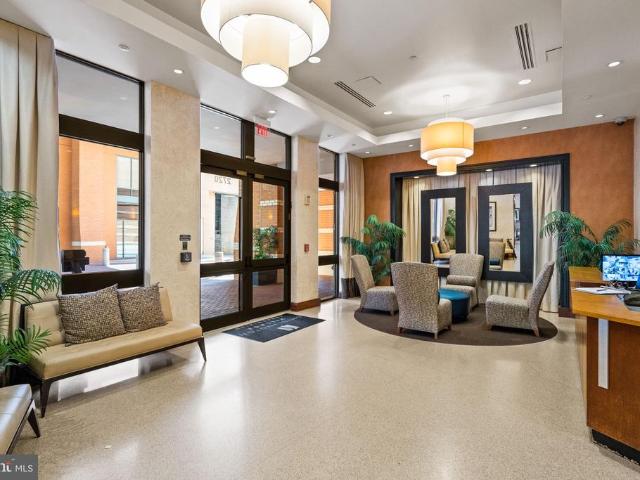
1,328 apartments for sale in Brad Lee

3716 Gunston Road
View photo
Condo · for sale
USD 315,000
USD 423/sq.ft
3716 Gunston Road
Brad Lee
· 743 sq.ft · 1 Bedroom · 1 Bath · Condo
· Equipped kitchen · Swimming pool
Brad Lee · 743 sq.ft · 1 Bedroom · 1 Bath · Condo · Equipped kitchen · Swimming pool
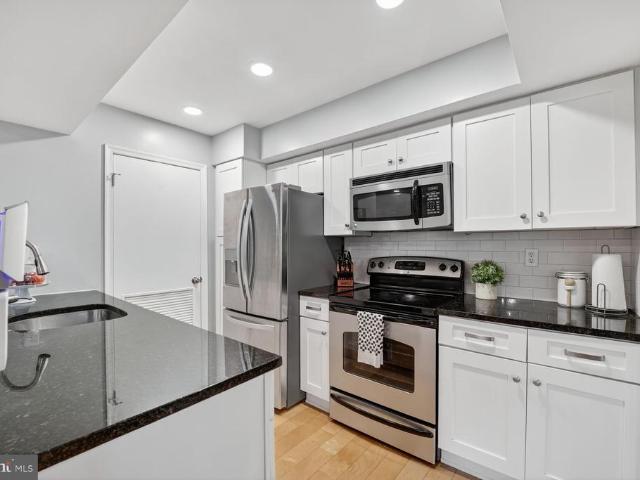
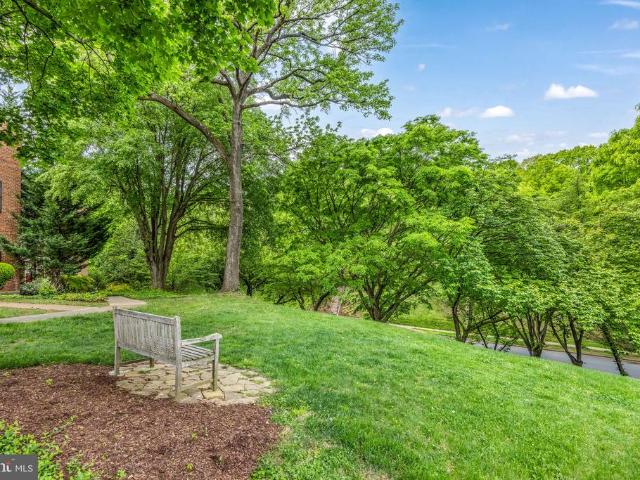
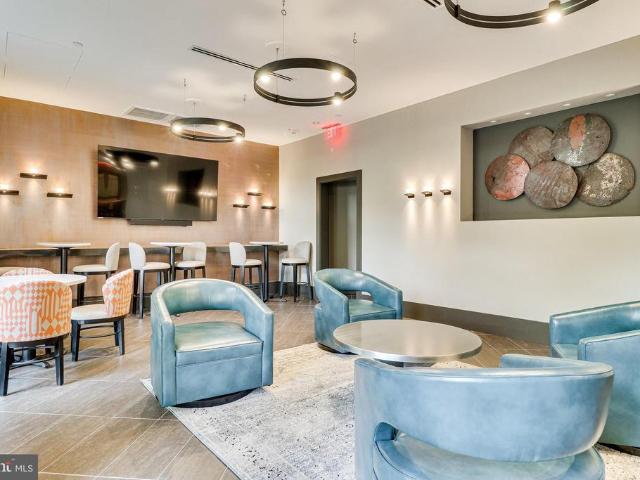
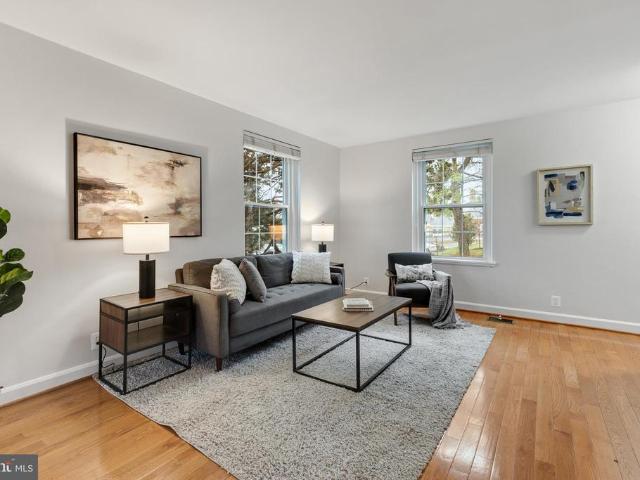
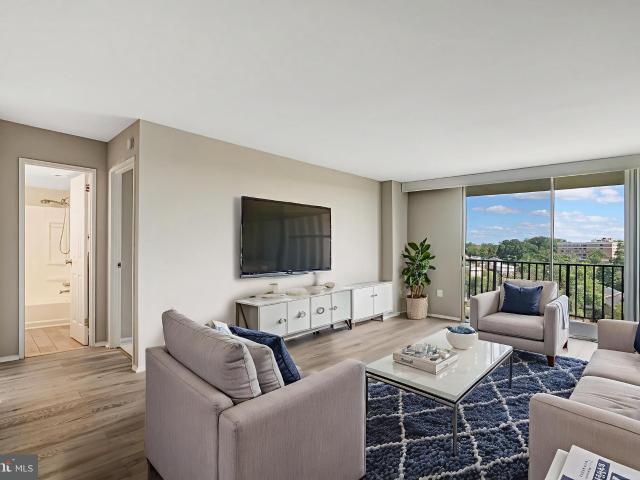
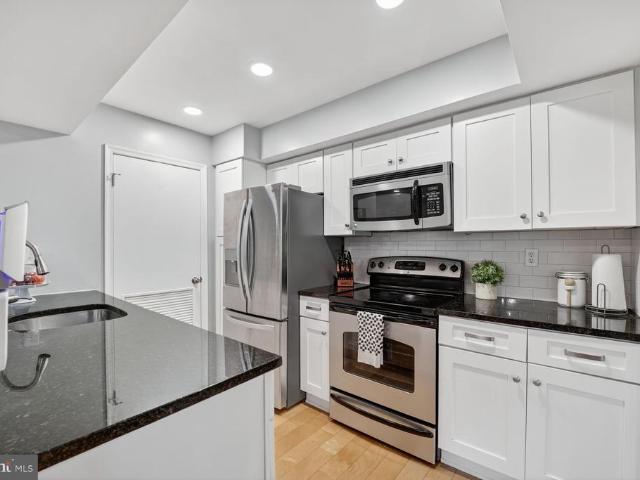
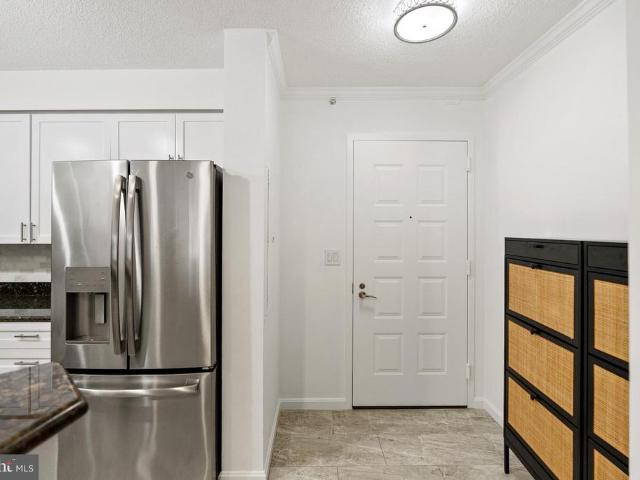
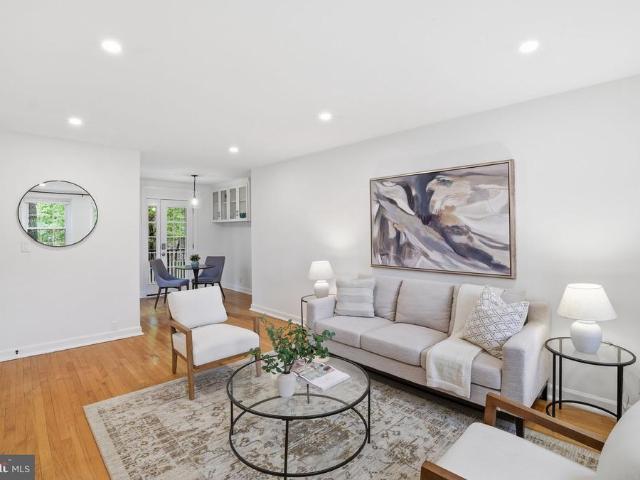
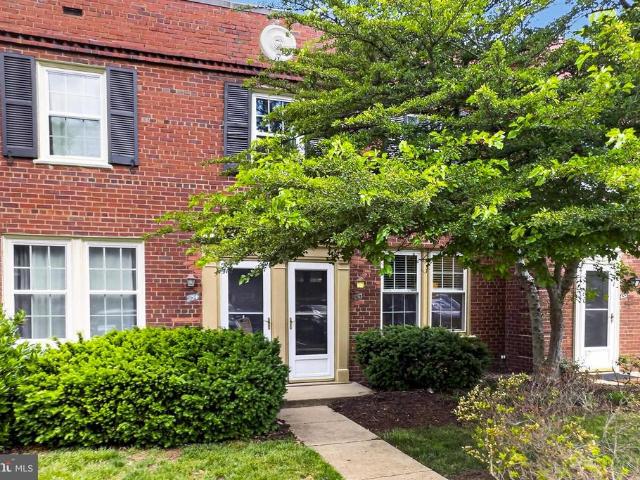
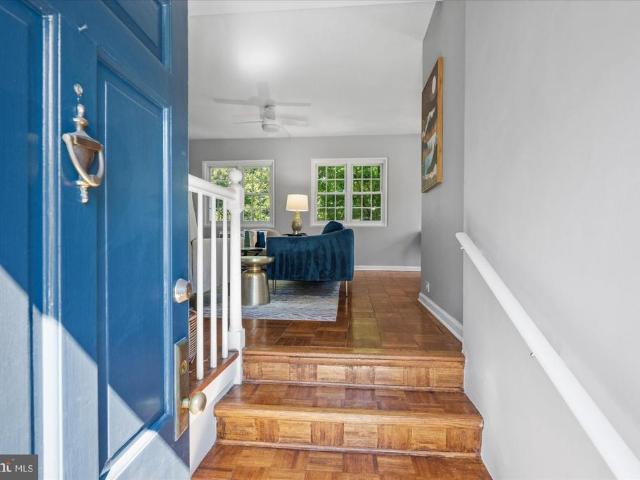
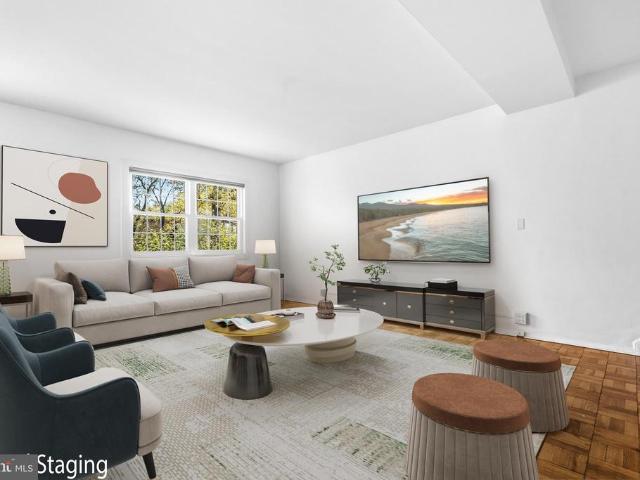
You'll feel like you are living amongst the trees in this charming 1 bedroom, 1 bathroom updated condo in Park Fairfax. Featuring beautiful original parquet floors, white kitchen with granite counters, spacious bedroom with a wall of closets for great storage. Sited on a peaceful courtyard. The condo fee covers water, gas, sewer, trash, snow removal, and all exterior maintenance, plus three outdoor pools, tennis and pickleball courts, a fitness center, and 132 acres of wooded grounds. All this and Park Fairfax is conveniently located just off 395 for a quick trip downtown
USD 315,000
1615 Mount Eagle Place
12 pictures
Condo · for sale
USD 390,000
USD 421/sq.ft
1615 Mount Eagle Place
Brad Lee
· 926 sq.ft · 2 Bedrooms · 1 Bath · Condo
· Equipped kitchen · Air conditioning · Swimming pool · Parking
Brad Lee · 926 sq.ft · 2 Bedrooms · 1 Bath · Condo · Equipped kitchen · Air conditioning · Swimming pool · Parking
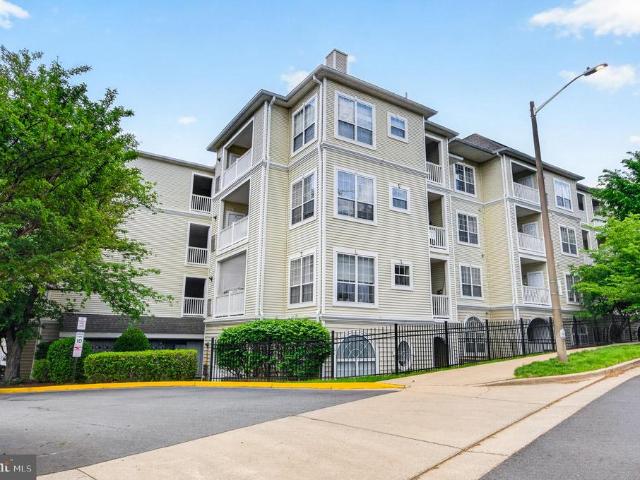
Nestled in a unique community of garden-style brick buildings, this two bedroom one bath unit features a two level layout designed for comfortable living. Washer and dryer in unit. The unit overlooks green space and the tot lot. Natural light streams through the home. There are 930 total square feet of living space, with the bedrooms and bath upstairs. Updated kitchen with stainless appliances. Recently updated bath. Enjoy the convenience of modern climate control with an energy-efficient mini-split heating and AC unit. Residents enjoy access to three swimming pools, eight tennis courts, two volleyball courts, a basketball court, and a fitness center. Abundant street parking is available just outside your door. A pedestrian bridge brings you to The Village at Shirlington, home to Signature Theater, Harris Teeter, AMC Theatres, and local favorites like Carlyle and Busboys and Poets. Bradlee center is just a short drive away. DASH and Metrobus routes run directly through the community, p
USD 390,000
2433 S Walter Reed Drive # 18 1
12 pictures
Condo · for sale
USD 585,000
USD 517/sq.ft
2433 S Walter Reed Drive # 18 1
Brad Lee
· 1,130 sq.ft · 2 Bedrooms · 2 Baths · Condo
· Patio · Fireplace · Equipped kitchen · Parking
Brad Lee · 1,130 sq.ft · 2 Bedrooms · 2 Baths · Condo · Patio · Fireplace · Equipped kitchen · Parking
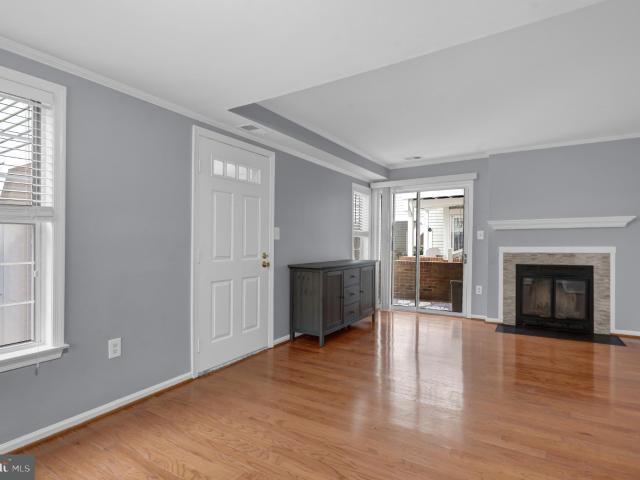
Beautiful end-unit townhouse-style condo that combines privacy and convenience, complete with its own private entrance and patio, plus the simplicity of low-maintenance condo living. The interior has been thoughtfully updated with warm wood flooring and modernized kitchen and bathrooms. The kitchen offers space for everyday dining or a cozy sitting area, highlighted by a charming fireplace. The adjacent open living and dining spaces flow seamlessly, creating a comfortable layout for both relaxing and entertaining. Upstairs, youll find two spacious bedrooms, each with generous closet space and its own en-suite bath. The primary bathroom has recently undergone a complete renovation. An attic provides valuable additional storage space. Residents enjoy ample surface parking, a community pool, and an unbeatable location just moments from Shirlingtons shops and restaurants
USD 585,000
2508 A S Arlington Mill Drive # 1
12 pictures
Condo · for sale
USD 750,000
USD 412/sq.ft
2508 A S Arlington Mill Drive # 1
Brad Lee
· 1,819 sq.ft · 2 Bedrooms · 3 Baths · Condo
· Equipped kitchen
Brad Lee · 1,819 sq.ft · 2 Bedrooms · 3 Baths · Condo · Equipped kitchen
Open Houses 5/30 from 11am-1pm and 5/31 from 1-3pm. Some addresses simply make life better and this is one of them. This beautifully updated end-unit townhome in the sought-after Windgate II community delivers 1,824 square feet across three finished levels, with two generous bedrooms, three and a half baths, and a lifestyle that is genuinely difficult to leave behind. The sellers will tell you so themselves. The main level was reimagined in 2013 with decisive intent: the wall between the kitchen and living area was removed, a partial wall beside the side window was opened, and a full kitchen renovation followed. The result is an open, light-flooded floor plan that simply works. Refinished hardwood floors run throughout the main and upper levels, with crown molding both first and second floors and natural light pouring in from every angle. The gourmet kitchen is the heart of the home. Redesigned with no compromises, it features high-quality custom, cherry wood cabinetry with brushed nic
USD 750,000
3128 Martha Custis Drive
View photo
Condo · for sale
USD 497,000
USD 536/sq.ft
3128 Martha Custis Drive
Brad Lee
· 926 sq.ft · 2 Bedrooms · 1 Bath · Condo
· Deck · Equipped kitchen
Brad Lee · 926 sq.ft · 2 Bedrooms · 1 Bath · Condo · Deck · Equipped kitchen
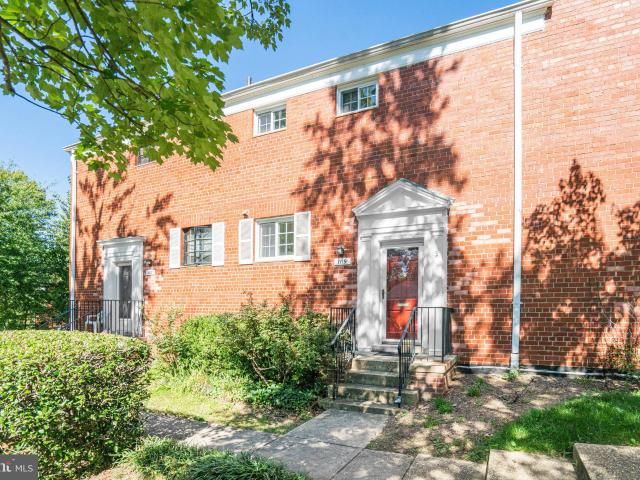
This is the ideal Parkfairfax end unit that everyone has been looking for! Set beneath mature trees and refreshed landscaping, framed by a classic red brick facade and white columned entrance, and renovated in 2025 from the inside out. The Washington model floor plan delivers two bedrooms and one bath in a layout that feels just like a townhome. As an end unit, natural light arrives from three exposures, pouring into a generous living room with parquet hardwood floors and crown molding, and a separate dining room that opens to a rear deck overlooking a lush, park-like setting. The renovation started where it matters most: asbestos abated from the attic, all plumbing replaced, updated electrical panel, and 3 wall-mounted mini split system installed, erasing the baseboard heaters and in the wall units of an earlier era entirely. The kitchen is a 2025 renovation down to the studs. Taj Mahal quartzite counters run the length of the space alongside Fabuwood cabinetry with custom pull-outs,
USD 497,000
2720 S Arlington Mill Drive # 616
12 pictures
Condo · for sale
USD 725,000
USD 556/sq.ft
2720 S Arlington Mill Drive # 616
Brad Lee
· 1,302 sq.ft · 2 Bedrooms · 2 Baths · Condo
· Patio · Office room · Gym · Equipped kitchen · Parking · Swimming pool
Brad Lee · 1,302 sq.ft · 2 Bedrooms · 2 Baths · Condo · Patio · Office room · Gym · Equipped kitchen · Parking · Swimming pool
Spacious, bright, and made for living this freshly painted 2-bedroom, 2-bath condo with den features soaring ceilings, new light fixtures, and walls of oversized windows opening to sweeping horizon views. The open-concept kitchen flows seamlessly into an enormous family room, creating a space that's effortless for entertaining and just as easy for everyday life. The split floor plan tucks each bedroom on opposite sides of the living space ideal for guests or a roommate while the private den is perfectly positioned as a home office, gym, or retreat. The building matches the address: stunning lobby with front desk, fitness center, pool, secured package room, and a large garage parking space included with no pet size or number restrictions. Step outside into Shirlington Village, one of Arlington's most coveted addresses, where two blocks of acclaimed restaurants, coffee shops, retail, and outdoor patios are at your door alongside a grocery store, library, post office, Signature Theatre, a
USD 725,000
4519 28Th Road S # 4 5
12 pictures
Condo · for sale
USD 495,000
USD 469/sq.ft
4519 28Th Road S # 4 5
Brad Lee
· 1,055 sq.ft · 2 Bedrooms · 1 Bath · Condo
· Patio · Office room · Fireplace · Equipped kitchen
Brad Lee · 1,055 sq.ft · 2 Bedrooms · 1 Bath · Condo · Patio · Office room · Fireplace · Equipped kitchen
An Incredible Value in Heatherlea Less Than 0.5 Miles to Shirlington Village! Beautifully updated and freshly painted (including ceilings), this 2-bedroom home features brand-new adjustable-color recessed lighting and a flexible open floor plan with space for a separate dining area, office, or den. A thoughtfully removed wall opens the sunroom into the main living area, creating a bright and inviting bonus space a unique Heatherlea modification. The updated kitchen includes a new refrigerator and dishwasher (2024), while the fully renovated bathroom (2024) showcases stylish tile flooring, a new double vanity, toilet, and shower. Enjoy cozy evenings by the wood-burning fireplace, or step outside to your large, private patio that feels like an outdoor living room perfect for relaxing or entertaining. The spacious primary bedroom offers a walk-in closet and dual access to the updated bath. Additional key improvements include: HVAC replaced (2020) HVAC dual capacitor & outdoor surge protec
USD 495,000
4560 Strutfield Lane # 1103
12 pictures
Condo · for sale
USD 425,000
USD 443/sq.ft
4560 Strutfield Lane # 1103
Brad Lee
· 958 sq.ft · 2 Bedrooms · 2 Baths · Condo
· Office room · Equipped kitchen
Brad Lee · 958 sq.ft · 2 Bedrooms · 2 Baths · Condo · Office room · Equipped kitchen
Welcome to one of the most desirable opportunities in the highly sought-after Palazzo at Park Center communitya rare 2-bedroom, 2-bath. This is a great opportunity to own a beautifully appointed ground-level condo offering unmatched convenience, premium amenities, and exceptional value. Designed with todays lifestyle in mind, this modern floor plan features TWO spacious Owners Suites, each with its own private full bathperfect for roommates, guests, multigenerational living, or a private home office setup. The open-concept living and dining area is enhanced by stylish recently installed laminate wood flooring, creating a warm and contemporary feel throughout the main living space. The kitchen is both elegant and functional, featuring stainless steel appliances, granite countertops, and ample cabinetry. Neutral carpeting in both bedrooms adds comfort and versatility, while the in-unit new stacked washer and dryer provides everyday convenience. Step outside to your private patioideal for
USD 425,000
3613 Gunston Road
12 pictures
Condo · for sale
USD 349,900
USD 427/sq.ft
3613 Gunston Road
Brad Lee
· 818 sq.ft · 1 Bedroom · 1 Bath · Condo
· Equipped kitchen
Brad Lee · 818 sq.ft · 1 Bedroom · 1 Bath · Condo · Equipped kitchen
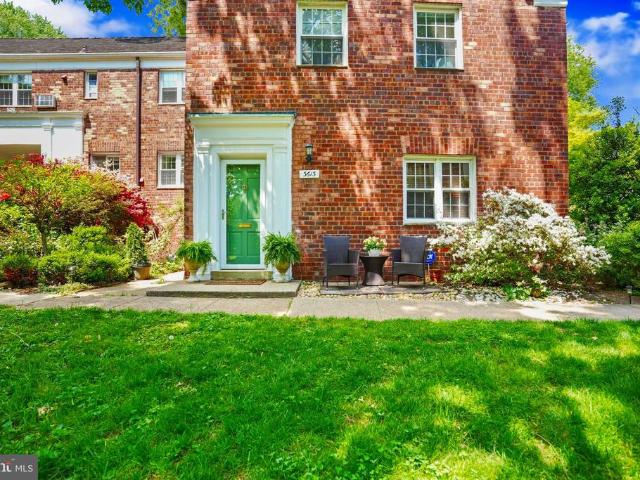
Welcome to 3613 Gunston Rd, Alexandria a classic, charming residence with sleek, modern finishes and an unbeatable lifestyle offering. Nestled in a community that feels like an elite country club, this home blends timeless character with contemporary comfort: original architectural details and warm charm meet updated kitchens and baths, including a new stainless gas stove and stylish, updated finishes throughout. Seller will give a credit for washer/dryer with 2 locations for installation. Live like youre on permanent retreat. The neighborhood amenities read like a private club: three tennis courts, a volleyball court, pickleball, basketball court, convenient car wash stations, a shaded picnic area, and a tot play area everything you need for fitness, family fun, and effortless entertaining just steps from home. Location is everything minutes to shopping, dining, parks, commuter routes, and transit perfect for those who want to Play, Work, Stay close to it all. Flexible living includes
USD 349,900
3712 Valley Dr, Alexandria, VA 22302 | MLS #VAAX2062
View photo
Condo · for sale
USD 344,777
USD 464/sq.ft
3712 Valley Dr, Alexandria, VA 22302 | MLS #VAAX2062
Brad Lee
· 743 sq.ft · 1 Bedroom · 1 Bath · Condo
· Patio · Deck · Equipped kitchen · Swimming pool
Brad Lee · 743 sq.ft · 1 Bedroom · 1 Bath · Condo · Patio · Deck · Equipped kitchen · Swimming pool
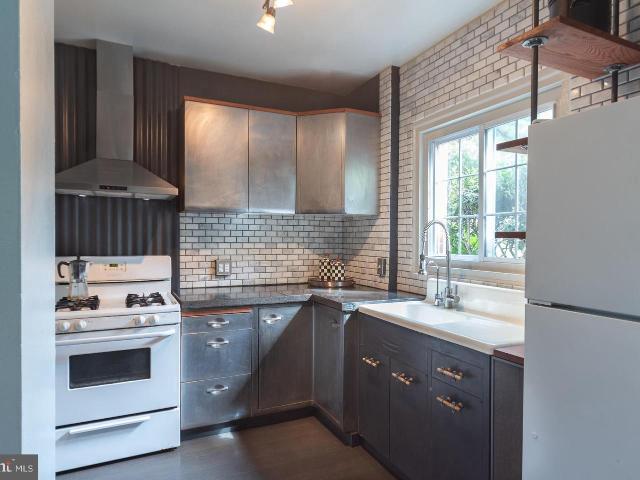
Price drop. PLUS Seller will consider help with Buyer's closing costs. Live like a movie star. For the buyer who wants a beautiful and unique condo home. Sunny corner condo home with plenty of windows. Elegant home of yesteryear. Splendid backdrop for your antiques. Polished parquet floors. Antique fixtures. Special farmhouse sink. Immaculate vintage stainless steel kitchen cabinets. Built in dining room seating. Walk out to a spectacular finished patio. Patio is in wooden deck form and has been approved by condo management-roomier than other decks. Spacious bedroom with built in shelving in closet. Washer and dryer in unit. Reasonable condo fee includes most utilities, and fabulous condo amenities such as swimming pools, tennis, lush landscaping, pickle ball, etc. This particular unit has a 'grandfathered in' storage unit at no extra cost per month. The electric panel was all updated in 2014. New heatingu002Fcooling unit in living room area in 2025. New baseboard heating installed in
USD 344,777
2800 S Abingdon Street # B
12 pictures
Condo · for sale
USD 575,000
USD 417/sq.ft
2800 S Abingdon Street # B
Brad Lee
· 1,378 sq.ft · 2 Bedrooms · 2 Baths · Condo
· Patio · Garden
Brad Lee · 1,378 sq.ft · 2 Bedrooms · 2 Baths · Condo · Patio · Garden
Assumable loan 2.25%! Welcome to 2800B S Abingdon Streetan exceptional three-level townhome nestled in the highly sought-after Fairlington community. Tucked away at the end of a quiet dead-end, this home offers a rare sense of privacy, with no cars parked or passing directly in front, creating a peaceful setting thats hard to find. Inside, youll find a well-maintained and thoughtfully updated home ready for its next owner. Major system upgrades include a new HVAC system (2023) and water heater (2022). Additional recent improvements include all new window blinds (2022), a refrigerator/freezer (2024), and microwave replaced just six months ago. Step outside to enjoy your own private, fenced backyard and patio just off the kitchenperfect for relaxing, entertaining, or enjoying cool evenings around a firepit. Location is everything, and this home delivers approximately 3 miles to the Pentagon and about 5 miles to downtown Washington, DC, making commuting and city access incredibly convenie
USD 575,000
3101 N Hampton Drive # 409
View photo
Condo · for sale
USD 310,000
USD 436/sq.ft
3101 N Hampton Drive # 409
Brad Lee
· 710 sq.ft · 1 Bedroom · 1 Bath · Condo
· Balcony · Equipped kitchen · Parking
Brad Lee · 710 sq.ft · 1 Bedroom · 1 Bath · Condo · Balcony · Equipped kitchen · Parking
Elegant, cheerful, and highly desirable floor plan at NHP featuring unobstructed treetop views and bright, sunny light all year round! This luxury condo is in mint condition and completely move-in ready. The unit is beautifully maintained in a sophisticated, neutral color palette with crisp'Ultra White' ceilings. The kitchen boasts maple cabinetry, updated stainless steel Whirlpool appliances (2023), and an Energy Star Certified Samsung refrigerator (2026). The home also features functional kitchen under-counter storage for everyday essentials, custom-designed closets, and seamless floor-to-ceiling built-ins in the bedroom for maximum storage. Additional upgrades include a Carrier HVAC unit (2022), brand-new premium carpet (2026) in the primary bedroom, and custom blinds in the living room. The property conveys with garage space #319 and storage bin #161-G3. You'll also enjoy unwinding on your private balcony after a busy day! The comprehensive condo fee covers water, gas, trash, semia
USD 310,000
4628 31St Road S
12 pictures
Condo · for sale
USD 615,000
USD 411/sq.ft
4628 31St Road S
Brad Lee
· 1,496 sq.ft · 2 Bedrooms · 2 Baths · Condo
· Patio · Equipped kitchen · Cellar
Brad Lee · 1,496 sq.ft · 2 Bedrooms · 2 Baths · Condo · Patio · Equipped kitchen · Cellar
Gorgeous 2-bedroom, 2-bathroom Clarendon I model townhome nestled in Fairlington Villages! One of only four Clarendon homes on the north side offering 1,500 sq ft of living space, this bright & sunny end unit enjoys southern exposure that fills the home with natural light throughout the day, along with double-pane windows that help keep the interior quiet & comfortable. The lower level also features full-size daylight windows, bringing exceptional natural light into the basement. A convenient coat closet welcomes you at the entry, along with gleaming hardwood floors that extend throughout the main & upper levels. The spacious, freshly painted living room flows effortlessly into a separate dining area with overhead lighting. The kitchen features updated cabinetry with modern pulls, quartz countertops, a tile backsplash, & stainless steel stove, microwave, & dishwasher. Just off the kitchen, step outside to the private fenced patio. Perfect for relaxing, grilling, or enjoying time outdoo
USD 615,000
2812 S Wakefield St, Unit D, Arlington, VA 22206 | MLS #VAAR2073
View photo
Condo · for sale
Request Details
2812 S Wakefield St, Unit D, Arlington, VA 22206 | MLS #VAAR2073
Brad Lee
· 797 sq.ft · 2 Bedrooms · 1 Bath · Condo
· Swimming pool
Brad Lee · 797 sq.ft · 2 Bedrooms · 1 Bath · Condo · Swimming pool
Welcome to your new home. This well-maintained two bedroom condo in the Arlington is freshly painted and has hardwood floors, granite counters and stainless steel appliances. Lots of storage space and plenty of natural light too! Conveniently located near I-395 with ready access to National Airport, the Pentagon, Amazon HQ2 and Washington DC. Walk to the shops and restaurants in Shirlington; enjoy the W&OD bike trail and nearby dog park. Be sure to take advantage of the tennis court and swimming pool!
Request Details
4600 S Four Mile Run Dr, Unit 1203, Arlington, VA 22204 | MLS #VAAR2069
View photo
Condo · for sale
USD 355,000
USD 279/sq.ft
4600 S Four Mile Run Dr, Unit 1203, Arlington, VA 22204 | MLS #VAAR2069
Brad Lee
· 1,270 sq.ft · 3 Bedrooms · 2 Baths · Condo
· Parking · Security · Swimming pool
Brad Lee · 1,270 sq.ft · 3 Bedrooms · 2 Baths · Condo · Parking · Security · Swimming pool
Fantastic 3BRu002F2BA Condo in Arlington – All Utilities Included! Located on the quiet 12th floor with beautiful views of nearby trails and green space. This well-maintained, tenant-occupied unit generates $2,850u002Fmonth in rental income, with approximately 12 months remaining on the current lease. An additional parking space rents for $100u002Fmonth, providing extra income potential. The home features new hardwood floors, new bedroom carpeting, and fresh paint throughout. Enjoy the convenience of all utilities included, plus two garage parking spaces. The building offers laundry facilities on every floor for easy access. Welcome to The Carlton, a full-service community with outstanding amenities, including a swimming pool, fitness center, tennis courts, 24-hour concierge, and beautifully maintained grounds. Conveniently located near shopping, dining, parks, and major commuter routes
USD 355,000
1119 Beverley Dr, Alexandria, VA 22302 | MLS #VAAX2061
View photo
Condo · for sale
USD 339,900
USD 367/sq.ft
1119 Beverley Dr, Alexandria, VA 22302 | MLS #VAAX2061
Brad Lee
· 926 sq.ft · 2 Bedrooms · 1 Bath · Condo
· Equipped kitchen · Swimming pool · Parking
Brad Lee · 926 sq.ft · 2 Bedrooms · 1 Bath · Condo · Equipped kitchen · Swimming pool · Parking
Parkfairfax 2BRu002F1BA 2 level Townhouse in Premium Location wu002F Easy Parking! Located on a quiet street adjacent to Beverley Hills single family homes. Parquet hardwoods on both levels. Updated windows. Washeru002Fdryer in unit. Great opportunity to renovate the kitchen to your liking. Selling As-Is. Historic community wu002F 3 pools, tennis, fitness center, volleyball, gorgeous grounds, & much more. Blocks to W&OD Trail, Shirlington shops & restaurants, library, Harris Teeter, Fresh Market. Super convenient to 395, Pentagon, DC!
USD 339,900
2905 S Woodley St, Unit A, Arlington, VA 22206 | MLS #VAAR2070
View photo
Condo · for sale
USD 399,900
USD 431/sq.ft
2905 S Woodley St, Unit A, Arlington, VA 22206 | MLS #VAAR2070
Brad Lee
· 926 sq.ft · 2 Bedrooms · 2 Baths · Condo
· Patio · Garden · Parking
Brad Lee · 926 sq.ft · 2 Bedrooms · 2 Baths · Condo · Patio · Garden · Parking
Reduced Excellent opportunity to get in to this sought after community. Welcome to 2905 S Woodley St Unit #A, Arlington. This 2-Bedroom, 1 Full Bathroom + 1 Half-Bathroom garden-style condominium offers a perfect blend of comfort and convenience. Nestled in walkable Courtbridge community, enjoy easy access to local transportation (busu002Fmetro) and the vibrant Village at Shirlington, perfect for shopping, dining and entertainment. The thoughtful layout strikes the perfect balance, providing a cozy yet spacious environment which includes 1 Full Bathroom, an additional Powder room upgrade within the Primary Bedroom, which is unique in this floor plan, adds additional privacy and perfect when guests visit, freshly painted throughout, stainless steel appliances, in-unit full size washer & dryer, wood flooring, spacious closets, covered garden Patio, and 1 parking permit, plus community pool. Wherever you are on your home buying journey, find your way home to this inviting space! This Comm
USD 399,900
2699 Centennial Court
12 pictures
Condo · for sale
USD 655,000
USD 318/sq.ft
2699 Centennial Court
Brad Lee
· 2,056 sq.ft · 4 Bedrooms · 3 Baths · Condo
· Equipped kitchen
Brad Lee · 2,056 sq.ft · 4 Bedrooms · 3 Baths · Condo · Equipped kitchen
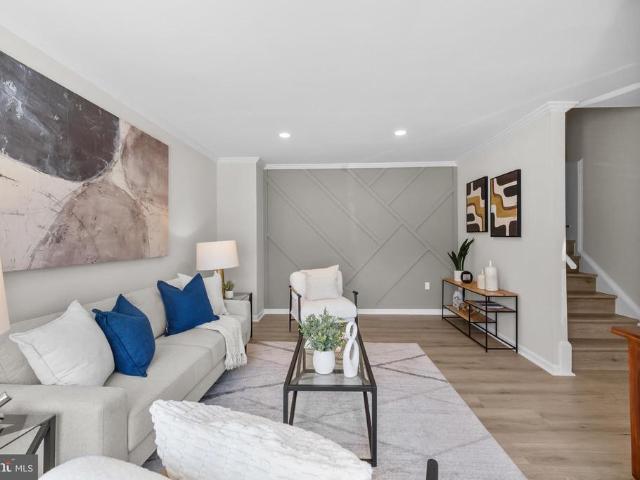
STUNNING, FULLY RENOVATED townhome in sought-after Seminary Heights! This beautifully transformed property is one of the more RARE townhome models in Seminary Heights. Not only is it one of the largest models. It also has 3 bedrooms on the top floor, as opposed to 2 bedrooms, like many models. Meticulously updated from top to bottom, this dazzling home offers modern comfort and style in a supremely convenient West Alexandria location! With fresh neutral designer paint, gorgeous new luxury vinyl plank flooring, and stunning on-trend light fixtures on all three levels, this home is truly move-in ready and sure to impress! Step into the welcoming foyer from the COVERED ENTRY and prepare to fall in love! The main level features a spacious living room with a dramatic custom accent wall, flowing into an elegant dining room appointed with picture frame molding and chair railing. The gorgeously renovated kitchen is a SHOWSTOPPER, boasting brand new 42' wood cabinetry, premium quartz countertop
USD 655,000
4519 28Th Road S # A
View photo
Condo · for sale
USD 489,500
USD 463/sq.ft
4519 28Th Road S # A
Brad Lee
· 1,055 sq.ft · 2 Bedrooms · 1 Bath · Condo
· Patio · Office room · Fireplace · Equipped kitchen
Brad Lee · 1,055 sq.ft · 2 Bedrooms · 1 Bath · Condo · Patio · Office room · Fireplace · Equipped kitchen
An Incredible Value in Heatherlea Less Than 0.5 Miles to Shirlington Village! Beautifully updated and freshly painted (including ceilings), this 2-bedroom home features brand-new adjustable-color recessed lighting and a flexible open floor plan with space for a separate dining area, office, or den. A thoughtfully removed wall opens the sunroom into the main living area, creating a bright and inviting bonus space a unique Heatherlea modification. The updated kitchen includes a new refrigerator and dishwasher (2024), while the fully renovated bathroom (2024) showcases stylish tile flooring, a new double vanity, toilet, and shower. Enjoy cozy evenings by the wood-burning fireplace, or step outside to your large, private patio that feels like an outdoor living room perfect for relaxing or entertaining. The spacious primary bedroom offers a walk-in closet and dual access to the updated bath. Additional key improvements include: HVAC replaced (2020) HVAC dual capacitor & outdoor surge protec
USD 489,500
3101 N Hampton Drive N # 1014
12 pictures
Condo · for sale
USD 399,900
USD 390/sq.ft
3101 N Hampton Drive N # 1014
Brad Lee
· 1,023 sq.ft · 2 Bedrooms · 2 Baths · Condo
· Balcony · Fireplace · Equipped kitchen
Brad Lee · 1,023 sq.ft · 2 Bedrooms · 2 Baths · Condo · Balcony · Fireplace · Equipped kitchen
Coming Soon! Welcome to luxury living at Northampton Place, where comfort and convenience meet in the heart of Alexandria. This beautifully maintained 2-bedroom, 2-bath condo offers 1,030 finished square feet and is located on the 10th floor, filled with abundant natural light throughout. As you step inside, youre welcomed by hardwood floors and large windows that brighten the open living space. The living room features a gas fireplace and opens directly to a spacious private balcony through a floor-to-ceiling glass doorperfect for enjoying fresh air and indoor-outdoor living. The open floor plan seamlessly connects the living room, dining area, and kitchen, creating an ideal layout for both everyday living and entertaining. Just off the entry, the kitchen features white cabinetry, granite countertops, stainless steel appliances, and ample cabinet space for storage. Adjacent to the living area, the dining space comfortably accommodates a full-size table. Both bedrooms are generously si
USD 399,900
1521 S George Mason Dr, Unit 20, Arlington, VA 22204 | MLS #VAAR2070
View photo
Condo · for sale
USD 210,000
USD 309/sq.ft
1521 S George Mason Dr, Unit 20, Arlington, VA 22204 | MLS #VAAR2070
Brad Lee
· 678 sq.ft · 1 Bedroom · 1 Bath · Condo
· Balcony · Swimming pool
Brad Lee · 678 sq.ft · 1 Bedroom · 1 Bath · Condo · Balcony · Swimming pool
Back on the market. Your gain! Top-floor, one-bedroom, one-bathroom condo at George Mason Village. This unit features an open living and dining area with ample natural light, a private balcony, and significant storage space, including a walk-in closet and an additional hallway closet. Please note the property is being sold 'AS IS' and needs work, offering a great opportunity for those looking to add value. The community provides excellent amenities, including a pool, barbecue area, and playground. The location is ideal for commuting to Fort Myer and the Pentagon, with close proximity to the W&OD and Old Dominion trails, as well as local shops, restaurants, and major highways. The monthly condo fee of $657 covers electricity, gas, heat, water, sewer, cable TV, and trash removal
USD 210,000
2938 S Columbus Street # A2
12 pictures
Condo · for sale
USD 525,000
USD 369/sq.ft
2938 S Columbus Street # A2
Brad Lee
· 1,421 sq.ft · 2 Bedrooms · 2 Baths · Condo
· Patio · Garden · Office room · Balcony · Equipped kitchen · Swimming pool · Parking
Brad Lee · 1,421 sq.ft · 2 Bedrooms · 2 Baths · Condo · Patio · Garden · Office room · Balcony · Equipped kitchen · Swimming pool · Parking
Ready to move-in Barcroft Model in Fairlington. Updated kitchen with stainless appliances. Updated bathrooms. Lots of closet space. Wood floors on the upper levels and LVP in the lower level. Additional office space in lower level. Fenced backyard with balcony and stone patio which is great for entertaining. This unit is assigned one orange and one green Fairlington parking lot passes plus a ton of street parking. Enjoy Fairlington Amenities including: Pools, tennis courts, basketball court, community center, playground and walking trails. Its a very short distance to Shirlington restaurants, shoppes, theatre and dog park. Easy access to 395 and 50
USD 525,000
2465 Army Navy Dr, Unit 104, Arlington, VA 22206 | MLS #VAAR2070
View photo
Condo · for sale
USD 325,000
USD 450/sq.ft
2465 Army Navy Dr, Unit 104, Arlington, VA 22206 | MLS #VAAR2070
Brad Lee
· 721 sq.ft · 1 Bedroom · 1 Bath · Condo
· Balcony · Equipped kitchen
Brad Lee · 721 sq.ft · 1 Bedroom · 1 Bath · Condo · Balcony · Equipped kitchen
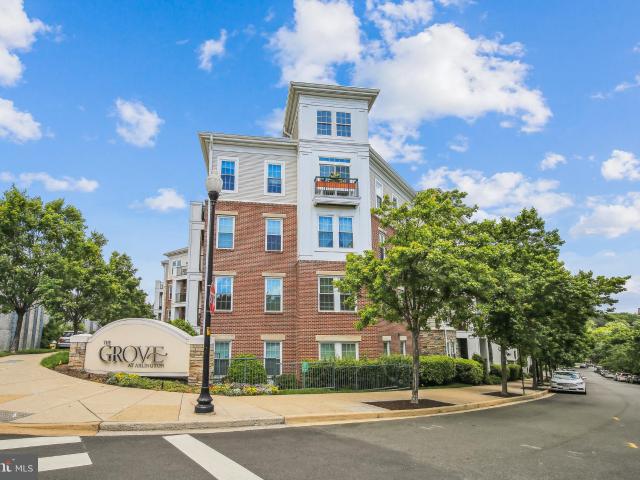
Lovely 1-bedroom, 1-bathroom home at The Grove, a luxury condo community in Arlington! A tiled entry welcomes you into this freshly painted home, offering a clean and inviting feel throughout. Just off the entry, you’ll find a convenient laundry closet with a full-sized washer & dryer plus overhead shelving for added storage. The kitchen is well-appointed with granite countertops, ample cabinetry, and stainless steel appliances. Perfect for everyday cooking and entertaining. The spacious living room features gleaming hardwood flooring, crown molding, and a sliding glass door that opens to your private balcony, creating a seamless indoor-outdoor living experience. The bedroom offers a comfortable retreat with plush carpeting, a ceiling fan with overhead lighting, and a walk-in closet. The bathroom is thoughtfully designed with tile flooring, an oversized stone-topped vanity, a medicine cabinet, and a sparkling white tiled shower with tub. A linen closet provides additional storage and c
USD 325,000
2701 16Th Street S # 633
12 pictures
Condo · for sale
USD 459,900
USD 464/sq.ft
2701 16Th Street S # 633
Brad Lee
· 990 sq.ft · 2 Bedrooms · 1 Bath · Condo
· Deck · Equipped kitchen
Brad Lee · 990 sq.ft · 2 Bedrooms · 1 Bath · Condo · Deck · Equipped kitchen
Tucked into the well-established Arlington Village neighborhood, this beautifully renovated two-bedroom, one-bath townhome is the kind of place that feels immediately right the moment you walk through the door. The solid brick exterior hints at the community's history, but step inside and you'll find a home that has been thoughtfully brought into the present every room touched, every detail considered. The kitchen is the soul of the space. A slim-line, counter-depth Bosch refrigerator, a single undermount sink, a groovy tile backsplash, and a peninsula-style quartz countertop come together to create something that's as much a pleasure to cook in as it is to gather around. An in-unit washer and dryer makes the everyday that much easier. Downstairs, contemporary luxury vinyl plank flooring flows through an open floor plan that feels airy and connected. Crown molding and twin windows bring in generous natural light, and the dining area opens directly onto a newly rebuilt deck a natural ex
USD 459,900
3210 S 28Th Street # 402
12 pictures
Condo · for sale
USD 315,000
USD 340/sq.ft
3210 S 28Th Street # 402
Brad Lee
· 926 sq.ft · 2 Bedrooms · 1 Bath · Condo
· Balcony · Equipped kitchen · Swimming pool · Parking
Brad Lee · 926 sq.ft · 2 Bedrooms · 1 Bath · Condo · Balcony · Equipped kitchen · Swimming pool · Parking
Perched on the top floor for added privacy and abundant natural light, this beautifully updated two-bedroom condo offers comfort, style, and exceptional convenience. The bright, open layout seamlessly connects the living, dining, and kitchen spaces, enhanced by recessed lighting added in 2025. The kitchen and bathroom have been tastefully modernized, and a new HVAC system installed in September 2025 adds peace of mind. The spacious primary bedroom features a large walk-in closet, and both bedrooms offer comfortable proportions. A private balcony provides the perfect spot for morning coffee, reading, or unwinding at the end of the day. The monthly condo fee ($636.89) offers excellent value, covering water, sewer, trash, exterior building maintenance, roof upkeep, landscaping, and community amenities including a pool and dog parkleaving electricity as the only separate utility. Additional highlights include an assigned parking space (C-1), visitor parking pass, and a storage locker. Idea
USD 315,000

Get email alerts

Don't miss out: be the first to know about new properties

The alert was correctly created

On subscribing you accept the conditions of use and the privacy policy
Alert
Receive new ads in your inbox
Save this search
Receive alerts for new listings

We'll send you an email when we have new properties for: "Apartments for sale in Brad Lee"

The alert was correctly created

Nauck
Douglass Park, Arlington County Virginia
Get email alerts and be the first to see new listings
Required field
On subscribing I accept the terms of the privacy policy
Perfect! You'll soon start receiving new listings via email
Alert
Receive an email when we have new ads for Apartments for sale in Brad Lee
Save this search
Filters

Bedrooms

Size (sq.ft)

sq.ft
sq.ft

Price

USD
USD

Property type

Bathrooms

Clear all filters
Receive notifications when new entries are published.