463 houses for sale in Bradley Creek Point

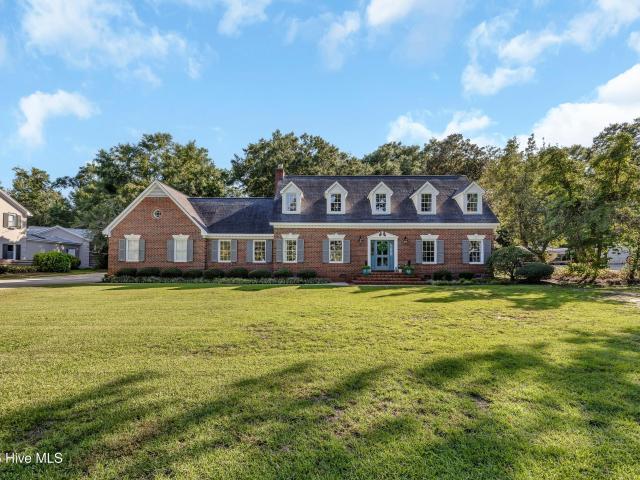
6332 Marywood Drive
View photo
House · for sale
USD 1,275,000
USD 372/sq.ft
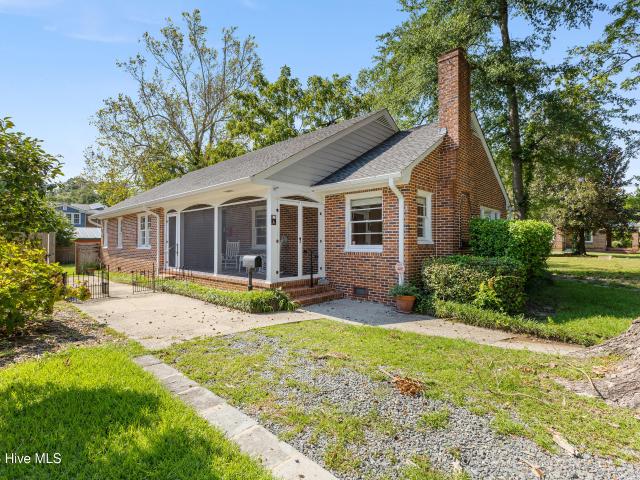
6332 Marywood Drive
Bradley Creek Point
· 3,423 sq.ft · 4 Bedrooms · 3 Baths · House
· Garden · Parking · Deck · Fireplace · Equipped kitchen
Bradley Creek Point · 3,423 sq.ft · 4 Bedrooms · 3 Baths · House · Garden · Parking · Deck · Fireplace · Equipped kitchen
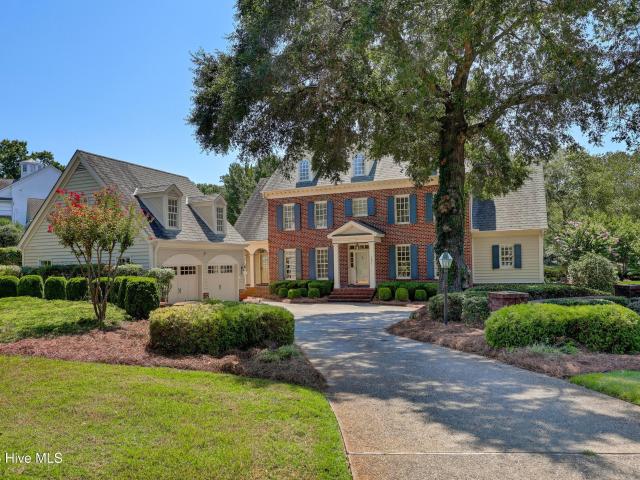
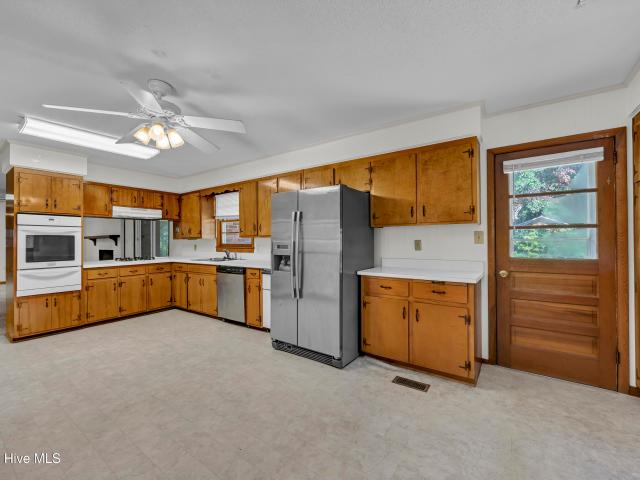
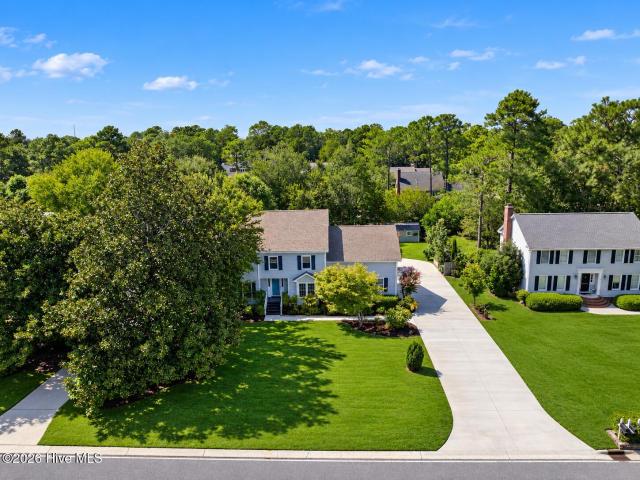
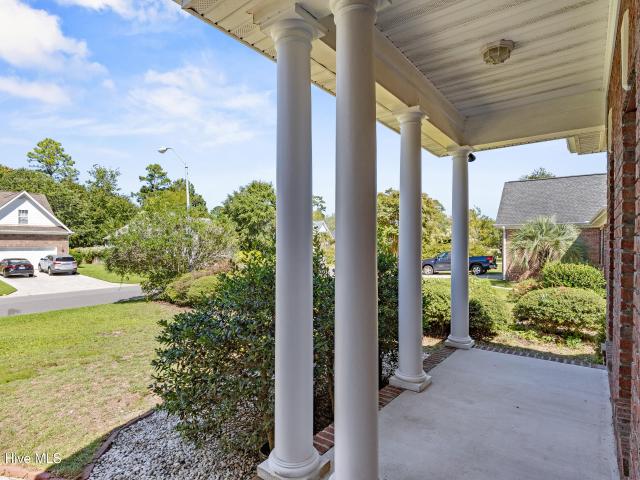
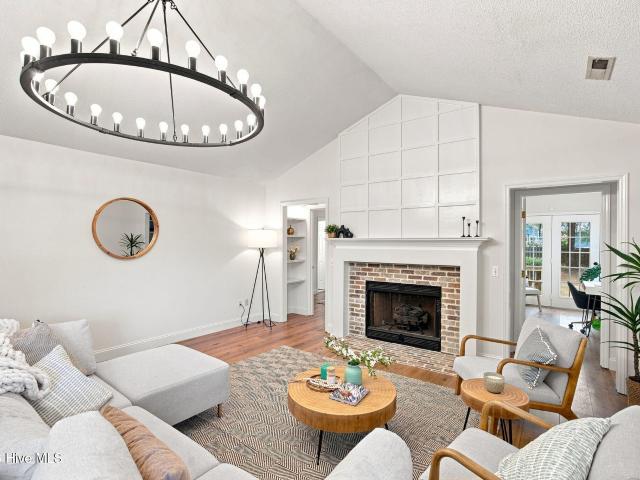
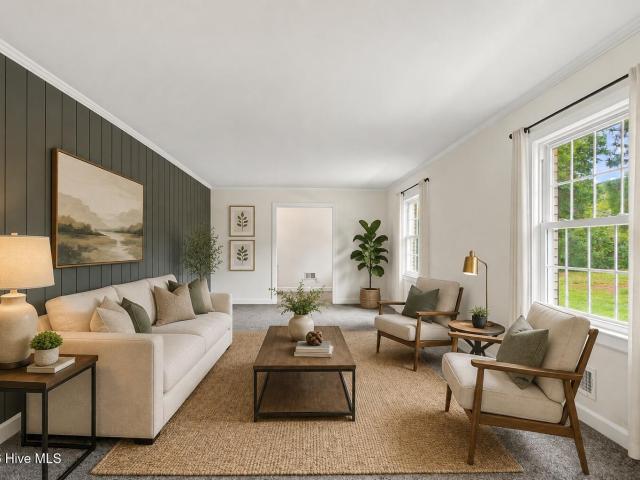
Located off highly sought after Greenville Loop Road, 6332 Marywood offers close proximity to restaurants, shops, Wrightsville Beach, Mayfaire and Airlie Gardens. This all brick home is well maintained and offers a traditional floor plan with separate dining and living rooms, 4 bedrooms and 3 baths. The beautifully renovated kitchen features quartz countertops, double oven and a wonderful space for everyday living and entertaining. Hardwood floors are found throughout the 1st and 2nd floors, complemented by exceptional molding, trim and high ceilings throughout the home. The main living area features a masonry fireplace, adding warmth and character to the space. A separate stairway provides access to the game room and walk-in attic above the two car garage. Enjoy the privacy of the back deck and the spacious backyard, along with a generous front lawn
USD 1,275,000
1633 Pembroke Jones Drive
View photo
House · for sale
USD 1,425,000
USD 458/sq.ft
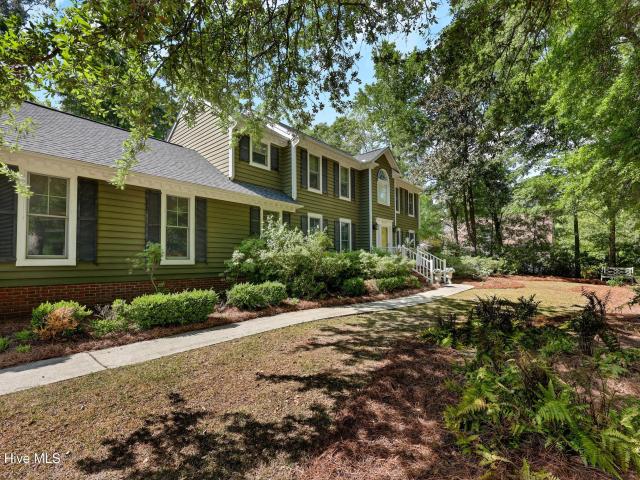
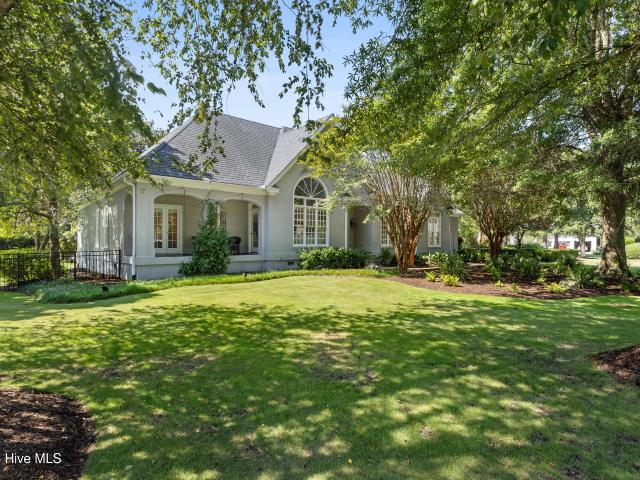
1633 Pembroke Jones Drive
Bradley Creek Point
· 3,111 sq.ft · 4 Bedrooms · 3 Baths · House
· Equipped kitchen
Bradley Creek Point · 3,111 sq.ft · 4 Bedrooms · 3 Baths · House · Equipped kitchen
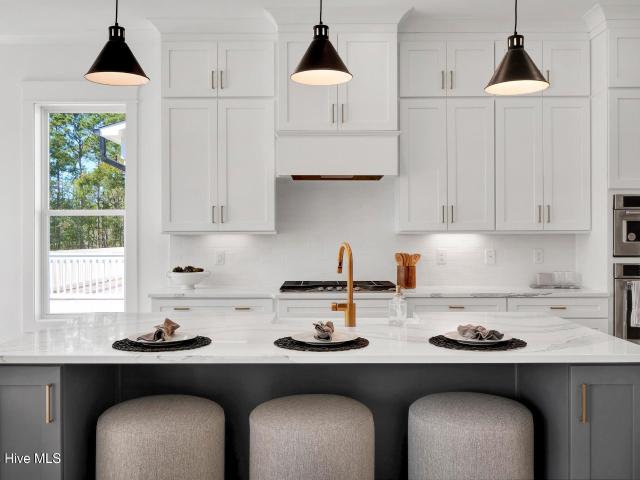
Experience the ease of one-level living in this beautifully maintained home located in the original section of desirable Landfall. Situated on a large corner cul-de-sac lot, the spacious ranch is surrounded by mature landscaping and offers a wonderful sense of privacy while remaining conveniently close to Landfall's main gate. Inside, an inviting open-concept design showcases abundant natural light, vaulted ceilings, gleaming hardwood floors, and custom details throughout. The well-appointed gourmet kitchen is ideal for both everyday living and entertaining, featuring custom cabinetry with lighting, a 6-burner Viking cooktop, Bosch dishwasher, beverage refrigerator, and an expansive island with ample seating. Quartz countertops, subway tile backsplash and updated fixtures complete the kitchen. The thoughtfully designed floor plan offers generous living and entertaining spaces, including a formal dining room and formal living room with access to a covered side porch. The spacious primar
USD 1,425,000
1541 Radian Road
View photo
House · for sale
USD 2,985,000
USD 745/sq.ft
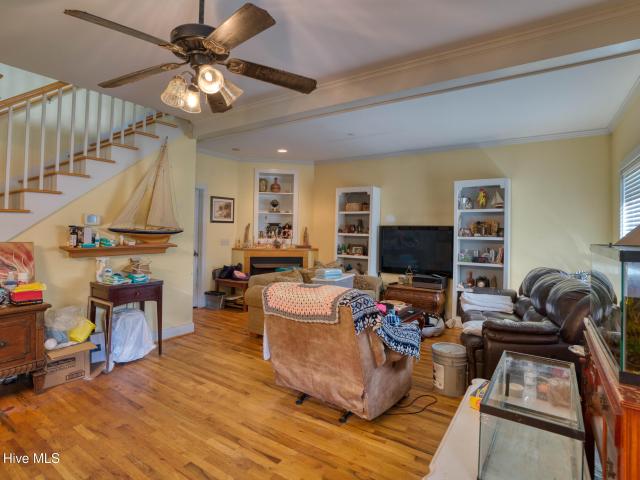
1541 Radian Road
Bradley Creek Point
· 4,004 sq.ft · 4 Bedrooms · 4 Baths · House
Bradley Creek Point · 4,004 sq.ft · 4 Bedrooms · 4 Baths · House
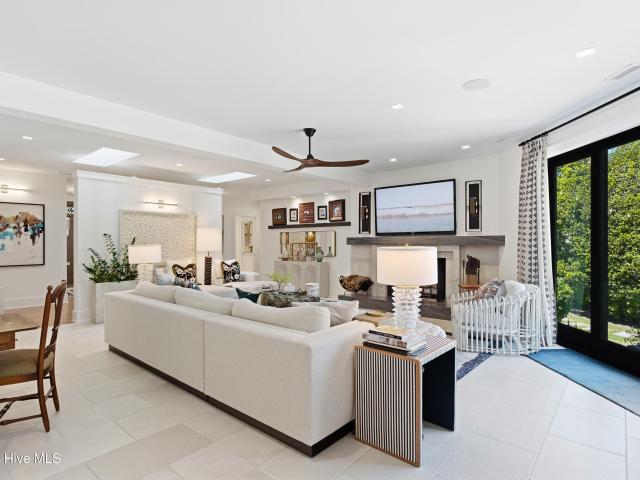
A rare opportunity to own a fully reimagined home, perfectly positioned within the sought-after community of Landfall. Situated on one of Landfall's most desirable streets, this extraordinary residence enjoys partial golf course views, close proximity to the main entrance and Sports Center, and convenient access to the community's scenic walking trails, offering an exceptional setting for enjoying the beauty and lifestyle of the community. Completely reimagined and professionally designed by Bridgett Mazer Interiors, every detail of the home has been thoughtfully considered and beautifully executed. Following an extensive down-to-the-studs renovation and expansion in 2023, the residence offers the feel of new construction while preserving the character and setting of an established Landfall home. Designer-selected finishes, premium materials, and exceptional craftsmanship can be found throughout, creating a level of customization rarely available in Landfall. The thoughtfully designed
USD 2,985,000
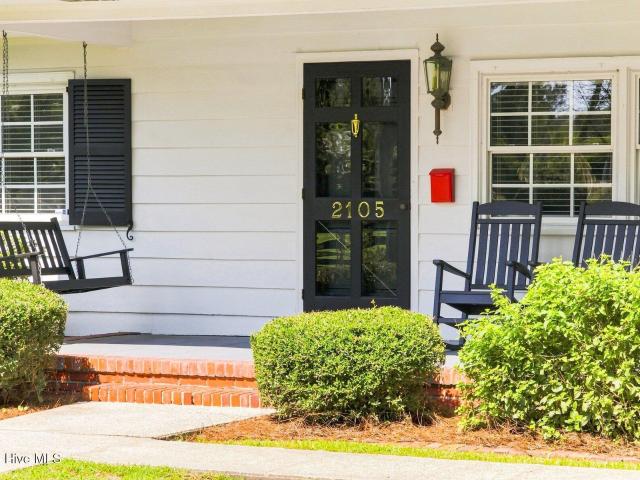
1431 Quadrant Circle
View photo
House · for sale
USD 1,674,900
USD 434/sq.ft
1431 Quadrant Circle
Bradley Creek Point
· 3,853 sq.ft · 4 Bedrooms · 4 Baths · House
· Office room · Parking · Fireplace · Equipped kitchen
Bradley Creek Point · 3,853 sq.ft · 4 Bedrooms · 4 Baths · House · Office room · Parking · Fireplace · Equipped kitchen
Experience exceptional living in this distinguished brick estate, ideally situated in the first phase of Landfall on a quiet semicircular street. Thoughtfully reimagined, the home is filled with natural light throughout the main level, thanks to expansive windows overlooking the serene pond behind the half-acre property. Thoughtful updates to the main house include a new kitchen, renovated bathrooms, new windows, refinished hardwood floors, upgraded LED lighting throughout the home and garage and a whole house stereo system. The first floor primary suite opens to the covered porch, creating the perfect setting for morning coffee. In addition to the living room and spacious dining room, a separate den with a fireplace anchors the space and provides a cozy retreat. Four bedrooms, 3 1/2 baths in the main house includes a second floor bonus room. Ideal for a home office or craft room. A covered portico leads from the main floor laundry room to the detached garage and private entrance to th
USD 1,674,900
318 Englewood Drive
View photo
House · for sale
USD 415,000
USD 191/sq.ft
318 Englewood Drive
Bradley Creek Point
· 2,164 sq.ft · 4 Bedrooms · 2 Baths · House
· Garden · Fireplace · Equipped kitchen
Bradley Creek Point · 2,164 sq.ft · 4 Bedrooms · 2 Baths · House · Garden · Fireplace · Equipped kitchen
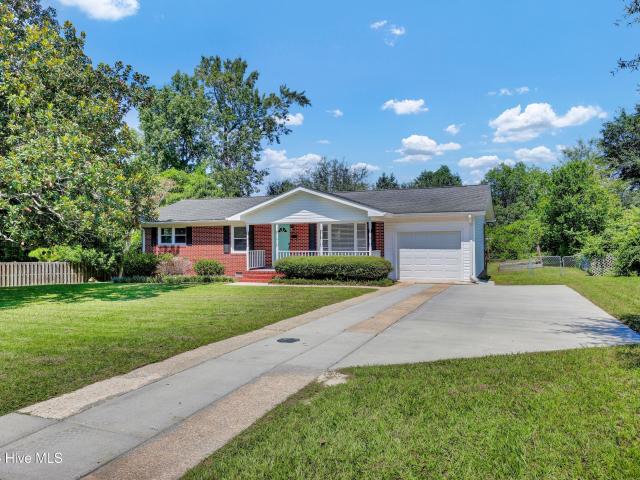
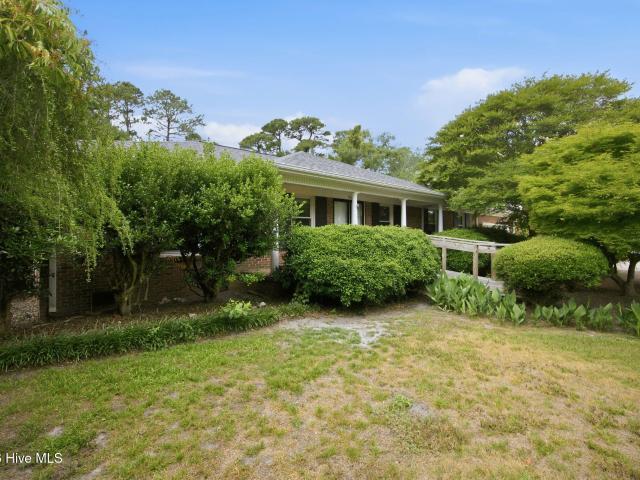
Welcome to 318 Englewood Drive, a classic brick ranch offering timeless character, a functional floor plan, and an exceptional Wilmington location conveniently situated between Greenville Loop Road and Oleander Drive. Measuring 2,166 square feet, this 4BR/2.5BA home offers generous living space and a versatile layout. The spacious living room features a cozy brick fireplace and skylight, while sliders open directly to a screened porch, creating a comfortable extension of the living area. A separate family room and dining room offer plenty of space to spread out, entertain, or gather with friends. The primary suite includes a private bath, kitchenette potential, and direct exterior access, creating an opportunity for an internal ADU, in-law suite, or private guest quarters. Three secondary bedrooms provide flexibility for family, visitors, or a home office. Outside, the generous yard offers ample room for pets, play, gardening, or simply enjoying the Carolina outdoors, while the covered
USD 415,000
1120 Harborway Place
View photo
House · for sale
USD 9,999,000
USD 888/sq.ft
1120 Harborway Place
Bradley Creek Point
· 11,259 sq.ft · 10 Bedrooms · 10 Baths · House
Bradley Creek Point · 11,259 sq.ft · 10 Bedrooms · 10 Baths · House
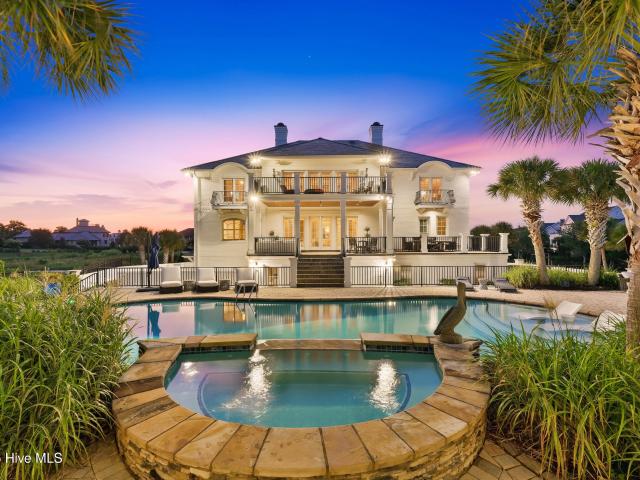
Positioned on one of the most extraordinary waterfront settings in all of Landfall, this gated estate is gracefully positioned at the point, where panoramic views stretch across the Intracoastal Waterway and the surrounding waters create a setting of remarkable beauty and privacy. From the moment you pass through the private entrance, the world slows. Perhaps the estate's rarest distinction is one that can never be replicated. Included is one of only ten privately owned boat slips within all of Landfall-an opportunity so uncommon it is seldom available. With direct access to the Intracoastal Waterway, this extraordinary amenity transforms an already exceptional residence into one of the most coveted waterfront offerings on the East Coast. Every arrival is defined by sweeping water vistas, coastal breezes, and a sense of tranquility that is simply unmatched. Encompassing more than 11,000 square feet, the residence was thoughtfully designed to embrace its exceptional surroundings. Floor-
USD 9,999,000
2109 Bay Colony Lane
View photo
House · for sale
USD 999,000
USD 315/sq.ft
2109 Bay Colony Lane
Bradley Creek Point
· 3,165 sq.ft · 4 Bedrooms · 3 Baths · House
· Office room · Terrace · Parking
Bradley Creek Point · 3,165 sq.ft · 4 Bedrooms · 3 Baths · House · Office room · Terrace · Parking
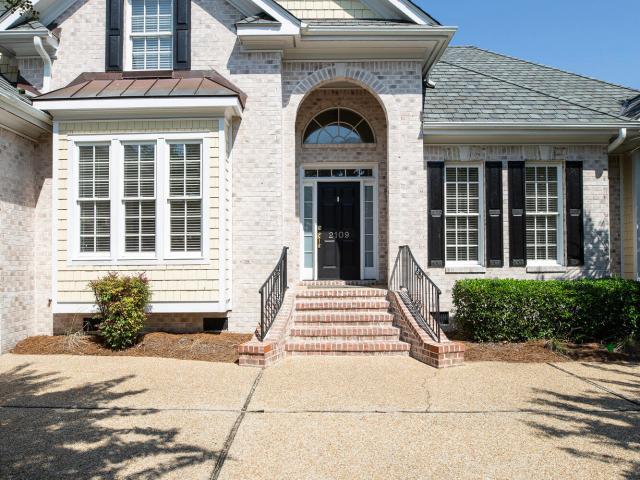
Enjoy elegant, low-maintenance living in the sought-after gated community of Landfall. This beautifully appointed brick and cedar shake home offers a flexible floor plan with three bedrooms, three-and-a-half baths, and a spacious bonus room with a full bath that can easily serve as a fourth bedroom, guest suite, or private home office. Upgrades include a new roof, recently added wood flooring in main bedroom and new carpeting upstairs. Crawl space is encapsulated. Hardwood floors flow throughout the main level, while the generously sized primary suite features a tray ceiling, dual closets, and direct access to the patio-perfect for enjoying the peaceful outdoor setting. A large walk-in storage area offers excellent functionality and the potential to be converted into additional finished living space. The two-car garage also includes a convenient storage closet for tools, recreational gear, and seasonal items. Step outside onto the raised terrace and enjoy peaceful pond views-an invitin
USD 999,000
3228 Red Berry Drive
View photo
House · for sale
USD 749,900
USD 205/sq.ft
3228 Red Berry Drive
Bradley Creek Point
· 3,649 sq.ft · 6 Bedrooms · 2 Baths · House
· Garden · Fireplace · Equipped kitchen
Bradley Creek Point · 3,649 sq.ft · 6 Bedrooms · 2 Baths · House · Garden · Fireplace · Equipped kitchen
Welcome to an exceptional opportunity in the highly desirable Woodberry Forest community! Nestled on a beautifully landscaped, nearly half-acre lot, this impressive 4-bedroom (with 2 additional large rooms that can be classified as bedrooms), 2.5-bath home offers more than 3,650 square feet of thoughtfully designed living space, giving you the room, flexibility, and updates that are increasingly hard to find in Wilmington. From the moment you arrive, the freshly improved driveway and walkway, mature setting, and expansive yard create a welcoming first impression. Step inside to a bright, open layout designed for both everyday living and entertaining. The main level offers multiple living spaces, including an updated open-concept living and family room anchored by a fireplace, along with a formal dining room that's ready for holiday dinners, celebrations, and gatherings. The refreshed kitchen opens directly to the family room and features granite countertops, refinished cabinetry, a new
USD 749,900
5005 Villa Place W
View photo
Townhouse · for sale
USD 449,000
USD 224/sq.ft
5005 Villa Place W
Bradley Creek Point
· 2,002 sq.ft · 3 Bedrooms · 3 Baths · Townhouse
· Patio · Garden · Swimming pool · Fireplace · Equipped kitchen
Bradley Creek Point · 2,002 sq.ft · 3 Bedrooms · 3 Baths · Townhouse · Patio · Garden · Swimming pool · Fireplace · Equipped kitchen
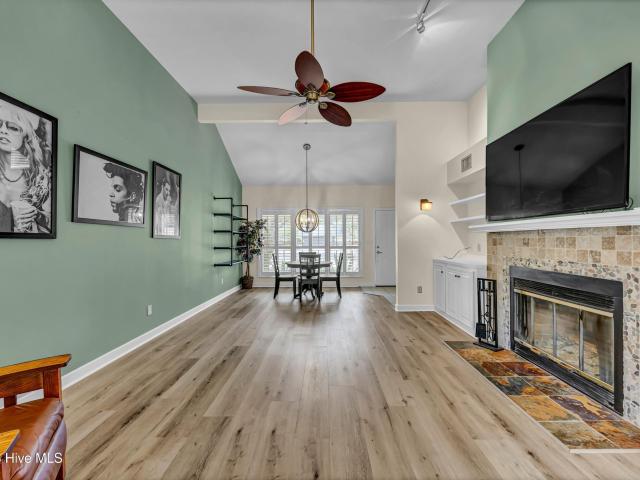
A rare offering in Sun Court Villas. This one and a half story townhome has been thoughtfully maintained and updated with LVP flooring throughout, with three bedrooms and three full baths arranged for easy, single level living. Enter through a graceful dining space that opens to a living room anchored by a wood burning fireplace and vaulted ceilings. The kitchen was built for both daily ease and effortless entertaining, with granite counters, stainless double ovens, soft-close cabinetry, LED undercabinet lighting, and a sunlit breakfast nook. A tiled sunroom extends the living space outdoors, leading to a private patio and fenced backyard with a fire pit, ideal for quiet evenings or football weekends. Pella windows, a Nest thermostat, and a new HVAC system round out a home that is as efficient as it is refined. The first floor primary suite is a true retreat, with generous closet storage, a walk-in shower, and a private enclosed patio featuring a covered Catalina hot tub. A second bedr
USD 449,000
3612 Mason Port Drive
View photo
House · for sale
USD 875,000
USD 291/sq.ft
3612 Mason Port Drive
Bradley Creek Point
· 3,003 sq.ft · 4 Bedrooms · 3 Baths · House
· Fireplace · Equipped kitchen
Bradley Creek Point · 3,003 sq.ft · 4 Bedrooms · 3 Baths · House · Fireplace · Equipped kitchen
Final opportunity in the highly sought-after Westport Collection at East & Mason! Built by Robuck Homes, this beautifully appointed Wentworth Modern Farmhouse served as the community's Design Center and showcases an exceptional collection of upgraded finishes. The floor plan offers a first-floor guest suite, dedicated flex space, spacious family room, dining area, and a gourmet kitchen designed for both everyday living and entertaining. Upstairs, the private primary suite is complemented by two additional bedrooms, a finished bonus room, laundry room, and secondary bath. The kitchen features stacked white cabinetry, a contrasting Caviar island, Brittanica quartz countertops, tile backsplash, and Frigidaire Professional appliances. Throughout the home, upgraded hard-surface flooring, custom trim, built-ins, designer lighting, and carefully selected finishes reflect the attention to detail expected from a showcase property. A standout family room features a fireplace with slate surround,
USD 875,000
705 Planters Row
View photo
House · for sale
USD 3,300,000
USD 701/sq.ft
705 Planters Row
Bradley Creek Point
· 4,704 sq.ft · 4 Bedrooms · 3 Baths · House
· Swimming pool · Deck · Fireplace · Equipped kitchen
Bradley Creek Point · 4,704 sq.ft · 4 Bedrooms · 3 Baths · House · Swimming pool · Deck · Fireplace · Equipped kitchen
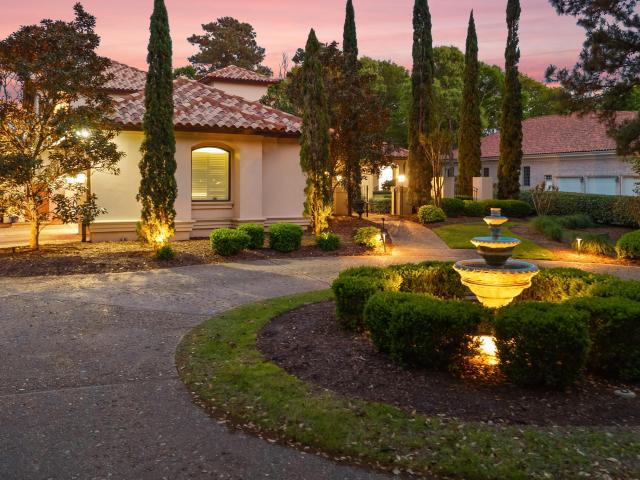
Privately situated on more than one acre along the ninth hole of Landfall's Nicklaus Ocean Course, 705 Planters Row offers timeless Mediterranean architecture and exceptional indoor-outdoor living. A tile roof, gated entrance, mature landscaping and an intimate gated courtyard create a welcoming sense of privacy from the moment you arrive. Inside, the thoughtfully designed home features a recently renovated kitchen equipped for the discerning chef, including an impressive eight-burner Wolf range with dual ovens-ideal for entertaining. The inviting family room is anchored by a striking stacked-stone fireplace, while Riverwood flooring extends throughout the bedrooms and upper-level spaces and is beautifully complemented by travertine accents. The exceptional primary suite is a true retreat, complete with an expansive, thoughtfully designed primary closet. Outdoors, the generous pool is surrounded by travertine decking and complemented by a sun deck, hot tub and spacious covered living a
USD 3,300,000
2001 Northstar Place
View photo
House · for sale
USD 2,500,000
USD 683/sq.ft
2001 Northstar Place
Bradley Creek Point
· 3,660 sq.ft · 4 Bedrooms · 2 Baths · House
· Fireplace · Equipped kitchen
Bradley Creek Point · 3,660 sq.ft · 4 Bedrooms · 2 Baths · House · Fireplace · Equipped kitchen
Some homes are special because of their design. Others because of their setting. 2001 Northstar Place is rare in that it offers both. Set along the serene waters of Pete Dye Lake in sought-after Landfall, this completely transformed home pairs exceptional water views with a thoughtful renovation designed for enhanced everyday living. Expansive windows and sliding doors bring the lake into the main living spaces, while premium hardwood flooring and a custom floating staircase with substantial 3-inch-thick treads create a striking architectural element that feels both modern and timeless. The living room features a 77-inch electric fireplace framed by a custom floor-to-ceiling hand painted stone wall, creating a natural gathering space overlooking the water. Motorized linen shades offer privacy while adding another layer of warmth and sophistication. At the heart of the home, the completely redesigned kitchen features Taj Mahal quartzite, custom soft-close cabinetry, an oversized island,
USD 2,500,000
821 Bay Blossom Drive
View photo
House · for sale
USD 279,900
USD 254/sq.ft
821 Bay Blossom Drive
Bradley Creek Point
· 1,098 sq.ft · 3 Bedrooms · 2 Baths · House
· Patio · Garden · Equipped kitchen
Bradley Creek Point · 1,098 sq.ft · 3 Bedrooms · 2 Baths · House · Patio · Garden · Equipped kitchen
Pre-inspected and ready for its next chapter! Welcome to 821 Bay Blossom Drive, a charming 3-bedroom, 2-bathroom ranch offering 1,101 square feet of single-level living space. The functional floor plan features a spacious living room with a vaulted ceiling, a dining area, and a kitchen located just beyond the dining space. The kitchen features laminate countertops, a pantry, an Amana dishwasher, an Amana electric stove, and a stainless-steel Jenn-Air refrigerator. A laundry closet just off the kitchen provides convenient washer and dryer hookups. The home features a mix of plank, tile, and vinyl flooring, including tile in the kitchen and dining area. Roof was installed in 2018 and an HVAC system installed in 2015. Outside, enjoy a covered front porch, rear patio, and fenced backyard situated on a 0.18-acre lot. Situated off Gordon Road in Wilmington's Ogden area, the property offers convenient access to Market Street, Smith Creek Park, Mayfaire's shopping and dining, Wrightsville Beac
USD 279,900
124 S 29th Street
View photo
Townhouse · for sale
USD 409,000
USD 217/sq.ft
124 S 29th Street
Bradley Creek Point
· 1,884 sq.ft · 3 Bedrooms · 2 Baths · Townhouse
· Deck · Equipped kitchen
Bradley Creek Point · 1,884 sq.ft · 3 Bedrooms · 2 Baths · Townhouse · Deck · Equipped kitchen
Gorgeous brick townhomes like this rarely come on the market, making this a truly special find! Located in the desirable Octavia community, this end-unit, spacious two-story townhome offers an exceptional combination of space, flexibility, and location. Featuring three oversized bedrooms, 2.5 baths, and a versatile floor plan ideal for a primary residence or investment property. The main level features a generously sized living room, separate dining room, kitchen, and half bath, complemented by beautiful hardwood floors and large windows that fill the home with natural light. A charming front porch provides a welcoming spot to relax and enjoy the neighborhood, while the back deck offers additional outdoor living space. Upstairs, you'll find three spacious bedrooms, two full bathrooms, and a conveniently located laundry room. The generous bedroom sizes and thoughtful floor plan make this an especially attractive investment opportunity, with an ideal setup for three professional tenants
USD 409,000
5212 Crosswinds Drive
View photo
House · for sale
USD 569,999
USD 220/sq.ft
5212 Crosswinds Drive
Bradley Creek Point
· 2,583 sq.ft · 4 Bedrooms · 3 Baths · House
· Garden · Fireplace · Parking
Bradley Creek Point · 2,583 sq.ft · 4 Bedrooms · 3 Baths · House · Garden · Fireplace · Parking
Welcome to 5212 Crosswinds Drive, a spacious 4-bedroom, 3-bath home offering nearly 2,600 square feet in the established Crosswinds community of Wilmington. Set on a generous one-third-acre lot, this home combines a comfortable, functional layout with plenty of room for everyday living and entertaining. Inside, you'll find a desirable first-floor primary suite, vaulted ceilings, hardwood flooring, a cozy fireplace, and bright, inviting living spaces throughout. An attached two-car garage and fenced backyard add even more practicality to the property. With its spacious floor plan and convenient Wilmington location, 5212 Crosswinds Drive is ready for its next chapter
USD 569,999
3309 Winston Boulevard
View photo
House · for sale
USD 392,000
USD 316/sq.ft
3309 Winston Boulevard
Bradley Creek Point
· 1,238 sq.ft · 3 Bedrooms · 2 Baths · House
· Garden · Deck · Parking
Bradley Creek Point · 1,238 sq.ft · 3 Bedrooms · 2 Baths · House · Garden · Deck · Parking
Centrally located in Wilmington, this classic brick ranch in Devon Park offers 3 bedrooms, 2 baths, a large lot, and plenty of space to enjoy both inside and out. New carpet has been added throughout the hallway and all three bedrooms, with new LVP flooring in the guest bathroom. The primary en suite features a walk-in shower with a built-in bench. Outside, the large covered back deck overlooks the fully fenced backyard and provides a great spot for relaxing or entertaining. The covered front porch adds even more outdoor living space, while the single-car garage offers convenient parking and storage. The home also features natural gas for the heating system, water heater, and cooktop. With easy access to downtown Wilmington, the airport, and nearby dining and entertainment, this Devon Park home is worth touring!
USD 392,000
1426 Midpark Place # Lot 6
View photo
Townhouse · for sale
USD 699,000
USD 288/sq.ft
1426 Midpark Place # Lot 6
Bradley Creek Point
· 2,422 sq.ft · 4 Bedrooms · 3 Baths · Townhouse
· Parking · Lift
Bradley Creek Point · 2,422 sq.ft · 4 Bedrooms · 3 Baths · Townhouse · Parking · Lift
Introducing MidTown & Main by Robuck Homes-an exclusive collection of only 14 luxury townhomes inspired by the timeless elegance of historic brownstones, ideally located in one of Wilmington's most desirable areas. This thoughtfully designed three-story residence features 4 bedrooms, 3.5 baths, a private elevator, and a spacious two-car garage. Elegant architecture is complemented by premium interior finishes, including 10-foot ceilings on the first and second floors and engineered hardwood flooring throughout the main living areas and primary suite. Designed for both everyday living and effortless entertaining, the open-concept floor plan flows seamlessly to a screened porch for additional living space. Professionally designed landscaping with irrigation, paired with a low-maintenance exterior of brick and hardboard siding, provides exceptional curb appeal. Don't miss this opportunity to purchase at limited-time introductory pricing
USD 699,000
702 William And Mary Place
View photo
House · for sale
USD 425,000
USD 270/sq.ft
702 William And Mary Place
Bradley Creek Point
· 1,572 sq.ft · 3 Bedrooms · 2 Baths · House
· Garden · Office room · Parking
Bradley Creek Point · 1,572 sq.ft · 3 Bedrooms · 2 Baths · House · Garden · Office room · Parking
Easy one-level living in a convenient central Wilmington location! This renovated 3-bedroom, 2-bath home also includes a dedicated bonus office and 1-car garage. Inside, you'll find vaulted ceilings, new designer bathrooms, LVP flooring, and fresh paint throughout. Major updates include a 2022 roof, while the large, low-maintenance backyard offers plenty of usable outdoor space without the upkeep. Located in the desirable Holly Tree, Roland-Grise, and Hoggard school district, with no HOA-and just 15 minutes to Wrightsville Beach, Carolina Beach, or downtown Wilmington
USD 425,000
120 Windemere Road
View photo
House · for sale
USD 659,900
USD 304/sq.ft
120 Windemere Road
Bradley Creek Point
· 2,164 sq.ft · 4 Bedrooms · 2 Baths · House
· Parking · Equipped kitchen
Bradley Creek Point · 2,164 sq.ft · 4 Bedrooms · 2 Baths · House · Parking · Equipped kitchen
Welcome to 120 Windemere, an exceptional opportunity to enjoy coastal living in one of Wilmington's most convenient locations, just minutes from Wrightsville Beach, Mayfaire, shopping, dining, entertainment, and everyday conveniences. This spacious property has been refreshed throughout, creating a bright and inviting interior with modern updates while still offering incredible potential for the next owner to make it their own. The updated kitchen features contemporary finishes and appliances with plenty of space for cooking, gathering, and entertaining. Adding to the property's appeal is a whole-home Generac generator, providing additional peace of mind during coastal weather, along with a large detached garage offering excellent space for vehicles, storage, a workshop, or hobbies. What truly sets this property apart is the flexibility and future potential it offers. The existing detached structure provides an exciting opportunity to create a guest house or additional living space, wh
USD 659,900
905 Robert E Lee Drive
View photo
House · for sale
USD 619,990
905 Robert E Lee Drive
Bradley Creek Point
· 4 Bedrooms · 2 Baths · House
· Office room · Deck · Equipped kitchen · Parking
Bradley Creek Point · 4 Bedrooms · 2 Baths · House · Office room · Deck · Equipped kitchen · Parking
Spacious 4 bedroom home with an incredible mother-in-law suite! The private suite is a standout feature, offering its own full kitchen, bathroom, large walk-in closet, and beautiful built-in cabinetry, including a solid cherry wood desk with shelving-perfect for a home office, hobby space, or guest retreat. The main home is equipped with thoughtful features throughout, including ceiling fans in every room, double ovens in the kitchen, two HVAC units for added comfort, and a mini-split system in the F. R.O.G. (Finished Room Over Garage). Enjoy outdoor living on the spacious rear deck, and take advantage of the attached two-car garage for additional storage and convenience. A handicap-accessible ramp provides easy entry to the home and can be removed if desired. Ideally located directly across from Pine Valley Country Club, this property offers a unique combination of space, functionality, and location. Conveniently located just 3 miles from New Hanover Regional Medical Center, 9 miles f
USD 619,990
2605 Rothbury Way
View photo
House · for sale
USD 329,000
USD 268/sq.ft
Updated
2605 Rothbury Way
Bradley Creek Point
· 1,227 sq.ft · 3 Bedrooms · 2 Baths · House
· Garden · Parking
Bradley Creek Point · 1,227 sq.ft · 3 Bedrooms · 2 Baths · House · Garden · Parking
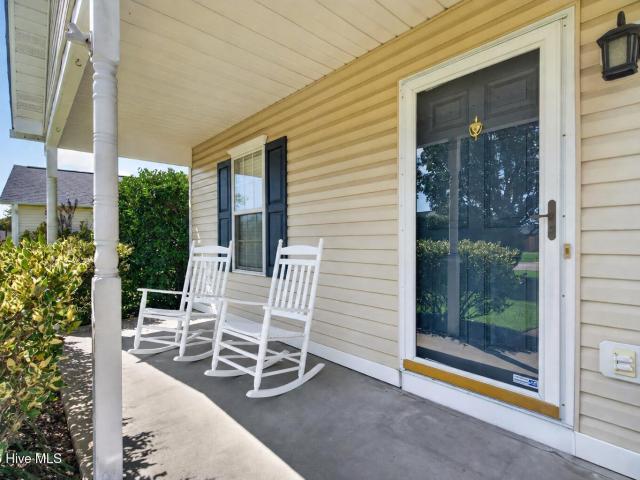
Welcome to 2605 Rothbury Way, a 3-bedroom, 2-bath Wilmington, NC home for sale in the desirable Ogden area, approximately 15 minutes from Wrightsville Beach. Located in Newbury Woods, this 1,218-square-foot home offers many of today's most requested features, including a one-car garage, fenced backyard and inviting front porch. Enjoy morning coffee on the porch or spend time gardening, grilling, relaxing and playing with pets in the fenced backyard. The attached garage provides convenient parking and valuable additional storage. This Ogden-area home is just minutes from Ogden Park, one of Wilmington's favorite outdoor recreation destinations. The park features a paved walking trail, playground, off-leash dog park, outdoor fitness area, basketball court, athletic fields, picnic shelters and a 10,000-square-foot skatepark. The Wilmington Ice House, now Polar Ice Wilmington, is also only minutes away and offers public ice skating, figure skating and hockey programs. With Wrightsville Beac
USD 329,000
1528 Stones Edge Loop
View photo
House · for sale
USD 399,900
USD 235/sq.ft
1528 Stones Edge Loop
Bradley Creek Point
· 1,701 sq.ft · 3 Bedrooms · 2 Baths · House
· Garden · Fireplace · Equipped kitchen
Bradley Creek Point · 1,701 sq.ft · 3 Bedrooms · 2 Baths · House · Garden · Fireplace · Equipped kitchen
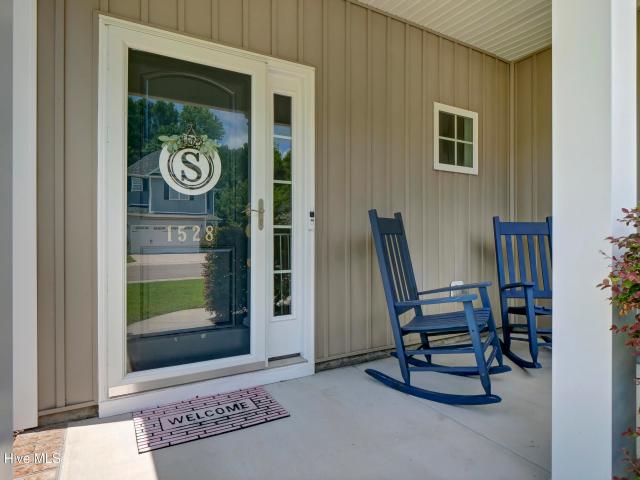
Welcome to 1528 Stones Edge Loop, a beautifully maintained pond-front home in the desirable Stones Edge community. This 3-bedroom, 2.5-bath home offers an inviting open floor plan with 9-foot ceilings, abundant natural light, and durable wood-style flooring throughout the main living areas. The spacious living room features a cozy gas-log fireplace and flows seamlessly into the kitchen and dining areas, making the home ideal for everyday living and entertaining. The well-appointed kitchen features 42-inch cabinetry, stainless steel appliances, an extended bar for additional seating, a large pantry, and an updated backsplash. Upstairs, the generous primary suite offers a large walk-in closet and private bath with dual vanities, soaking tub, and walk-in shower. Two additional bedrooms, a full bath, and a conveniently located laundry room complete the second floor. Step outside to enjoy the peaceful pond views from the fenced backyard, complete with an impressive outdoor fireplace-perfect
USD 399,900
6 Keaton Avenue
View photo
House · for sale
USD 528,500
USD 295/sq.ft
6 Keaton Avenue
Bradley Creek Point
· 1,787 sq.ft · 3 Bedrooms · 2 Baths · House
· Garden · Fireplace · Equipped kitchen
Bradley Creek Point · 1,787 sq.ft · 3 Bedrooms · 2 Baths · House · Garden · Fireplace · Equipped kitchen
Come and check out this charming brick 1940s cottage in Brookwood. This sun filled 3 bed, 2 bath home with just over 2100 sf offers so many options on how you might use the spaces. The main floor welcomes you with a generous living room with cozy natural gas fireplace, a sunny dining room, a den/office space and an updated kitchen with quartz countertops and custom cabinetry. The primary bedroom and 2 additional guest bedrooms complete the first floor. Up the stairs to the second floor is a spacious 514 sf heated/cooled bonus room with cedar walk-in closet. A great flex space that could be perfect as a 4th bedroom, playroom, or office. Nestled in the heart of Brookwood among the beautiful majestic oaks, this is one of Wilmington's most beloved neighborhoods. Enjoy quiet evenings on the screened porch, or entertain family and friends in the private fenced backyard. Other highlights include a whole house generator (2024), natural gas fireplace, updated systems (new water heater & disposa
USD 528,500
6617 Windingwood Lane
View photo
House · for sale
USD 768,000
USD 317/sq.ft
6617 Windingwood Lane
Bradley Creek Point
· 2,422 sq.ft · 4 Bedrooms · 4 Baths · House
· Garden · Deck · Fireplace
Bradley Creek Point · 2,422 sq.ft · 4 Bedrooms · 4 Baths · House · Garden · Deck · Fireplace
Beautifully appointed traditional home has been freshly painted and caulked and this is a fantastic opportunity to own this charming home located in the highly desirable community of Providence. Nestled among mature landscaping on this half acre lot is serene paradise. Step inside to a fantastic 4 bedroom, 4 full bath home adorned by all wide plank white oak flooring, detail moldings, wainscoting, and custom updated staircase. This home exudes charm and has undergone updates in bathrooms with many custom features, and lives with warmth in the cozy den with wood fireplace. Bedrooms have large closets and 4 full baths are always a bonus. Step outside onto the screened porch and expansive deck to enjoy the peaceful, serene mature yard with plenty of room for the pets and children. This home is conveniently located in a coastal waterfront community that is idyllic in every way. Do not delay!
USD 768,000
4813 Park Avenue
View photo
House · for sale
USD 506,000
USD 242/sq.ft
4813 Park Avenue
Bradley Creek Point
· 2,088 sq.ft · 3 Bedrooms · 2 Baths · House
· Fireplace · Parking
Bradley Creek Point · 2,088 sq.ft · 3 Bedrooms · 2 Baths · House · Fireplace · Parking
Opportunity awaits at 4813 Park Avenue! Offering over 2,000 square feet of heated living space on just over a third of an acre, this 3-bedroom, 2-bath home provides plenty of room and flexibility in a convenient central Wilmington location. The two-story home features a classic brick and wood exterior, solid surface countertops, a gas range, and a fireplace with gas logs. An attached one-car garage is complemented by a detached one-car garage/workshop, providing excellent additional storage, workspace, or room for hobbies. Above the attached garage is an approximately 300-square-foot bonus room that is not included in the advertised heated square footage because it does not have a permanent heat source, offering even more space and potential. A whole-home generator adds extra peace of mind, while rear access from Wrightsville Avenue provides an added level of convenience. Located just minutes from UNCW, Long Leaf Park, and the extensive shopping, dining, and everyday conveniences along
USD 506,000
2105 Camellia Drive
View photo
House · for sale
USD 489,975
USD 350/sq.ft
2105 Camellia Drive
Bradley Creek Point
· 1,399 sq.ft · 2 Bedrooms · 2 Baths · House
· Garden · Equipped kitchen
Bradley Creek Point · 1,399 sq.ft · 2 Bedrooms · 2 Baths · House · Garden · Equipped kitchen
With abundant natural light, great vibes, the perfect layout, and an unbeatable location, there's simply nothing not to love about this dollhouse of a cottage on Camellia Drive in Country Club Pines. This 2-bedroom, 2-bath home lives much larger than its size. The fully updated kitchen has been lovingly renovated with new cabinetry, new appliances, charming checkerboard tile floors, and a beautiful new arched opening leading into the adjacent breakfast room. The living spaces flow seamlessly from the welcoming living room into the formal dining room, sunny breakfast area, and spacious, light-filled sunroom-a space that's sure to become your favorite place to lounge. Out back, the covered porch extends the living space outdoors and offers a shady retreat from the summer sun. Overlooking a large, fully fenced yard, it's the perfect setting for family, friends, and pets to enjoy. And the location is hard to beat. Just a stone's throw from Cape Fear Country Club and minutes from Hanover Ce
USD 489,975
919 Page Avenue
View photo
House · for sale
USD 350,000
USD 373/sq.ft
919 Page Avenue
Bradley Creek Point
· 936 sq.ft · 3 Bedrooms · 2 Baths · House
· Patio · Garden · Equipped kitchen
Bradley Creek Point · 936 sq.ft · 3 Bedrooms · 2 Baths · House · Patio · Garden · Equipped kitchen
Charming, Cozy & Conveniently Located in Wilmington! Welcome to 919 Page Ave, a cozy home that combines comfort, tasteful updates, and an excellent Wilmington location. This inviting property has been thoughtfully refreshed with several major improvements, making it an ideal choice for those looking for a move-in-ready home with plenty of character. A brand-new roof was installed in August 2026, while new flooring was installed in July 2026, giving the interior a fresh, updated feel. The HVAC system and water heater were replaced in 2024, providing additional peace of mind for the next owner. The kitchen and both bathrooms feature refined finishes that add a modern touch while maintaining the home's warm and welcoming atmosphere. Step outside and enjoy the fenced backyard and inviting patio, a great space for morning coffee, relaxing afternoons, or entertaining family and friends. Convenient storage space located next to the home provides an added bonus for keeping outdoor equipment, t
USD 350,000
512 S 18th Street
View photo
House · for sale
USD 585,000
USD 396/sq.ft
512 S 18th Street
Bradley Creek Point
· 1,475 sq.ft · 3 Bedrooms · 2 Baths · House
· Equipped kitchen
Bradley Creek Point · 1,475 sq.ft · 3 Bedrooms · 2 Baths · House · Equipped kitchen
Exceptionally Built by Ivey Custom Builders in 2021 with high-end upgrades in immaculate, like-new condition! Sales Price includes TWO parcels. The home parcel PLUS an additional 5,000 sq foot lot, offering exceptional space and flexibility for outdoor living. Welcoming front porch with tongue and grove ceiling. Red oak hardwood floors throughout living room, dining room, kitchen and ALL bedrooms. Crown molding, 1' x 8' baseboards, dining room wainscoting, upgraded door trim package and shiplap in secondary bathroom. 3 BR/2 Full BA's with almost 1500 s/f. Upgraded tile flooring in both baths. Contemporary kitchen offers beautiful quartz countertops, GE appliances, spacious island with drawer storage, gas range, custom tile backsplash, LED under cabinet lighting and pantry. Primary suite features bathroom granite countertops, oversized tiled shower w/ tiled niches, frameless glass shower door, linen closet and walk-in closet. Tankless Rinnai gas water heater. 9-foot ceilings throughout.
USD 585,000
4353 Jonathan Court
View photo
House · for sale
USD 495,000
USD 277/sq.ft
4353 Jonathan Court
Bradley Creek Point
· 1,787 sq.ft · 3 Bedrooms · 2 Baths · House
· Fireplace · Equipped kitchen
Bradley Creek Point · 1,787 sq.ft · 3 Bedrooms · 2 Baths · House · Fireplace · Equipped kitchen
Thoughtfully updated inside and out, 4353 Jonathan Court offers a wonderful combination of low-maintenance living, privacy, quality improvements, and an inviting open-concept floor plan in the desirable Fairfield Park community. The classic brick exterior provides timeless curb appeal and easy upkeep, while the home's protected wooded backdrop offers added privacy with no future development directly behind the property. Inside, soaring 14-foot cathedral ceilings in the living room enhance the home's bright, open feel, while a gas-log fireplace creates a warm focal point. The dining area features a tray ceiling with recessed and indirect lighting, adding architectural interest to the open living spaces. Beautiful ¾-inch solid Bruce hardwood flooring extends throughout all three bedrooms and closets, closely matching the original hardwoods in the main living areas. The updated kitchen features quartz countertops, a Thermador gas cooktop, exterior-vented range hood, KitchenAid wall oven,
USD 495,000
4136 Pine Hollow Drive
View photo
House · for sale
USD 650,000
USD 198/sq.ft
4136 Pine Hollow Drive
Bradley Creek Point
· 3,272 sq.ft · 4 Bedrooms · 4 Baths · House
· Office room
Bradley Creek Point · 3,272 sq.ft · 4 Bedrooms · 4 Baths · House · Office room
Beautifully updated home in Belle Meade Village. Features 4 bedrooms and 4 full baths, office, formal dining room and open floor plan. Freshly painted interior and all new carpet in upstairs bedrooms. Minutes to Monkey Junction and Carolina Beach. Vacant and easy to show
USD 650,000

Get email alerts

Don't miss out: be the first to know about new properties

The alert was correctly created

On subscribing you accept the conditions of use and the privacy policy
Alert
Receive new ads in your inbox
Save this search
Receive alerts for new listings

We'll send you an email when we have new properties for: "Houses for sale in Bradley Creek Point"

The alert was correctly created

Seahawk Landing
Oakcrest, Wilmington township New Hanover County North Carolina
Get email alerts and be the first to see new listings
Required field
On subscribing I accept the terms of the privacy policy
Perfect! You'll soon start receiving new listings via email
Alert
Receive an email when we have new ads for Houses for sale in Bradley Creek Point
Save this search
Filters

Bedrooms

Size (sq.ft)

sq.ft
sq.ft

Price

USD
USD

Property type

Bathrooms

Clear all filters
Receive notifications when new entries are published.