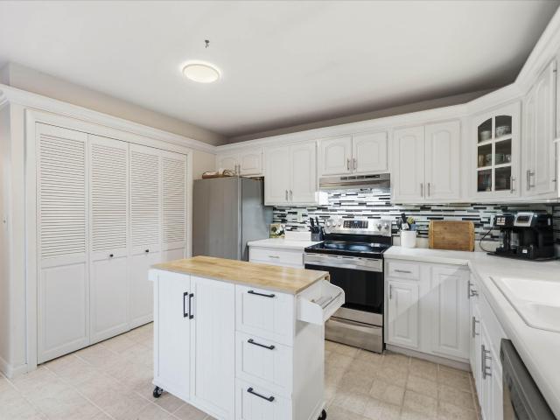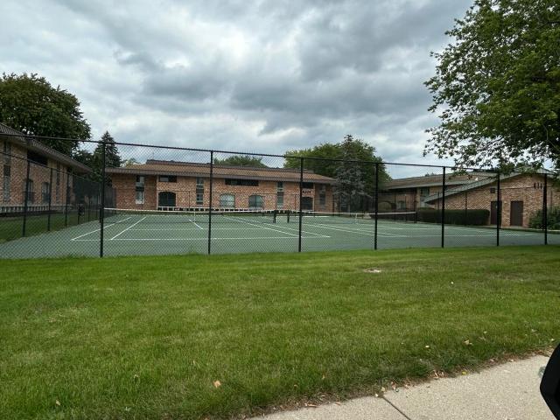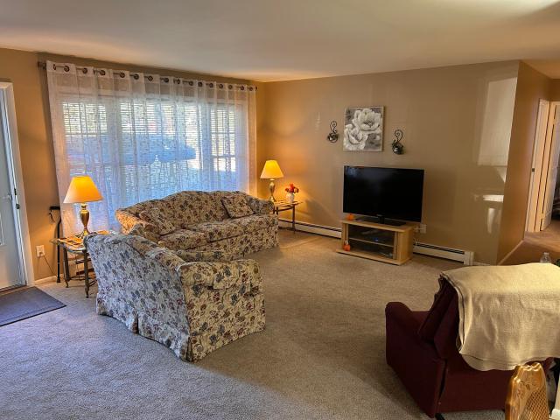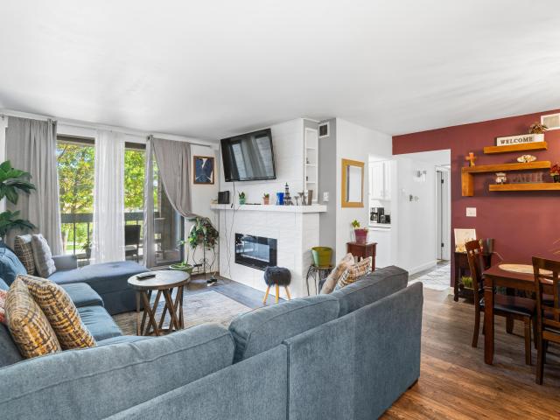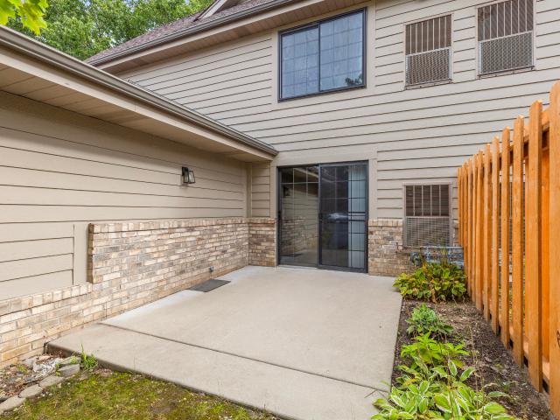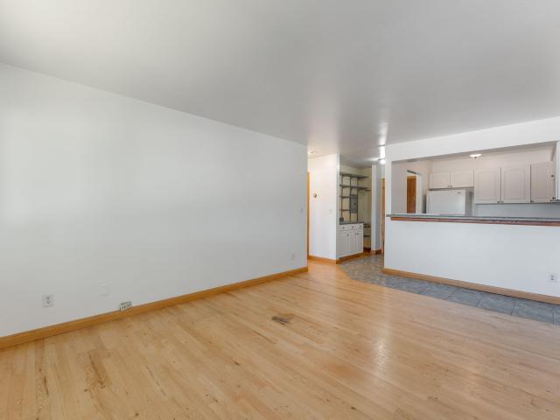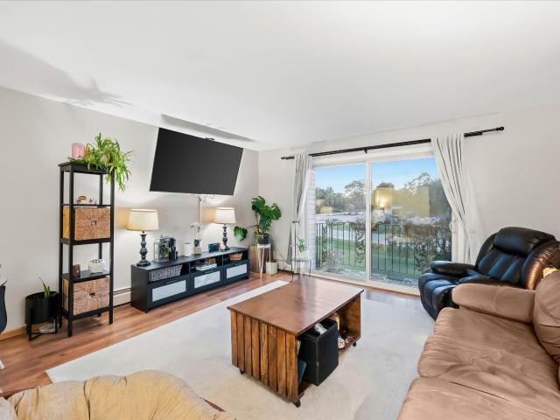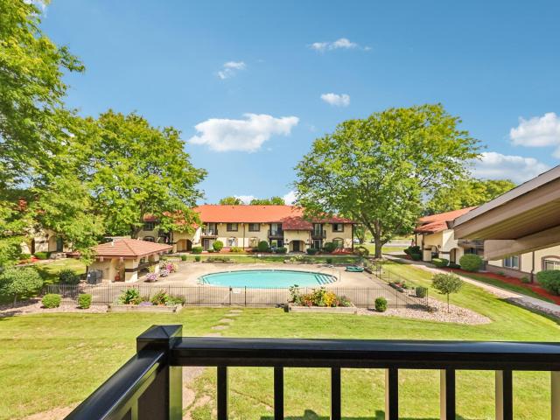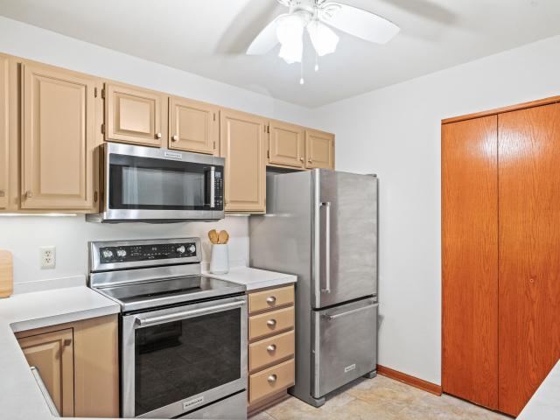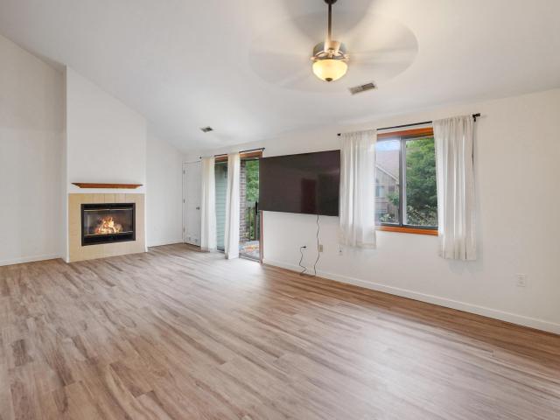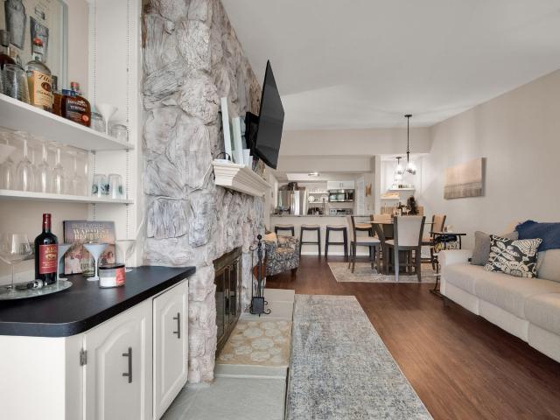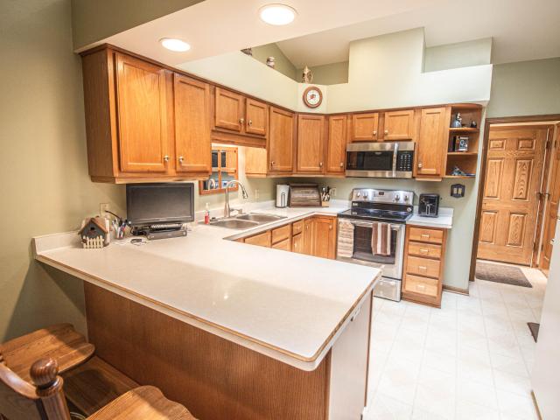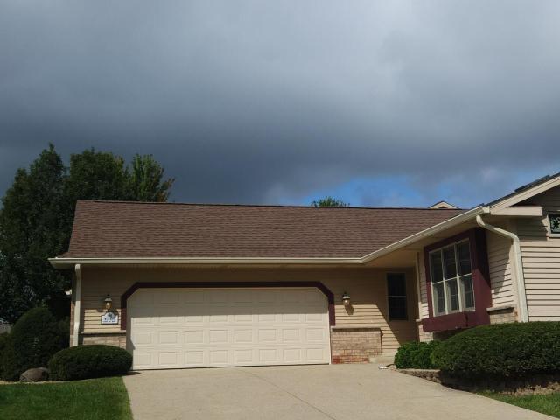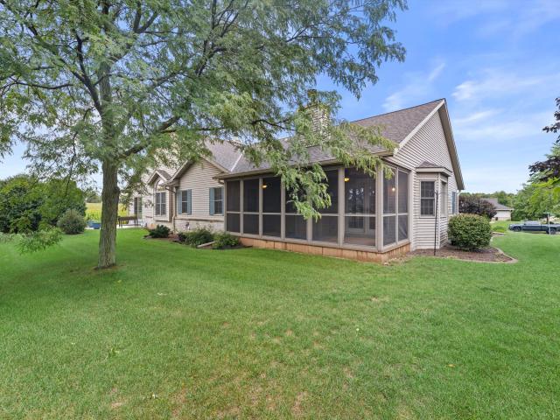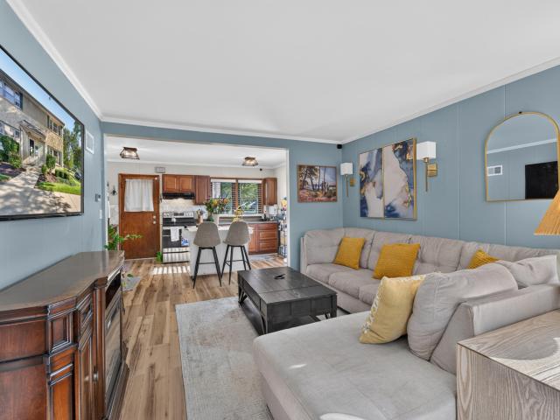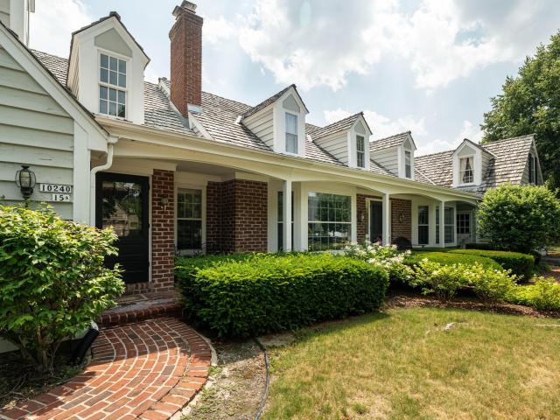
91 apartments for sale in Bradley Estates

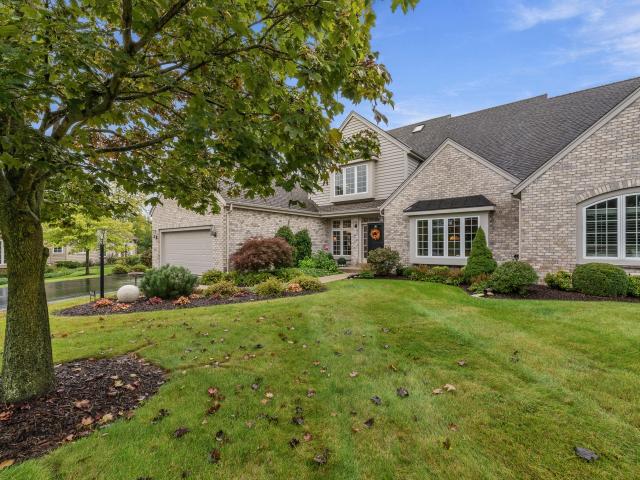
1410 W Westport Cir
View photo
Condo · for sale
USD 595,000
USD 297/sq.ft
1410 W Westport Cir
Bradley Estates
· 2,002 sq.ft · 2 Bedrooms · 2 Baths · Condo
· Office room · Deck · Fireplace · Equipped kitchen
Bradley Estates · 2,002 sq.ft · 2 Bedrooms · 2 Baths · Condo · Office room · Deck · Fireplace · Equipped kitchen
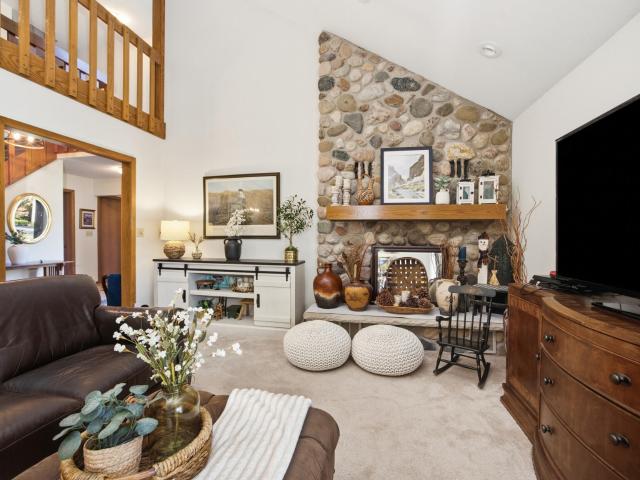
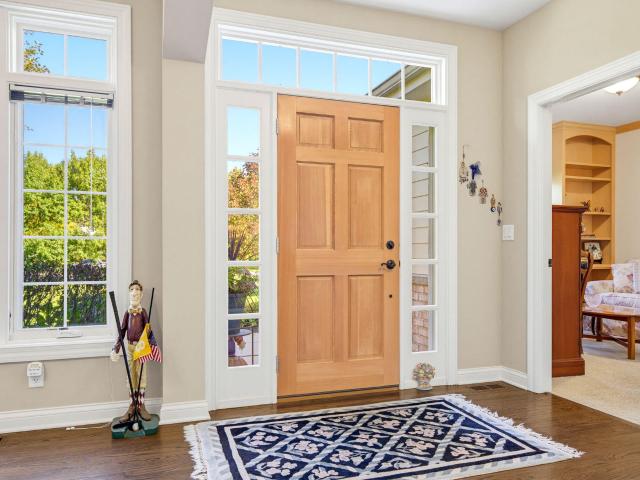
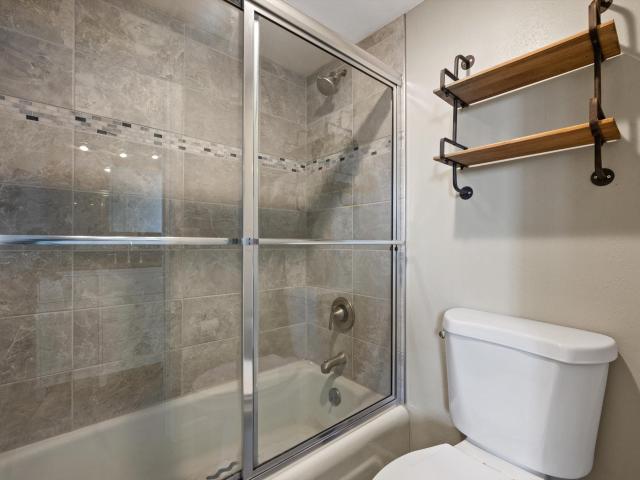
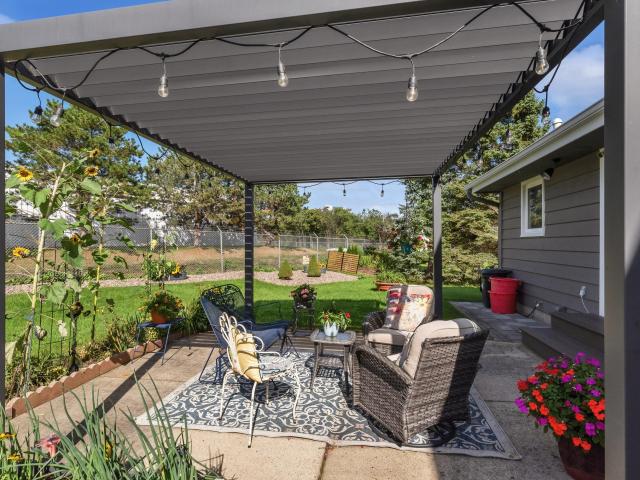
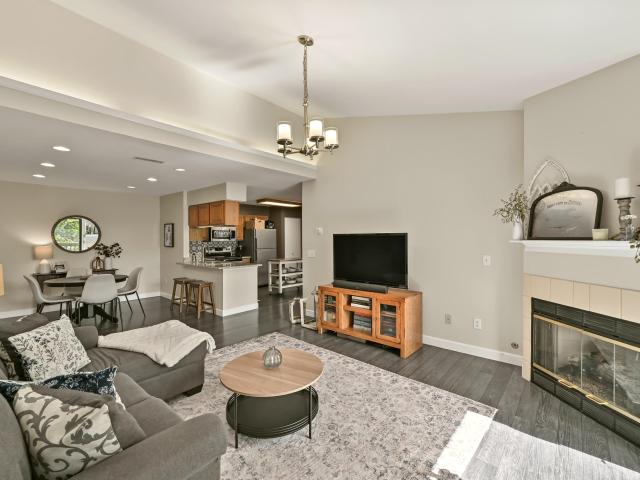
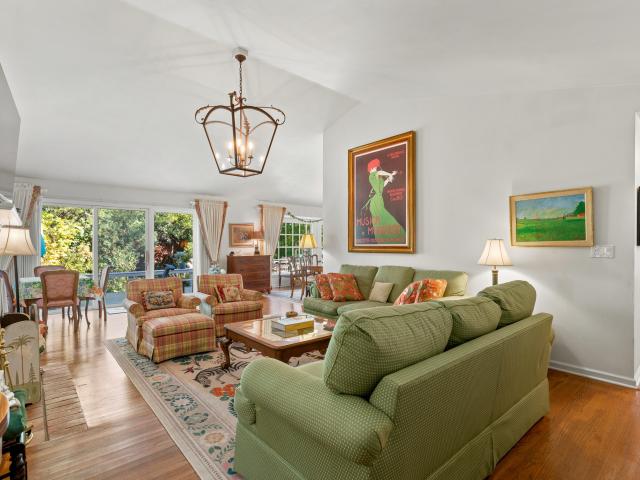
Fantastic free-standing condo on the pond, in sought-after Cedar Ridge, will delight! Front door opens to foyer with a cozy den to the right, perfect for reading, TV and an office. Moving on to the Great room, with vaulted ceilings, gas fireplace, built-ins, opening to the dining room. Sliding doors lead to the large deck, new in 2022, to enjoy warm days; plenty of room for a seating area and outdoor dining. On trend white kitchen, newer quartz counters, loads of cabinets, and a bay window with eating area. Main bedroom suite is light & bright, with 2 walk-in closets & full bathroom with shower. Lovely Guest room plus an added bathroom SOT & laundry room on main. Large recreation room is a nice surprise. New roof in 2022 gives peace of mind! Don't miss this fabulous opportunity. Call today
USD 595,000
399 N Main St, Unit E
View photo
Condo · for sale
USD 265,000
USD 227/sq.ft
399 N Main St, Unit E
Bradley Estates
· 1,163 sq.ft · 2 Bedrooms · 2 Baths · Condo
· Office room · Balcony · Fireplace · Equipped kitchen · Parking
Bradley Estates · 1,163 sq.ft · 2 Bedrooms · 2 Baths · Condo · Office room · Balcony · Fireplace · Equipped kitchen · Parking
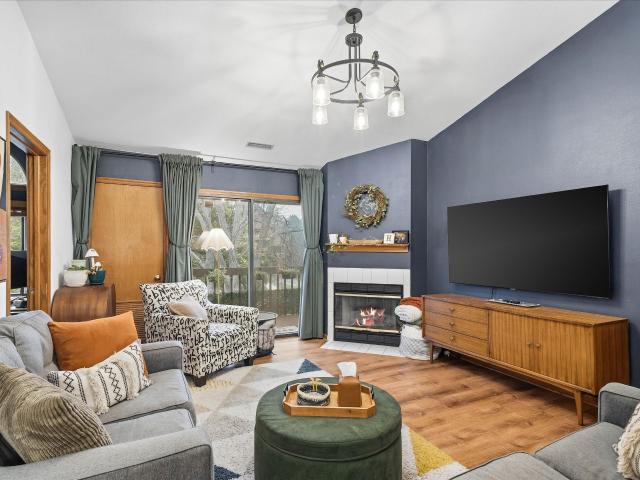
Welcome home! Boasting a bright, open-concept design with vaulted ceilings and a cozy gas fireplace, this top-tier condo blends style with everyday comfort. The gourmet kitchen shines with sleek quartz countertops, newer fixtures and flooring. Unwind in the generous primary suite or step out onto your private balcony for a breath of fresh air. A highly flexible den space stands ready to serve as your dedicated home office or a convenient third room layout. Complete with in-unit laundry and two secure underground parking spaces, you will love the seamless, low-maintenance lifestyle. Perfectly positioned in the vibrant heart of Thiensville-just steps from premier local dining, shopping, parks, and direct access to the scenic Interurban Bike Trail. Don't miss your chance!
USD 265,000
11007 N Balsam Tree Ct
View photo
Condo · for sale
USD 332,000
USD 156/sq.ft
11007 N Balsam Tree Ct
Bradley Estates
· 2,120 sq.ft · 2 Bedrooms · 2 Baths · Condo
· Patio · Equipped kitchen · Air conditioning · Swimming pool
Bradley Estates · 2,120 sq.ft · 2 Bedrooms · 2 Baths · Condo · Patio · Equipped kitchen · Air conditioning · Swimming pool
Enjoy easy living in this sweet 2-bedroom, 2.5-bath condo on Mequon's west side, close to everyday conveniences and walkable to Foxtown, Mequon Public Market and downtown Thiensville. The refreshed interior features a remodeled primary bath with a custom walk-in shower, newer living and dining room carpeting, and fresh paint in the living room, dining room, and kitchen. Major updates include AC (2026), patio door (2025), water heater (2024), and siding (2019). Main-floor laundry adds convenience, while the lower level offers a blank slate for additional living space, complete with a full bath. Enjoy a pet-friendly community with scenic walking paths and a beautiful clubhouse featuring a pool. Why rent, when you can own? Location, location, LOCATION!
USD 332,000
4155 W Rivers Edge Cir, Unit 10
View photo
Condo · for sale
USD 79,900
USD 68/sq.ft
4155 W Rivers Edge Cir, Unit 10
Bradley Estates
· 1,163 sq.ft · 2 Bedrooms · 1 Bath · Condo
· Swimming pool · Parking
Bradley Estates · 1,163 sq.ft · 2 Bedrooms · 1 Bath · Condo · Swimming pool · Parking
Discover Rivers Edge Lifestyle where owning is more affordable than renting. Included: Heat, Hot water, Home owners Insurance, Pool Service, Sewer fees, Water bill, Trash Collection, Tennis courts, Clubhouse, Storage unit, Snow Shoveling, Lawn and grounds maintenance and heated underground parking. With an area to wash your car. This unit also includes appliances. This is one of the larger units and features 2 bedrooms and 1.5 baths and 1172 Sq. Ft. of living space. Look at the other ones which are this exact same unit selling for upwards of $125,000. A little sprucing up will take this unit to that level. It could definitely use a paint job and some new flooring
USD 79,900
516 Laurel Lake Rd, Unit 1
View photo
Condo · for sale
USD 174,900
USD 172/sq.ft
516 Laurel Lake Rd, Unit 1
Bradley Estates
· 1,012 sq.ft · 2 Bedrooms · 1 Bath · Condo
· Patio · Parking
Bradley Estates · 1,012 sq.ft · 2 Bedrooms · 1 Bath · Condo · Patio · Parking
Private entrance 1st floor ranch style condo with 2 spacious bedrooms, 1.5 baths, one underground & 1 surface parking, with a private patio. Condo fees include heat, water, sewer, common area maintenance &insurance,replacement reserve, & trash. One assigned underground parking and one surface spot
USD 174,900
3609 N Tucker Pl, Unit 202
View photo
Condo · for sale
USD 128,900
USD 131/sq.ft
3609 N Tucker Pl, Unit 202
Bradley Estates
· 980 sq.ft · 2 Bedrooms · 1 Bath · Condo
· Fireplace · Parking · Swimming pool
Bradley Estates · 980 sq.ft · 2 Bedrooms · 1 Bath · Condo · Fireplace · Parking · Swimming pool
Welcome to Villa du Cour, where classic Milwaukee character meets resort-style convenience. This charming second floor condo offers 2 bedrooms, 1.5 baths, in-unit laundry, plus a heated underground garage, so winter mornings start warm and your car stays out of the elements. Curl up by your fireplace on cool Wisconsin evenings and enjoy the warm original details newer builds just can't replicate. This condo adds true everyday luxury: a clubhouse for entertaining and a pool for summer weekends. All just minutes from Tosa with it restaurants, shops, and village feel. Perfect for snowbirds too: lock the door, head south and come back to a worry-free home. Low maintenance living in a well priced package. Schedule your private showing today!
USD 128,900
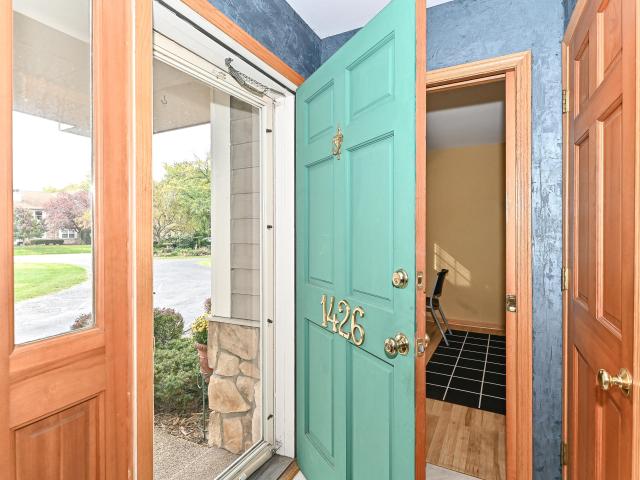
1426 Greenbrier Ln
View photo
Condo · for sale
USD 485,000
USD 276/sq.ft
1426 Greenbrier Ln
Bradley Estates
· 1,755 sq.ft · 2 Bedrooms · 2 Baths · Condo
· Patio · Equipped kitchen · Cellar
Bradley Estates · 1,755 sq.ft · 2 Bedrooms · 2 Baths · Condo · Patio · Equipped kitchen · Cellar
Discover this exquisite, rarely available two bedroom plus den condominium in Mequon's desirable Concord Place! Beautifully appointed & featuring numerous updates, this inviting residence offers a well-appointed kitchen, a spacious great room & dining area highlighted by soaring cathedral ceilings. Generously sized rooms & ample closet space provide comfort & functionality throughout. The full basement offers abundant storage, while the concrete patio provides a wonderful space to relax and enjoy the outdoors. Nestled in a quiet residential setting yet conveniently located near shopping, dining, and everyday amenities, this exceptional home offers the perfect blend of comfort, style, and convenience. Brand new high efficient furnace recently installed
USD 485,000
7011 N Green Bay Ave, Unit A
View photo
Condo · for sale
USD 159,900
USD 137/sq.ft
7011 N Green Bay Ave, Unit A
Bradley Estates
· 1,163 sq.ft · 2 Bedrooms · 2 Baths · Condo
· Patio · Cellar · Parking
Bradley Estates · 1,163 sq.ft · 2 Bedrooms · 2 Baths · Condo · Patio · Cellar · Parking
Enjoy comfortable condo living in Glendale! This 2-bedroom, 2-bath home offers a spacious living room, and a dining area that opens to the living space for easy entertaining. The primary bedroom features an en-suite bathroom and walk-in closet. Enjoy the convenience of in-unit laundry, a private patio, basement storage, and two assigned parking spaces-one underground and one outdoors. Appliances are included. Conveniently located near Kletzsch Park, shopping, and public transportation
USD 159,900
9107 N 85th St
View photo
Condo · for sale
USD 99,900
USD 82/sq.ft
9107 N 85th St
Bradley Estates
· 1,216 sq.ft · 2 Bedrooms · 1 Bath · Condo
· Parking
Bradley Estates · 1,216 sq.ft · 2 Bedrooms · 1 Bath · Condo · Parking
Welcome to this spacious 2-bedroom, 1-bath condo offering 920 sq ft of comfortable, easy living. The open living and dining area, generous bedrooms and versatile lower-level space provide plenty of room to relax, work or entertain. Enjoy the convenience of a private garage parking spot and an affordable $200/month HOA fee. Located in Milwaukee's Northridge area, you're just minutes from everyday essentials, dining and shopping, with Northridge Commons and Highland Plaza nearby. Public transportation is close at hand, while quick access to I-41 makes commuting around the metro easy. Whether you're a first-time buyer or downsizing, this condo offers space, convenience and value without the upkeep of a single-family home. Rentals not allowed
USD 99,900
12765 W Hampton Ave, Unit 205
View photo
Condo · for sale
USD 175,000
USD 172/sq.ft
12765 W Hampton Ave, Unit 205
Bradley Estates
· 1,012 sq.ft · 2 Bedrooms · 2 Baths · Condo
· Balcony · Parking
Bradley Estates · 1,012 sq.ft · 2 Bedrooms · 2 Baths · Condo · Balcony · Parking
Enjoy easy condo living at The Hamptons in Butler! Relax on your private balcony and enjoy access to a fitness center and basketball court. A garage parking space plus an assigned outdoor space adds everyday convenience, while association-maintained landscaping and snow removal give you more time to enjoy your home. A great opportunity to make this condo your own!
USD 175,000
10601 N Hidden Reserve Cir
View photo
Condo · for sale
USD 899,000
USD 311/sq.ft
10601 N Hidden Reserve Cir
Bradley Estates
· 2,885 sq.ft · 3 Bedrooms · 2 Baths · Condo
· Patio · Fireplace · Equipped kitchen
Bradley Estates · 2,885 sq.ft · 3 Bedrooms · 2 Baths · Condo · Patio · Fireplace · Equipped kitchen
No detail has been overlooked in this Highly sought after Hidden Reserve Condo. This 3-BR, 2.5-bath townhome has tastefully appointed details throughout. Features large rooms with high ceilings, lots of natural light, custom built-ins and custom window treatments. The main level has living room, fireplace, formal dining, comfy den, primary bedroom with 2 closets, vanity and walk-in shower. Chefs' kitchen has gas cooktop, double ovens, custom pull out drawers and loads of cabinets. The dinette overlooks the patio and park-like grounds. Convenient main floor laundry. Upper level has 2 generous sized guest rooms with custom built-ins and full bath. Special features include remote controlled blinds in LR, heated bathroom floor and towel rack as well as a whole house generator
USD 899,000
1515 W De La Warr Cir
View photo
Condo · for sale
USD 510,000
USD 218/sq.ft
1515 W De La Warr Cir
Bradley Estates
· 2,336 sq.ft · 3 Bedrooms · 2 Baths · Condo
· Patio · Parking · Fireplace · Equipped kitchen
Bradley Estates · 2,336 sq.ft · 3 Bedrooms · 2 Baths · Condo · Patio · Parking · Fireplace · Equipped kitchen
Spacious townhome style condo unit with convenient Mequon location. Main floor space features bright living room space with vaulted ceilings & natural fireplace with stone surround. Kitchen space offers granite countertops, stainless steel appliances and dinette space leading to private south facing patio. Oversized main floor primary suite with large bedroom space, walk in closet and large bathroom with shower stall. Generously sized upper level bedrooms offer ample closet space along with additional full bath. Private driveway entrance to oversized 2.5 car attached garage leads to main floor laundry room. Recently painted exterior of unit along with many updates during period of ownership means this unit will not last long!
USD 510,000
11267 N River Birch Dr
View photo
Condo · for sale
USD 629,000
USD 268/sq.ft
11267 N River Birch Dr
Bradley Estates
· 2,347 sq.ft · 2 Bedrooms · 2 Baths · Condo
· Patio · Fireplace · Equipped kitchen · Parking · Cellar
Bradley Estates · 2,347 sq.ft · 2 Bedrooms · 2 Baths · Condo · Patio · Fireplace · Equipped kitchen · Parking · Cellar
With plenty of space to entertain and unwind, you'll immediately feel at home in this 2-bedroom, 2-bath River Birch condo in Mequon. Gather around the living room fireplace, framed by built-in bookshelves beneath a tray ceiling. Arched openings add character, and a separate dining room offers room to host. A center island anchors the kitchen, while sliding doors in the adjoining dinette lead to the patio for convenient grilling. Work from home or settle in with a book in the den lined with built-in bookshelves. Retreat to a primary suite with a walk-in closet and private bath with double sinks and a soaking tub. A full unfinished basement adds ample storage, while a private attached garage brings everyday convenience. Come experience it for yourself!
USD 629,000
425 W Willow Ct, Unit 222
View photo
Condo · for sale
USD 139,900
USD 127/sq.ft
425 W Willow Ct, Unit 222
Bradley Estates
· 1,098 sq.ft · 2 Bedrooms · 1 Bath · Condo
· Balcony · Equipped kitchen · Parking
Bradley Estates · 1,098 sq.ft · 2 Bedrooms · 1 Bath · Condo · Balcony · Equipped kitchen · Parking
Enjoy low-maintenance living in this spacious 2-bedroom, 1.5-bath, 2nd-floor condo in one of the North Shore's most sought-after communities. Motivated seller! Seller will pay a $5,000 redecorating credit to the buyer! The bright, open living area leads to a private balcony, while the updated kitchen and dining space are perfect for everyday living and entertaining. The primary bedroom features a large walk-in closet, and updated baths offer a fresh, modern feel. Includes underground parking, private storage, on-site laundry, and extra outdoor parking. Conveniently located near shopping, restaurants, parks, Port Washington Road, downtown Milwaukee, and Lake Michigan
USD 139,900
8597 N Meadowside Ct
View photo
Condo · for sale
USD 250,000
USD 152/sq.ft
8597 N Meadowside Ct
Bradley Estates
· 1,636 sq.ft · 2 Bedrooms · 1 Bath · Condo
· Patio · Garden · Equipped kitchen · Parking · Cellar
Bradley Estates · 1,636 sq.ft · 2 Bedrooms · 1 Bath · Condo · Patio · Garden · Equipped kitchen · Parking · Cellar
Discover this stunning and impeccably maintained condo that offers the ambiance of a single-family home with a private entrance, patio and yard, an attached two-car garage, and a basement. Numerous quality upgrades have been made including new windows, modern flooring, and a beautiful granite kitchen with tile backsplash. Spacious living room with vaulted ceiling and front window, elegant primary bedroom on the upper level with sink vanity, walk-thru to large, full bathroom and a big walk-in closet. Lower family room with full windows and half bath nearby. The private patio with pergola will be one of your favorite places to relax and entertain. Tons of storage throughout! Private laundry area with washer and dryer included. Pets ok, no monthly fee and end of cul de sac. Incredible value!
USD 250,000
399 N Main St, Unit F
View photo
Condo · for sale
USD 289,900
USD 242/sq.ft
399 N Main St, Unit F
Bradley Estates
· 1,195 sq.ft · 2 Bedrooms · 2 Baths · Condo
· Office room · Balcony · Fireplace · Equipped kitchen · Air conditioning · Parking
Bradley Estates · 1,195 sq.ft · 2 Bedrooms · 2 Baths · Condo · Office room · Balcony · Fireplace · Equipped kitchen · Air conditioning · Parking
Move right into this spacious 2-bedroom plus den, 2-bath condo in the heart of Thiensville! The bright, open living room features vaulted ceilings, a gas fireplace and a private balcony. The eat-in kitchen offers granite countertops and stainless steel appliances, while the versatile den is ideal for a home office or additional living space. Generously sized bedrooms, including a spacious primary suite, plus in-unit laundry and laminate flooring with added sound protection. Newer furnace/AC and water heater add peace of mind. Two assigned underground parking spaces and separate storage. Enjoy the community pond and grilling area, all just minutes from Thiensville's shops, restaurants, parks and more!
USD 289,900
8570 N Meadowside Ct
View photo
Condo · for sale
USD 259,900
USD 124/sq.ft
8570 N Meadowside Ct
Bradley Estates
· 2,088 sq.ft · 2 Bedrooms · 2 Baths · Condo
· Office room · Parking · Deck
Bradley Estates · 2,088 sq.ft · 2 Bedrooms · 2 Baths · Condo · Office room · Parking · Deck
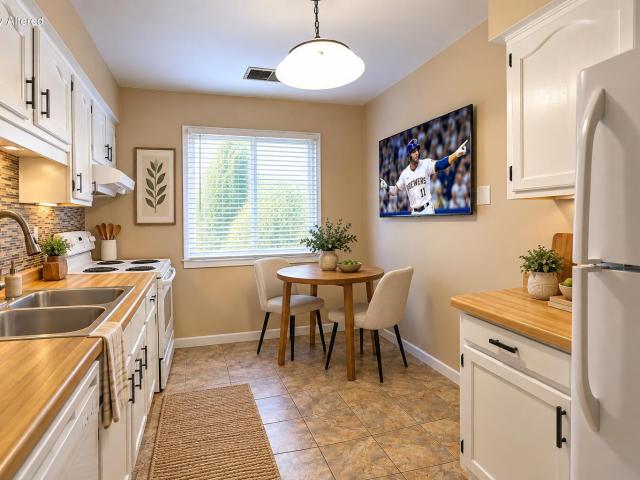
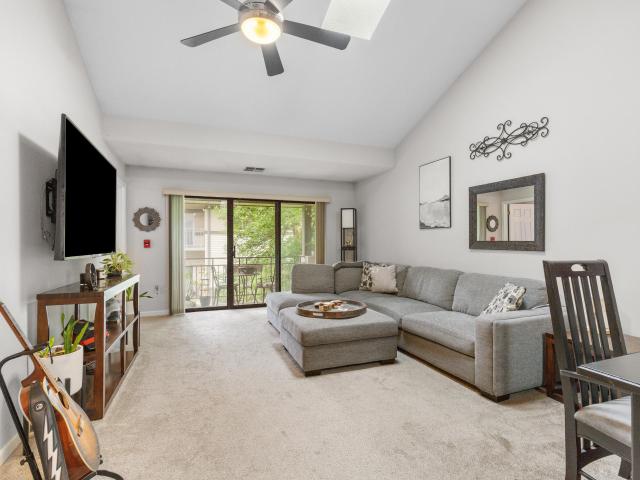
Enjoy the privacy and feel of single-family living in this refreshed side-by-side condo, with no condo FEES. Nestled on a quiet cul-de-sac, this bright and inviting home offers vaulted ceilings, skylights, 2 bedrooms, 2 full baths, a private entrance, and an oversized, attached 2 car garage. The flexible floor plan could easily be converted to include a third bedroom or home office. Freshly painted inside and out, it also features new carpeting throughout, updated ceiling fans and light fixtures, and a new Andersen sliding glass door leading to the newly rebuilt wooden deck. Relax or entertain outdoors while enjoying the peaceful wooded backdrop. This move-in-ready condo offers a wonderful combination of comfort, privacy, and convenience! *Several photo's are virtually altered
USD 259,900
500 W Bender Rd, Unit 13
View photo
Condo · for sale
USD 249,900
USD 193/sq.ft
500 W Bender Rd, Unit 13
Bradley Estates
· 1,292 sq.ft · 2 Bedrooms · 2 Baths · Condo
· Office room · Balcony · Equipped kitchen · Parking
Bradley Estates · 1,292 sq.ft · 2 Bedrooms · 2 Baths · Condo · Office room · Balcony · Equipped kitchen · Parking
Vaulted ceilings and skylights welcome you into this upper-level Nicolet Parc condo with 2 bedrooms, 2 full baths and a versatile den for an office, hobbies or additional living space. Enjoy a private balcony, in-unit laundry, an attached 1-car garage and generous storage with walk-in closets and attic space. Set along a private road with surrounding greenery, this Glendale location offers convenient access to shopping, dining, groceries and the freeway. Monthly condo dues of $370 include water, sewer, trash collection, lawn care, snow removal, common-area maintenance and reserve contributions. Kitchen appliances, washer and dryer included
USD 249,900
N80W12900 Fond Du Lac Ave, Unit 5
View photo
Condo · for sale
USD 234,500
USD 198/sq.ft
N80W12900 Fond Du Lac Ave, Unit 5
Bradley Estates
· 1,184 sq.ft · 2 Bedrooms · 2 Baths · Condo
· Patio · Equipped kitchen · Parking
Bradley Estates · 1,184 sq.ft · 2 Bedrooms · 2 Baths · Condo · Patio · Equipped kitchen · Parking
Skip the stairs and settle into easy living! This first floor Menomonee Falls condo offers the space you need without the upkeep you don't. The comfortable two bedroom, two bath layout features an updated kitchen and convenient in-unit laundry. The primary suite has its own private full bath with a walk-in shower plus a walk-in closet, while the second full bath offers a bathtub, giving you the best of both. Add in a private entrance, attached garage, patio area, and pet-friendly condo guidelines, and you've got comfortable, low maintenance living in a great Menomonee Falls location!
USD 234,500
5901 W Brown Deer Rd, Unit 210
View photo
Condo · for sale
USD 60,000
USD 101/sq.ft
5901 W Brown Deer Rd, Unit 210
Bradley Estates
· 592 sq.ft · 1 Bedroom · 1 Bath · Condo
· Swimming pool · Parking
Bradley Estates · 592 sq.ft · 1 Bedroom · 1 Bath · Condo · Swimming pool · Parking
Don't miss this cozy and affordable 1BR condo, why rent when you can own? Nestled in a quiet, well-maintained community, this inviting condo offers comfortable living with desirable amenities, including underground parking, a secure locked lobby, & beautifully landscaped grounds with a peaceful pond. Enjoy warm summer days by the outdoor swimming pool or relax with a good book in the serene outdoor spaces. The condo features private storage, convenient community coin-operated laundry, and low HOA fees that include heat and water. Ideally located within walking distance of shopping and public transportation, this property is perfect for both owner-occupants and investors, as rentals are permitted. Opportunity awaits! This one won't last long! Property is being sold in'AS IS' conditio
USD 60,000
7530 N Port Washington Rd
View photo
Condo · for sale
USD 199,900
USD 164/sq.ft
7530 N Port Washington Rd
Bradley Estates
· 1,216 sq.ft · 2 Bedrooms · 2 Baths · Condo
· Patio · Balcony · Equipped kitchen · Parking
Bradley Estates · 1,216 sq.ft · 2 Bedrooms · 2 Baths · Condo · Patio · Balcony · Equipped kitchen · Parking
Live in the North Shore at an affordable price in this beautifully updated move in ready open concept 2 bedroom, 2 full bathroom condo in Fox Point w/many updates throughout. This corner unit condo features beautiful new flooring and has an abundance of natural light making it a very bright & delightful home. The white kitchen is oh so nice w/stainless steel appliances ready for cooking w/friends & family. The dinette has a built in cabinet perfect for entertaining. The spacious family room has sliding patio doors to your very own private balcony. There is also a laundry room w/washer & dryer included. The condo has 1 underground parking spot in the heated garage & 1 outdoor parking spot. The garage also has a EV charger. Convenient location close to I-43
USD 199,900
N82W13506 Fond Du Lac Ave, Unit A207
View photo
Condo · for sale
USD 134,500
USD 166/sq.ft
N82W13506 Fond Du Lac Ave, Unit A207
Bradley Estates
· 807 sq.ft · 1 Bedroom · 1 Bath · Condo
· Balcony · Equipped kitchen · Parking
Bradley Estates · 807 sq.ft · 1 Bedroom · 1 Bath · Condo · Balcony · Equipped kitchen · Parking
Welcome to easy living in the highly sought-after Villa Vista community! This spacious 2nd-floor condo offers a bright, open-concept layout connecting the kitchen, dining, and living areas-perfect for everyday living and entertaining. Enjoy abundant cabinetry and storage, convenient in-unit laundry, and a generously sized bedroom with a large walk-in closet. Step onto your private balcony and relax while overlooking the community pool. Additional features include heated underground parking, ample guest parking, and a pet-friendly community with cats welcome. Conveniently located near freeway access, shopping, dining, schools, and everyday amenities!
USD 134,500
409 N Main St, Unit B
View photo
Condo · for sale
USD 260,000
USD 178/sq.ft
409 N Main St, Unit B
Bradley Estates
· 1,453 sq.ft · 2 Bedrooms · 2 Baths · Condo
· Lift · Parking
Bradley Estates · 1,453 sq.ft · 2 Bedrooms · 2 Baths · Condo · Lift · Parking
Two, two, two is the magic number, plus 1 elevator! This fabulous, fresh and sunny 2 bedroom, 2 bath, 2 parking space condo offers comfortable living with beautiful views. Situated in the rear of the complex overlooking beautiful views of greenery and a pond with unmatched access to the Oak Leaf Trail. The condo has an an additional Den that can be used as a sitting room, reading room or craft room. Listed as a 2-bedroom, but offers a third space with a window and closet that has been used as a third bedroom. You will love living in Thiensville, close to parks, the river, shopping and restaurants. HVAC 2026, Roof 2021, Water Heater 2019, Washer/Dryer 2025
USD 260,000
405 N Main St, Unit E
View photo
Condo · for sale
USD 279,499
USD 216/sq.ft
405 N Main St, Unit E
Bradley Estates
· 1,292 sq.ft · 2 Bedrooms · 2 Baths · Condo
· Patio · Balcony · Fireplace · Equipped kitchen · Parking
Bradley Estates · 1,292 sq.ft · 2 Bedrooms · 2 Baths · Condo · Patio · Balcony · Fireplace · Equipped kitchen · Parking
Step into the warmth of Village Estates, where this cherished condo wraps you in comfort from the moment you enter! The sunlit great room rises beneath a vaulted ceiling, opening to a glowing gas fireplace. Patio doors to private balcony. The kitchen offers space to gather and cook with ease. Flexible loft creates room for rest or creativity. Primary bedroom suite includes walk-in closet and private bath. Two additional walk in closet storage areas. In-unit laundry with washer and dryer included. Two heated parking spaces, and thoughtful updates make everyday living effortless. In the heart of Thiensville, enjoy friendly shops, inviting dining, a beautiful park, and the Interurban Trail just steps away! Roof Replaced in 2021 and siding 2025
USD 279,499
N85W15700 Ridge Rd, Unit 304
View photo
Condo · for sale
USD 239,900
USD 197/sq.ft
N85W15700 Ridge Rd, Unit 304
Bradley Estates
· 1,216 sq.ft · 2 Bedrooms · 1 Bath · Condo
· Fireplace · Air conditioning · Swimming pool · Parking
Bradley Estates · 1,216 sq.ft · 2 Bedrooms · 1 Bath · Condo · Fireplace · Air conditioning · Swimming pool · Parking
Completely Updated & Truly Move-In Ready! All upscale furnishings are included! Condo used only approx. 3 months of the year. This condo has been extensively renovated and features newer furnace, central A/C and water heater. Enjoy luxury vinyl flooring, granite countertops, stainless appliances, a natural fireplace. Peaceful private wooded views from wall of windows in sunroom. Amenities include heated underground parking plus a newly renovated pool and picnic area. An exceptional opportunity for the buyer who wants the convenience of established condo living without taking on a major renovation! See addt'l docs for complete list of inclusions. Seller is offering buyer a closing-cost credit!
USD 239,900
N81W13172 Country Terrace Ln, Unit A
View photo
Condo · for sale
USD 279,900
USD 194/sq.ft
N81W13172 Country Terrace Ln, Unit A
Bradley Estates
· 1,442 sq.ft · 3 Bedrooms · 2 Baths · Condo
· Patio · Terrace · Parking · Equipped kitchen
Bradley Estates · 1,442 sq.ft · 3 Bedrooms · 2 Baths · Condo · Patio · Terrace · Parking · Equipped kitchen
Lovingly cherished & nicely maintained, this Original-Owner condo is on the market for the 1st time in 30 yrs. You'll Love the privacy & wooded surroundings of this 3BD, 2BA Ranch Style, Side-by-Side, End Unit. You'll feel like you are in the northern woods, yet be so close to everything. The spacious great room offers a focal point/stone floor-to-ceiling gas FP & soaring vaulted ceilings. The patio doors lead to a covered porch that's perfect for your morning coffee. The kitchen features a ton of cabinets, SS appliances, a snack counter for extra seating & a dining area. Primary BD has vaulted ceilings, ensuite & 2 closets. Full BA, 2 other BD's & a laundry room are all on the main floor. 2+ car attached garage is a Plus. Unfinished lower level is just waiting for your finishing touches
USD 279,900
N66W15400 Raven Way Dr
View photo
Condo · for sale
USD 429,900
USD 206/sq.ft
N66W15400 Raven Way Dr
Bradley Estates
· 2,077 sq.ft · 2 Bedrooms · 2 Baths · Condo
· Parking · Air conditioning · Cellar
Bradley Estates · 2,077 sq.ft · 2 Bedrooms · 2 Baths · Condo · Parking · Air conditioning · Cellar
Welcome to this charming side-by-side condo in Lone Oak Estates! This spacious 2-bedroom home offers plenty of space with a welcoming living room, dining area, and a delightful screened-in three-season porch, the perfect spot to relax and watch the corn grow. The first floor features a convenient den, laundry, and a unique laundry chute from the primary bedroom. Skylights in the bathrooms bring in wonderful natural light. The unfinished basement offers exciting potential for additional living space, hobbies, crafts, a workshop, or storage. Updates include A/C (2016), roof (2021), and water heater (July 2025). A spacious 2-car attached garage completes the package. Come and see, you'll be proud to call this home
USD 429,900
W155N6631 Blue Heron Dr
View photo
Condo · for sale
USD 489,900
USD 160/sq.ft
W155N6631 Blue Heron Dr
Bradley Estates
· 3,046 sq.ft · 2 Bedrooms · 2 Baths · Condo
· Fireplace · Equipped kitchen · Air conditioning
Bradley Estates · 3,046 sq.ft · 2 Bedrooms · 2 Baths · Condo · Fireplace · Equipped kitchen · Air conditioning
Welcome to Lone Oak Estates! This spacious executive ranch condo delivers the perfect blend of style, comfort, and low-maintenance living. The desirable split-bedroom floor plan features an inviting open-concept layout with vaulted ceilings, a cozy gas fireplace, and a bright three-season room-perfect for relaxing or entertaining. The beautifully updated kitchen showcases quartz countertops, bamboo flooring, and NEW microwave and dishwasher. Downstairs, the impressive lower level offers a large rec room with bar, versatile flex space, and abundant storage. Major updates include a NEW water heater (2026), roof and A/C (2024). Move-in ready and exceptionally well-maintained, this one checks all the boxes!
USD 489,900
4863 N Santa Monica Blvd
View photo
Condo · for sale
USD 239,900
USD 234/sq.ft
4863 N Santa Monica Blvd
Bradley Estates
· 1,023 sq.ft · 2 Bedrooms · 1 Bath · Condo
· Patio · Parking · Equipped kitchen
Bradley Estates · 1,023 sq.ft · 2 Bedrooms · 1 Bath · Condo · Patio · Parking · Equipped kitchen
Corner unit at Townhomes of Whitefish Bay! This charming condo offers a private entrance and convenient, walkable location. The 2 bed/1 bath unit has been thoughtfully updated with LVP flooring, new kitchen sink and backsplash and refreshed paint. Main level living/dining room is open to the kitchen with island. Upstairs you'll find 2 spacious bedrooms and the updated full bath. Downstairs there's even more, with a finished, carpeted rec room for additional living space and plenty of storage space. Out the back door you'll find a private patio for enjoying the outdoors and a 1 car detached garage. Priced under appraised value!
USD 239,900
10240 N Westport Cir
View photo
Condo · for sale
USD 415,000
USD 265/sq.ft
10240 N Westport Cir
Bradley Estates
· 1,561 sq.ft · 2 Bedrooms · 2 Baths · Condo
· Deck · Balcony · Fireplace · Equipped kitchen
Bradley Estates · 1,561 sq.ft · 2 Bedrooms · 2 Baths · Condo · Deck · Balcony · Fireplace · Equipped kitchen
Welcome to Cedar Ridge, one of the area's most beloved communities, and this pond-side condo is among its finest offerings. Soaring cathedral ceilings and a elegant parlor entry with fireplace and open staircase make an immediate impression. The eat-in kitchen with sunny bay window is the perfect spot to start your morning, while the living room's second fireplace and sliding doors lead to a deck overlooking the tranquil pond. Upstairs, both bedrooms offer a peaceful retreat including a primary suite with walk-in closet and a private balcony with serene water views. First floor utility room for added convenience. Quality finishes and thoughtful updates throughout make this one truly move-in ready. Nature, comfort, and community all in one exceptional package
USD 415,000

Get email alerts

Don't miss out: be the first to know about new properties

The alert was correctly created

On subscribing you accept the conditions of use and the privacy policy
Alert
Receive new ads in your inbox
Save this search
Receive alerts for new listings

We'll send you an email when we have new properties for: "Apartments for sale in Bradley Estates"

The alert was correctly created

Thurston Woods
Riverton Heights, Milwaukee city Milwaukee city Milwaukee County Wisconsin
Get email alerts and be the first to see new listings
Required field
On subscribing I accept the terms of the privacy policy
Perfect! You'll soon start receiving new listings via email
Alert
Receive an email when we have new ads for Apartments for sale in Bradley Estates
Save this search
Filters

Bedrooms

Size (sq.ft)

sq.ft
sq.ft

Price

USD
USD

Property type

Bathrooms

Clear all filters
Receive notifications when new entries are published.