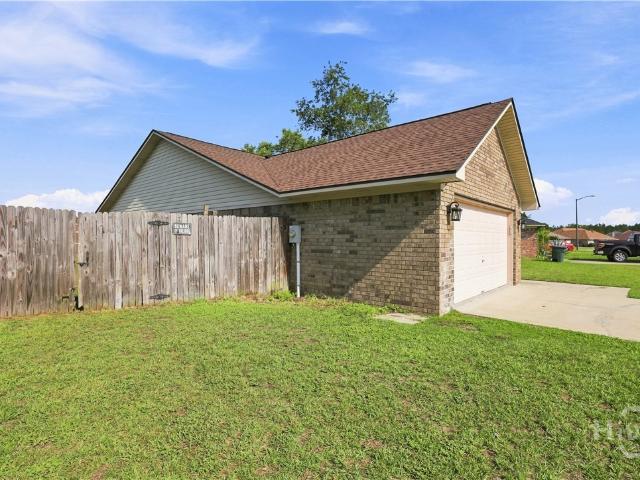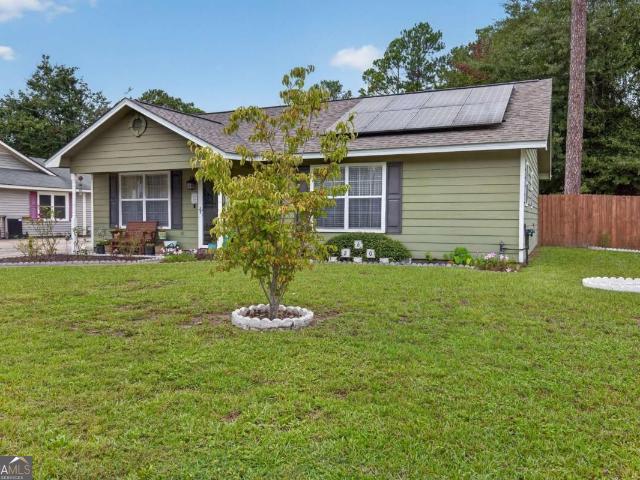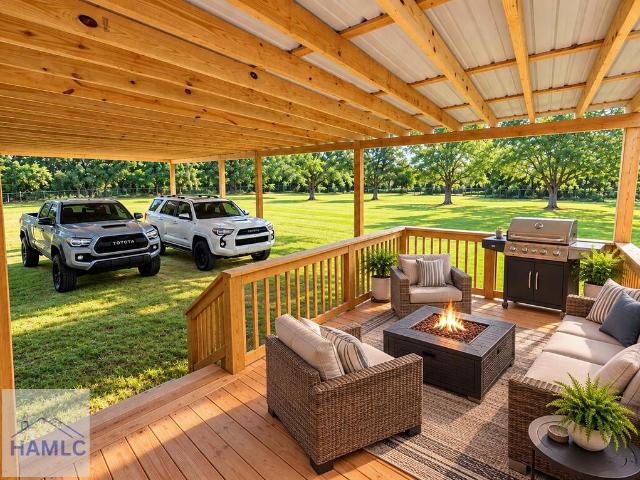
411 properties for sale in Bradwell Estates

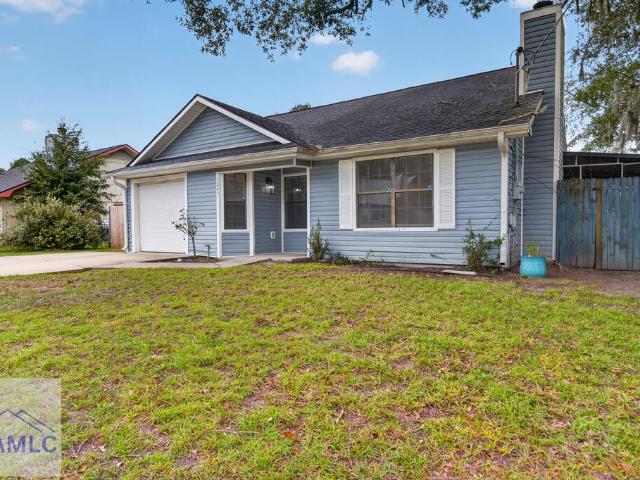
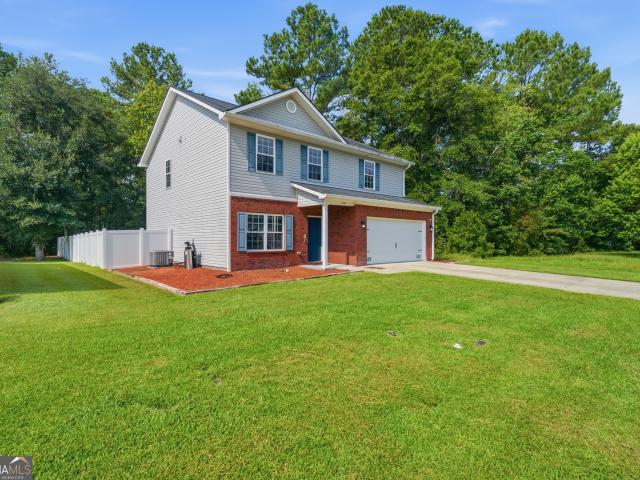
219 Anchor Avenue
View photo
House · for sale
USD 275,475
USD 174/sq.ft
219 Anchor Avenue
Bradwell Estates
· 1,582 sq.ft · 3 Bedrooms · 2 Baths · House
· Garden · Office room · Fireplace · Equipped kitchen
Bradwell Estates · 1,582 sq.ft · 3 Bedrooms · 2 Baths · House · Garden · Office room · Fireplace · Equipped kitchen
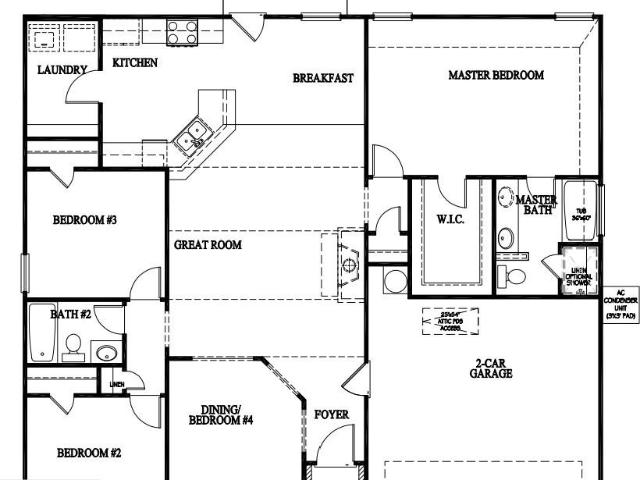
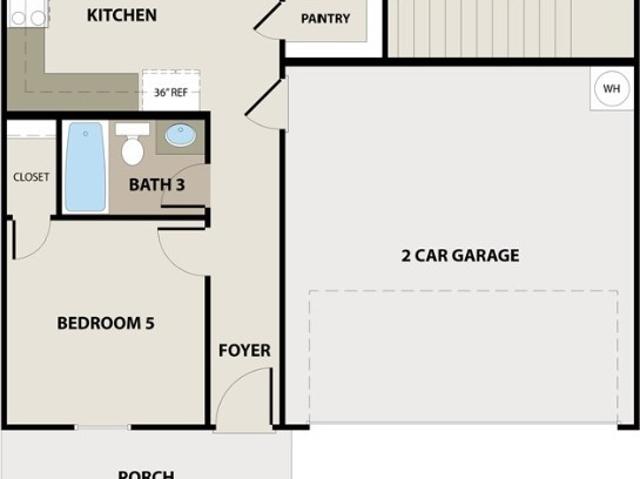
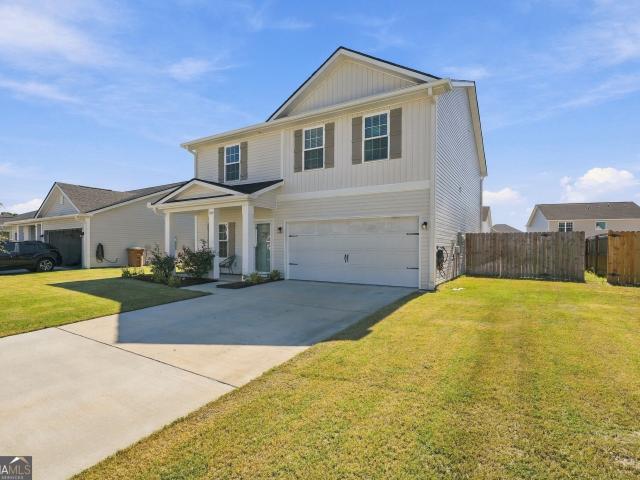
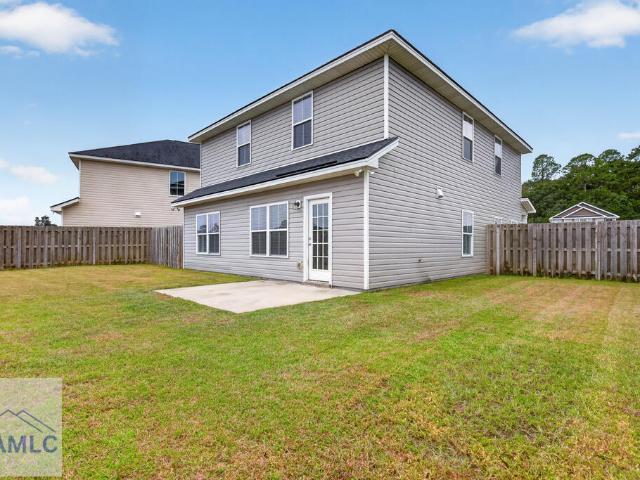
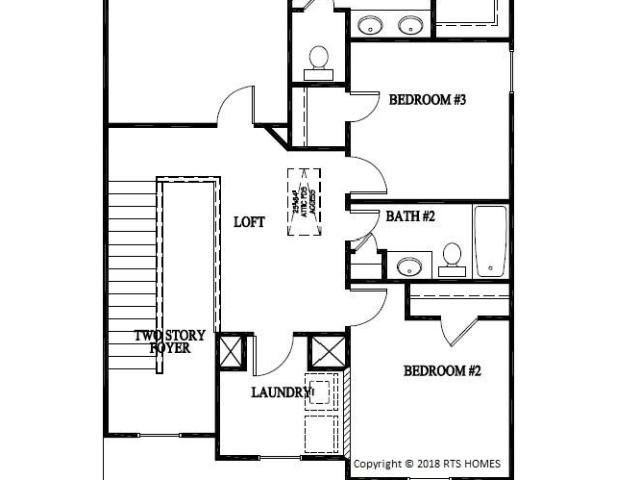
Welcome to the Stacy plan in Lakeside at 15 West, offering 3 bedrooms, 2.5 bathrooms, and a thoughtfully designed layout perfect for modern living. The open-concept main floor features a spacious great room with an electric fireplace, creating a warm and inviting gathering space. The adjoining dining area flows seamlessly into the corner kitchen, complete with ample cabinetry, generous counter space, and a dedicated pantry for added storage and convenience. Upstairs, a versatile loft provides flexible living space that can be used as a home office, playroom, media room, or hobby area. The private primary suite features a walk-in closet and garden tub. Two additional bedrooms and a full bathroom complete the second level. Enjoy added privacy and outdoor living with the included PRIVACY FENCE. Artistic renderings are for illustrative purposes only. Actual floor plans, features, colors, and inclusions may vary
USD 275,475
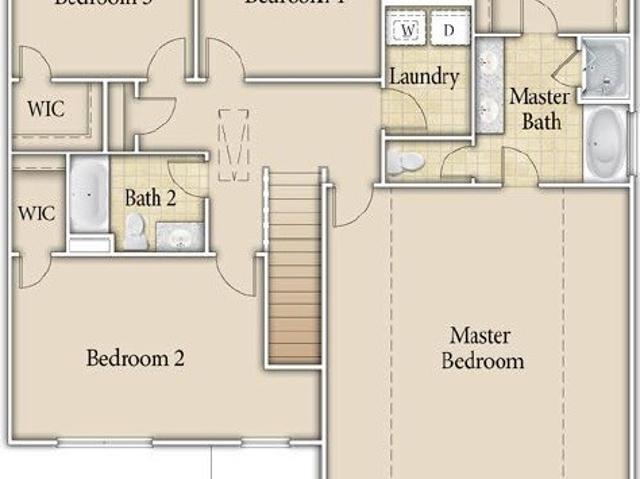
473 Meloney Drive
View photo
House · for sale
USD 414,999
USD 122/sq.ft
473 Meloney Drive
Bradwell Estates
· 3,401 sq.ft · 5 Bedrooms · 3 Baths · House
· Office room · Equipped kitchen
Bradwell Estates · 3,401 sq.ft · 5 Bedrooms · 3 Baths · House · Office room · Equipped kitchen
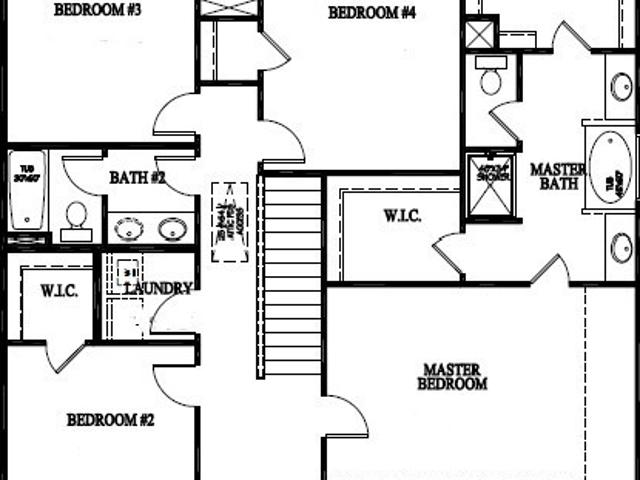
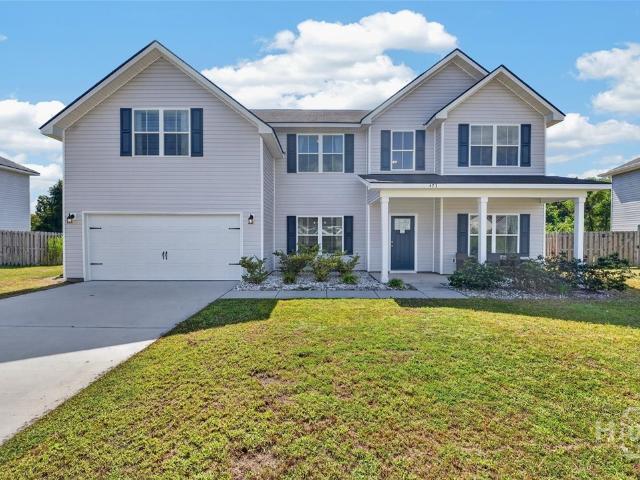
Price improvement! VA Assumable loan with 5.125% interest rate! Spacious 5-bedroom home with flexible living space! Welcome to 473 Meloney Drive in Hinesville! This impressive two-story home offers a spacious, thoughtfully designed floor plan with room for everyone. The main level features an open-concept living area, a well-appointed kitchen with granite countertops, abundant cabinetry, and a large pantry, plus a formal dining room perfect for gatherings. A separate office/flex room provides additional versatility for a home office, study, playroom, or hobby space. A guest bedroom and full bathroom are conveniently located on the main floor, offering an ideal space for guests or family members. Upstairs, you'll find additional bedrooms and a large bonus room currently used as a media room—perfect for movie nights, gaming, recreation, or a second living area. The massive primary suite is a true retreat, featuring a spacious sitting area and three walk-in closets for exceptional storage
USD 414,999
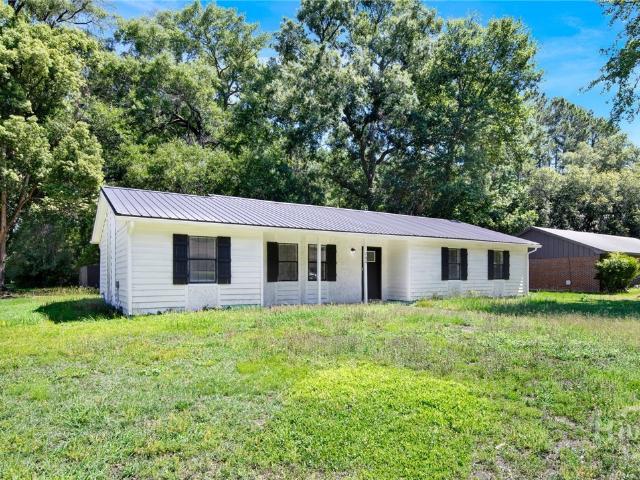
1390 Forest Lake Drive
View photo
House · for sale
USD 195,000
USD 156/sq.ft
1390 Forest Lake Drive
Bradwell Estates
· 1,249 sq.ft · 3 Bedrooms · 2 Baths · House
· Equipped kitchen · Parking
Bradwell Estates · 1,249 sq.ft · 3 Bedrooms · 2 Baths · House · Equipped kitchen · Parking
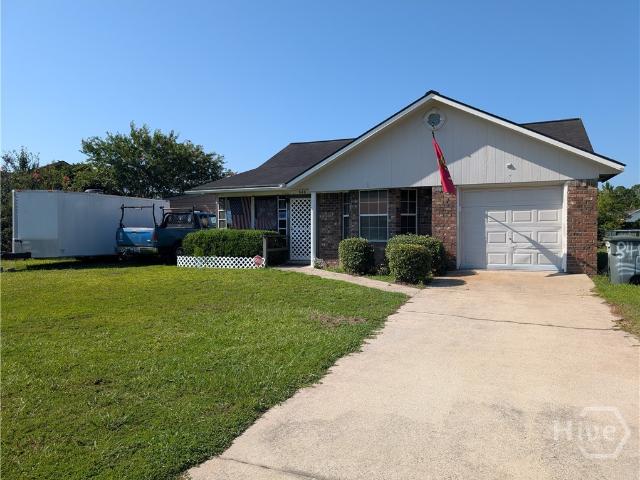
Opportunity awaits with this 3-bedroom, 2-bath ranch in Forest Lake Estates, set on a fenced lot with a peaceful view of an established pond. Neutral finishes and a practical layout make this home a blank canvas for the charming cottage-style retreat you've been dreaming of. A vaulted ceiling in the living room adds airy character, while upgraded stainless steel appliances give the kitchen a big head start. Picture board-and-batten accents, warm wood tones, and soft paint colors bringing it all to life! Outside, the screened-in porch is the perfect spot to take in the water views, and the insulated shed is ready for power hookup, making it an easy workshop, studio, or potting shed. A 1-car garage and quick access to Fort Stewart, shopping, and dining complete the package. Up to $5,000 in seller contributions toward closing costs with a strong offer. Bring your ideas and discover the possibilities at 1390 Forest Lake! Seller is an estate. Executor is a licensed Georgia real estate broke
USD 195,000
700 Thornwood Way
View photo
House · for sale
USD 270,000
USD 135/sq.ft
700 Thornwood Way
Bradwell Estates
· 1,991 sq.ft · 4 Bedrooms · 2 Baths · House
· Office room · Equipped kitchen
Bradwell Estates · 1,991 sq.ft · 4 Bedrooms · 2 Baths · House · Office room · Equipped kitchen
Some homes simply make life easier—and 700 Thornwood Way is one of them. Perfectly positioned on a spacious corner lot in Hinesville, this move-in-ready home offers the comfort, flexibility, and convenience today’s buyers are searching for, just minutes from Fort Stewart. From the moment you arrive, the corner lot gives this home extra presence, curb appeal, and a sense of space that stands out from the crowd. Inside, the bright open layout creates an easy flow between the living, kitchen, and dining areas, making everyday life feel simple and connected. Whether you’re hosting friends, enjoying a quiet night in, or settling into a new PCS assignment, this home is designed to work for real life. The owner’s suite offers a private place to unwind, while the additional bedrooms give you options for family, guests, a home office, gaming room, fitness space, or whatever life needs next. No wasted space, no awkward layout—just a functional home that feels comfortable from day one. Step outsi
USD 270,000
214 Baylor Bend
View photo
House · for sale
USD 312,525
USD 124/sq.ft
214 Baylor Bend
Bradwell Estates
· 2,508 sq.ft · 5 Bedrooms · 3 Baths · House
· Office room · Fireplace · Equipped kitchen · Parking
Bradwell Estates · 2,508 sq.ft · 5 Bedrooms · 3 Baths · House · Office room · Fireplace · Equipped kitchen · Parking
Welcome to the Catherine Plan in Grand Reserve! This beautiful home offers a spacious and functional design perfect for modern living. Entering from the garage, you’re greeted by a large family room with an electric fireplace, ideal for relaxing or gathering with loved ones. The kitchen, complete with easy access to the dining area, makes meal prep and entertaining a breeze. Upstairs, the primary suite provides a private retreat with a generous bedroom, oversized soaking tub, and walk-in shower. Three additional bedrooms upstairs provide plenty of space for family or guests, while the downstairs bedroom offers flexibility as a guest suite, home office, or playroom. With thoughtful details and a layout designed for comfort, the Catherine Plan blends convenience and style, making it a perfect fit for today’s lifestyle
USD 312,525
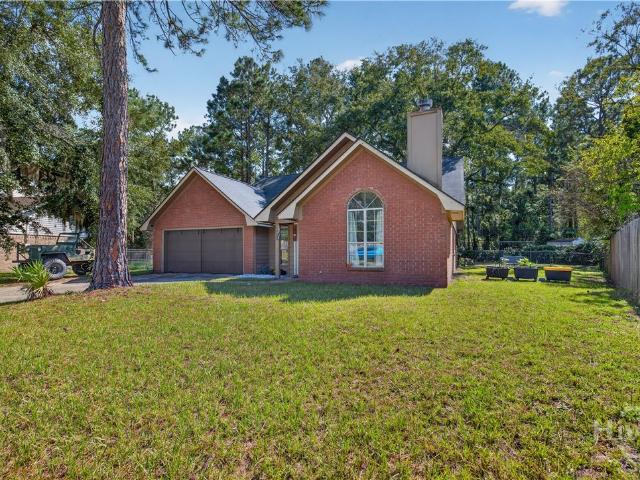
702 Timber Ridge Trail
View photo
House · for sale
USD 257,335
USD 185/sq.ft
702 Timber Ridge Trail
Bradwell Estates
· 1,389 sq.ft · 3 Bedrooms · 2 Baths · House
· Patio · Garden · Fireplace · Equipped kitchen
Bradwell Estates · 1,389 sq.ft · 3 Bedrooms · 2 Baths · House · Patio · Garden · Fireplace · Equipped kitchen
Welcome to this move-in ready, all-brick ranch home situated on a 0.34-acre lot in Timber Ridge Subdivision! This 3-bedroom, 2-bath home with NO HOA is ideally located right outside of Fort Stewart and just minutes from shopping, restaurants, and everyday conveniences. This home is filled with natural light throughout and offers a warm, functional floor plan with plenty of character. The spacious living room features vaulted ceilings, a fireplace, tall windows, and laminate plank flooring, creating a bright and inviting space to relax or entertain. The formal dining room stands out with beautiful wall paneling, large windows, and matching laminate plank flooring. The galley-style kitchen is both stylish and practical, featuring granite countertops, recessed lighting, white cabinetry, stainless steel appliances, tiled backsplash, breakfast area, and tile flooring. From the kitchen, step directly onto the screened-in back patio, overlooking the peaceful fully fenced backyard. The large p
USD 257,335
1277 Peacock Trail
View photo
House · for sale
USD 320,000
USD 124/sq.ft
1277 Peacock Trail
Bradwell Estates
· 2,562 sq.ft · 4 Bedrooms · 2 Baths · House
· Garden · Equipped kitchen
Bradwell Estates · 2,562 sq.ft · 4 Bedrooms · 2 Baths · House · Garden · Equipped kitchen
Welcome home to 1277 Peacock Trail! This spacious 4-bedroom, 2.5-bath home offers over 2,500 square feet of thoughtfully designed living space, providing the perfect blend of comfort, functionality, and style. Step inside to discover a bright, open floor plan featuring a generous living area, multiple dining spaces, and a layout designed for both everyday living and entertaining. The well-appointed kitchen flows seamlessly into the main living area, making it easy to gather with family and friends. Upstairs, you'll find four spacious bedrooms, including a relaxing owner's suite with a walk-in closet and private bath, along with the convenience of an upstairs laundry room. Outside, enjoy a privacy-fenced backyard that's perfect for cookouts, pets, or simply unwinding after a long day. Conveniently located near Fort Stewart, shopping, dining, schools, and everything Hinesville has to offer, this home delivers the space you need in a location you'll love. Whether you're searching for your
USD 320,000
170 Pitchline Drive
View photo
House · for sale
USD 330,000
USD 165/sq.ft
170 Pitchline Drive
Bradwell Estates
· 1,991 sq.ft · 4 Bedrooms · 2 Baths · House
· Garden · Fireplace · Equipped kitchen
Bradwell Estates · 1,991 sq.ft · 4 Bedrooms · 2 Baths · House · Garden · Fireplace · Equipped kitchen
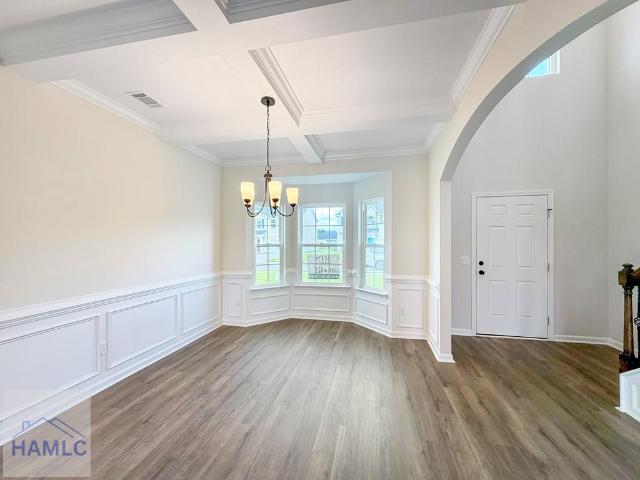
The Chatman in Tranquil South is one of our top-selling and most functional homes. This layout offers 4 bedrooms and 2.5 bathrooms, along with a spacious pantry and a convenient supply closet. The galley kitchen flows into the breakfast area and great room, where a cozy electric fireplace creates the perfect space to relax or entertain. The adjacent dining room is ideal for hosting, featuring a charming bay window for a timeless touch. Upstairs, three secondary bedrooms share a full bath and linen closet. The expansive primary suite includes a vaulted ceiling, his and hers closets, double vanity, and a garden tub. Artistic renderings are for reference only; actual floor plans, features, and inclusions may vary
USD 330,000
283 Baylor Bend
View photo
House · for sale
USD 208,000
USD 79/sq.ft
283 Baylor Bend
Bradwell Estates
· 2,605 sq.ft · 4 Bedrooms · 2 Baths · House
· Office room · Equipped kitchen · Parking
Bradwell Estates · 2,605 sq.ft · 4 Bedrooms · 2 Baths · House · Office room · Equipped kitchen · Parking
Welcome to the Duncan plan at Grand Reserve! This modern two-story home features 4 bedrooms, 2.5 bathrooms, and a 2-car garage. The inviting covered front porch opens to a spacious foyer with access to a versatile flex room, perfect for a home office, playroom, or formal living area. A separate dining room provides the ideal setting for meals and gatherings. The open-concept kitchen includes generous cabinet space, ample countertops, and a layout that flows into the breakfast nook and expansive family room. Upstairs, the private owner’s suite offers two walk-in closets and a luxurious en-suite bath with dual vanities, soaking tub, separate shower, and private water closet. Three additional bedrooms, a full hall bath with double sinks, and a conveniently located laundry room complete the second floor. Designed with comfort and flexibility in mind, the Duncan plan perfectly fits today’s modern lifestyle
USD 208,000
975 Wedgewood Way
View photo
House · for sale
Request Details
975 Wedgewood Way
Bradwell Estates
· 1,604 sq.ft · 3 Bedrooms · 2 Baths · House
· Garden · Fireplace · Equipped kitchen · Parking
Bradwell Estates · 1,604 sq.ft · 3 Bedrooms · 2 Baths · House · Garden · Fireplace · Equipped kitchen · Parking
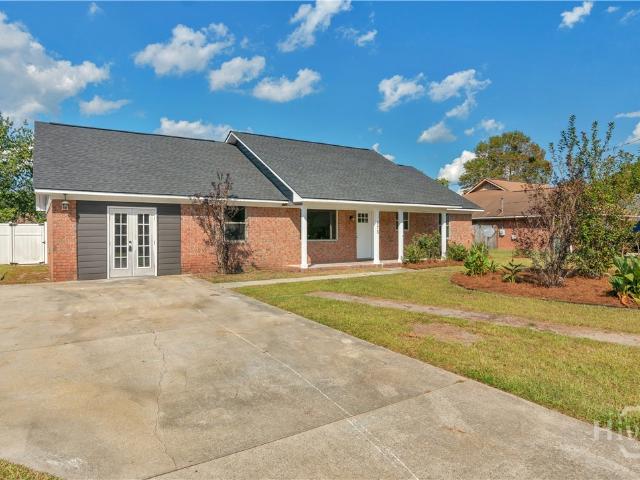
Check out this back porch! New roof, fresh paint & new stainless-steel appliances. Just 10 minutes to Fort Stewart, you will love this property’s comfort and convenience to Fort Stewart and all things Hinesville. This brick home offers 3 bedrooms and 2 bathrooms, NO CARPET, a completely fenced yard and massive back covered porch. Walking in the front door you there is a flex space that connects you to the kitchen with built in bar seating, and a galley kitchen with butcher block counters and second space for dining. The living room has a vaulted ceiling with wood beams, a fireplace and wood accent wall. The garage has been converted to a workshop and gives you plenty of storage space. Close to shopping, dining, and all Hinesville has to offer. No hoa! Don’t miss this house!
Request Details
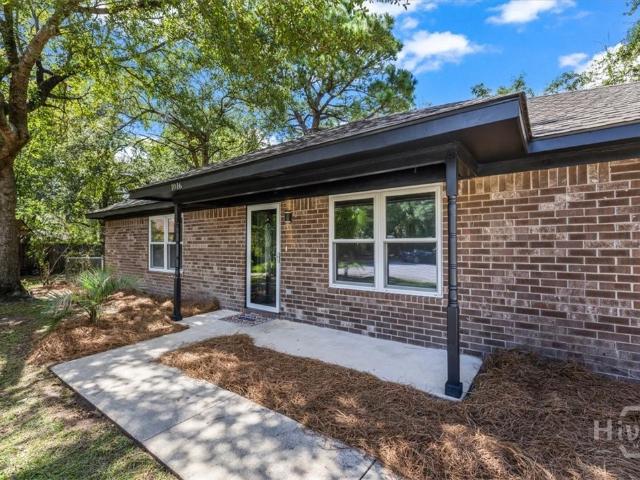
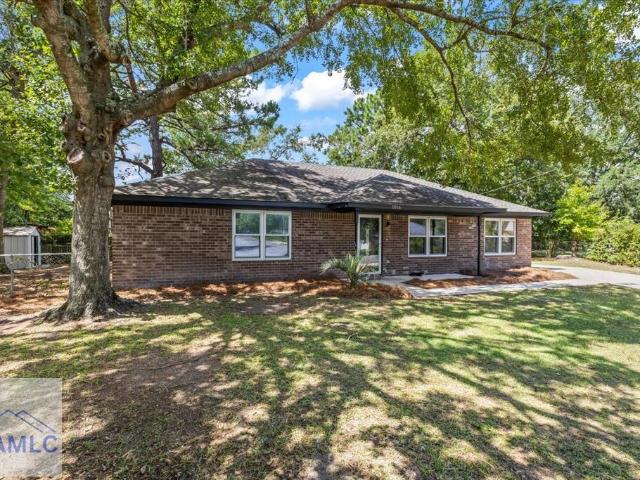
1016 Farr Court
View photo
House · for sale
USD 259,000
USD 185/sq.ft
1016 Farr Court
Bradwell Estates
· 1,399 sq.ft · 4 Bedrooms · 2 Baths · House
· Patio
Bradwell Estates · 1,399 sq.ft · 4 Bedrooms · 2 Baths · House · Patio
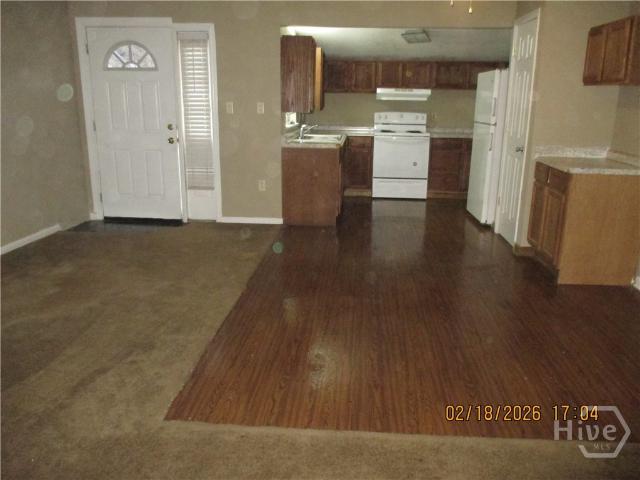
Welcome to 1016 Farr Court! This beautifully updated 4-bedroom, 2-bathroom home offers a wonderful combination of style, comfort, and functionality in a convenient Hinesville location. Thoughtfully updated throughout, the home features beautiful finishes and all-new appliances, making it truly move-in ready. The spacious layout provides plenty of room for whatever fits your lifestyle. Step outside and enjoy the screened-in patio, creating a comfortable space for morning coffee, entertaining, or relaxing while enjoying the outdoors without the hassle of the elements. Pet owners will especially appreciate the outdoor pet washing station, a thoughtful and unique feature that makes keeping your furry friends clean after outdoor adventures a breeze. Conveniently located near Fort Stewart, shopping, dining, schools, and major roadways, this home offers both everyday convenience and easy access to the surrounding area
USD 259,000
1016 Farr Court
View photo
House · for sale
USD 249,990
USD 178/sq.ft
Updated
1016 Farr Court
Bradwell Estates
· 1,399 sq.ft · 4 Bedrooms · 2 Baths · House
· Patio
Bradwell Estates · 1,399 sq.ft · 4 Bedrooms · 2 Baths · House · Patio
Seller offering $5,000.00 towards rate buy down or closing cost! This beautifully updated 4-bedroom, 2-bathroom home offers a wonderful combination of style, comfort, and functionality in a convenient Hinesville location. Thoughtfully updated throughout, the home features beautiful finishes and all-new appliances, making it truly move-in ready. The spacious layout provides plenty of room for whatever fits your lifestyle. Step outside and enjoy the screened-in patio, creating a comfortable space for morning coffee, entertaining, or relaxing while enjoying the outdoors without the hassle of the elements. Pet owners will especially appreciate the outdoor pet washing station, a thoughtful and unique feature that makes keeping your furry friends clean after outdoor adventures a breeze. Conveniently located near Fort Stewart, shopping, dining, schools, and major roadways, this home offers both everyday convenience and easy access to the surrounding area
USD 249,990
119 Cherokee Circle
View photo
Townhouse · for sale
USD 129,900
USD 107/sq.ft
Updated
119 Cherokee Circle
Bradwell Estates
· 1,206 sq.ft · 2 Bedrooms · 2 Baths · Townhouse
· Garden
Bradwell Estates · 1,206 sq.ft · 2 Bedrooms · 2 Baths · Townhouse · Garden
Price Adjustment! Check out this freshly painted duplex in Cherokee Village. Large fenced backyard. Easy to maintain and convenient to area schools, shopping and restaurants. Move-in ready! Seller will provide a $5,000 flooring allowance on acceptable offer
USD 129,900
378 Juniper Drive
View photo
House · for sale
USD 272,875
USD 174/sq.ft
378 Juniper Drive
Bradwell Estates
· 1,561 sq.ft · 4 Bedrooms · 2 Baths · House
· Equipped kitchen
Bradwell Estates · 1,561 sq.ft · 4 Bedrooms · 2 Baths · House · Equipped kitchen
The Stafford floor plan nestled in Grand Reserve is known for its impressive curb appeal that always captures attention. Ideal for families of any size, this layout comprises 4 bedrooms and 3 bathrooms. The open-concept living area provides clear sightlines from the kitchen and the breakfast nook. The primary suite includes a generous walk-in closet and a tub/shower combo. The remaining two bedrooms are located on the other side of the house and share a hallway bathroom. Artistic representations are for reference only, and the actual floor plans, features, and inclusions may vary
USD 272,875
337 Juniper Drive
View photo
House · for sale
USD 199,005
USD 88/sq.ft
337 Juniper Drive
Bradwell Estates
· 2,250 sq.ft · 5 Bedrooms · 3 Baths · House
· Garden · Equipped kitchen
Bradwell Estates · 2,250 sq.ft · 5 Bedrooms · 3 Baths · House · Garden · Equipped kitchen
The Denmark plan in Grand Reserve features 5 bedrooms and 3 baths designed for modern living. The entryway opens to a cozy family room that flows into the dining area and a U-shaped kitchen, complete with a breakfast bar and stylish cabinetry. Upstairs, a loft connects four secondary bedrooms that share a full hall bath. The primary suite is a peaceful retreat with a garden tub, separate shower, and large walk-in closet. Artistic renderings are for illustrative purposes only. Actual floor plans, features, and inclusions may vary
USD 199,005
1185 Turpentine Trail
View photo
House · for sale
USD 328,000
USD 145/sq.ft
1185 Turpentine Trail
Bradwell Estates
· 2,250 sq.ft · 5 Bedrooms · 3 Baths · House
· Patio · Garden · Equipped kitchen · Parking
Bradwell Estates · 2,250 sq.ft · 5 Bedrooms · 3 Baths · House · Patio · Garden · Equipped kitchen · Parking
Style, space, and thoughtful upgrades come together at 1185 Turpentine Trail! The open-concept kitchen, dining, and living area sets the stage for effortless entertaining, featuring granite countertops, an expansive peninsula, elegant shaker-style cabinetry, and stainless steel appliances. Upstairs, a private primary suite, three additional bedrooms, a versatile loft, and convenient second-story laundry offer a well-designed balance of comfort and functionality, while a main-level guest bedroom and full bath provide added flexibility. Beyond the interior, a wooden privacy fence encloses a backyard sanctuary with lush sod, dedicated irrigation, two garden beds, and a back patio perfect for unwinding at the end of the day. A finished garage with epoxy-coated floors adds a polished touch, while the front storm door welcomes in natural light and adds an extra layer of everyday functionality. Conveniently located near Fort Stewart and Highway 84, this home brings together style, versatility
USD 328,000
2087 Shaw Road
View photo
House · for sale
USD 199,005
USD 203/sq.ft
2087 Shaw Road
Bradwell Estates
· 980 sq.ft · 3 Bedrooms · 2 Baths · House
· Garden · Equipped kitchen
Bradwell Estates · 980 sq.ft · 3 Bedrooms · 2 Baths · House · Garden · Equipped kitchen
Fresh, fully renovated, and ready for you! This charming 3 bed, 2 bath home in Hinesville has been redone from top to bottom, so all that's left to do is move in and make it yours. Step inside to new flooring, fresh paint, and a bright, open feel throughout. The kitchen shines with new cabinets, countertops, and appliances, just right for weeknight dinners or weekend hosting. Both bathrooms have been completely remodeled with a clean, modern look. The big-ticket items are done too: a new HVAC system, new windows, and updated plumbing and electrical, so you can relax knowing the hard stuff is handled. Outside, you'll love the room to breathe on a spacious half-acre lot with plenty of space to garden, play, or just kick back. Tucked into a peaceful setting with an easy drive to Fort Stewart, shopping, and dining. Homes this move-in ready at this price don't stick around, so book your showing today!
USD 199,005
801 Hopeton Court
View photo
House · for sale
USD 275,000
USD 138/sq.ft
801 Hopeton Court
Bradwell Estates
· 1,981 sq.ft · 4 Bedrooms · 2 Baths · House
· Patio · Garden · Fireplace · Parking
Bradwell Estates · 1,981 sq.ft · 4 Bedrooms · 2 Baths · House · Patio · Garden · Fireplace · Parking
Spacious ALL-BRICK 4-bedroom, 2-bath home offering nearly 2,000 sq. Ft. and priced below market value! Enjoy multiple living areas, a cozy fireplace, stainless steel appliances, and a two-car garage. Step outside to a nice fenced backyard with fruit trees and a patio—perfect for relaxing or entertaining. Just minutes from Fort Stewart and shopping, this home offers great space, character, and opportunity. Great price, great space, great opportunity—schedule your showing today!
USD 275,000
1076 Desert Shield Street
View photo
House · for sale
USD 225,000
USD 181/sq.ft
1076 Desert Shield Street
Bradwell Estates
· 1,238 sq.ft · 3 Bedrooms · 2 Baths · House
· Garden · Equipped kitchen · Parking · Air conditioning
Bradwell Estates · 1,238 sq.ft · 3 Bedrooms · 2 Baths · House · Garden · Equipped kitchen · Parking · Air conditioning
Welcome Home! This charming 3 bedroom, 2 bathroom brick ranch in Hinesville's Eagles Landing features a 1240 sq ft layout, fully fenced backyard and an attached 1-car garage. Kitchen has stainless steel appliances, granite counters and tile flooring. New AC installed July 2025. Located just minutes from Fort Stewart, shopping and dining; this home offers the perfect mix of comfort and convenience for everyday living!
USD 225,000
903 Bradwell Street
View photo
House · for sale
USD 276,000
USD 115/sq.ft
903 Bradwell Street
Bradwell Estates
· 2,390 sq.ft · 4 Bedrooms · 2 Baths · House
· Equipped kitchen
Bradwell Estates · 2,390 sq.ft · 4 Bedrooms · 2 Baths · House · Equipped kitchen
Looking for space and a large kitchen-then look no more! This two story features a large living area with enclosed sun porch, formal dining and a kitchen with lots of cabinets. All bedrooms are upstairs and have ample closet space. Vinyl privacy fencing with outside storage area. No hoa. This home is being sold AS-IS. No seller disclosures
USD 276,000
814 Waterfield Drive
View photo
House · for sale
USD 230,000
USD 161/sq.ft
814 Waterfield Drive
Bradwell Estates
· 1,421 sq.ft · 3 Bedrooms · 2 Baths · House
· Office room · Equipped kitchen
Bradwell Estates · 1,421 sq.ft · 3 Bedrooms · 2 Baths · House · Office room · Equipped kitchen
Nestled in a quiet, established Hinesville neighborhood, this charming 3-bedroom, 2-bath home offers 1,428 square feet of comfortable living space with numerous recent updates. Step inside to find fresh paint and new flooring throughout, creating a bright and inviting atmosphere. The kitchen has been refreshed with freshly painted cabinetry and brand-new appliances, while the spacious living room features a semi-open layout that flows easily into the kitchen. An additional living area offers flexible space for a cozy den, home office, or playroom. The generously sized laundry/mudroom provides added convenience with built-in shelving for extra storage. The primary suite features a unique double-door, walk-through closet and a private ensuite bathroom complete with a brand-new tub/shower. Two additional spacious bedrooms offer ample closet space and share a full bathroom conveniently located at the end of the hallway. Just off the kitchen, sliding glass doors lead to a covered, screened-
USD 230,000
470 Wells Cemetery Road
View photo
House · for sale
USD 229,997
USD 146/sq.ft
470 Wells Cemetery Road
Bradwell Estates
· 1,572 sq.ft · 4 Bedrooms · 2 Baths · House
Bradwell Estates · 1,572 sq.ft · 4 Bedrooms · 2 Baths · House
2 acres! Brand new home with warranties long private driveway will go va and fha! Don't miss out on this Charming NEW ENERGY EFFICIENT 4 bedroom / 2-bathroom home that HAS IT ALL! Open and inviting floor plan, elegant white cabinetry, upgraded lighting fixtures and recessed lighting. Complete modern home essentials with a comfortable layout. Double vanity in master bathroom with a tub/shower. Brand new appliances! Home has a 1-year manufacture warranty. VISIT the property today. Seller is a licensed Realtor in GA. Homes qualify for FHA and VA loans with a permanent foundation
USD 229,997
176 Wayfair Lane
View photo
House · for sale
USD 270,000
USD 185/sq.ft
176 Wayfair Lane
Bradwell Estates
· 1,453 sq.ft · 3 Bedrooms · 2 Baths · House
· Patio · Garden · Fireplace · Equipped kitchen
Bradwell Estates · 1,453 sq.ft · 3 Bedrooms · 2 Baths · House · Patio · Garden · Fireplace · Equipped kitchen
Welcome home to this charming, well-maintained 3-bedroom, 2-bath brick ranch, ideally located just minutes from Fort Stewart, shopping, schools, and the hospital. Inside, you’ll find luxury vinyl plank flooring throughout and an inviting family room featuring a tray ceiling and cozy wood-burning fireplace. The home also offers a formal dining room and spacious kitchen with a breakfast bar, generous cabinet space, and a large pantry. The primary suite includes a roomy walk-in closet and private bath with a garden tub, double vanity, and updated fixtures. The roof was replaced around 2022. Step outside onto the covered patio and enjoy peaceful pond views with opportunities for fishing and boating. Offering comfort, convenience, and a beautiful waterfront setting, this home is ready to welcome its new owner. Schedule your showing today!
USD 270,000
260 Glenn Bryant Road
View photo
House · for sale
USD 215,000
USD 192/sq.ft
260 Glenn Bryant Road
Bradwell Estates
· 1,119 sq.ft · 3 Bedrooms · 2 Baths · House
· Patio · Garden · Equipped kitchen
Bradwell Estates · 1,119 sq.ft · 3 Bedrooms · 2 Baths · House · Patio · Garden · Equipped kitchen
Efficient, Affordable & Adorable! This home has been upgraded in all the right places to include: NO CARPET, tile floors in the bathrooms, PAID OFF solar panels, stainless appliances, 1 yr old HVAC, 4 yr old roof, updated vanities, added coffee bar & cabinets in the kitchen, tile backsplash in the kitchen and Google Nest thermostat. You'll also enjoy the privacy fenced backyard with shade from mature trees on the over-sized concrete patio with room for dining, relaxing & entertaining PLUS plenty of storage in the attached exterior closet and shed in the backyard. This one really is turn-key ready. Don't wait too long & miss it!
USD 215,000
1334 Forest Lake Drive
View photo
House · for sale
USD 235,000
USD 170/sq.ft
1334 Forest Lake Drive
Bradwell Estates
· 1,378 sq.ft · 3 Bedrooms · 2 Baths · House
· Garden · Office room · Fireplace · Equipped kitchen
Bradwell Estates · 1,378 sq.ft · 3 Bedrooms · 2 Baths · House · Garden · Office room · Fireplace · Equipped kitchen
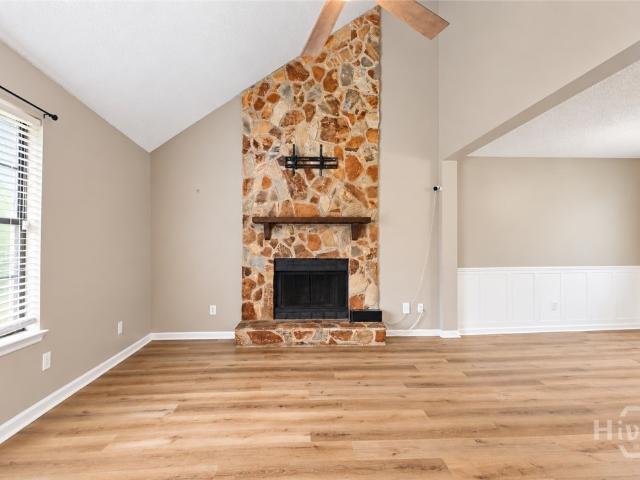
Welcome home to this charming 3-bedroom, 2-bath residence offering 1,380 square feet of comfortable living space and a brand-new roof! Step inside to a spacious living room featuring soaring vaulted ceilings and a stunning floor-to-ceiling stone wood-burning fireplace, creating the perfect focal point for gathering and relaxing. The kitchen has been refreshed with freshly touched-up cabinetry, ample cabinet storage, stainless steel appliances, and a new dishwasher. The adjoining dining room showcases beautiful wainscoting and flows seamlessly between the kitchen and living areas. The primary suite is conveniently located on the main level and features a walk-in closet and private full bathroom. Upstairs, you'll find two additional bedrooms and a second full bath, providing plenty of space. Just off the kitchen, the laundry room leads to a versatile bonus/flex room that would make an ideal home office, game room, playroom, or workout space. Outside, enjoy a fully fenced backyard with a
USD 235,000
1 Tobe Lambert Road
View photo
House · for sale
USD 224,995
USD 143/sq.ft
1 Tobe Lambert Road
Bradwell Estates
· 1,572 sq.ft · 4 Bedrooms · 2 Baths · House
Bradwell Estates · 1,572 sq.ft · 4 Bedrooms · 2 Baths · House
1 acres will go va and fha! Don't miss out on this Charming NEW ENERGY EFFICIENT 4 bedroom / 2-bathroom home that HAS IT ALL! Open and inviting floor plan, elegant white cabinetry, upgraded lighting fixtures and recessed lighting. Complete modern home essentials with a comfortable layout. Double vanity in master bathroom with a tub/shower. Brand new appliances! Home has a 1-year manufacture warranty. VISIT the property today. Seller is a licensed Realtor in GA. Exterior photos enhanced for lawn purposes. Homes qualify for FHA and VA loans with a permanent foundation. Pictures of Model Home and represent similar fixtures and color options. Home will be delivered mid NOV 2026 estimation
USD 224,995
107 Hamlet Court
View photo
House · for sale
USD 310,000
USD 159/sq.ft
107 Hamlet Court
Bradwell Estates
· 1,938 sq.ft · 4 Bedrooms · 2 Baths · House
· Garden · Office room · Parking
Bradwell Estates · 1,938 sq.ft · 4 Bedrooms · 2 Baths · House · Garden · Office room · Parking
Welcome home to 107 Hamlet Court, a beautiful 4-bedroom, 2.5-bath home located in the desirable Flemington Village neighborhood of Hinesville! Built in 2020, this like new home offers approximately 1,940 square feet of comfortable living space with a functional layout designed for everyday living and entertaining. The home features spacious living areas, four generously sized bedrooms, and 2.5 bathrooms, providing plenty of room for family, guests, or a home office. The 2-car garage offers ample parking and additional storage, while the fully fenced backyard provides a great space for pets, outdoor entertaining, grilling, or simply relaxing. Located in an attractive neighborhood and conveniently situated near shopping, dining, schools, and Fort Stewart, 107 Hamlet Court combines modern construction, space, and a convenient Hinesville location. Schedule your showing today and come see everything this home has to offer!
USD 310,000
1028 Meloney Drive
View photo
House · for sale
USD 284,900
USD 169/sq.ft
1028 Meloney Drive
Bradwell Estates
· 1,679 sq.ft · 4 Bedrooms · 2 Baths · House
· Patio · Garden · Deck · Equipped kitchen · Parking
Bradwell Estates · 1,679 sq.ft · 4 Bedrooms · 2 Baths · House · Patio · Garden · Deck · Equipped kitchen · Parking
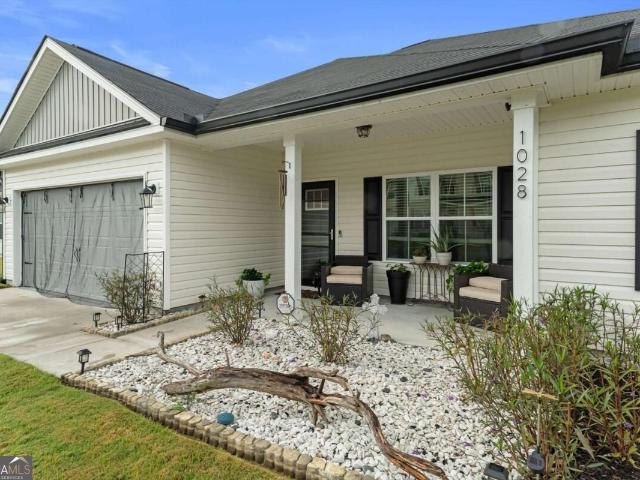
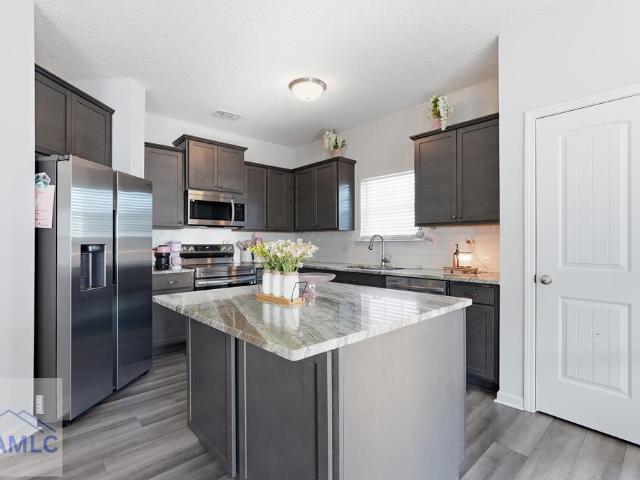
Come home to a little more room to breathe at 1028 Meloney Drive in Hinesville's Cherokee Station. This like new 4 bedroom, 2 bath ranch gives you an easy, open layout inside and a backyard you'll actually want to spend time in. The kitchen is the heart of the home, with a granite-topped island, tile backsplash, stainless steel appliances, white cabinets, and a clear view of the living and dining areas. Shiplap accents and decorative trim give the space a warm, finished feel. With the primary suite set apart from the other bedrooms, you'll have a quiet place to unwind, complete with a walk-in closet, double vanities, a garden tub, and a separate shower. Step outside for dinner on the deck, evenings around the fire pit, or a quiet morning on the patio. The large fenced yard backs to woods, giving you a peaceful spot to enjoy it all. You'll also have a two-car garage and a transferable builder warranty. Located within close proximity 2 miles of Cherokee Rose Country Club and Fort Stewart
USD 284,900
258 Herty Lane
View photo
House · for sale
USD 270,000
USD 177/sq.ft
258 Herty Lane
Bradwell Estates
· 1,518 sq.ft · 3 Bedrooms · 2 Baths · House
· Fireplace · Equipped kitchen
Bradwell Estates · 1,518 sq.ft · 3 Bedrooms · 2 Baths · House · Fireplace · Equipped kitchen
Welcome to this impeccably maintained 3-bedroom, 2-bath ranch in the highly desirable Tranquil South community, where modern finishes and everyday comfort come together beautifully. Filled with natural light, the open-concept floor plan creates an inviting space for both relaxing and entertaining. The spacious living room is anchored by a striking electric fireplace with a custom tile surround, adding warmth and style to the heart of the home. The adjoining kitchen is sure to impress with stainless steel appliances, 42-inch cabinetry, granite countertops, a stylish tile backsplash, a large center island, and a generous corner pantry, offering the perfect blend of beauty and functionality. The desirable split-bedroom layout provides added privacy, with the owner's suite tucked away as a peaceful retreat. Enjoy a vaulted ceiling, oversized walk-in closet, and a well-appointed ensuite featuring dual vanities, a soaking tub, and a separate shower. Two additional bedrooms and a full bath of
USD 270,000
848 Lyndsi Lane
View photo
House · for sale
USD 209,900
USD 118/sq.ft
848 Lyndsi Lane
Bradwell Estates
· 1,776 sq.ft · 3 Bedrooms · 2 Baths · House
· Garden · Office room · Equipped kitchen · Parking
Bradwell Estates · 1,776 sq.ft · 3 Bedrooms · 2 Baths · House · Garden · Office room · Equipped kitchen · Parking
Reduced! Welcome to this charming ranch-style home offering space, convenience, and endless potential! Ideally located just minutes from shopping, dining, schools, and Fort Stewart, this home is perfect for first-time buyers, investors, or anyone looking to add their personal finishing touches. The flexible floor plan features 3 bedrooms, 2 full bathrooms, plus a spacious upstairs loft that can easily serve as a 4th bedroom, home office, or bonus room. The large kitchen offers plenty of cabinet and counter space with room to gather, while the attached single-car garage provides additional storage and convenience. Renovations have already been started, giving you a head start on creating your dream home. Outside, you'll enjoy a private, fully fenced backyard complete with a huge workshop—perfect for hobbies, projects, extra storage, or a home-based business. Don't miss this opportunity to own a home with great bones, versatile living space, and an unbeatable location close to everything
USD 209,900

Get email alerts

Don't miss out: be the first to know about new properties

The alert was correctly created

On subscribing you accept the conditions of use and the privacy policy
Alert
Receive new ads in your inbox
Save this search
Receive alerts for new listings

We'll send you an email when we have new properties for: "Properties for sale in Bradwell Estates"

The alert was correctly created

Pointe South, Hinesville city Hinesville CCD Liberty County Georgia
Garden Heights, Hinesville city Hinesville CCD Liberty County Georgia
Get email alerts and be the first to see new listings
Required field
On subscribing I accept the terms of the privacy policy
Perfect! You'll soon start receiving new listings via email
Alert
Receive an email when we have new ads for Properties for sale in Bradwell Estates
Save this search
Filters

Bedrooms

Size (sq.ft)

sq.ft
sq.ft

Price

USD
USD

Property type

Bathrooms

Clear all filters
Receive notifications when new entries are published.